Features & Amenities

Interior

  • Other Interior Features

    Ceiling Fan(s), Kitchen Island, Walk-In Closet(s)

  • Total Bedrooms

    3

  • Bathrooms

    2

  • 1/2 Bathrooms

    1

  • Above Grade Finished Area

    1744.0

  • Basement YN

    YES

  • Cooling YN

    YES

  • Cooling

    Central Air, Ceiling Fan(s), Electric

  • Heating YN

    YES

  • Heating

    Natural Gas, Forced Air

  • Main Level Bedrooms

    1

  • Pet friendly

    Yes

Exterior

  • Garage

    Yes

  • Garage spaces

    1

  • Construction Materials

    Aluminum Siding, Stone, Vinyl Siding

  • Parking

    Off Street, Garage, Driveway, Attached

  • Pool

    No

  • Waterfront YN

    NO

Area & Lot

  • Property Type

    Residential

  • Property Sub Type

    Condominium

  • Architectural Style

    Colonial

Price

  • Sales Price

    $229,900

  • Tax Amount

    $3,734

  • Sq. Footage

    1,744

  • Price/SqFt

    $131

HOA

  • Association

    No

School District

  • Elementary School

    N/A

  • Middle School

    N/A

  • High School

    N/A

Property Features

  • New Construction

    NO

  • Association Amenities

    Other

  • Foundation Details

    Permanent

  • Senior Community YN

    NO

  • Sewer

    Public Sewer

  • Tax Lot

    0001

  • Water Source

    Public

Schedule a Showing

Showing scheduled successfully.

<
>
IN PERSON
VIA CHAT

What is 3 + 4 ?


Change time

Mortgage calculator

Estimate your monthly mortgage payment, including the principal and interest, property taxes, and HOA. Adjust the values to generate a more accurate rate.

Your payment

Principal and Interest:

$

Property taxes:

$

HOA fees:

$

Total loan payment:

$

Total interest amount:

$

Location

County

YORK

Elementary School

Middle School

High School

Listing Courtesy of Sonya Francis, RE/MAX Solutions

RealHub Information is provided exclusively for consumers' personal, non-commercial use, and it may not be used for any purpose other than to identify prospective properties consumers may be interested in purchasing. All information deemed reliable but not guaranteed and should be independently verified. All properties are subject to prior sale, change or withdrawal. RealHub website owner shall not be responsible for any typographical errors, misinformation, misprints and shall be held totally harmless.

Agent Rachel Gardner

Salesperson, Realtor

Rachel Gardner

Call Rachel today to schedule a private showing.


* Listings on this website come from the FMLS IDX Compilation and may be held by brokerage firms other than the owner of this website. The listing brokerage is identified in any listing details. Information is deemed reliable but is not guaranteed. If you believe any FMLS listing contains material that infringes your copyrighted work please click here to review our DMCA policy and learn how to submit a takedown request.© 2024 FMLS.
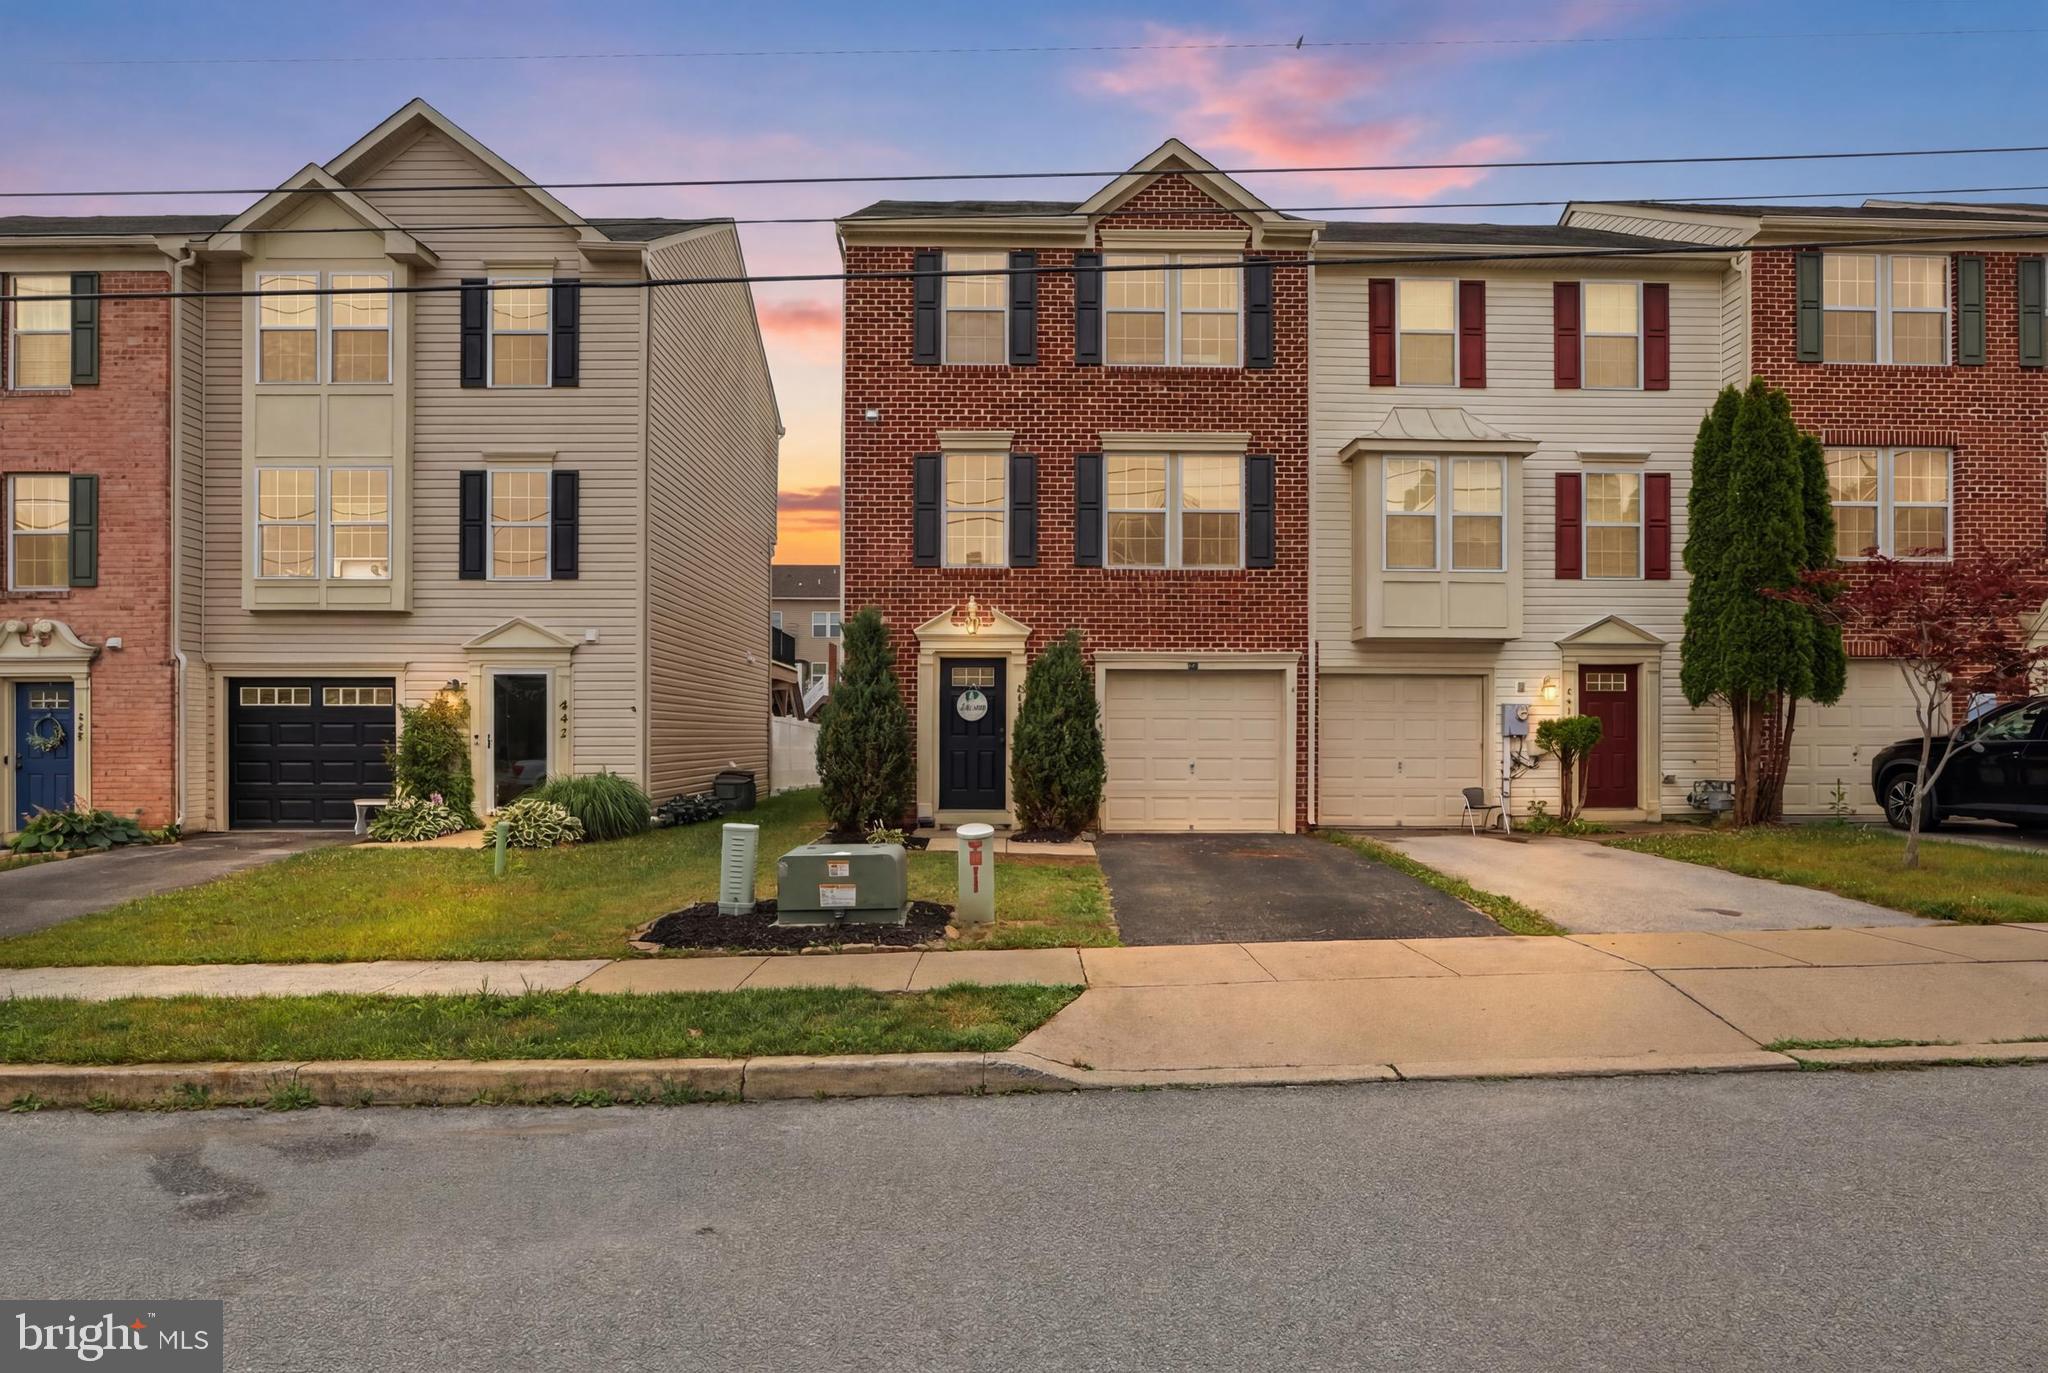
Welcome to 416 Spring Brook, offering a comfortable and convenient layout with a first-floor primary suite and low-maintenance living! Step inside to find brand-new carpet throughout and a spacious living room that flows into the dining area and kitchen. The kitchen features several recent updates, including a new stove, dishwasher and microwave, with a new sink also being installed.
The main level primary bedroom offers double closets and a private full bath featuring an easy-entry walk-in shower. A convenient half bath, laundry area with additional storage, and utility room complete the first floor.
Upstairs, you'll find two additional bedrooms, both with ceiling fans, along with a second full bathroom featuring a tub/shower combination and additional hallway storage.
Enjoy outdoor space on the patio without the hassle of extensive exterior upkeep. The HOA covers exterior amenities and maintenance, making this a great option for those looking for a more simplified lifestyle. Additional highlights include garage parking, nearby overflow parking, a recently updated water heater, and recent maintenance to the furnace and HVAC systems.
With 3 bedrooms, 2.5 baths, a first-floor primary suite, fresh interior updates, and plenty of functional living space, 416 Spring Brook is ready for its next owner!

416 SPRINGBROOK COURT

Message successfully sent.

What would you like to know?

What is 3 + 4 ?

I agree to receive email communication and understand I can unsubscribe at any time.

I agree to be contacted by Charis Realty Group - Christine Issler, Broker via call, email, and text for real estate services. To opt out, you can reply 'stop' at any time or reply 'help' for assistance. You can also click the unsubscribe link in the emails. Message and data rates may apply. Message frequency may vary. Privacy Policy

Related Properties

Come check out this very well maintained, end-of-row, brick townhome in North Hanover! 
No HOA!
3 spacious bedrooms
2 full baths & 2 half baths
Fully finished and updated inside
Fenced in back yard
1 car garage
Very close to restaurants, shopping, etc.
#PAYK2107234

HANOVER

844 BLOSSOM DRIVE

3 Beds

2 Baths

1,504 Sq.Ft.

$269,900

MLS#: PAYK2107234

Welcome to this charming and move-in ready 3-bedroom, 2-bathroom two-story home full of charm. Featuring a functional layout, some modern updates, and plenty of room to enjoy both inside and out. Step outside to a large yard with a deck that’s perfect for entertaining, relaxing, or enjoying the outdoors. With its comfortable living spaces, updated features, and desirable outdoor space. Conveniently located close to town, this home offers the best of both worlds—peaceful outdoor space in the rear while keeping everyday amenities and entertainment just minutes away! This home is ready for you to move in and make it your own
#PAYK2110634

HANOVER

615 FREDERICK STREET

3 Beds

2 Baths

1,529 Sq.Ft.

$253,000

MLS#: PAYK2110634

New on site 1 day ago
Welcome home to this charming, move-in-ready property, thoughtfully updated and ready for its next owner. This inviting home features a modern kitchen with white cabinets, stainless steel appliances, granite countertops, and a separate dining area perfect for everyday meals or entertaining. The spacious living room provides a comfortable setting for relaxing or enjoying family movie nights. Upstairs, you will find 2 generously sized bedrooms, a full bath, and a convenient laundry area. The washer and dryer are included for added convenience. Waterproof laminate flooring runs throughout the home, offering both durability and easy maintenance. The property also features a clean, dry concrete basement, providing excellent storage space and additional potential to suit your needs. Don't miss the opportunity to make this cozy home your own!
#PAYK2113170

HANOVER

603 E MIDDLE STREET

2 Beds

1 Baths

1,056 Sq.Ft.

$214,900

MLS#: PAYK2113170

Adorable brick rancher in South Western School District. Cute front porch welcomes you home. The living room has a big bow window letting in tons of natural light. The kitchen has lots of counter space to work on and plenty of cabinets for storage. The formal dining room is an added plus. 2 nice sized bedrooms and a full bath finish up the main level. The unfinished basement could be finished for additional living space if desired. The huge back yard is level and has a great patio area. This home offers off street parking with an attached carport and driveway. This cutie won't last long!
#PAYK2111682

HANOVER

150 SHERMAN STREET

2 Beds

1 Baths

1,144 Sq.Ft.

$224,990

MLS#: PAYK2111682

Welcome to this beautifully maintained, move-in-ready home that truly has it all! From the moment you arrive, you'll appreciate the pride of ownership and exceptional care that has gone into every detail of this stunning property. Offering a bright, open, and inviting floor plan, this home is designed for both everyday living and effortless entertaining.

The heart of the home is the spacious kitchen, featuring beautiful wood cabinetry, stainless steel appliances, ample counter space, and a large island with seating that seamlessly opens to the dining and living areas. Whether you're preparing dinner, hosting family gatherings, or enjoying a quiet evening at home, this layout provides the perfect balance of comfort and functionality.

The living spaces are filled with natural light, creating a warm and welcoming atmosphere throughout. Upstairs, you'll find generously sized bedrooms, including a spacious primary suite that offers the perfect retreat with its private bathroom and abundant closet space. Additional bedrooms provide flexibility for family, guests, or a home office.

Step outside and discover the home's incredible outdoor living spaces. Enjoy your morning coffee or unwind after a long day on the covered deck, or entertain friends and family on the additional patio overlooking the backyard. These outdoor areas provide the perfect setting for barbecues, celebrations, or simply relaxing while enjoying the peaceful surroundings.

Every inch of this home has been thoughtfully cared for, making it truly move-in ready. With its modern finishes, spacious layout, abundant natural light, and meticulous maintenance, this home offers the perfect combination of style, comfort, and convenience. All that's left to do is unpack and start creating memories in a place you'll be proud to call home.
#PAYK2108818

HANOVER

833 BLOSSOM DRIVE

3 Beds

2 Baths

1,808 Sq.Ft.

$275,000

MLS#: PAYK2108818

Be home for the holidays! Welcome to 7 Forest View Terrace in South Hanover, offering three bedrooms, 2.5 baths, and a two-car garage in South Western School District. A one-year American Home Shield ShieldPlus home warranty is included for added peace of mind.

There’s more room here than you might expect! Inside, the spacious living room has high ceilings. The large eat-in kitchen has stainless steel appliances, plenty of cabinet space, and room for a full-size dining table where everyone can gather. Right off the kitchen, the private deck gives you another place to enjoy morning coffee or unwind after a long day.

Upstairs, the primary bedroom has its own full bath and walk-in closet. Two additional spacious bedrooms and a second full bath complete this level. Need a little extra room? The lower level gives you space to make your own, along with the laundry room, a half bath, and direct access to the two-car garage. There’s also plenty of parking in the rear for guests.

Just minutes from the Maryland line, you’re close to shopping and restaurants, with Codorus State Park and Lake Marburg nearby for hiking, boating, and fishing. Come take a look and see how much room this home has to offer!
#PAYK2111952

HANOVER

7 FOREST VIEW TERRACE

3 Beds

2 Baths

1,762 Sq.Ft.

$249,900

MLS#: PAYK2111952

Nestled in the charming Clearview neighborhood, this delightful Cape Cod twin home offers a perfect blend of comfort and convenience. No HOA or Condo fees.  Built in 2000, the exterior features low-maintenance vinyl complemented by a welcoming awning that invites you to relax outdoors. The property sits on a level 0.14-acre lot on a peaceful cul-de-sac, providing a relaxing retreat with side and rear yards for outdoor enjoyment. Inside, you'll find a cozy living space highlighted by a charming gas fireplace, perfect for creating warm memories. The main floor laundry & bedroom adds to the ease of living. Second level has a large bedroom, bathroom and sitting room/office with extra closets and storage rooms. The attached garage and paved driveway allow parking for you and your guests. Located just moments away from local amenities, parks, and shopping and schools, this home is ideal for those seeking a vibrant community atmosphere. This is a home where memories will be made and cherished.
#PAYK2109614

HANOVER

1118 ROOSEVELT COURT

2 Beds

2 Baths

1,682 Sq.Ft.

$275,000

MLS#: PAYK2109614

This charming ranch-style home, built in 1990, offers a perfect blend of comfort and functionality. With 960 sq. ft. of well-designed space, it features three inviting bedrooms and one and a half bathrooms, ideal for everyday living. The heart of the home is the eat-in kitchen, complete with upgraded countertops and stainless-steel appliances, seamlessly flowing into a cozy family room-perfect for gatherings.  The full basement provides ample storage or potential for customization. Please take notice of the two car garage. The seller is willing to offer a $10,000 decorator allowance at full price to assist the buyer. Step outside to a deck, perfect for morning coffee or evening relaxation. Situated on a corner lot, this property boasts an attached 2 car garage and a driveway that accommodates multiple vehicles. Located in a peaceful neighborhood, this home is a wonderful retreat while still being conveniently close to local amenities. Experience the joy of homeownership in this delightful residence!
#PAYK2111374

HANOVER

54 LION DRIVE

3 Beds

1 Baths

960 Sq.Ft.

$275,000

MLS#: PAYK2111374

3 Bedroom 2.5 Bath townhome close to downtown Hanover. Entry floor includes open foyer, 1 car garage, powder room and an unfinished back room with walk-out to the fenced in backyard. Main level is an open kitchen, dining and living room with a slider to the back deck - nice open space for entertaining! Upper level includes a primary bedroom with a walk-in closet and full bath, as well as two other bedrooms and a hallway full bath.
#PAYK2112880

HANOVER

130 OVERLOOK DRIVE

3 Beds

2 Baths

1,416 Sq.Ft.

$269,900

MLS#: PAYK2112880

Send a message

Message successfully sent.

Your message

What is 3 + 4 ?

Reason for contacting?

I agree to receive email communication and understand I can unsubscribe at any time.

I agree to be contacted by Charis Realty Group - Christine Issler, Broker via call, email, and text for real estate services. To opt out, you can reply 'stop' at any time or reply 'help' for assistance. You can also click the unsubscribe link in the emails. Message and data rates may apply. Message frequency may vary. Privacy Policy

Sign Out

Virtual Assistant

Would you like to take the next step with this property? We can help you schedule a showing or virtual tour, or send you more details.

Yes, I would like more information.

Thank You for Your Reply, One of Our Agents will contact you as soon as possible

No, maybe later.

Thank you, you can always contact me via email, phone number or through the contact form.

Realhub AI

Lucy - Your AI-Powered Realtor

Update Your Temporary Password

Personalize your search

Enter your email and we'll notify you immediately when new listings match what you're looking for.

or enter email address

Already have an account ? Login here

Continue your home search

I agree to receive communications and understand I can unsubscribe at any time.

I agree to be contacted by Charis Realty Group - Christine Issler, Broker via call, email, and text for real estate services. To opt out, you can reply 'stop' at any time or reply 'help' for assistance. You can also click the unsubscribe link in the emails. Message and data rates may apply. Message frequency may vary. Privacy Policy

Already have an account ? Login here

We use cookies

We use cookies primarily for analytics to enhance your experience. By accepting, you agree to our use of these cookies. You can manage your preferences or learn more about our cookies policy.