


Property
Beds
2
Full Baths
2
1/2 Baths
None
Year Built
2011
Sq.Footage
1,082
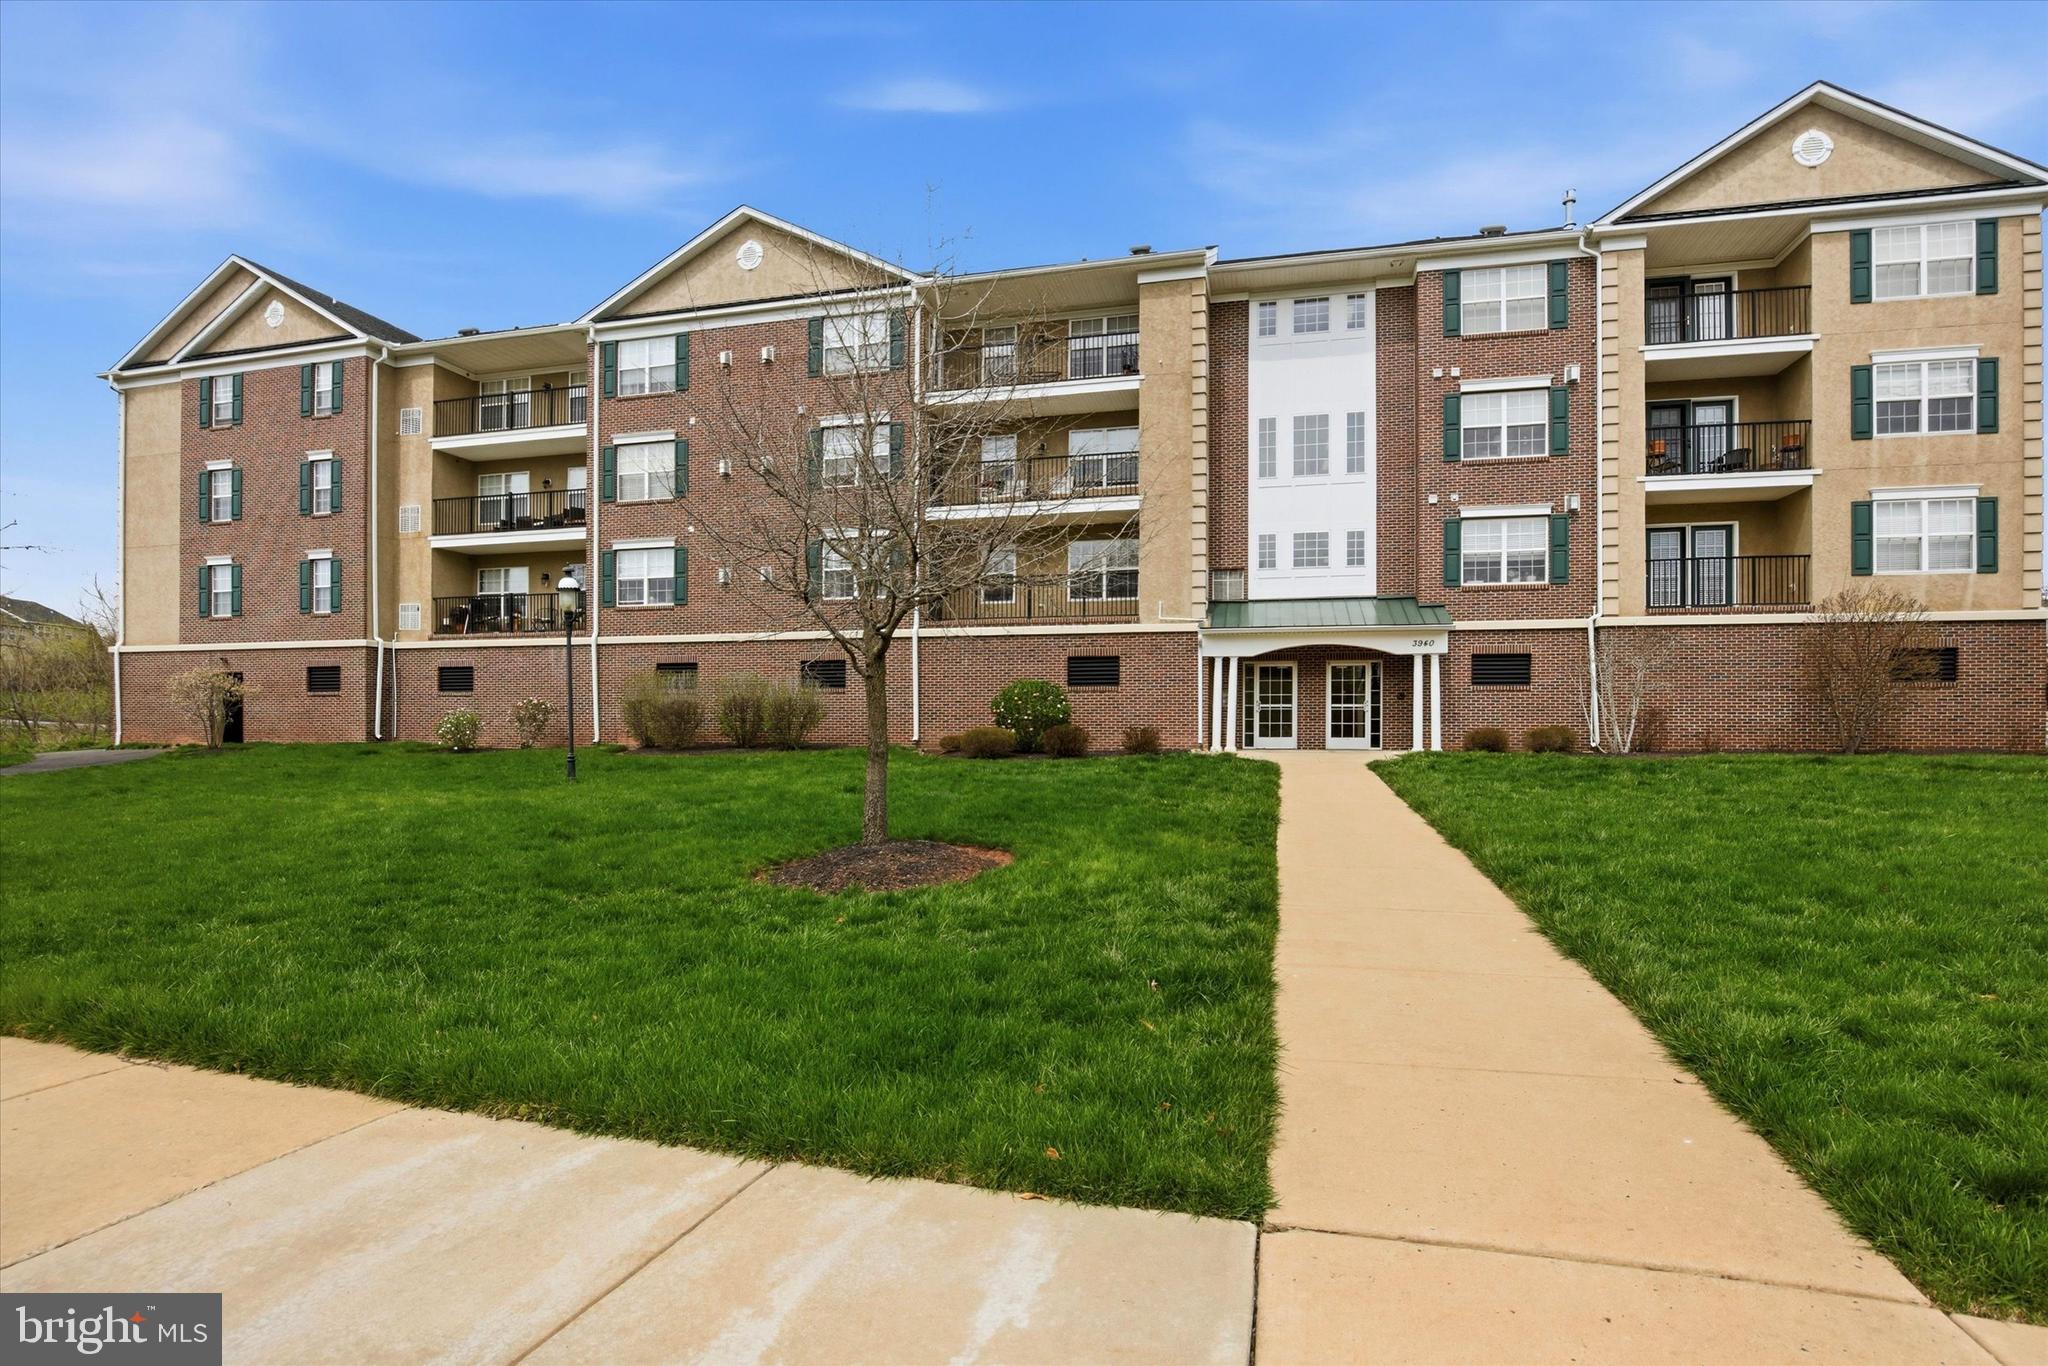
Welcome to Biltmore Estates in the heart of Skippack Village! This spacious two-bedroom, two-full-bath end-unit home offers just under 1,100 square feet of comfortable, well-designed living space and is ideally located within walking distance of Skippack’s shopping, dining, walking trails, and year-round community events. Inside, the kitchen, dining area, and living room feature beautiful hardwood flooring, creating a warm and inviting open-concept feel. The living room is centered around a cozy corner gas fireplace, perfect for relaxing and entertaining. The home also offers a convenient in-unit washer and dryer. The generously sized primary bedroom provides plenty of room to unwind and includes a spacious walk-in closet Full primary bath with step in shower and linen closet. Second bedroom is also a great den and directly across from the second full bath. One of the standout features of this home is its private exterior entrance directly from the street, providing easy access and plenty of nearby parking. In addition, the home includes a designated parking space in the underground garage, conveniently located just steps from the elevator. Enjoy the best of both convenience and low-maintenance living with a two-year-old heating and air-conditioning system, while the HOA takes care of exterior maintenance. With the flexibility of both interior and exterior access, garage parking, an end-unit location, and a fantastic village setting, this home offers several unique advantages that are not found in every unit within the community. Don’t miss your opportunity to make this special Biltmore Estates home your own. Come see all that this wonderful property and the vibrant Skippack Village lifestyle have to offer!
Features & Amenities
Interior
-
Total Bedrooms
2
-
Bathrooms
2
-
Above Grade Finished Area
1082.0
-
Basement YN
NO
-
Cooling YN
YES
-
Cooling
Central Air, Electric
-
Fireplace YN
YES
-
Heating YN
YES
-
Heating
Natural Gas, Central
-
Main Level Bedrooms
2
-
Pet friendly
N/A
Exterior
-
Garage
Yes
-
Garage spaces
1
-
Construction Materials
Vinyl Siding, Brick
-
Parking
On Street, Shared Driveway, Garage, Other, Inside Entrance, Community Structure
-
Patio and Porch Features
Porch
-
Pool
No
-
Waterfront YN
NO
Area & Lot
-
Property Type
Residential
-
Property Sub Type
Condominium
-
Architectural Style
Colonial
Price
-
Sales Price
$325,000
-
Tax Amount
$4,702
-
Financing Options
Cash, Conventional, VA
-
Sq. Footage
1,082
-
Price/SqFt
$300
HOA
-
Association
YES
-
Association Fee
$359
-
Association Fee Frequency
Monthly
-
Association Fee Includes
N/A
School District
-
Elementary School
N/A
-
Middle School
N/A
-
High School
PERKIOMEN VALLEY
Property Features
-
New Construction
NO
-
Association Amenities
None
-
Senior Community YN
NO
-
Sewer
Public Sewer
-
Tax Lot
211
-
Water Source
Public
Schedule a Showing
Showing scheduled successfully.
Mortgage calculator
Estimate your monthly mortgage payment, including the principal and interest, property taxes, and HOA. Adjust the values to generate a more accurate rate.
Your payment
Principal and Interest:
$
Property taxes:
$
HOA fees:
$
Total loan payment:
$
Total interest amount:
$
Location
County
MONTGOMERY
Elementary School
Middle School
High School
PERKIOMEN VALLEY
Listing Courtesy of Kimberly Chadwick, Keller Williams Realty Group
RealHub Information is provided exclusively for consumers' personal, non-commercial use, and it may not be used for any purpose other than to identify prospective properties consumers may be interested in purchasing. All information deemed reliable but not guaranteed and should be independently verified. All properties are subject to prior sale, change or withdrawal. RealHub website owner shall not be responsible for any typographical errors, misinformation, misprints and shall be held totally harmless.

AGENT
Rachel Gardner
Call Rachel today to schedule a private showing.

* Listings on this website come from the FMLS IDX Compilation and may be held by brokerage firms other than the owner of this website. The listing brokerage is identified in any listing details. Information is deemed reliable but is not guaranteed. If you believe any FMLS listing contains material that infringes your copyrighted work please click here to review our DMCA policy and learn how to submit a takedown request.© 2024 FMLS.
Related Properties

HARLEYSVILLE
1787 HENDRICKS ROAD
2 Beds
1 Baths
924 Sq.Ft.
$275,000
MLS#: PAMC2191326
HARLEYSVILLE
3940 ASHLAND DRIVE 146
2 Beds
2 Baths
1,004 Sq.Ft.
$312,500
MLS#: PAMC2175478
.png)