Features & Amenities

Interior

  • Other Interior Features

    Ceiling Fan(s), Walk-In Closet(s), Cathedral Ceiling(s), Open Floorplan

  • Total Bedrooms

    2

  • Bathrooms

    2

  • Above Grade Finished Area

    1082.0

  • Basement YN

    NO

  • Cooling YN

    YES

  • Cooling

    Central Air, Ceiling Fan(s), Gas

  • Fireplace YN

    YES

  • Heating YN

    YES

  • Heating

    Natural Gas, Forced Air

  • Main Level Bedrooms

    2

  • Pet friendly

    Number Limit, Yes

Exterior

  • Garage

    Yes

  • Garage spaces

    1

  • Construction Materials

    Vinyl Siding

  • Parking

    Assigned, Private, Garage, Covered

  • Pool

    No

  • Waterfront YN

    NO

  • View

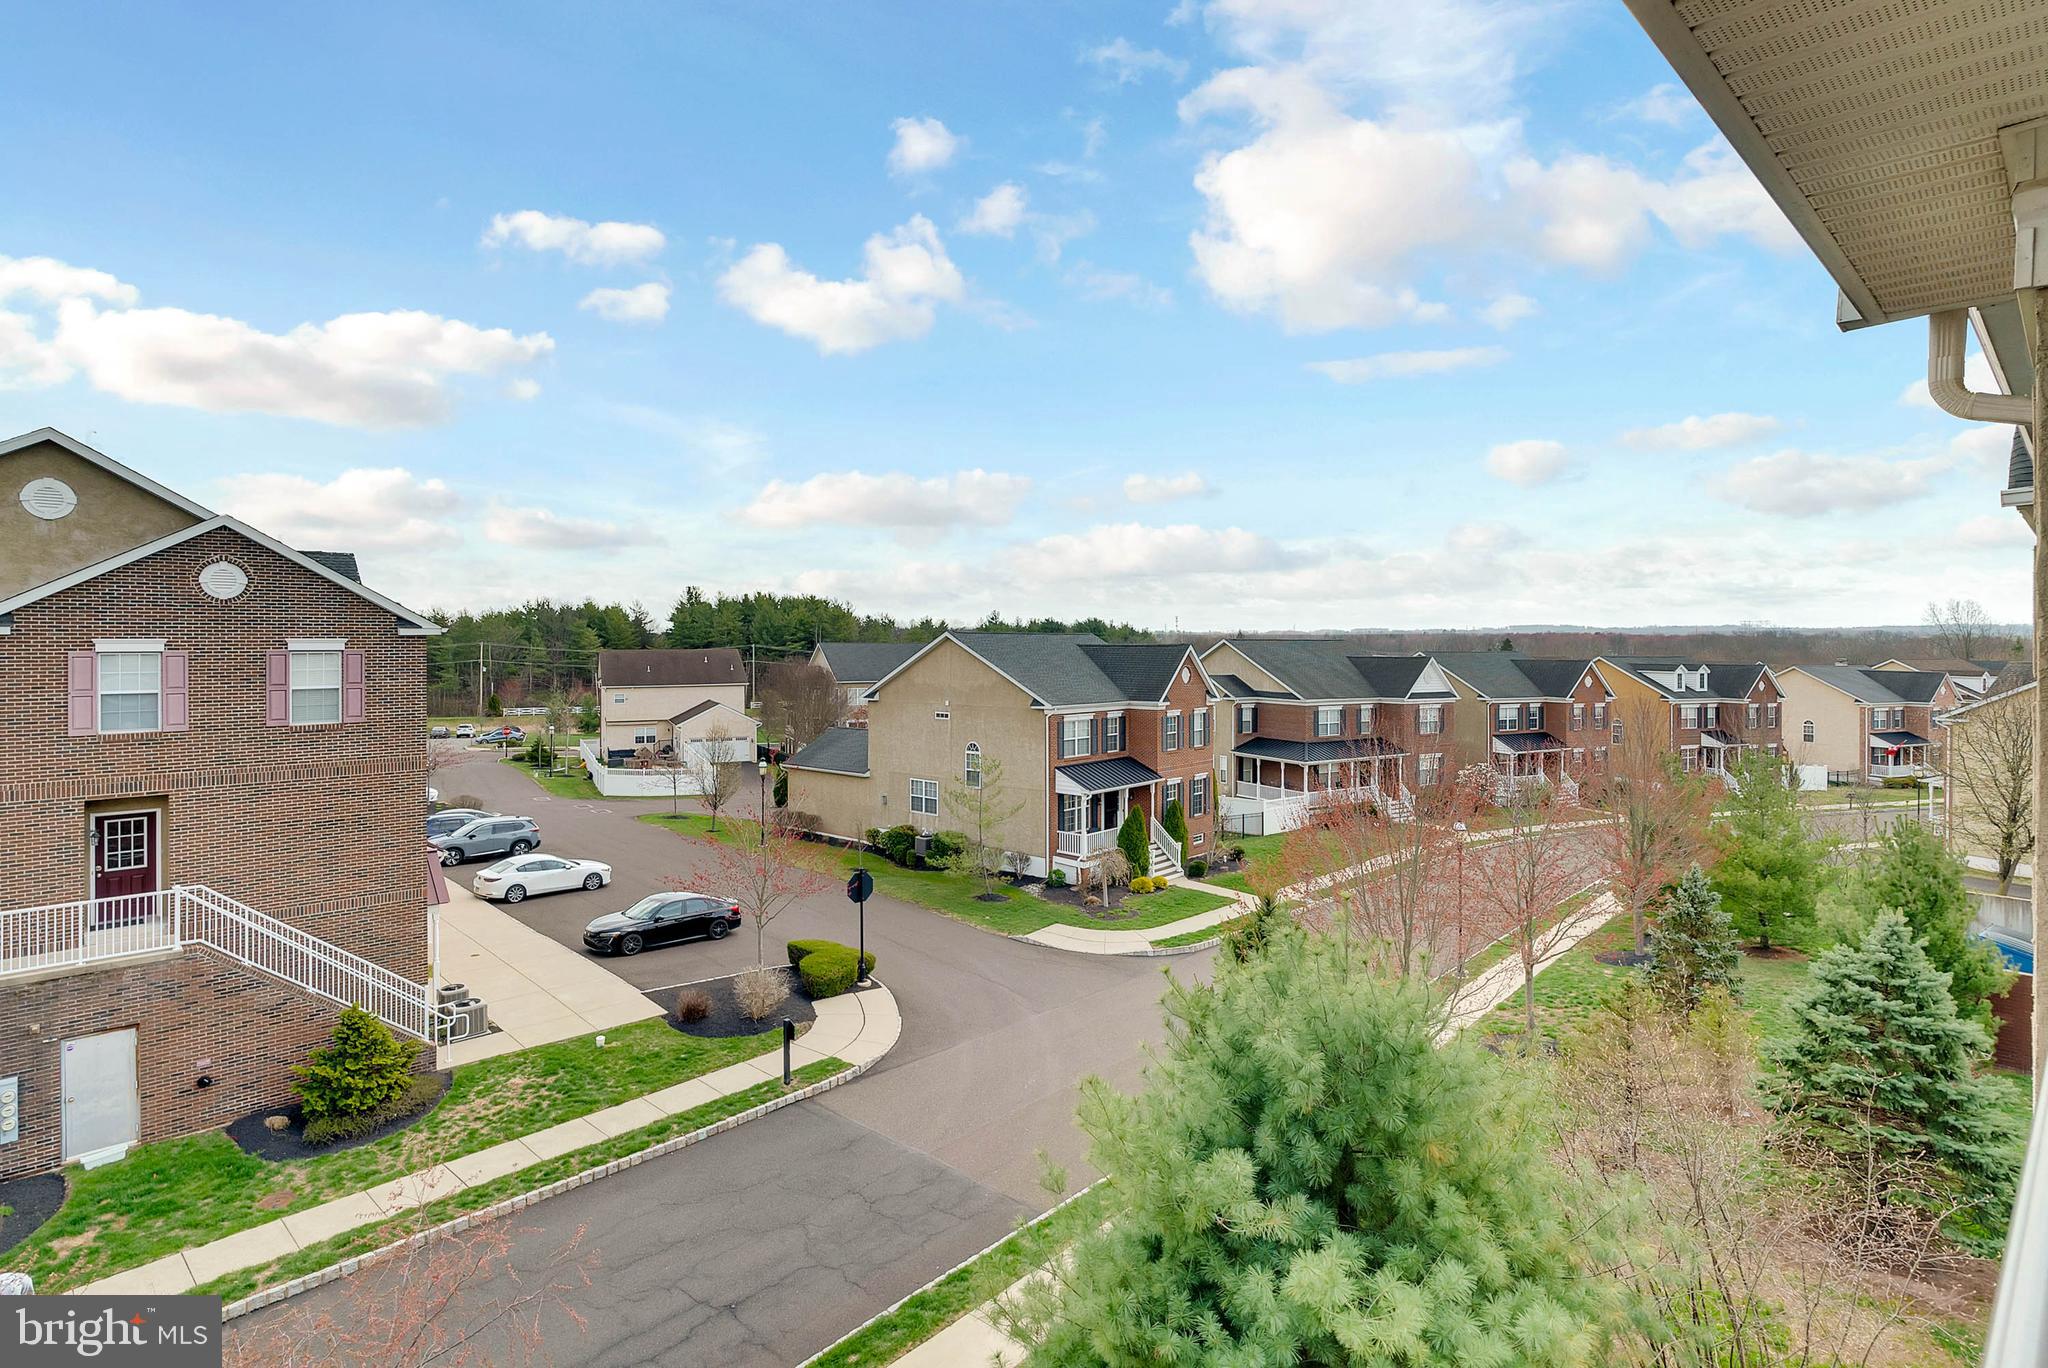
    Panoramic, Scenic

Area & Lot

  • Lot Features

    Cleared

  • Property Type

    Residential

  • Property Sub Type

    Condominium

  • Architectural Style

    Colonial

Price

  • Sales Price

    $334,900

  • Tax Amount

    $4,343

  • Financing Options

    Conventional, Cash

  • Sq. Footage

    1,082

  • Price/SqFt

    $309

HOA

  • Association

    YES

  • Association Fee 2

    $227

  • Association Fee

    $114

  • Association Fee Frequency

    Monthly

  • Association Fee 2 Frequency

    Monthly

  • Association Fee Includes

    N/A

School District

  • Elementary School

    N/A

  • Middle School

    N/A

  • High School

    N/A

Property Features

  • New Construction

    NO

  • Accessibility Features

    Accessible Elevator Installed

  • Association Amenities

    Jogging Path

  • Senior Community YN

    NO

  • Sewer

    Public Sewer

  • Tax Lot

    185

  • Water Source

    Public

Schedule a Showing

Showing scheduled successfully.

<
>
IN PERSON
VIA CHAT

What is 3 + 4 ?


Change time

Mortgage calculator

Estimate your monthly mortgage payment, including the principal and interest, property taxes, and HOA. Adjust the values to generate a more accurate rate.

Your payment

Principal and Interest:

$

Property taxes:

$

HOA fees:

$

Total loan payment:

$

Total interest amount:

$

Location

County

MONTGOMERY

Elementary School

Middle School

High School

Listing Courtesy of Reeves C Miller , BHHS Keystone Properties

RealHub Information is provided exclusively for consumers' personal, non-commercial use, and it may not be used for any purpose other than to identify prospective properties consumers may be interested in purchasing. All information deemed reliable but not guaranteed and should be independently verified. All properties are subject to prior sale, change or withdrawal. RealHub website owner shall not be responsible for any typographical errors, misinformation, misprints and shall be held totally harmless.

Agent Rachel Gardner

AGENT

Rachel Gardner

Call Rachel today to schedule a private showing.


* Listings on this website come from the FMLS IDX Compilation and may be held by brokerage firms other than the owner of this website. The listing brokerage is identified in any listing details. Information is deemed reliable but is not guaranteed. If you believe any FMLS listing contains material that infringes your copyrighted work please click here to review our DMCA policy and learn how to submit a takedown request.© 2024 FMLS.
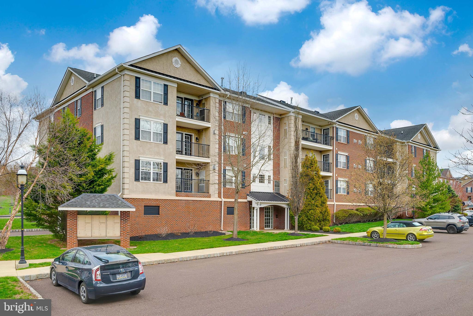
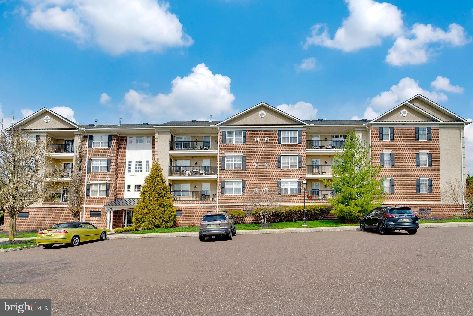
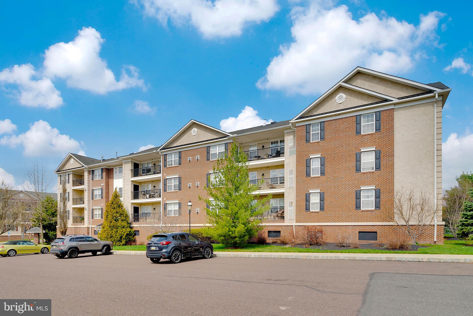
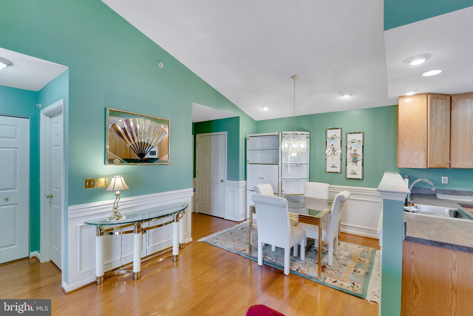
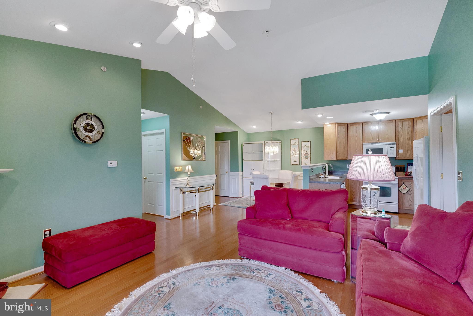
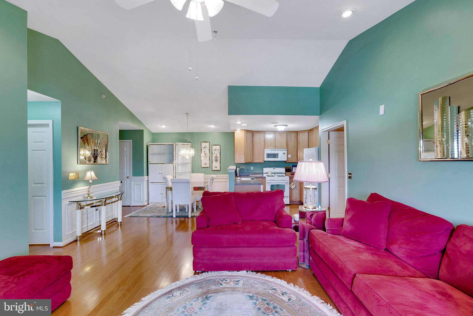
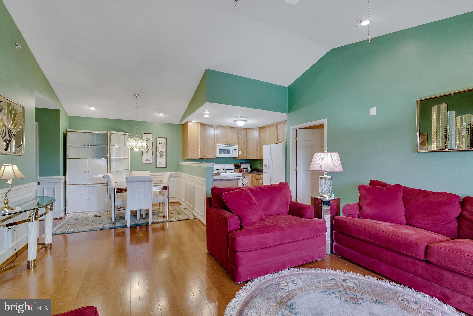
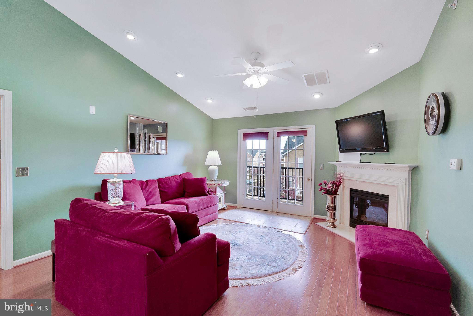
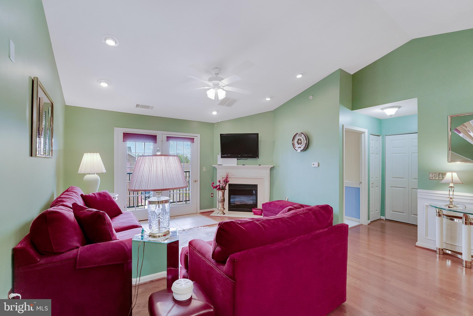
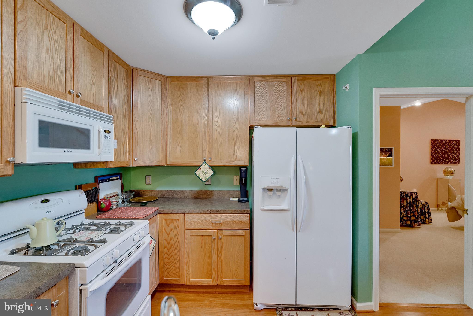
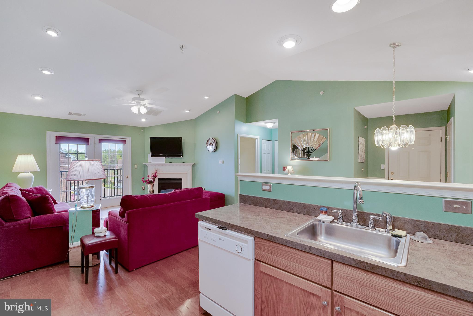
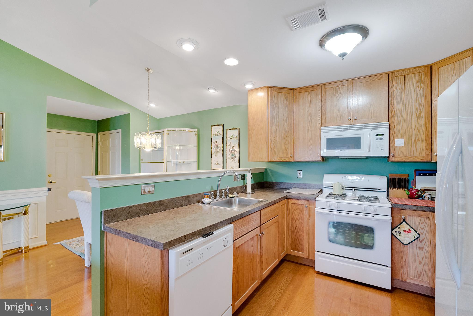
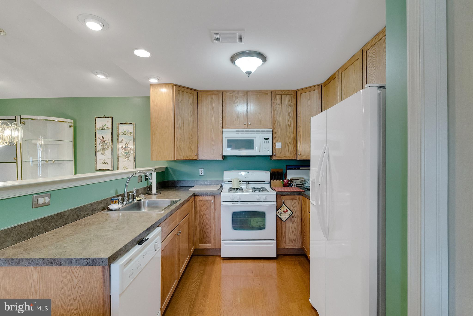
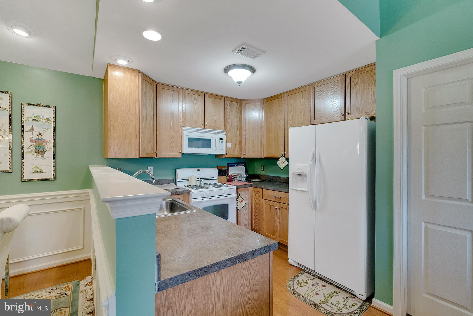
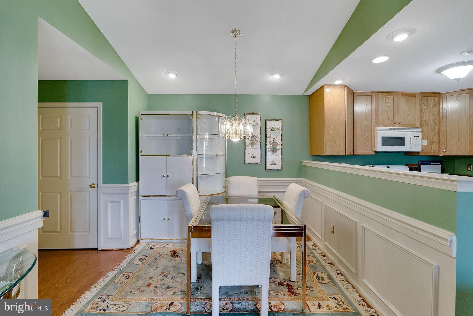
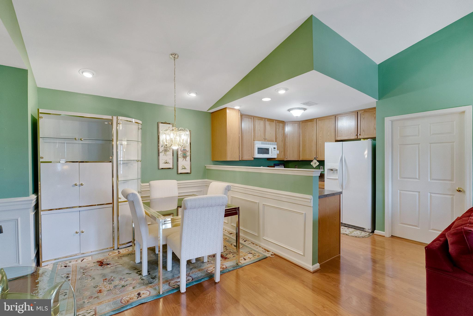
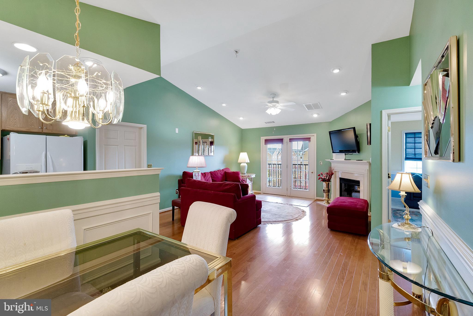
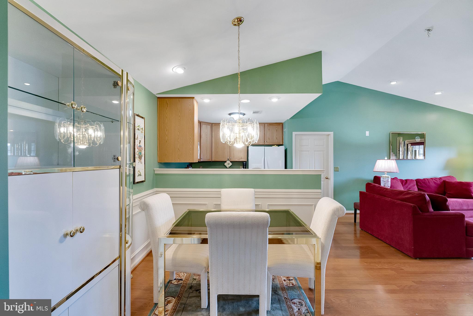
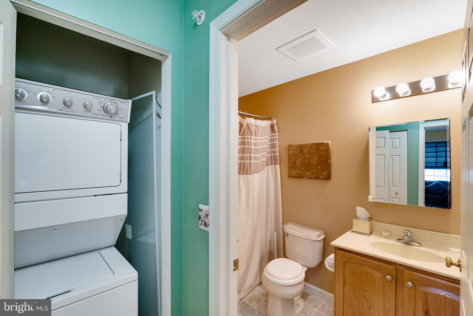
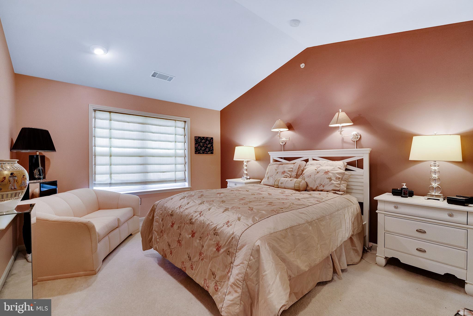
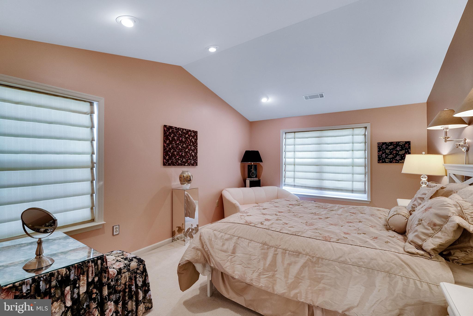
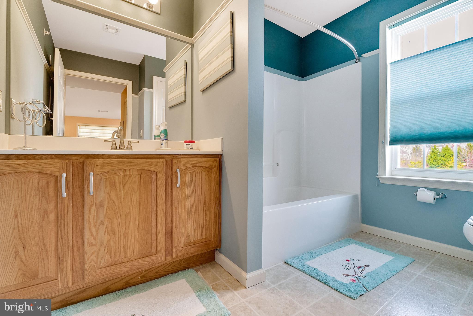
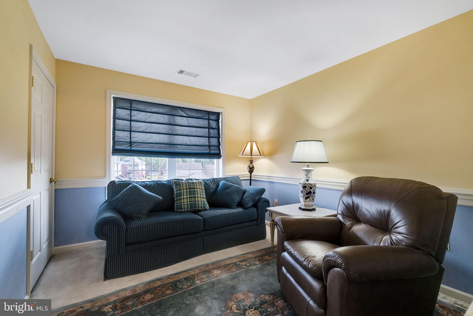
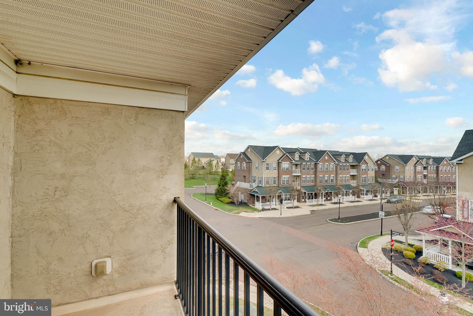
Do not miss the chance to purchase this Beautiful Third Floor Condo in Desirable Biltmore Estates! Located within walking distance to Skippack Village, this 2 Bedroom 2 Bath condominium has been kept in great condition and is ready to move in. When you first walk into the wood Foyer, you will immediately notice the open floor plan which makes this a great space for gathering! The large Living Room with Vaulted Ceilings and wood floors has a cozy gas fireplace that provides plenty of warmth during colder months. Off the living room is your private outdoor balcony that is a wonderful place to relax and view the nearby woods. The kitchen features extra tall cabinets, lighting and plenty of counter and cabinet space along with gas cooking and white appliances. The Primary Bedroom features a vaulted ceiling and a large walk-in closet and a master bath with a tub and shower enclosure. The second bedroom also contains ample space and is served by a separate hall bathroom. The unit has been well maintained freshly painted and ready for a quick closing. A Reserved parking space is included in the private lower level garage. There is a short walk to all of the shopping and dining Skippack Village has to offer! You are also just minutes from Palmer Park, Evansburg State Park and the PA Turnpike. This home will not last long so see it today

3910 ASHLAND DRIVE 317

Message successfully sent.

What would you like to know?

What is 3 + 4 ?

I agree to receive email communication and understand I can unsubscribe at any time.

I agree to be contacted by Charis Realty Group via call, email, and text for real estate services. To opt out, you can reply 'stop' at any time or reply 'help' for assistance. You can also click the unsubscribe link in the emails. Message and data rates may apply. Message frequency may vary. Privacy Policy

Related Properties

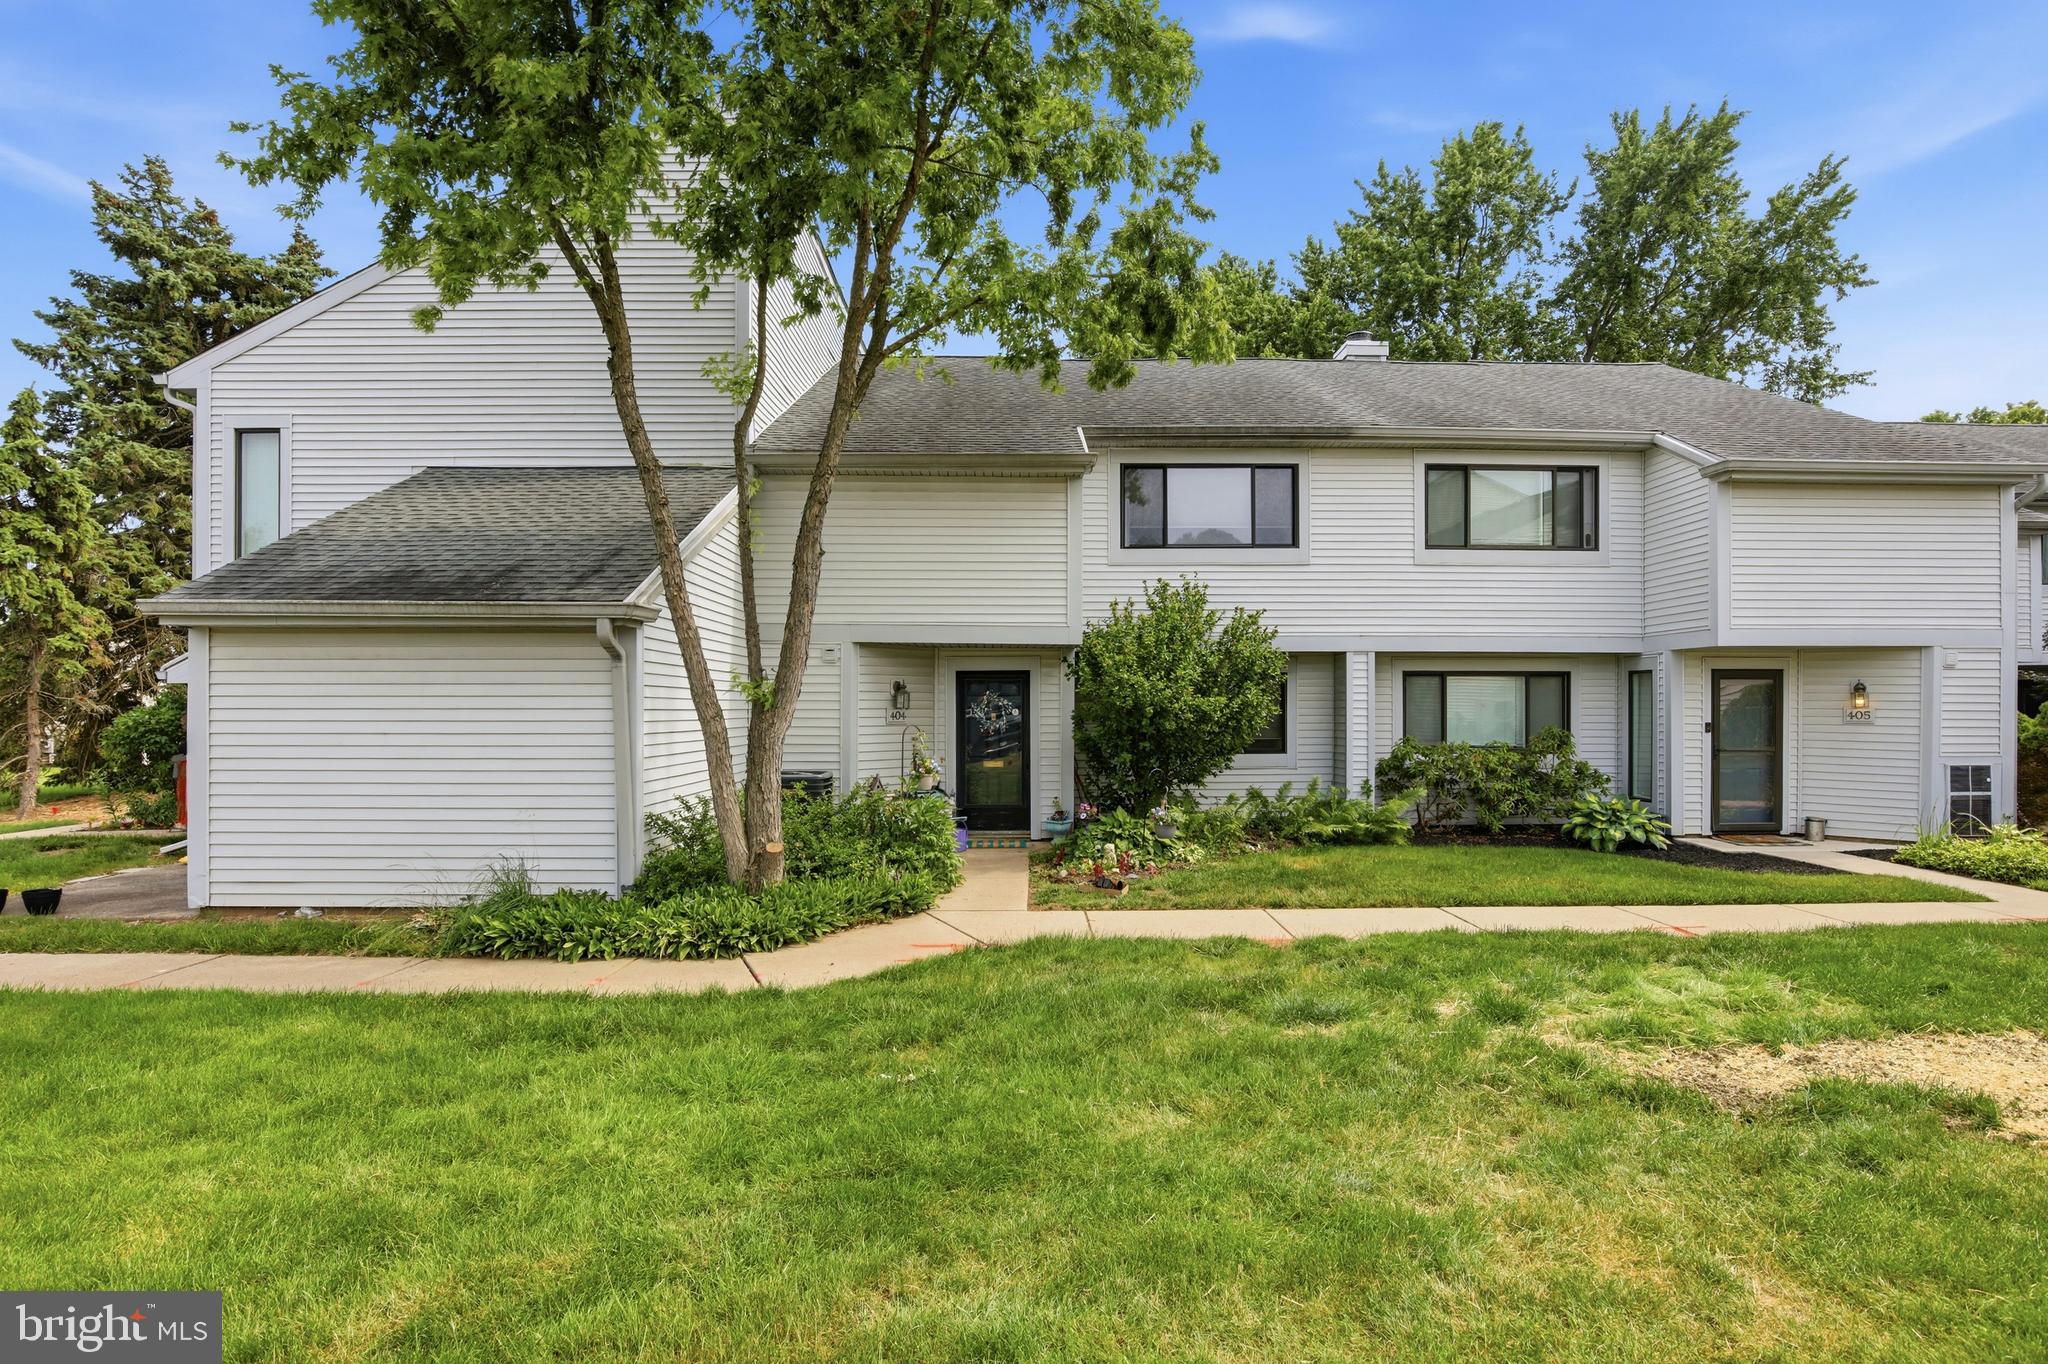
Welcome to 404 Bunker Hill Road in the highly desirable  Towamencin Condominium Community! This spacious three-bedroom, two-and-a-half-bath home is the largest model available in the neighborhood and offers a rare combination of space, convenience, and value.
A beautifully landscaped front entry sets the tone as you step inside to a bright and inviting living room and dining area featuring newer luxury vinyl plank flooring. The kitchen is equipped with stainless steel appliances, including a new dishwasher, and flows seamlessly into the cozy den. A sliding glass door leads to a private patio overlooking open community green space—an ideal spot to relax or entertain.
The first floor also features a convenient laundry area, two large storage closets, and a powder room.
Upstairs, the spacious primary suite offers a large 11’ x 3’ closet and a private bath. Two additional generously sized bedrooms and a hall bath complete the second level. Pull-down attic stairs provide access to additional floored storage space.
Adding to the appeal is an assigned parking space plus a rarely offered separately deeded one-car carport #21 with an attached storage locker #1 —an exceptional feature in the community.  HVAC replaced in 2025!
Residents enjoy access to community amenities including a swimming pool, basketball court, and playground. Conveniently located just minutes from the Merck campus, shopping, dining, and the Northeast Extension of the Pennsylvania Turnpike, this home offers easy access to everything you need.
Don’t miss this opportunity to own one of the largest and most desirable floor plans in this sought-after community!
#PAMC2184098

HARLEYSVILLE

404 BUNKER HILL ROAD

3 Beds

2 Baths

1,851 Sq.Ft.

$340,000

MLS#: PAMC2184098
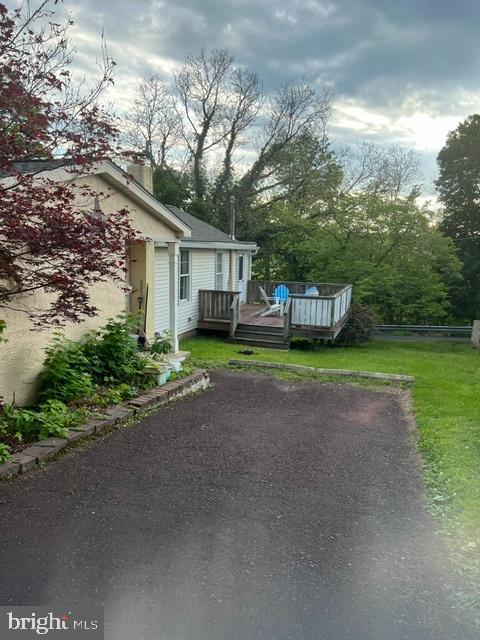
Sitting high above Perkiomen Creek within walking distance to the biking/walking trail is this cute and cozy single. It has something for everyone. New roof installed in the end of 2025 along with new gutters, a refinished deck. 2 large bedrooms, tile bath, eat-in kitchen plus a 1 car detached garage for the person who loves to tinker. Priced like a twin but truly a rare find.
**Deck to be power washed and stained**
#PAMC2179928

HARLEYSVILLE

1787 HENDRICKS ROAD

2 Beds

1 Baths

924 Sq.Ft.

$300,000

MLS#: PAMC2179928
New on site 2 days ago
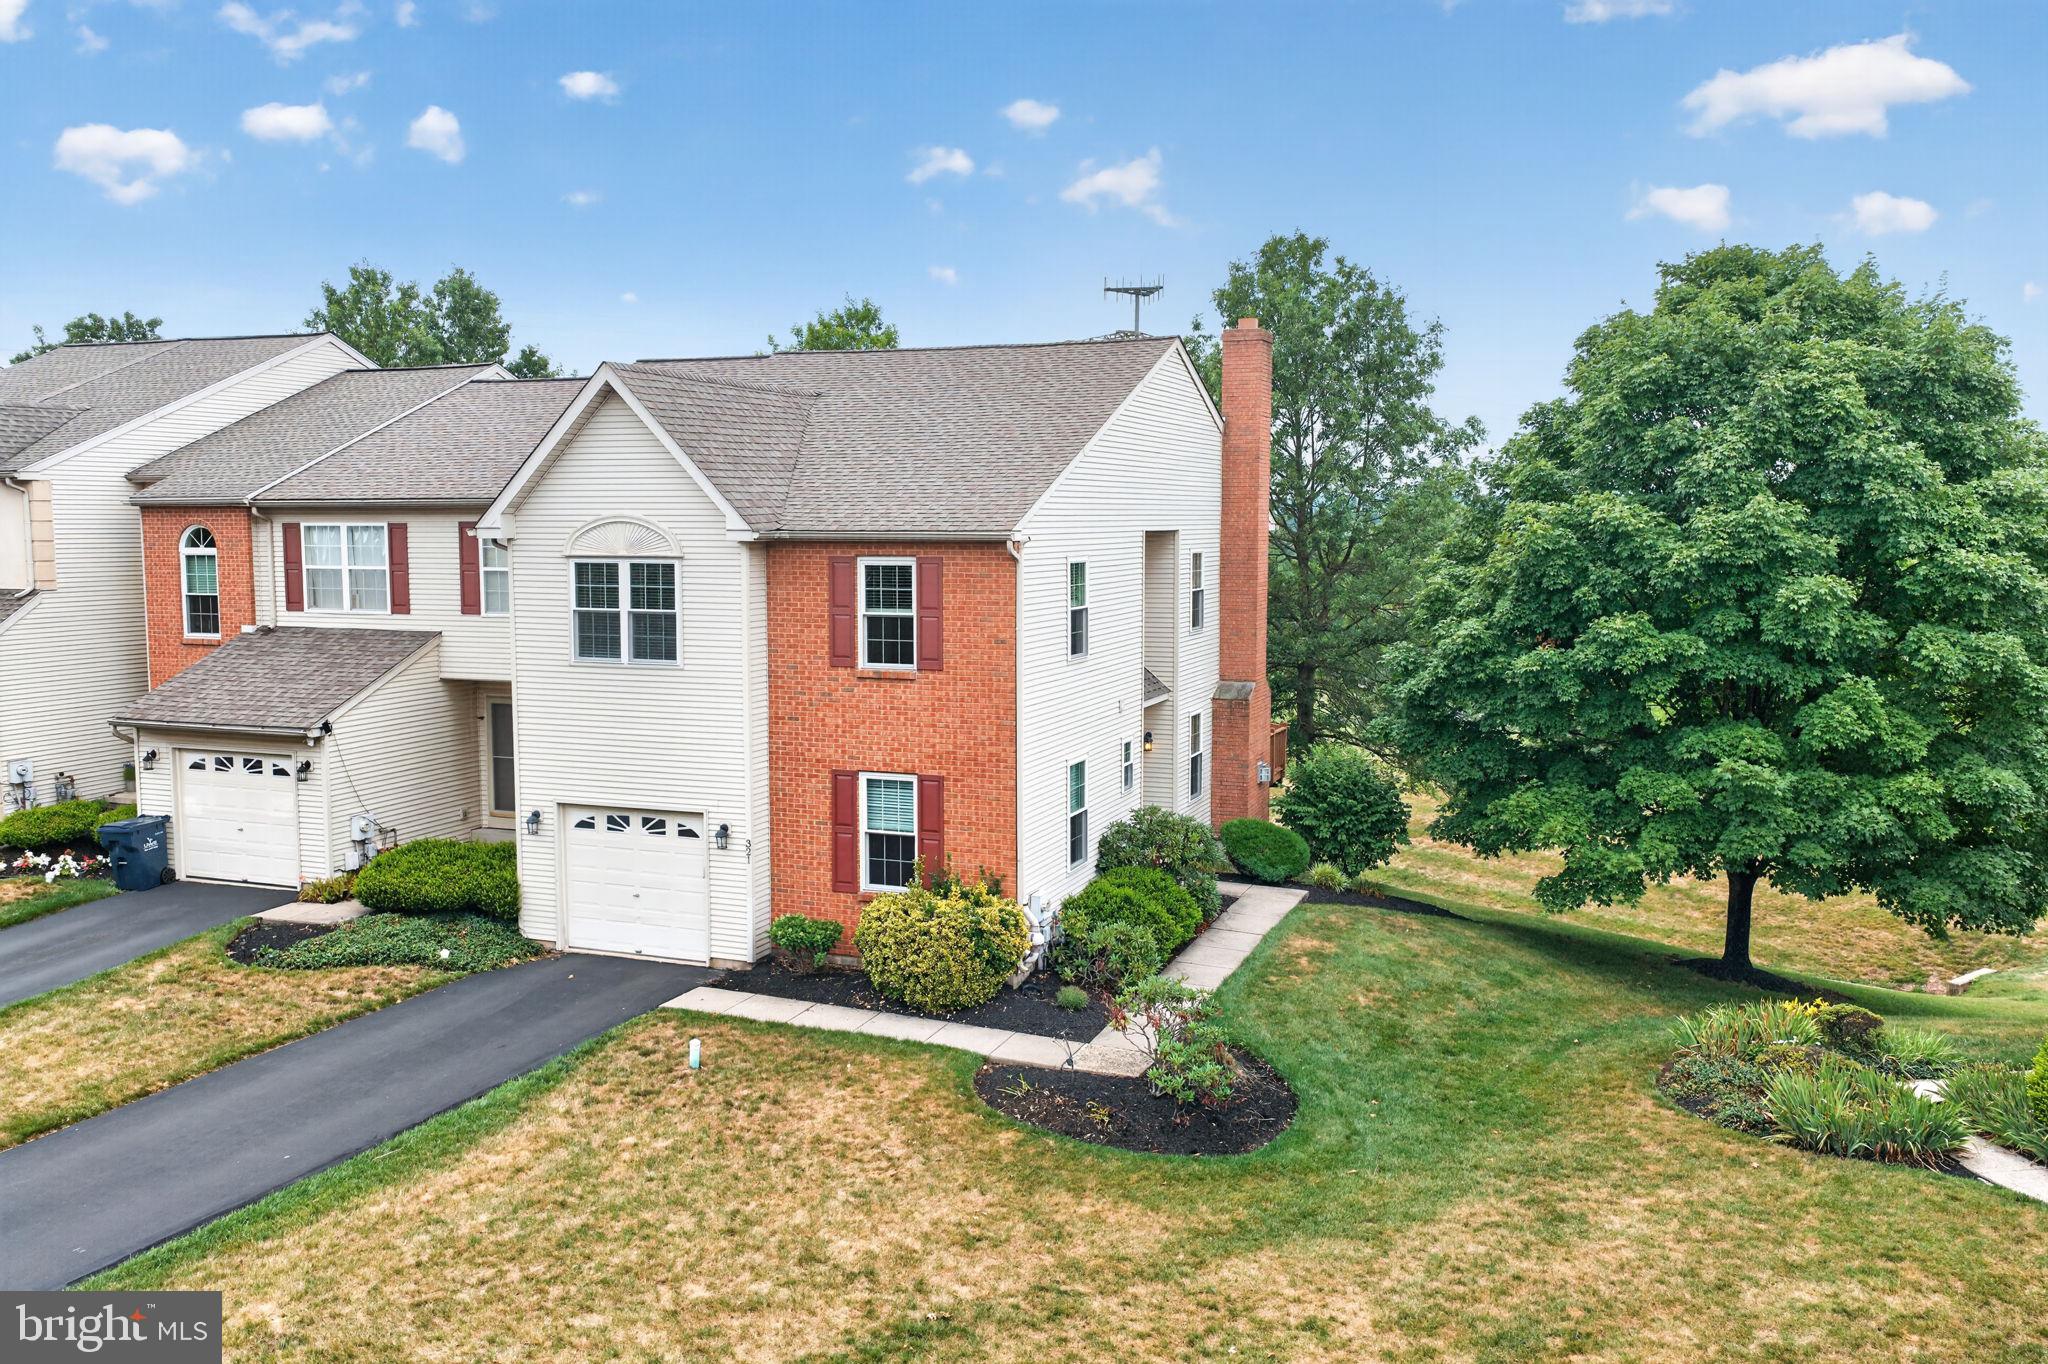
More privacy. More outdoor space. More to love. Perfectly positioned as an end-unit in one of Harleysville's most desirable communities, 321 Hamilton offers the ideal combination of spacious living, thoughtful updates, and the low-maintenance lifestyle today's buyers are looking for.
From the moment you arrive, you'll appreciate the mature landscaping, additional green space, and peaceful setting that make this home stand out. Inside, oversized windows fill the home with natural light, creating warm and inviting spaces designed for both everyday living and entertaining. The spacious living room centers around a cozy fireplace, while the adjoining dining area flows seamlessly to the elevated deck—an ideal spot to enjoy your morning coffee, host friends, or simply relax while overlooking the open surroundings.
The kitchen offers generous cabinet and counter space, making meal preparation both practical and enjoyable, while the adjoining breakfast area provides the perfect place to start your day.
The finished walkout lower level adds an entirely new dimension to the home. Complete with a custom bar, expansive recreation space, abundant storage, and direct access to the patio, it's ready for game days, movie nights, hobbies, a home office, or gatherings with family and friends.
Peace of mind comes standard with significant improvements already completed, including new windows (2025), roof (2013), HVAC (2012), and water heater (2020). Every update reflects the exceptional care this home has received over the years.
Homes offering this combination of privacy, generous living space, major updates, and carefree living don't come along often. The work is done. The setting is exceptional. All that's left is to move in.
#PAMC2186524

HARLEYSVILLE

321 HAMILTON DRIVE

3 Beds

2 Baths

1,915 Sq.Ft.

$400,000

MLS#: PAMC2186524
New on site 1 day ago
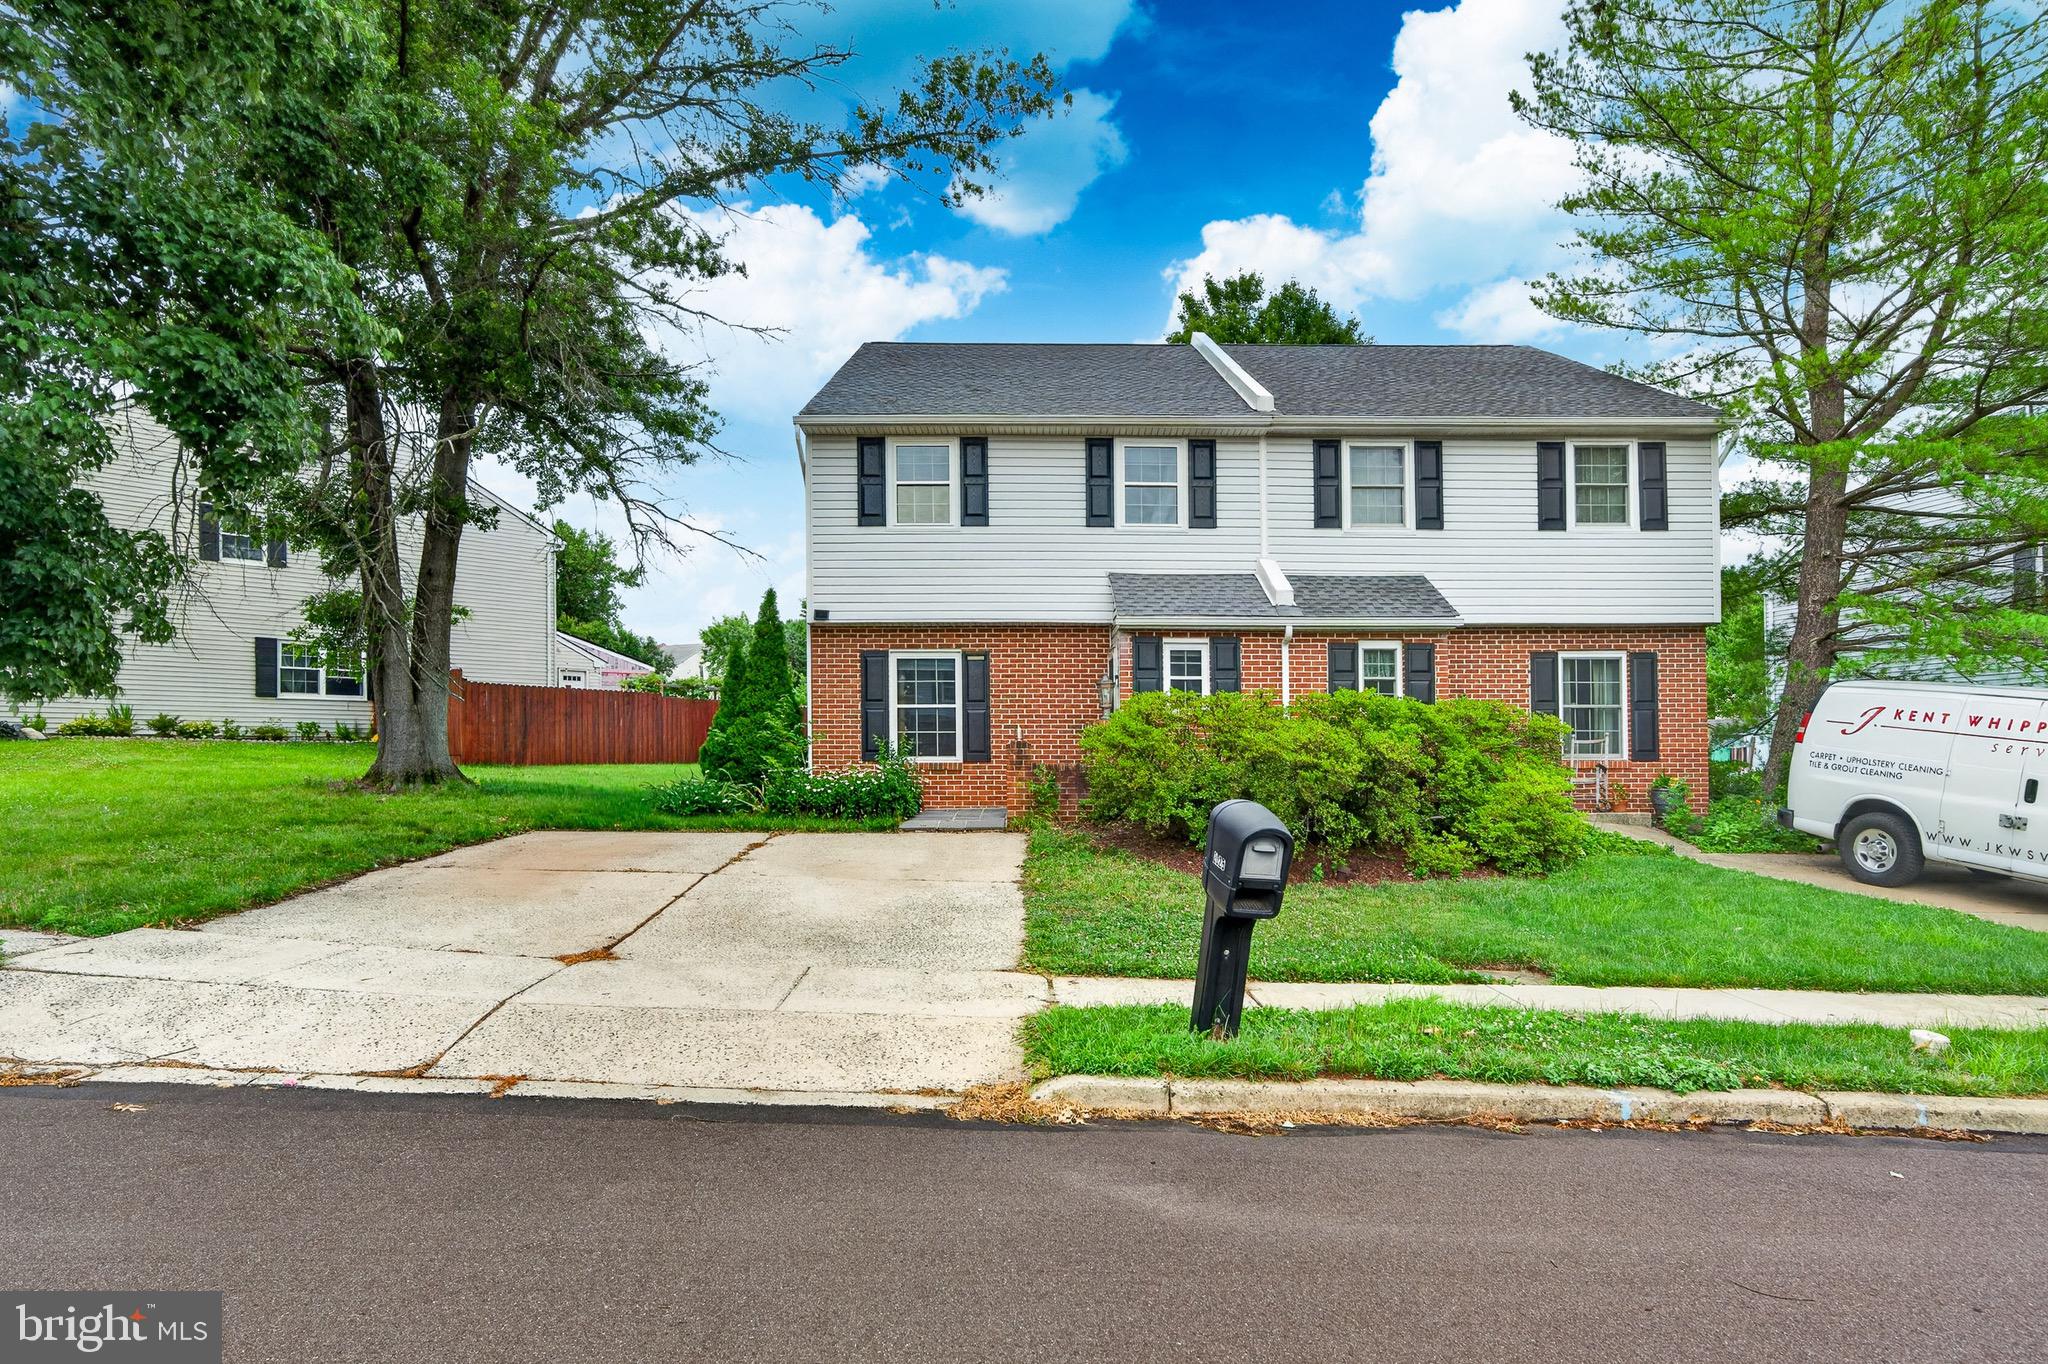
Welcome to Skippack PA, the quintessential "small-town USA"  located in a convenient but quiet corner of Montgomery County, known for its rich history, enterprising small businesses, and beautiful scenery. The "Fair Hills," a neighborhood of  twin-style carriage homes just steps from the heart of Skippack Village, offers a rare opportunity:  4 bedrooms, 2.5 baths, 2000+ square feet of finished living space, with no HOA and low taxes, all for under $400k!
As you travel down tree-lined Fort Bevon road, watch for neighbors walking dogs or children whizzing by on bikes as you make your way to number 2025. As you approach you will notice the well-maintained exterior with classic brick construction, newer vinyl siding, and a flagstone patio offering additional curb-appeal. And if the roof looks brand new, that's because this home had a full roof replacement in September of 2025 by a top local provider!
The homes in this neighborhood were constructed on sturdy concrete slabs and offer three floors of finished above-ground living space. The first floor begins with a convenient entry area and coat closet off the oversized formal living room. This leads into the large dining room and adjacent powder room. These areas feature luxury vinyl plank flooring, which transitions to ceramic tile as you enter the large eat-in kitchen. The kitchen also features granite countertops and a large custom walk-in pantry which lends endless flexibility to the space. Off the kitchen you will also find the laundry suite and access to the home's utilities. Finishing up the first level is the rear den with sliding patio doors and large skylight letting in tons of natural light. The sliding doors lead to the rear yard with its convenient storage shed and concrete patio for outdoor entertaining, grilling, or just relaxing after a long day.
Ascending the stairs to the second level you will find a well-maintained hall bath and three generously-sized bedrooms, all with wall-to-wall plush carpeting, including a primary en-suite. A final set of stairs will take you to the fourth bedroom on the upper level of the home, currently configured as a home office. This space offers additional flexibility with possible uses including additional living space, guest bedroom or office space, home gym, storage, and more!
A home with this much to offer and in award-winning Perkiomen Valley School District to boot, will not last long. Schedule your private showing today, or better yet be the first to see it at our open house Saturday 7/11 from 12pm to 2pm!
#PAMC2186798

HARLEYSVILLE

2025 FORT BEVON ROAD

4 Beds

2 Baths

2,052 Sq.Ft.

$389,900

MLS#: PAMC2186798
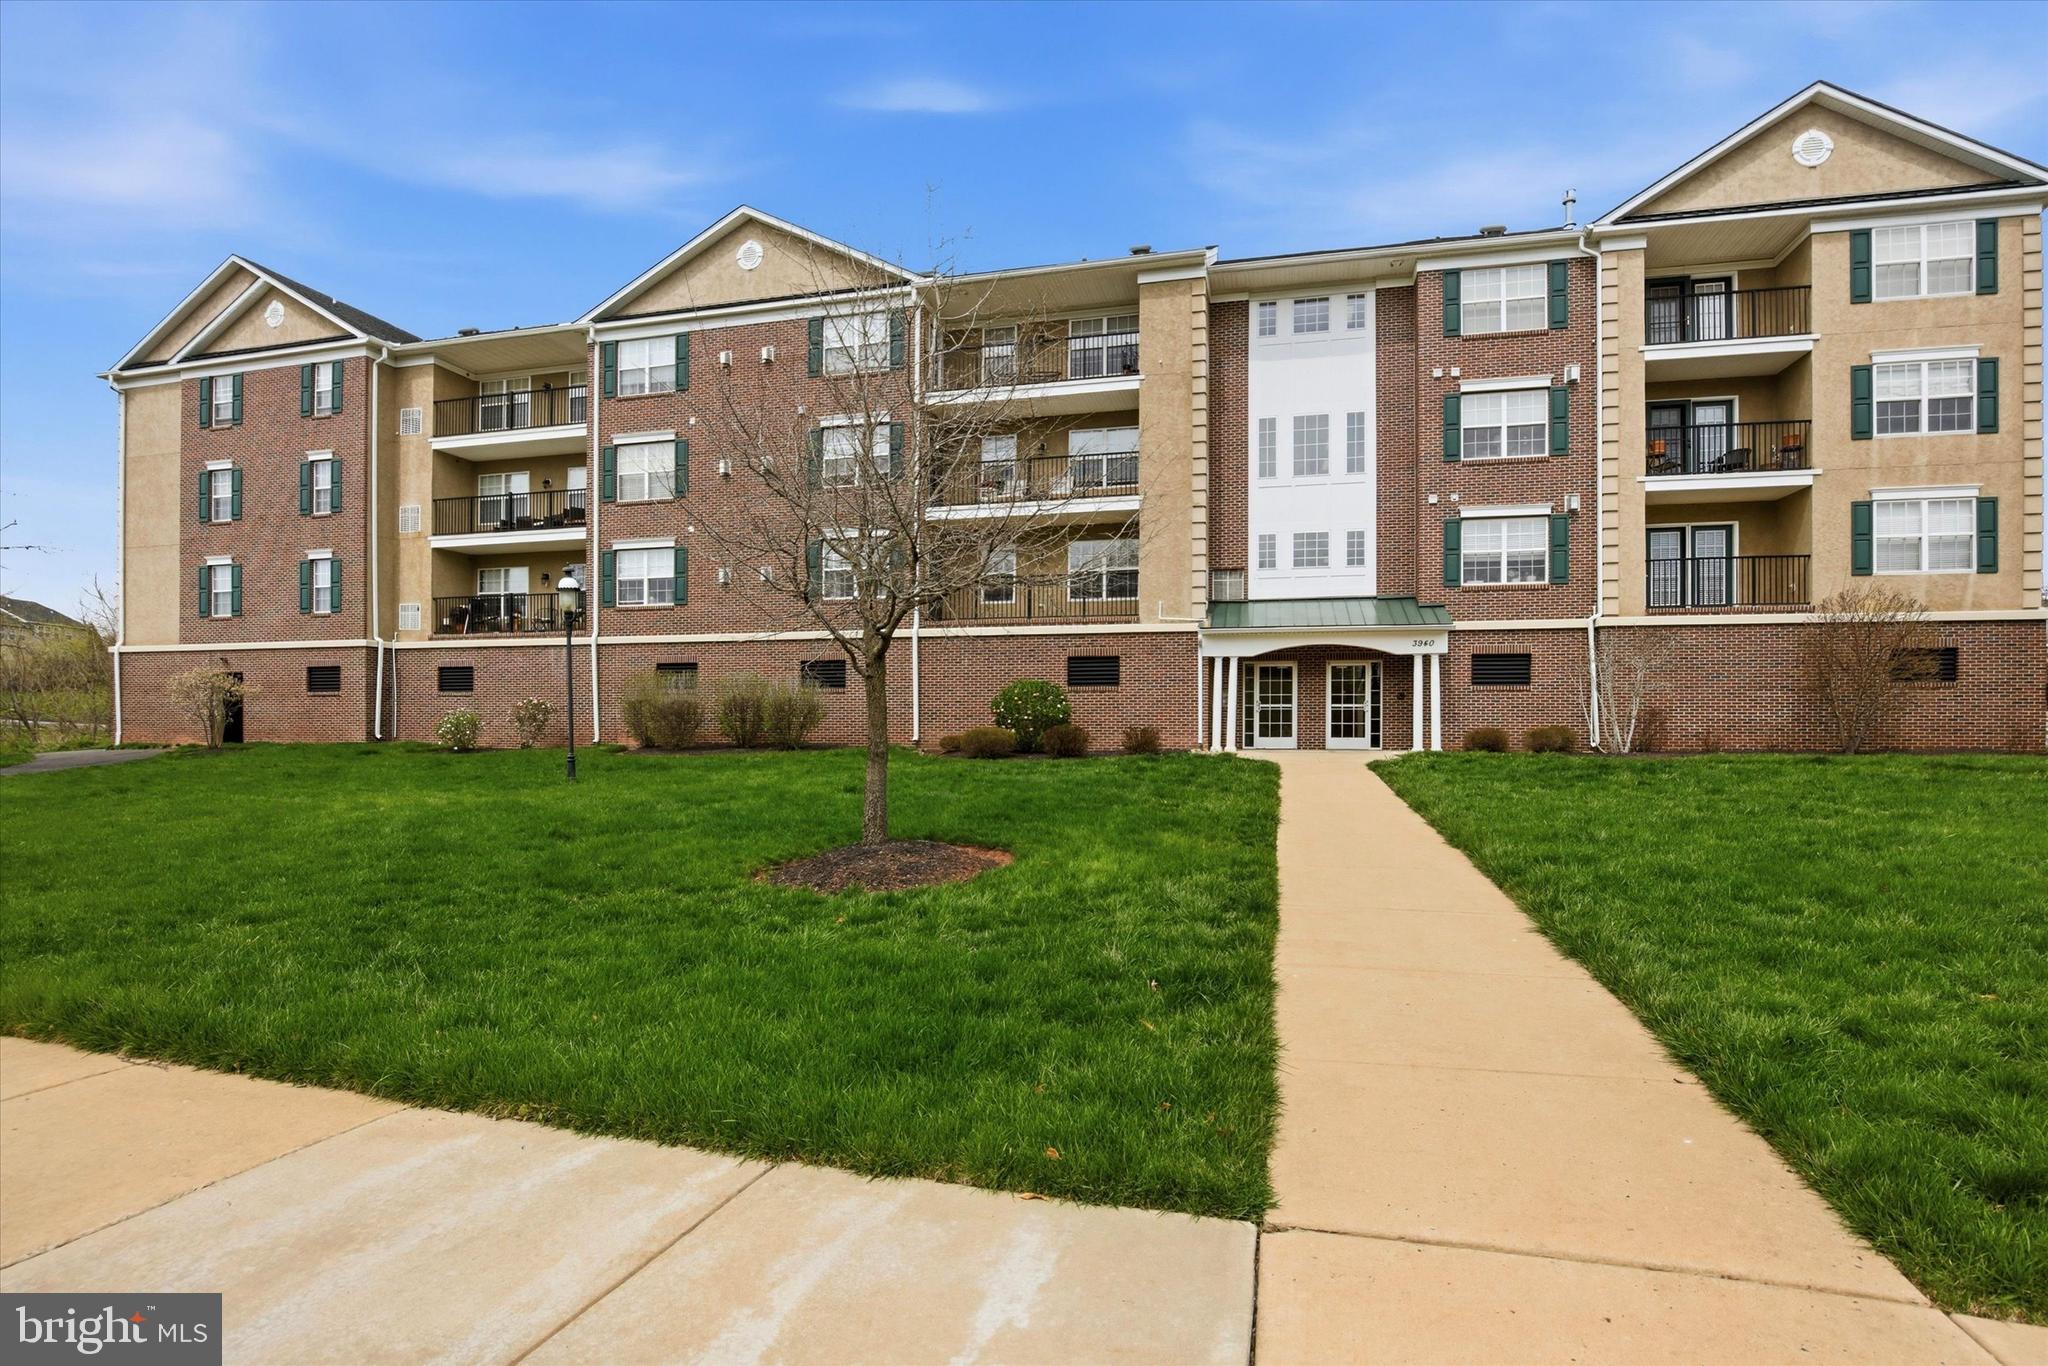
Welcome to this very well maintained 2-bedroom, 2-bath , first floor unit in the highly desirable community, Biltmore Estates. Perfectly located on the first floor just steps from the elevator, this move-in ready home offers convenient one-floor living with style and comfort throughout. The open-concept layout features a spacious dining area and living room w/ a door leading out to the balcony. The kitchen is offers plenty of cabinets and granite countertops. It flows seamlessly into the dining area and living room. The generously sized primary suite features a walk-in closet, primary bath and ceiling fan. The second bedroom is equally spacious with ceiling fan. It is perfect for a second bedroom, guest room, or home office.  Enjoy the added convenience of an assigned parking spot in the garage area with elevator access to all levels. Easy walking distance to the restaurants and stores of the historic village of Skippack as the community's exit places you directly in the heart of downtown Skippack.
#PAMC2175478

HARLEYSVILLE

3940 ASHLAND DRIVE 146

2 Beds

2 Baths

1,004 Sq.Ft.

$319,500

MLS#: PAMC2175478
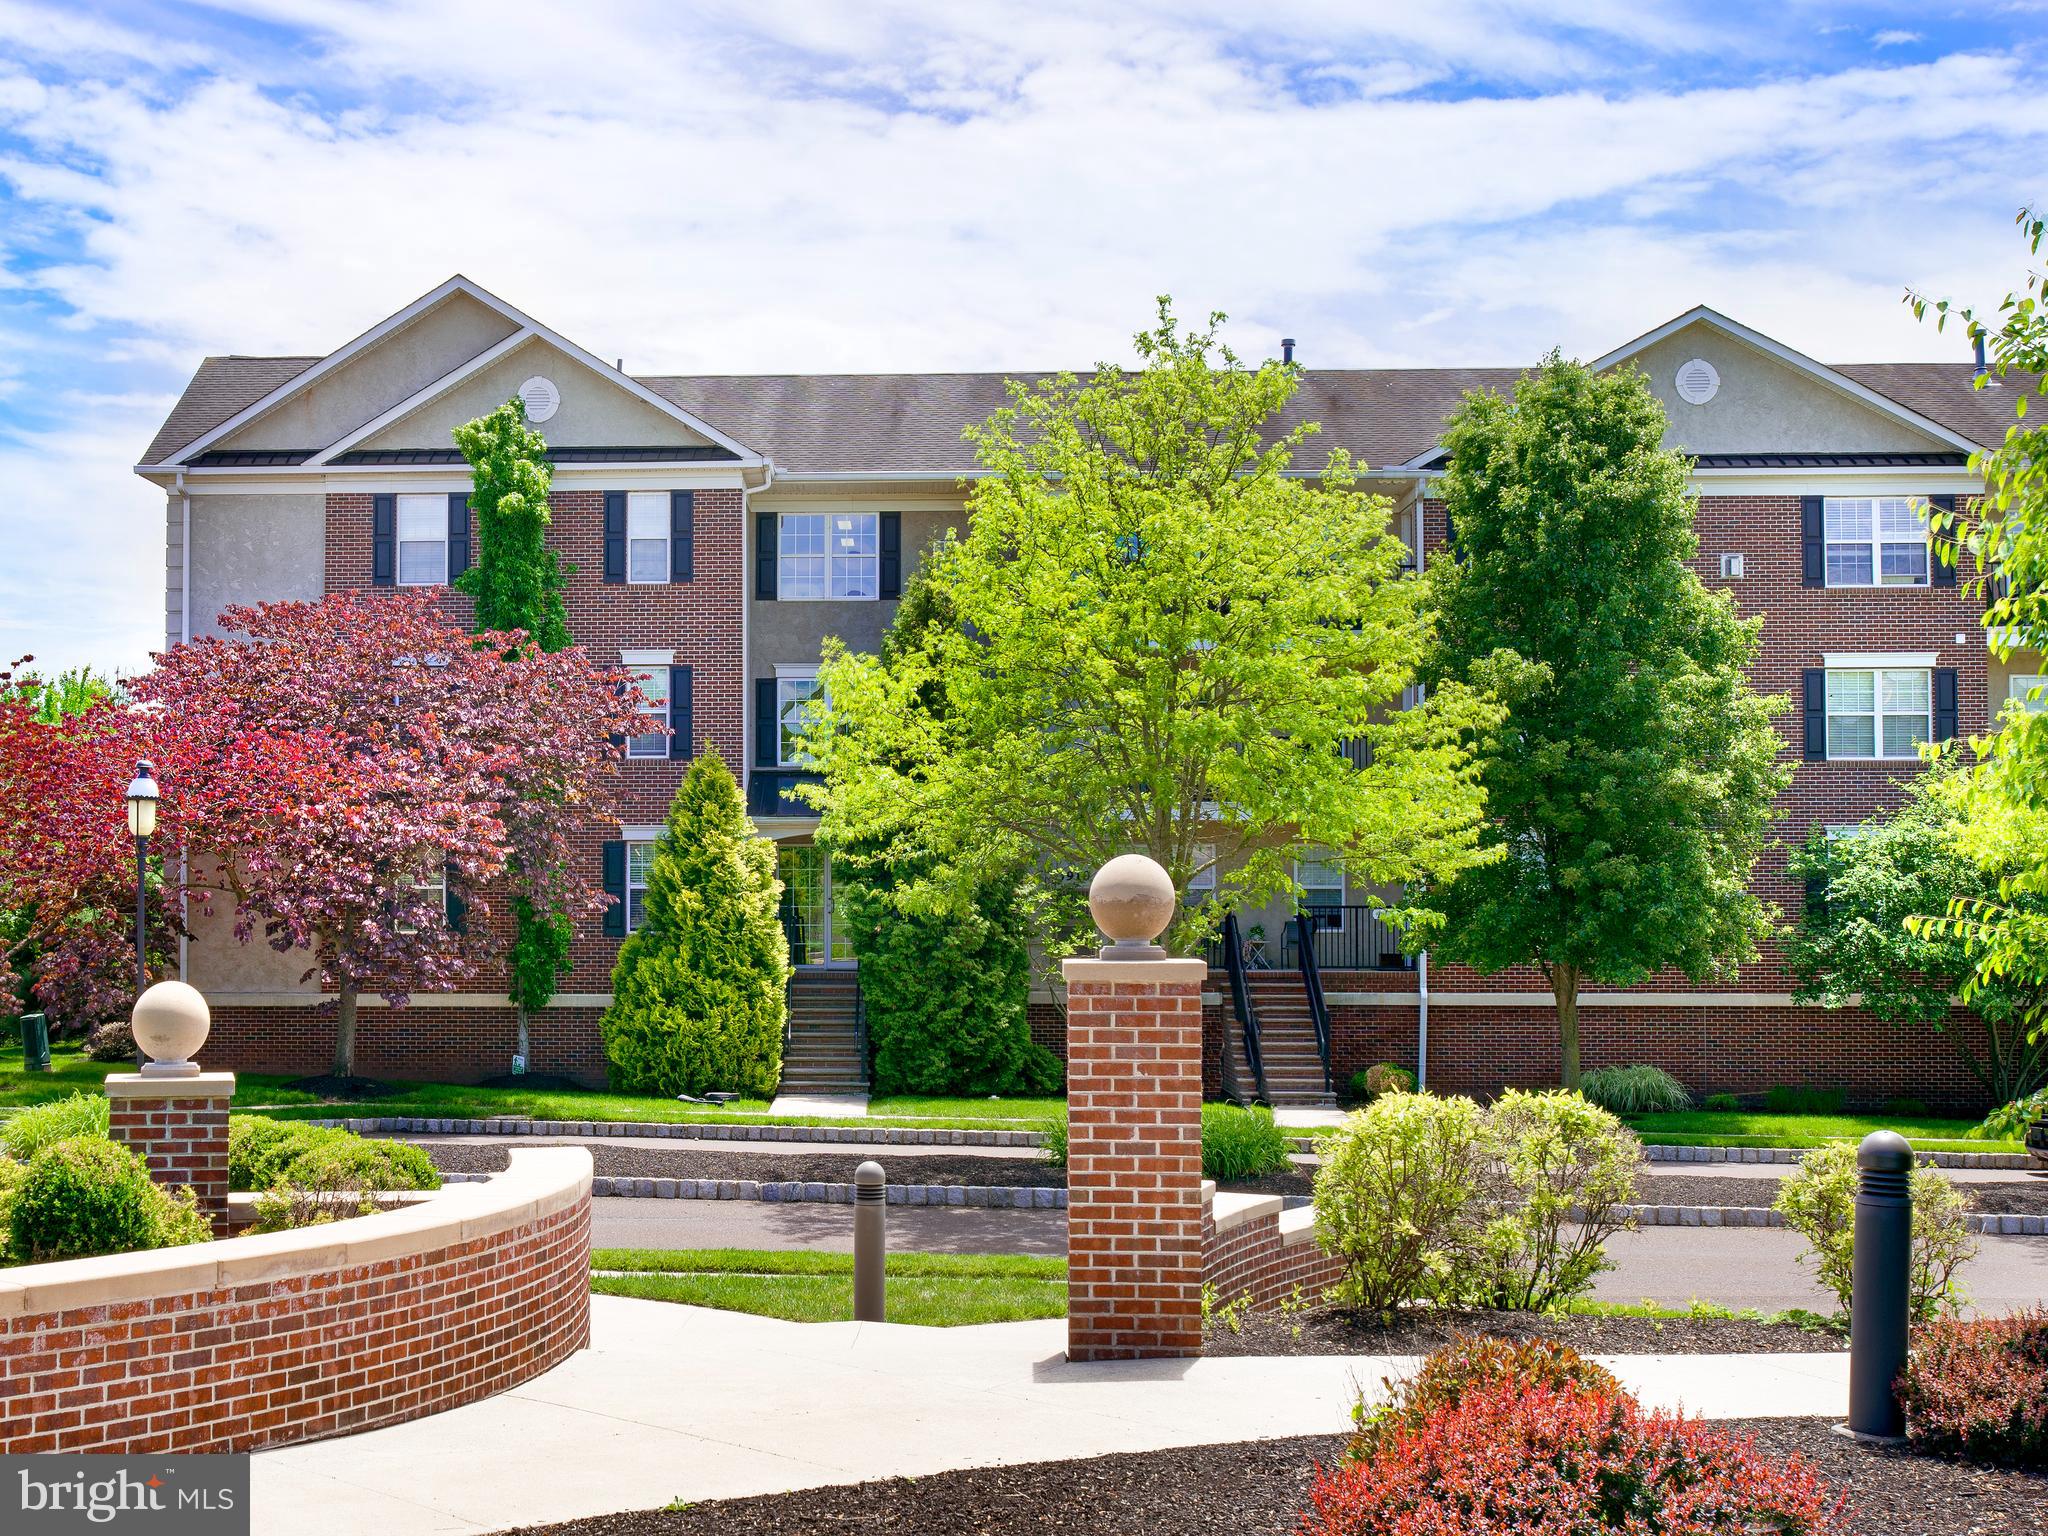
Welcome to this beautifully maintained 2-bedroom, 2-bath first-floor condo in the highly desirable Biltmore Estates community. Whether you’re looking for a turnkey investment property, your first home, or the perfect downsizing opportunity, this move-in-ready residence offers comfort, convenience, and style in an exceptional location. Ideally situated directly across from the community park and gazebo, Building 3910 is surrounded by professionally landscaped grounds and offers multiple convenient access points. Enter from the front at ground level or through the rear entrance via elevator or stairs. The dedicated parking spot is in a secure attached parking garage.  Inside, the home features extensive custom woodwork throughout, including crown molding, detailed trim around every window and door, and elegant shadowbox wainscoting in the dining area. The spacious living room is highlighted by a stunning natural gas fireplace with marble surround and French doors that open to a private covered balcony — the perfect place to relax and unwind. The adjoining kitchen is thoughtfully appointed with a gas range, pendant lighting, attractive tile backsplash, and ample cabinetry and counter space. The generously sized primary suite features a walk-in closet with custom double-tier shelving and a private bath complete with a tub/shower combination, vanity, toilet, and linen closet. A second bedroom or home office, full hall bath, and convenient in-unit laundry closet with newer washer and dryer complete the layout. Adding to its appeal, this home is within easy walking distance of the shops, restaurants, and charm of historic Skippack Village, with the community entrance placing you right in the heart of downtown Skippack.
#PAMC2182658

HARLEYSVILLE

3910 ASHLAND DRIVE 118

2 Beds

2 Baths

1,082 Sq.Ft.

$325,000

MLS#: PAMC2182658

 - property

Send a message

Message successfully sent.

Your message

What is 3 + 4 ?

Reason for contacting?

I agree to receive email communication and understand I can unsubscribe at any time.

I agree to be contacted by Charis Realty Group via call, email, and text for real estate services. To opt out, you can reply 'stop' at any time or reply 'help' for assistance. You can also click the unsubscribe link in the emails. Message and data rates may apply. Message frequency may vary. Privacy Policy

Sign Out

Virtual Assistant

Would you like to take the next step with this property? We can help you schedule a showing or virtual tour, or send you more details.

Yes, I would like more information.

Thank You for Your Reply, One of Our Agents will contact you as soon as possible

No, maybe later.

Thank you, you can always contact me via email, phone number or through the contact form.

Realhub AI

Lucy - Your AI-Powered Realtor

Update Your Temporary Password

Personalize your search

Enter your email and we'll notify you immediately when new listings match what you're looking for.

or enter email address

Already have an account ? Login here

Continue your home search

I agree to receive communications and understand I can unsubscribe at any time.

I agree to be contacted by Charis Realty Group via call, email, and text for real estate services. To opt out, you can reply 'stop' at any time or reply 'help' for assistance. You can also click the unsubscribe link in the emails. Message and data rates may apply. Message frequency may vary. Privacy Policy

Already have an account ? Login here

We use cookies

We use cookies primarily for analytics to enhance your experience. By accepting, you agree to our use of these cookies. You can manage your preferences or learn more about our cookies policy.