Features & Amenities

Interior

  • Total Bedrooms

    2

  • Bathrooms

    1

  • Above Grade Finished Area

    1626.0

  • Basement YN

    YES

  • Cooling YN

    NO

  • Cooling

    None

  • Heating YN

    YES

  • Heating

    Wood Stove, Wood

  • Pet friendly

    Yes

Exterior

  • Garage

    No

  • Construction Materials

    Frame, Stone

  • Parking

    Driveway

  • Pool

    No

  • Waterfront YN

    NO

Area & Lot

  • Lot Features

    Corner Lot, Level

  • Lot Size(acres)

    2.0

  • Lot Size(square feet)

    87,120

  • Property Type

    Residential

  • Property Sub Type

    Single Family Residence

  • Architectural Style

    Farmhouse/National Folk

Price

  • Sales Price

    $299,000

  • Tax Amount

    $4,595

  • Sq. Footage

    1,626

  • Price/SqFt

    $183

HOA

  • Association

    No

School District

  • Elementary School

    N/A

  • Middle School

    N/A

  • High School

    N/A

Property Features

  • New Construction

    NO

  • Foundation Details

    Permanent, Stone

  • Senior Community YN

    NO

  • Sewer

    Cesspool

  • Water Source

    Well

Schedule a Showing

Showing scheduled successfully.

<
>
IN PERSON
VIA CHAT

What is 3 + 4 ?


Mortgage calculator

Estimate your monthly mortgage payment, including the principal and interest, property taxes, and HOA. Adjust the values to generate a more accurate rate.

Your payment

Principal and Interest:

$

Property taxes:

$

HOA fees:

$

Total loan payment:

$

Total interest amount:

$

Location

County

MONTGOMERY

Elementary School

Middle School

High School

Listing Courtesy of Derek J. Greene, The Greene Realty Group

RealHub Information is provided exclusively for consumers' personal, non-commercial use, and it may not be used for any purpose other than to identify prospective properties consumers may be interested in purchasing. All information deemed reliable but not guaranteed and should be independently verified. All properties are subject to prior sale, change or withdrawal. RealHub website owner shall not be responsible for any typographical errors, misinformation, misprints and shall be held totally harmless.

Agent Rachel Gardner

Salesperson, Realtor

Rachel Gardner

Call Rachel today to schedule a private showing.


* Listings on this website come from the FMLS IDX Compilation and may be held by brokerage firms other than the owner of this website. The listing brokerage is identified in any listing details. Information is deemed reliable but is not guaranteed. If you believe any FMLS listing contains material that infringes your copyrighted work please review our DMCA policy and learn how to submit a takedown request.© 2024 FMLS.
FOR SALE BY OWNER

Historic 1834 stone farmhouse situated on 2 level acres in Upper Salford Township, Montgomery County. This corner property features an approximately 1,626-square-foot, two-story residence with 2 bedrooms, 1 bathroom, and a basement.

The property also includes a historic two-story mill, additional outbuildings, and a 40-foot shipping container included in the sale.
A unique opportunity to own a piece of local history with ample outdoor space.

Property is being sold as-is. Please review the Seller's Property Disclosure and accompanying addendum for additional information

391 DIEBER ROAD

Message successfully sent.

What would you like to know?

What is 3 + 4 ?

I agree to receive email communication and understand I can unsubscribe at any time.

I agree to be contacted by Charis Realty Group - Christine Issler, Broker via call, email, and text for real estate services. To opt out, you can reply 'stop' at any time or reply 'help' for assistance. You can also click the unsubscribe link in the emails. Message and data rates may apply. Message frequency may vary. Privacy Policy

Related Properties

No Homeowners Association Fees!!!!!!!  Beautifully updated, two private bedroom suites with private bathrooms and large closets. Beautifully finished basement could be 3rd bedroom!  Updated granite kitchen, first flr 1/2 bath, Large living room with wood F/P. Newer vinyl plank flooring on 1st and 2nd floors,   Finished basement with bar; Gym equipment included! Rear wood deck. This is a great buy! Additional .5% to selling office!
QUALIFIED BUYERS MAY BE ELIGIBLE FOR $16,745 IN DOWN PAYMENT ASSISTANCE!  CALL REALTOR 

extra .5% to sales office 

Good condition throughout.
#PAMC2185408

SCHWENKSVILLE

224 GRIMLEY ROAD

2 Beds

2 Baths

2,304 Sq.Ft.

$332,000

MLS#: PAMC2185408
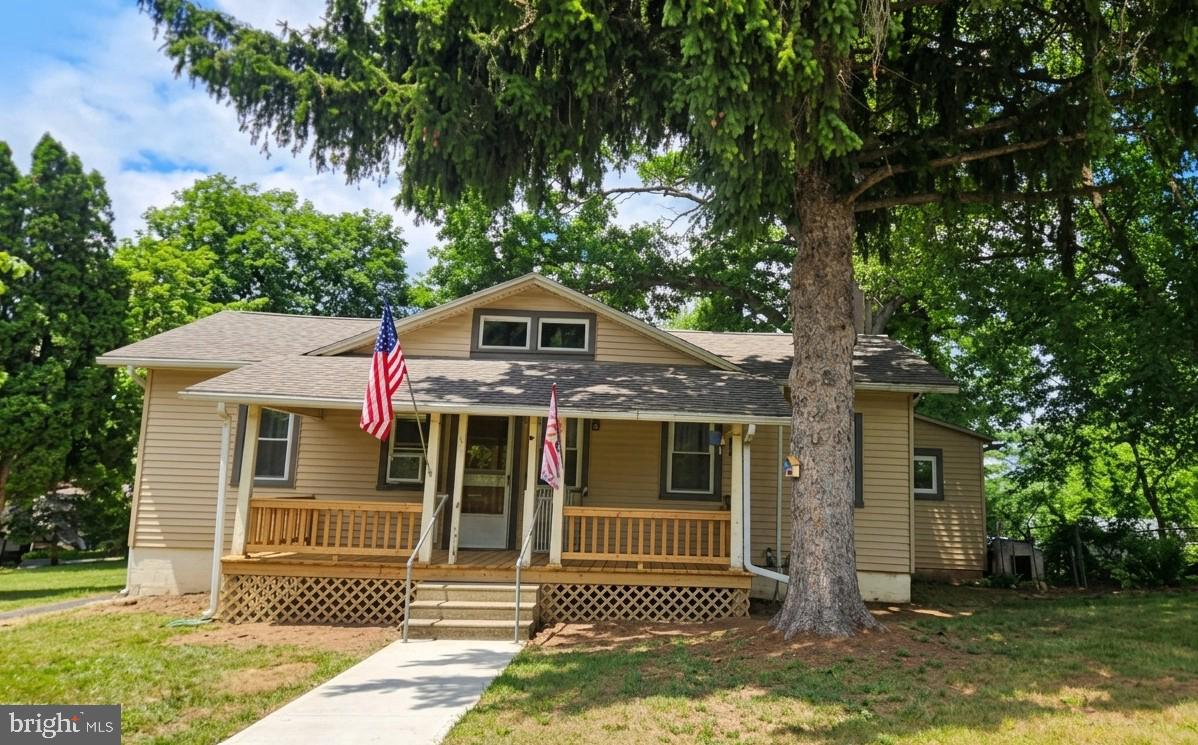
Welcome to 1043 Clemmers Mill Road! A  charming Cape Cod-style home nestled in the heart of Schwenksville, PA. This property features 3 bedrooms and 1 bathroom, offering a fantastic opportunity for buyers looking to put their personal touch on a home with strong bones. The main house greets you with an inviting front porch that stretches across the facade, perfect for enjoying quiet mornings or relaxing evenings. Step inside to discover a cozy interior layout featuring a comfortable living space, a functional kitchen area, and main-floor accommodations.

One of the standout features of this property is its expansive, deep lot, which offers abundant outdoor space. Mature trees provide a beautiful natural canopy and excellent privacy for outdoor activities, gardening, or future expansions. The exterior features a massive driveway leading to an oversized detached garage/workshop structure. This versatile outbuilding is perfect for contractors, car enthusiasts, or anyone in need of substantial storage space for equipment, tools, and hobbies.

The full basement provides an excellent foundation with high ceilings, exposed wood beams, and classic stone wall details, offering a blank canvas for storage or future finished square footage. Whether you are an investor looking for your next project or a handy homeowner eager to build quick equity in a desirable school district, this property is brimming with possibilities and waiting for its next chapter.
#PAMC2185236

SCHWENKSVILLE

1043 CLEMMERS MILL ROAD

3 Beds

1 Baths

1,529 Sq.Ft.

$305,000

MLS#: PAMC2185236

Light and Bright End Unit Townhome in Spring Mount with a brand-new roof! Fabulous location and move in ready! Be Home for the holidays in this charming end unit! It's been very well maintained and updated so all you will need to do is move in. Carpeting and paint throughout are very neutral and will perfectly match the decor you have or want to have. Large living room offers a cozy fireplace, and the piano can stay if you'd like it! Plenty of room in the kitchen with loads of storage and a pantry for storing the larger appliances & gadgets (new microwave and garbage disposal)...and of course the snacks. The island adds a bit more space for casual meals, and you still have room for a nice sized table. Attached to the kitchen/breakfast area is another den/tv area to be used however you want. The basement is finished and the LVP flooring is Tarkett NuGenLVP and is brand new, as is the paint. Great space just waiting to be a home office, playroom, game room, home gym, etc...and a brand new hot water heater was just installed last week! Head up to the 2nd floor and you'll love the main bedroom with walk in closet and large sunlit full bath. 2 other bedrooms share the hall bath!
The roof is new 8/2026 and again--no work for you to do! Super location that is close to major roads, Spring Mountain Ski Area, Shops, Restaurants and so much more! Great place to live and love!
#PAMC2198612

SCHWENKSVILLE

27 VILLAGE DRIVE

3 Beds

2 Baths

1,983 Sq.Ft.

$336,900

MLS#: PAMC2198612

New on site 1 day ago
Open house
Welcome to Creekwood Village! Originally built in 2000 and extensively updated, this beautifully maintained 1,636 sqft. residence offers modern comfort, peace of mind, and resort-style community living.

Inside, an open-concept layout with recessed lighting creates an airy, inviting feel. The spacious living area features a gas fireplace with glass doors and a classic mantel, flowing naturally into an eat-in kitchen designed for effortless hosting and everyday meals. Beyond the primary living spaces, enjoy the flexibility of a dedicated den/office—perfect for remote work or hobbies—and a bright sunroom ideal for quiet mornings and unwinding with a book.

The home offers three generous bedrooms and two full bathrooms, along with the convenience of main-floor laundry. Major capital improvements provide complete turnkey living:

Renovations (2020–2021): HVAC system, quality flooring, updated bathrooms, and a custom deck crafted with premium, weather-resistant Ipe wood.

Key Updates & Inclusions: New roof (2025), new water heater (2025), dishwasher (2025), brand-new washer & dryer (2026), and an extra freezer located in the attached garage (2021).

Outside, parking is effortless with an attached garage and private driveway. Enjoy the low-maintenance benefits of leased-lot ownership paired with outstanding neighborhood amenities, including an outdoor pool, clubhouse, library, and game room. A rare blend of thoughtful upgrades, functional flex spaces, and an active community lifestyle—schedule your private tour today!
#PAMC2198908

SCHWENKSVILLE

1038 SCENIC VIEW DRIVE

2 Beds

2 Baths

1,636 Sq.Ft.

$245,000

MLS#: PAMC2198908

Send a message

Message successfully sent.

Your message

What is 3 + 4 ?

Reason for contacting?

I agree to receive email communication and understand I can unsubscribe at any time.

I agree to be contacted by Charis Realty Group - Christine Issler, Broker via call, email, and text for real estate services. To opt out, you can reply 'stop' at any time or reply 'help' for assistance. You can also click the unsubscribe link in the emails. Message and data rates may apply. Message frequency may vary. Privacy Policy

Sign Out

Virtual Assistant

Would you like to take the next step with this property? We can help you schedule a showing or virtual tour, or send you more details.

Yes, I would like more information.

Thank You for Your Reply, One of Our Agents will contact you as soon as possible

No, maybe later.

Thank you, you can always contact me via email, phone number or through the contact form.

Realhub AI

Lucy - Your AI-Powered Realtor

Update Your Temporary Password

Personalize your search

Enter your email and we'll notify you immediately when new listings match what you're looking for.

or enter email address

Already have an account ? Login here

Continue your home search

I agree to receive communications and understand I can unsubscribe at any time.

I agree to be contacted by Charis Realty Group - Christine Issler, Broker via call, email, and text for real estate services. To opt out, you can reply 'stop' at any time or reply 'help' for assistance. You can also click the unsubscribe link in the emails. Message and data rates may apply. Message frequency may vary. Privacy Policy

Already have an account ? Login here

We use cookies

We use cookies primarily for analytics to enhance your experience. By accepting, you agree to our use of these cookies. You can manage your preferences or learn more about our cookies policy.