
Property
Beds
2
Full Baths
2
1/2 Baths
None
Year Built
1995
Sq.Footage
1,560
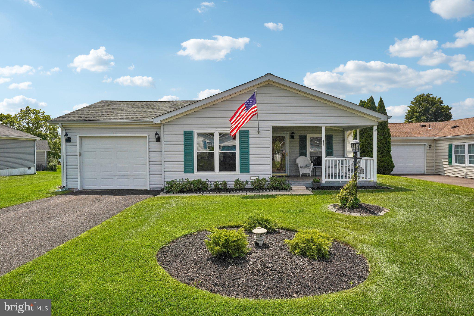
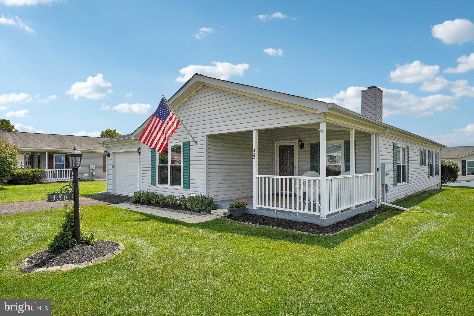
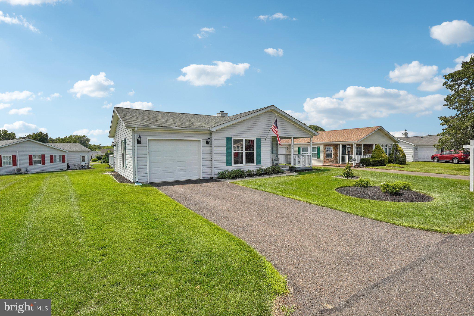
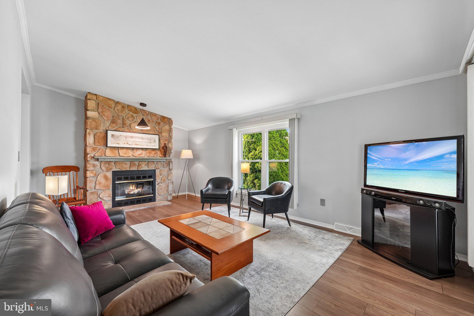
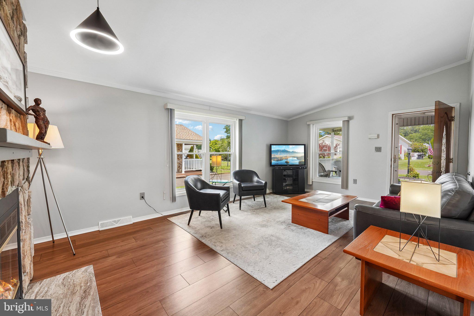
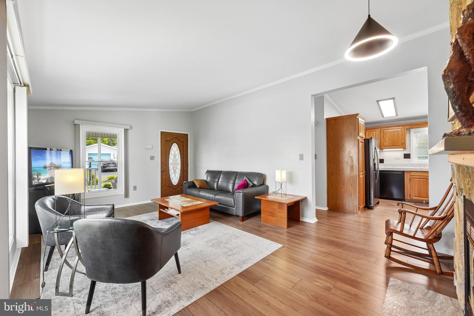
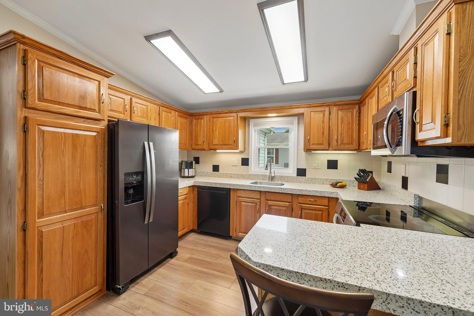
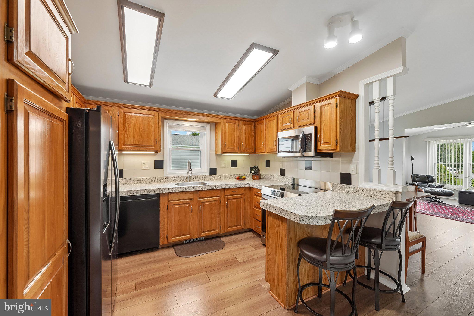
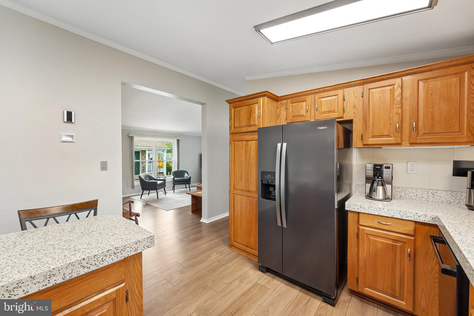
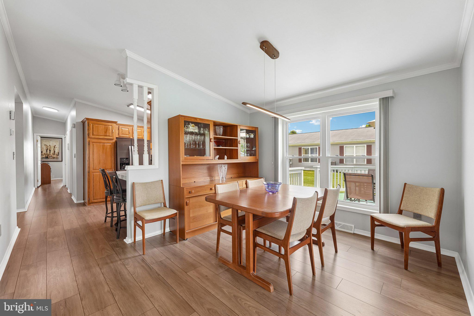
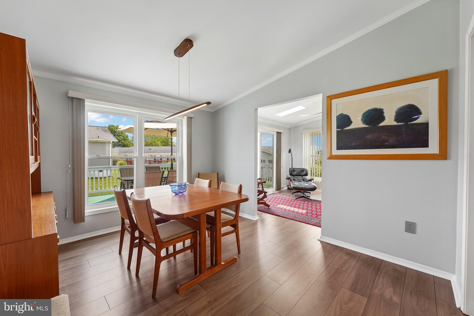
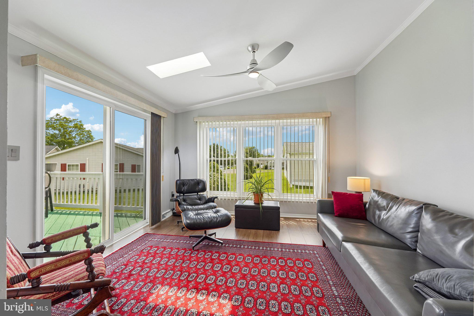
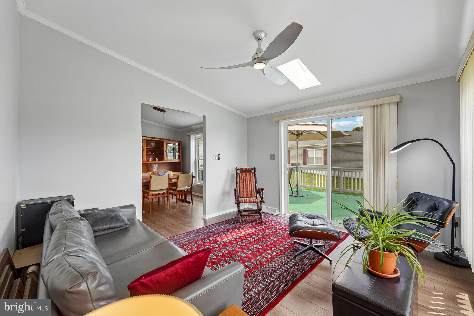
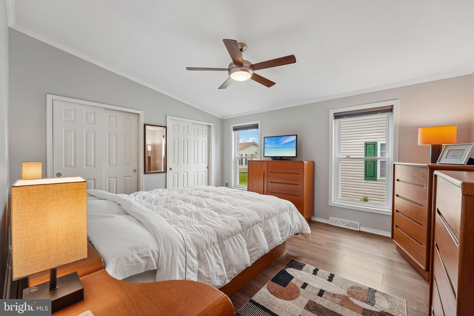
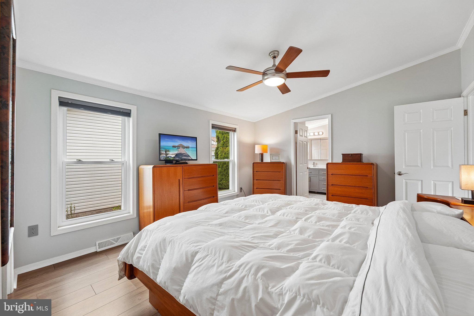
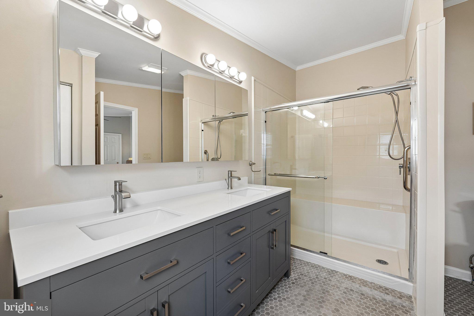
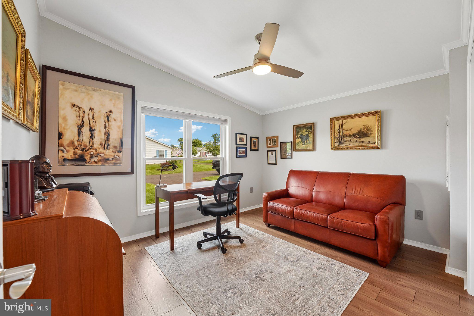
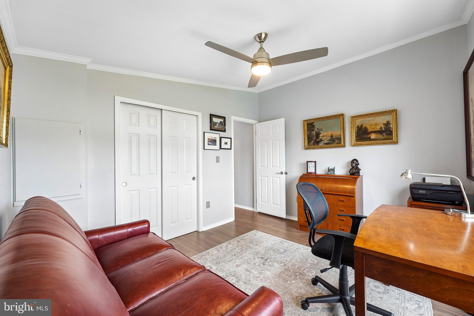
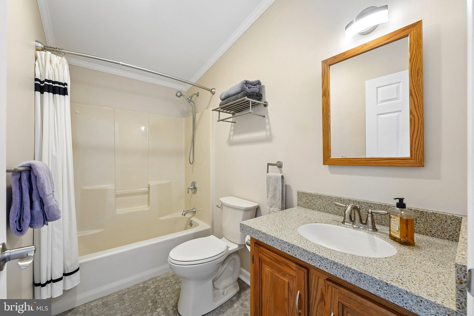
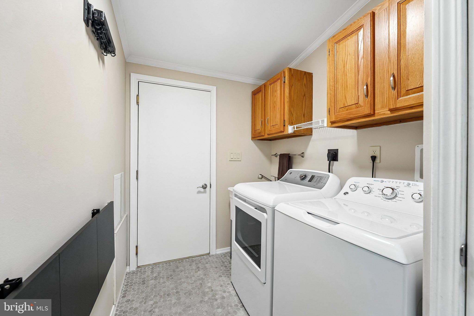
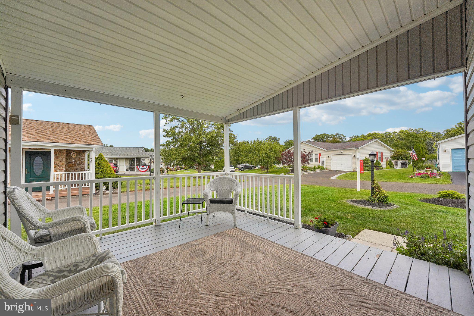
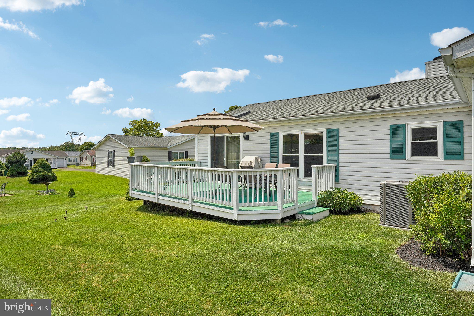
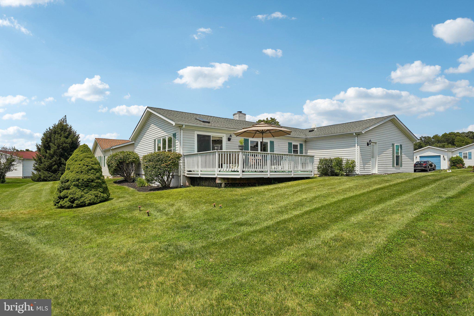
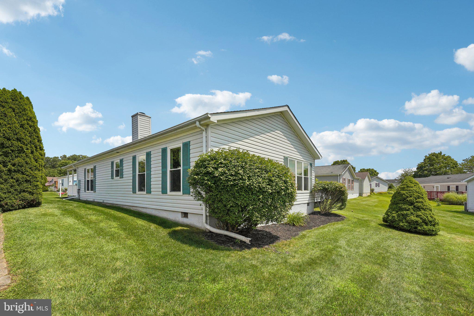
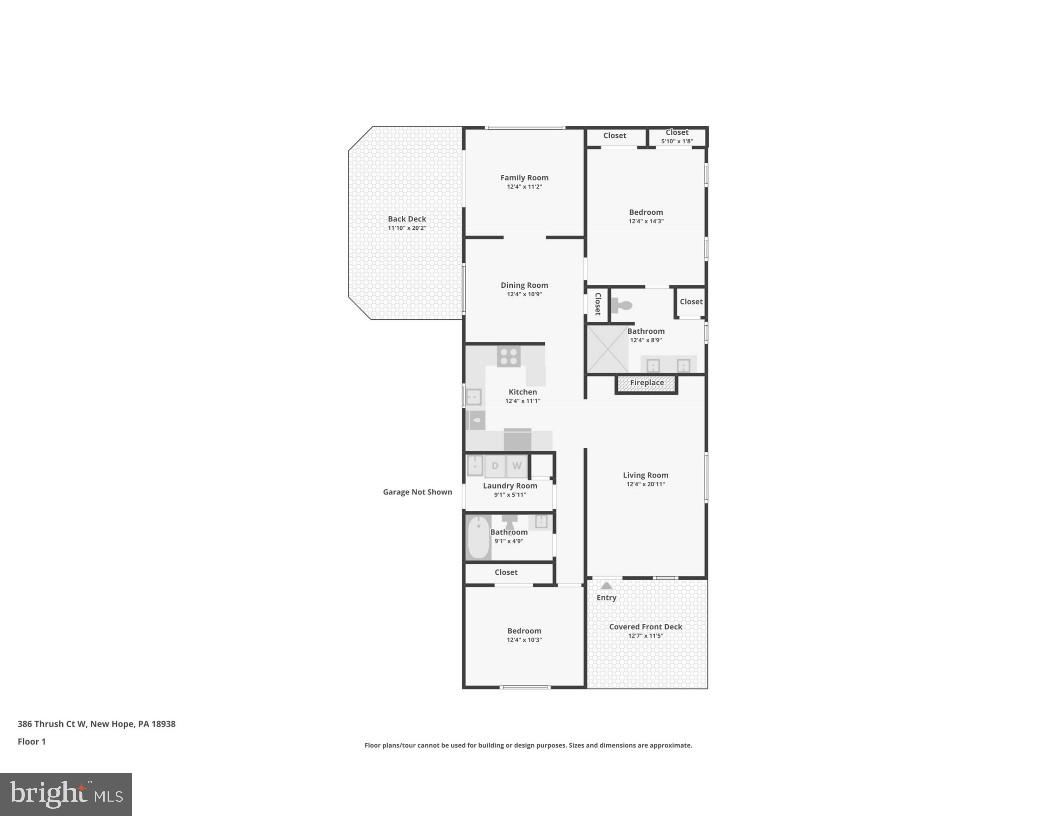
Welcome to single-level living at its finest in the highly desirable 55+ community of Buckingham Springs! This meticulously maintained, move-in ready 2-bedroom ranch boasts exceptional natural light and an entirely repainted interior, featuring durable new Bruce Commercial laminate flooring throughout the main living areas and stylish new tile in both bathrooms and the laundry room. Inside, discover a spacious living room centered around a cozy fireplace, a formal dining room situated just off the updated kitchen—complete with all-new appliances—and a versatile sunroom/family room off the rear of the home that opens directly to a large deck. The expansive primary suite features a newly renovated complete ensuite bath, while the large secondary bedroom is conveniently adjacent to a second full bath in the hall. Thoughtful updates continue throughout with new ceiling fans, a welcoming large front porch, and that private rear deck, both perfect for outdoor enjoyment. Complete with low-maintenance living and access to fantastic community amenities—including a vibrant clubhouse with meeting rooms, exercise facilities, and a seasonal heated outdoor pool—this exceptional home offers comfort, convenience, and community all in one. Mortgage savings may be available for buyers of this listing.
Features & Amenities
Interior
-
Total Bedrooms
2
-
Bathrooms
2
-
Above Grade Finished Area
1560.0
-
Basement YN
NO
-
Cooling YN
YES
-
Cooling
Central Air, Electric
-
Fireplace YN
YES
-
Heating YN
YES
-
Heating
Electric, Heat Pump
-
Main Level Bedrooms
2
-
Pet friendly
N/A
Exterior
-
Garage
Yes
-
Garage spaces
1
-
Construction Materials
Vinyl Siding
-
Parking
Garage Door Opener, Garage, Driveway, Attached
-
Patio and Porch Features
Porch, Deck
-
Pool
Yes
-
Pool Features
Community
-
Waterfront YN
NO
Area & Lot
-
Property Type
Residential
-
Property Sub Type
Manufactured Home
-
Architectural Style
Ranch/Rambler
Price
-
Sales Price
$345,000
-
Tax Amount
$2,772
-
Sq. Footage
1,560
-
Price/SqFt
$221
HOA
-
Association
No
School District
-
Elementary School
N/A
-
Middle School
N/A
-
High School
N/A
Property Features
-
New Construction
NO
-
Association Amenities
Fitness Center
-
Senior Community YN
YES
-
Sewer
Public Sewer
-
Tax Lot
083 0393
-
Water Source
Public
Schedule a Showing
Showing scheduled successfully.
Mortgage calculator
Estimate your monthly mortgage payment, including the principal and interest, property taxes, and HOA. Adjust the values to generate a more accurate rate.
Your payment
Principal and Interest:
$
Property taxes:
$
HOA fees:
$
Total loan payment:
$
Total interest amount:
$
Location
County
BUCKS
Elementary School
Middle School
High School
Listing Courtesy of James F Caraway , Redfin Corporation
RealHub Information is provided exclusively for consumers' personal, non-commercial use, and it may not be used for any purpose other than to identify prospective properties consumers may be interested in purchasing. All information deemed reliable but not guaranteed and should be independently verified. All properties are subject to prior sale, change or withdrawal. RealHub website owner shall not be responsible for any typographical errors, misinformation, misprints and shall be held totally harmless.

AGENT
Rachel Gardner
Call Rachel today to schedule a private showing.

* Listings on this website come from the FMLS IDX Compilation and may be held by brokerage firms other than the owner of this website. The listing brokerage is identified in any listing details. Information is deemed reliable but is not guaranteed. If you believe any FMLS listing contains material that infringes your copyrighted work please click here to review our DMCA policy and learn how to submit a takedown request.© 2024 FMLS.
Related Properties
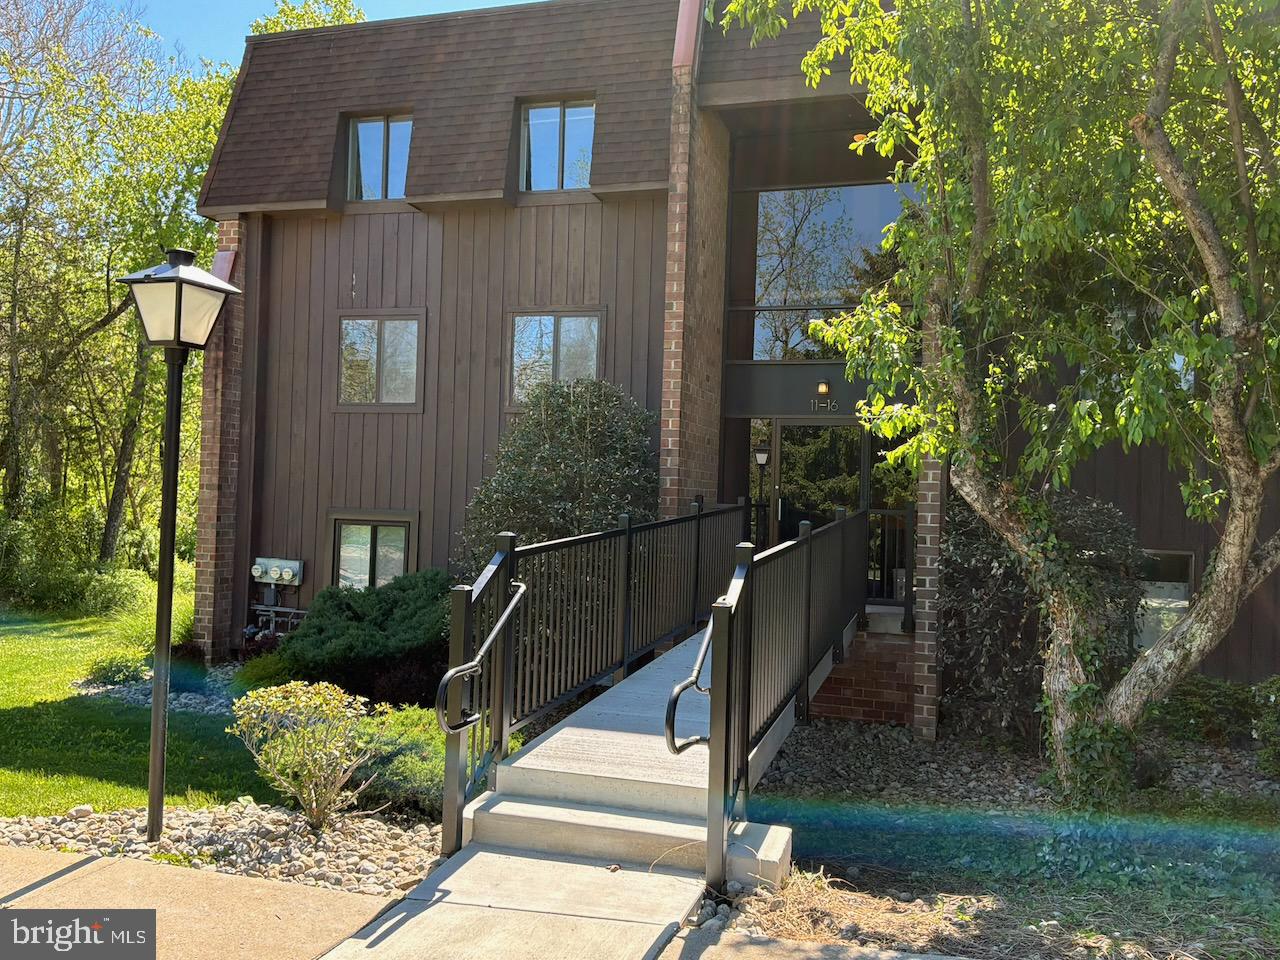
NEW HOPE
15 HERMITAGE DRIVE
1 Beds
1 Baths
806 Sq.Ft.
$350,000
MLS#: PABU2124138
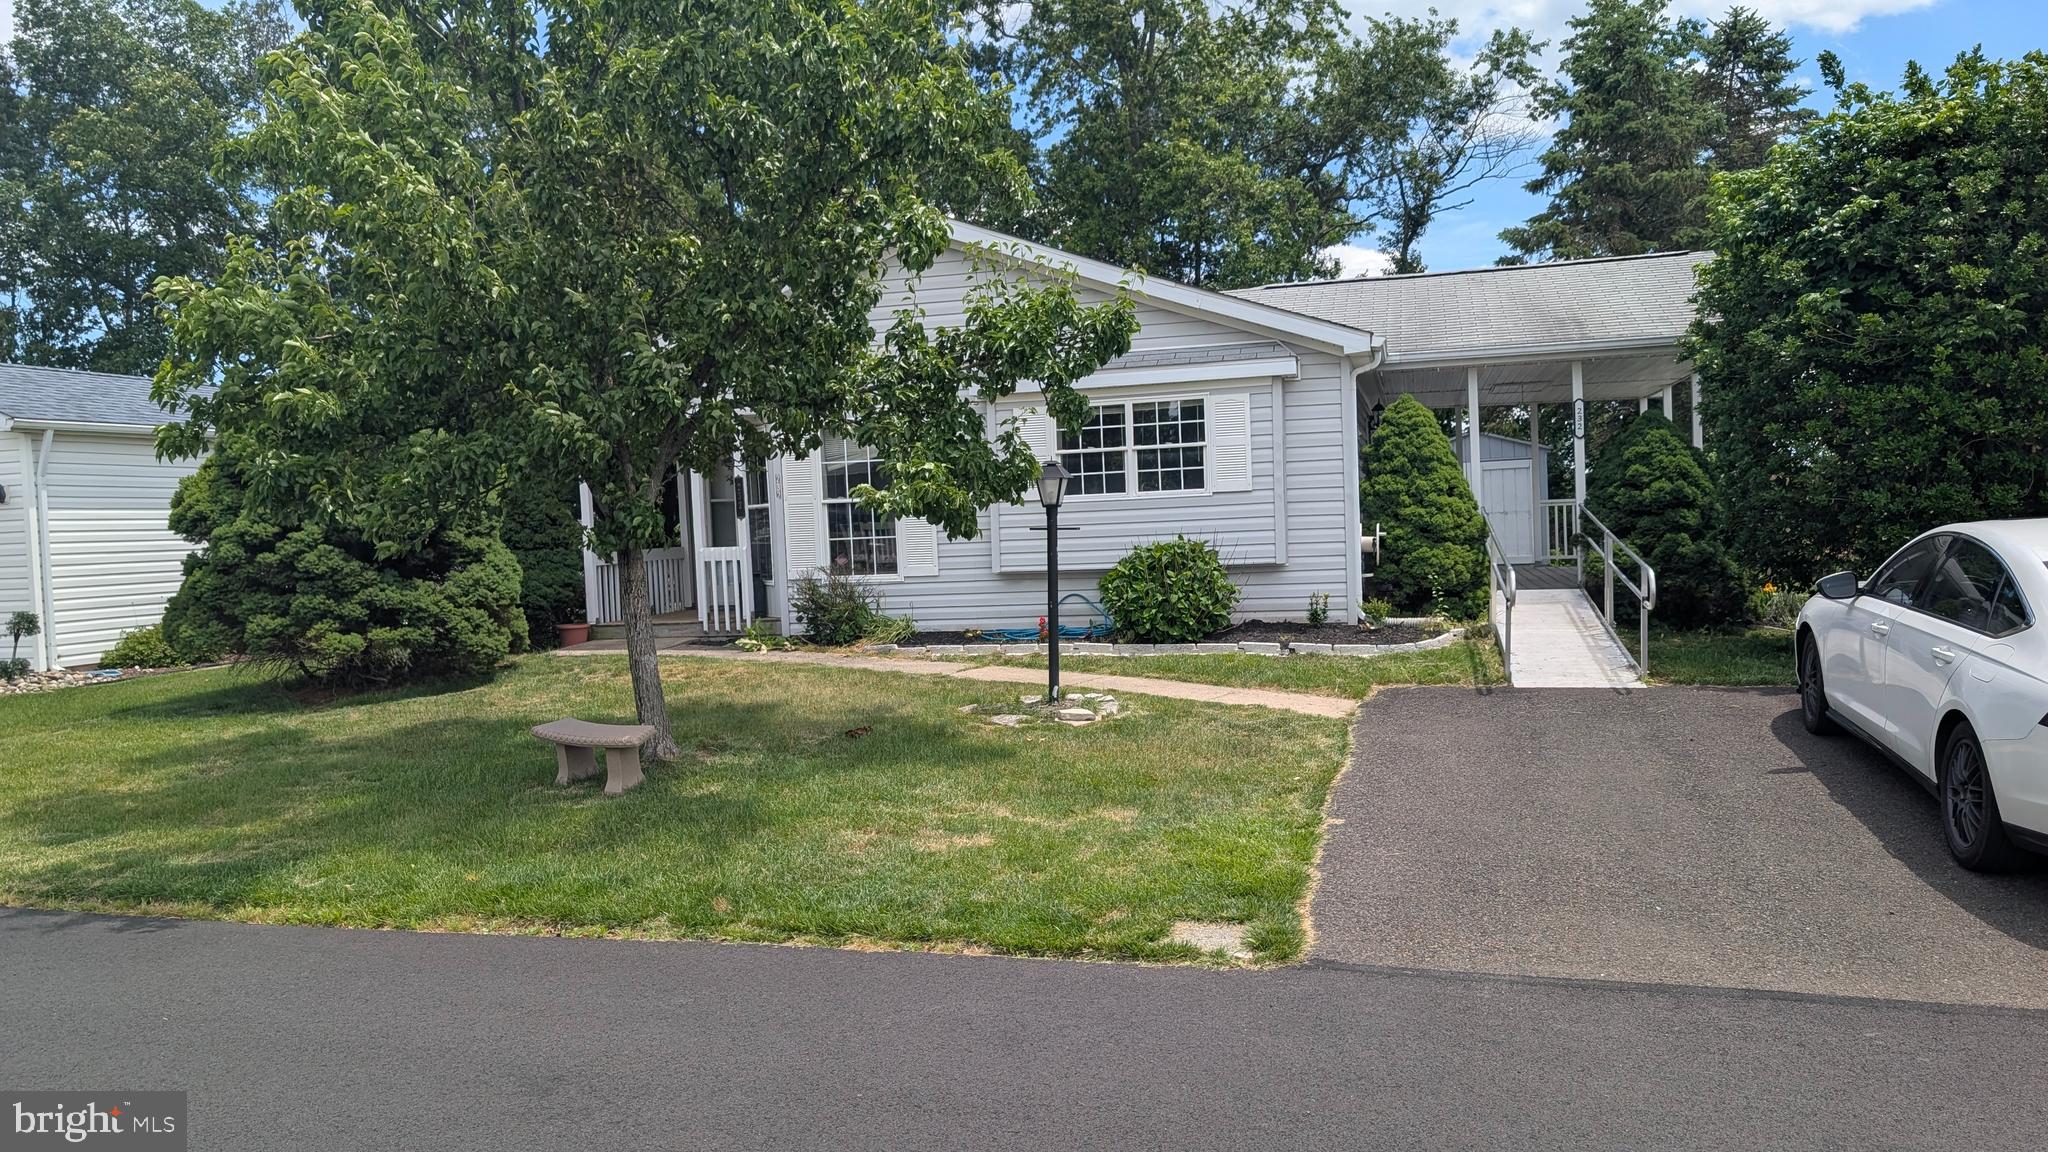
NEW HOPE
232 THRUSH CIRCLE
2 Beds
2 Baths
1,352 Sq.Ft.
$310,000
MLS#: PABU2126380
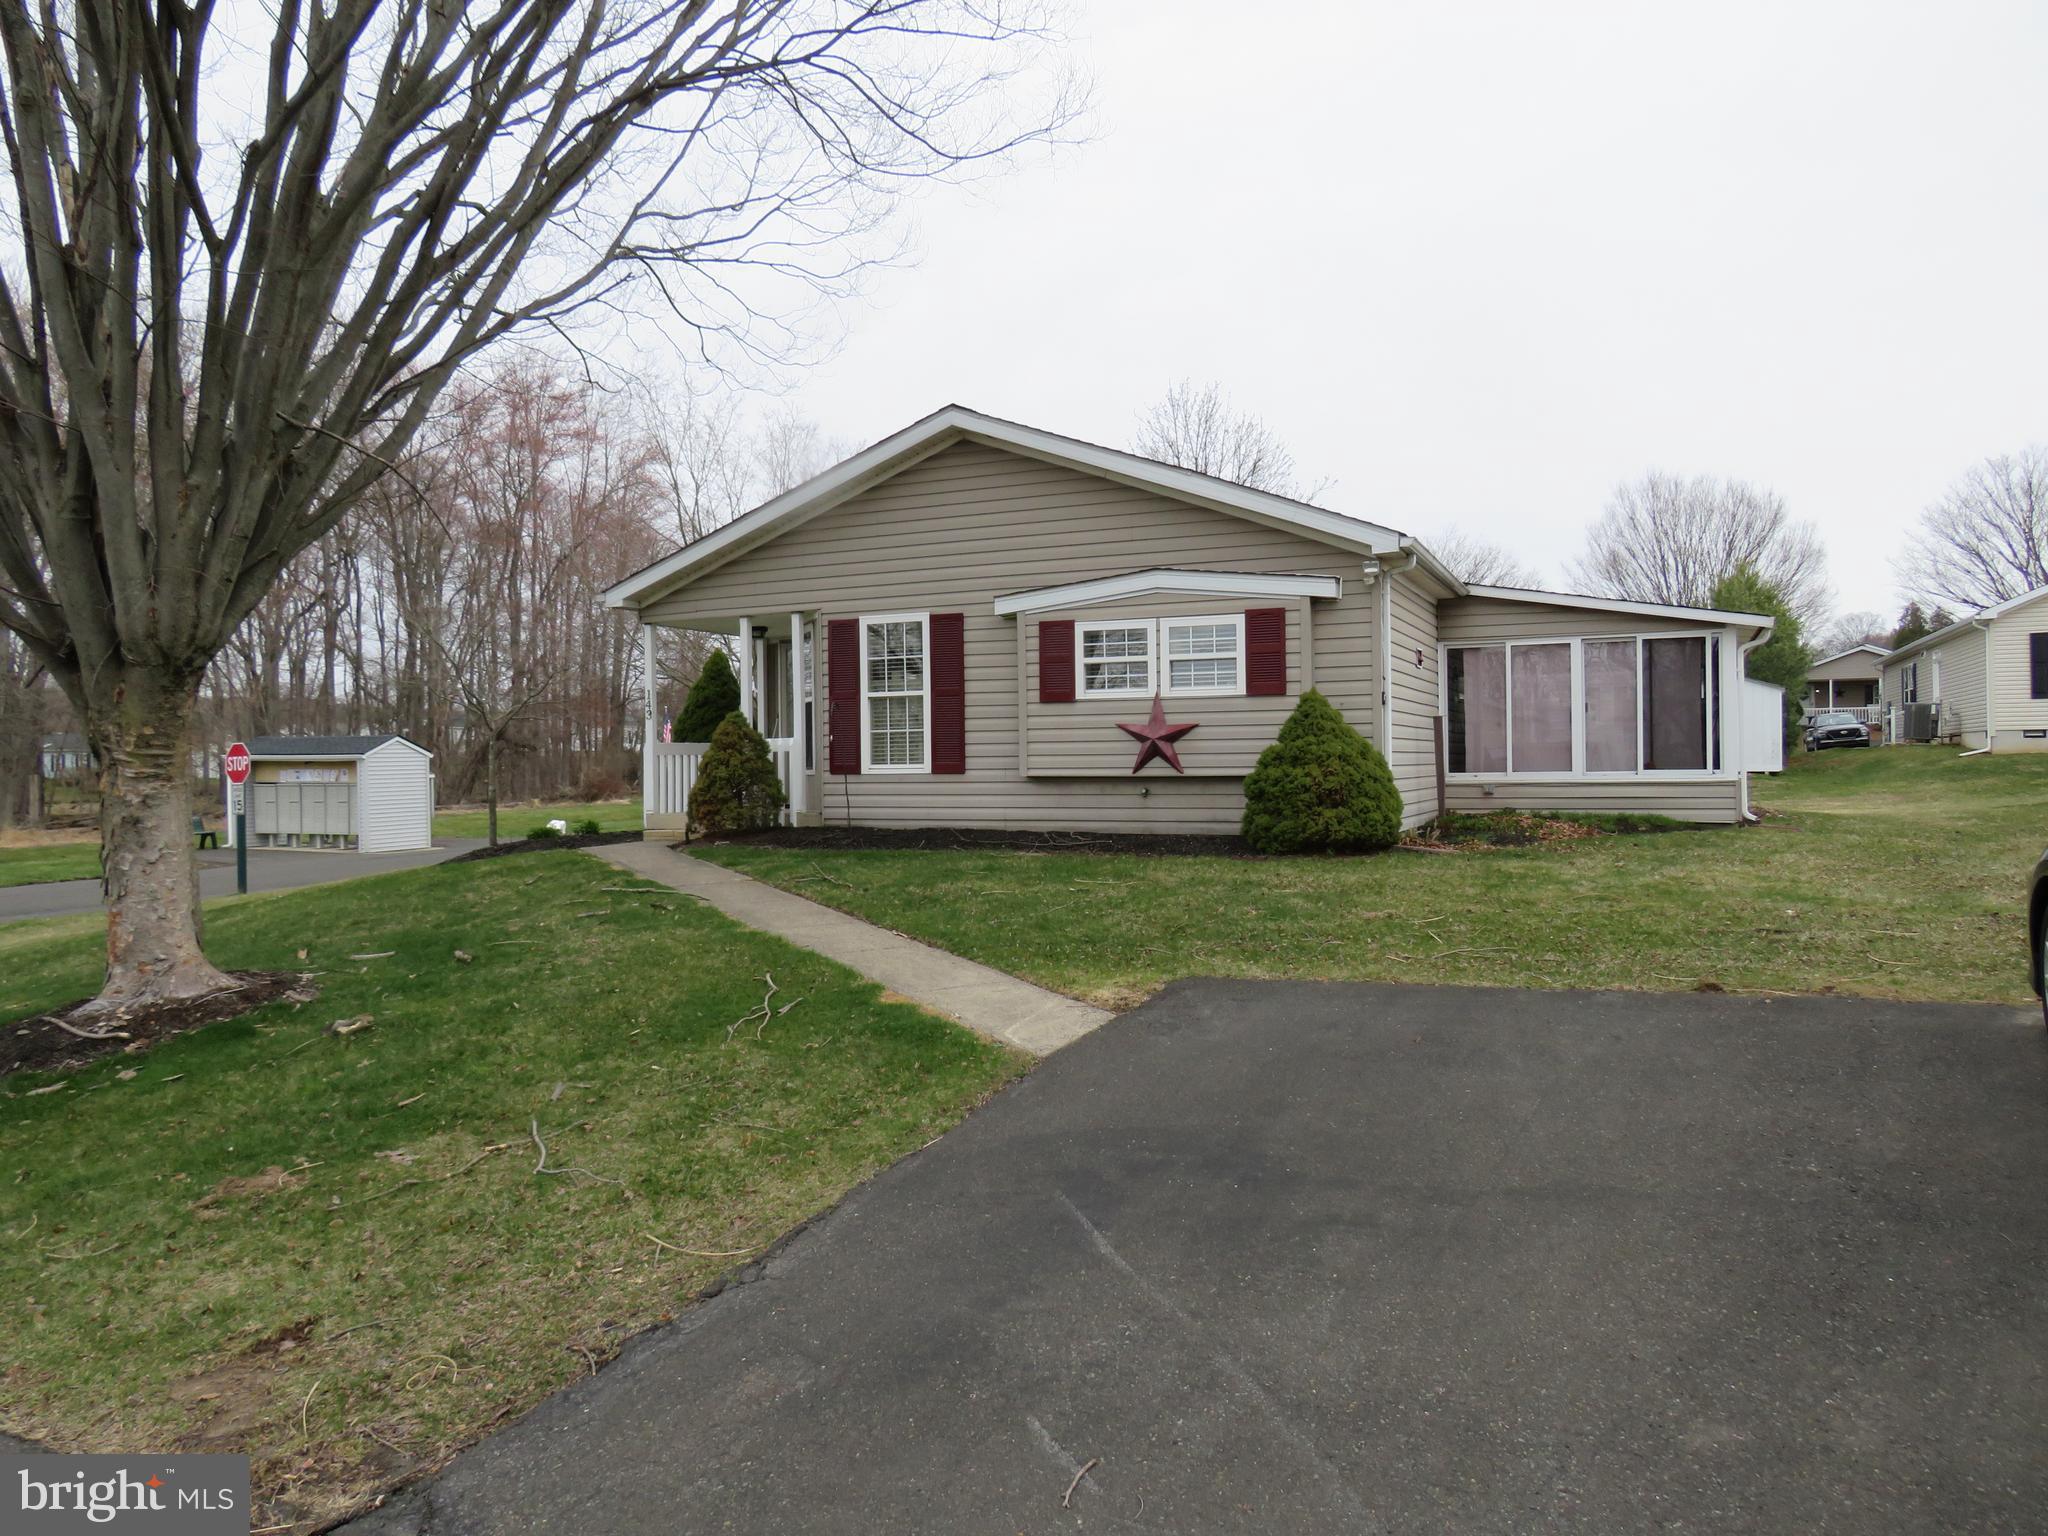
NEW HOPE
143 RAVEN COURT
2 Beds
2 Baths
1,352 Sq.Ft.
$295,000
MLS#: PABU2116232
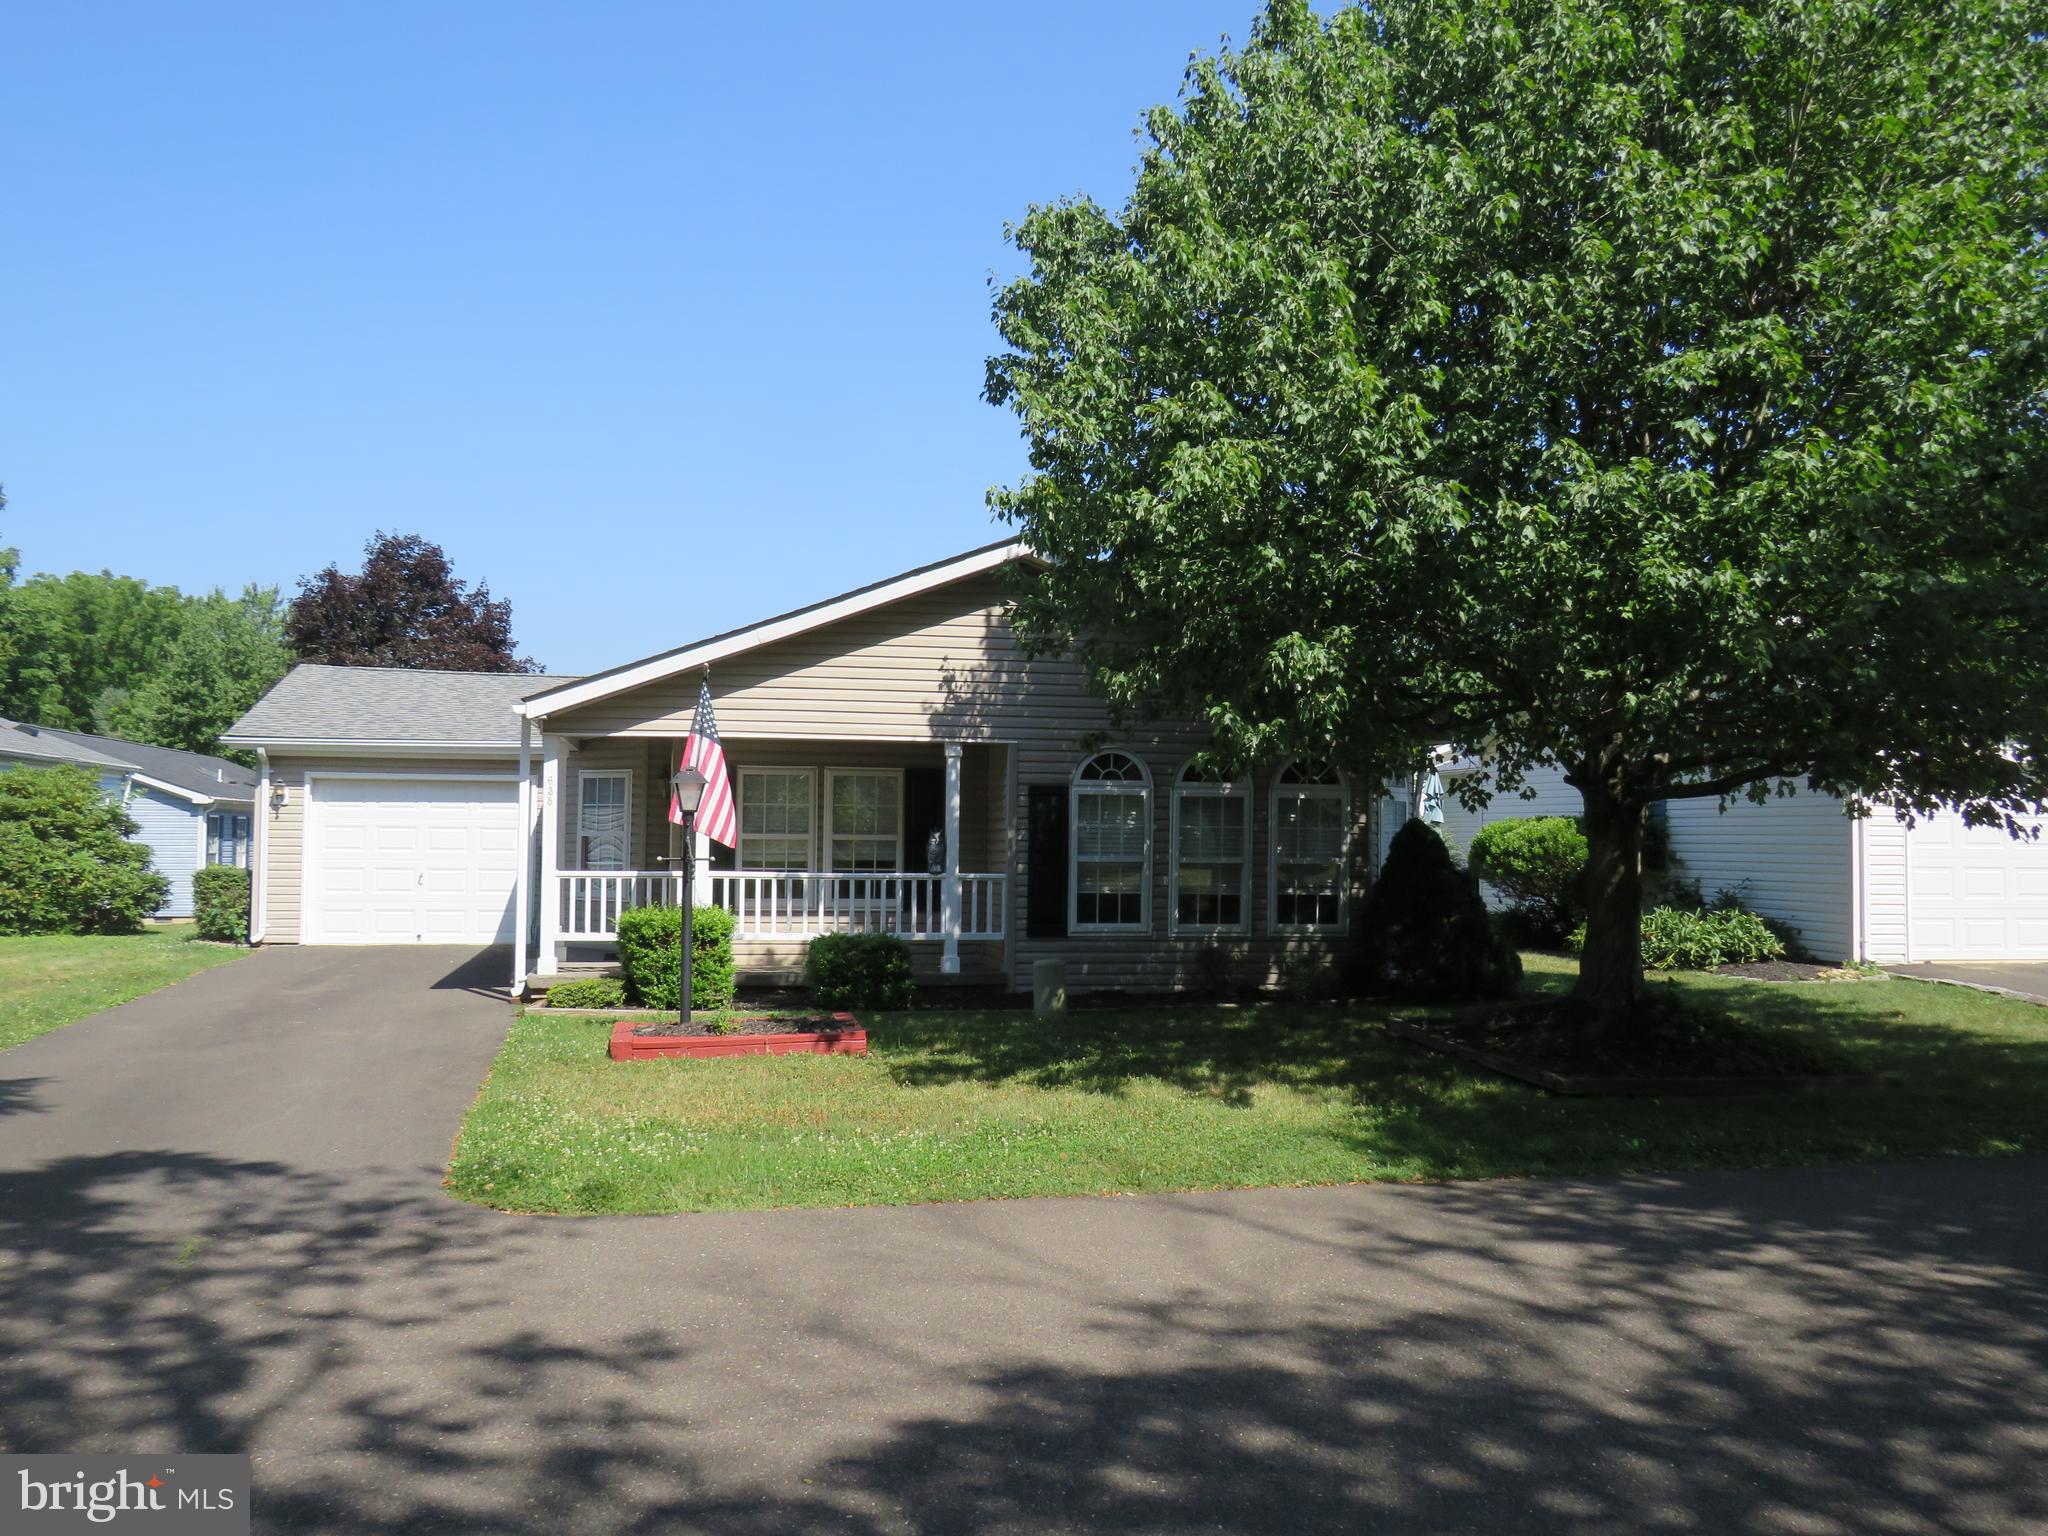
NEW HOPE
638 SPICEBUSH COURT
2 Beds
2 Baths
1,568 Sq.Ft.
$350,000
MLS#: PABU2125574
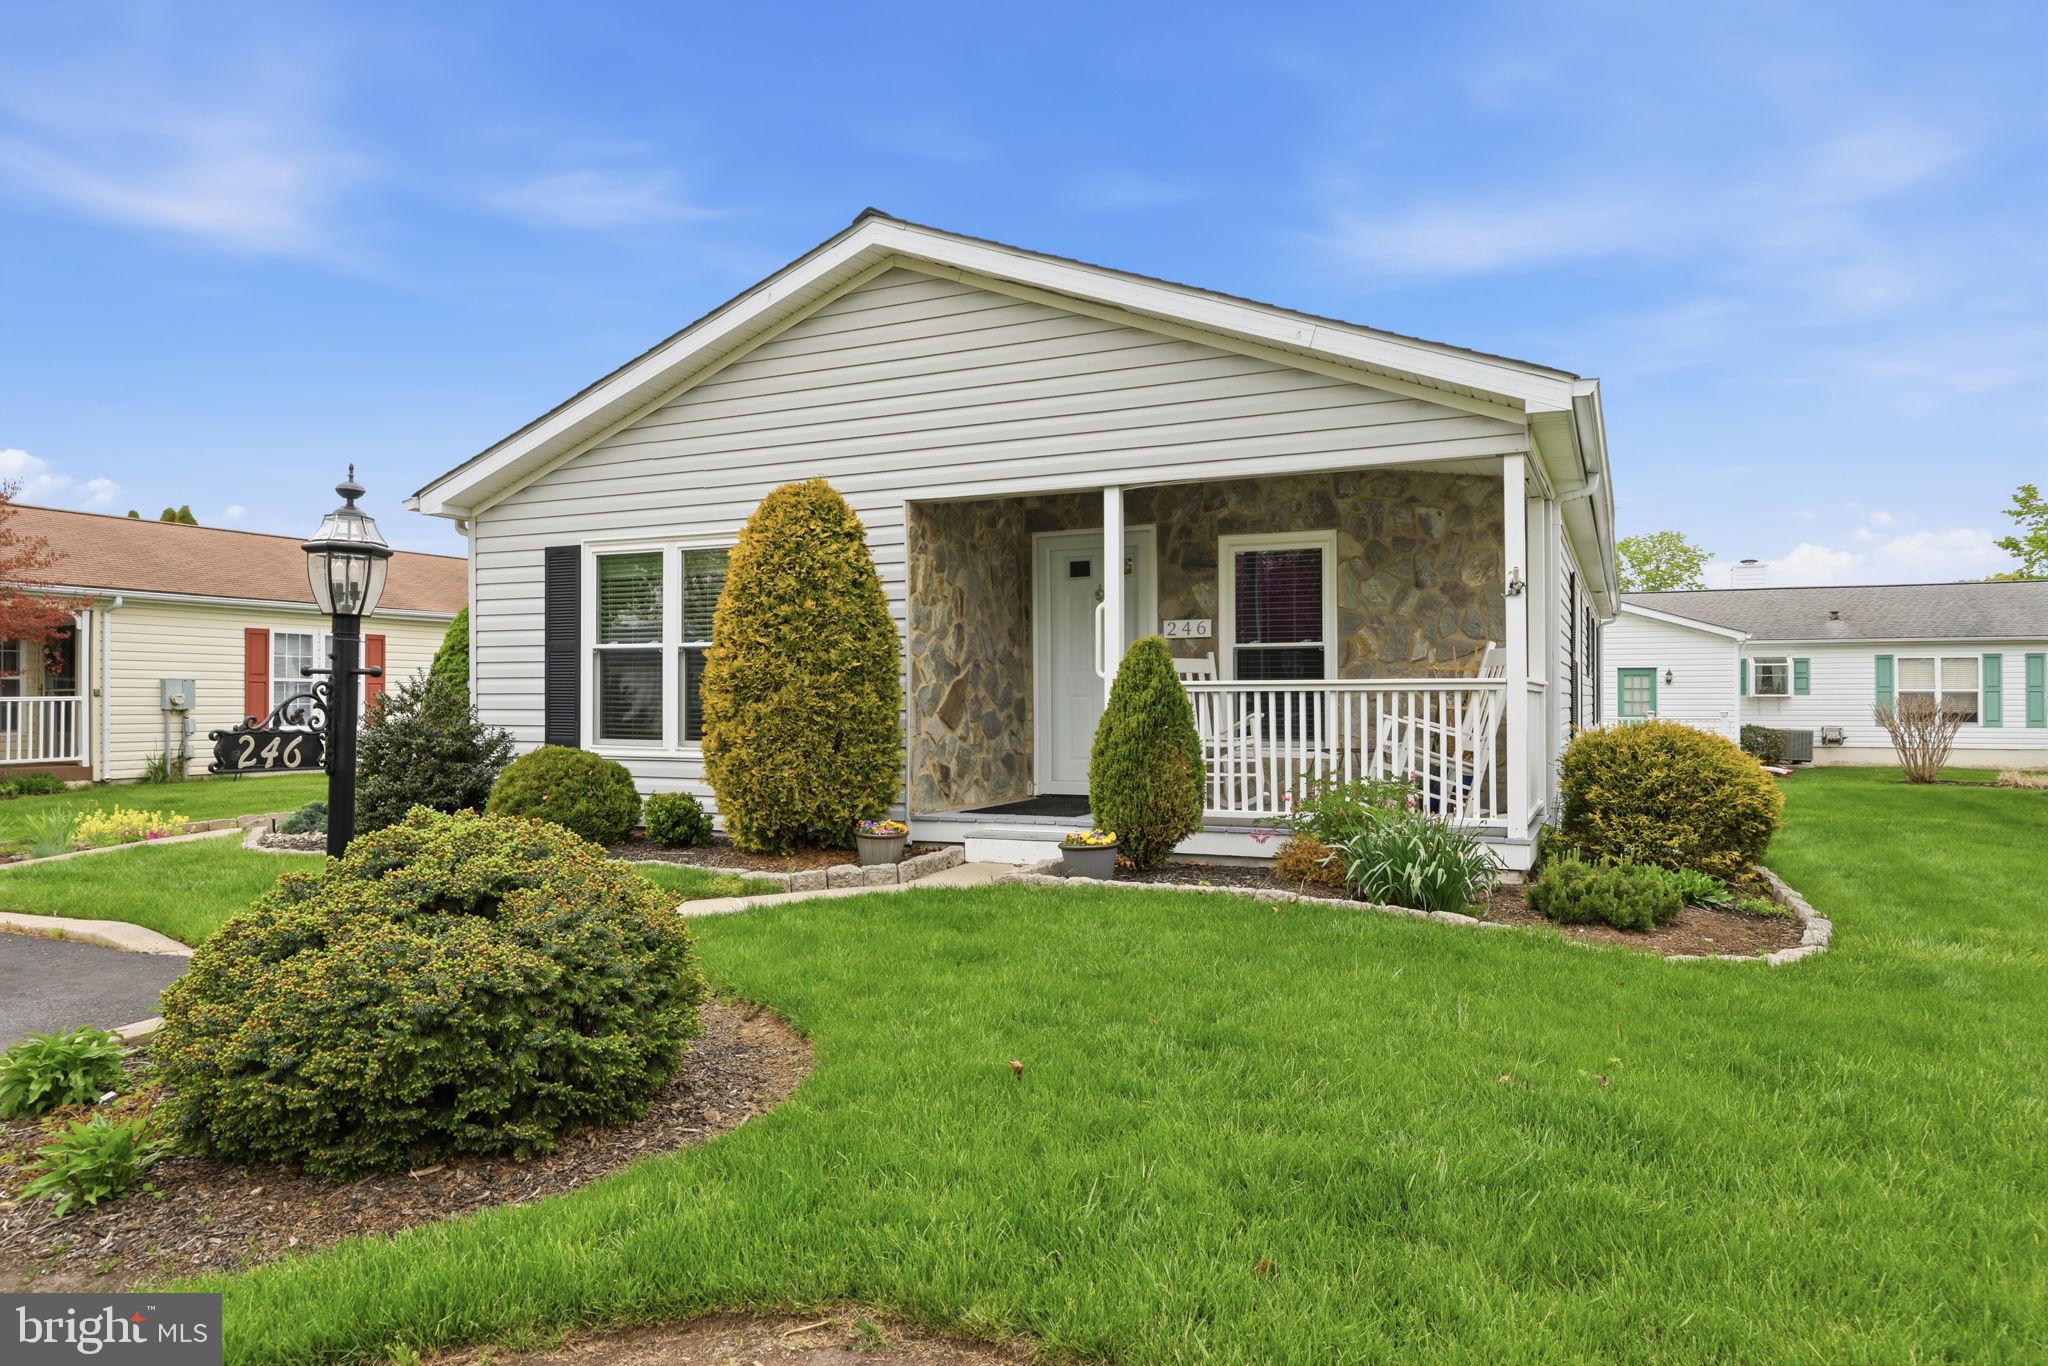
NEW HOPE
246 THRUSH CIRCLE
2 Beds
2 Baths
N/A
$325,000
MLS#: PABU2117898
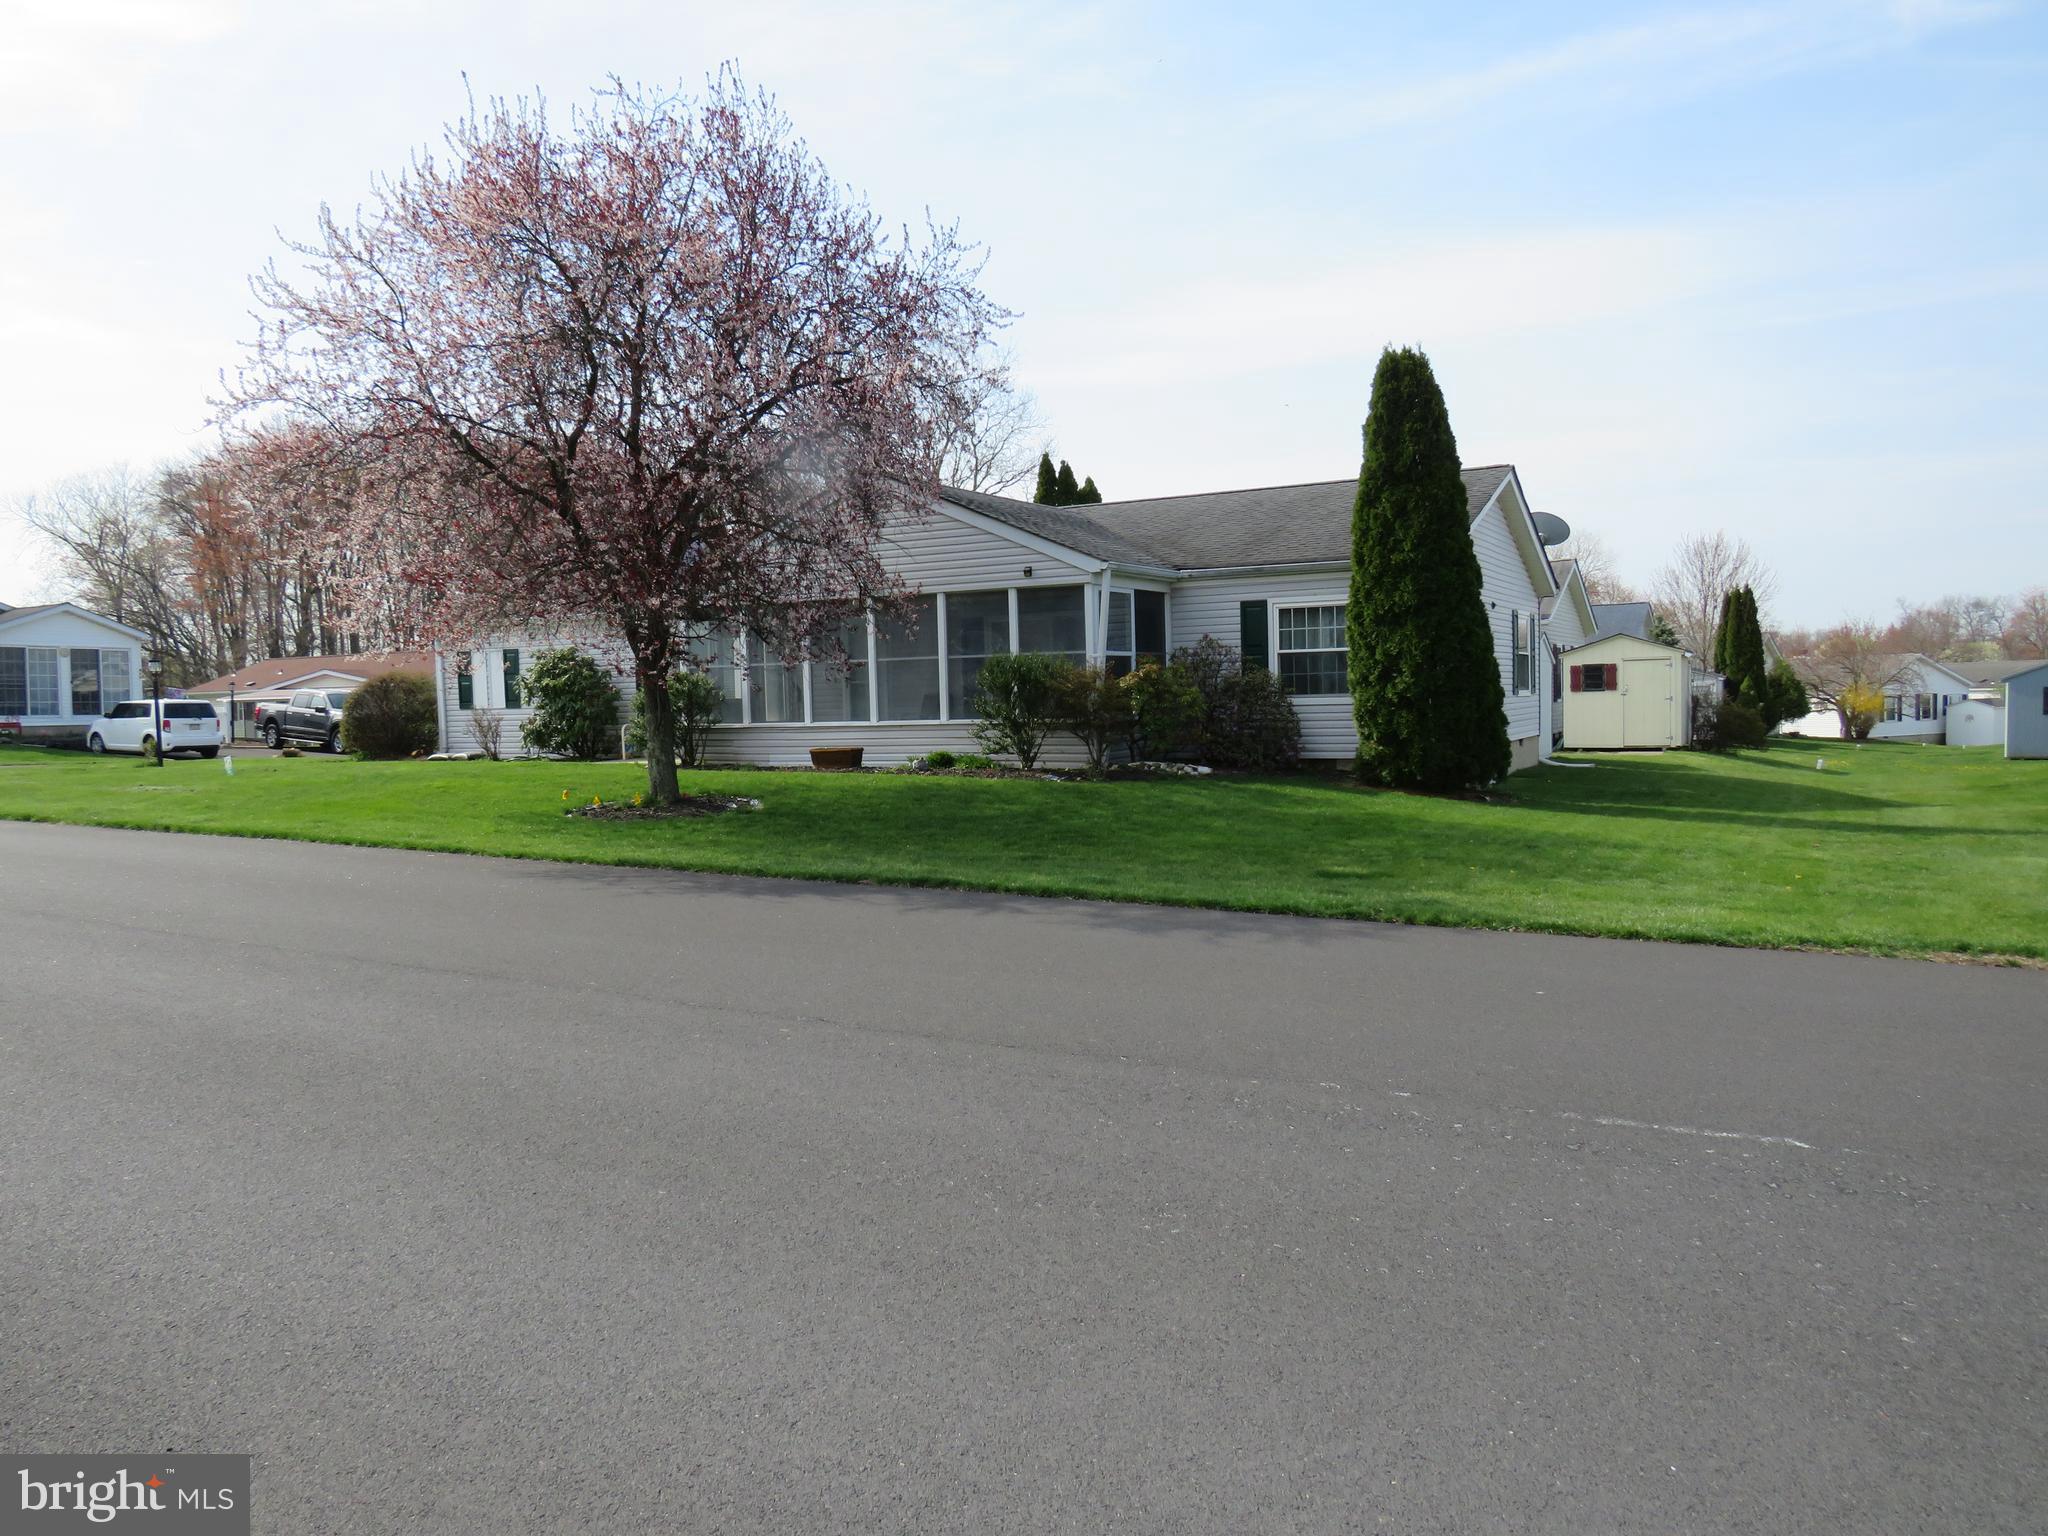
NEW HOPE
505 GOLDENROD CROSSING W
3 Beds
2 Baths
1,680 Sq.Ft.
$335,000
MLS#: PABU2117598
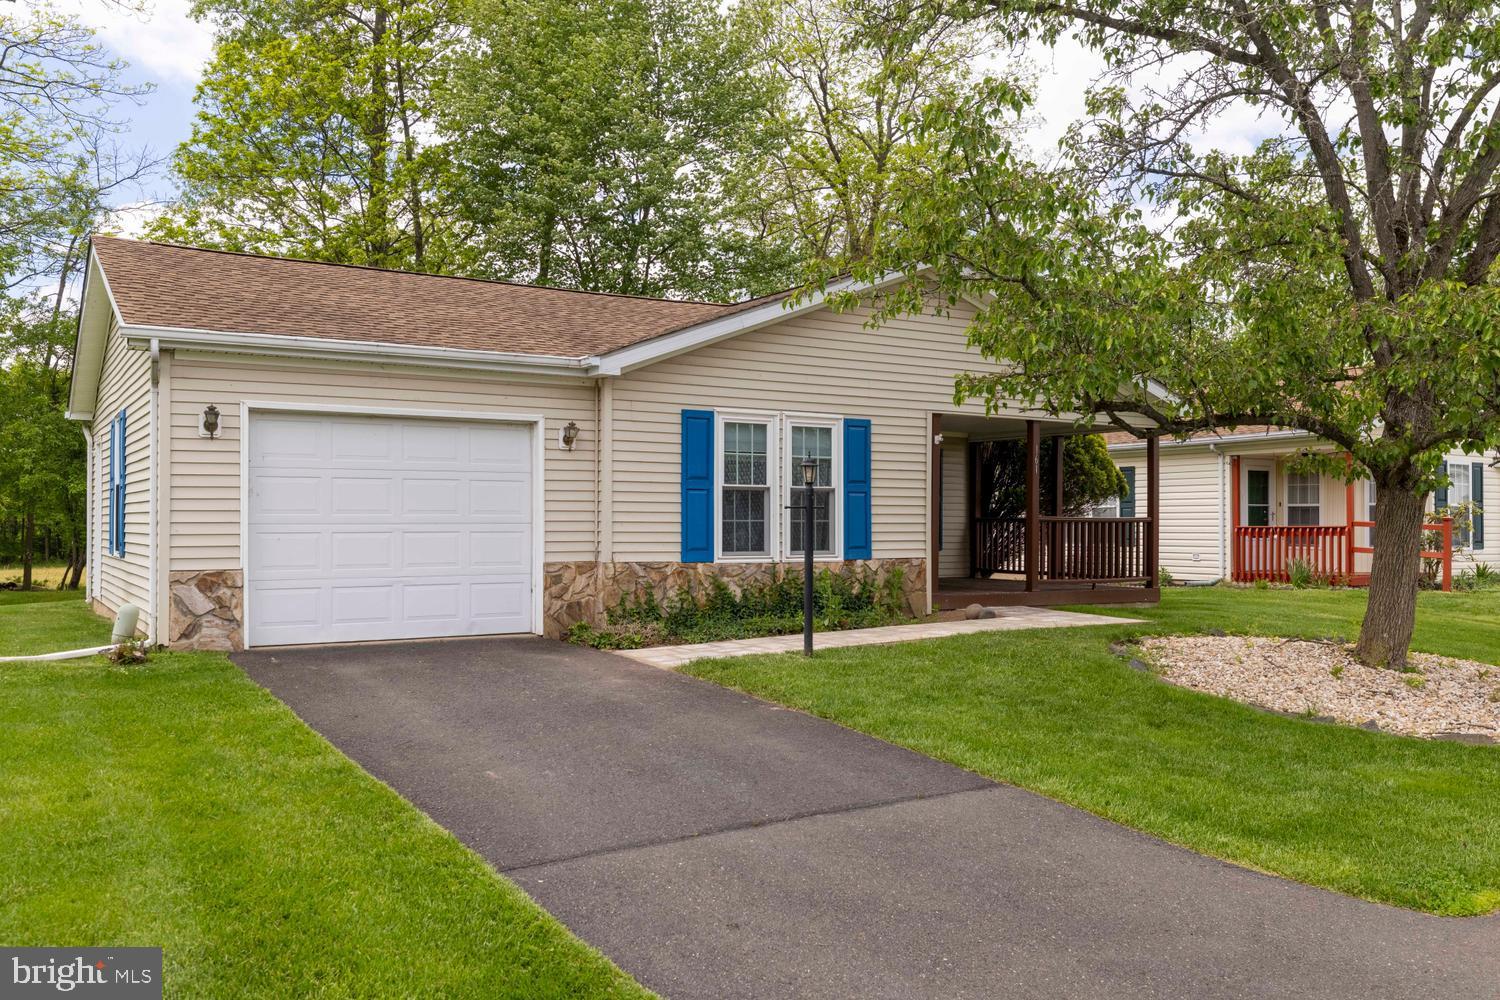
NEW HOPE
161 GROUSE CIRCLE
2 Beds
2 Baths
N/A
$319,900
MLS#: PABU2113236
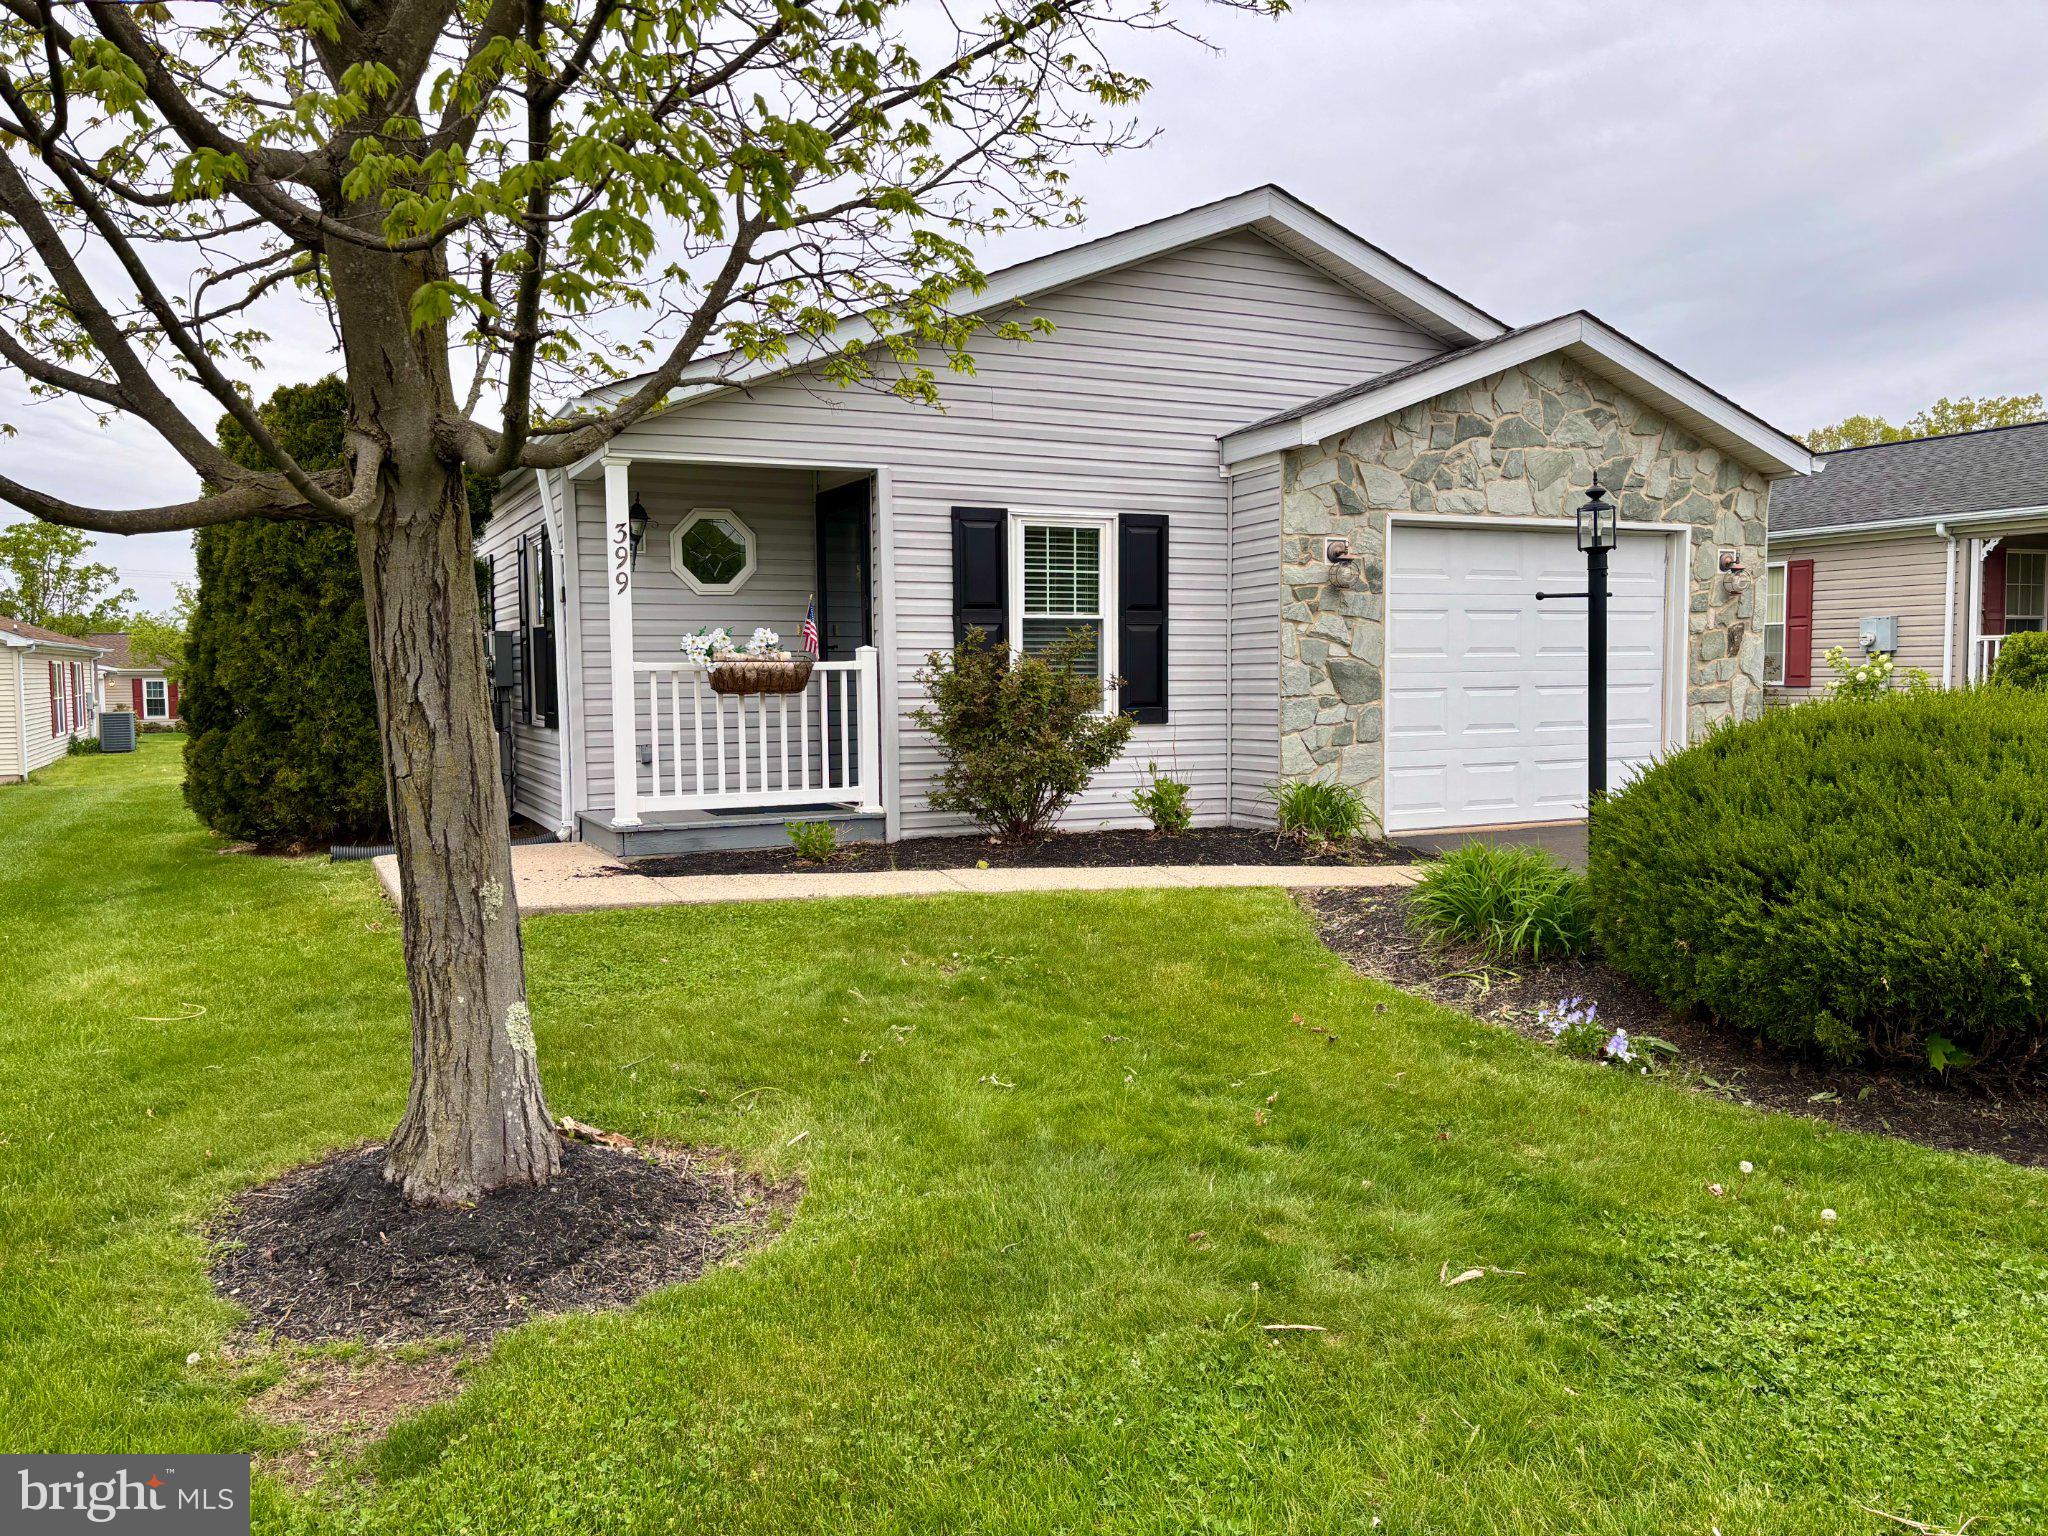
NEW HOPE
399 SPRING MEADOW CIRCLE CIRCLE
2 Beds
2 Baths
1,440 Sq.Ft.
$340,000
MLS#: PABU2119842
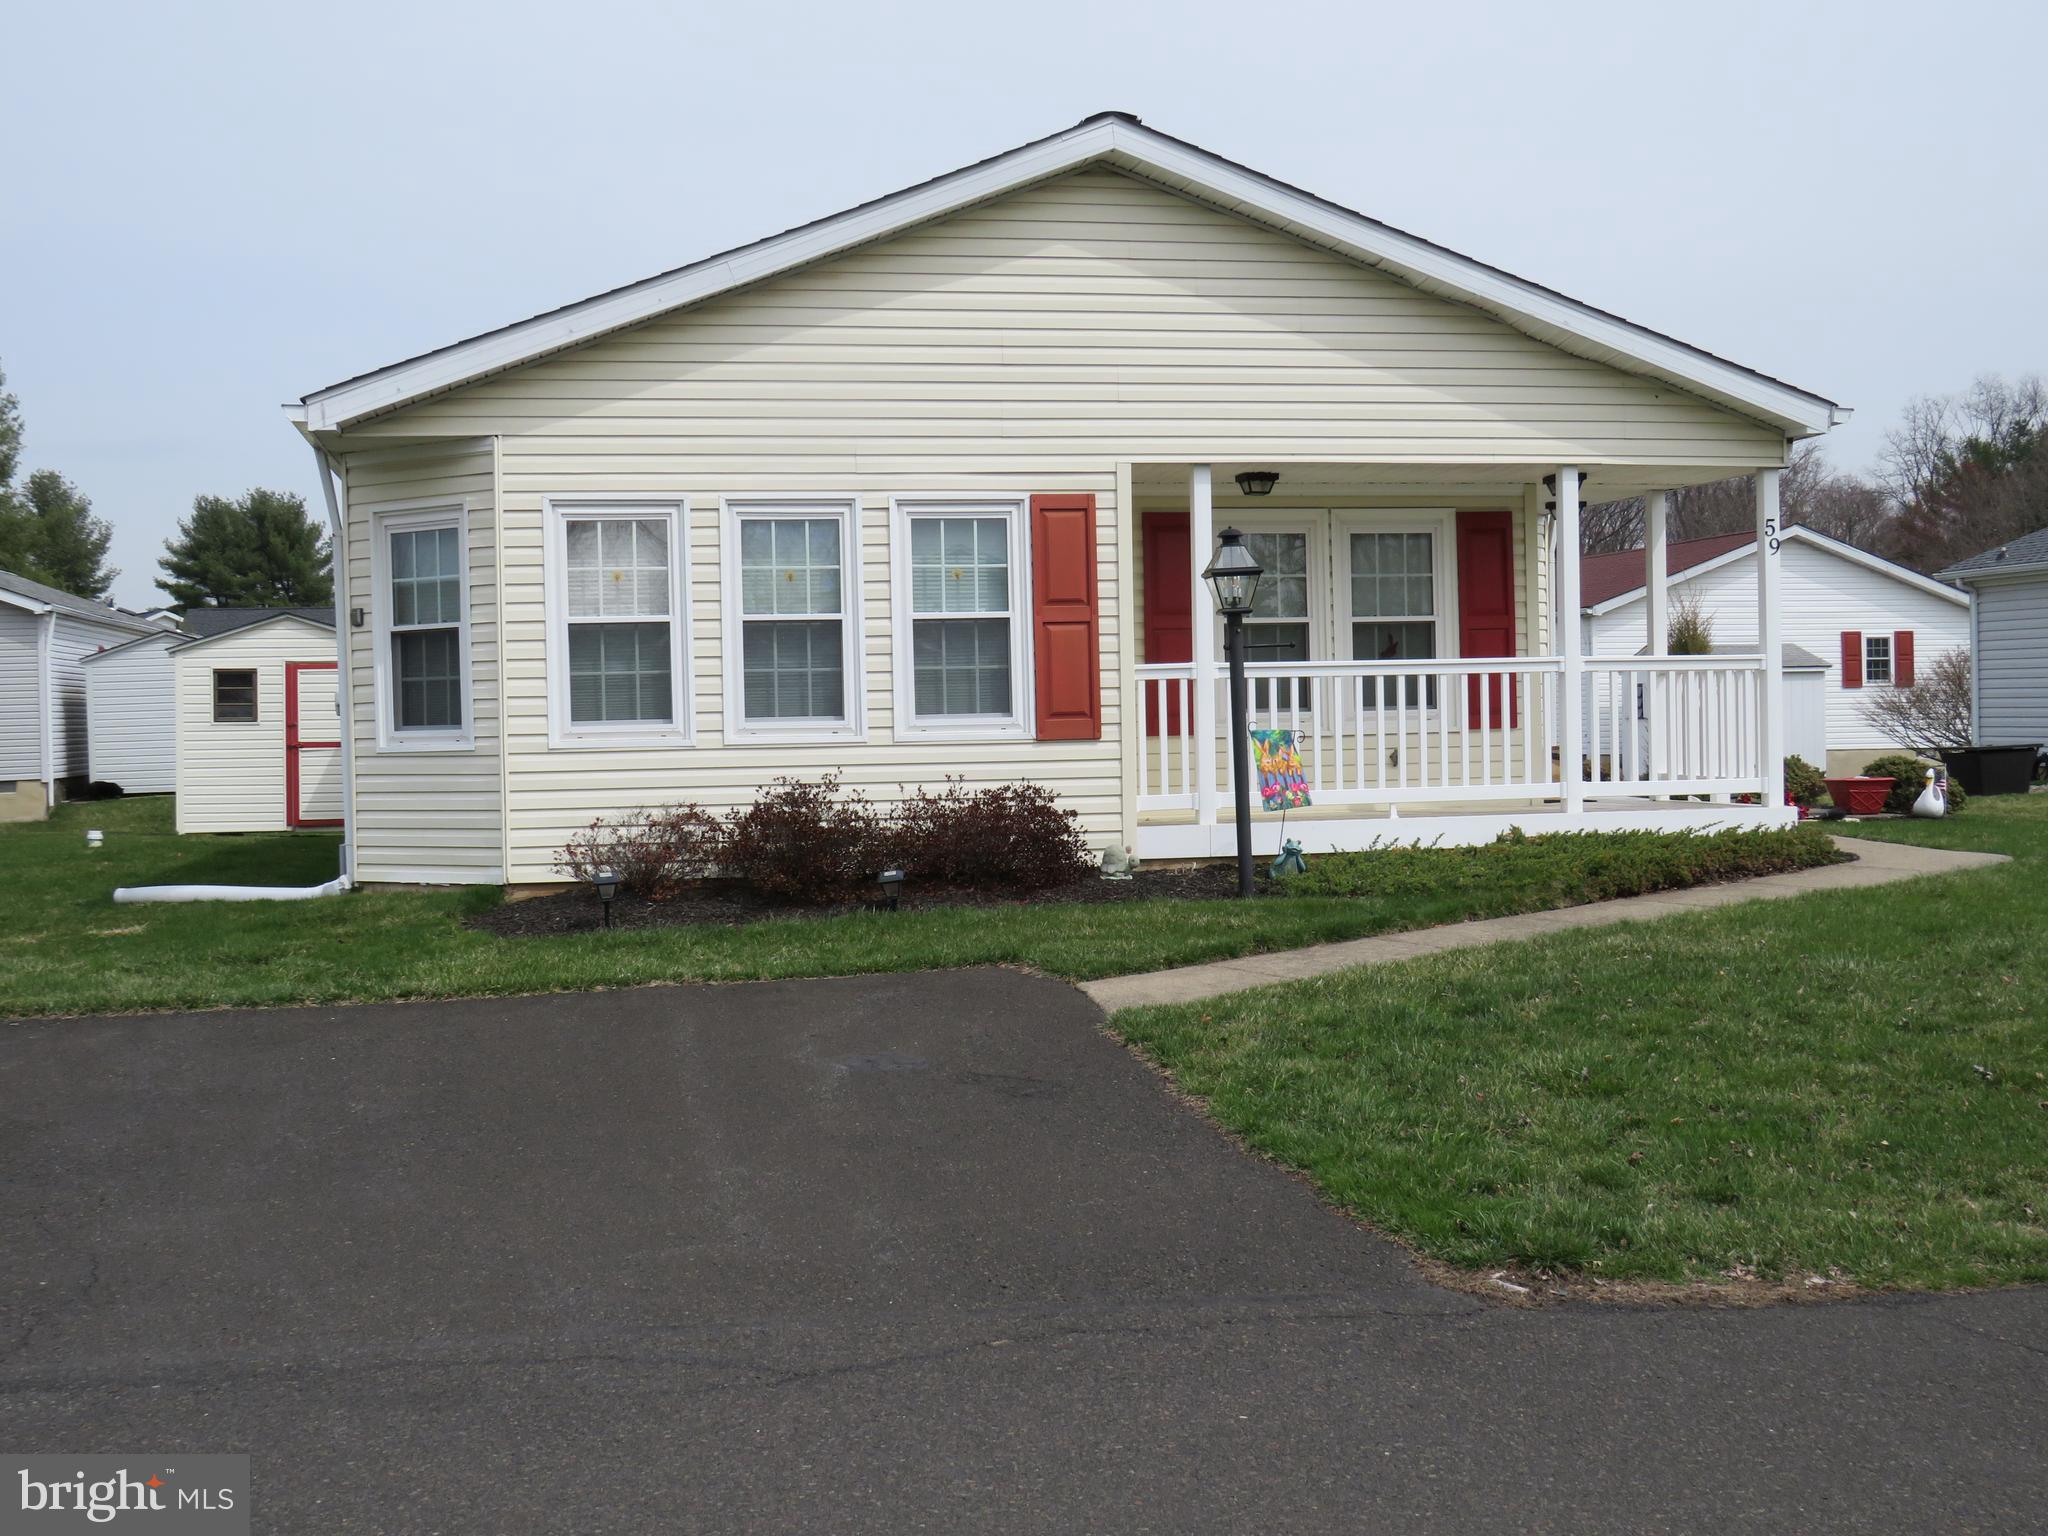
NEW HOPE
59 WILDFLOWER COURT
2 Beds
2 Baths
1,568 Sq.Ft.
$319,000
MLS#: PABU2116556
.png)