


Property
Beds
2
Full Baths
1
1/2 Baths
1
Year Built
1998
Sq.Footage
1,240
Ready to move in! VA/FHA & Conventional Financing! New flooring and fresh paint! Plus new roof in 2025 & new gas furnace and central air in 2023! This charming townhouse, built in 1998 with major renovations in 2026, offers a perfect blend of comfort and modern living. With 2 spacious bedrooms and 1.5 bathrooms, the open floor plan invites natural light, creating a warm and welcoming atmosphere. The upgraded kitchen features stainless steel appliances, including a gas range and built-in microwave, complemented by elegant granite countertops and an island perfect for casual dining. Cozy up by the gas fireplace in the living area or enjoy outdoor gatherings on the inviting deck. The walk out basement provides additional space for storage or recreation with convenient laundry hookups. With off-street parking for two vehicles! This home is designed for ease and comfort. Economical utilities and low HOA fee of $60 a month includes lawn care and snow removal! This property is ready to become your next sanctuary. Don't miss the opportunity to make this yours! Perfect for first time starting out or investment property! Will go fast!
Features & Amenities
Interior
-
Other Interior Features
Kitchen Island, Recessed Lighting, Open Floorplan
-
Total Bedrooms
2
-
Bathrooms
1
-
1/2 Bathrooms
1
-
Above Grade Finished Area
1240.0
-
Basement YN
YES
-
Cooling YN
YES
-
Cooling
Central Air, Gas
-
Fireplace YN
YES
-
Heating YN
YES
-
Heating
Natural Gas, Forced Air
-
Main Level Bedrooms
2
-
Pet friendly
N/A
Exterior
-
Garage
No
-
Construction Materials
Brick, Vinyl Siding
-
Parking
Off Street
-
Patio and Porch Features
Deck
-
Pool
No
-
Waterfront YN
NO
Area & Lot
-
Lot Size(acres)
0.06
-
Lot Size(square feet)
2,614
-
Property Type
Residential
-
Property Sub Type
Townhouse
-
Architectural Style
Traditional
Price
-
Sales Price
$215,000
-
Tax Amount
$2,707
-
Sq. Footage
1,240
-
Price/SqFt
$173
HOA
-
Association
YES
-
Association Fee
$60
-
Association Fee Frequency
Monthly
-
Association Fee Includes
N/A
-
Total Monthly Fees
true
School District
-
Elementary School
EAST PENNSBORO
-
Middle School
EAST PENNSBORO AREA
-
High School
EAST PENNSBORO AREA SHS
Property Features
-
New Construction
NO
-
Foundation Details
Concrete Perimeter
-
Senior Community YN
NO
-
Sewer
Public Sewer
-
Tax Lot
14
-
Water Source
Public
Schedule a Showing
Showing scheduled successfully.
Mortgage calculator
Estimate your monthly mortgage payment, including the principal and interest, property taxes, and HOA. Adjust the values to generate a more accurate rate.
Your payment
Principal and Interest:
$
Property taxes:
$
HOA fees:
$
Total loan payment:
$
Total interest amount:
$
Location
County
CUMBERLAND
Elementary School
EAST PENNSBORO
Middle School
EAST PENNSBORO AREA
High School
EAST PENNSBORO AREA SHS
Listing Courtesy of Stephen M Hawbecker, RE/MAX Realty Associates
RealHub Information is provided exclusively for consumers' personal, non-commercial use, and it may not be used for any purpose other than to identify prospective properties consumers may be interested in purchasing. All information deemed reliable but not guaranteed and should be independently verified. All properties are subject to prior sale, change or withdrawal. RealHub website owner shall not be responsible for any typographical errors, misinformation, misprints and shall be held totally harmless.

Salesperson, Realtor
Rachel Gardner
Call Rachel today to schedule a private showing.

* Listings on this website come from the FMLS IDX Compilation and may be held by brokerage firms other than the owner of this website. The listing brokerage is identified in any listing details. Information is deemed reliable but is not guaranteed. If you believe any FMLS listing contains material that infringes your copyrighted work please click here to review our DMCA policy and learn how to submit a takedown request.© 2024 FMLS.
Related Properties

ENOLA
223 LEE COURT
3 Beds
2 Baths
1,554 Sq.Ft.
$190,000
MLS#: PACB2057158

ENOLA
936 BELLE VISTA DRIVE
2 Beds
1 Baths
1,140 Sq.Ft.
$199,000
MLS#: PACB2059342

ENOLA
318 WERTZVILLE ROAD
4 Beds
1 Baths
1,900 Sq.Ft.
$175,000
MLS#: PACB2059362

ENOLA
1607 HOLTZ ROAD
3 Beds
1 Baths
1,681 Sq.Ft.
$249,900
MLS#: PACB2059360

ENOLA
104 VALLEY ROAD
3 Beds
1 Baths
1,176 Sq.Ft.
$194,900
MLS#: PACB2059434
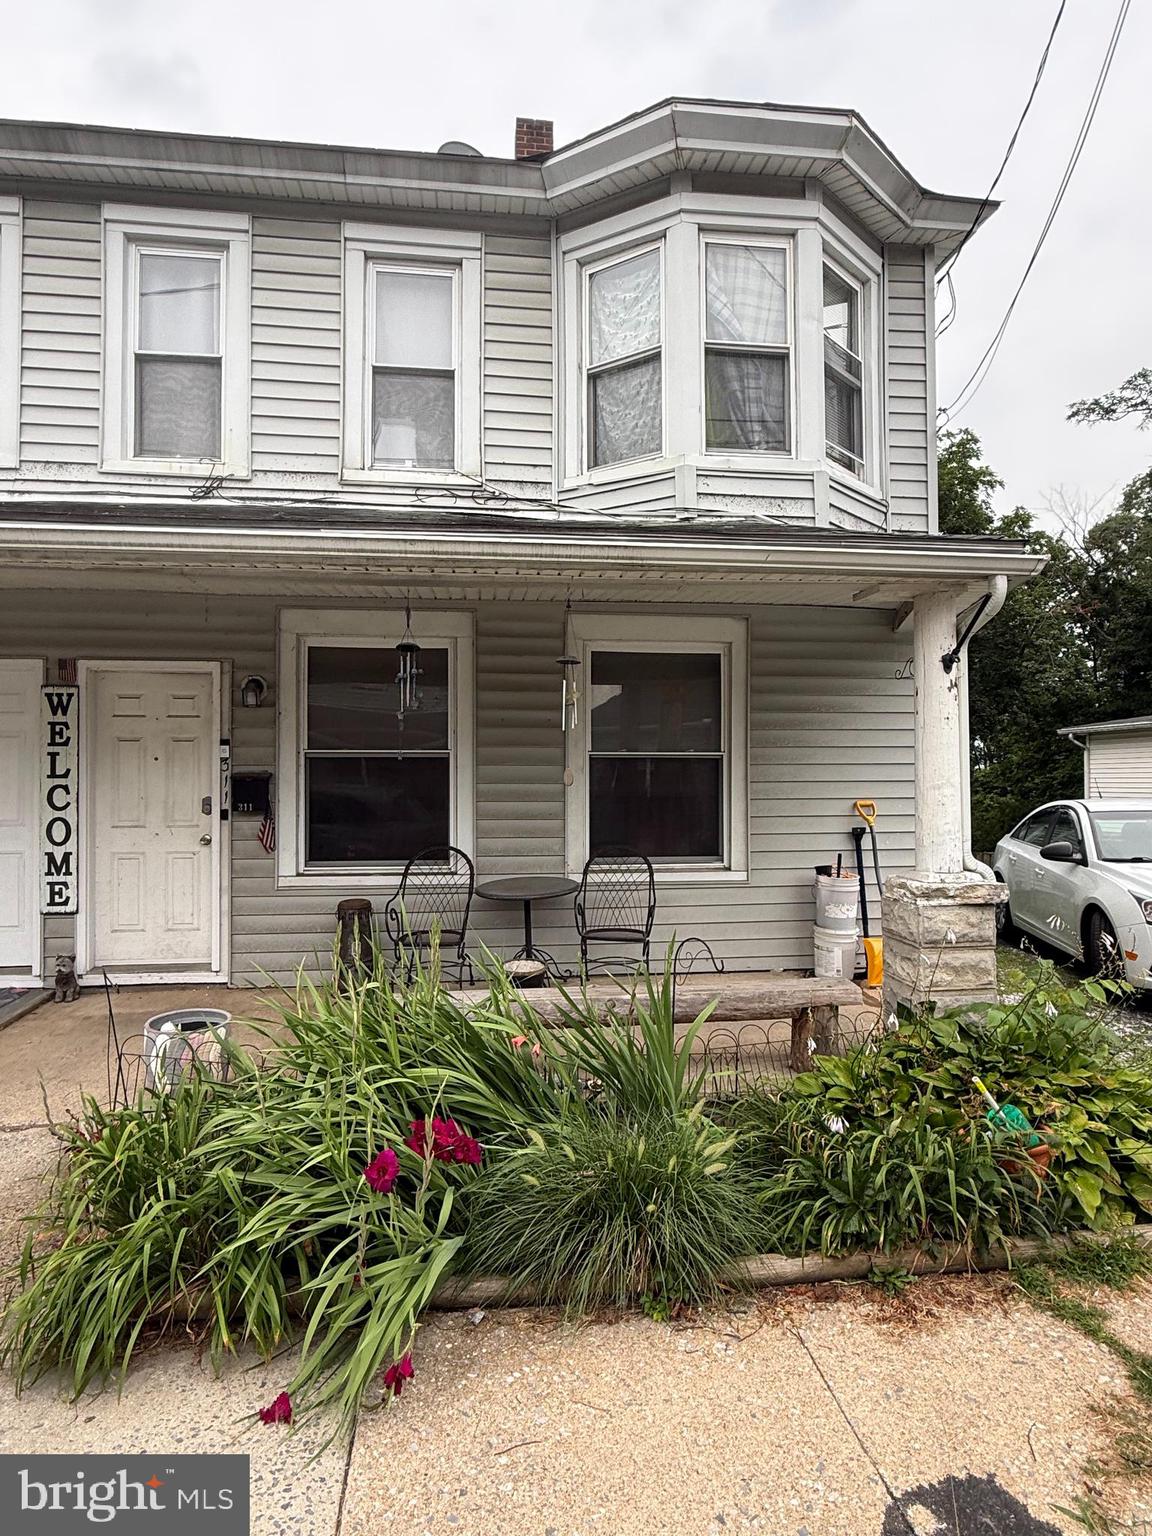
ENOLA
311 S ENOLA DRIVE
4 Beds
2 Baths
1,680 Sq.Ft.
$210,000
MLS#: PACB2056622

ENOLA
502 STATE STREET
3 Beds
2 Baths
1,054 Sq.Ft.
$189,900
MLS#: PACB2058236
