Features & Amenities

Interior

  • Other Interior Features

    Kitchen Island, Ceiling Fan(s), Sound System, Walk-In Closet(s), Cathedral Ceiling(s), High Ceilings, Built-in Features, Crown Molding, Soaking Tub

  • Total Bedrooms

    7

  • Bathrooms

    6

  • 1/2 Bathrooms

    1

  • Above Grade Finished Area

    5206.0

  • Basement YN

    YES

  • Cooling YN

    YES

  • Cooling

    Central Air, Ceiling Fan(s), Electric

  • Fireplace YN

    YES

  • Heating YN

    YES

  • Heating

    Natural Gas, Hot Water, Zoned, Radiant

  • Pet friendly

    Yes

Exterior

  • Garage

    Yes

  • Garage spaces

    4

  • Construction Materials

    Stucco, Wood Siding, Stone

  • Other Exterior Features

    Lighting

  • Parking

    Oversized, Private, Garage, Driveway, Detached

  • Patio and Porch Features

    Patio, Porch

  • Pool

    No

  • Waterfront YN

    NO

Area & Lot

  • Lot Features

    Sloped, Wooded, Level, Front Yard, Back Yard

  • Lot Size(acres)

    2.48

  • Lot Size(square feet)

    108,029

  • Property Type

    Residential

  • Property Sub Type

    Single Family Residence

  • Architectural Style

    Tudor

Price

  • Sales Price

    $2,995,000
  • Tax Amount

    $19,853

  • Financing Options

    Conventional, Cash

  • Sq. Footage

    6,886

  • Price/SqFt

    $434

HOA

  • Association

    YES

  • Association Fee

    $1,000

  • Association Fee Frequency

    Annually

  • Association Fee Includes

    N/A

School District

  • Elementary School

    N/A

  • Middle School

    N/A

  • High School

    MARPLE NEWTOWN

Property Features

  • New Construction

    NO

  • Association Amenities

    None

  • Foundation Details

    Stone, Concrete Perimeter

  • Senior Community YN

    NO

  • Sewer

    Septic Tank

  • Water Source

    Public

Schedule a Showing

Showing scheduled successfully.

<
>
IN PERSON
VIA CHAT

What is 3 + 4 ?


Change time

Mortgage calculator

Estimate your monthly mortgage payment, including the principal and interest, property taxes, and HOA. Adjust the values to generate a more accurate rate.

Your payment

Principal and Interest:

$

Property taxes:

$

HOA fees:

$

Total loan payment:

$

Total interest amount:

$

Location

County

DELAWARE

Elementary School

Middle School

High School

MARPLE NEWTOWN

Listing Courtesy of Robin R. Gordon, BHHS Fox & Roach-Haverford

RealHub Information is provided exclusively for consumers' personal, non-commercial use, and it may not be used for any purpose other than to identify prospective properties consumers may be interested in purchasing. All information deemed reliable but not guaranteed and should be independently verified. All properties are subject to prior sale, change or withdrawal. RealHub website owner shall not be responsible for any typographical errors, misinformation, misprints and shall be held totally harmless.

Agent Rachel Gardner

AGENT

Rachel Gardner

Call Rachel today to schedule a private showing.


* Listings on this website come from the FMLS IDX Compilation and may be held by brokerage firms other than the owner of this website. The listing brokerage is identified in any listing details. Information is deemed reliable but is not guaranteed. If you believe any FMLS listing contains material that infringes your copyrighted work please click here to review our DMCA policy and learn how to submit a takedown request.© 2024 FMLS.
Historic Frank Furness-Designed Estate in Harrison Estates | Renovated and Expanded for Modern Living. 

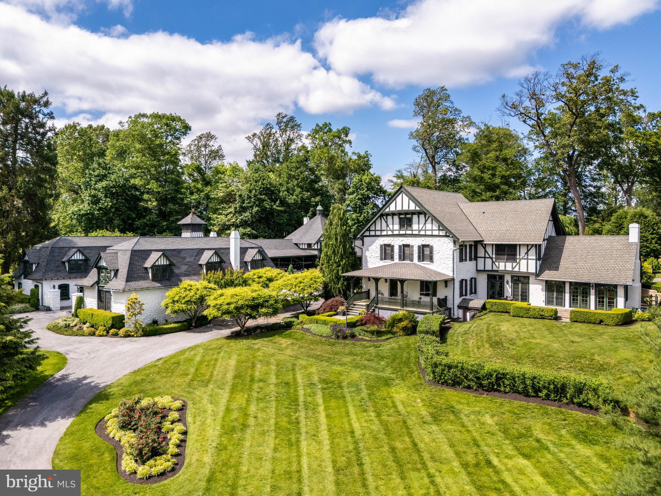
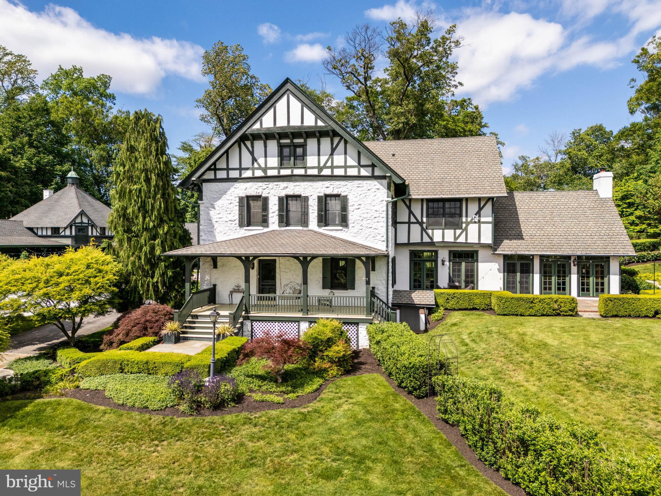
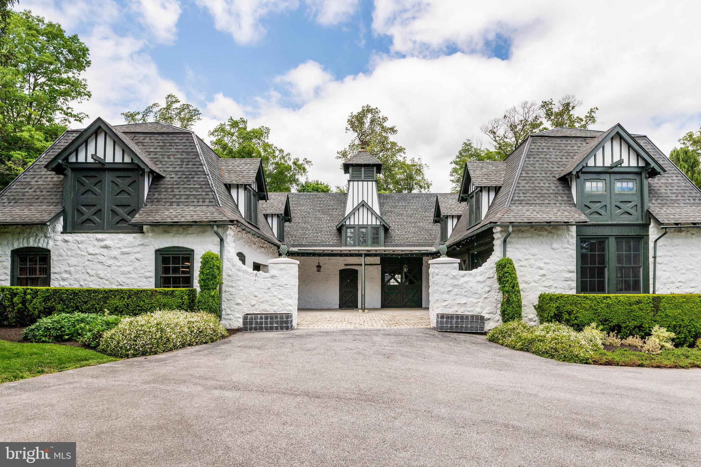
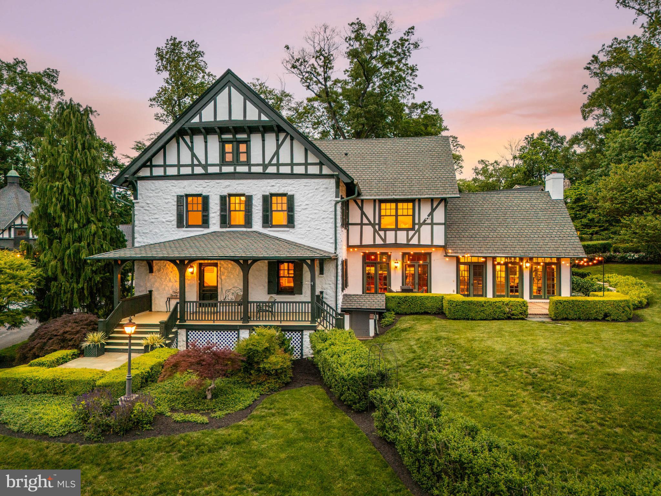
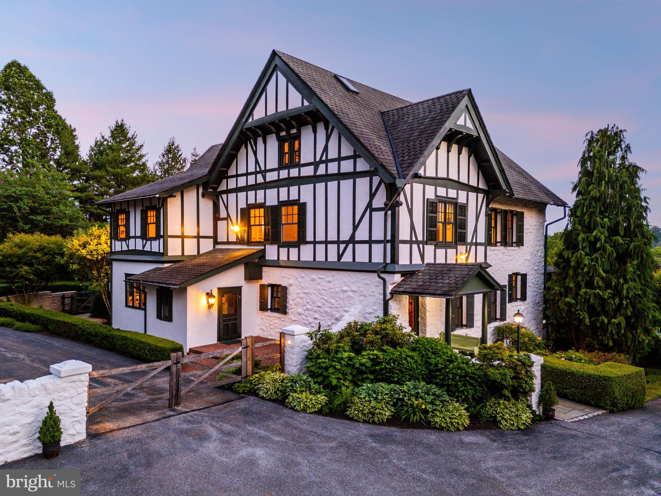
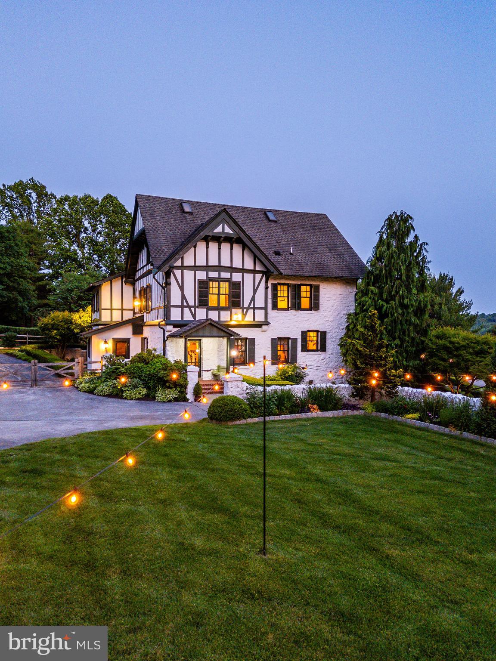
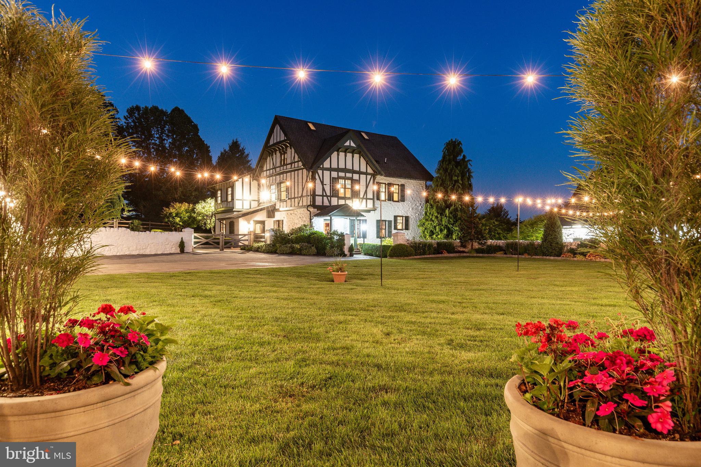
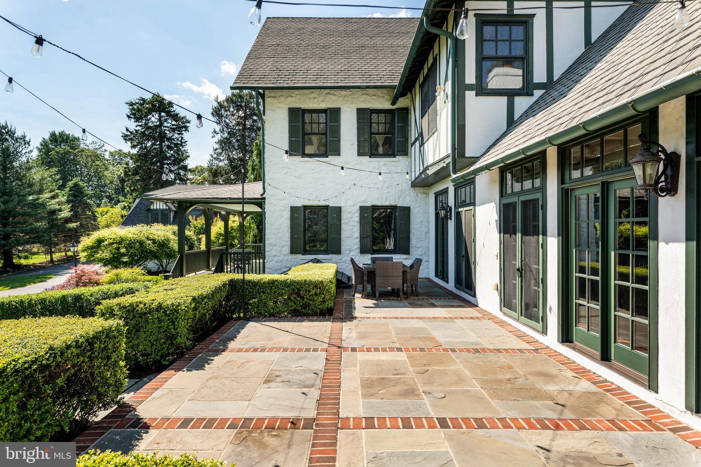
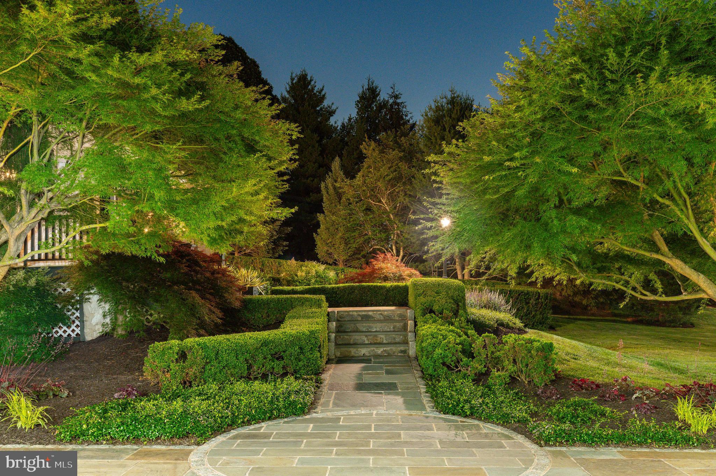
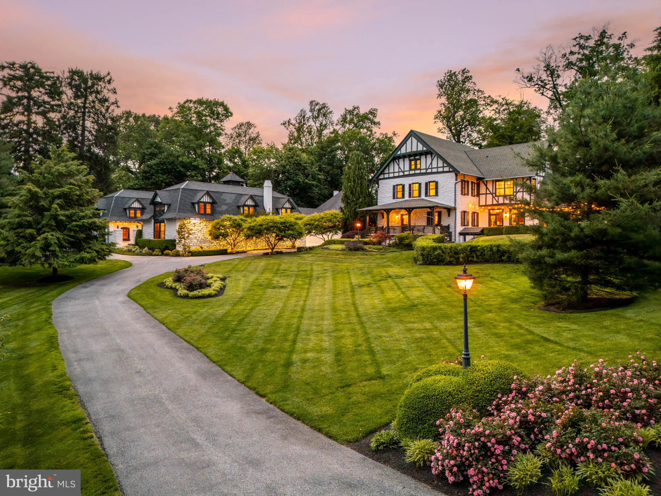
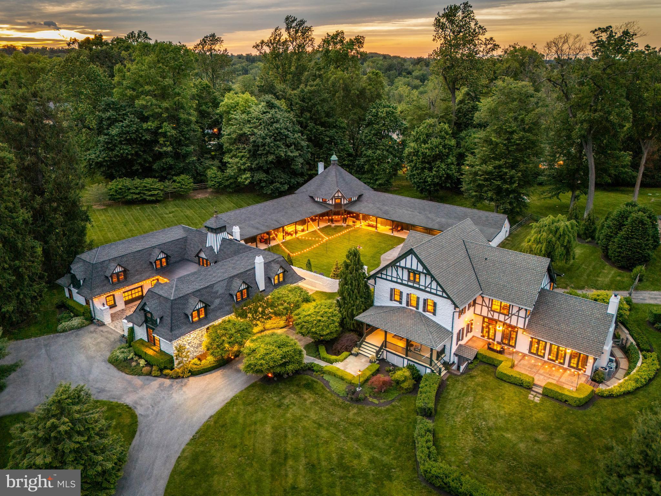
Originally designed in the late 1800s by renowned Philadelphia architect Frank Furness, this one-of-a-kind property is what remains of the original Harrison Estate—now located in a walkable neighborhood of 40+ homes. While surrounded by newer construction, this stone property stands apart with architectural pedigree, expansive grounds, and a retreat-like lifestyle on 2.48 acres.

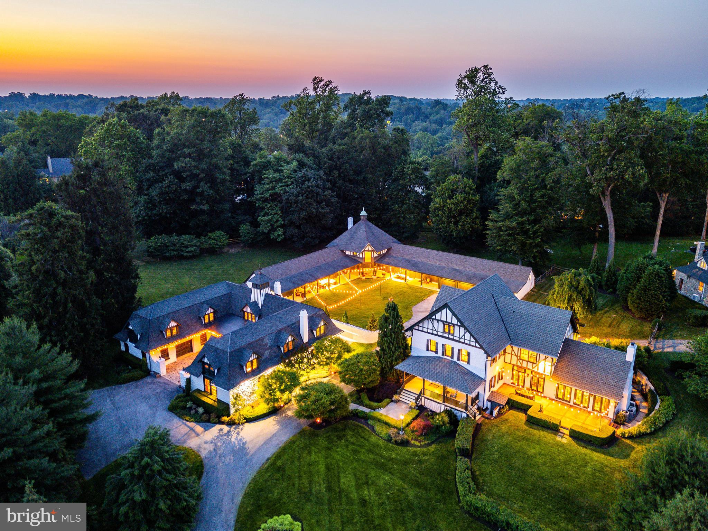
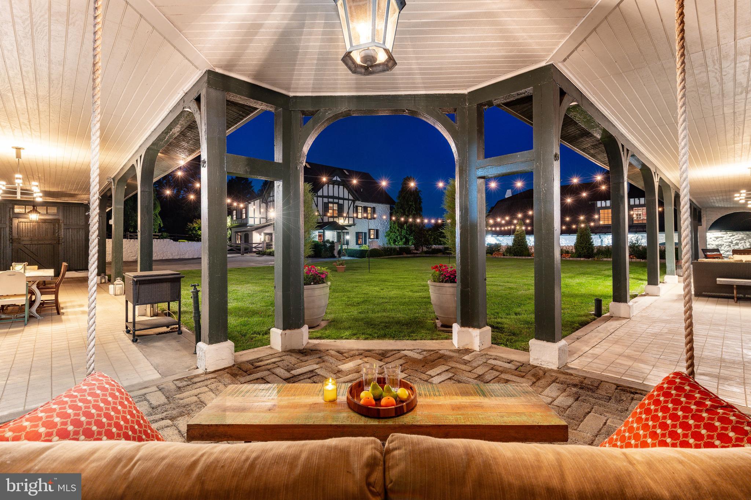
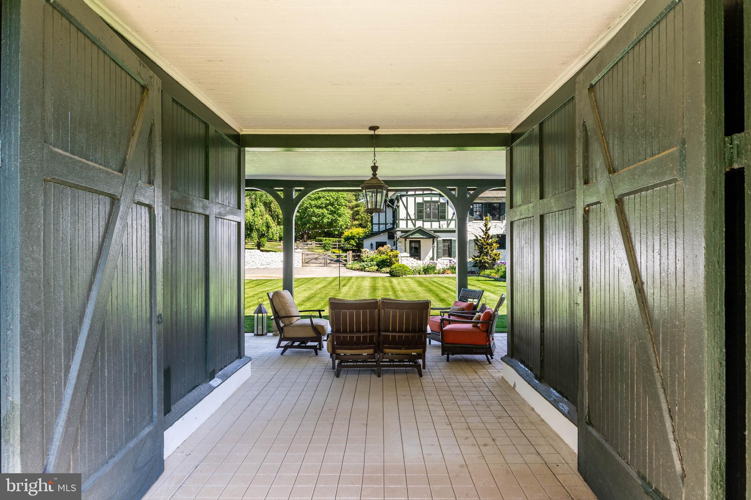
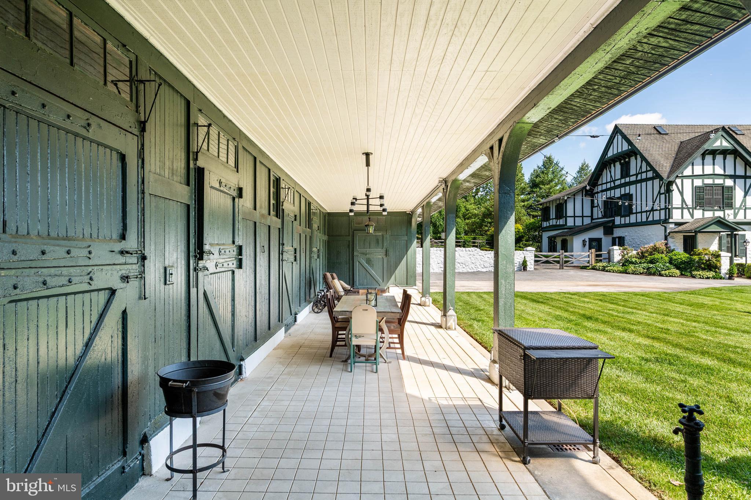
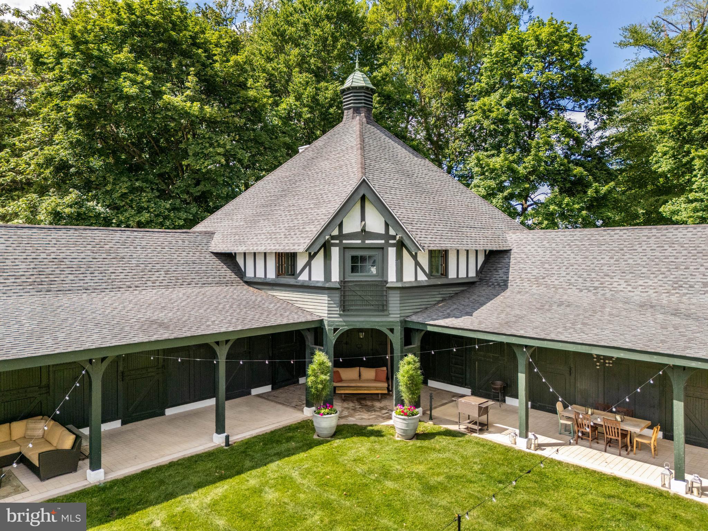
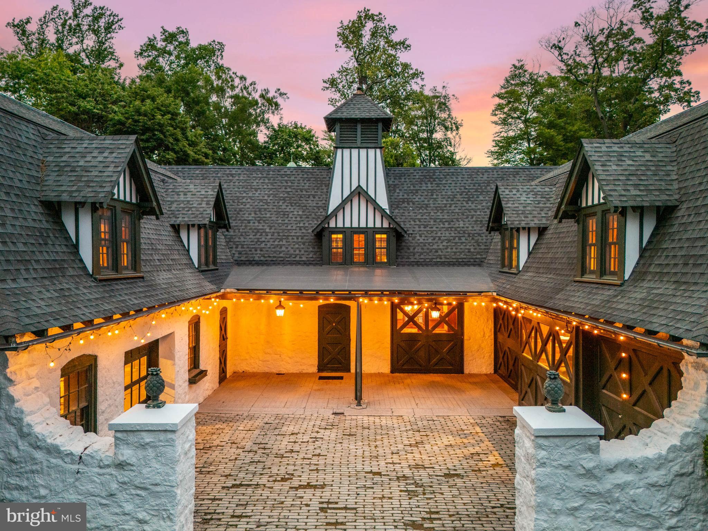
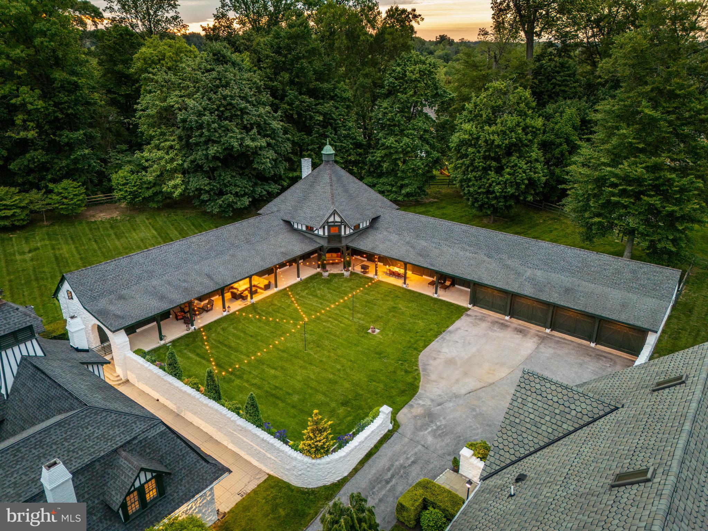
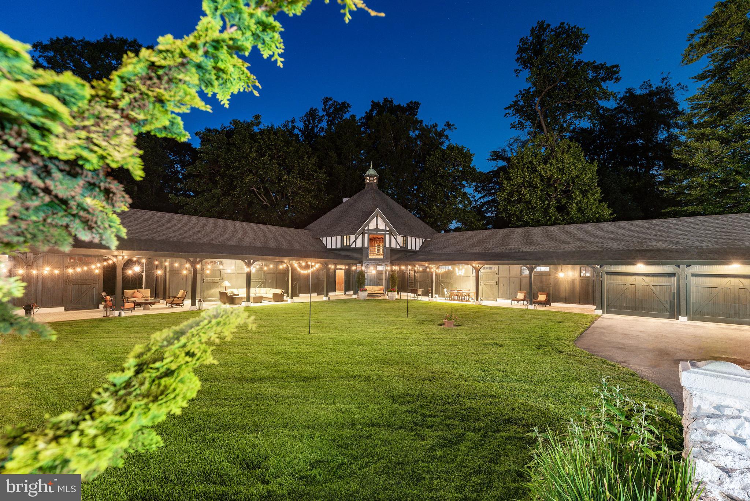
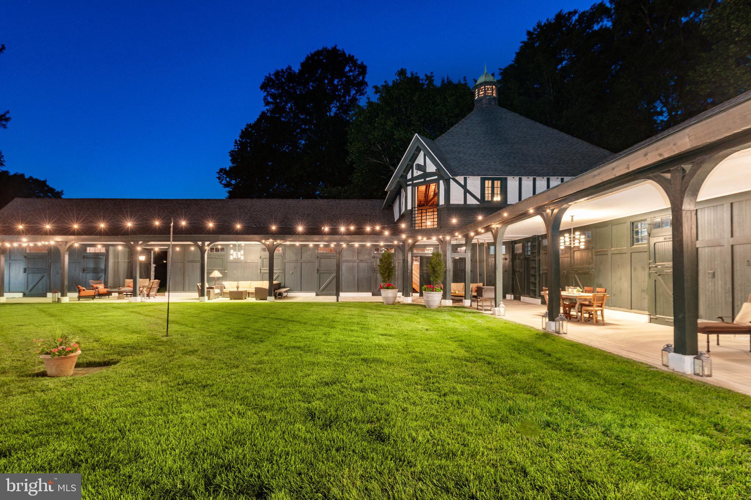
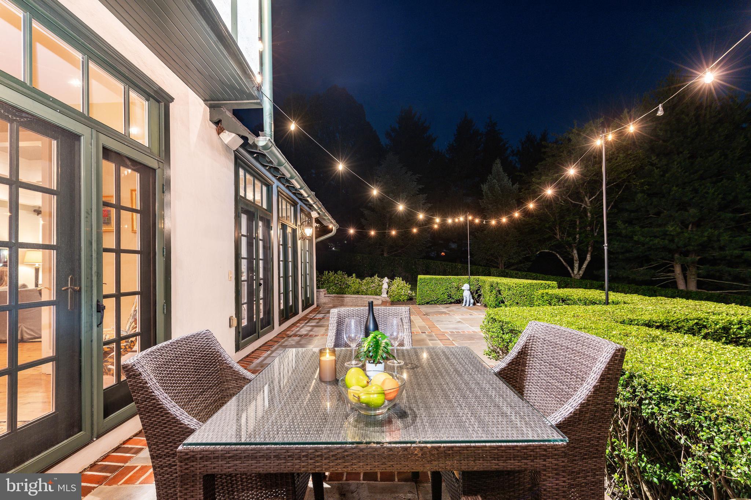
The estate includes a main residence, carriage house, and stables—together forming a private outdoor courtyard ideal for entertaining and relaxing. Extensive renovations between 2010 and 2025 blend the soul of the original architecture with updated systems, finishes, and amenities. The property offers remarkable versatility for gatherings, multigenerational living, and work-from-home flexibility. The newly installed front driveway and landscaping enhance its curb appeal.

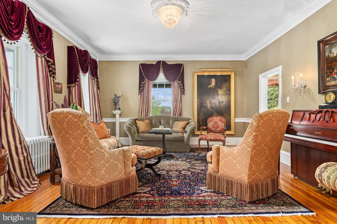
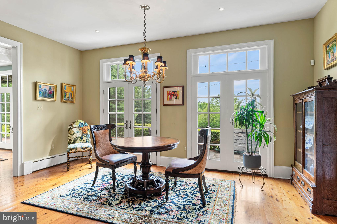
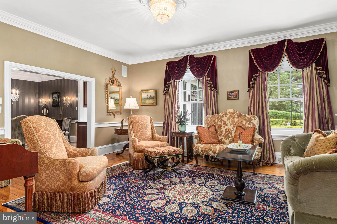
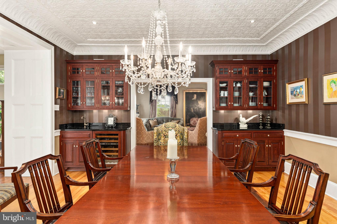
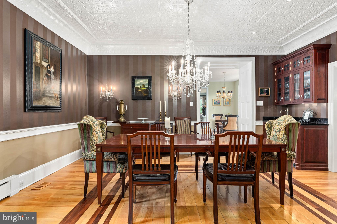
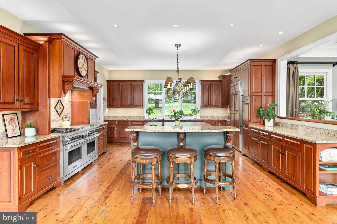
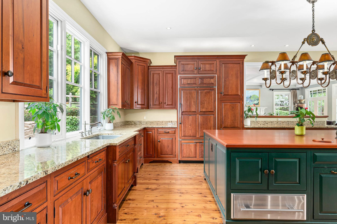
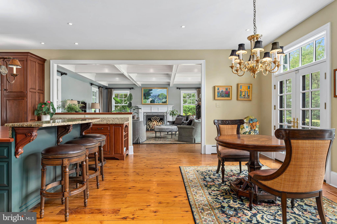
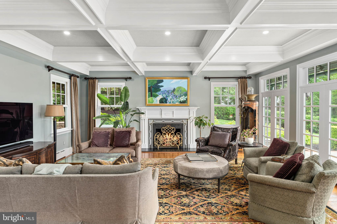
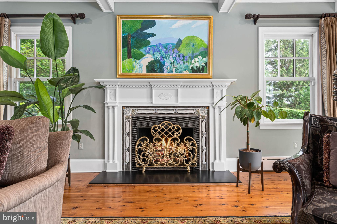
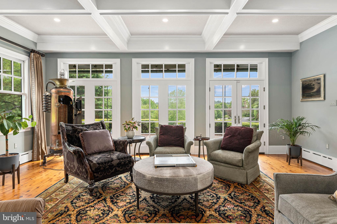
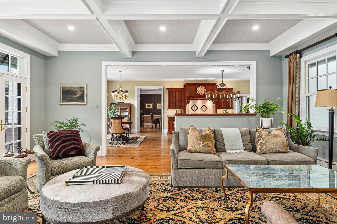
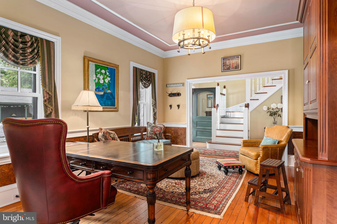
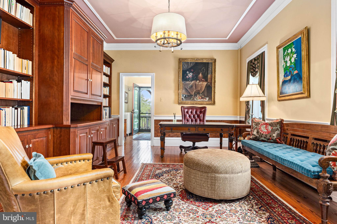
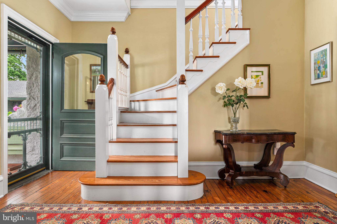
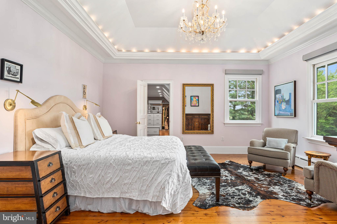
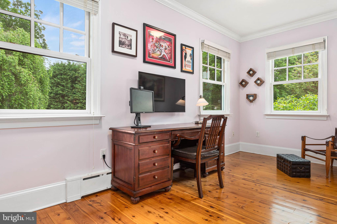
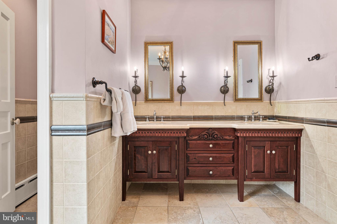
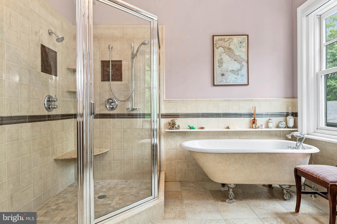
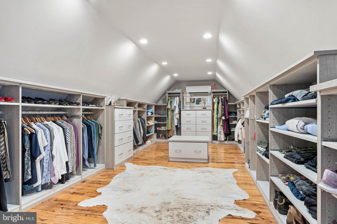
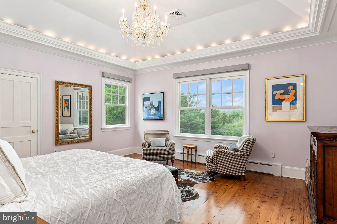
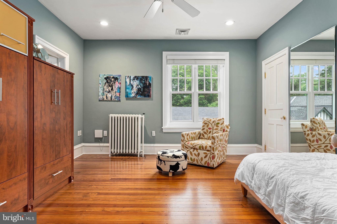
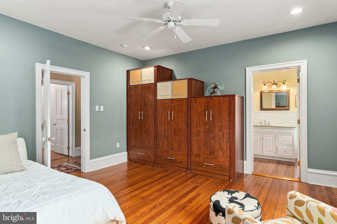
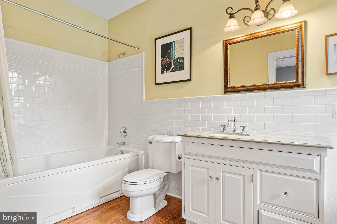
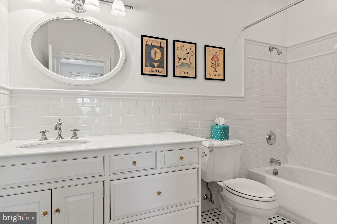
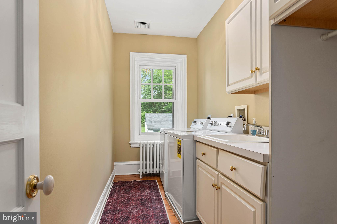
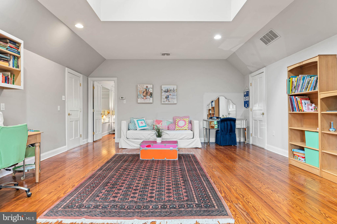
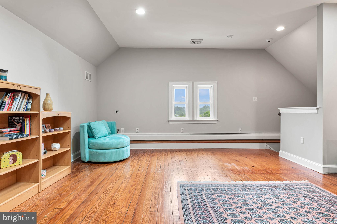
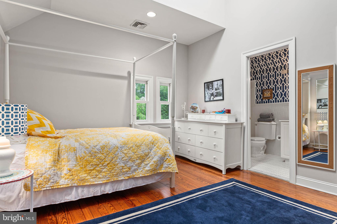
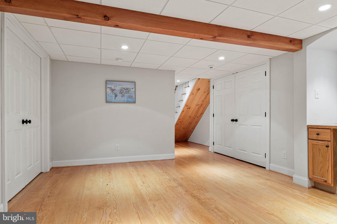
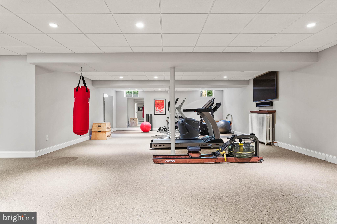
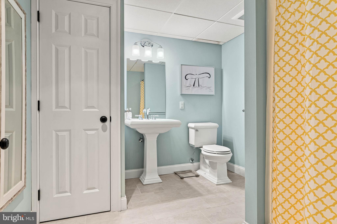
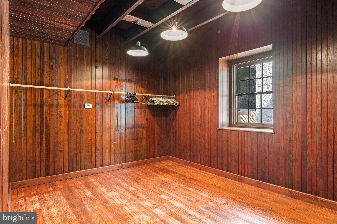
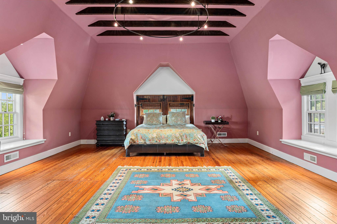
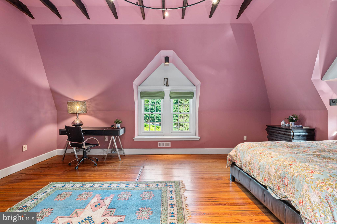
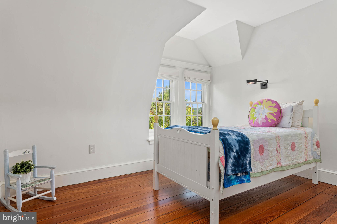
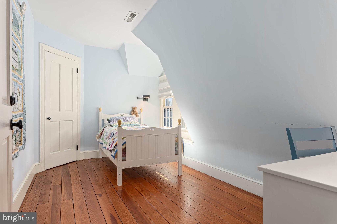
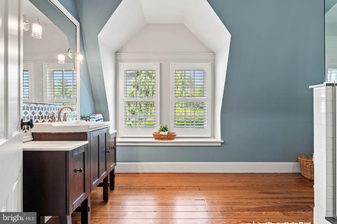
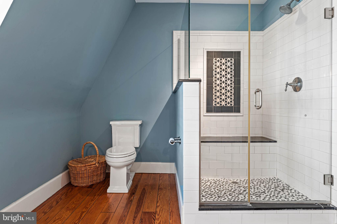
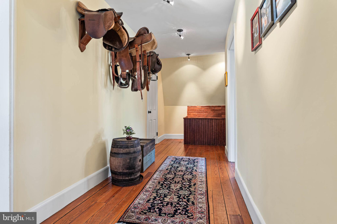
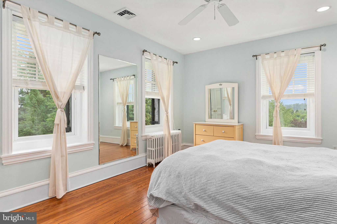
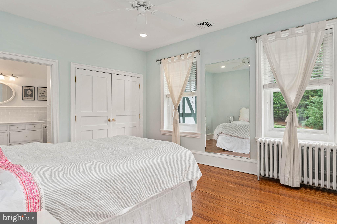
The main house has four bedrooms with five and a half baths. Inside original hardwood floors are preserved with Australian cypress added in the expansion. Oversized windows and tall ceilings throughout fill the home with natural light and garden views. The family room features a gas fireplace and connects to the eat-in gourmet kitchen with professional-grade appliances. The main floor also boasts an elegant dining room, living room, study, foyer, powder room, and mudroom. The 2-room primary suite contains vaulted ceilings and dual walk-in closets. Also on the second floor are 2 ample bedrooms, each with en suite bath and closets. The third floor includes a full suite with great room, kitchen hookups, and bath—ideal for children, guests, or an au pair. The finished basement contains a gym with full bath and a room ideal for wine storage.

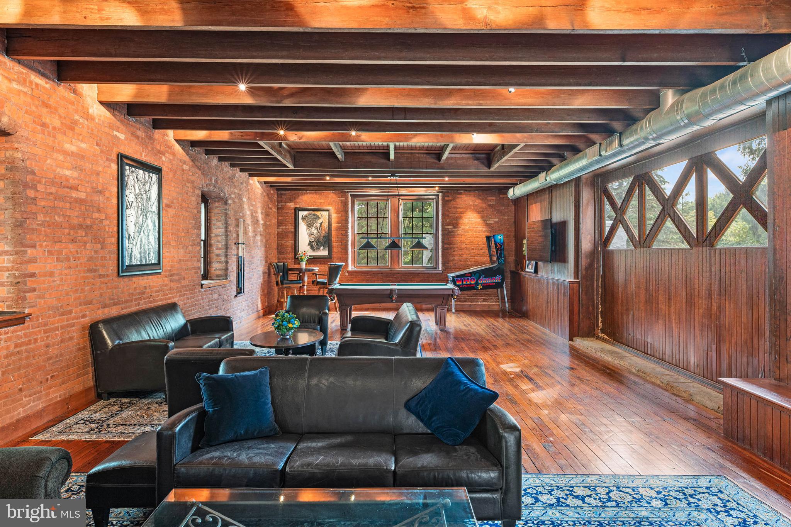
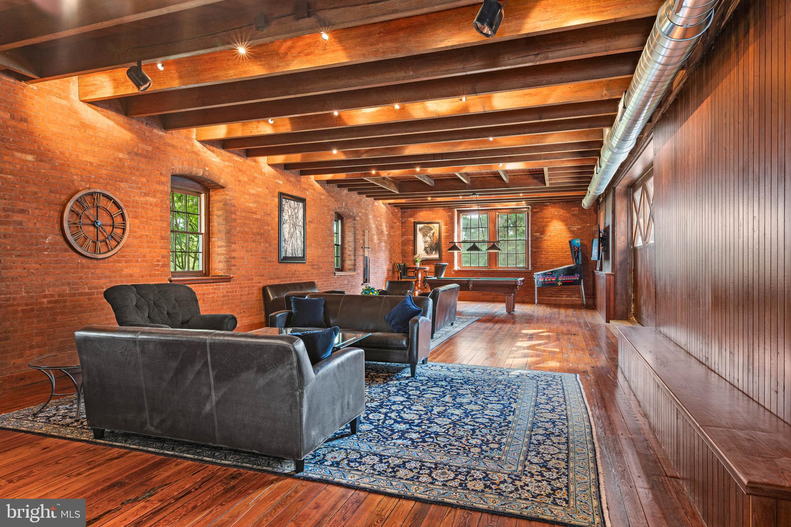
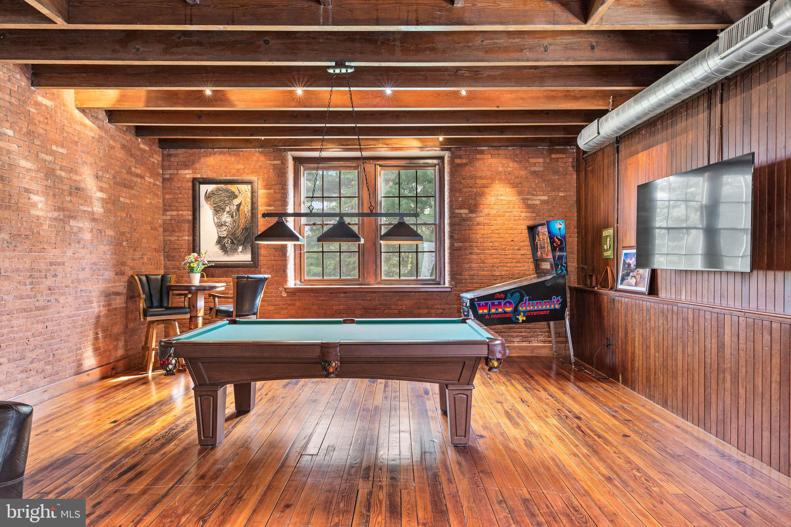
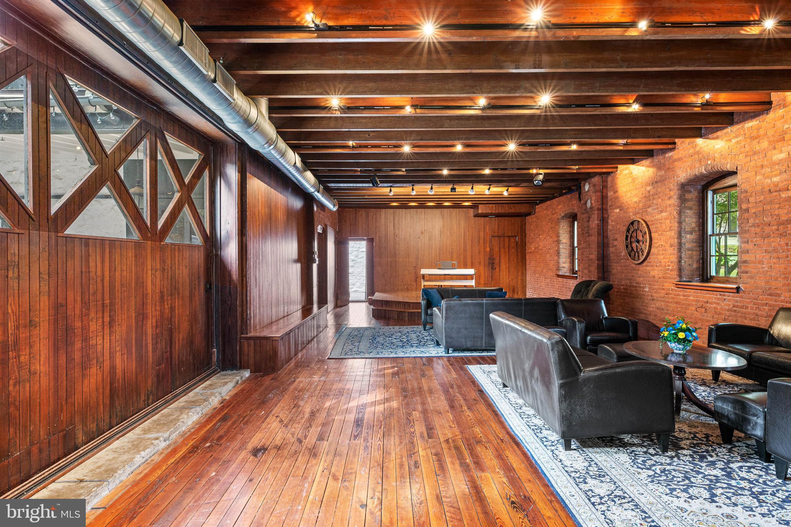
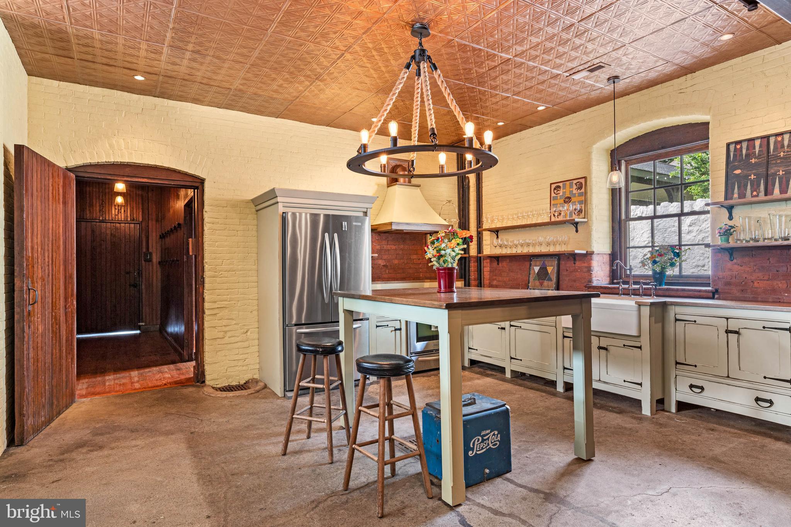
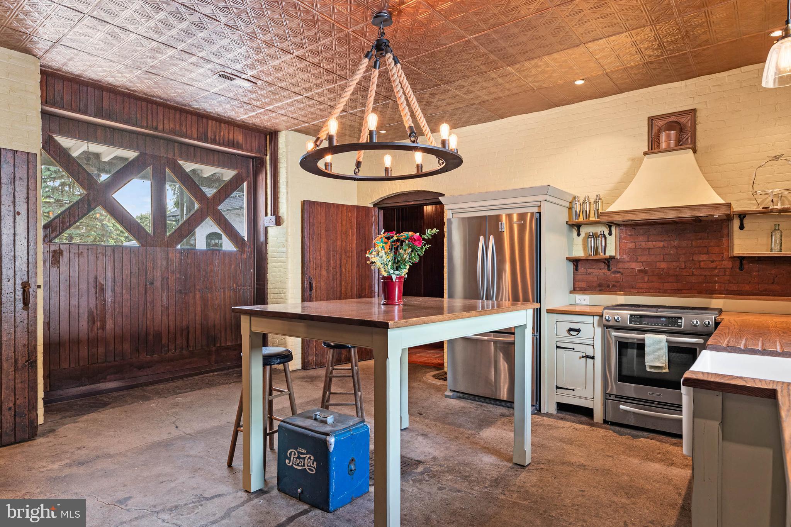
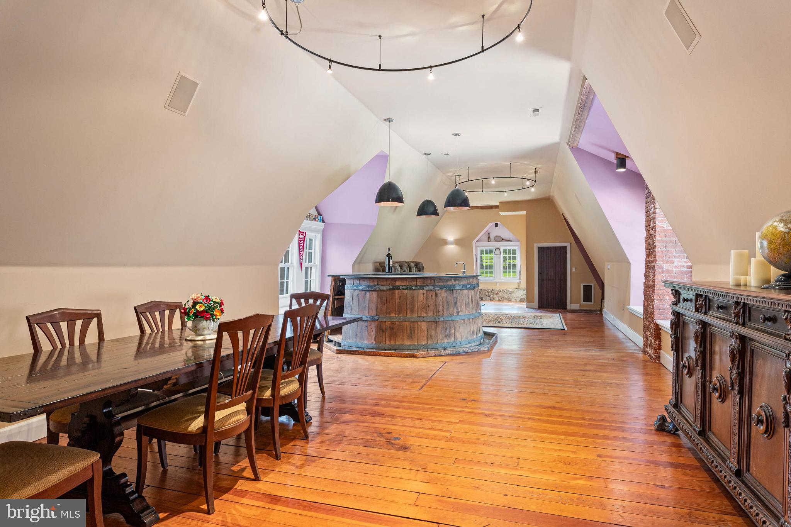
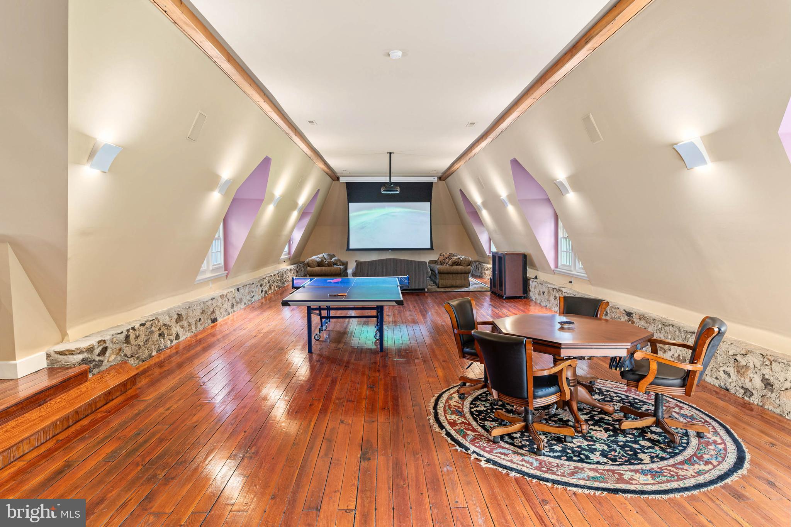
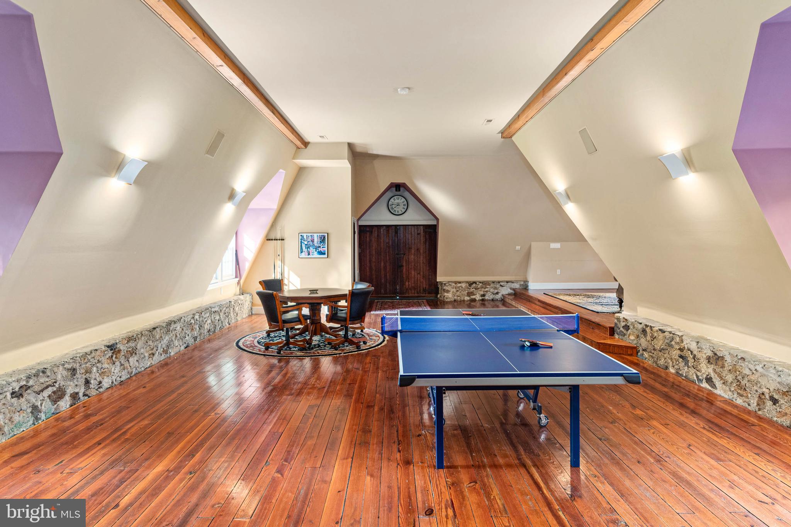
The separate carriage house, transformed between 2010–2013, includes a custom catering kitchen, full bath, three bedrooms, additional garage storage for many cars, and private entrances. A home theater with surround sound, Sonos system, wet bar, game areas, and stage with exceptional acoustics make it the ultimate series of spaces for hobbies, entertaining, and overnight guests.

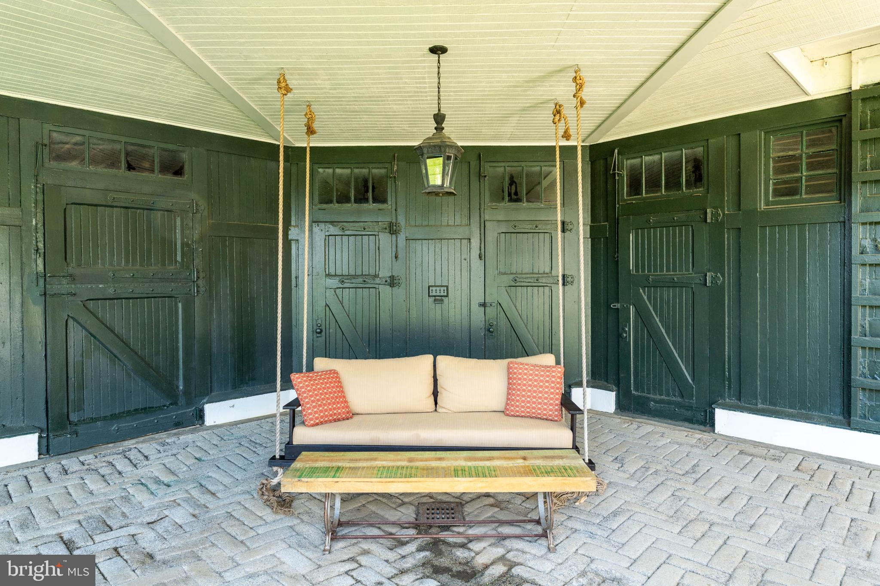
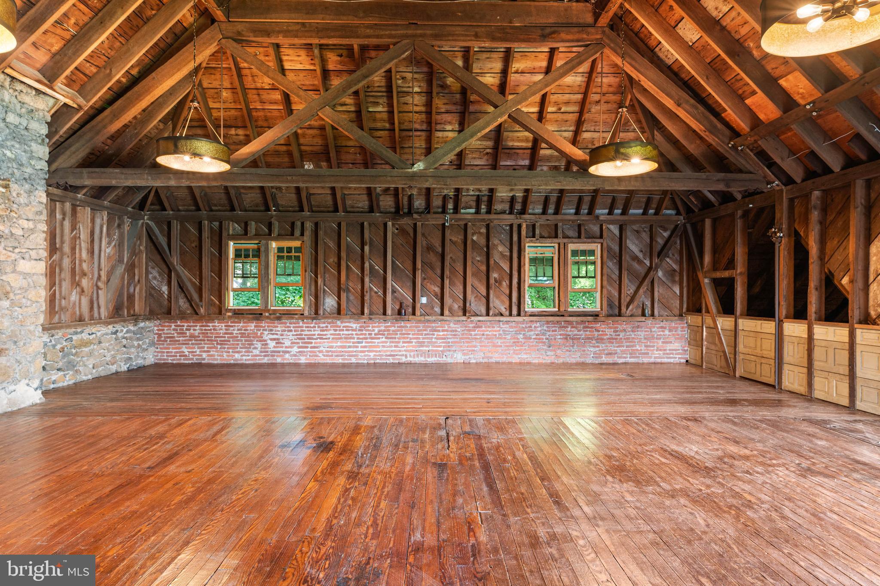
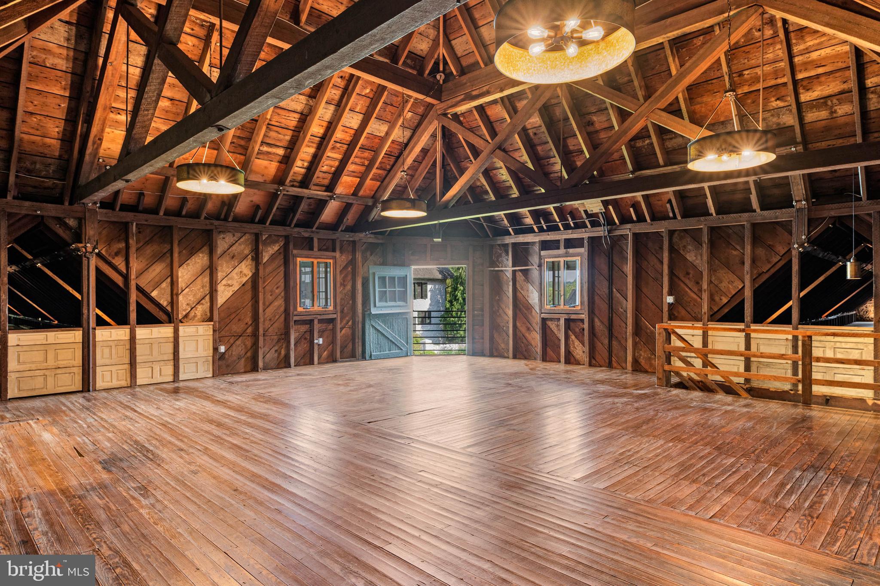
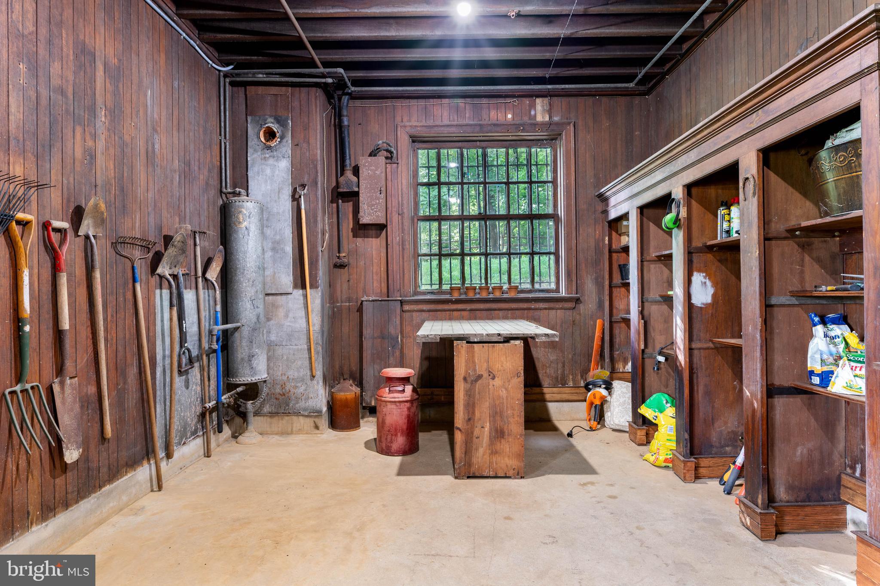
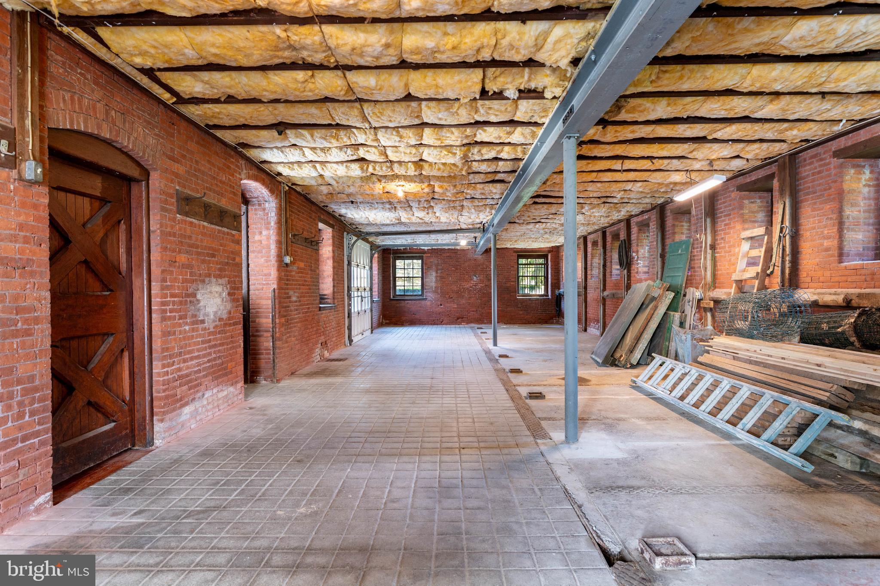
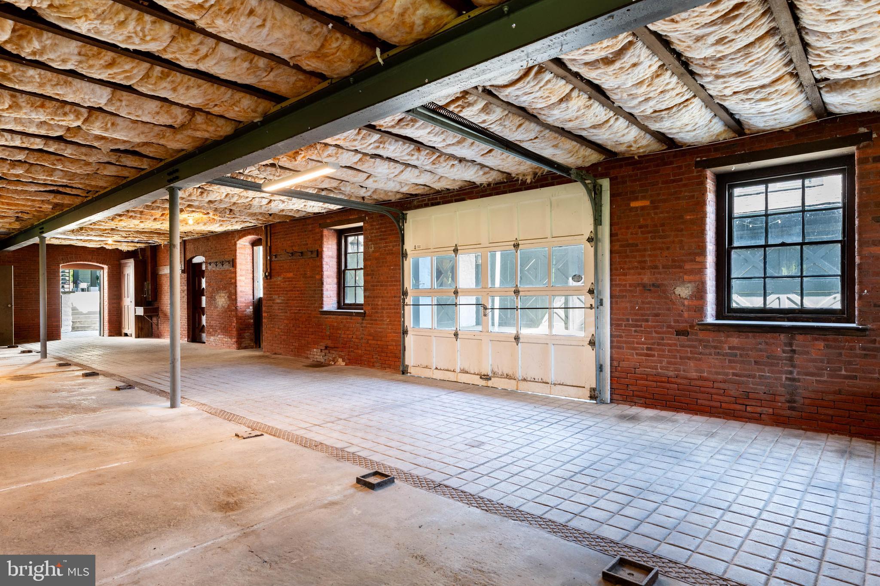
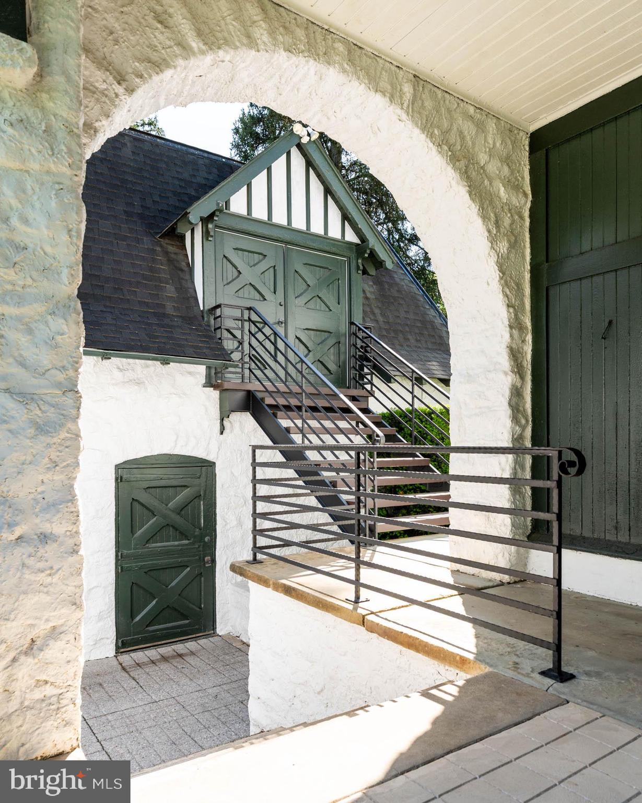
The L-shaped stables now house a primary four-car garage (EV setup expected June 2025), historically inspired stamped concrete floors in the undercrofts, potting shed, and stairs leading upstairs to an architectural masterpiece awaiting reimagining. Materials from the original structure have been carefully repurposed throughout.

This estate is as livable as it is historic—a beautifully preserved Frank Furness home reimagined for contemporary life, offering space, comfort, and legacy in one of the Main Line’s most desirable settings.

35 HARRISON DRIVE

Message successfully sent.

What would you like to know?

What is 3 + 4 ?

I agree to receive email communication and understand I can unsubscribe at any time.

I agree to be contacted by Charis Realty Group - Christine Issler, Broker via call, email, and text for real estate services. To opt out, you can reply 'stop' at any time or reply 'help' for assistance. You can also click the unsubscribe link in the emails. Message and data rates may apply. Message frequency may vary. Privacy Policy

Related Properties

New on site today
Interior Photos coming 1st week of September. Beautiful interior! Situated in the coveted "White Horse" community, 72 Farrier Lane offers exceptional curb appeal with its striking stone exterior, black shutters, white Hardie Board siding, and a circular driveway. Custom built by award-winning Nolen Company Builders, this stately colonial delivers a seamless blend of historic architectural inspiration and modern luxury. Renowned for superior craftsmanship, Nolen homes are celebrated for their extensive custom wood moldings, raised-panel wainscoting, arched doorways, high ceilings, and rich finishes throughout.
A grand front-to-back foyer with a turned staircase, impressive moldings, and hardwood floors sets an immediate tone of elegance, offering French doors that open directly to the private rear new deck with peaceful pastoral views overlooking the rear yard. Designed for both festive hosting and effortless everyday living, the main level features a light-filled formal living room with a gas fireplace and plantation shutters, which are found throughout. A show-stopping dining room is adorned with gorgeous grasscloth wallpaper and light fixtures, paneled curtains, and an adjoining butler’s pantry. Off the foyer is an executive office featuring rich wood-tone built-ins, a gas fireplace, built-in window seat, and glass doors. A formal powder room with a private vestibule is conveniently located nearby.
At the heart of the home is a stunning kitchen featuring white cabinetry, quartz countertops, a large center island that seats four, white subway tile backsplash, top-tier appliances including a Sub-Zero side-by-side refrigerator/freezer and a double Wolf oven, a command station, and a large walk-in pantry. The kitchen opens into a beautiful sun-lit breakfast room with a striking vaulted, wood-paneled ceiling with exposed beams. A sliding door leads directly out to the deck. A large, step-down great room offers a warm gathering space anchored by a wood-burning fireplace and high arched beamed ceilings. A second powder room, back staircase, and a  mudroom with built-in cubbies, coat closet, and access to the attached 3-car garage complete this level.
Upstairs, the expansive primary suite serves as a luxurious retreat, featuring a sitting room, dual custom-fitted walk-in closets, and an en-suite bath with dual vanities, soaking tub, and a large tile shower. Down the elegant hallway with arched doorways and wood floors are four additional spacious bedrooms—each with its own en-suite bathroom and significant closet space, perfect for family and out-of-town guests. A built-in workstation with dual desks offers a great space for homework with plenty of storage. A large laundry room with a sink and cabinets as well as a nearby linen closet complete this floor. A finished third floor offers versatile space for a cozy loft, additional bedroom, or storage.
The finished walk-out lower level expands your gathering options with a second family room featuring a projection screen and surround sound, an exercise room, a full bath, and a bonus play area. Outdoors, enjoy a private rear yard featuring an expansive deck that looks out over manicured lawns, open green space, and a lush, mature tree canopy with pastoral views. 
Enjoy unbeatable convenience to Newtown Square’s Ellis Preserve and Whole Foods shopping center, downtown Wayne, Paoli, Bryn Mawr. Located in Marple Newtown School District, close to top private schools - Episcopal Academy, Agnes Irwin, Haverford, Notre Dame, and Malvern Prep. Easy access to local country clubs, major highways, and the Paoli Train Station makes commuting to Philly and NYC a breeze.
This Nolen-built home offers the perfect harmony of stately traditional architecture and peaceful surroundings within a desirable neighborhood of three cul-de-sac streets—making 72 Farrier Lane a wonderful place to call home.
#PADE2121596

NEWTOWN SQUARE

72 FARRIER LANE

5 Beds

6 Baths

8,500 Sq.Ft.

$3,150,000

MLS#: PADE2121596

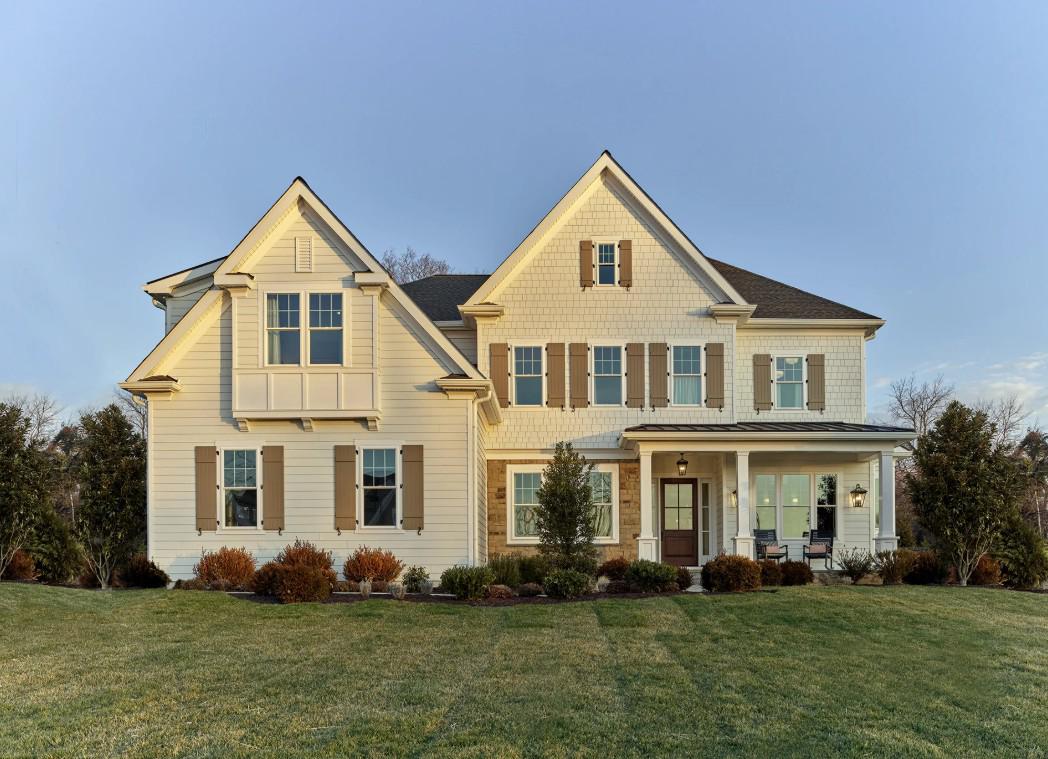
Bentley Homes is proud to unveil 39 Old Covered Bridge Road, our newest luxury estate home nestled on over 5 panoramic, breathtaking acres in the heart of Willistown Township; one of the most coveted and picturesque locations in the region. Situated in an established neighborhood, while offering unmatched privacy, natural beauty, and the rare opportunity to own on one of the township’s most prestigious streets! At the center of the property, the stunning Atlee model, a masterfully crafted residence boasting over 4,346 square feet of refined living space. Atlee model offers  4 bedrooms, 3 full baths, and a 3-car garage. The Atlee model includes high-end finishes and open floor plans with the flexibility to meet your lifestyle needs; Century Carriage House cabinetry, Bosch appliances and Kohler fixtures.
39 Old Covered Bridge Road is located within the prestigious Great Valley School District, known for its academic excellence and vibrant community. This is a once-in-a-lifetime opportunity to secure a home of exceptional quality, on a remarkable property, in one of Chester County’s most sought-after locations! For more information or to schedule a private tour, please contact us at your earliest convenience. * Pictures shown are representative of our Atlee furnished model home. Not all interior and exterior options/features are included in advertised pricing*. Check out one of many Bentley Homes floor plans ready to customize to your needs. Call Nicole to make your appointment to take a tour and view plans.
#PACT2126898

NEWTOWN SQUARE

Lot 39 OLD COVERED BRIDGE ROAD

4 Beds

3 Baths

4,356 Sq.Ft.

$2,995,000
MLS#: PACT2126898

This exceptional custom built 3 story home offers 6 bedrooms, 7 full baths, 3 half baths and a 4 car garage, showcasing luxury craftsmanship throughout. The resort style backyard features a private in-ground pool and hot tub by Ted’s, plus a fully equipped pool house with vaulted ceilings, full bath, dressing area, gas fireplace, cabinetry, and mounted TV. Inside, a grand two story foyer with a curved staircase leads to a gourmet kitchen featuring a 10' x 6' island, level 5 granite, Wolf 6 burner range, dual Sub-Zero refrigerators, double dishwashers and a walk-in pantry. The kitchen flows into a 35' x 20' great room with beamed ceilings, hardwood floors, and built-ins. The finished walkout lower level offers a full bar/kitchen, gym rooms, an in-law/guest suite, and a 600+ bottle temperature controlled wine room. The luxurious primary suite includes a sitting room, two sided fireplace, beverage center and a spa inspired bath. Additional highlights include multiple bedroom suites, a third floor bonus/family room, geothermal 5 zone HVAC, whole house generator, integrated sound system, and a fenced rear yard. Offering exceptional amenities, abundant living space and premier entertaining areas both inside and out, this property stands as one of the area’s finest residences.
#PADE2122776

NEWTOWN SQUARE

1004 BRICK HOUSE FARM LANE

6 Beds

7 Baths

10,407 Sq.Ft.

$2,950,000
MLS#: PADE2122776

 - property

Send a message

Message successfully sent.

Your message

What is 3 + 4 ?

Reason for contacting?

I agree to receive email communication and understand I can unsubscribe at any time.

I agree to be contacted by Charis Realty Group - Christine Issler, Broker via call, email, and text for real estate services. To opt out, you can reply 'stop' at any time or reply 'help' for assistance. You can also click the unsubscribe link in the emails. Message and data rates may apply. Message frequency may vary. Privacy Policy

Sign Out

Virtual Assistant

Would you like to take the next step with this property? We can help you schedule a showing or virtual tour, or send you more details.

Yes, I would like more information.

Thank You for Your Reply, One of Our Agents will contact you as soon as possible

No, maybe later.

Thank you, you can always contact me via email, phone number or through the contact form.

Realhub AI

Lucy - Your AI-Powered Realtor

Update Your Temporary Password

Personalize your search

Enter your email and we'll notify you immediately when new listings match what you're looking for.

or enter email address

Already have an account ? Login here

Continue your home search

I agree to receive communications and understand I can unsubscribe at any time.

I agree to be contacted by Charis Realty Group - Christine Issler, Broker via call, email, and text for real estate services. To opt out, you can reply 'stop' at any time or reply 'help' for assistance. You can also click the unsubscribe link in the emails. Message and data rates may apply. Message frequency may vary. Privacy Policy

Already have an account ? Login here

We use cookies

We use cookies primarily for analytics to enhance your experience. By accepting, you agree to our use of these cookies. You can manage your preferences or learn more about our cookies policy.