Features & Amenities

Interior

  • Other Interior Features

    Ceiling Fan(s), Pantry

  • Total Bedrooms

    2

  • Bathrooms

    1

  • Above Grade Finished Area

    1152.0

  • Basement YN

    YES

  • Cooling YN

    YES

  • Cooling

    Central Air, Ceiling Fan(s), Electric

  • Fireplace YN

    NO

  • Heating YN

    YES

  • Heating

    Oil, Hot Water

  • Main Level Bedrooms

    2

  • Pet friendly

    N/A

Exterior

  • Garage

    Yes

  • Garage spaces

    1

  • Construction Materials

    Concrete

  • Parking

    Asphalt, Garage, Driveway, Detached

  • Patio and Porch Features

    Patio, Porch

  • Pool

    No

  • Waterfront YN

    NO

Area & Lot

  • Lot Features

    Front Yard, Level, Back Yard

  • Lot Size(acres)

    0.23

  • Lot Size(square feet)

    10,019

  • Property Type

    Residential

  • Property Sub Type

    Single Family Residence

  • Architectural Style

    Cape Cod

Price

  • Sales Price

    $150,000

  • Tax Amount

    $4,387

  • Financing Options

    Cash, Conventional

  • Sq. Footage

    1,152

  • Price/SqFt

    $130

HOA

  • Association

    No

School District

  • Elementary School

    N/A

  • Middle School

    N/A

  • High School

    ELIZABETHTOWN AREA

Property Features

  • New Construction

    NO

  • Association Amenities

    None

  • Foundation Details

    Block

  • Senior Community YN

    NO

  • Sewer

    Public Sewer

  • Water Source

    Public

Schedule a Showing

Showing scheduled successfully.

<
>
IN PERSON
VIA CHAT

What is 3 + 4 ?


Change time

Mortgage calculator

Estimate your monthly mortgage payment, including the principal and interest, property taxes, and HOA. Adjust the values to generate a more accurate rate.

Your payment

Principal and Interest:

$

Property taxes:

$

HOA fees:

$

Total loan payment:

$

Total interest amount:

$

Location

County

LANCASTER

Elementary School

Middle School

High School

ELIZABETHTOWN AREA

Listing Courtesy of Thomas M Stewart , Cavalry Realty LLC

RealHub Information is provided exclusively for consumers' personal, non-commercial use, and it may not be used for any purpose other than to identify prospective properties consumers may be interested in purchasing. All information deemed reliable but not guaranteed and should be independently verified. All properties are subject to prior sale, change or withdrawal. RealHub website owner shall not be responsible for any typographical errors, misinformation, misprints and shall be held totally harmless.

Agent Rachel Gardner

AGENT

Rachel Gardner

Call Rachel today to schedule a private showing.


* Listings on this website come from the FMLS IDX Compilation and may be held by brokerage firms other than the owner of this website. The listing brokerage is identified in any listing details. Information is deemed reliable but is not guaranteed. If you believe any FMLS listing contains material that infringes your copyrighted work please click here to review our DMCA policy and learn how to submit a takedown request.© 2024 FMLS.
Upcoming Auction September 24th @ 6pm.  Well Maintained Cape Cod style Home with 
two Bedrooms and Large Bonus Room upstairs with storage.
FIRST LEVEL:
Foyer (4′ x 4′) – Painted Walls, Hardwood Floor, Guest Closet (2′ x 3’6″)Kitchen (12’4″ x 13′) – Twenty-Four (24) Door & Drawer Built-In Cabinets, Pantry (2′ x 3′), G.E. Stainless        Side-By-Side Refrigerator, G.E. Counter-Top Stove, G.E. Built-In Oven, Whirlpool Dishwasher, Ceiling Fan, Drop Ceiling, Paneled, Vinyl Floor
Dining Room (9’6″ x 13′)– Picture Window, Drop Ceiling, Painted Walls, Hardwood Floor
 Living Room (12’6″ x 16’6″) – Ceiling Fan, Drop Ceiling, Painted Walls
  Hallway (3′ x 10′) – Paneled, Hardwood Floor
    Bedroom #1 (12’4″ x 12’4″) – Drop Ceiling, Paneled, Hardwood Floor, Closet (2′ x 5′)
    Bedroom #2 (12’4″ x 12’4″) – Painted Walls, Wall To Wall Carpet, Double Door Closet (3’6″ x 6′), Closet   (3′ x 5′)
  Bathroom (5′ x 9′) – Lighted Vanity Cabinet, Vanity, Shower, Toilet, Painted Walls, Vinyl Floor, Linen Closet (2’6″ x 2′)
UPPER LEVEL:
Bonus Room w/ Storage Area (15’6″ x 40′) – Painted Walls 
This Large Area Has Much Potential For Additional Bedrooms, Would Need To Be Finished Out
BASEMENT:
Unfinished Area (12’8″ x 35′) – Outside Bilco Door Access, Work Bench Table, Built-In Closet, Frigidaire One (1) Door Upright Freezer, Understairs Storage w/ Metal Shelving – This Area Can Serve As A Work & Utility Space w/ Additional Potential
 Laundry & Utility Area (12’8″ x 35′) – Washer & Dryer Hook-Up, Vanity, Water Softener
 Finished Rec Room Area – Knotty Pine Tongue & Grove Board, Vinyl Floor
 Cold Cellar Area (4′ X 12′) – 2019 275 Gallon Oil Tank
DETACHED GARAGE (12’9″ X 24′):
 Insulated Roll-Up Garage Door (7′ x 8′)
  Service Door
   Concrete Floor
   Asphalt Shingle Roof
  2018 17′ Roll-Out Sunstar & Suntube Lateral Arm Awning w/ Remote & Hand Crank
OTHER REAL ESTATE DETAILS:Central Air Conditioning – Trane Air Handler (New – 2022)
 Oil Hot Water Boiler – New 275 Gallon Oil Tank
 Burnham Oil Boiler Furnace
 200 Amp New Electrical Service (2007)
 Capped Vinyl Replacement Windows
Soffit, Cornice, and Aluminum Spouting
Front Porch (6’6″ x 17’6″) – Tongue & Grove Board Ceiling, Vinyl Railing
 Side Stoop Porch (4′ x 4′)
  Paver Patio Area (13′ x 26′)
  Concrete Walkway
    4′ Height Fenced-In Rear Yard
    Mature Shade and Shrubbery
    Asphalt Macadam Driveway

327 HIGHLAWN AVENUE

Message successfully sent.

What would you like to know?

What is 3 + 4 ?

I agree to receive email communication and understand I can unsubscribe at any time.

I agree to be contacted by Charis Realty Group via call, email, and text for real estate services. To opt out, you can reply 'stop' at any time or reply 'help' for assistance. You can also click the unsubscribe link in the emails. Message and data rates may apply. Message frequency may vary. Privacy Policy

Related Properties

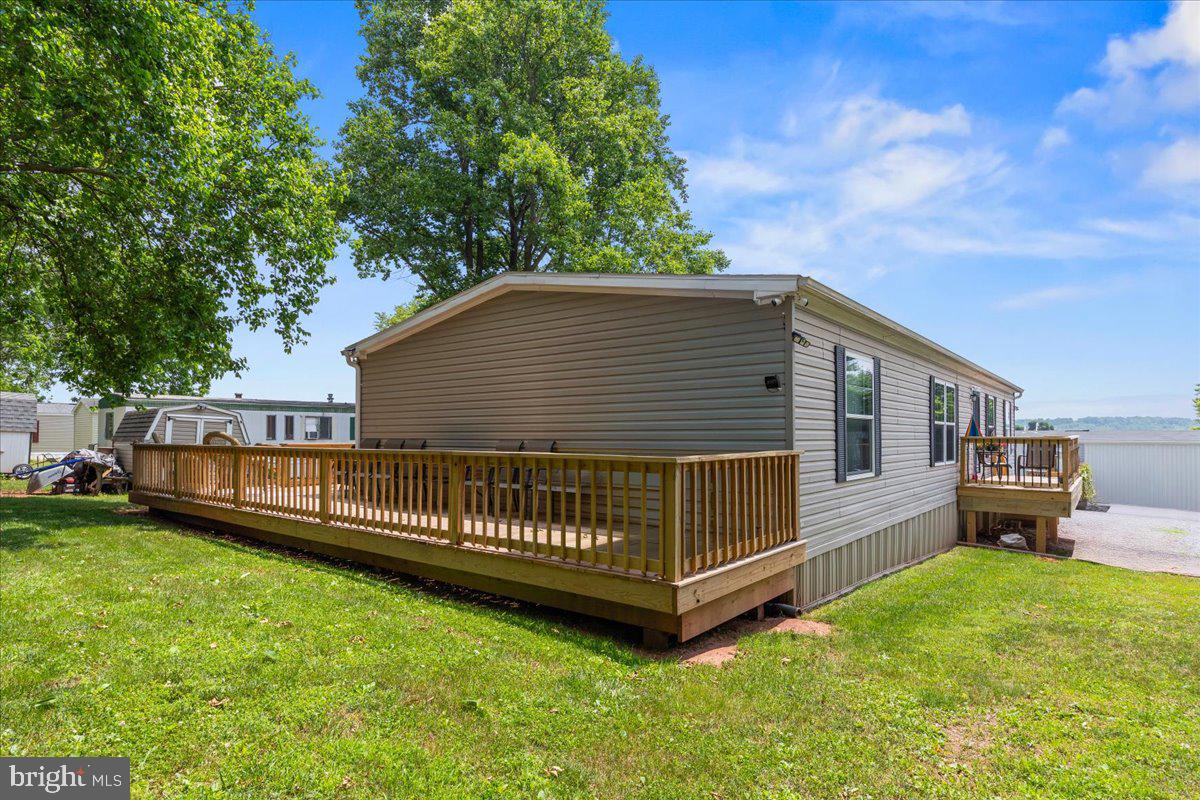
Welcome to 28A Oak Knoll Estates in Elizabethtown!  **The house was previously under contract, but buyer terminated because they no longer wanted to be in a mobile home community.** Inspections were done and the seller has had all findings repaired by licensed contractors.  Inspection report available upon request. 

This well-maintained 3-bedroom, 2-bath manufactured home offers an inviting open floor plan with plenty of space to live and entertain. A unique feature of this home is the two separate living room areas, providing flexibility for a family room, home office, playroom, or additional entertaining space.

Situated on a desirable double lot, this property offers more outdoor space than many homes in the community. The current owner has further enhanced the property with two spacious decks, a wheelchair-accessible ramp, and attractive landscaping that surrounds the home, creating a welcoming outdoor setting. Ground rent is $553 a month and includes water, sewer, and plowed streets. 

Conveniently located within Oak Knoll Estates, this property offers comfortable, low-maintenance living with room to make it your own. Buyer must be approved by park management prior to settlement.
#PADA2061196

ELIZABETHTOWN

28 OAK KNOLL ESTATE A

3 Beds

2 Baths

1,440 Sq.Ft.

$125,000

MLS#: PADA2061196
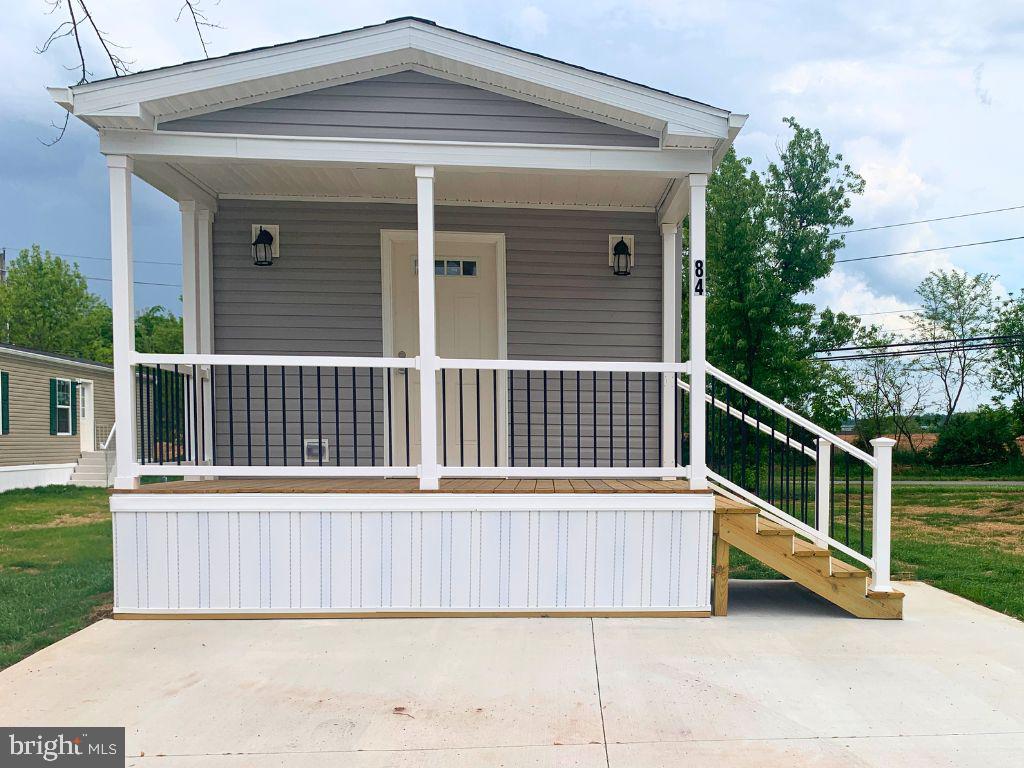
Brand new contemporary home with grey cabinets and stainless steel appliances. The single floor plan offers 3 beds, and 2 full baths with a separate area for laundry. Full covered porch is the perfect entertaining spot or coffee retreat and can be screened in for added comfort. This home package includes central air, gutters & downspouts, concrete parking pad for off street parking and graded lot. 
located minutes from Harrisburg International Airport, with local access to Amtrak.  Easy access to 743, 30, 283, 81, 83 and 76. Central A/C installed after closing. New construction builder's one-year warranty. Not yet tax assessed. Lot fees apply. See disclosures in documents for community information. This affordable home won’t last long!
#PADA2060908

ELIZABETHTOWN

84 ERLE AVENUE

3 Beds

2 Baths

880 Sq.Ft.

$124,900

MLS#: PADA2060908
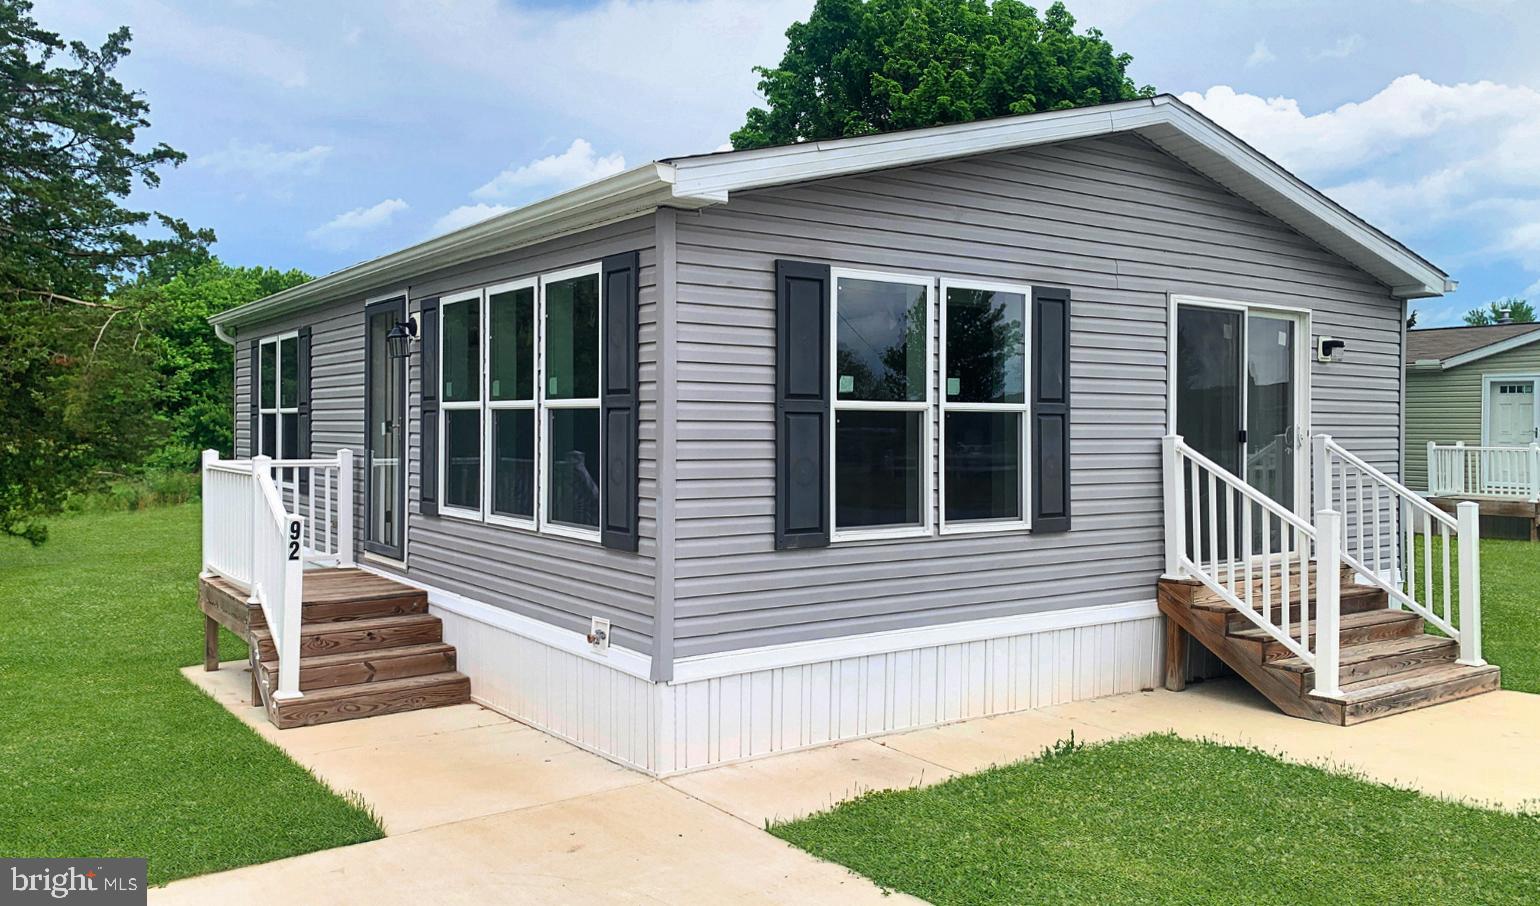
Enjoy living in a luxuriously finished, well designed cottage. Compact living in an expansive 24 ft wide home with 2 full bedrooms. Room for your guests, home office or hobbies. The open floor plan welcomes you to gracious living and entertaining. 

Gourmet kitchen features upgraded stainless steel appliances, stainless steel farmhouse sink with goose neck spigot, full tile backsplash, recessed lighting, and a lighted glass cabinet. Built-in cabinet space perfect for your coffee or wine bar. Sliding glass doors off the eat-in kitchen bring lots of natural light and open to your deck. Stackable washer and dryer included. With a horse pasture as your backyard neighbor, you can enjoy dining on your patio, or relaxing in the privacy of your own yard.

Located minutes from Harrisburg International Airport, with local access to Amtrak.  Easy access to 743, 30, 81, 83 and 76. Central A/C installed after closing. New construction builder's one-year warranty. Not yet tax assessed. Lot fees apply. See disclosures in documents for community information.
#PADA2060316

ELIZABETHTOWN

92 FLORENCE DRIVE

2 Beds

1 Baths

768 Sq.Ft.

$129,900

MLS#: PADA2060316
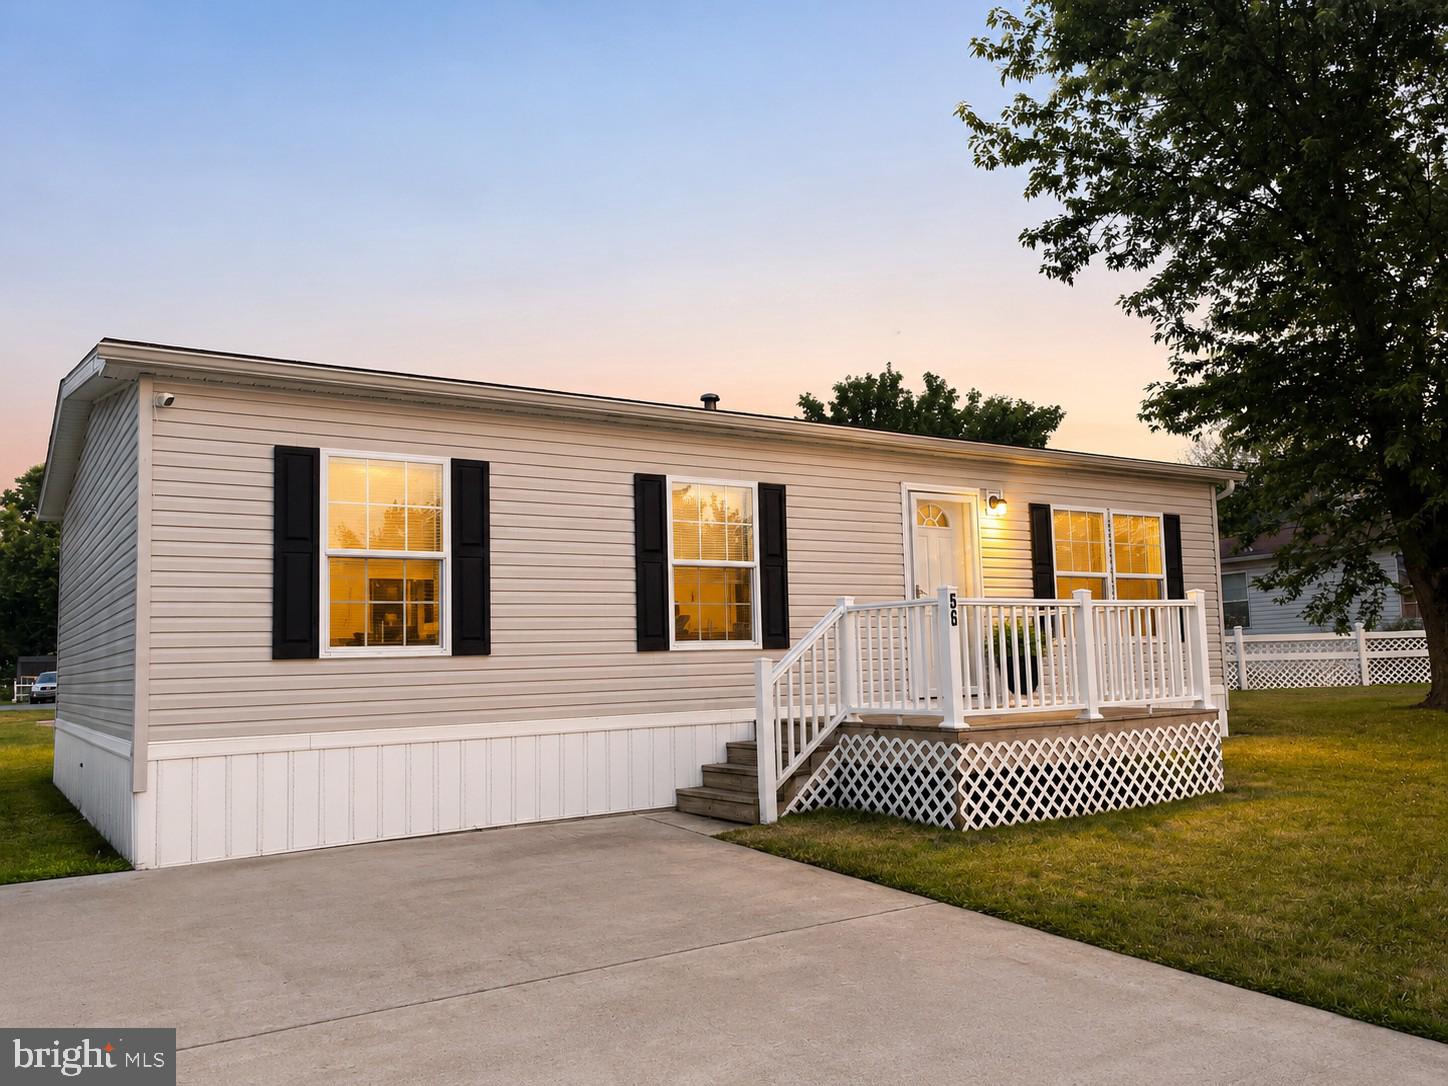
Welcome home to easy living in this beautifully maintained 3-bedroom, 2-bath double modular nestled in a peaceful, well-kept community! Situated on a spacious lot, this charming home offers the perfect blend of comfort, style, and low-maintenance living.

Step inside to discover bright, open living spaces featuring drywall throughout, creating the look and feel of a traditional site-built home. The thoughtfully designed floor plan offers generous room sizes, a welcoming atmosphere, and plenty of natural light. 2023 all new carpet and new hot water heater.

The oversized storage shed provides abundant space for lawn equipment, seasonal décor, hobbies, or additional storage.

There is a play ground and basketball courts.
#PADA2061916

ELIZABETHTOWN

56 CHARLES STREET

3 Beds

2 Baths

1,176 Sq.Ft.

$124,900

MLS#: PADA2061916

Welcome to 54 Rainbow circle, a wonderful opportunity to make your home in Elizabethtown-area location. this property offers the appeal of comfortable, single level living with the opportunity to create a space that truly feels like your own.
situated in a residential setting in Mount Joy Township, the location provides easy access to surrounding Elizabethtown and Lancaster County communities, making everyday conveniences, shopping, dining, schools, and major travel routed readily accessible.
Whether you're looking for an affordable place to call home or an opportunity to personalize a property to fit your lifestyle, 54 Rainbow Circle is ready to welcome its next owner.
#PALA2092154

ELIZABETHTOWN

54 RAINBOW CIRCLE

3 Beds

2 Baths

1,120 Sq.Ft.

$165,900

MLS#: PALA2092154

Welcome to this well-maintained 2021 manufactured home in Oak Knoll Estates, offering approximately 1,627 square feet of comfortable one-level living. The spacious open floor plan creates an easy flow between the living, dining, and kitchen areas, making the home well suited for both everyday living and entertaining. The kitchen features granite countertops and generous workspace, while the living room is highlighted by an electric fireplace and custom-built TV cabinet that create an attractive focal point.
The primary suite offers a private retreat with a walk-in closet and walk-in shower. Two additional bedrooms provide flexibility for guests, a home office, or hobbies, and are served by a second full bathroom.  Outside, a large deck expands the living space and provides a great area for relaxing or entertaining. A handicap-accessible ramp offers convenient access to the home and adds to the practicality of the property.
#PADA2062668

ELIZABETHTOWN

87 OAK KNOLL ESTATE

3 Beds

2 Baths

1,627 Sq.Ft.

$140,000

MLS#: PADA2062668

 - property

Send a message

Message successfully sent.

Your message

What is 3 + 4 ?

Reason for contacting?

I agree to receive email communication and understand I can unsubscribe at any time.

I agree to be contacted by Charis Realty Group via call, email, and text for real estate services. To opt out, you can reply 'stop' at any time or reply 'help' for assistance. You can also click the unsubscribe link in the emails. Message and data rates may apply. Message frequency may vary. Privacy Policy

Sign Out

Virtual Assistant

Would you like to take the next step with this property? We can help you schedule a showing or virtual tour, or send you more details.

Yes, I would like more information.

Thank You for Your Reply, One of Our Agents will contact you as soon as possible

No, maybe later.

Thank you, you can always contact me via email, phone number or through the contact form.

Realhub AI

Lucy - Your AI-Powered Realtor

Update Your Temporary Password

Personalize your search

Enter your email and we'll notify you immediately when new listings match what you're looking for.

or enter email address

Already have an account ? Login here

Continue your home search

I agree to receive communications and understand I can unsubscribe at any time.

I agree to be contacted by Charis Realty Group via call, email, and text for real estate services. To opt out, you can reply 'stop' at any time or reply 'help' for assistance. You can also click the unsubscribe link in the emails. Message and data rates may apply. Message frequency may vary. Privacy Policy

Already have an account ? Login here

We use cookies

We use cookies primarily for analytics to enhance your experience. By accepting, you agree to our use of these cookies. You can manage your preferences or learn more about our cookies policy.