Features & Amenities

Interior

  • Other Interior Features

    Ceiling Fan(s), Pantry, Walk-In Closet(s), Built-in Features

  • Total Bedrooms

    5

  • Bathrooms

    3

  • Above Grade Finished Area

    2737.0

  • Basement YN

    YES

  • Cooling YN

    YES

  • Cooling

    Central Air, Ceiling Fan(s), Electric, Attic Fan

  • Fireplace YN

    NO

  • Heating YN

    YES

  • Heating

    Natural Gas, Forced Air

  • Pet friendly

    N/A

Exterior

  • Garage

    No

  • Construction Materials

    Asbestos

  • Other Exterior Features

    Lighting

  • Parking

    Asphalt, On Street, Driveway

  • Patio and Porch Features

    Deck, Patio

  • Pool

    No

  • Waterfront YN

    NO

Area & Lot

  • Lot Features

    Private, Back Yard

  • Lot Size(acres)

    0.16

  • Lot Size(square feet)

    6,970

  • Property Type

    Residential

  • Property Sub Type

    Single Family Residence

  • Architectural Style

    Split Level

Price

  • Sales Price

    $799,900
  • Tax Amount

    $8,912

  • Zoning

    Residential

  • Sq. Footage

    2,737

  • Price/SqFt

    $292

HOA

  • Association

    No

Property Resources

  • Horse Property

    NO

School District

  • Elementary School

    N/A

  • Middle School

    N/A

  • High School

    N/A

Property Features

  • New Construction

    NO

  • Foundation Details

    Slab

  • Senior Community YN

    NO

  • Sewer

    Public Sewer

  • Tax Lot

    372-000
  • Water Source

    Public

Schedule a Showing

Showing scheduled successfully.

<
>
IN PERSON
VIA CHAT

What is 3 + 4 ?


Mortgage calculator

Estimate your monthly mortgage payment, including the principal and interest, property taxes, and HOA. Adjust the values to generate a more accurate rate.

Your payment

Principal and Interest:

$

Property taxes:

$

HOA fees:

$

Total loan payment:

$

Total interest amount:

$

Location

County

DELAWARE

Elementary School

Middle School

High School

Listing Courtesy of Jeffrey J Falterbauer, Keller Williams Real Estate-Montgomeryville

RealHub Information is provided exclusively for consumers' personal, non-commercial use, and it may not be used for any purpose other than to identify prospective properties consumers may be interested in purchasing. All information deemed reliable but not guaranteed and should be independently verified. All properties are subject to prior sale, change or withdrawal. RealHub website owner shall not be responsible for any typographical errors, misinformation, misprints and shall be held totally harmless.

Agent Rachel Gardner

Salesperson, Realtor

Rachel Gardner

Call Rachel today to schedule a private showing.


* Listings on this website come from the FMLS IDX Compilation and may be held by brokerage firms other than the owner of this website. The listing brokerage is identified in any listing details. Information is deemed reliable but is not guaranteed. If you believe any FMLS listing contains material that infringes your copyrighted work please review our DMCA policy and learn how to submit a takedown request.© 2024 FMLS.
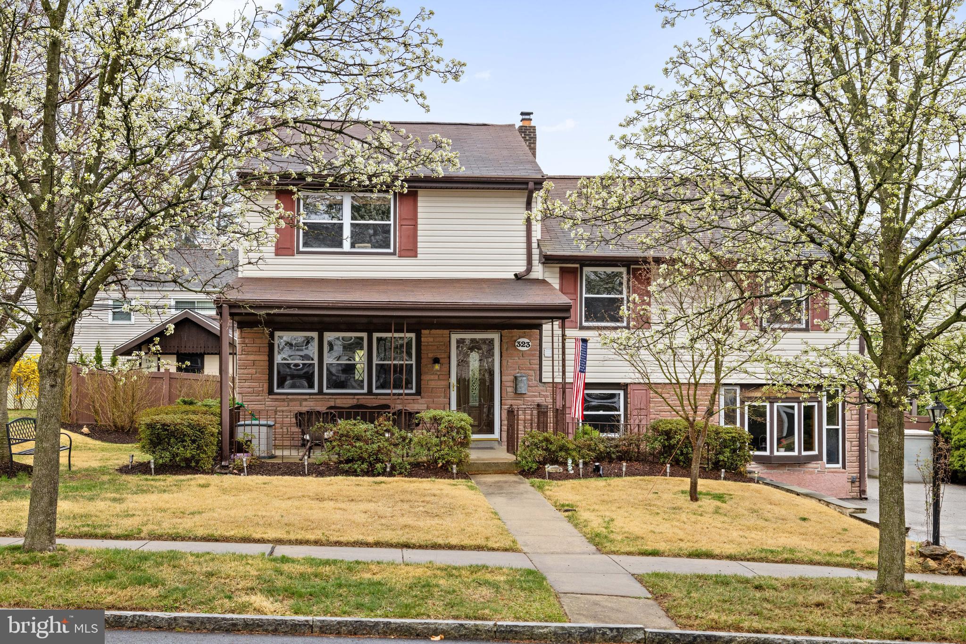
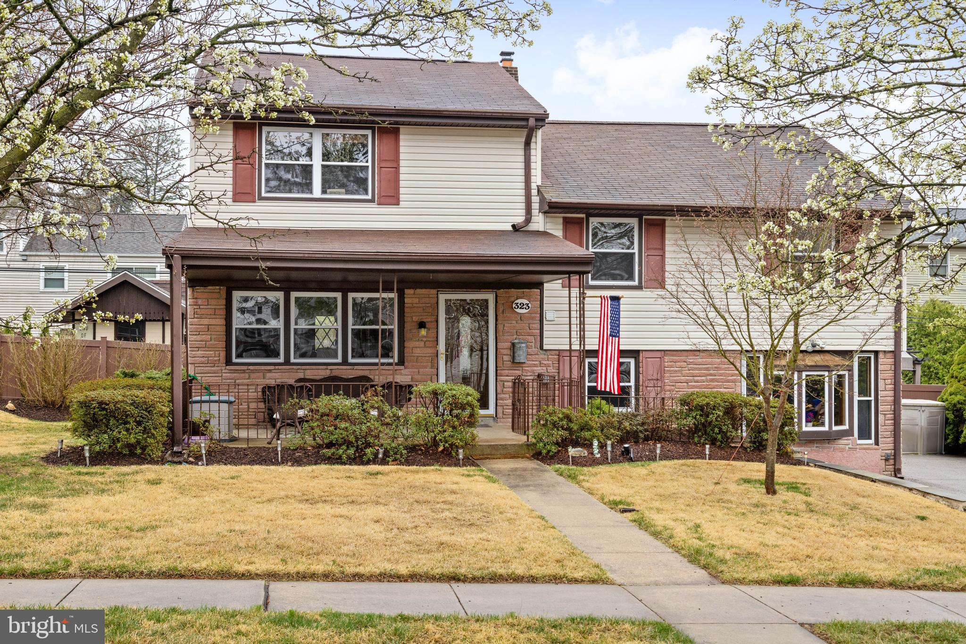
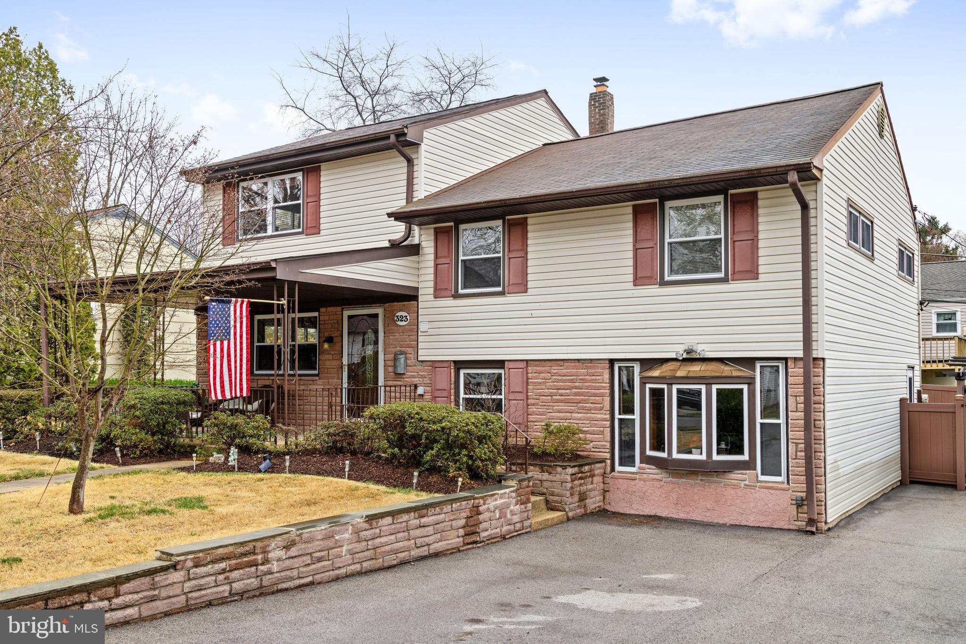
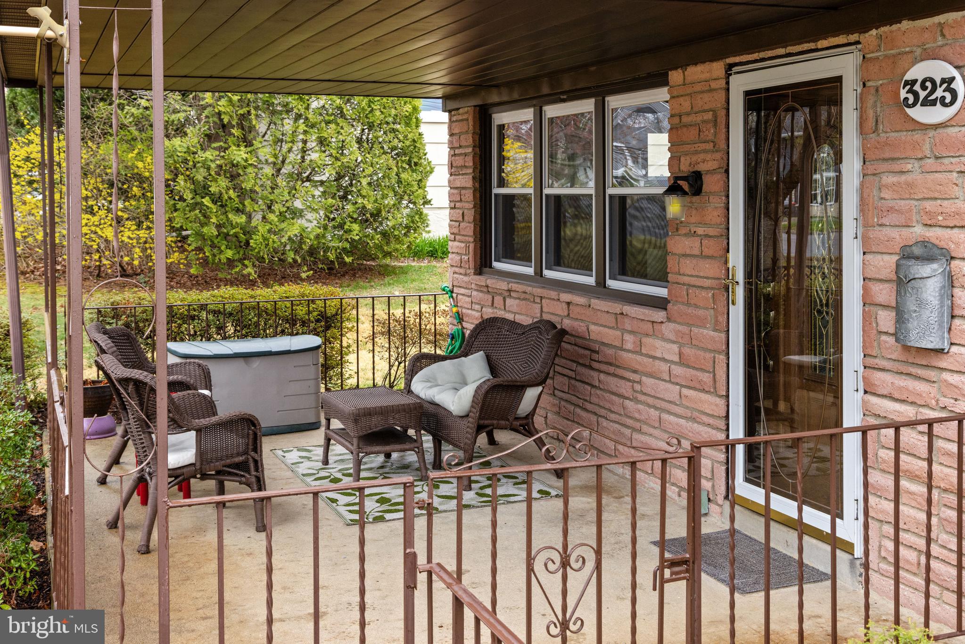
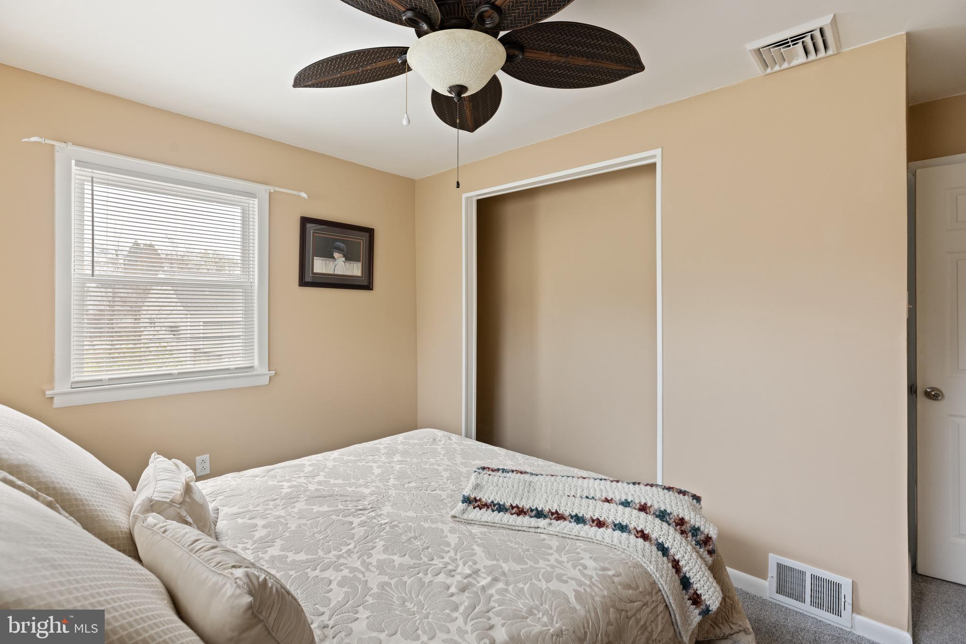
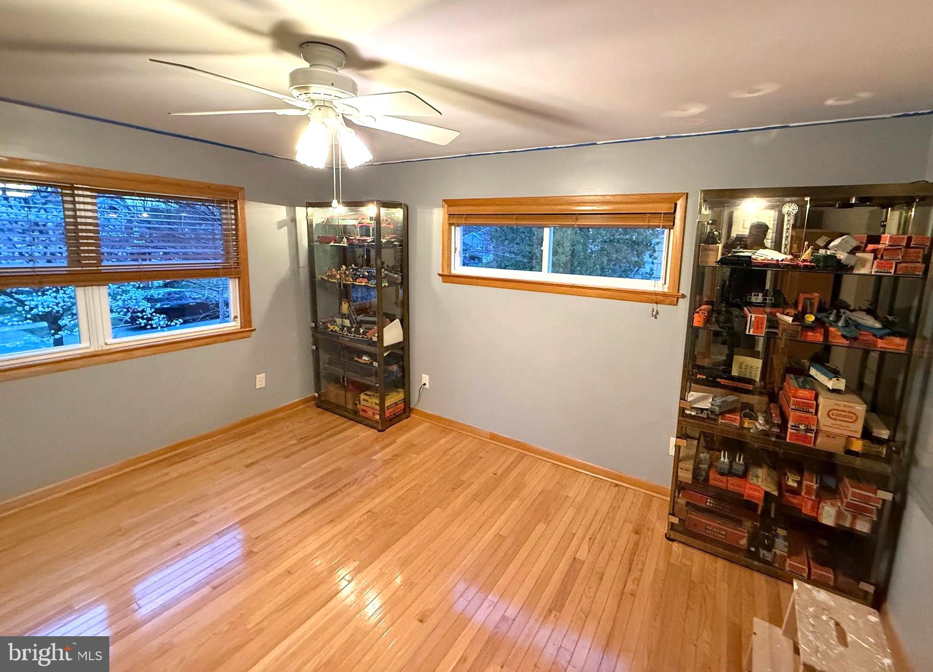
Welcome to this exceptional brick-front single-family home located in the highly sought-after Radnor Township, right in the heart of Philadelphia’s prestigious “Main Line.” This beautifully updated and expanded 5-bedroom, 3-full-bath residence offers four finished levels of refined living space, combining timeless character with modern amenities, all just minutes from Villanova University, top-rated schools, and premium Main Line shopping and dining.
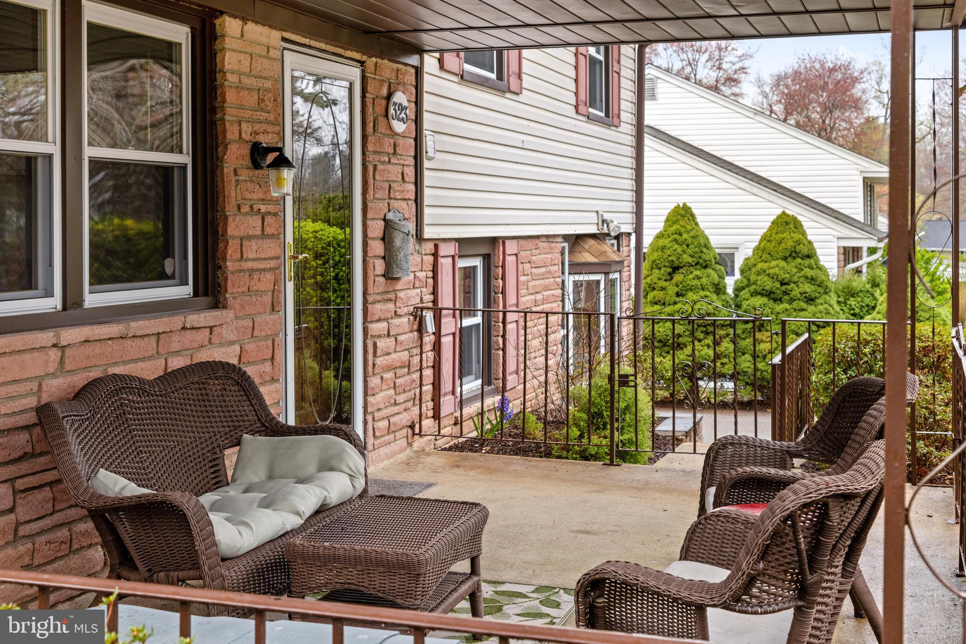
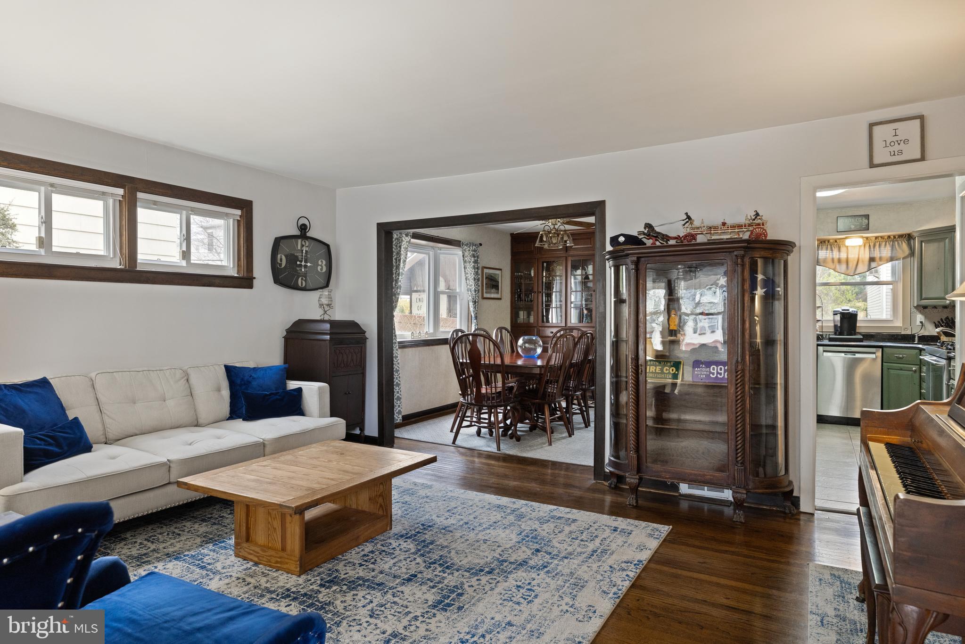
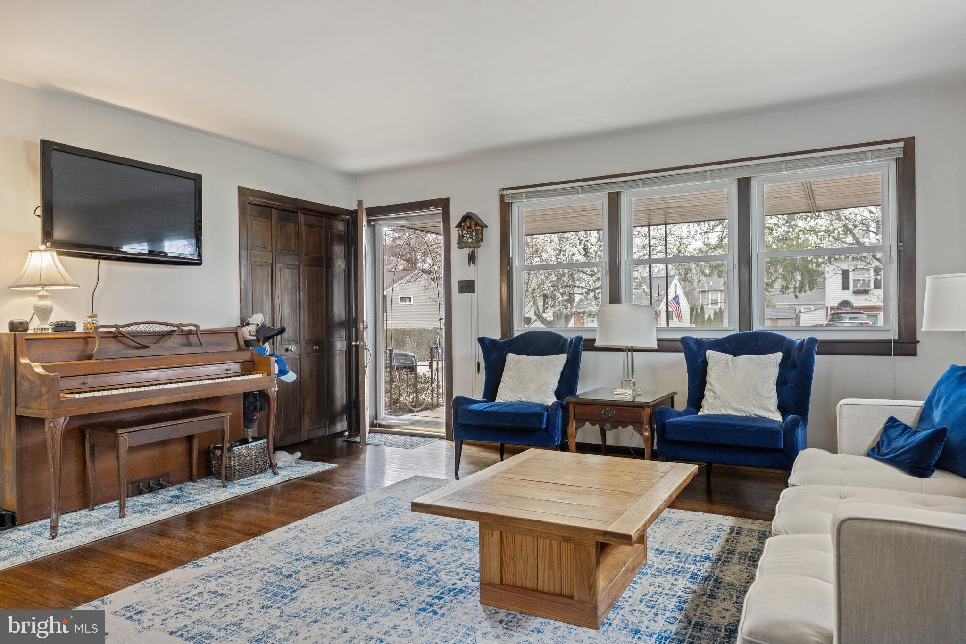
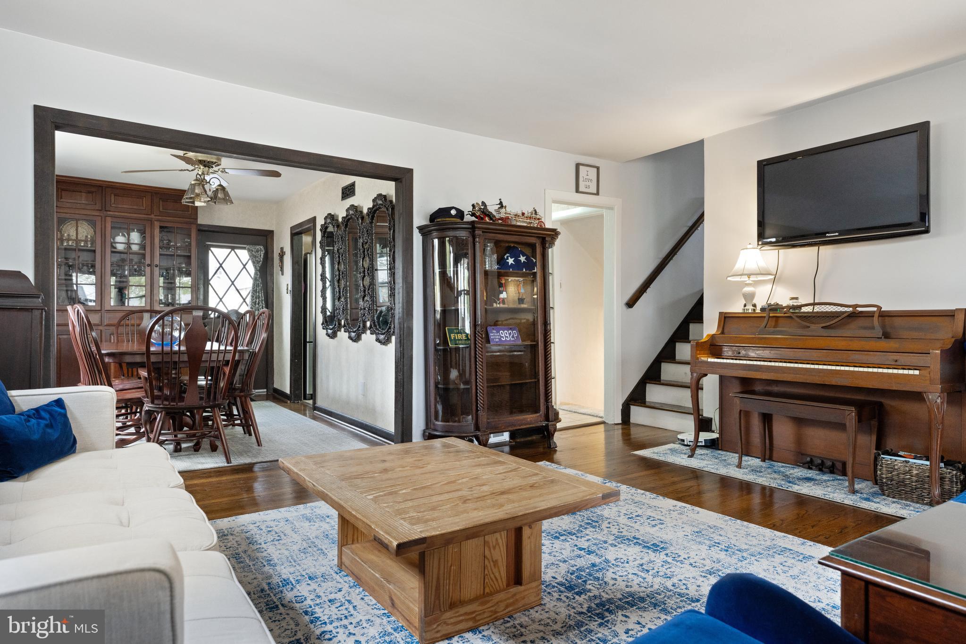
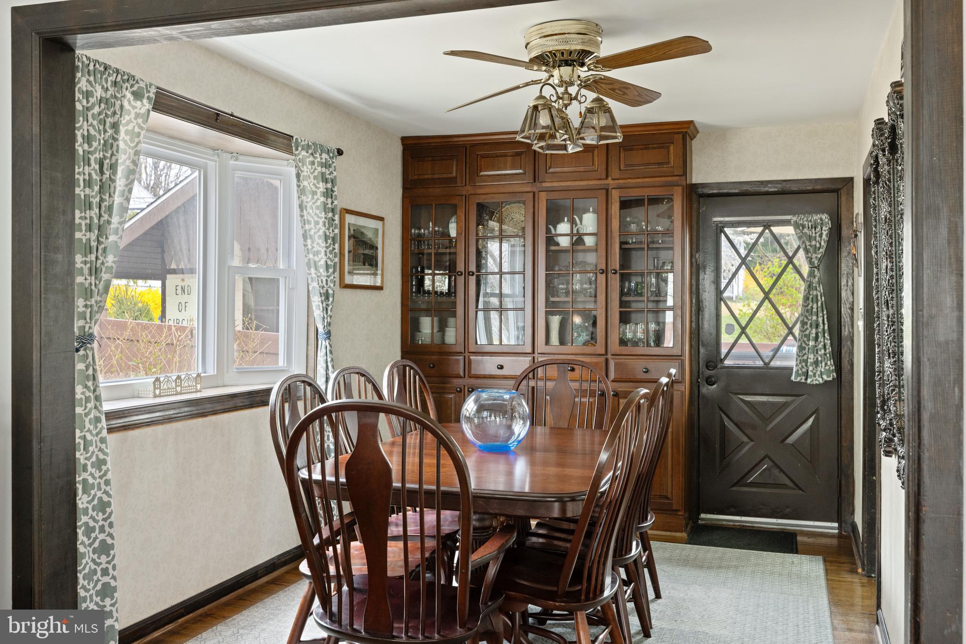
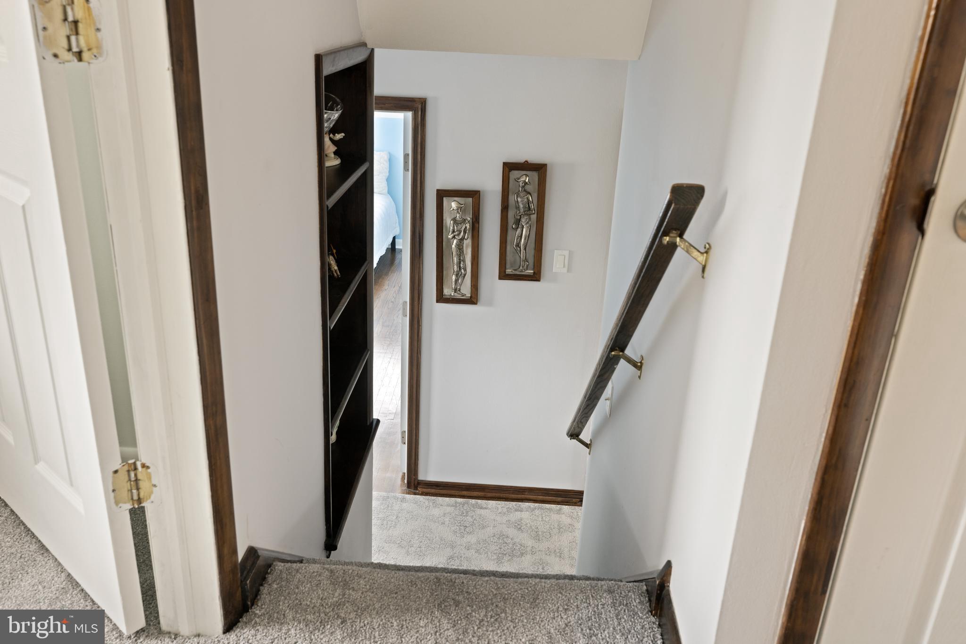
Set on a quiet, tree-lined street, this home immediately captivates with classic curb appeal and thoughtful craftsmanship throughout. Step inside to discover gleaming wood flooring, elegant crown molding, and custom built-in shelving that add warmth and sophistication to each living space.
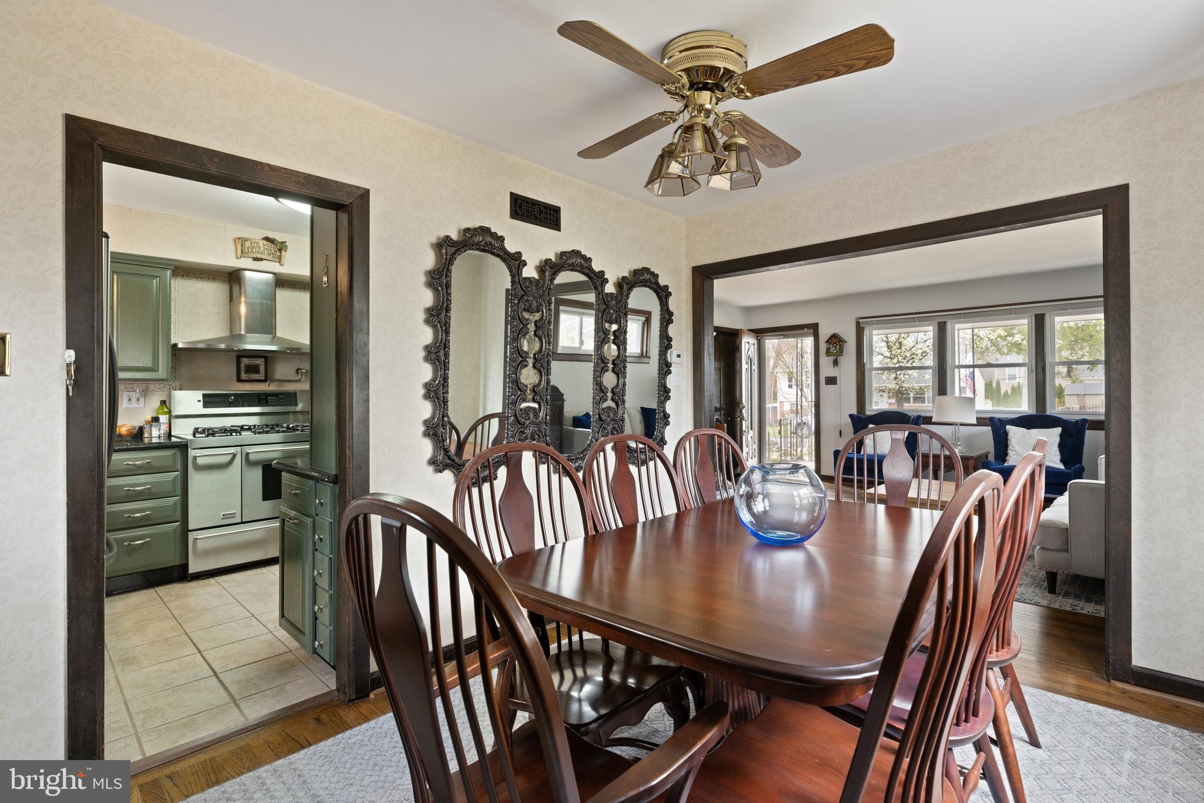
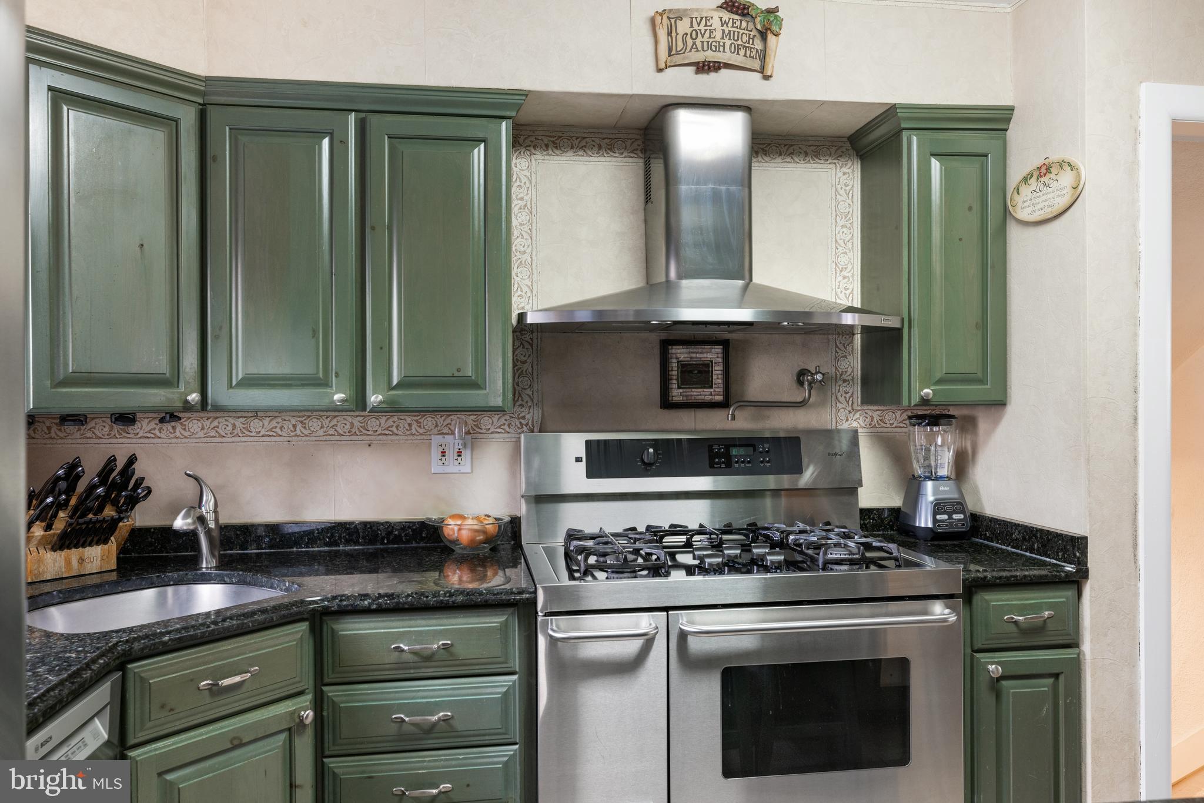
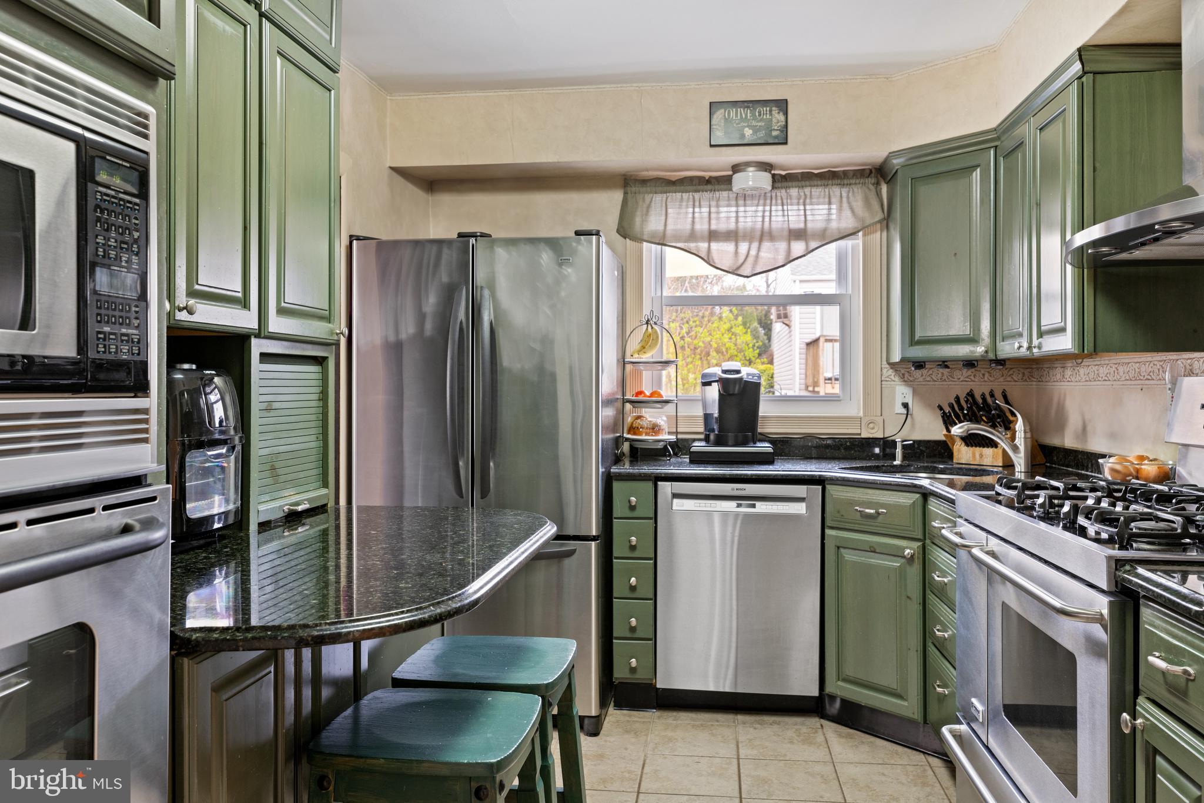
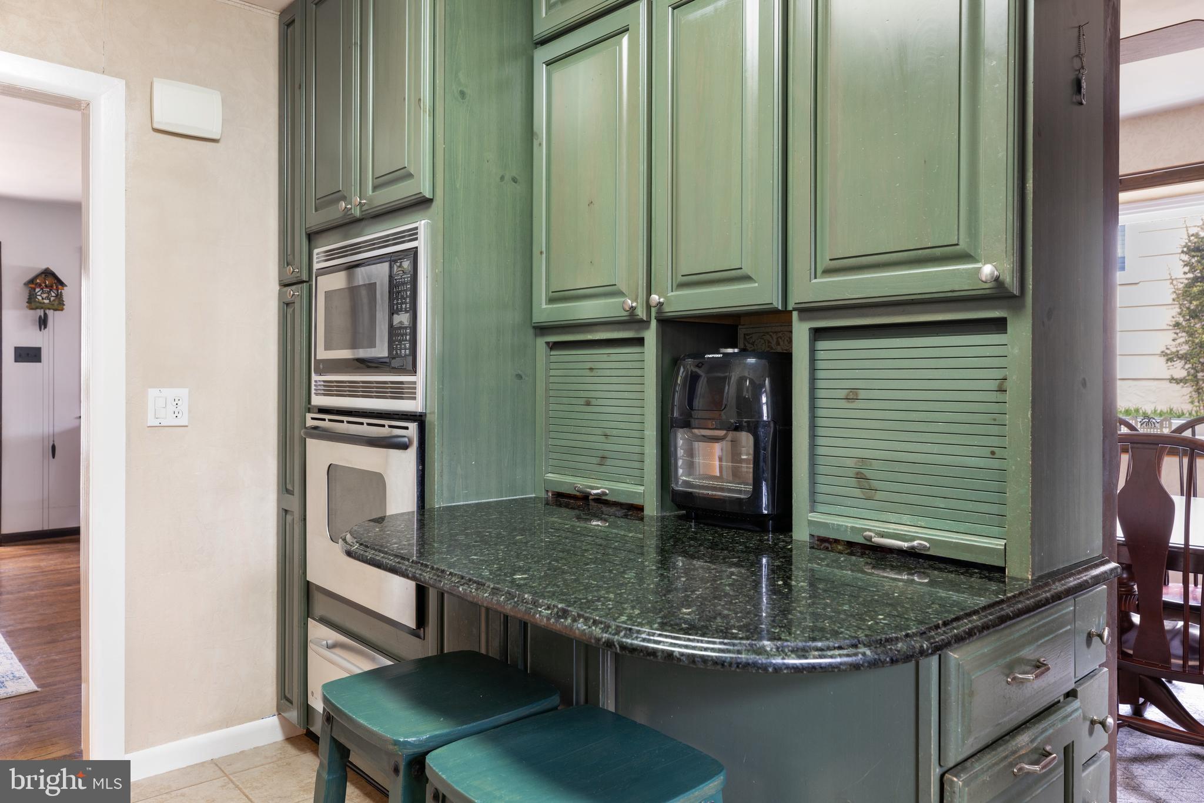
The main level is ideal for both everyday living and gracious entertaining. The spacious living room flows seamlessly into a formal dining room, perfect for gatherings and holiday dinners. At the heart of the home is a gourmet kitchen designed to impress any culinary enthusiast. It features a stainless steel gas range with professional exhaust hood and a convenient pot filler, a built-in wall oven and microwave, rich high-end granite countertops, and a custom hutch bar for entertaining or additional storage.
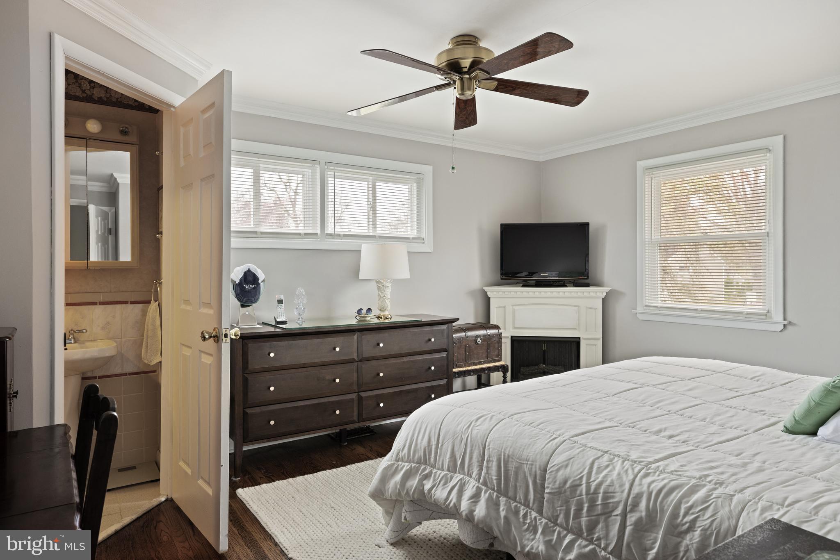
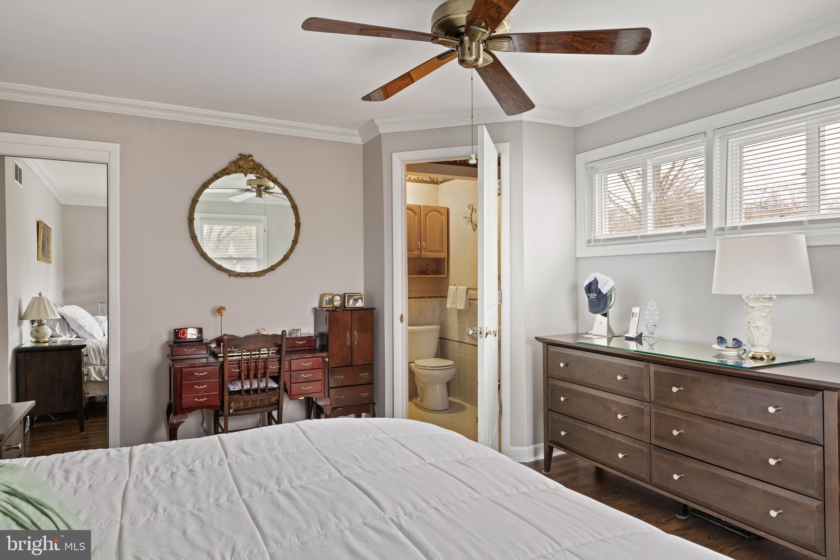
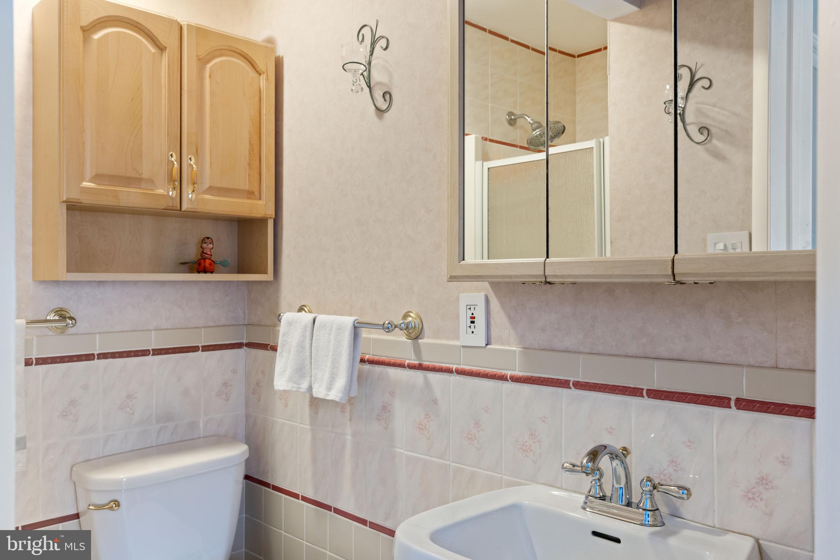
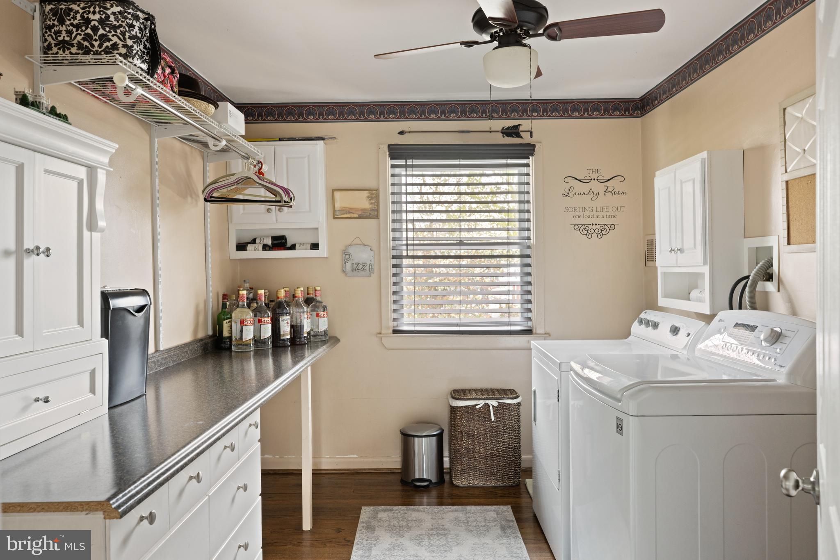
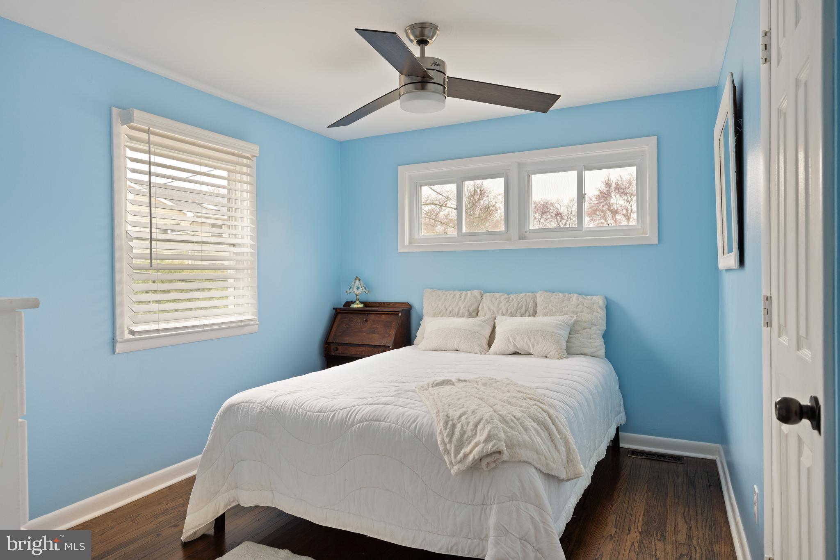
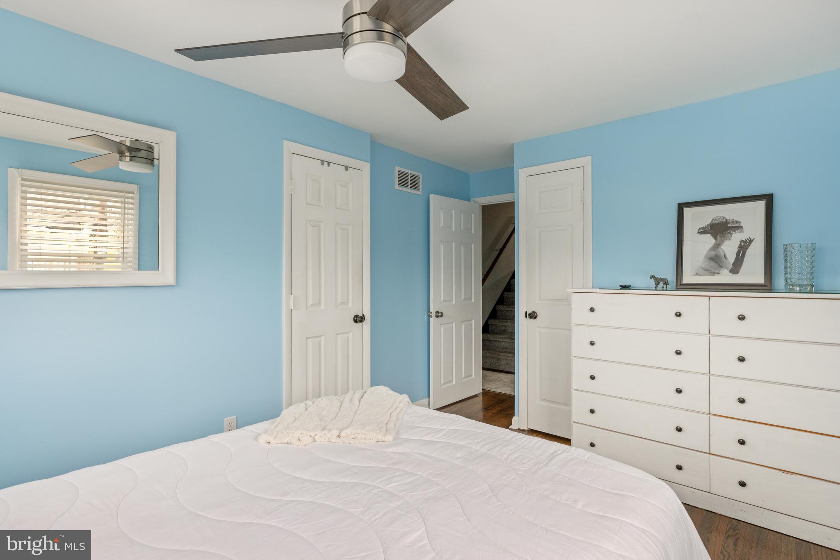
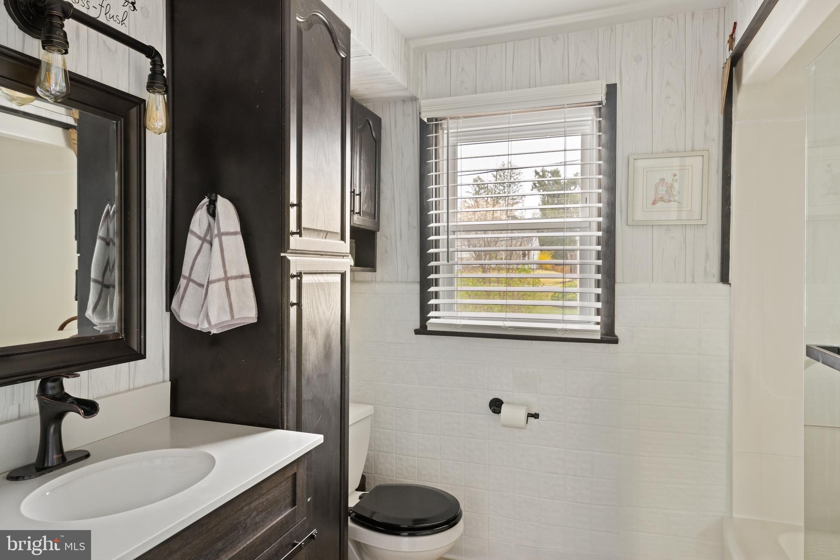
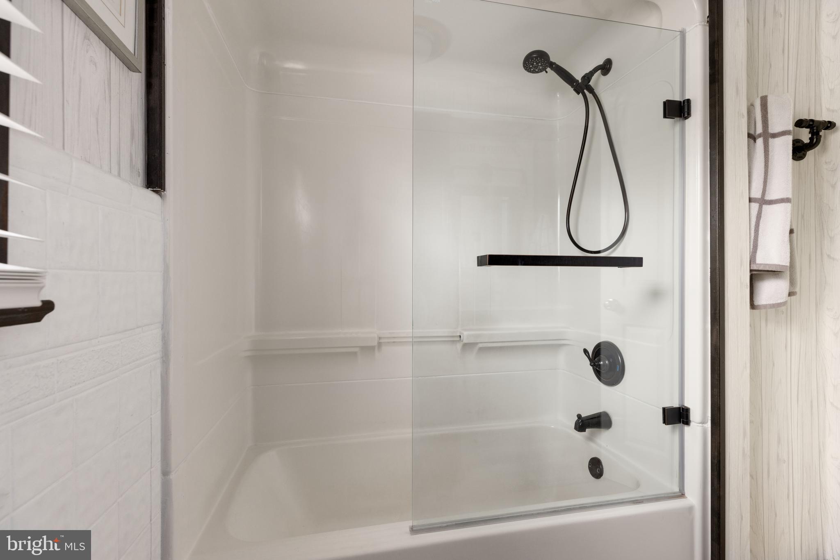
Upstairs on the second level, you’ll find three generously sized bedrooms, including a beautiful primary suite with a private en-suite bathroom with a stall shower. A stylish full hall bathroom with a tub/shower combination and sleek mitered glass door serves the remaining bedrooms. A dedicated laundry room with built-in cabinetry and a folding station adds to the convenience of daily living.
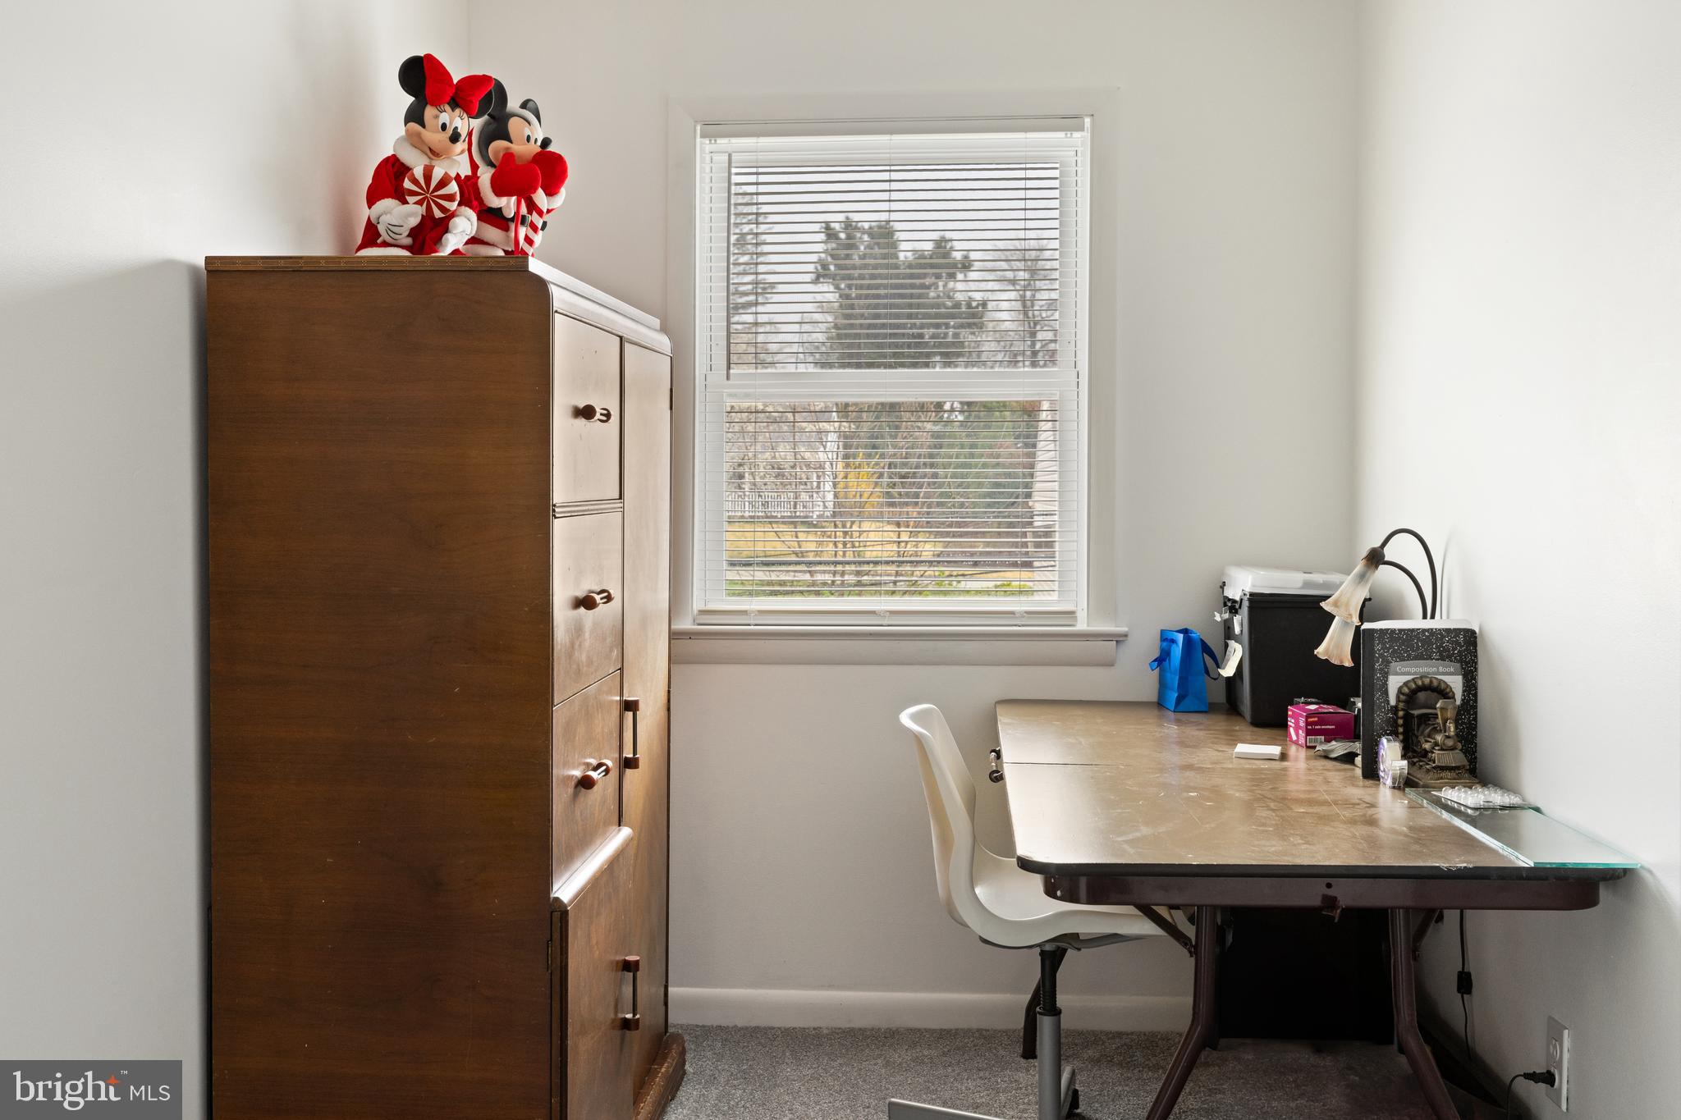
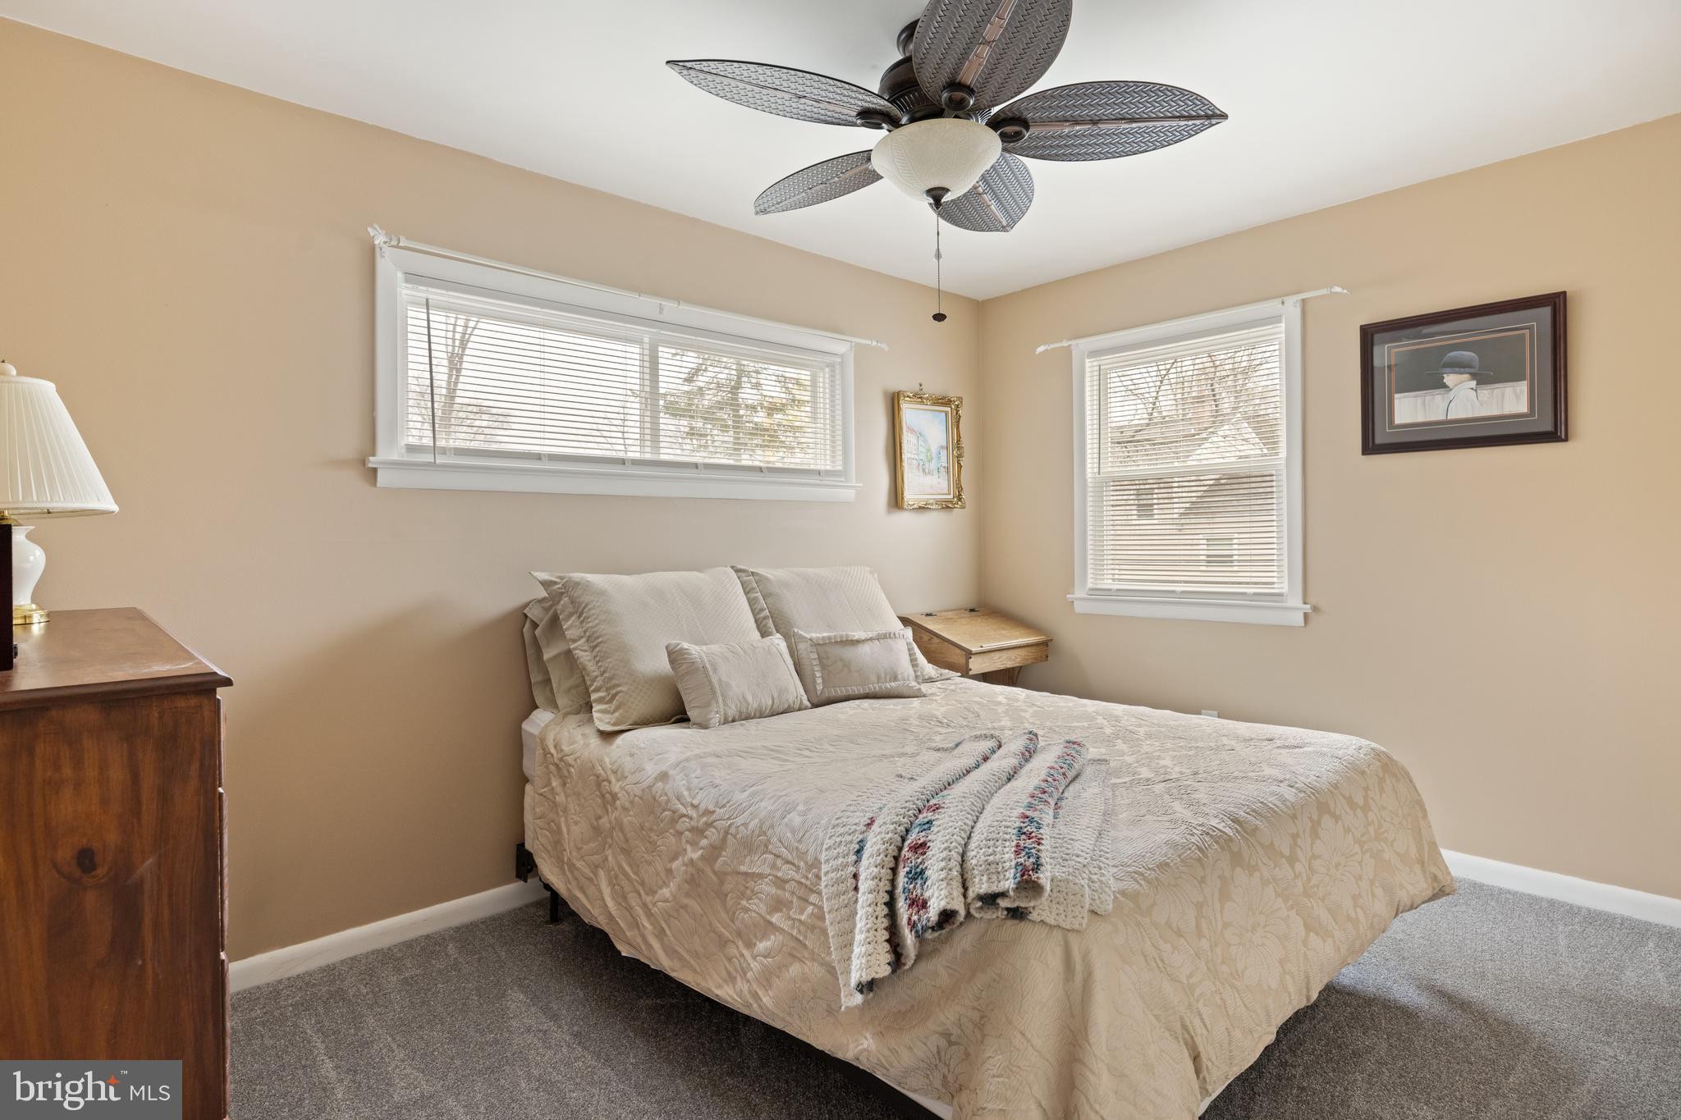
The third floor features two expansive bedrooms, one of which includes a walk-in closet—ideal for guests or extended family. With five true bedrooms and generous closet space throughout, this home offers flexibility and comfort for any lifestyle.
Above, two attics provide abundant storage opportunities. One is a traditional attic, and the other is a coveted walk-up attic—perfect for seasonal storage, a hobby space, or potential future expansion.
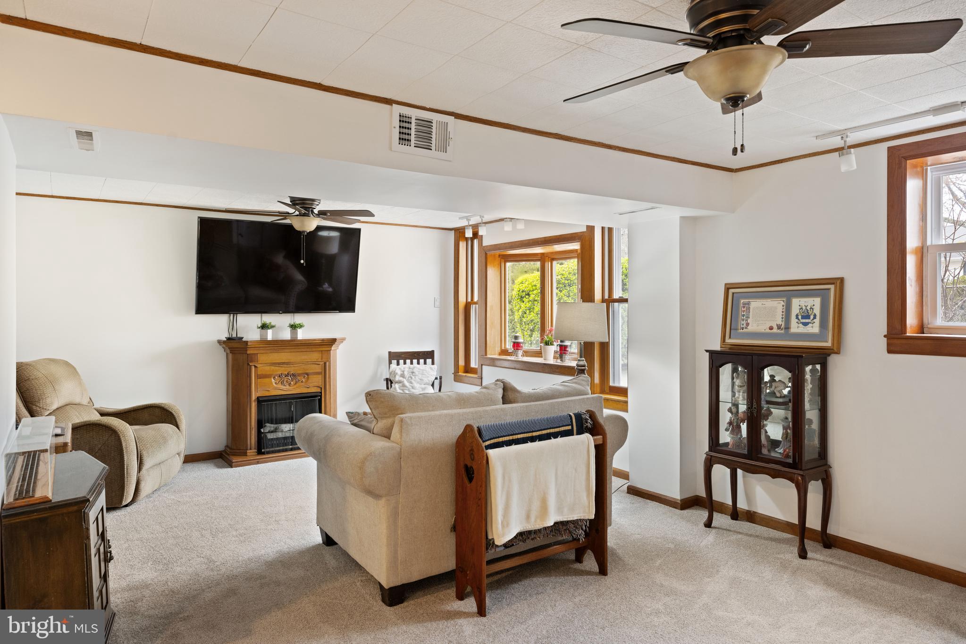
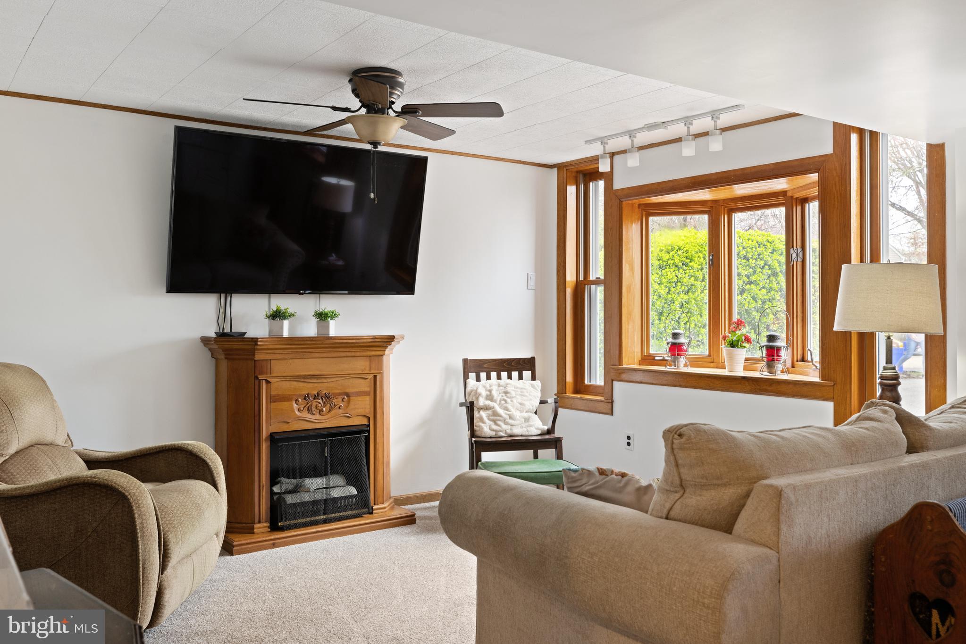
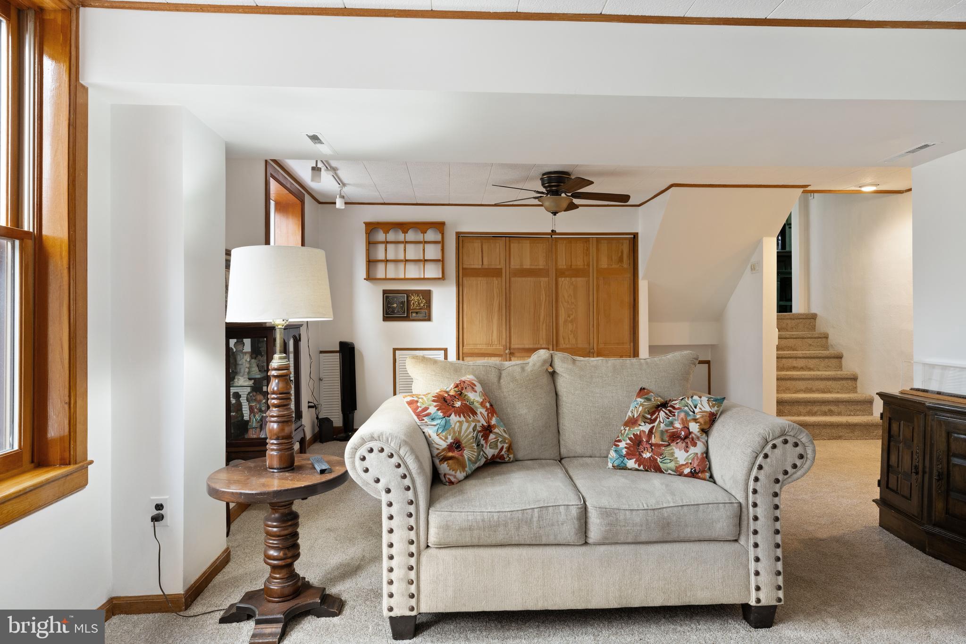
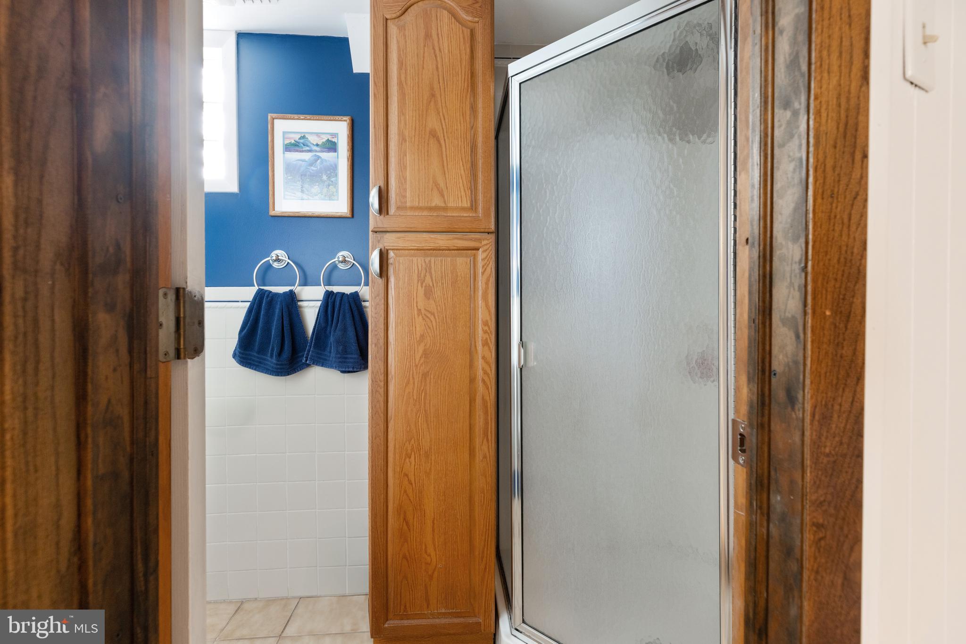
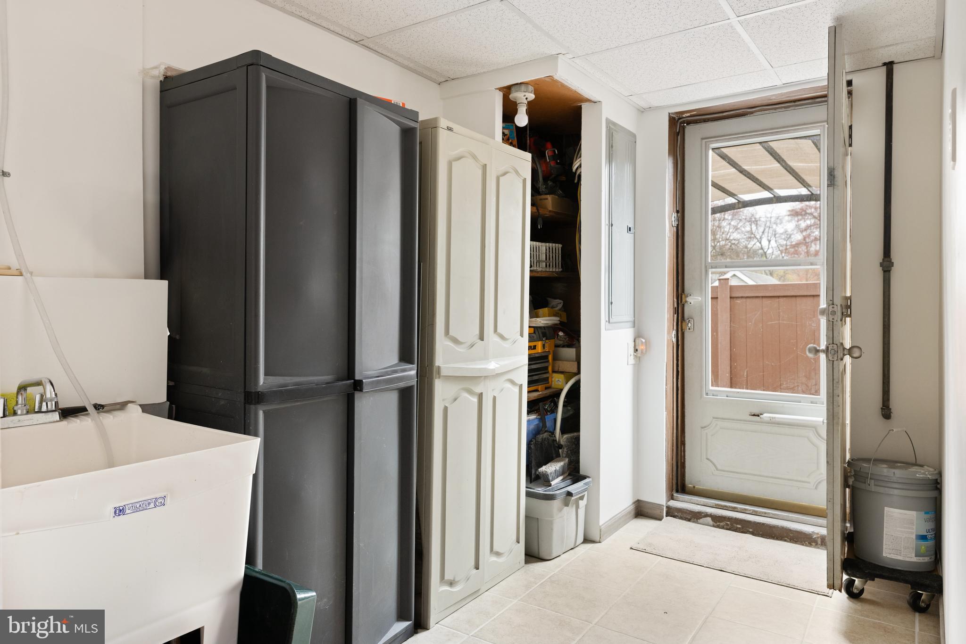
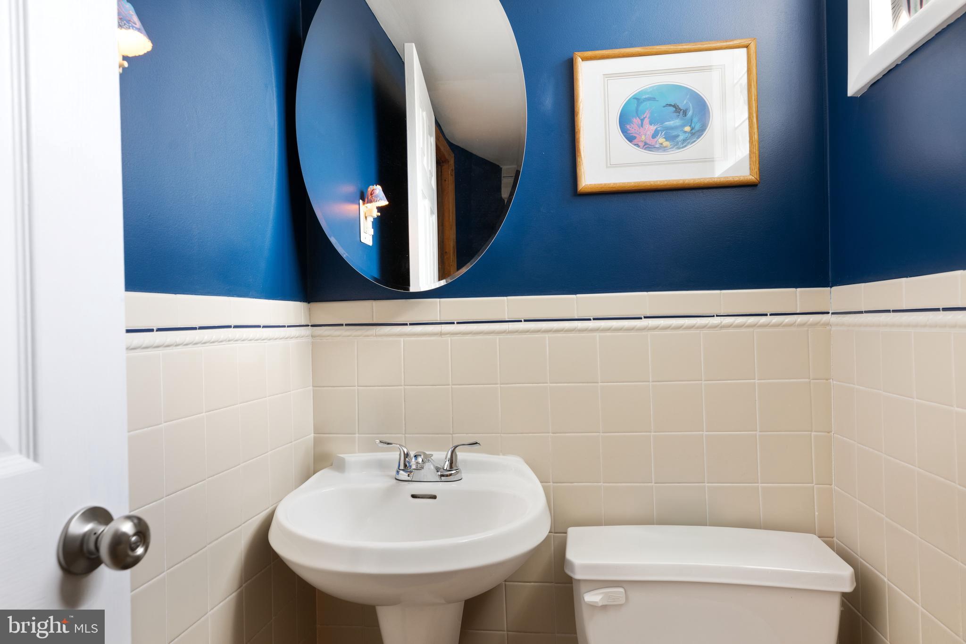
The fully finished lower level adds even more functional space with a massive family room featuring brand-new carpeting, ideal for movie nights, a playroom, or entertaining. This level also includes a full bathroom with a shower and a well-organized mudroom and a massive pantry serving the kitchen.
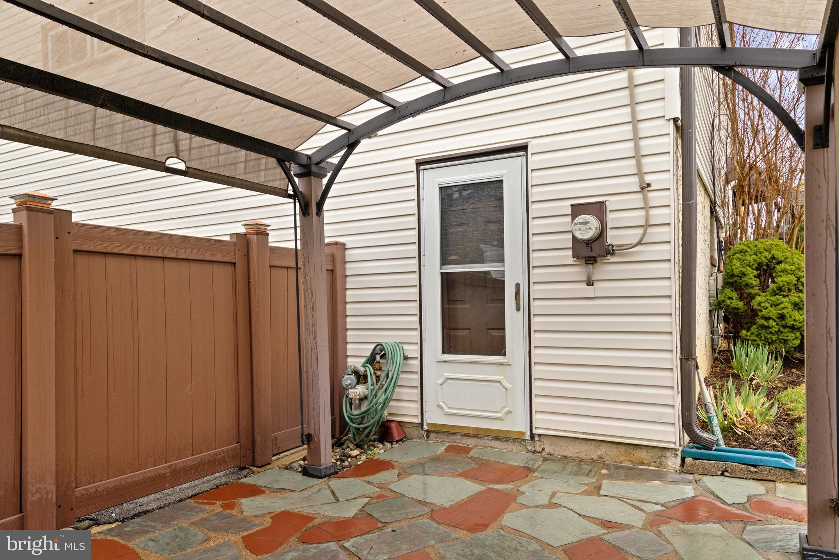
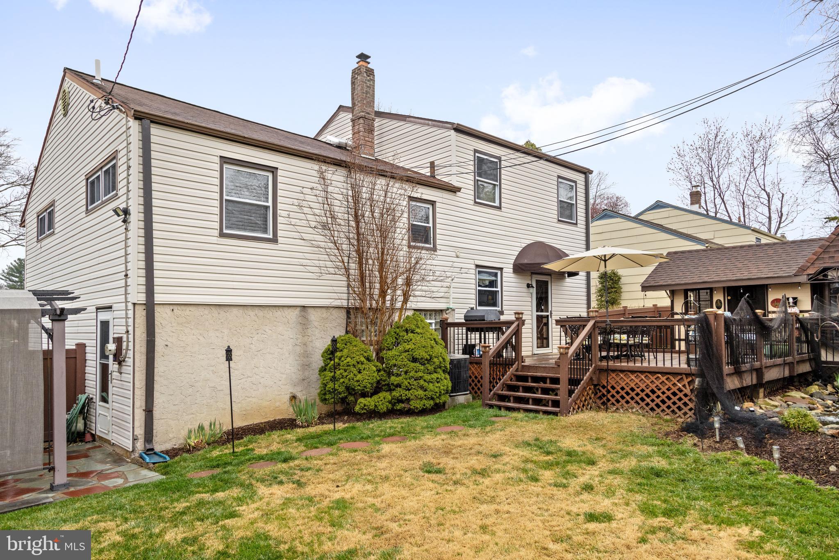
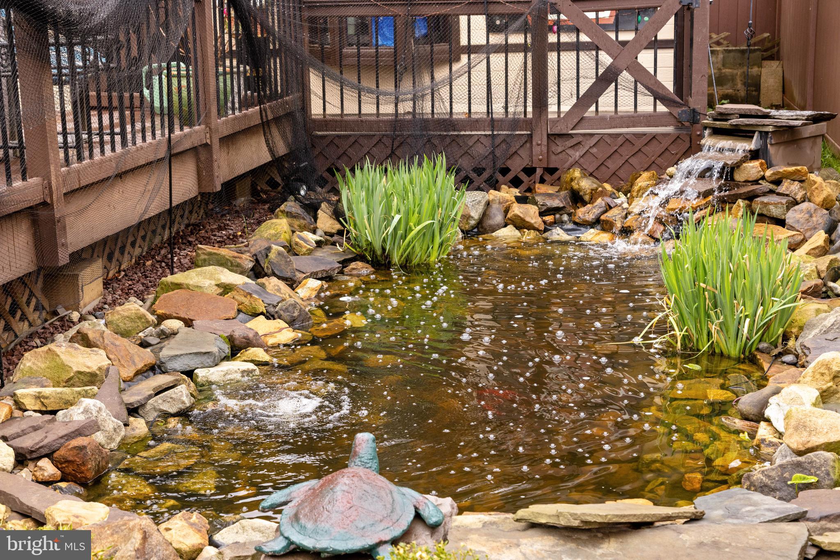
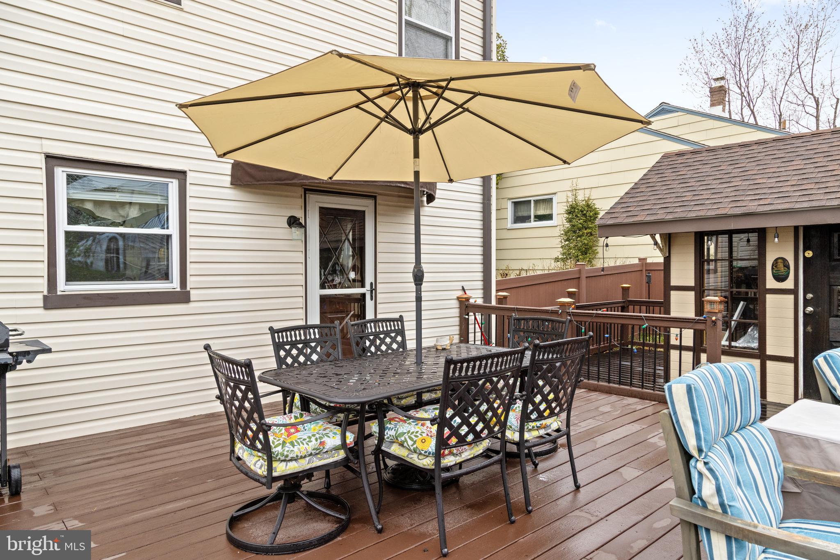
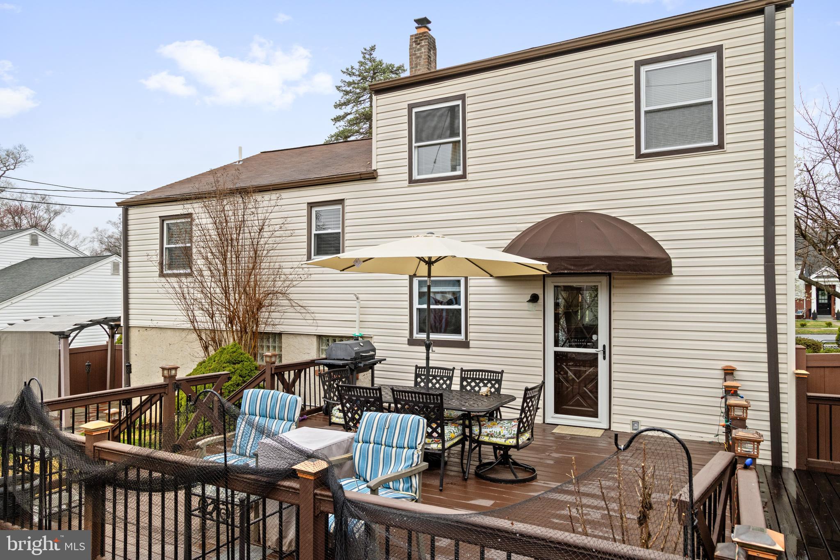
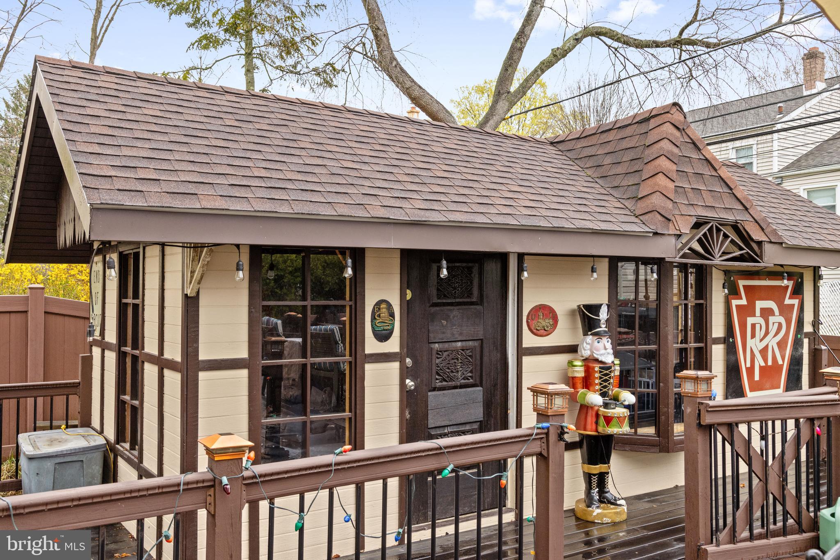
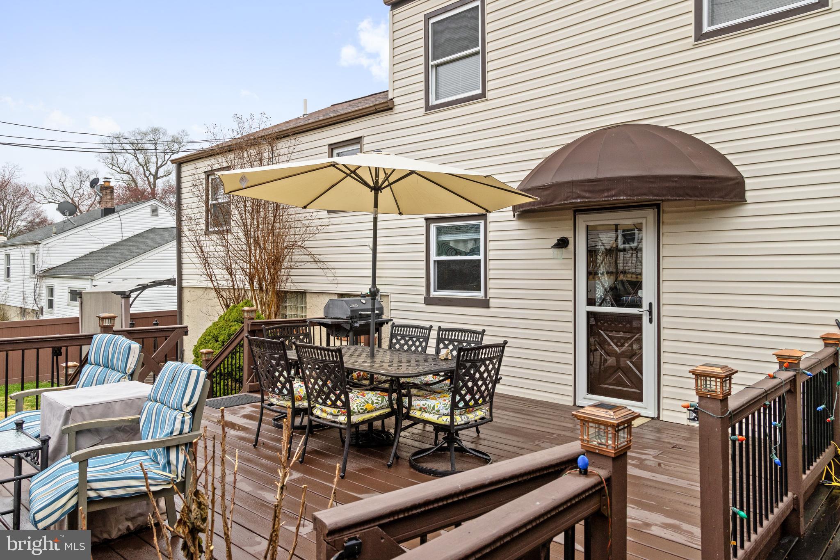
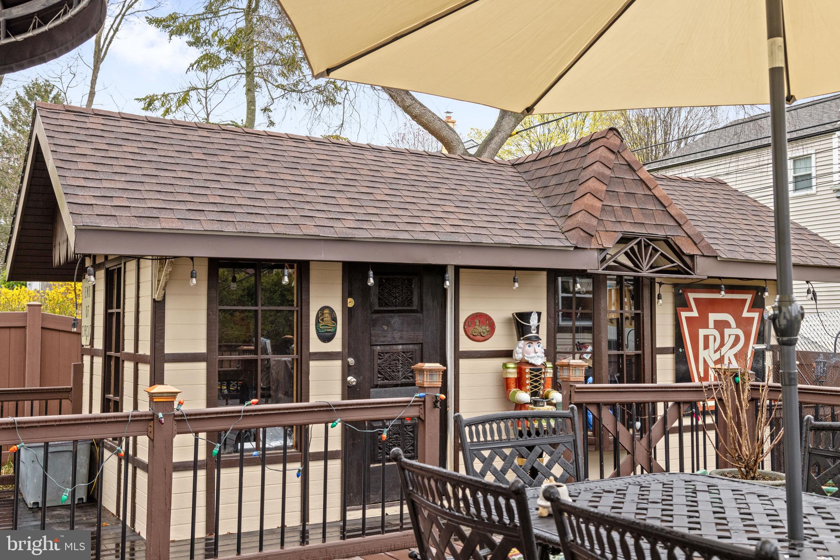
Step outside into a private, fully fenced backyard oasis. Enjoy warm-weather entertaining on the expansive Trex deck and adjacent patio, while a tranquil koi pond adds a touch of serenity to the landscaped setting. The custom wood-style high-end PVC fencing offers privacy and elegance, and the standout feature—a unique oversized shed designed with inspiration from a classic railroad train car—adds charm and generous outdoor storage.
Every detail of this home has been carefully curated for modern living while preserving the elegance and prestige associated with the Main Line. Whether you’re hosting friends, working from home, or simply enjoying a quiet evening, this home provides space, comfort, and a premium location that’s hard to match.
Don't miss the opportunity to own this extraordinary home in one of Pennsylvania’s most desirable communities. Showings begin Thursday, April 10, 2025. Schedule your private tour today—this home will not last long!

323 BAILEY ROAD

Message successfully sent.

What would you like to know?

What is 3 + 4 ?

I agree to receive email communication and understand I can unsubscribe at any time.

I agree to be contacted by Charis Realty Group - Christine Issler, Broker via call, email, and text for real estate services. To opt out, you can reply 'stop' at any time or reply 'help' for assistance. You can also click the unsubscribe link in the emails. Message and data rates may apply. Message frequency may vary. Privacy Policy

Related Properties

Tucked away on a quiet, charming street in the heart of Garrett Hill, one of Bryn Mawr’s most sought-after Radnor Township neighborhoods, this beautifully reimagined home blends timeless character with modern sophistication. Completely renovated in 2020, the residence has been thoughtfully transformed to deliver exceptional comfort, style, and functionality across three spacious levels.

A welcoming, heated enclosed front porch sets the tone—a sun-filled, four-season retreat with crisp white finishes and charming views of the front lawn and tree-lined street. Inside, soaring 9-foot ceilings, beautifully restored hardwood floors, and recessed lighting create an immediate sense of openness and warmth. The expansive main level unfolds effortlessly, connecting generous living and dining areas with a stunning, thoughtfully designed kitchen that serves as the heart of the home. Soft-gray cabinetry, gleaming white quartz countertops, stainless steel appliances, and a gas range offer a refined yet inviting aesthetic, while a peninsula with seating for three creates the perfect gathering spot. An oversized wall pantry provides exceptional storage, and an exposed original brick accent adds an unmistakable touch of historic character. Just beyond the kitchen, a convenient mudroom with direct driveway access and a stylish powder room complete the main level.

Upstairs, the second floor continues the home's inviting aesthetic with gleaming hardwood floors, a spacious primary bedroom with generous closet space, a versatile second bedroom, and a beautifully appointed hall bath featuring a dual vanity and glass-enclosed walk-in shower. The third floor offers two additional well-proportioned bedrooms, each enhanced by charming dormer alcoves, along with a second full bathroom featuring a tub/shower combination. With four bedrooms and two-and-a-half baths across three levels, the home offers wonderful flexibility for guests, home offices, or evolving household needs.

The clean, unfinished lower level provides abundant storage and exciting possibilities for future use. Outdoors, a manageable, low-maintenance backyard offers space to relax without the burden of extensive upkeep, while a private driveway accommodates multiple vehicles, complemented by ample street parking.

And then there's the location. Garrett Hill captures the best of neighborhood living, with tree-lined streets, local favorites, and inviting green spaces all within easy reach. Take a leisurely stroll to Exit 13, Antonio's Italian Kitchen, or Conestoga Pizza, explore nearby parks and walking trails, or simply enjoy the welcoming, close-knit atmosphere that makes this community so special. With the charm of an established neighborhood, the convenience of nearby amenities, and the benefits of Radnor Township living, this is a home that offers far more than beautiful interiors—it offers a lifestyle you'll love coming home to.
#PADE2125930
BRYN MAWR

192 MEREDITH AVENUE

4 Beds

2 Baths

1,727 Sq.Ft.

$650,000

MLS#: PADE2125930

New on site 1 day ago
Don't miss this opportunity to own a home in the highly sought-after Radnor School District, in the desirable Beaupre neighborhood.
This house is back on the market after completing some work on the home.
Including but not limited to a NEW HVAC system.
This 4-bedroom, 2.5-bath home has great bones and is ready for a new owner to make it their own. Recent updates include a new roof and all-new exterior siding, giving peace of mind from day one, plus a refreshed hall bathroom and new interior doors on the second floor. Hardwood floors flow throughout, adding warmth and character to every room.

While the home could use some cosmetic updating, its solid structure and classic charm make it a fantastic canvas for your personal touch. Downstairs, the full, unfinished, dry basement offers a convenient laundry area and endless potential — whether you're dreaming of a home gym, media room, or extra storage.

Come see the possibilities for yourself — Let's call it  home for the Holidays!
#PADE2126928

BRYN MAWR

791 ROBINHOOD ROAD

4 Beds

2 Baths

2,030 Sq.Ft.

$859,999

MLS#: PADE2126928

Discover the charm of this beautifully maintained townhouse in the desirable Montrose Village community in Radnor Township. With 4 spacious bedrooms and 2.5 baths, this home offers an inviting atmosphere perfect for both relaxation and entertaining. The open floor plan seamlessly connects the living and dining areas, enhanced by natural light from skylights and recessed lighting. A bonus room on the first floor can serve as a playroom, home office, or 4th bedroom.  Upstairs, you will find 3 generously sized bedrooms along with a newly refinished primary bath with walk in closet.  The partially finished basement can adapt to your lifestyle needs, and the storage area could be finished to create an additional living space. Step outside to the patio and deck and enjoy the community amenities, including a refreshing outdoor pool. The meticulously maintained common areas and sidewalks invite leisurely strolls through the neighborhood and all things Bryn Mawr has to offer.  Don't miss the chance to make this exceptional property your new home, where comfort meets community in a thriving neighborhood!
#PADE2124126

BRYN MAWR

138 MONTROSE AVENUE 26

4 Beds

2 Baths

3,026 Sq.Ft.

$689,000

MLS#: PADE2124126

NEW CONSTRUCTION !   Beautiful 3 bedroom situated on a quiet Bryn Mawr street, the property is within walking distance of Bryn Mawr Hospital, The Haverford School, Aqua Pennsylvania headquarters, Ludington Library, shopping, restaurants, banks, public transportation, and the Bryn Mawr Farmers’ Market. Enjoy all that the Main Line has to offer right outside your door. For commuters, Center City Philadelphia, Philadelphia International Airport, Routes 202, 1, 76, 476, and the Pennsylvania Turnpike are all easily accessible. Bring your imagination and take advantage of this rare opportunity to create something special in Bryn Mawr’s highly sought-after Main Line community.
#PADE2123754

BRYN MAWR

Lot 701 PRESTON AVENUE

3 Beds

2 Baths

N/A

$850,000

MLS#: PADE2123754

This beautifully maintained Victorian residence at 1106 County Line Road offers exceptional flexibility in a highly desirable Bryn Mawr location within the award-winning Radnor Township School District. Built in 1921, this distinctive detached home combines timeless architectural character with practical updates, generous living space, and an unusually versatile layout—ideal as a gracious single-family residence or as an income-producing two-unit property.

Spanning approximately 2,291 square feet, the home offers five spacious bedrooms, two full bathrooms, and one half bathroom. Rich hardwood flooring, traditional proportions, recessed lighting, tasteful window treatments, and a welcoming fireplace create warm and elegant living spaces throughout. The home has been very nicely maintained, allowing its next owner to enjoy both its historic charm and everyday functionality.

The updated kitchen serves as the heart of the home, featuring upgraded countertops, a substantial center island, pantry storage, and a full complement of appliances. Whether preparing a casual family meal or entertaining guests, the kitchen offers the workspace and flow today’s buyers value.

One of the property’s most compelling features is its adaptable configuration. The residence can function seamlessly as a spacious single-family home or be easily used as a two-unit income property, depending on an owner’s needs.

The upper-level unit has historically generated approximately $2,500–$3,000 per month in rental income, creating a meaningful opportunity for an owner-occupant seeking supplemental income, a buyer planning for multigenerational living, or an investor looking for a well-located Bryn Mawr property. The layout makes it particularly easy to transition between single-family and two-unit use without sacrificing comfort or convenience.

Set on a level 0.14-acre lot, the property offers a fenced yard with attractive front and rear outdoor areas—ideal for play, pets, gardening, entertaining, or simply enjoying time outside. A patio and porch extend the home’s living space outdoors and provide inviting spots for morning coffee, relaxed afternoons, and al fresco dining.

Parking is a rare advantage for the area. The property includes a detached two-car garage plus a paved driveway with room for up to six additional vehicles, offering ample parking for residents, guests, tenants, or work-from-home needs.

Conveniently positioned in Bryn Mawr, 1106 County Line Road provides easy access to local shopping, dining, parks, commuter rail, bus routes, and major transportation corridors. Enjoy the convenience of the Main Line while benefiting from a peaceful residential setting and access to the highly regarded Radnor Township School District.

This is a rare opportunity to own a character-filled Bryn Mawr home that delivers flexibility, strong rental potential, plentiful parking, a fenced yard, and the ability to serve equally well as a primary residence or investment property.
#PADE2123402

BRYN MAWR

1106 COUNTY LINE ROAD

5 Beds

2 Baths

2,291 Sq.Ft.

$820,000

MLS#: PADE2123402

Welcome to 108 Buckingham Drive, a residence that perfectly captures the timeless charm of the popular Old Oaks neighborhood of Bryn Mawr. Built in 1950, this home has been meticulously cared for and thoughtfully updated to blend classic character with modern comfort updated with a new Roof in 2026. Enter on to the inviting front covered porch and step inside to find a spacious living room bathed in natural light, centered around a cozy fireplace that anchors the space. The layout flows effortlessly into a dedicated dining room, where beautiful original built-ins offer a touch of vintage elegance and plenty of storage for hosting memorable gatherings. In the kitchen, you’ll find a chef-friendly workspace featuring handsome cabinetry, two year old stainless steel appliances, and floor-to-ceiling built-ins that maximize every inch of storage. One of the most enchanting details of the home is the set of original curved window cut-outs, which provide a unique visual connection to the cozy den. This additional main-floor living space is the perfect place to spend time with family enjoying TV/game night or unwinding at the end of the day. Head upstairs and you’ll find a bright, airy primary bedroom bathed in natural light, offering a serene space to unwind alongside a generous closet that handles storage with ease. Two additional bedrooms are equally inviting, each featuring surprisingly large closets for all your essentials. The full hall bath has been thoughtfully expanded, boasting a separate vanity area with plenty of counter space and a smart layout that keeps the tub and shower area separate. Step downstairs and discover a versatile lower level that truly lives like an extension of the home. This finished space is ready to adapt to whatever your lifestyle demands—whether you're envisioning a media retreat, a hobby hub, or a spacious rec area. Enjoy a dedicated private office space, perfect for those who need a quiet spot to focus.Thoughtful details make all the difference here, including a convenient half bath and an impressive amount of storage. Between the functional wall storage and the expansive crawl space, there’s a place for everything. Outside, discover a true backyard retreat. This space is designed for the rhythms of daily life—whether you’re hosting a lively dinner, finding a quiet corner to relax, or enjoying a bit of outdoor play. The transition from indoor to outdoor living is seamless, with direct access from the kitchen leading you straight onto an expansive flagstone patio. Anchored by a charming pergola, this outdoor sanctuary is framed by lush, mature plantings that create a sense of natural privacy and quiet beauty. This property offers a beautiful, living backdrop that feels like a world of its own. Conveniently located to shopping, dining, public transportation and a neighborhood rich in tradition, this home truly has it all!
#PADE2125112

BRYN MAWR

108 BUCKINGHAM DRIVE

3 Beds

1 Baths

2,184 Sq.Ft.

$840,000

MLS#: PADE2125112

Send a message

Message successfully sent.

Your message

What is 3 + 4 ?

Reason for contacting?

I agree to receive email communication and understand I can unsubscribe at any time.

I agree to be contacted by Charis Realty Group - Christine Issler, Broker via call, email, and text for real estate services. To opt out, you can reply 'stop' at any time or reply 'help' for assistance. You can also click the unsubscribe link in the emails. Message and data rates may apply. Message frequency may vary. Privacy Policy

Sign Out

Virtual Assistant

Would you like to take the next step with this property? We can help you schedule a showing or virtual tour, or send you more details.

Yes, I would like more information.

Thank You for Your Reply, One of Our Agents will contact you as soon as possible

No, maybe later.

Thank you, you can always contact me via email, phone number or through the contact form.

Realhub AI

Lucy - Your AI-Powered Realtor

Update Your Temporary Password

Personalize your search

Enter your email and we'll notify you immediately when new listings match what you're looking for.

or enter email address

Already have an account ? Login here

Continue your home search

I agree to receive communications and understand I can unsubscribe at any time.

I agree to be contacted by Charis Realty Group - Christine Issler, Broker via call, email, and text for real estate services. To opt out, you can reply 'stop' at any time or reply 'help' for assistance. You can also click the unsubscribe link in the emails. Message and data rates may apply. Message frequency may vary. Privacy Policy

Already have an account ? Login here

We use cookies

We use cookies primarily for analytics to enhance your experience. By accepting, you agree to our use of these cookies. You can manage your preferences or learn more about our cookies policy.