


Property
Beds
2
Full Baths
2
1/2 Baths
1
Year Built
2013
Sq.Footage
2,644
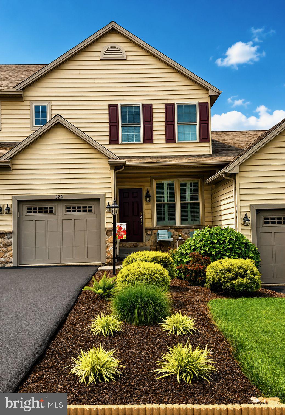
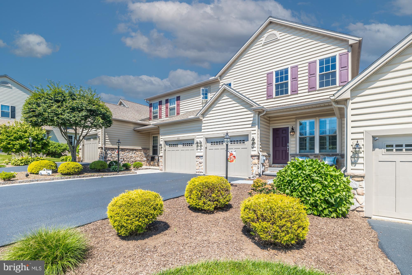
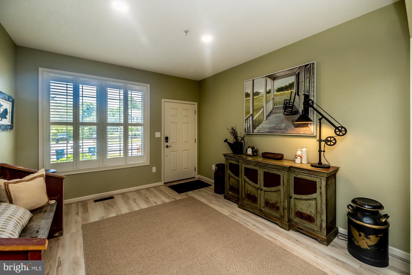
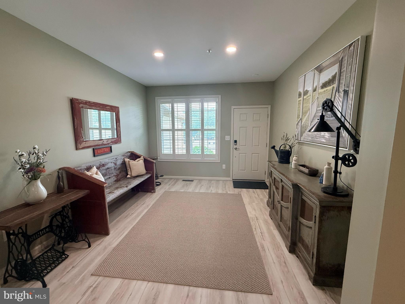
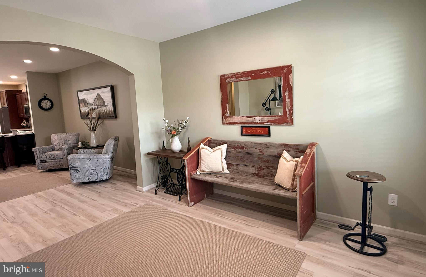
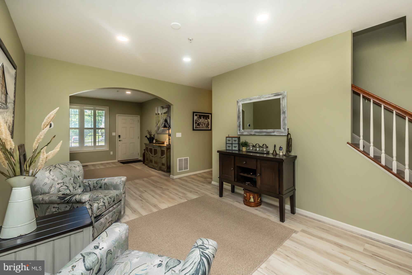
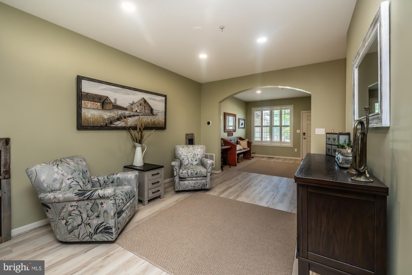
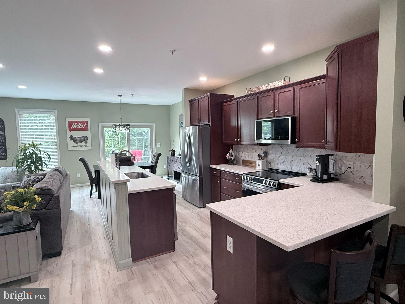
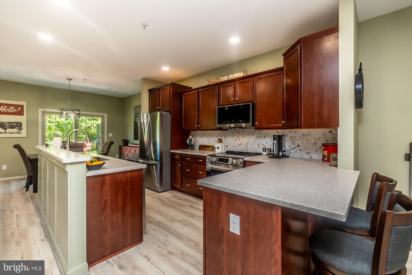
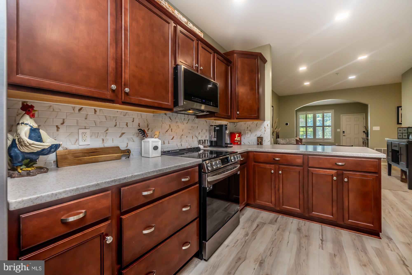
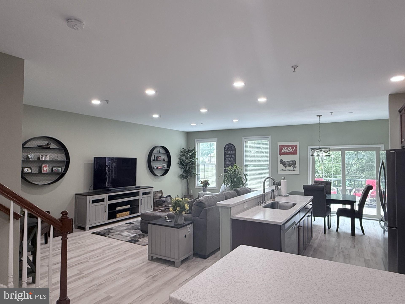
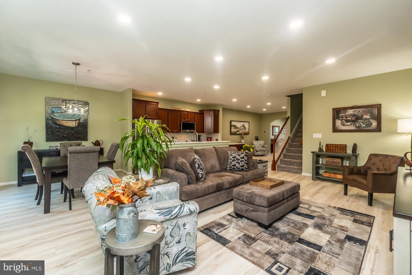
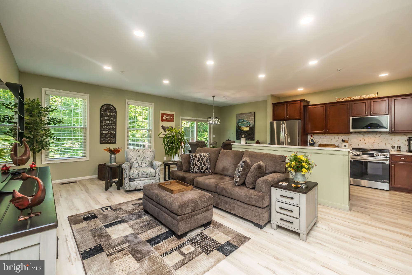
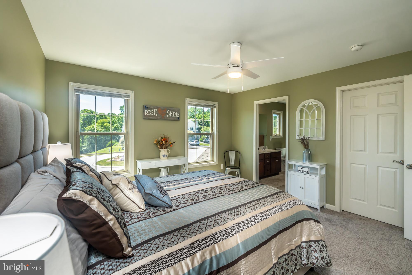
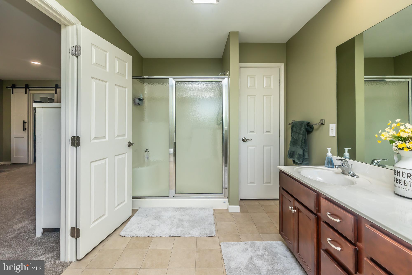
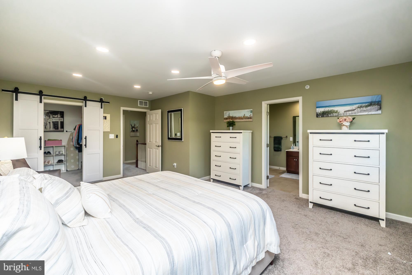
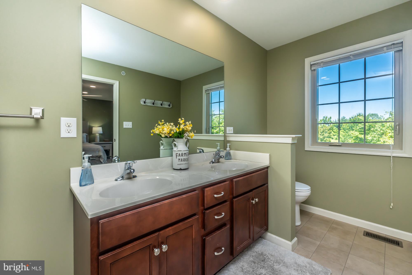
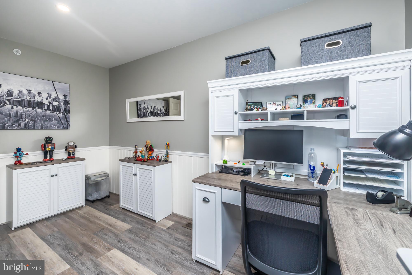
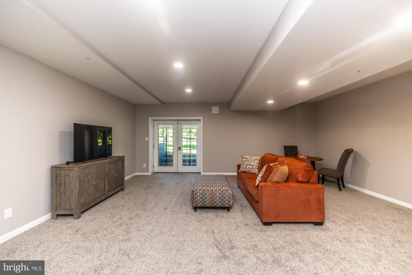
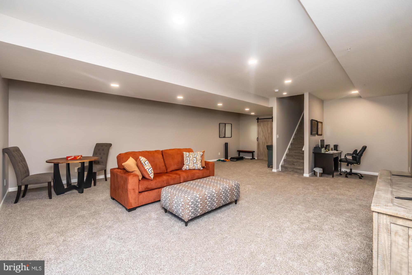
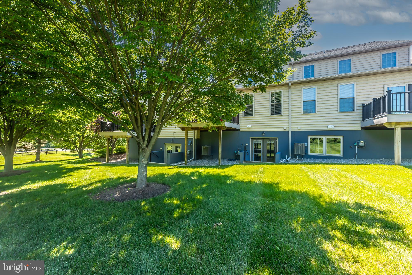
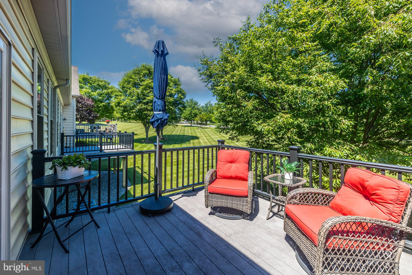
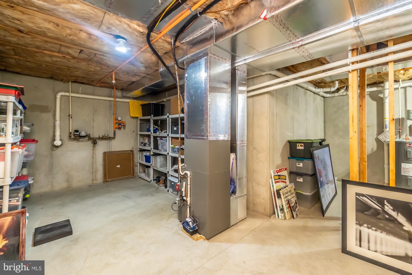
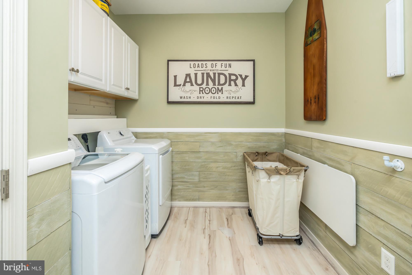
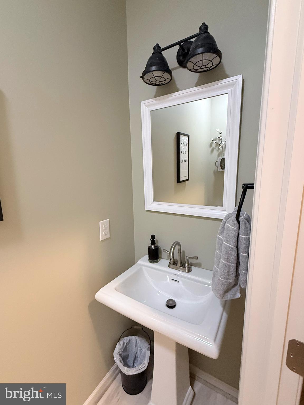
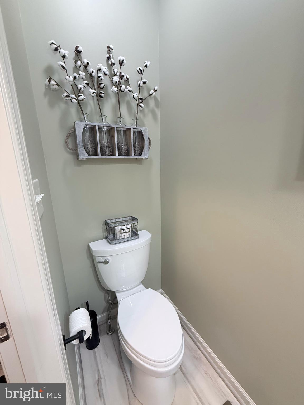
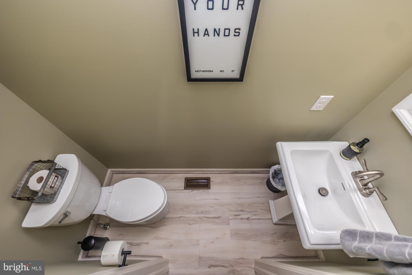
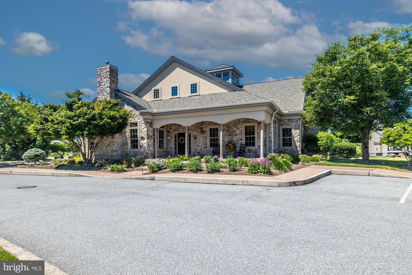
Located on a quiet cul-de-sac in beautifully landscaped Honeycroft Village, an active adult (55+) community by Cedar Knoll Builders, this meticulously updated three-story townhome offers a rare combination of space, flexibility, and low-maintenance living. With three finished levels and nearly 2,650 square feet of living space, it is ideal for multi-generational living, extended family, overnight guests, or anyone looking for separate spaces to live, work, and entertain. Completely renovated in 2024 and truly turnkey, the home features luxury vinyl plank flooring, fresh designer paint, new carpeting, updated lighting throughout, new stainless-steel kitchen appliances, and a high-end LG washer and dryer. Simply move in and enjoy. The welcoming main level features a spacious foyer with custom plantation shutters, an inviting sitting area, and an open-concept great room designed for today's lifestyle. The beautifully updated kitchen offers Corian countertops, a large stainless-steel sink with pull-down faucet, abundant workspace, and new stainless-steel appliances, flowing seamlessly into the dining and living areas. Sliding glass doors open to a private deck overlooking park-like views. A renovated powder room and convenient main-floor laundry complete this level. Upstairs, you'll find two spacious primary bedroom suites, each with its own private en-suite bath and walk-in closet. Both bedrooms have been refreshed with new carpeting, paint, ceiling fans, and lighting. An additional finished room provides the perfect home office, craft room, reading nook, or hobby space. The fully finished walkout lower level adds approximately 650 square feet of bright, versatile living space with high ceilings, new carpeting, fresh paint, and updated lighting. Whether used as a family room, guest suite, recreation area for visiting grandkids, media room, fitness space, or private retreat, this level provides exceptional flexibility that is rarely found in townhomes. A separate storage room offers plenty of space for seasonal items and additional belongings. Additional features include an attached one-car garage, private driveway, and access to Honeycroft Village's outstanding amenities, including an onsite fitness center, indoor swimming pool, relaxing spa, beautifully appointed clubhouse, and community patio. Honeycroft Village is a vibrant active-adult community offering an exceptional lifestyle with book clubs, dinner clubs, pickleball, cornhole gatherings, community barbecues, summer concerts, and many other social activities. While the community is designated 55+, the bylaws permit a percentage of residents to be under age 55, making this an outstanding opportunity for buyers who want to enjoy the amenities and lifestyle of an active-adult community before reaching age 55. The community bylaws also permit rentals, providing added flexibility for future owners and making this an attractive investment opportunity as well. Move-in ready, thoughtfully updated, and offering a unique three-level floor plan rarely available in the community, this exceptional home combines comfort, style, flexibility, and a true maintenance-free lifestyle. Note: Above-grade finished living space is 1,994 square feet (first and second floors), plus approximately 650 square feet of finished walkout lower level.
Features & Amenities
Interior
-
Other Interior Features
Kitchen Island, Recessed Lighting, Walk-In Closet(s), High Ceilings, Open Floorplan
-
Total Bedrooms
2
-
Bathrooms
2
-
1/2 Bathrooms
1
-
Above Grade Finished Area
1994.0
-
Basement YN
YES
-
Cooling YN
YES
-
Cooling
Central Air, Electric
-
Fireplace YN
NO
-
Heating YN
YES
-
Heating
Natural Gas, Forced Air
-
Pet friendly
Number Limit, Yes
Exterior
-
Garage
Yes
-
Garage spaces
1
-
Construction Materials
Vinyl Siding, Stone
-
Parking
On Street, Paved, Garage, Driveway, Inside Entrance, Attached
-
Patio and Porch Features
Deck, Porch
-
Pool
Yes
-
Pool Features
Community
-
Waterfront YN
NO
-
View
Street
Area & Lot
-
Lot Features
Cul-De-Sac, Front Yard, Cleared, Back Yard
-
Lot Size(acres)
0.07
-
Lot Size(square feet)
2,982
-
Property Type
Residential
-
Property Sub Type
Townhouse
-
Architectural Style
Colonial
Price
-
Sales Price
$419,900
-
Tax Amount
$5,685
-
Financing Options
Cash, Conventional, VA
-
Sq. Footage
2,644
-
Price/SqFt
$158
HOA
-
Association
YES
-
Association Fee
$298
-
Association Fee Frequency
Monthly
-
Association Fee Includes
N/A
School District
-
Elementary School
N/A
-
Middle School
N/A
-
High School
N/A
Property Features
-
New Construction
NO
-
Foundation Details
Concrete Perimeter
-
Senior Community YN
NO
-
Sewer
Public Sewer
-
Tax Lot
0442
-
Water Source
Public
Schedule a Showing
Showing scheduled successfully.
Mortgage calculator
Estimate your monthly mortgage payment, including the principal and interest, property taxes, and HOA. Adjust the values to generate a more accurate rate.
Your payment
Principal and Interest:
$
Property taxes:
$
HOA fees:
$
Total loan payment:
$
Total interest amount:
$
Location
County
CHESTER
Elementary School
Middle School
High School
Listing Courtesy of Laurie H Matthias , Keller Williams Realty Devon-Wayne
RealHub Information is provided exclusively for consumers' personal, non-commercial use, and it may not be used for any purpose other than to identify prospective properties consumers may be interested in purchasing. All information deemed reliable but not guaranteed and should be independently verified. All properties are subject to prior sale, change or withdrawal. RealHub website owner shall not be responsible for any typographical errors, misinformation, misprints and shall be held totally harmless.

AGENT
Rachel Gardner
Call Rachel today to schedule a private showing.

* Listings on this website come from the FMLS IDX Compilation and may be held by brokerage firms other than the owner of this website. The listing brokerage is identified in any listing details. Information is deemed reliable but is not guaranteed. If you believe any FMLS listing contains material that infringes your copyrighted work please click here to review our DMCA policy and learn how to submit a takedown request.© 2024 FMLS.
.png)