Features & Amenities

Interior

  • Other Interior Features

    Ceiling Fan(s), Pantry, Recessed Lighting

  • Total Bedrooms

    4

  • Bathrooms

    2

  • Above Grade Finished Area

    1567.0

  • Basement YN

    NO

  • Cooling YN

    YES

  • Cooling

    Ceiling Fan(s), None

  • Fireplace YN

    NO

  • Heating YN

    YES

  • Heating

    Natural Gas, Hot Water

  • Main Level Bedrooms

    1

  • Pet friendly

    N/A

Exterior

  • Garage

    No

  • Construction Materials

    Vinyl Siding

  • Parking

    On Street, Driveway

  • Pool

    No

  • Waterfront YN

    NO

Area & Lot

  • Lot Size(acres)

    0.13

  • Lot Size(square feet)

    5,663

  • Property Type

    Residential

  • Property Sub Type

    Single Family Residence

  • Architectural Style

    Colonial

Price

  • Sales Price

    $315,000

  • Tax Amount

    $7,743

  • Sq. Footage

    1,567

  • Price/SqFt

    $201

HOA

  • Association

    No

School District

  • Elementary School

    N/A

  • Middle School

    N/A

  • High School

    N/A

Property Features

  • New Construction

    NO

  • Foundation Details

    Concrete Perimeter

  • Senior Community YN

    NO

  • Sewer

    Public Sewer

  • Tax Lot

    310-000

  • Water Source

    Public

Schedule a Showing

Showing scheduled successfully.

<
>
IN PERSON
VIA CHAT

What is 3 + 4 ?


Mortgage calculator

Estimate your monthly mortgage payment, including the principal and interest, property taxes, and HOA. Adjust the values to generate a more accurate rate.

Your payment

Principal and Interest:

$

Property taxes:

$

HOA fees:

$

Total loan payment:

$

Total interest amount:

$

Location

County

DELAWARE

Elementary School

Middle School

High School

Listing Courtesy of Alisha M Dauber, Long & Foster Real Estate, Inc.

RealHub Information is provided exclusively for consumers' personal, non-commercial use, and it may not be used for any purpose other than to identify prospective properties consumers may be interested in purchasing. All information deemed reliable but not guaranteed and should be independently verified. All properties are subject to prior sale, change or withdrawal. RealHub website owner shall not be responsible for any typographical errors, misinformation, misprints and shall be held totally harmless.

Agent Rachel Gardner

Salesperson, Realtor

Rachel Gardner

Call Rachel today to schedule a private showing.


* Listings on this website come from the FMLS IDX Compilation and may be held by brokerage firms other than the owner of this website. The listing brokerage is identified in any listing details. Information is deemed reliable but is not guaranteed. If you believe any FMLS listing contains material that infringes your copyrighted work please review our DMCA policy and learn how to submit a takedown request.© 2024 FMLS.
Welcome to 321 Sycamore Avenue in the heart of Folsom! This charming home offers a flexible floor plan with plenty of space to suit your needs.  The first floor features a spacious living room, dining room and   kitchen with tile flooring, backsplash, built-in pantry and stand alone freezer.  The main level also offers  an updated full bathroom,  a spacious room with sliding glass doors leading to the oversized deck.  This versatile space can be used as a family room or a fourth bedroom, depending on your lifestyle needs.  The home also offers a convenient first floor laundry room, adding functionality and ease to your daily routine.  The second floor offers the spacious primary bedroom with walk-in closet,  two additional comfortably sized bedrooms and a full bathroom.  Step outside to enjoy the oversized deck, private rear yard, and storage shed.  Conveniently located in Ridley School District and just minutes from shopping, restaurants, major roadways, and public transportation, this home offers both comfort and convenience.

321 SYCAMORE AVENUE

Message successfully sent.

What would you like to know?

What is 3 + 4 ?

I agree to receive email communication and understand I can unsubscribe at any time.

I agree to be contacted by Charis Realty Group - Christine Issler, Broker via call, email, and text for real estate services. To opt out, you can reply 'stop' at any time or reply 'help' for assistance. You can also click the unsubscribe link in the emails. Message and data rates may apply. Message frequency may vary. Privacy Policy

Related Properties

Welcome home to this spacious 3-bedroom, 2-full-bath property offering a flexible floor plan and plenty of room to settle in and make it your own.
A covered front porch creates a warm first impression and provides a comfortable place to enjoy your morning coffee or relax at the end of the day. Parking is a standout feature, with two driveways—one shared and one private—providing off-street parking for at least six vehicles.
Inside, the bright living room is filled with natural light and flows easily into the dining area and kitchen. The kitchen features wood cabinetry, ample counter space, recessed lighting, and a breakfast bar for casual meals or conversation while dinner is being prepared.
The main level includes a versatile bedroom that could also serve as a home office, guest room, playroom, or hobby space. A full bathroom with a tiled walk-in shower and a separate laundry area add everyday convenience and create the possibility of first-floor living.
At the rear of the home, a spacious family room offers a second living area with updated flooring, recessed lighting, generous windows, and French doors leading to the patio and backyard. This inviting space is ideal for entertaining, movie nights, game days, or simply relaxing with family and friends.
Upstairs, you will find two additional bedrooms, a second full bathroom with a tub and tiled surround, and a large walk-in closet offering excellent storage. The basement provides additional space for storage and household needs.
Outside, the level backyard offers room for grilling, gardening, pets, play, and outdoor gatherings. A concrete patio and storage shed add to the home’s functionality.
Located in the Folsom section of Ridley Township, the home is close to shopping, restaurants, grocery stores, parks, schools, and everyday services along MacDade Boulevard and Route 420. Convenient access to I-95, I-476, and nearby SEPTA service makes travel to Center City Philadelphia, Philadelphia International Airport, Media, Springfield, and surrounding Delaware County communities easy. Buses within walking distance and regional rail lines less than a mile away.
With two living areas, a first-floor bedroom, two full bathrooms, main-level laundry, basement storage, a spacious yard, and parking for at least six cars, this home offers comfort, flexibility, and convenience in a welcoming neighborhood setting.
#PADE2121338

FOLSOM

419 GORSUCH STREET

3 Beds

2 Baths

1,605 Sq.Ft.

$299,999

MLS#: PADE2121338

Charming Single Home in Ridley Township | Quiet Residential Block | Move In Ready Appeal 
Welcome to 315 7th Street, a well maintained three bed, one and a half bath single home in one of Folsom’s most walkable and desirable neighborhoods. This property offers comfortable living with a bright, naturally lit living room that flows into the dining area or eat in kitchen. The kitchen provides ample cabinet storage, and the home features a mix of hardwood and carpeted flooring. A full basement adds valuable space for storage, a workshop, or future finishing. Outside, the private driveway and additional street parking complement a level rear yard ideal for gardening, pets, or outdoor entertaining. The neighborhood is known for its sidewalks, parks, ballfields, and strong community feel. Conveniently located minutes from MacDade Boulevard, I 95, and the Blue Route, with quick access to shopping, dining, everyday conveniences, and a short drive to Philadelphia International Airport. 
Make your appointment today!  
Property Highlights 
• 2–3 bedrooms (flex room option depending on layout) 
• 1 full bath 
• Traditional single home footprint with front and rear yard space 
• Quiet residential street  
• Ridley School District
#PADE2124750

FOLSOM

315 7TH AVENUE

3 Beds

1 Baths

1,368 Sq.Ft.

$368,900

MLS#: PADE2124750

BACK ON THE MARKET...Welcome to 515 Hazel Avenue, a well kept and thoughtfully updated 3-bedroom, 2-bathroom split-level twin in Folsom! Filled with natural light, this inviting home features updated flooring throughout, and a modern updated kitchen that makes everyday living and entertaining a pleasure. Step outside from the kitchen onto the side deck, perfect for enjoying your morning coffee, outdoor dining, or relaxing with family and friends. The fully fenced yard provides a great private outdoor space for entertaining, gardening and extra parking from the rear driveway.
The second floor offers two comfortable bedrooms and a full bathroom, including a primary bedroom with a unique loft area that provides valuable additional space, currently being used as closet/ dressing space. The lower level adds even more versatility with a third bedroom that could also be used as home office or extra living space, a second full bathroom, and walk-out laundry area.
Conveniently located in Ridley Township, this home offers a great combination of updated living space, flexible bedroom arrangements, abundant natural light, and private outdoor space. Move-in ready and waiting for its next owner, schedule your showing today!
#PADE2122166

FOLSOM

515 HAZEL AVENUE

3 Beds

2 Baths

800 Sq.Ft.

$289,000

MLS#: PADE2122166
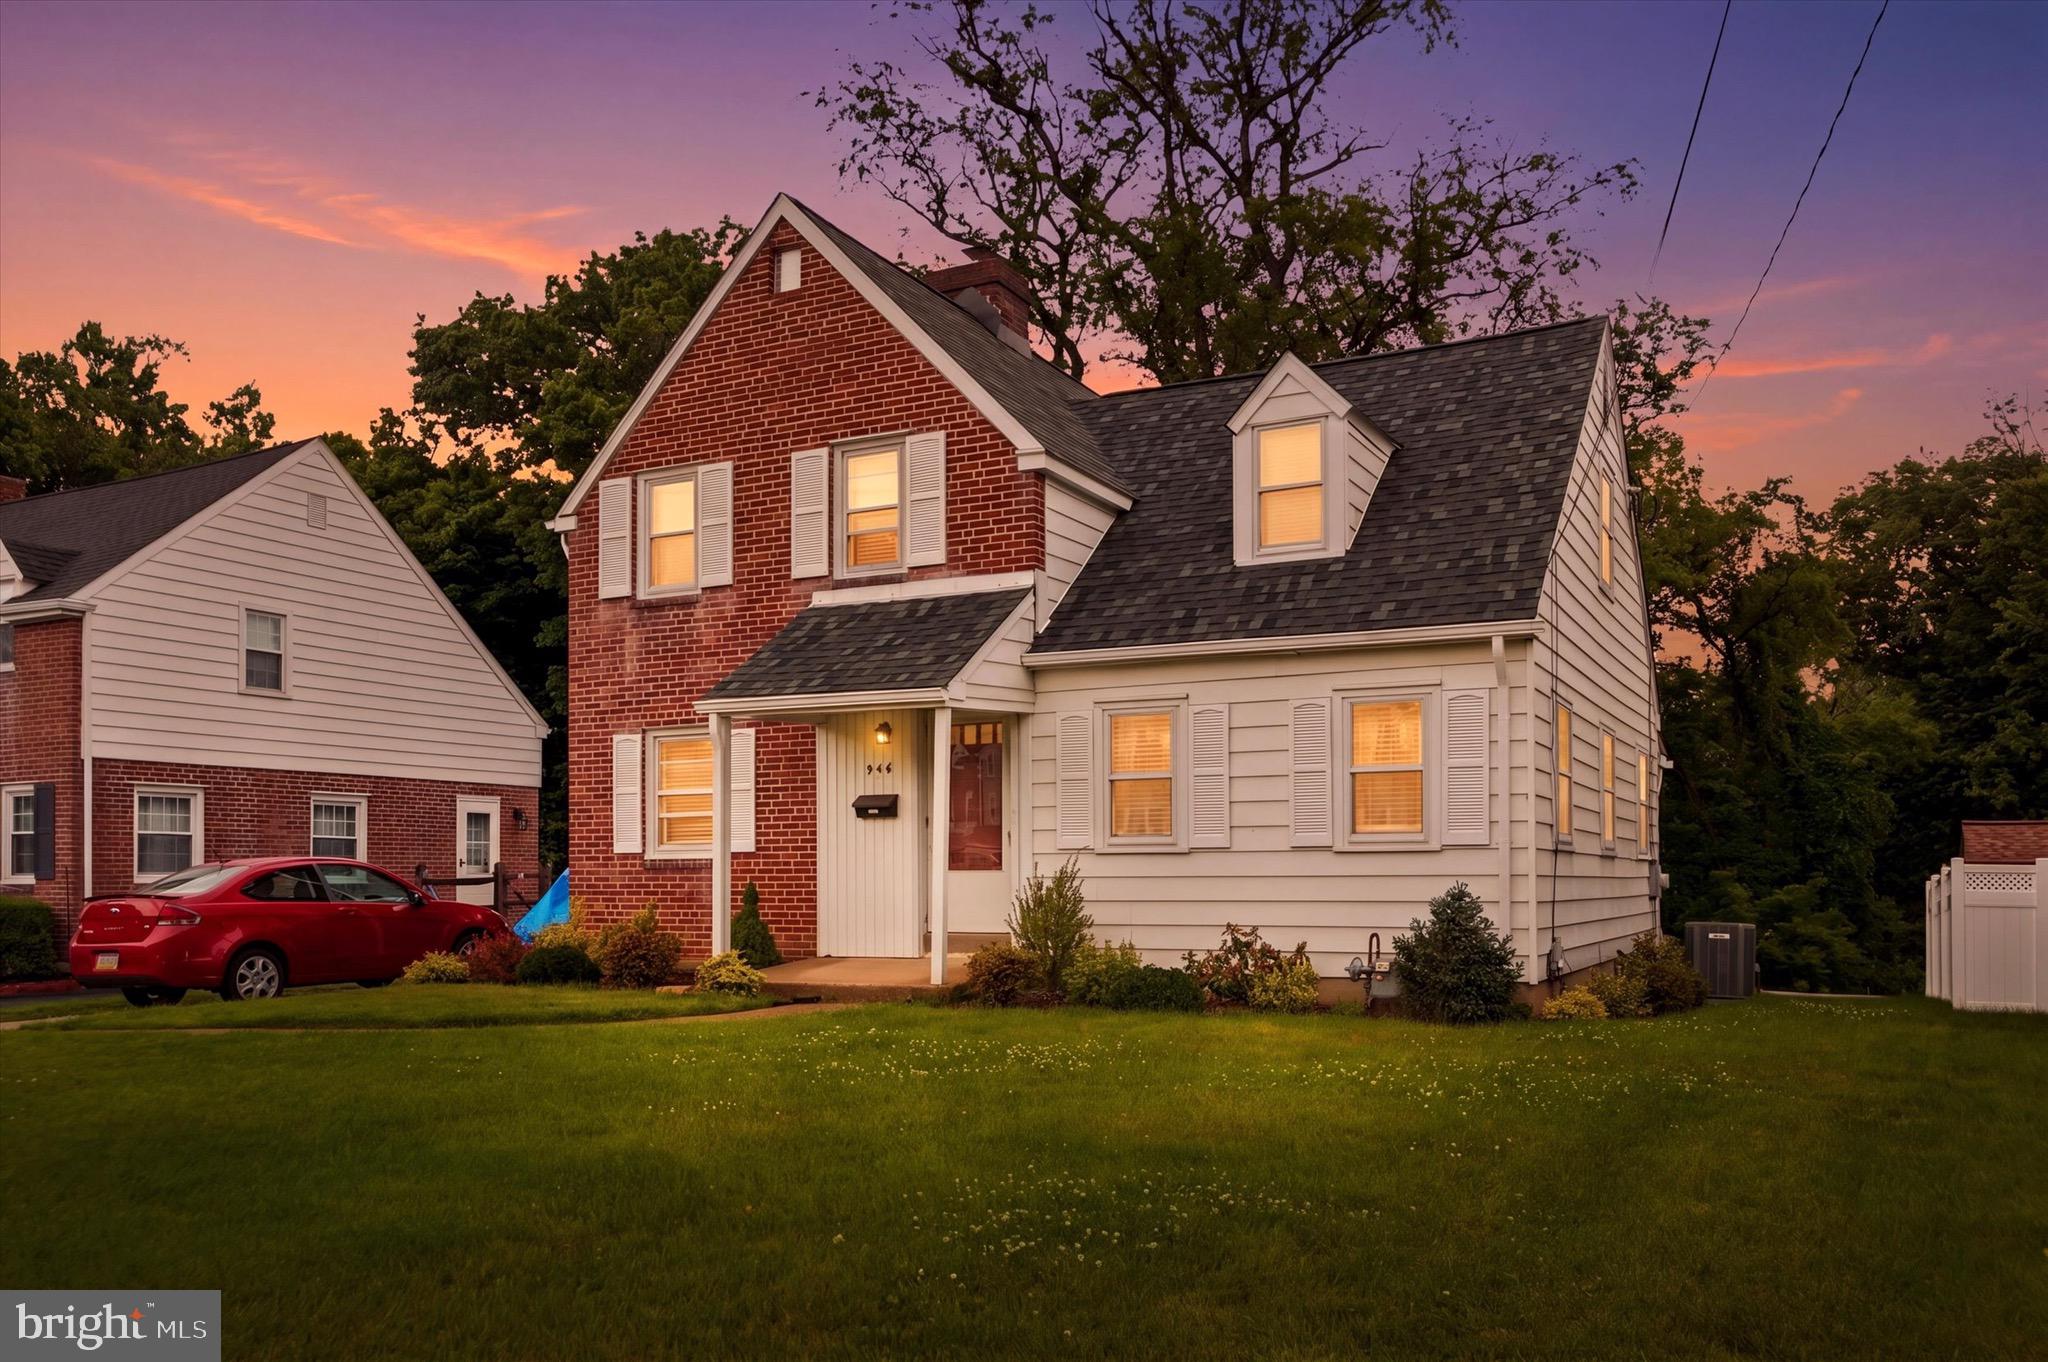
Welcome to 546 Arlington Ave — a charming and well-maintained single-family home located in the heart of Folsom, Ridley Township. Situated on a beautiful lot with mature landscaping and scenic creek views in the rear, this home offers timeless character, generous living space, and endless potential for its next owner.
Newer roof and gutters added to this home! Step inside to find a spacious traditional floor plan featuring a large formal living room filled with natural light, a dedicated dining room perfect for gatherings, and a cozy sitting room that can serve as a home office, den, or additional relaxation space. The eat-in kitchen offers ample cabinet storage, plenty of workspace, and direct access to the rear yard area.
The second floor features nicely sized bedrooms with classic charm, abundant closet space, and a full bathroom. Throughout the home, you’ll appreciate the original wood trim, solid wood doors, and well-preserved details that give the property warmth and character.
The full unfinished basement provides excellent storage space and potential for future finishing. Outside, enjoy a peaceful rear yard backing to nature and a flowing creek, creating a tranquil setting rarely found in such a convenient location. The long driveway provides off-street parking, while the large front yard adds to the home’s inviting curb appeal.
Conveniently located close to shopping, dining, schools, parks, and major travel routes, this well-cared-for home is a fantastic opportunity to make your own in a desirable Folsom neighborhood.
#PADE2116320

FOLSOM

546 ARLINGTON AVENUE

3 Beds

1 Baths

1,580 Sq.Ft.

$375,000

MLS#: PADE2116320

This charming Colonial twin home, built in 1951, offers a perfect blend of classic character and modern comfort. With 1,647 square feet of thoughtfully designed living space, this residence features three inviting bedrooms and one and a half bathrooms, making it an ideal retreat for those seeking a cozy yet functional home. Step inside to discover a warm and welcoming interior with a living room with plenty of natural light, full dining room, and breakfast area is perfect for casual dining. The kitchen is equipped with essential appliances, including a built-in microwave, dishwasher, refrigerator, washer, and dryer, ensuring that daily tasks are a breeze. The layout promotes easy flow between spaces, making it perfect for entertaining or simply enjoying quiet evenings at home. The finished basement offers you the ability to experience the ultimate cinematic escape right at home in this custom-built private theater. Engineered for an authentic movie-going experience, this dedicated media room features a multi-tiered raised platform design ensuring unobstructed sightlines from every seat. Outfitted with plush theater recliners, custom acoustic ceiling baffles, sound-dampening wall panels, the room balances premium acoustic performance with top-tier comfort. Ambient LED step lighting, commercial-grade cinema carpet, and directional track lighting create an unmistakable box-office atmosphere perfect for hosting game days, movie marathons, or immersive gaming sessions. The attic offers some versatility, and the finished area can serve as a den, home office, or hobby space, tailored to your lifestyle needs. Outside, the property features a well-maintained deck, ideal for summer barbecues or morning coffee. The shed provides additional storage for gardening tools or outdoor equipment. Parking is convenient with a concrete driveway and ample on-street options. Located in a vibrant community, this home is less than 10 miles from the airport and within steps of bus stops, making commuting a breeze. The nearby commuter rail station, just a short drive away, offers easy access to the surrounding areas. The neighborhood is quiet and neighborly, and Ridley Township community has many events throughout the year. With its excellent condition and thoughtful features, this home is not just a place to live, but a place to thrive. Experience the comfort and convenience of this delightful property, where every detail has been designed with care.
#PADE2124540

FOLSOM

211 WILLOWBROOK AVENUE

3 Beds

1 Baths

1,647 Sq.Ft.

$315,000

MLS#: PADE2124540

Send a message

Message successfully sent.

Your message

What is 3 + 4 ?

Reason for contacting?

I agree to receive email communication and understand I can unsubscribe at any time.

I agree to be contacted by Charis Realty Group - Christine Issler, Broker via call, email, and text for real estate services. To opt out, you can reply 'stop' at any time or reply 'help' for assistance. You can also click the unsubscribe link in the emails. Message and data rates may apply. Message frequency may vary. Privacy Policy

Sign Out

Virtual Assistant

Would you like to take the next step with this property? We can help you schedule a showing or virtual tour, or send you more details.

Yes, I would like more information.

Thank You for Your Reply, One of Our Agents will contact you as soon as possible

No, maybe later.

Thank you, you can always contact me via email, phone number or through the contact form.

Realhub AI

Lucy - Your AI-Powered Realtor

Update Your Temporary Password

Personalize your search

Enter your email and we'll notify you immediately when new listings match what you're looking for.

or enter email address

Already have an account ? Login here

Continue your home search

I agree to receive communications and understand I can unsubscribe at any time.

I agree to be contacted by Charis Realty Group - Christine Issler, Broker via call, email, and text for real estate services. To opt out, you can reply 'stop' at any time or reply 'help' for assistance. You can also click the unsubscribe link in the emails. Message and data rates may apply. Message frequency may vary. Privacy Policy

Already have an account ? Login here

We use cookies

We use cookies primarily for analytics to enhance your experience. By accepting, you agree to our use of these cookies. You can manage your preferences or learn more about our cookies policy.