Features & Amenities

Interior

  • Other Interior Features

    Eat-in Kitchen, High Ceilings, Crown Molding, Open Floorplan

  • Total Bedrooms

    2

  • Bathrooms

    2

  • Above Grade Finished Area

    1423.0

  • Basement YN

    NO

  • Cooling YN

    YES

  • Cooling

    Central Air, Ceiling Fan(s), Electric

  • Fireplace YN

    NO

  • Heating YN

    YES

  • Heating

    Exhaust Fan, Natural Gas, Forced Air

  • Main Level Bedrooms

    2

  • Pet friendly

    Cats OK, Dogs OK, Number Limit, Yes

Exterior

  • Garage

    Yes

  • Garage spaces

    1

  • Construction Materials

    Vinyl Siding

  • Parking

    Garage Door Opener, Concrete, Off Street, Garage, Driveway, Attached

  • Pool

    Yes

  • Pool Features

    Community

  • Waterfront YN

    NO

  • View

    Trees/Woods, Garden

Area & Lot

  • Property Type

    Residential

  • Property Sub Type

    Condominium

  • Architectural Style

    Villa

Price

  • Sales Price

    $347,777

  • Tax Amount

    $3,165

  • Financing Options

    Conventional, Cash, FHA, VA

  • Sq. Footage

    1,423

  • Price/SqFt

    $244

HOA

  • Association

    YES

  • Association Fee 2

    $265

  • Association Fee

    $200

  • Association Fee Frequency

    Monthly

  • Association Fee 2 Frequency

    Monthly

  • Association Fee Includes

    N/A

School District

  • Elementary School

    N/A

  • Middle School

    N/A

  • High School

    N/A

Property Features

  • Stories

    1

  • New Construction

    NO

  • Accessibility Features

    Accessible Doors, Accessible Hallway(s)

  • Association Amenities

    Billiard Room, Concierge, Tennis Court(s), Security, Clubhouse, Game Room, Party Room, Gated, Jogging Path, Recreation Facilities, Shuffleboard Court

  • Foundation Details

    Slab

  • Senior Community YN

    YES

  • Sewer

    Public Sewer

  • Water Source

    Public

Schedule a Showing

Showing scheduled successfully.

<
>
IN PERSON
VIA CHAT

What is 3 + 4 ?


Change time

Mortgage calculator

Estimate your monthly mortgage payment, including the principal and interest, property taxes, and HOA. Adjust the values to generate a more accurate rate.

Your payment

Principal and Interest:

$

Property taxes:

$

HOA fees:

$

Total loan payment:

$

Total interest amount:

$

Location

County

STAFFORD

Elementary School

Middle School

High School

Listing Courtesy of Mary Elizabeth Rich , CENTURY 21 New Millennium

RealHub Information is provided exclusively for consumers' personal, non-commercial use, and it may not be used for any purpose other than to identify prospective properties consumers may be interested in purchasing. All information deemed reliable but not guaranteed and should be independently verified. All properties are subject to prior sale, change or withdrawal. RealHub website owner shall not be responsible for any typographical errors, misinformation, misprints and shall be held totally harmless.

Agent Rachel Gardner

AGENT

Rachel Gardner

Call Rachel today to schedule a private showing.


* Listings on this website come from the FMLS IDX Compilation and may be held by brokerage firms other than the owner of this website. The listing brokerage is identified in any listing details. Information is deemed reliable but is not guaranteed. If you believe any FMLS listing contains material that infringes your copyrighted work please click here to review our DMCA policy and learn how to submit a takedown request.© 2024 FMLS.
Welcome to 32 Turtle Creek Way in the Villas at Falls Run, where low-maintenance living, thoughtful updates, and an active adult lifestyle all come together. This beautifully maintained villa is move-in ready and offers an open, comfortable floor plan with wood-plank flooring and neutral paint throughout.

Step into the light-filled foyer, where a stylish light fixture sets the tone for the home. Just off the foyer, the separate dining room is highlighted by a beautiful crystal chandelier, creating a warm and welcoming space for everyday meals or entertaining. Don’t need a formal dining room? This flexible space could easily serve as an office or second living area. The kitchen is inviting, refreshed, and functional, with new quartz countertops (2025), a custom backsplash, stainless steel appliances, gas range, pantry, breakfast nook, and new microwave (2025).

The spacious primary suite offers a large walk-in closet and private full bath with shower,  tile flooring and surround, granite countertops, updated fixtures, and a brand-new frameless shower door. A second bedroom provides comfortable, flexible space for family and friends, hobbies, or a home office. The second full bath also features tile flooring and surround, along with an updated shower head and toilet.

One of the home’s added bonuses is the sunroom, a bright, flexible space perfect for reading, relaxing, working from home, or enjoying your morning coffee, with direct access to the backyard. The laundry room is conveniently located adjacent to the one-car garage.

The updates continue with a Trane gas furnace and central air system (2024/2025), new water heater (2026), and new garage door and opener (2025). Recessed lighting throughout and updated fixtures add to the home’s fresh, move-in-ready feel.

And then there is the lifestyle. The condo fee includes lawn care and complete exterior maintenance, including the roof, giving you more time to enjoy everything Falls Run has to offer. Indoor and outdoor pools, tennis, pickleball, bocce, a state-of-the-art fitness center, clubhouse, clubs, activities, groups, and trips make it easy to stay as active, or as relaxed, as you choose.

Updated, inviting, and designed for easy living, 32 Turtle Creek Way is ready to welcome its next owner

The Villas at Falls Run is a 55+ active adult community, with at least one occupant required to be age 55 or older.

32 TURTLE CREEK WAY 8-2

Message successfully sent.

What would you like to know?

What is 3 + 4 ?

I agree to receive email communication and understand I can unsubscribe at any time.

I agree to be contacted by Charis Realty Group via call, email, and text for real estate services. To opt out, you can reply 'stop' at any time or reply 'help' for assistance. You can also click the unsubscribe link in the emails. Message and data rates may apply. Message frequency may vary. Privacy Policy

Related Properties

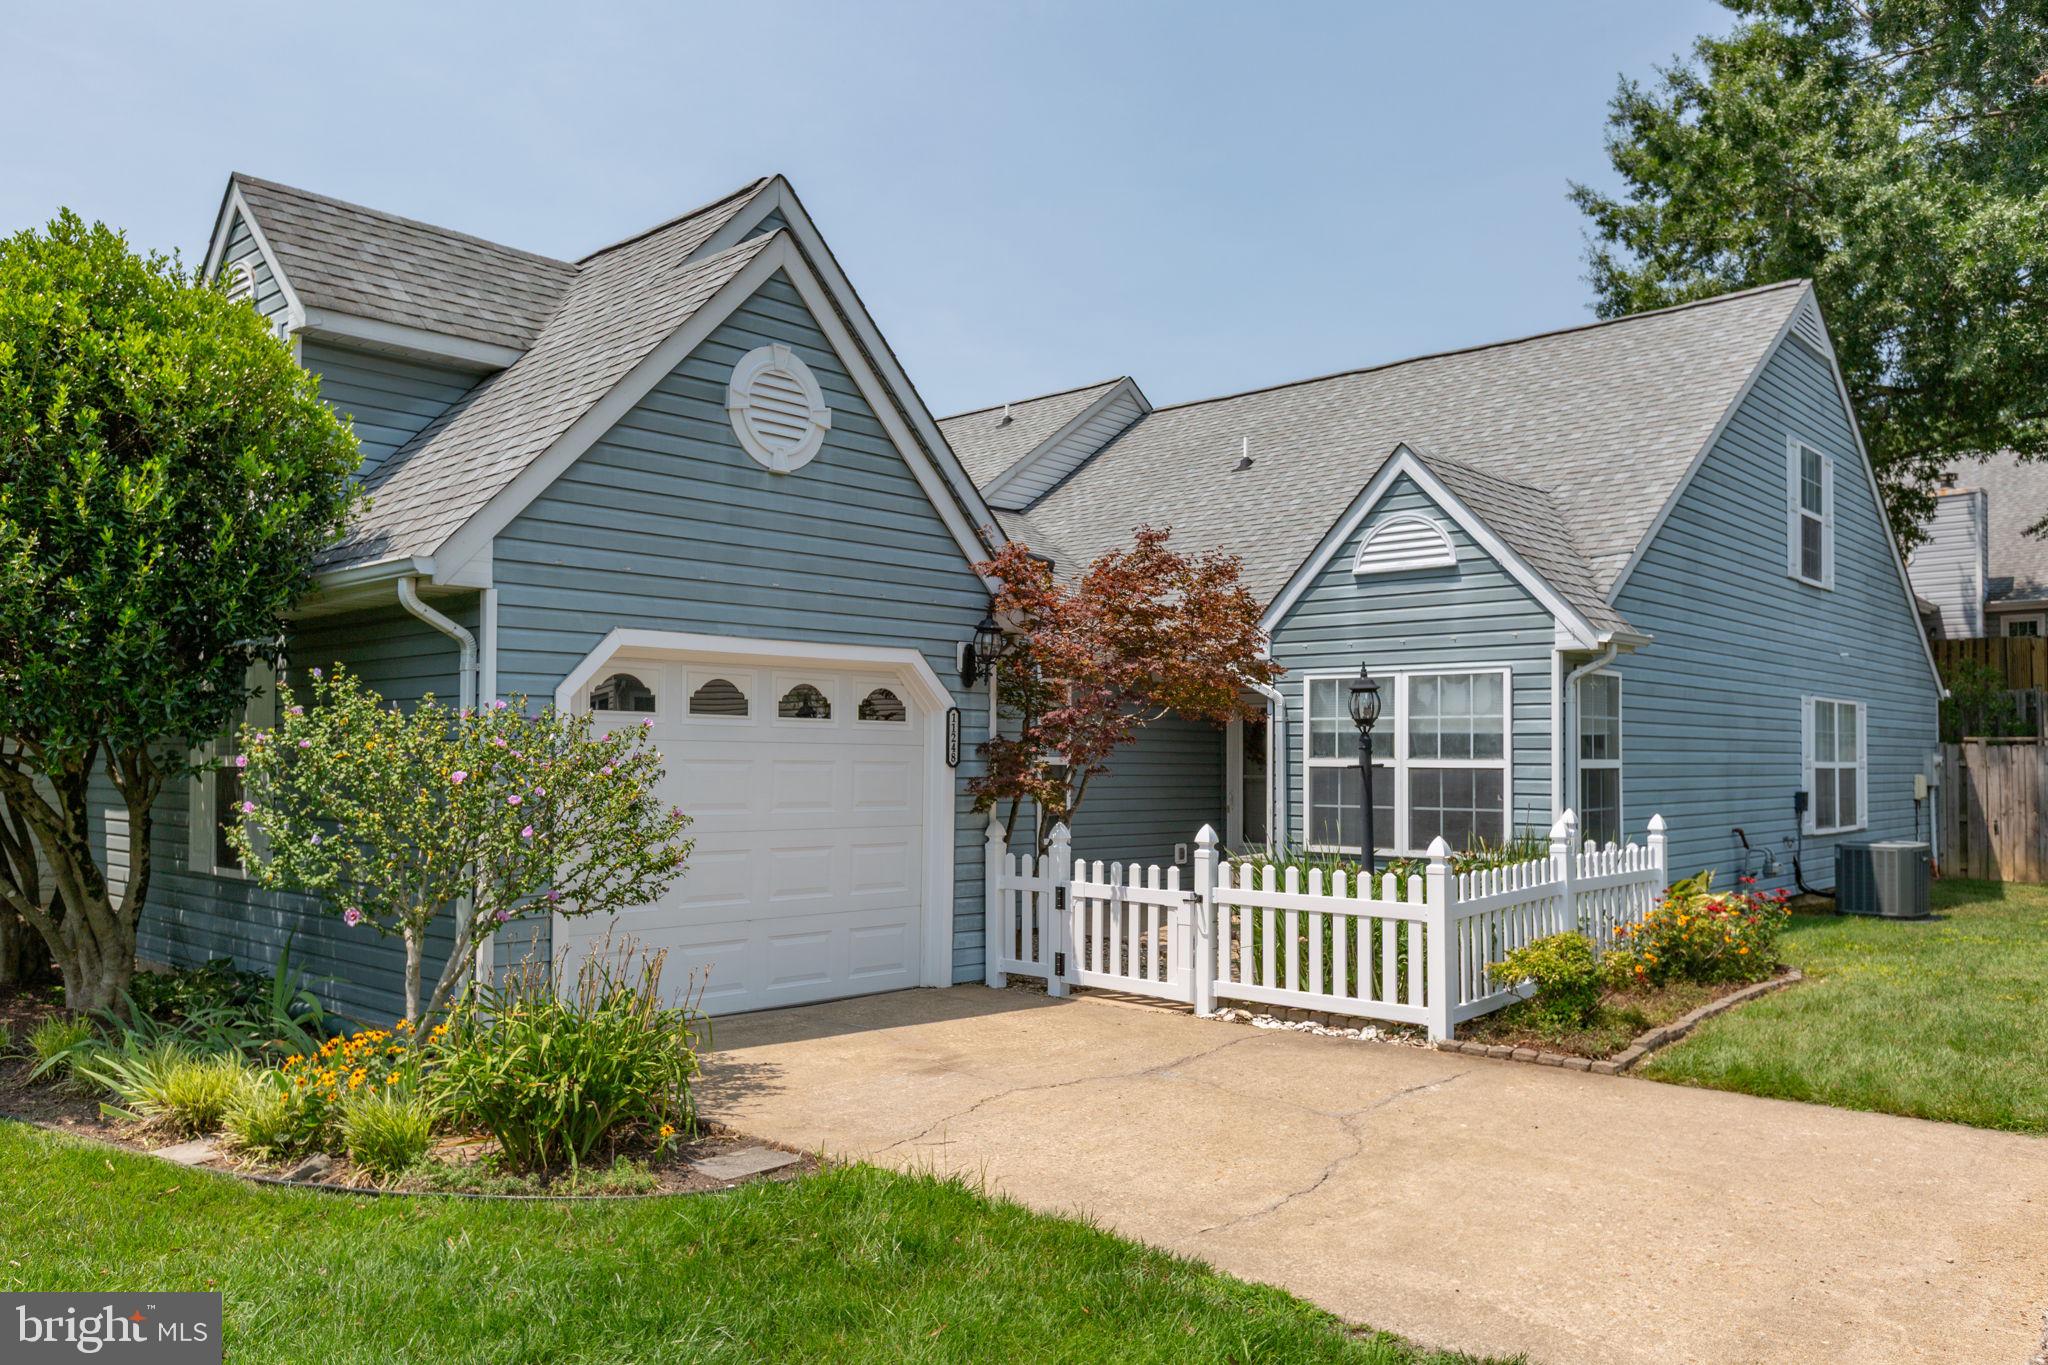
Summerlake is a conveniently located sough after 55+ community.  This home has been recently painted, new carpet and new light fixtures and a new vinyl fence out front! The kitchen has a nice size pantry, plenty of cabinets and table space with lots of light.  From the kitchen there is a pass through that opens to the dining room and family room.  The dining room is open to the family room making is a nice space for entertaining.  The oversized main level primary bedroom features a walk-in closet and access out to the covered patio.  The primary bathroom has a double vanity, a shower and a separate soaking tub.   There is also a second bedroom located directly across the hall from the second bathroom.  Upstairs you have bonus space to use for crafting, or an office or a 2nd family room.  You will also find a 3rd bedroom upstairs with a half bathroom with decent storage.  Summerlake amenities include an outdoor pool, a workshop, pickleball/tennis courts,  yard and trash service are also included.  
Don't miss your chance to move into this amenity filled neighborhood!!
#VASP2043938

FREDERICKSBURG

11248 SUMMERLAKE BOULEVARD

3 Beds

2 Baths

1,593 Sq.Ft.

$369,000

MLS#: VASP2043938
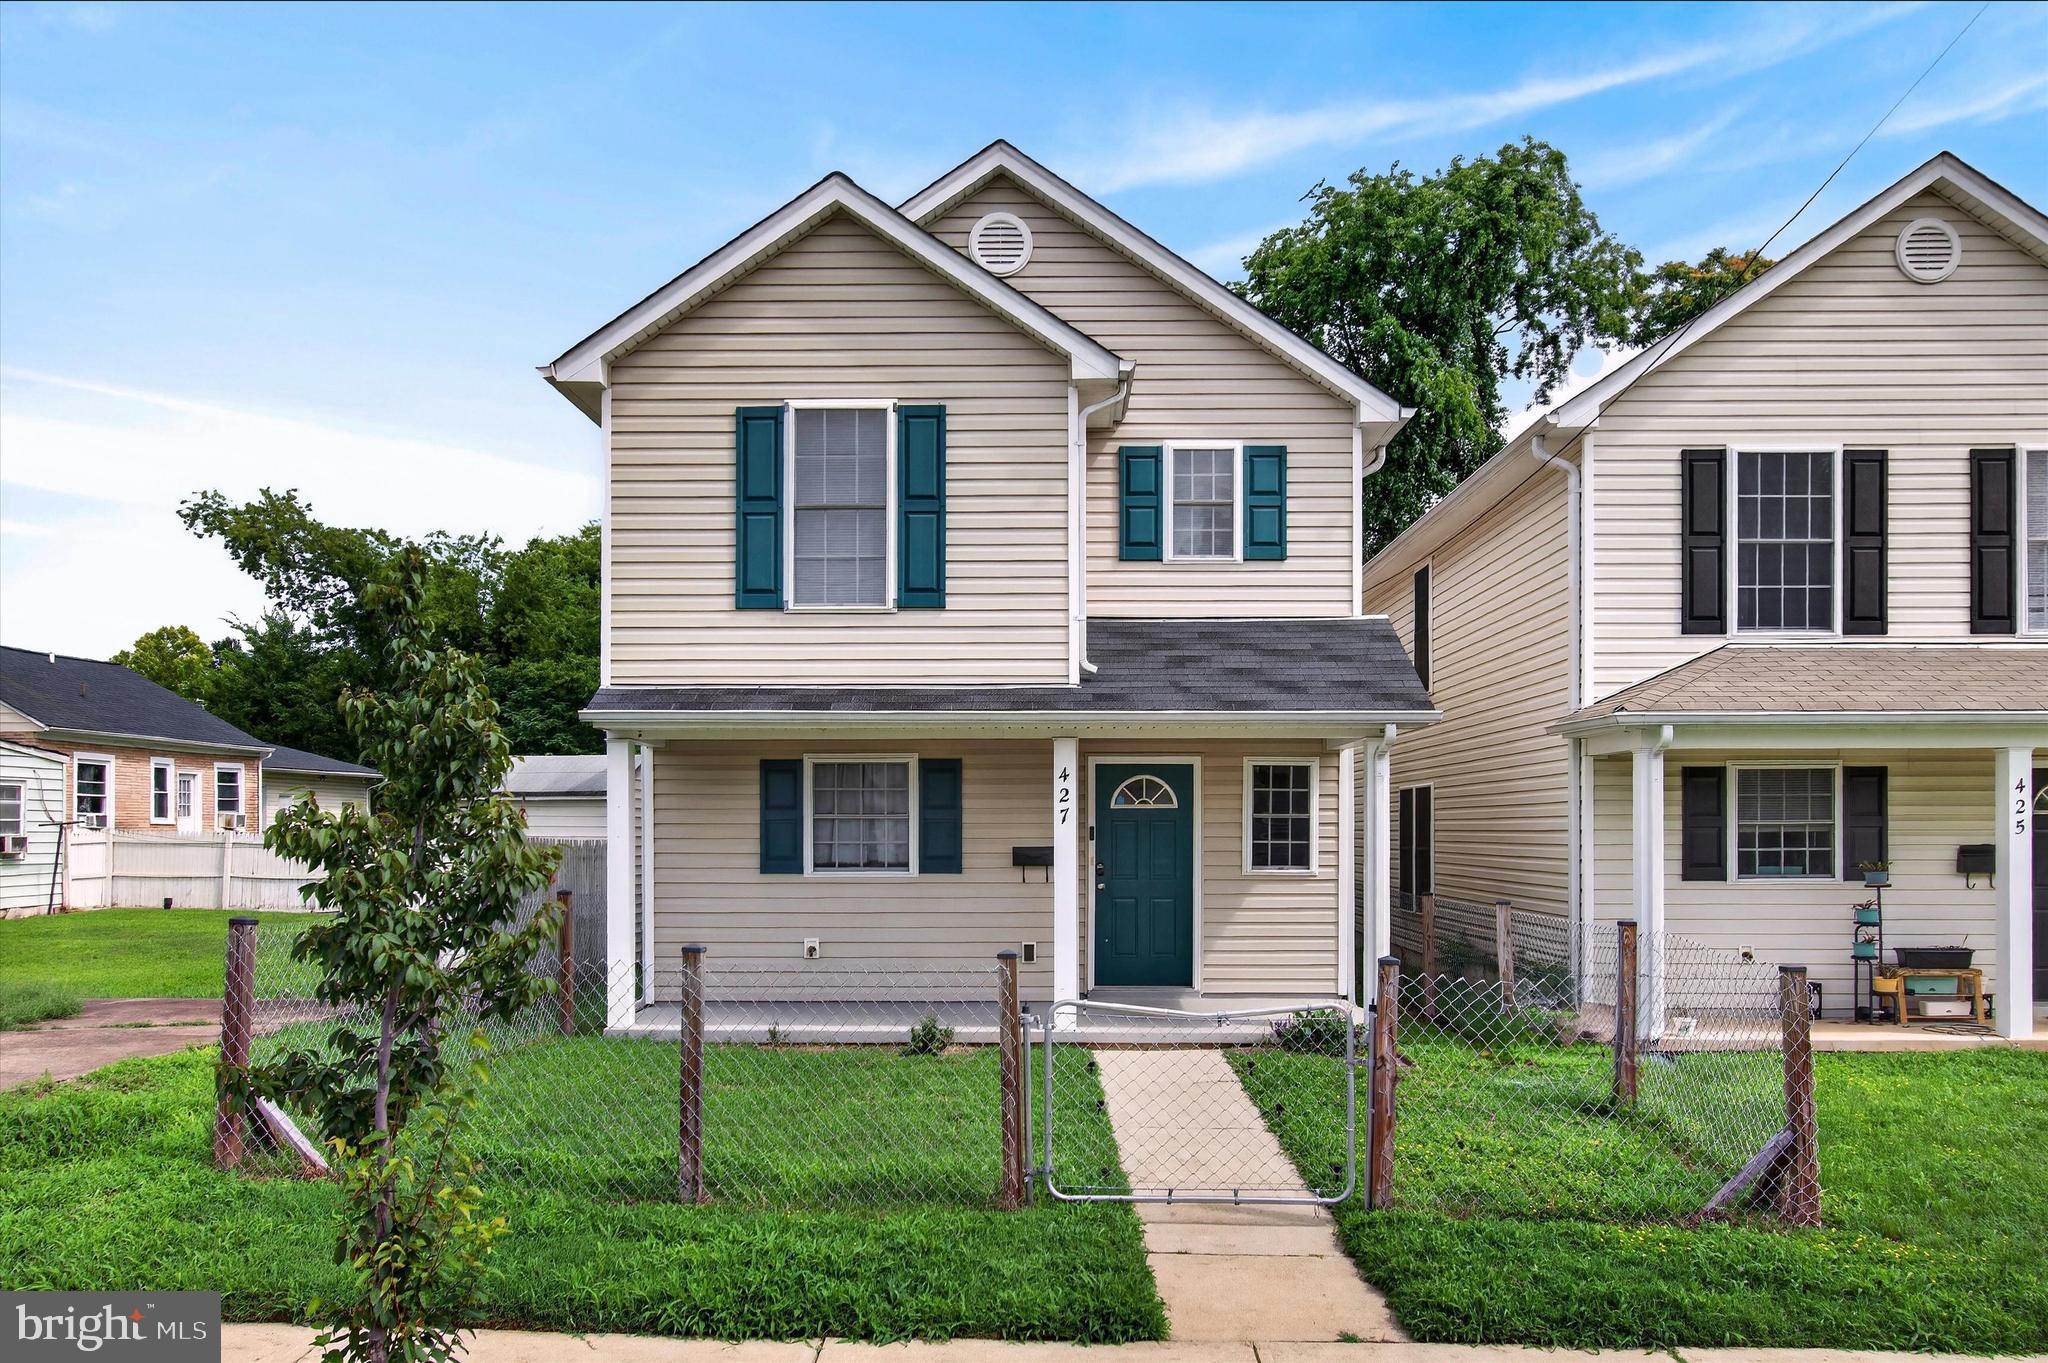
This beautiful home is just a few minutes from historic downtown Fredericksburg. Built in 2010, this 3 bedroom, 2.5 bath is move-in ready. The home features stainless steel kitchen appliances and LVP flooring throughout the house. The downstairs living space has an open concept floor plan with sight lines from front to back, perfect for entertaining! The kitchen features plenty of cabinetry storage as well as a pantry. The living room has a sliding door that leads to a large backyard with patio. There is also a storage unit attached to the rear of the home. Upstairs, you'll find a spacious primary suite with attached full bath and walk-in closet. Two additional bedrooms complete the top level with a shared full bath. A must see!
#VAFB2010772

FREDERICKSBURG

427 PALMER STREET

3 Beds

2 Baths

1,515 Sq.Ft.

$365,000

MLS#: VAFB2010772

Sold As-Is – Seller will make no repairs. Home inspection is for informational purposes only.
**** This home offers a great opportunity for buyers looking to add their personal touch. While it could benefit from some TLC, it has solid potential and is priced to sell. Features include 3 bedrooms, 2 full bathrooms, hardwood floors, a  family room with fireplace, a fenced rear yard, and a paved driveway. Conveniently located within the city limits, providing easy access to shopping, dining, schools, and commuter routes. **** Appliances less than 5 yrs, Roof and windows approx 12 years,  HVAC - 5 yrs,  Washer/Dryer, Hot water heater approx 10 yrs ****** Don't miss this excellent value—schedule your showing today!
#VAFB2010802

FREDERICKSBURG

410 MORNINGSIDE DRIVE

3 Beds

2 Baths

1,575 Sq.Ft.

$409,900

MLS#: VAFB2010802
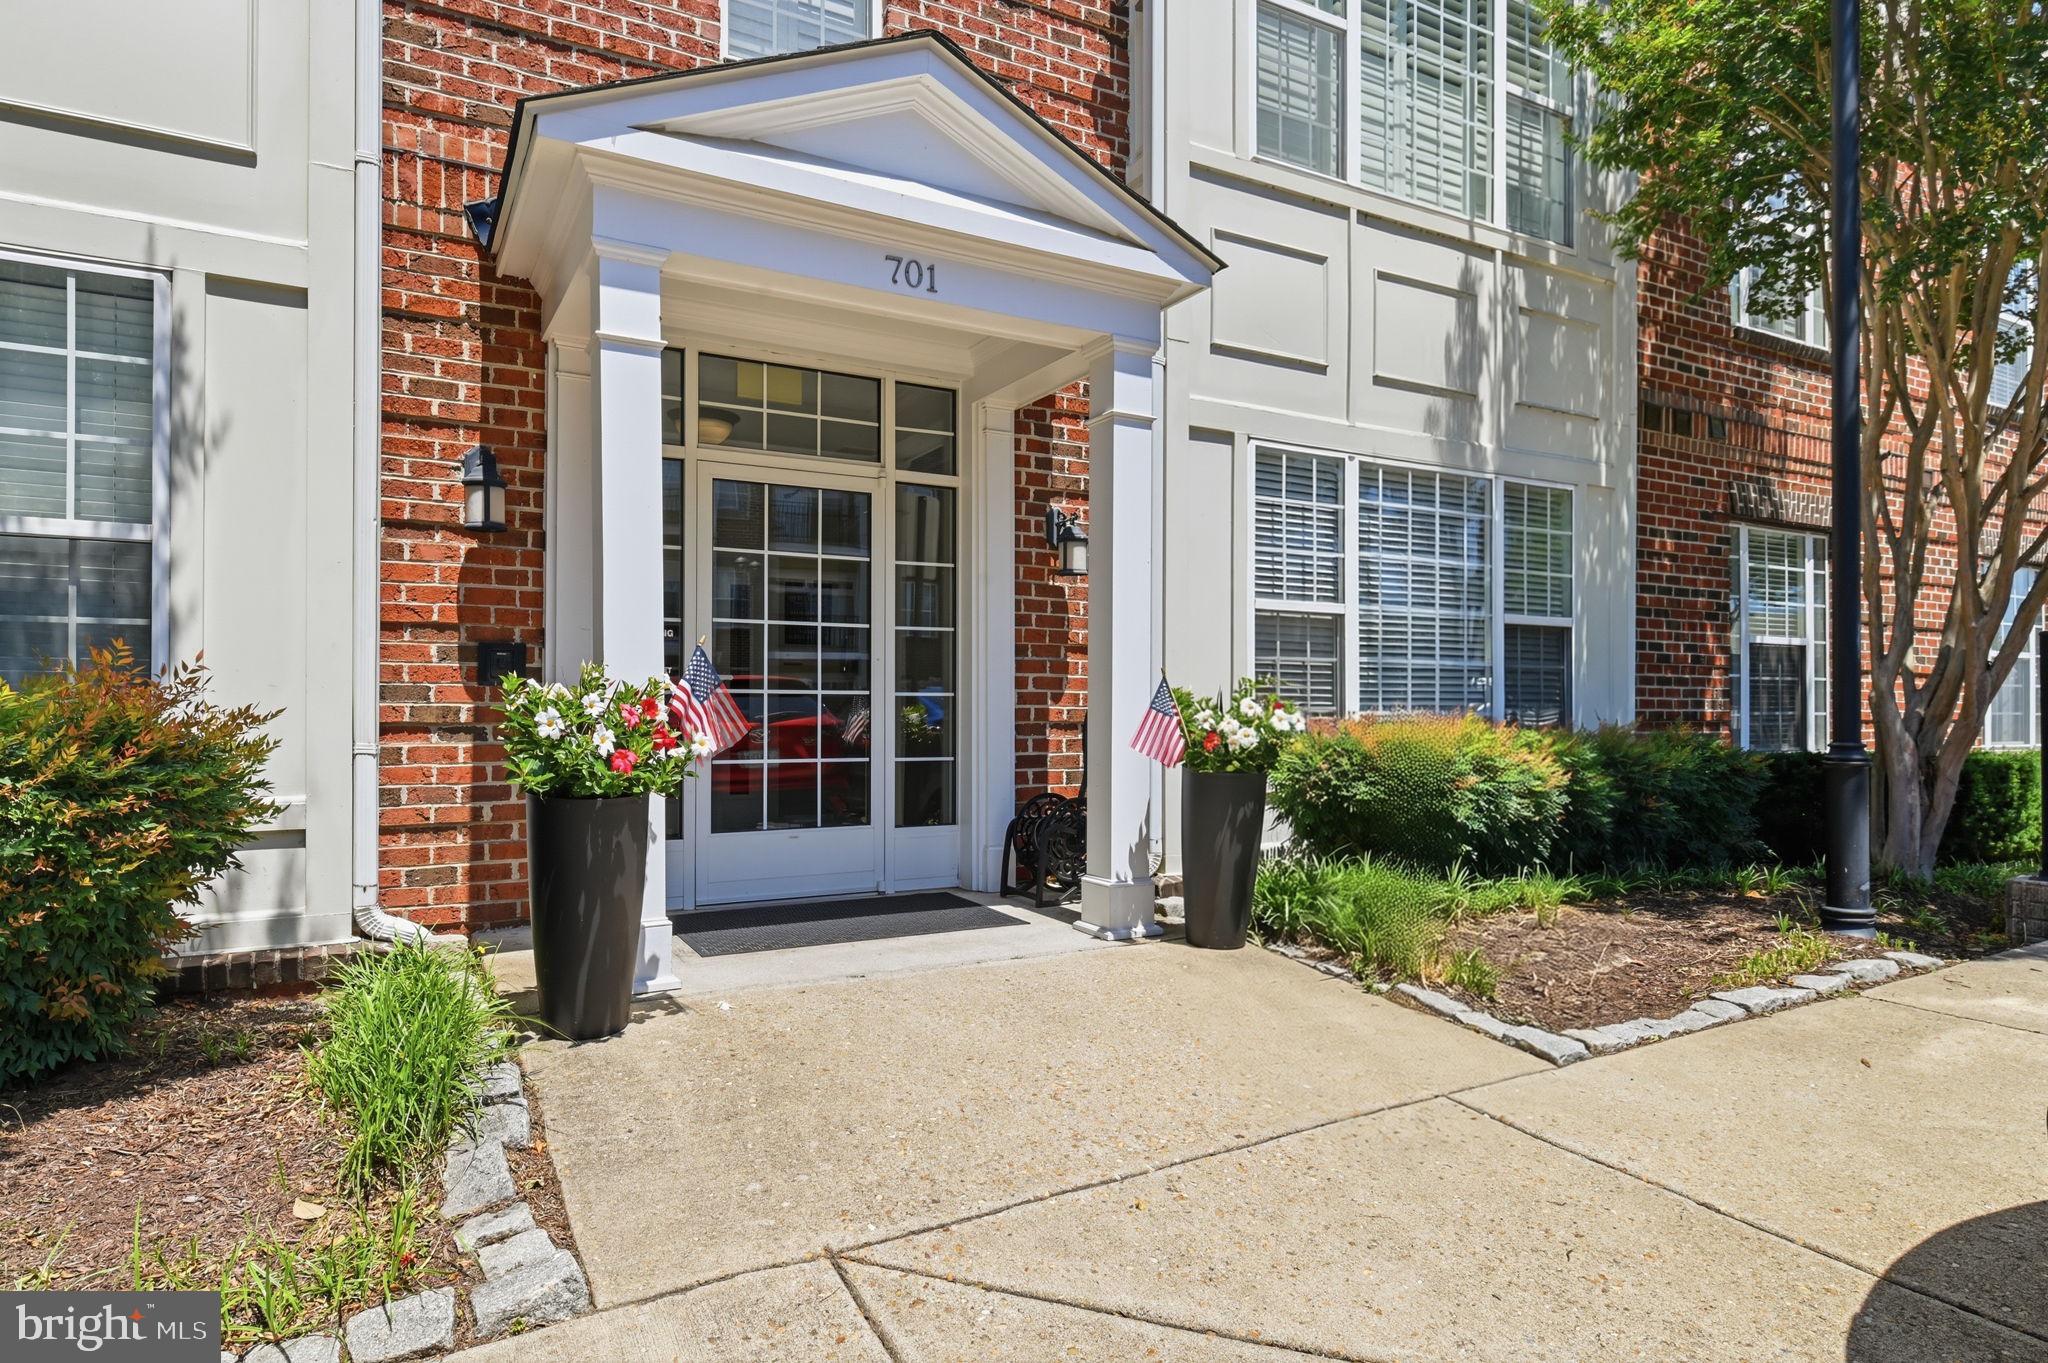
Nestled in the charming Cobblestone Square community, this delightful unit offers a perfect blend of comfort and modern living. Built in 2007, this inviting home features two spacious bedrooms and two full bathrooms, making it an ideal retreat for those seeking a serene lifestyle. Step inside to discover an open floor plan that seamlessly connects the living, dining, and kitchen areas plus the extra space in the loft area. The combination of these spaces creates a warm and welcoming atmosphere, perfect for entertaining or simply enjoying a quiet evening at home. Elegant crown moldings and chair railings add a touch of sophistication, while recessed lighting enhances the overall ambiance. The eat-in kitchen boasts upgraded countertops and a pantry, providing both style and functionality for your culinary adventures. The interior is adorned with cozy carpeting and ceiling fans, ensuring comfort throughout the seasons. Large windows dressed with tasteful treatments invite natural light to fill the space, creating a bright and airy feel. The convenience of an elevator makes accessing your penthouse unit a breeze, while the in-unit washer and dryer upgraded in 2022 add to the ease of daily living. Outside, the community offers a wealth of amenities designed to enhance your lifestyle. Enjoy sunny afternoons by the fenced, in-ground community pool, perfect for relaxation and recreation. The beautifully landscaped grounds feature sidewalks for leisurely strolls, BBQ grills for weekend gatherings, excersice/weight room to stay active and secure storage options for your outdoor gear. Cobblestone Square is not just a place to live; it's a vibrant community that fosters connection and engagement. The neighborhood is well-served by local schools, ensuring quality education is within reach. Public services are readily accessible, making daily errands and commutes convenient. With assigned parking and additional general common elements, this property offers both comfort and practicality. Whether you're looking to unwind at home or explore the friendly neighborhood, this penthouse unit in Cobblestone Square is a wonderful place to call home. Embrace the lifestyle you've been dreaming of in this inviting community!
#VAFB2010540

FREDERICKSBURG

701 COBBLESTONE BOULEVARD 308

2 Beds

2 Baths

1,181 Sq.Ft.

$364,499

MLS#: VAFB2010540
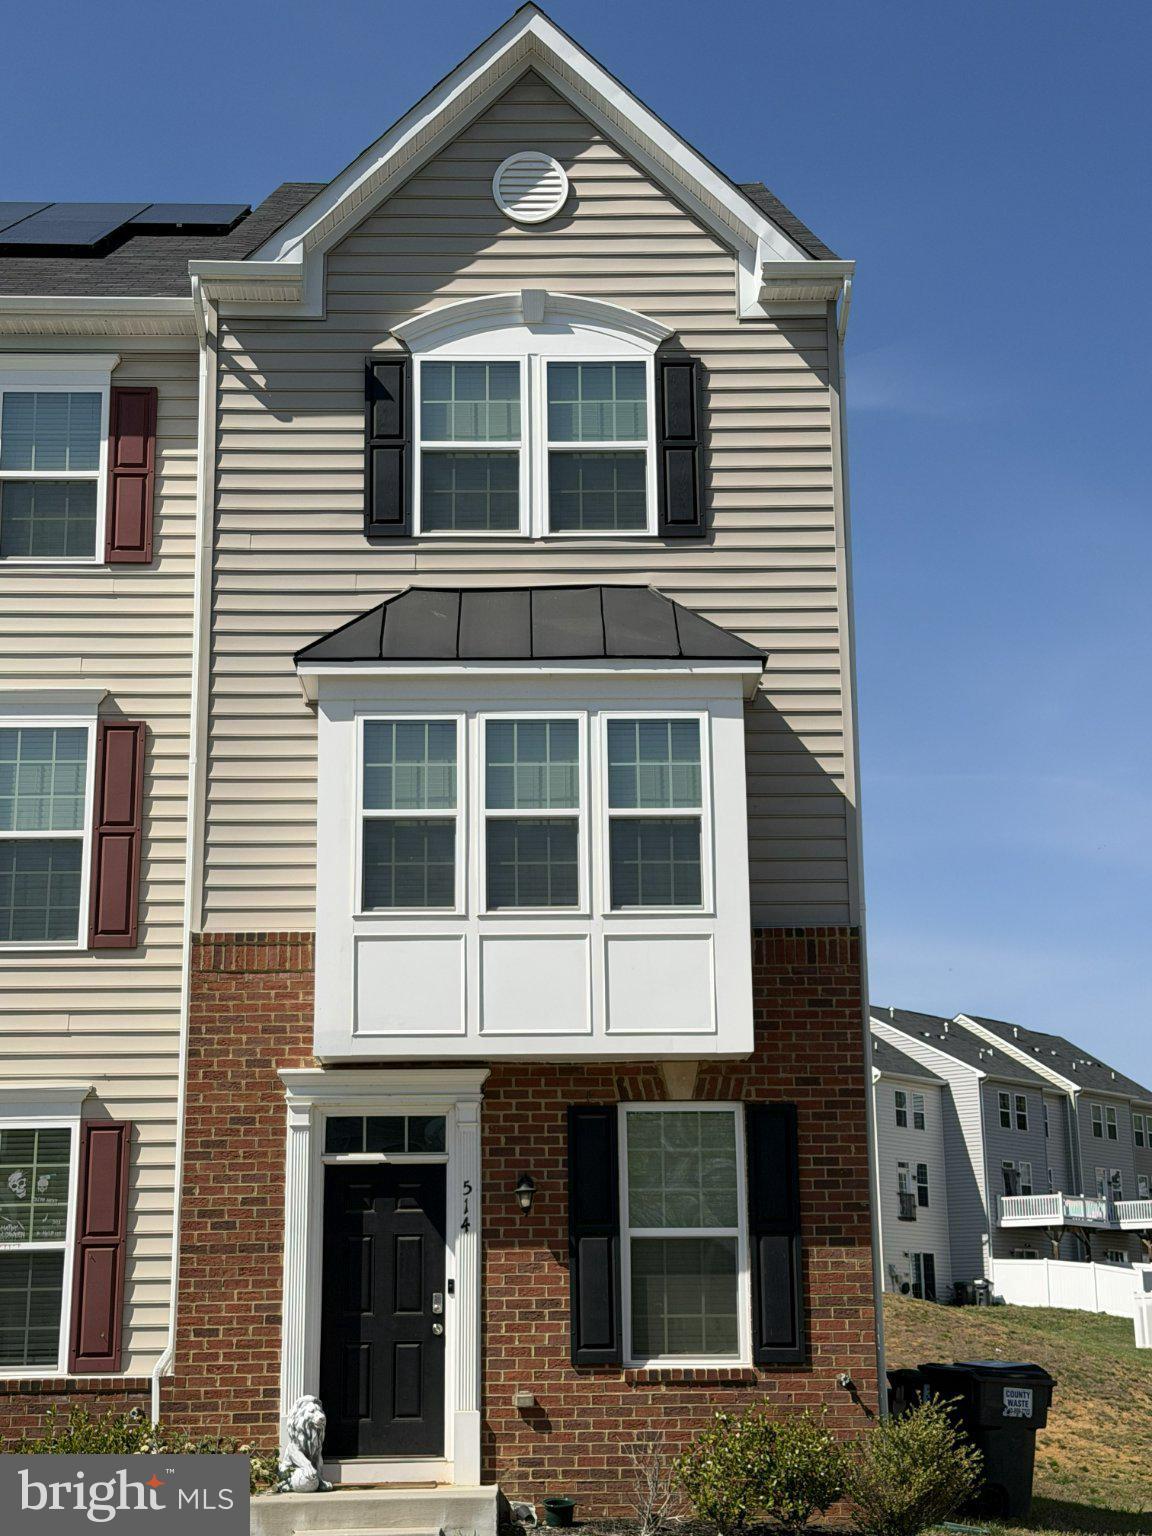
Located in the Rappahannock Landing community, this delightful end-of-row townhouse offers a perfect blend of comfort and convenience. Built in 2021, this home features three spacious bedrooms and three full bathrooms plus one half bath, ensuring ample space for relaxation and privacy. The modern kitchen is equipped with essential appliances, making meal prep a breeze. The upper-floor laundry adds to the convenience of daily living, while the excellent condition of the property ensures a move-in ready experience. Enjoy the benefits of a vibrant neighborhood with nearby parks, perfect for outdoor activities and community gatherings. With two dedicated parking spaces and easy access to public services, this home is not just a place to live, but a gateway to a fulfilling lifestyle. Experience the warmth and charm of Rappahannock Landing-your new home awaits!
#VAST2047932

FREDERICKSBURG

514 RIVER CREST WAY

3 Beds

3 Baths

1,748 Sq.Ft.

$405,000

MLS#: VAST2047932
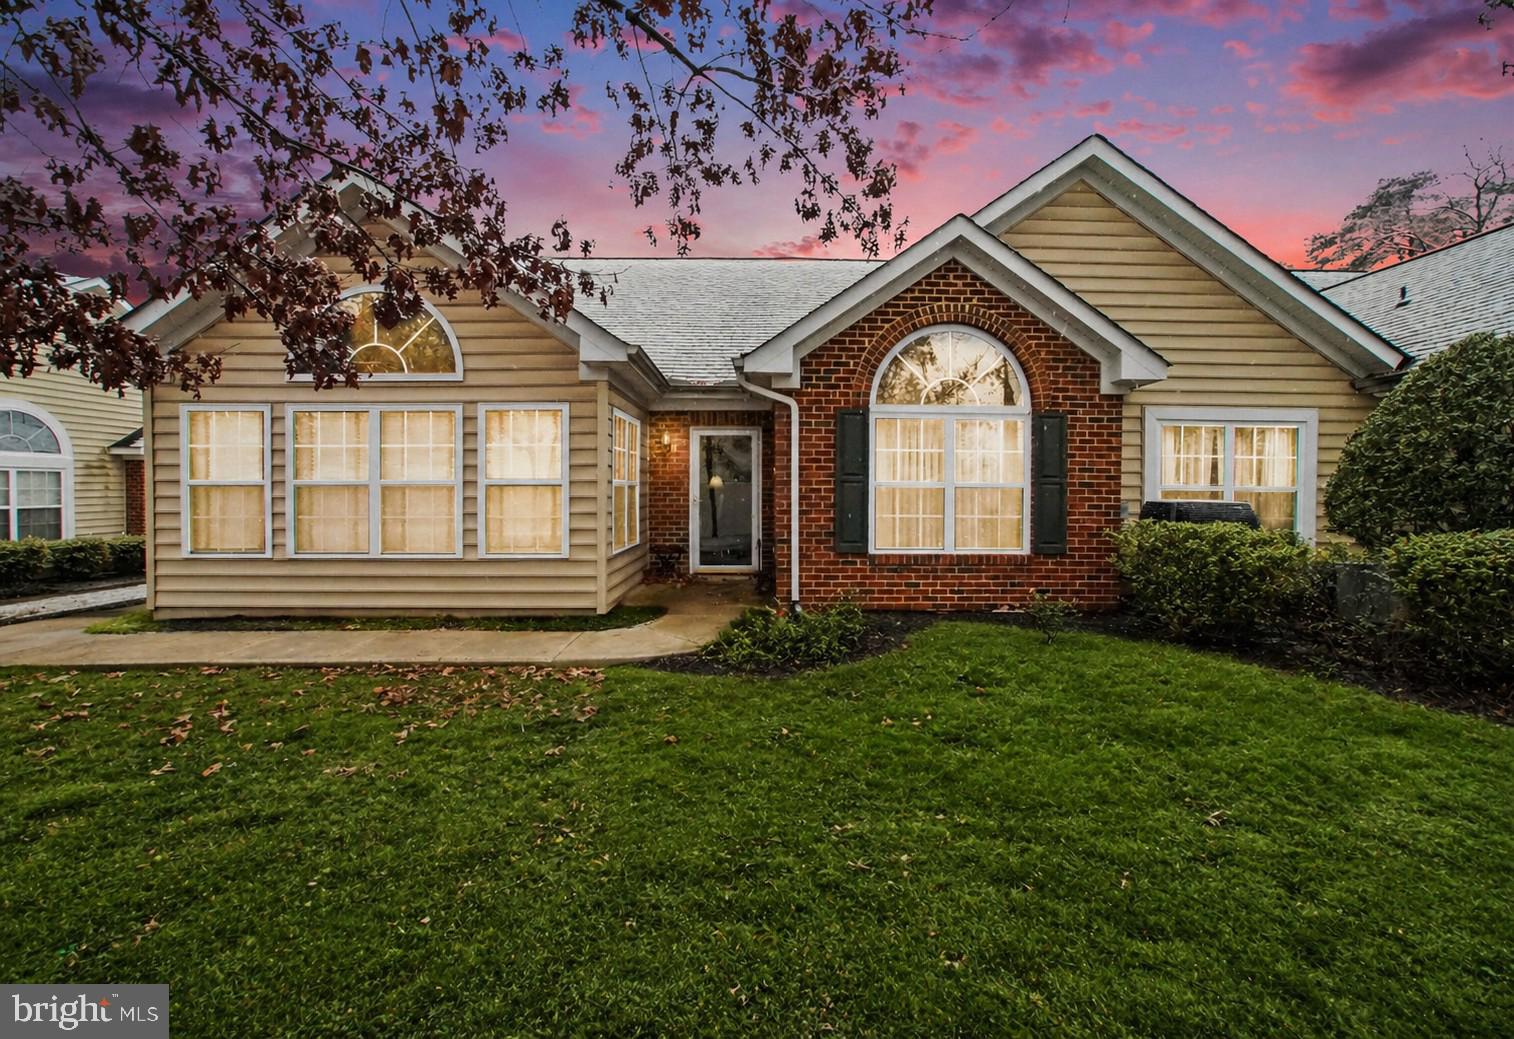
Welcome to easy, elegant living in the sought-after Regency Park Villas community! This beautifully maintained 2-bedroom, 2-bath villa offers the perfect blend of comfort, style, and thoughtful upgrades throughout.

Step inside to find top-tier hardwood flooring flowing seamlessly through the main living areas, kitchen, and dining space, creating a warm and inviting atmosphere. The fully upgraded kitchen is a standout feature, showcasing high-end finishes including granite countertops, luxury cabinetry, and stainless steel appliances—all less than two years old—perfect for both everyday living and entertaining.

The spacious primary suite offers a peaceful retreat, complete with a fully updated en-suite bathroom designed with modern touches and quality craftsmanship. Additional highlights include upgraded light fixtures throughout, a cozy new gas fireplace insert, and a well-designed laundry area featuring beautiful built-ins for added convenience.

Storage and functionality shine in this home, with custom built-ins in the pantry (including slide-out drawers), a dedicated office with high-end cabinetry, and a garage equipped with upgraded doors, opener, and well-appointed built-in cabinets.

Major systems have been thoughtfully updated, including a newly upgraded HVAC system and a brand-new roof installed in 2025—offering peace of mind for years to come.

This move-in-ready villa combines low-maintenance living with upscale finishes in a welcoming community setting. Don’t miss your opportunity to call this exceptional property home!
#VASP2041448

FREDERICKSBURG

6223 AUTUMN LEAF DRIVE

2 Beds

2 Baths

1,720 Sq.Ft.

$395,000

MLS#: VASP2041448

Welcome to a thoroughly refreshed, single‑level home in a prime location. This 3-bedroom, 2-bathroom gem features a large kitchen and dining area with views of a lush green backyard and a 12’x20’ deck, plus brand-new LVP flooring throughout, a newer architectural shingle roof, energy-efficient Anderson windows, and a freshly painted interior with a move‑in‑ready feel. Convenience is key,  a paved driveway that accommodates up to 8 cars, and an attached open garage/carport for easy access and extra storage. All of this is close to restaurants, pharmacies, gas stations, schools, UMW, commuter lots, I‑95, two major hospitals, and more — with no HOA.
#VASP2043754

FREDERICKSBURG

11517 PIEDMONT

3 Beds

2 Baths

1,156 Sq.Ft.

$415,000

MLS#: VASP2043754
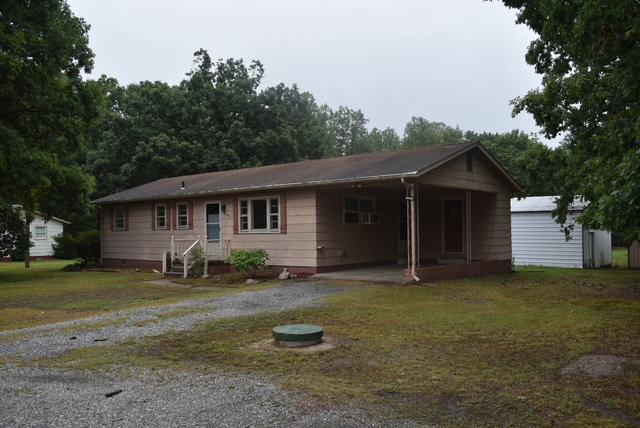
Opportunity awaits on 3.67 peaceful acres! This ranch-style home offers 3 bedrooms, 1.5 bathrooms, and endless possibilities for buyers looking to update, renovate, or personalize a property with acreage.
Inside, you'll find a functional floor plan featuring a country kitchen with refrigerator, range, washer, and dryer conveying with the sale. An attic provides additional storage, while the detached outbuilding and storage sheds offer space for equipment, hobbies, or a workshop.
Enjoy the privacy and flexibility of a spacious lot with room for gardening, outdoor recreation, or future improvements. A gravel driveway and attached carport provide convenient parking.
Ideally located approximately 5 miles from commuter rail access, this property offers a peaceful setting with convenient access to surrounding communities. With no HOA, you'll appreciate the freedom to make this property your own.
Bring your ideas and imagine the possibilities this country property has to offer. Sold As-Is.
#VASP2043534

FREDERICKSBURG

7829 FLIPPO DRIVE

3 Beds

1 Baths

1,080 Sq.Ft.

$324,900

MLS#: VASP2043534
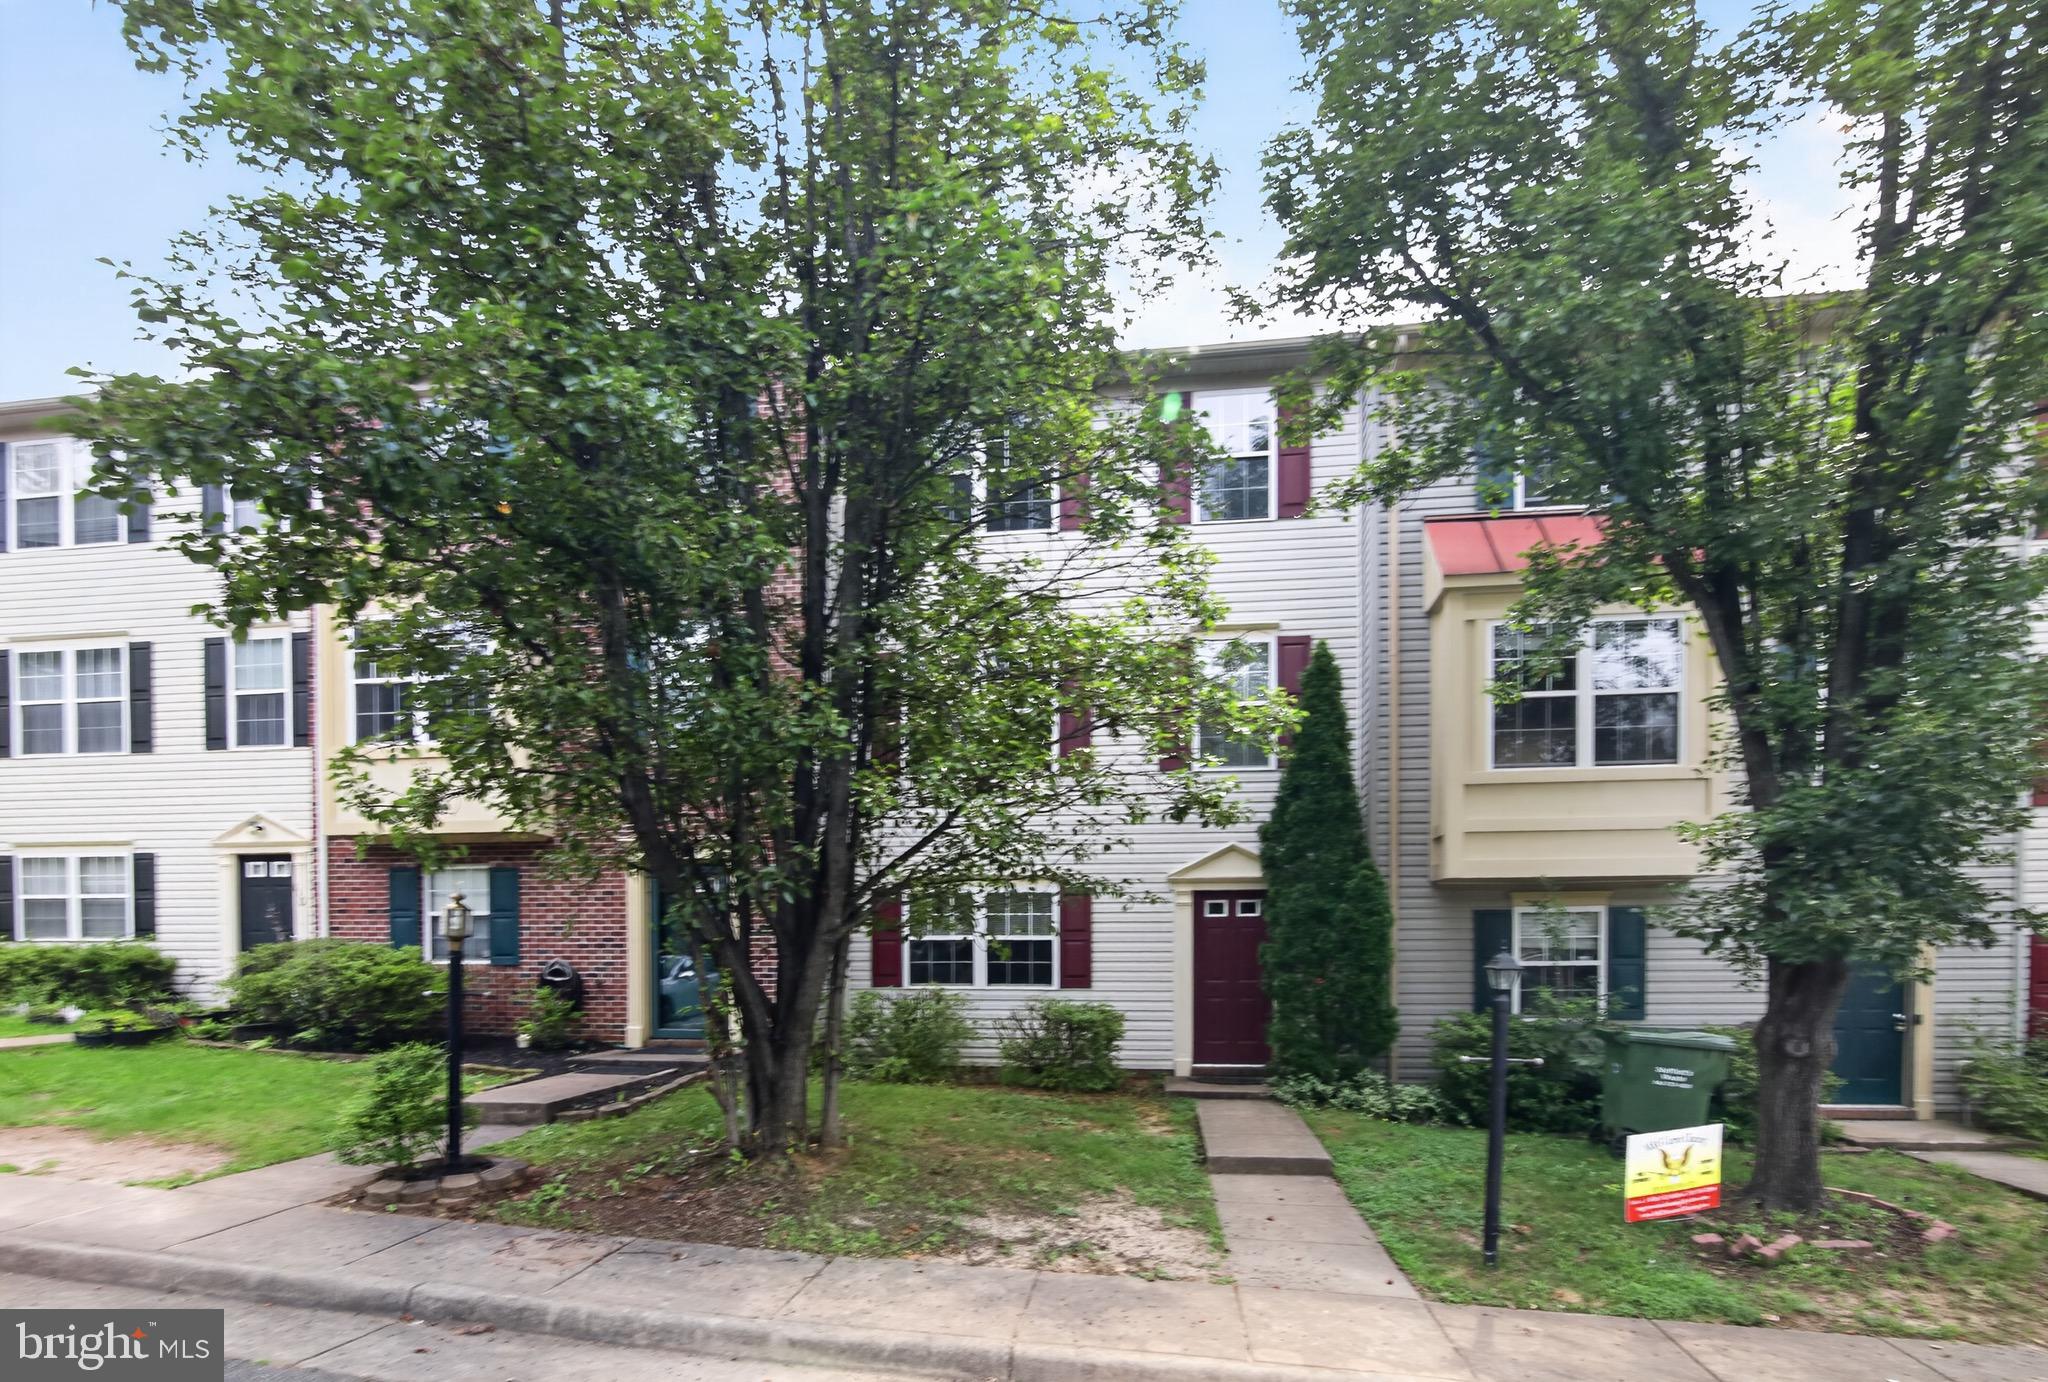
NEWLY RENOVATED …Spacious 4-bedroom, 2.5-bath townhouse with a functional layout and  NEWLY NEWLY RENOVATED ....  Spacious 4-bedroom, 2.5-bath townhouse with a functional layout and comfortable living spaces. The main level features a bright living room, dining area, and a well-appointed kitchen with ample cabinet space and a new refrigerator, plus a convenient half bath. Upstairs offers a generous primary bedroom, three additional bedrooms, and a full hall bath. The finished basement features a cozy fireplace, providing the perfect space for relaxing, entertaining, or a recreation room. Recent updates include a new roof and an updated deck, ideal for outdoor dining, entertaining, or simply unwinding. Additional highlights include ample storage and assigned parking. Conveniently located near shopping, dining, schools, parks, and major commuter routes. This move-in-ready home is a must-see!
#VAST2051920

FREDERICKSBURG

106 CHARLES STREET

4 Beds

2 Baths

1,440 Sq.Ft.

$385,000

MLS#: VAST2051920

Welcome home to this all-brick charmer, perfectly located just minutes from the heart of downtown Fredericksburg. Offering the ideal blend of character, comfort, and convenience, this 3-bedroom, 2-bath home is ready to impress! Come inside and enjoy loads of natural sunlight that fills the living spaces, creating a warm and inviting atmosphere throughout. The finished basement provides additional flexible space — perfect for a recreation room, home office, gym, or guest retreat.

Out back, you’ll find a generously sized, fully fenced backyard ideal for entertaining, pets, play, or simply relaxing. But you can also enjoy a sunroom a true bonus space to enjoy year-round.

All-brick functional living space, and a prime location close to shopping, dining, commuter routes, and historic downtown charm this one check all the boxes!
#VASP2033658

FREDERICKSBURG

121 LAUREL AVENUE

3 Beds

2 Baths

1,749 Sq.Ft.

$399,000

MLS#: VASP2033658

 - property

Send a message

Message successfully sent.

Your message

What is 3 + 4 ?

Reason for contacting?

I agree to receive email communication and understand I can unsubscribe at any time.

I agree to be contacted by Charis Realty Group via call, email, and text for real estate services. To opt out, you can reply 'stop' at any time or reply 'help' for assistance. You can also click the unsubscribe link in the emails. Message and data rates may apply. Message frequency may vary. Privacy Policy

Sign Out

Virtual Assistant

Would you like to take the next step with this property? We can help you schedule a showing or virtual tour, or send you more details.

Yes, I would like more information.

Thank You for Your Reply, One of Our Agents will contact you as soon as possible

No, maybe later.

Thank you, you can always contact me via email, phone number or through the contact form.

Realhub AI

Lucy - Your AI-Powered Realtor

Update Your Temporary Password

Personalize your search

Enter your email and we'll notify you immediately when new listings match what you're looking for.

or enter email address

Already have an account ? Login here

Continue your home search

I agree to receive communications and understand I can unsubscribe at any time.

I agree to be contacted by Charis Realty Group via call, email, and text for real estate services. To opt out, you can reply 'stop' at any time or reply 'help' for assistance. You can also click the unsubscribe link in the emails. Message and data rates may apply. Message frequency may vary. Privacy Policy

Already have an account ? Login here

We use cookies

We use cookies primarily for analytics to enhance your experience. By accepting, you agree to our use of these cookies. You can manage your preferences or learn more about our cookies policy.