Features & Amenities

Interior

  • Other Interior Features

    Bar

  • Total Bedrooms

    3

  • Bathrooms

    2

  • Above Grade Finished Area

    1224.0

  • Basement YN

    YES

  • Cooling YN

    YES

  • Cooling

    Central Air, Electric

  • Fireplace YN

    YES

  • Heating YN

    YES

  • Heating

    Electric, Forced Air, Baseboard, Heat Pump

  • Main Level Bedrooms

    3

  • Pet friendly

    Yes

Exterior

  • Garage

    Yes

  • Garage spaces

    2

  • Construction Materials

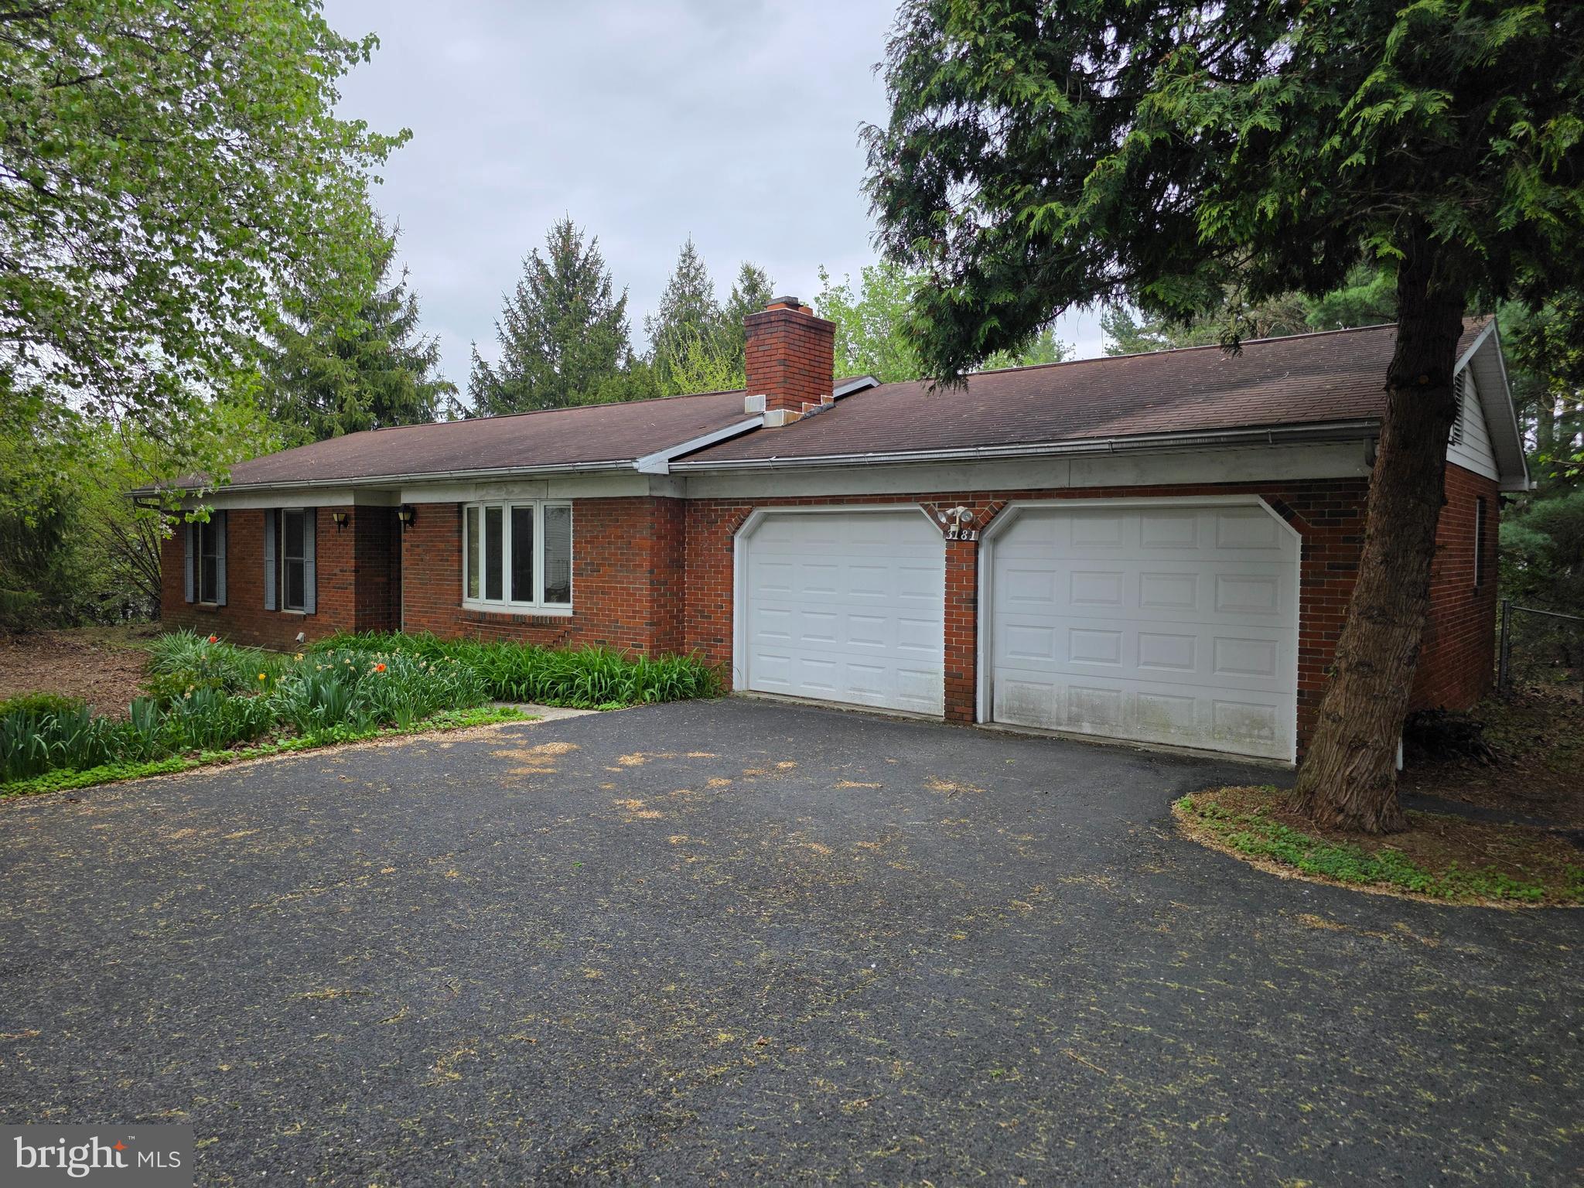
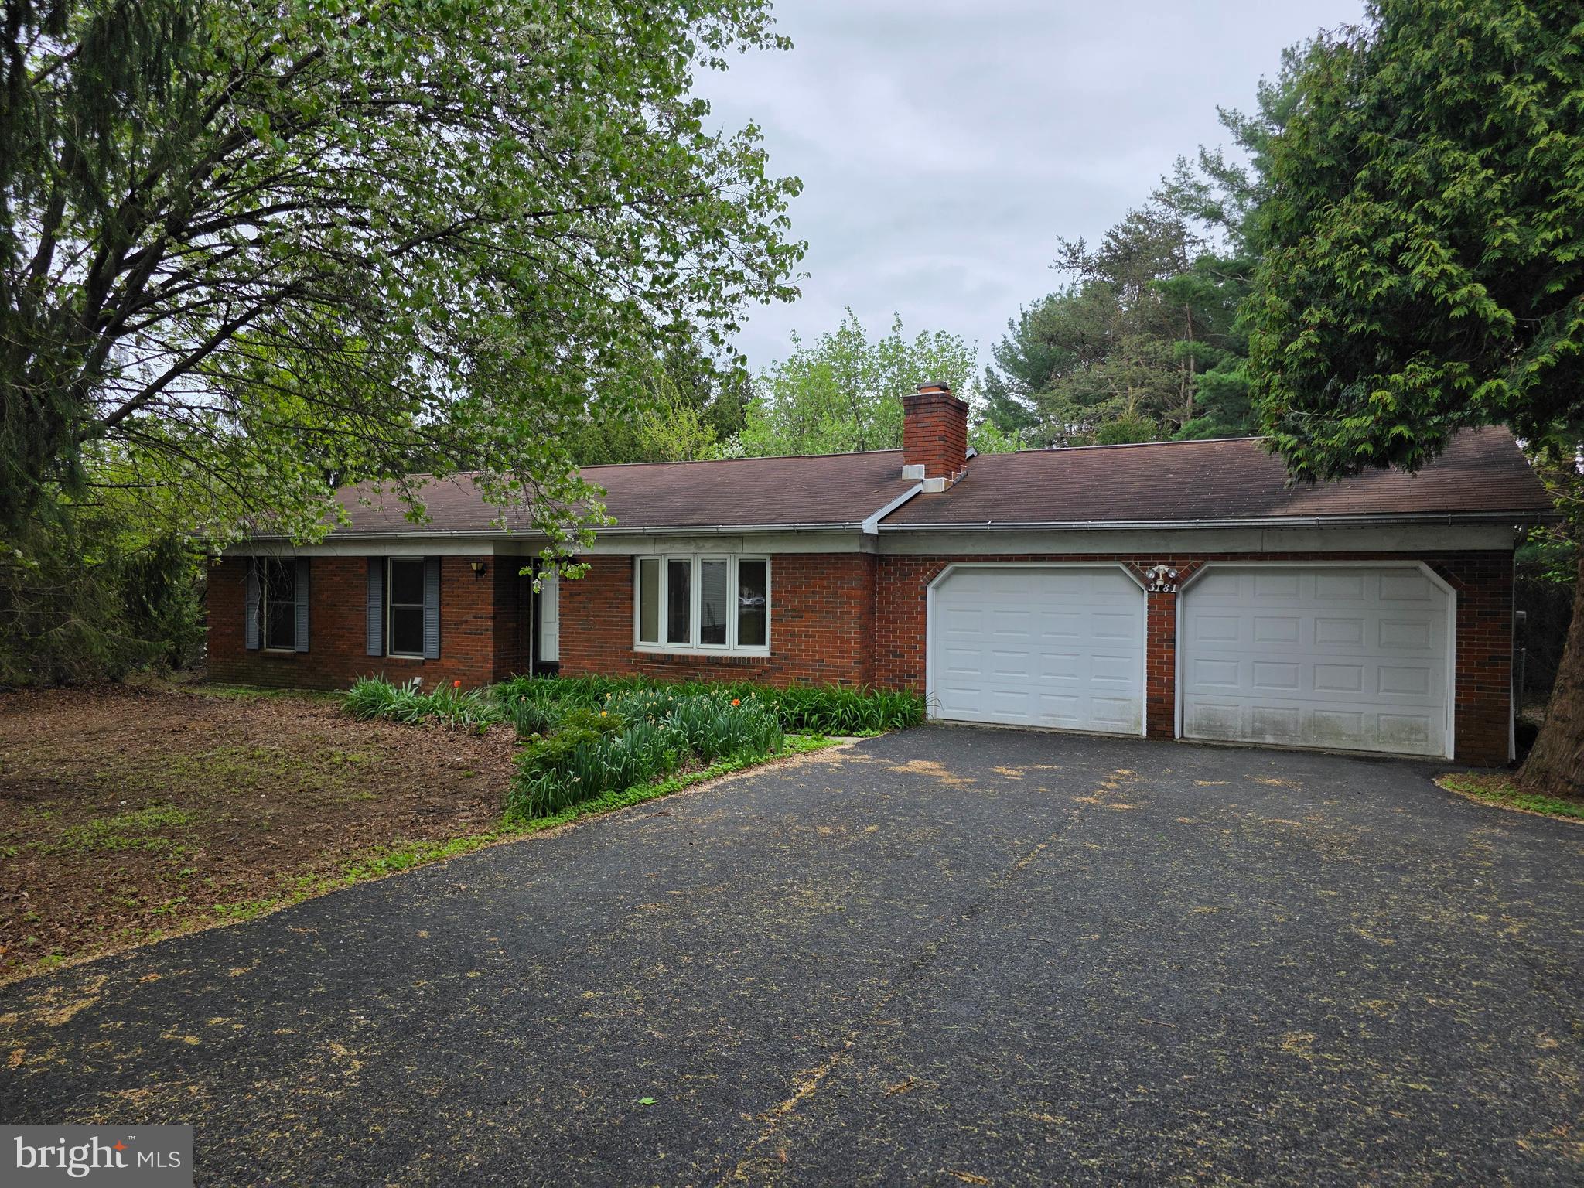
    Brick

  • Parking

    Oversized, Garage Door Opener, Garage, Driveway, Attached

  • Patio and Porch Features

    Deck

  • Pool

    No

  • Waterfront YN

    NO

  • View

    Trees/Woods

Area & Lot

  • Lot Features

    Few Trees

  • Lot Size(acres)

    0.9

  • Lot Size(square feet)

    39,204

  • Property Type

    Residential

  • Property Sub Type

    Single Family Residence

  • Architectural Style

    Ranch/Rambler

Price

  • Sales Price

    $325,000

  • Tax Amount

    $3,492

  • Financing Options

    Conventional, Cash

  • Sq. Footage

    1,224

  • Price/SqFt

    $265

HOA

  • Association

    No

Property Resources

  • Horse Property

    NO

School District

  • Elementary School

    N/A

  • Middle School

    N/A

  • High School

    CUMBERLAND VALLEY

Property Features

  • New Construction

    NO

  • Foundation Details

    Block

  • Senior Community YN

    NO

  • Sewer

    Septic Tank

  • Tax Lot

    3

  • Water Source

    Well

Schedule a Showing

Showing scheduled successfully.

<
>
IN PERSON
VIA CHAT

What is 3 + 4 ?


Change time

Mortgage calculator

Estimate your monthly mortgage payment, including the principal and interest, property taxes, and HOA. Adjust the values to generate a more accurate rate.

Your payment

Principal and Interest:

$

Property taxes:

$

HOA fees:

$

Total loan payment:

$

Total interest amount:

$

Location

County

CUMBERLAND

Elementary School

Middle School

High School

CUMBERLAND VALLEY

Listing Courtesy of RANDY L. BILLMAN, Howard Hanna Company-Carlisle

RealHub Information is provided exclusively for consumers' personal, non-commercial use, and it may not be used for any purpose other than to identify prospective properties consumers may be interested in purchasing. All information deemed reliable but not guaranteed and should be independently verified. All properties are subject to prior sale, change or withdrawal. RealHub website owner shall not be responsible for any typographical errors, misinformation, misprints and shall be held totally harmless.

Agent Rachel Gardner

AGENT

Rachel Gardner

Call Rachel today to schedule a private showing.


* Listings on this website come from the FMLS IDX Compilation and may be held by brokerage firms other than the owner of this website. The listing brokerage is identified in any listing details. Information is deemed reliable but is not guaranteed. If you believe any FMLS listing contains material that infringes your copyrighted work please click here to review our DMCA policy and learn how to submit a takedown request.© 2024 FMLS.
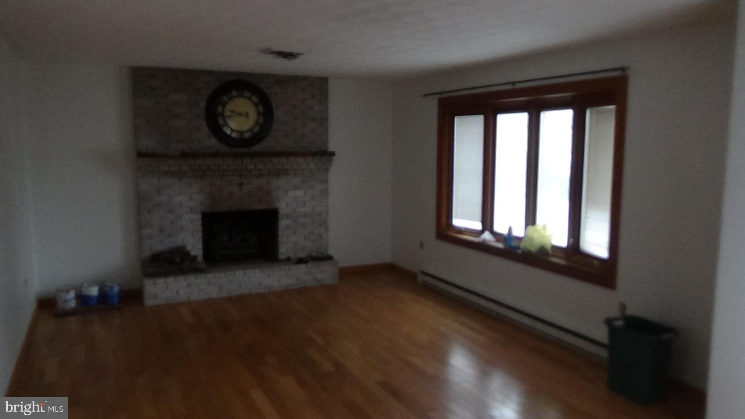
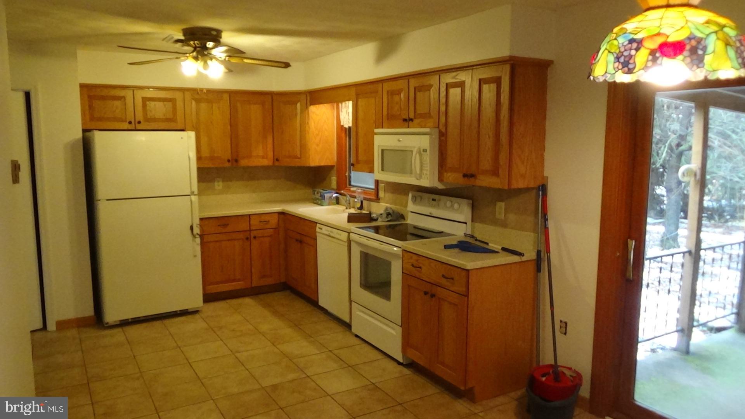
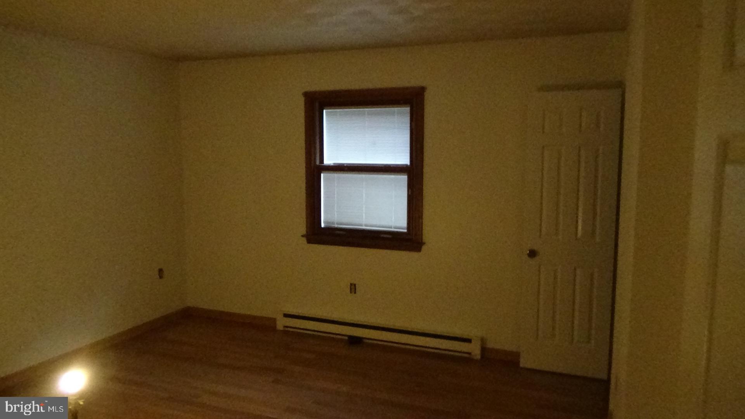
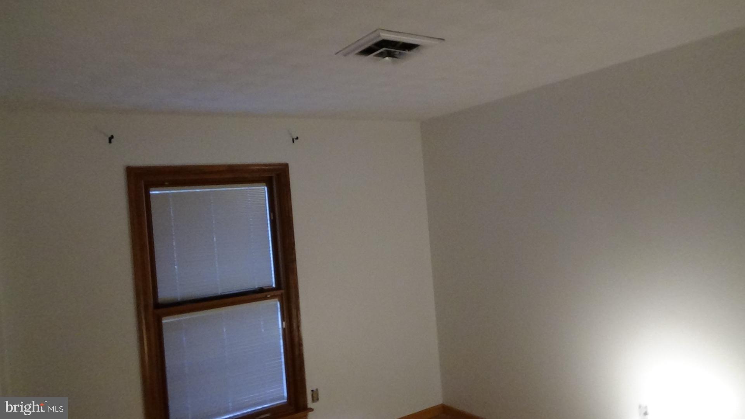
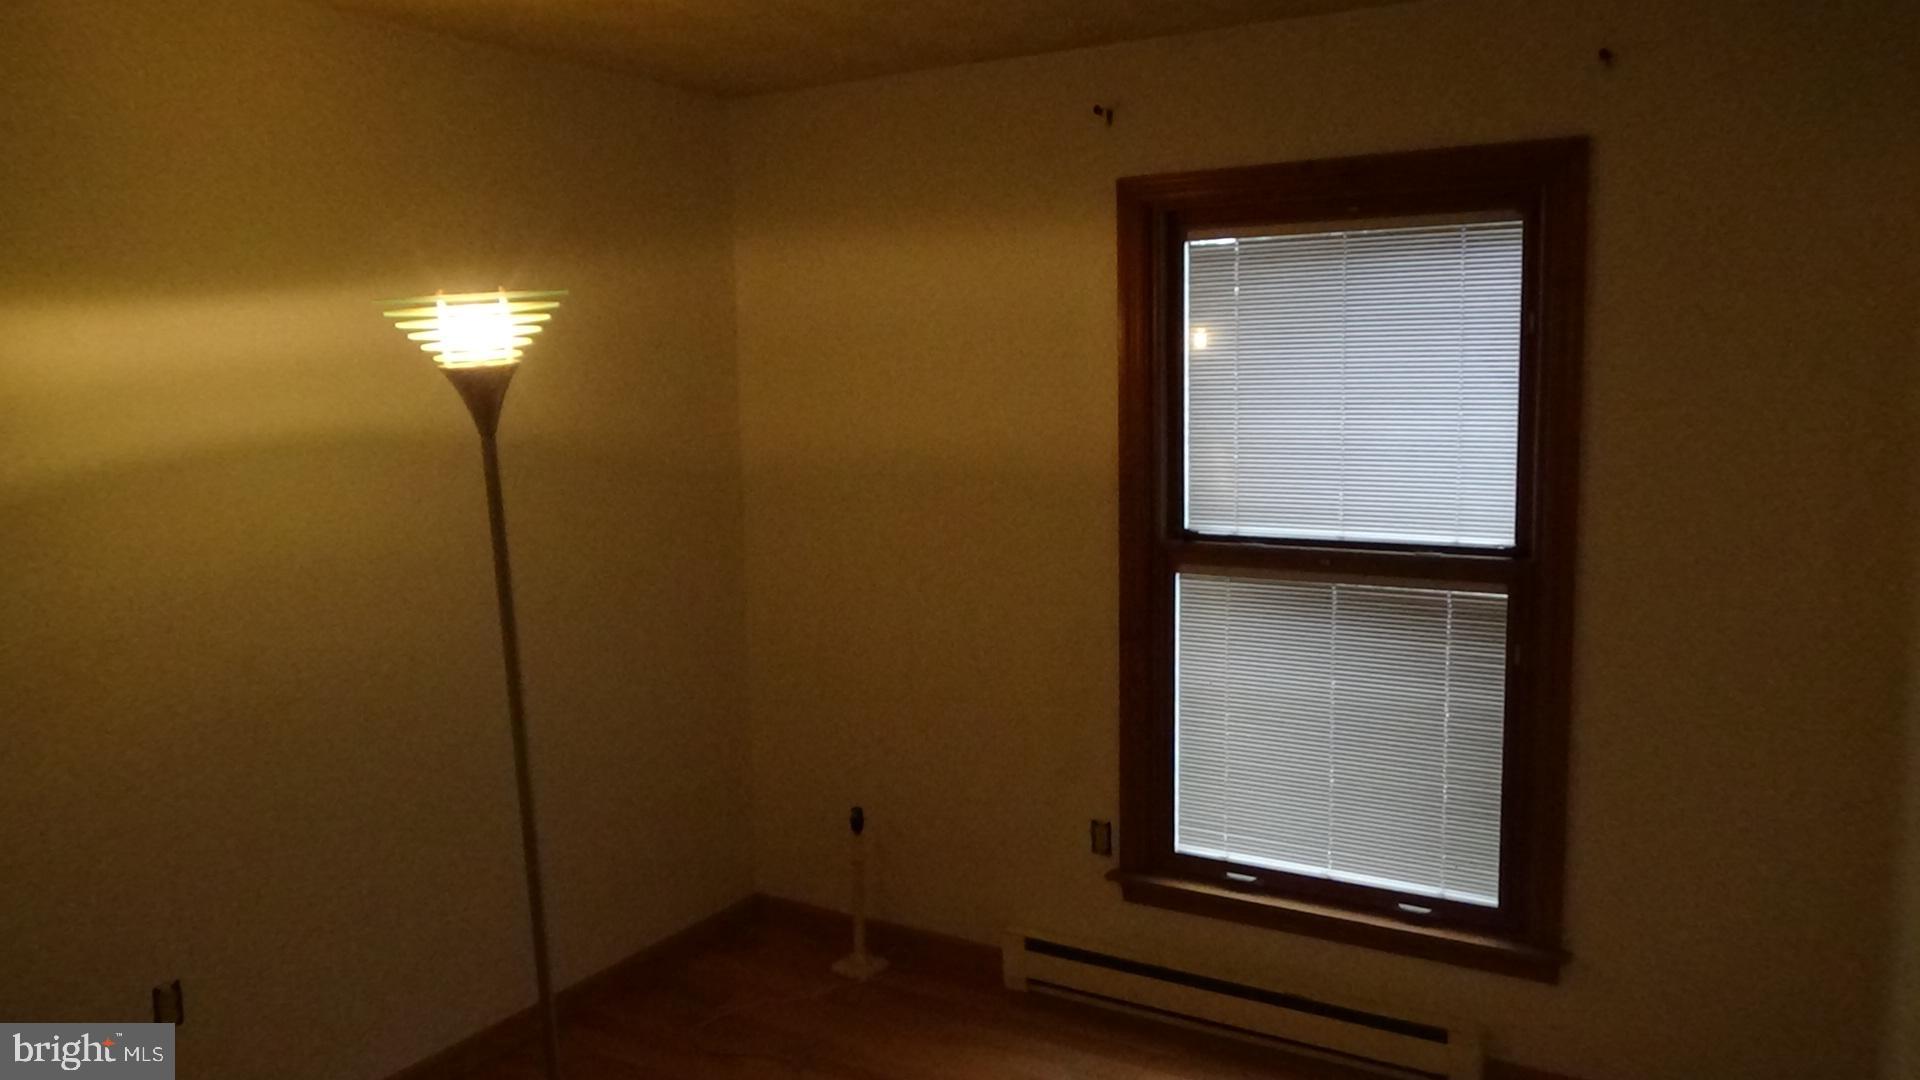
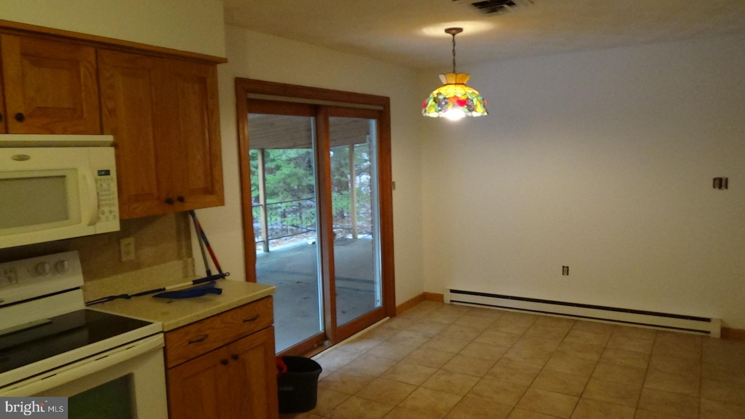
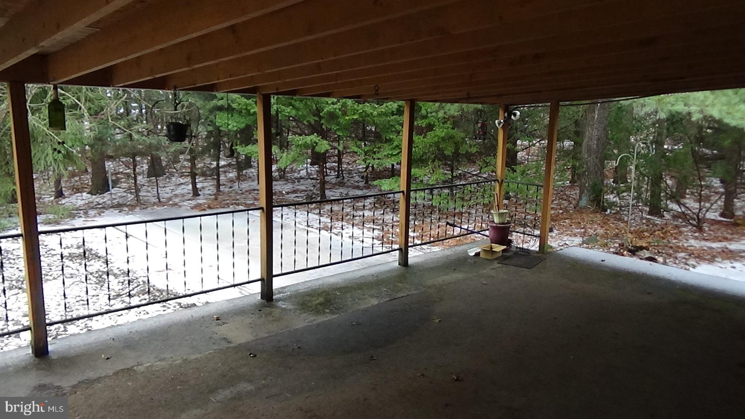
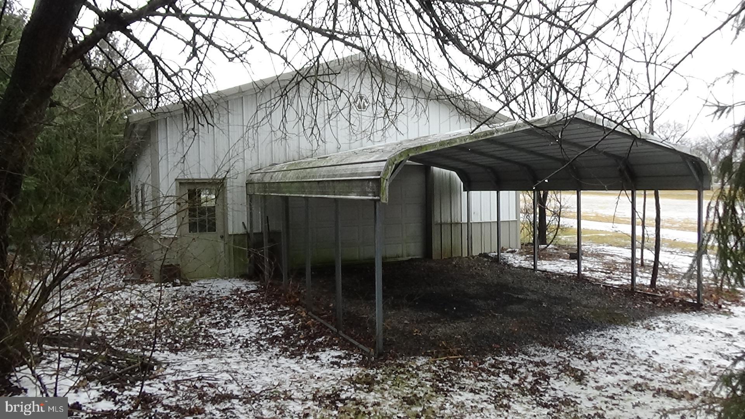
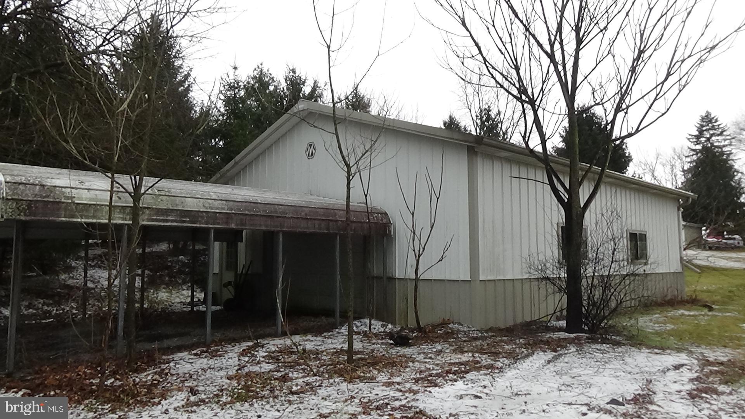
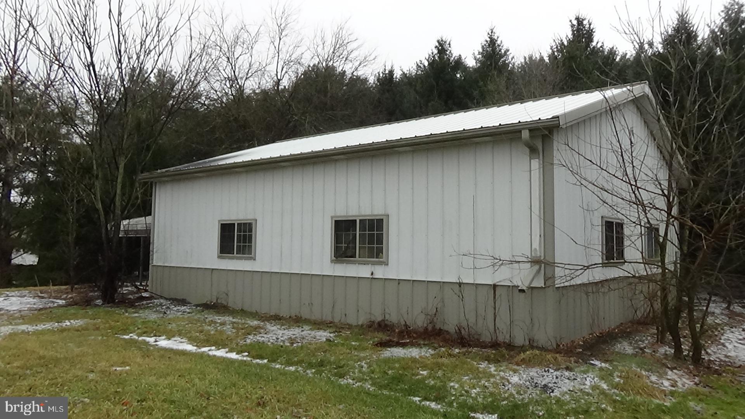
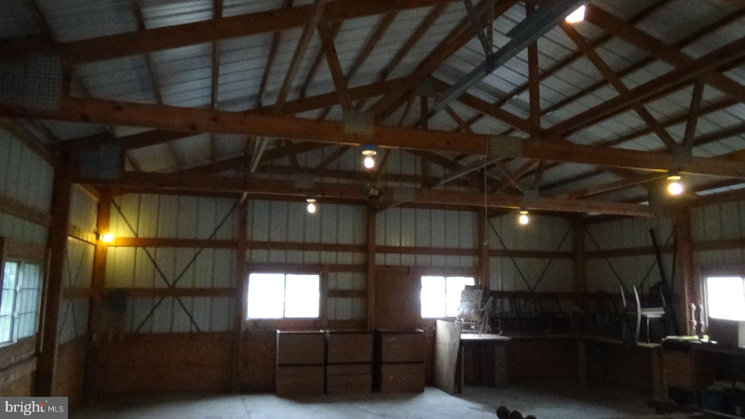
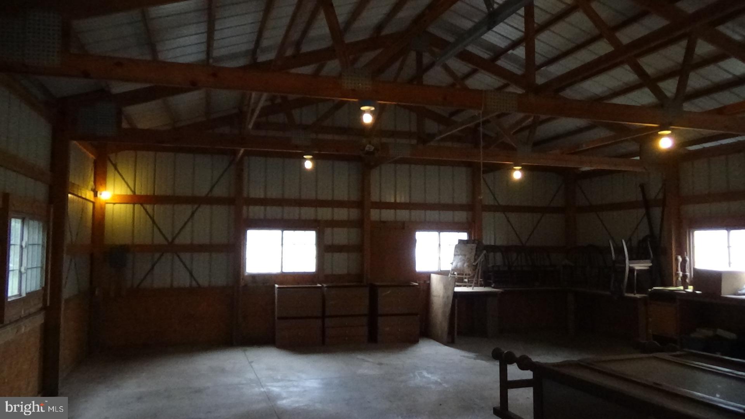
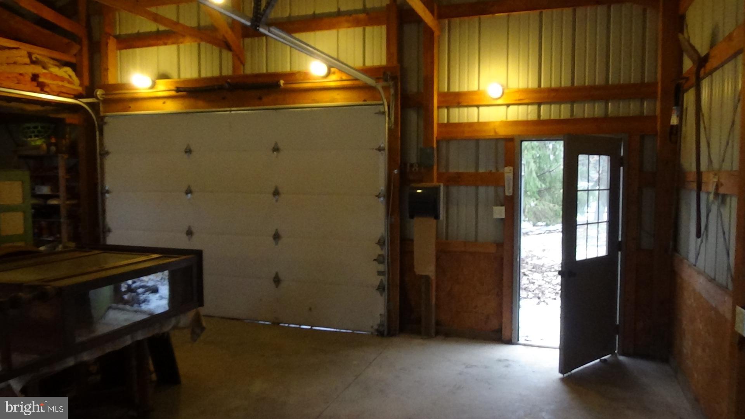
Welcome to your dream home! This charming ranch, built in 1978, offers a perfect blend of comfort and nature, nestled on 0.9-acre lot that backs to serene trees providing a peaceful retreat.  Step inside to discover a well-maintained interior  including three bedrooms and two full bathrooms.  An  inviting layout enhances  beautiful hardwood and vinyl flooring, creating a warm atmosphere throughout. The partially finished basement offers additional space for storage or future customization, allowing you to tailor the home to your needs. The exterior boasts an attached oversized garage with convenient storage options, ensuring you have plenty of room for your vehicles and belongings. The driveway provides ample parking for guests, making entertaining a breeze. This property is not in a development, allowing for a sense of privacy and tranquility that is hard to find. Imagine sipping your morning coffee on the patio, surrounded by the sounds of nature, or hosting gatherings in your expansive yard. Don’t miss this opportunity to own a slice of paradise that combines comfort, space, and natural beauty. Schedule your showing today and experience the warmth and charm of this delightful home!

3181 SPRING ROAD

Message successfully sent.

What would you like to know?

What is 3 + 4 ?

I agree to receive email communication and understand I can unsubscribe at any time.

I agree to be contacted by Charis Realty Group - Christine Issler, Broker via call, email, and text for real estate services. To opt out, you can reply 'stop' at any time or reply 'help' for assistance. You can also click the unsubscribe link in the emails. Message and data rates may apply. Message frequency may vary. Privacy Policy

Related Properties

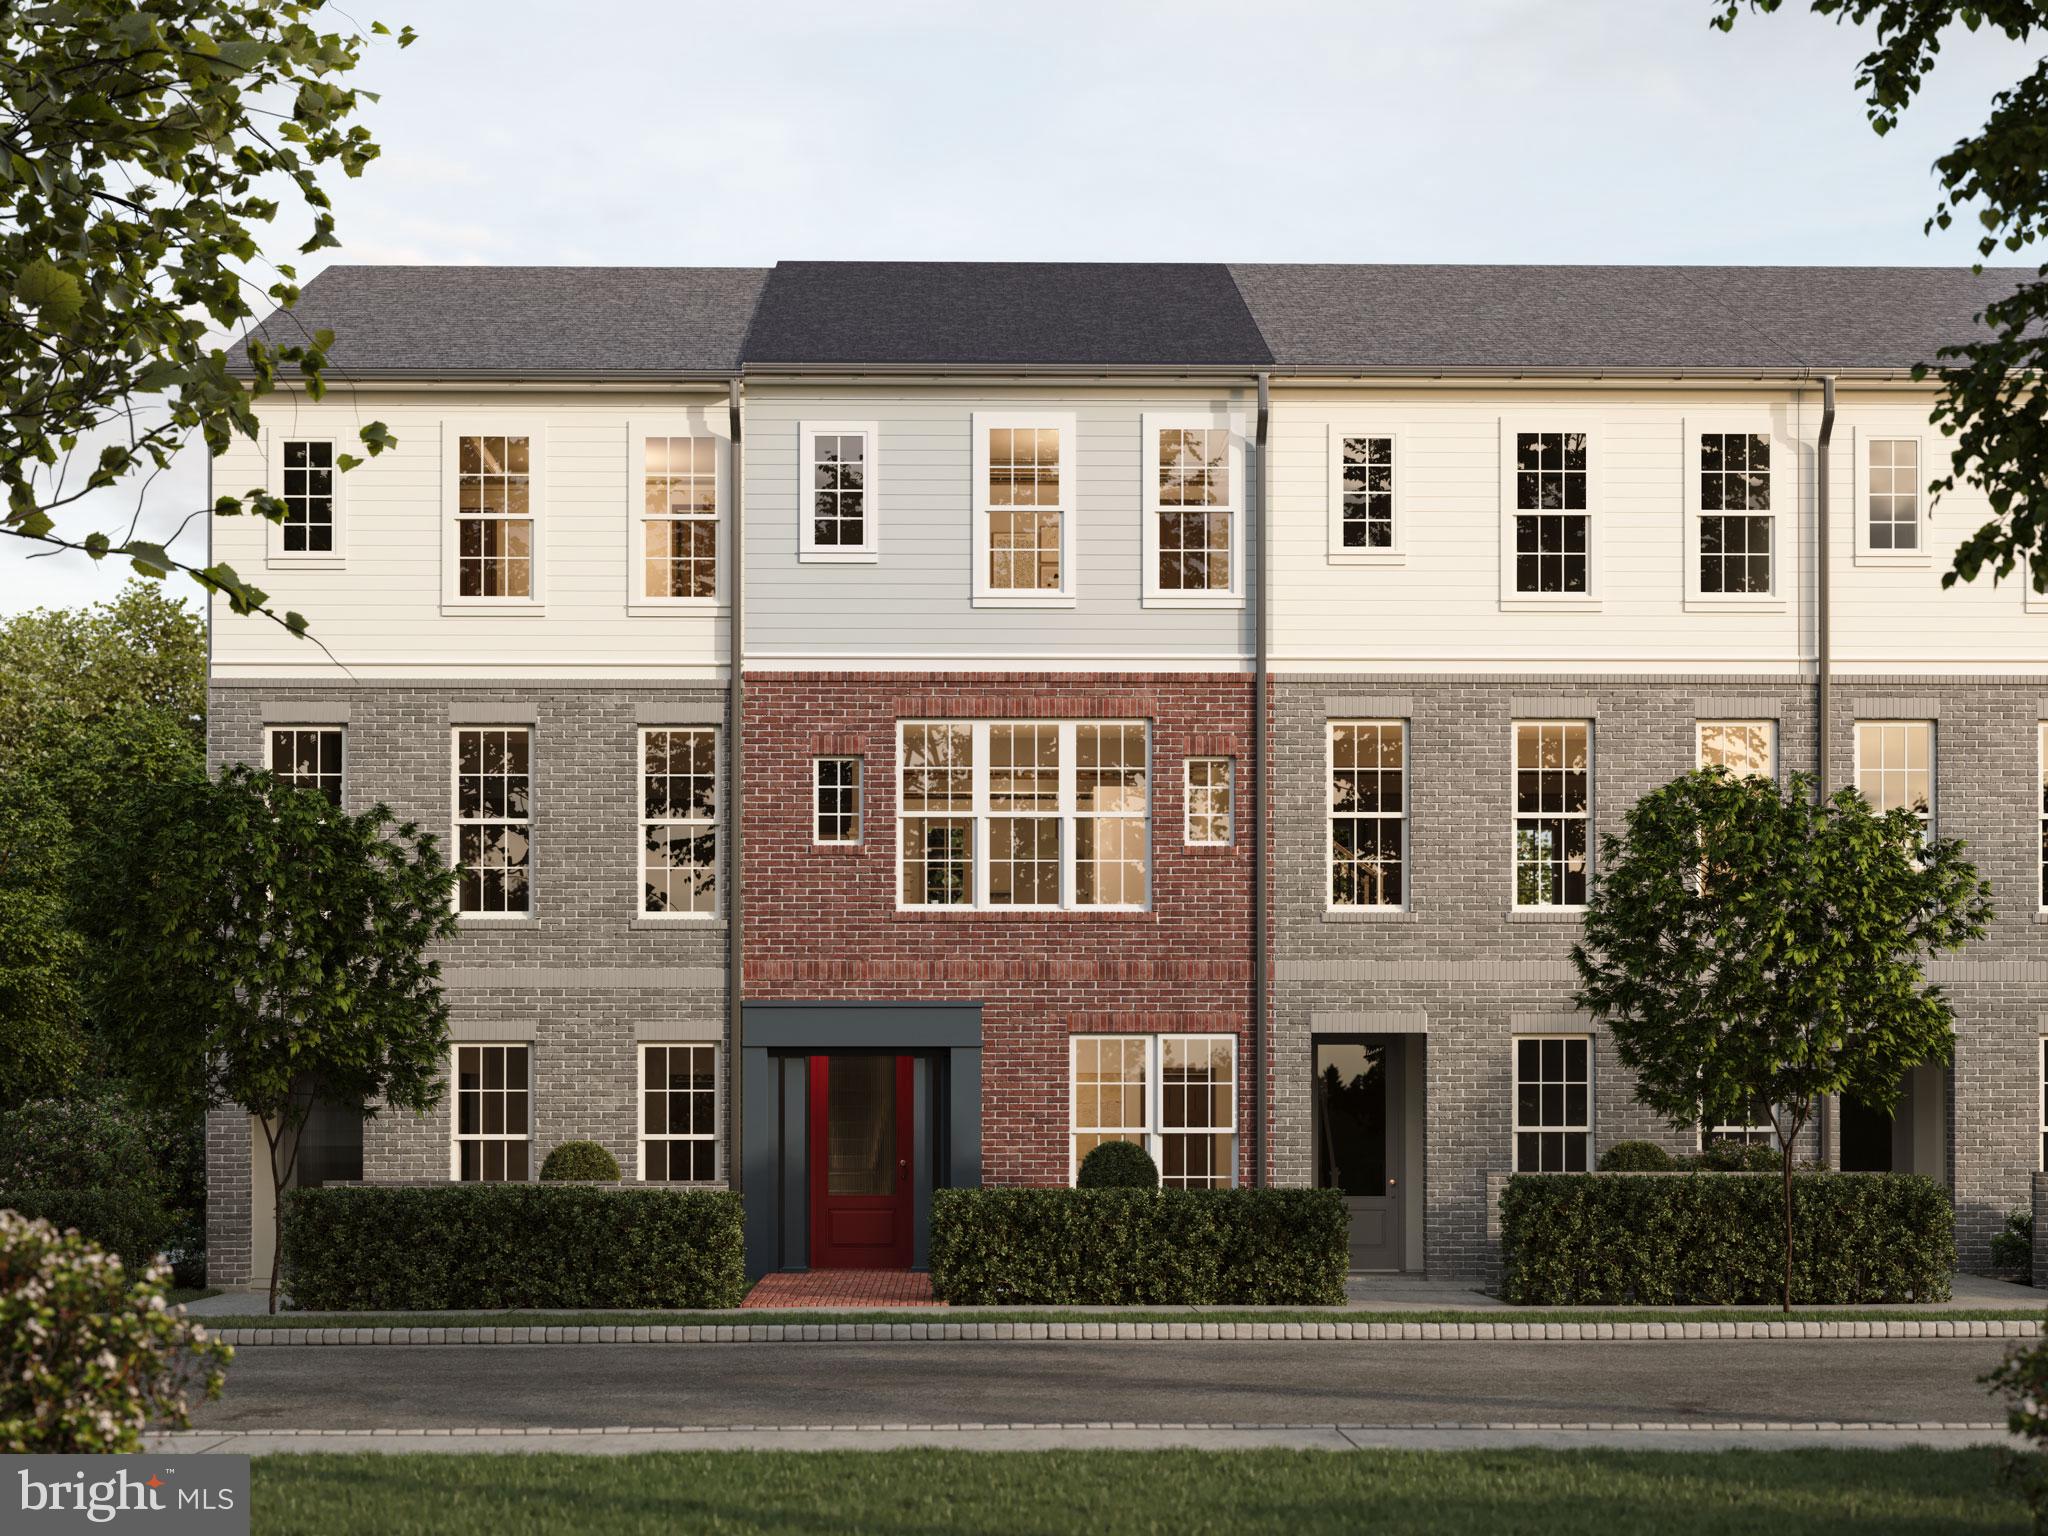
Discover a spacious, light-filled townhome designed for modern living, featuring an open layout enhanced by abundant windows and natural light throughout. Showcasing striking curb appeal, the exterior features brick and Deep Ocean Hardie® Plank siding accented with crisp Arctic White trim, creating a timeless and sophisticated first impression. Inside, this thoughtfully designed home offers 3 bedrooms and 3.5 bathrooms, combining style, comfort, and functionality across every level. The open-concept main level seamlessly connects the great room, dining area, and a chef-inspired kitchen designed to be the heart of the home. Beautiful Cider-stained cabinetry and prep island, granite countertops, and a full-wall tile backsplash, creating a warm and inviting space for both everyday living and entertaining. A generous eat-in island provides the perfect gathering spot for family and friends. Upstairs, retreat to the spacious primary suite featuring a tiled en-suite shower and an oversized walk-in closet. A second bedroom with its own private full bath offers exceptional comfort and privacy for guests, family members, or a roommate arrangement. The lower level expands your living space with a welcoming entryway, convenient mudroom, and a versatile third bedroom with a full bath. Whether used as a guest suite, home office, fitness room, or additional living area, this flexible space adapts to your lifestyle needs. Located in the highly-ranked Cumberland Valley School District, Grange features preserved spaces including a wildflower meadow, green areas shaded by century-old trees, and walking trails.
#PACB2056014

CARLISLE

15 ANN STREET STREET

3 Beds

3 Baths

N/A

$362,990

MLS#: PACB2056014
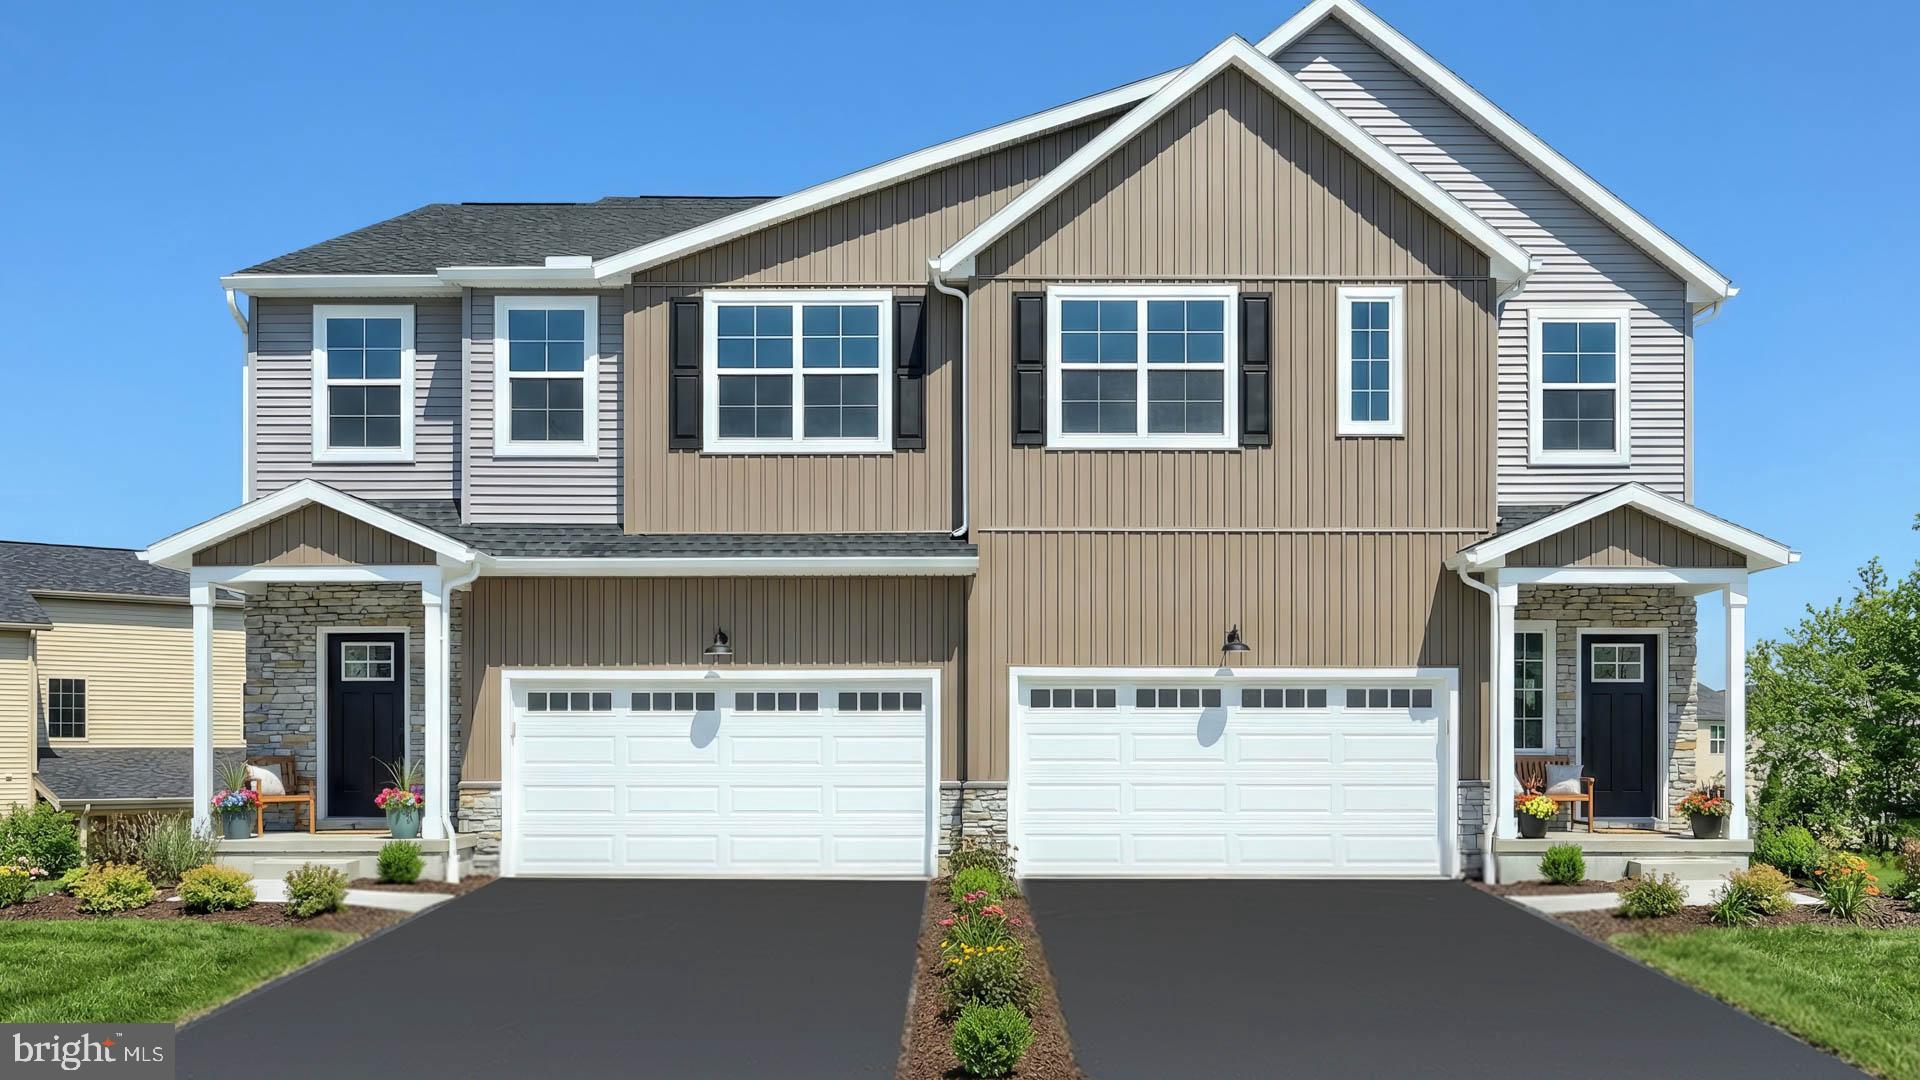
This 2-story duplex includes a 2-car garage, basement with outdoor access, and a deck for outdoor living. On the main level, the spacious family room opens to the kitchen, featuring attractive cabinetry, quartz countertops, and stainless-steel appliances. The 2nd floor owner’s suite includes a private bathroom and an expansive closet. Adjacent to the suite are 2 additional bedrooms, a full bathroom, and a convenient laundry room. Images may include virtual furnishings for illustrative purposes only.
#PACB2054580

CARLISLE

40 GLENN VIEW

3 Beds

2 Baths

1,816 Sq.Ft.

$354,600

MLS#: PACB2054580

Welcome to 3120 Spring Road in Carlisle! This charming 3-bedroom, 1.5-bath home offers a comfortable layout, plenty of storage, and great spaces both inside and out. Ceiling fans in nearly every room add to the everyday comfort, while the large covered rear patio provides the perfect spot to relax, entertain, or enjoy the outdoors in any weather. Car enthusiasts, hobbyists, or anyone needing extra space will appreciate the convenience of both an attached 1-car garage and a large detached 1-car garage, offering plenty of options for parking, projects, or additional storage. The home also features lower-level front access to an abundance of storage space, making it easy to keep everything organized and accessible. With versatile spaces, generous storage, and a spacious covered outdoor area, 3120 Spring Road is ready for its next owner to make it their own!
#PACB2057410

CARLISLE

3120 SPRING ROAD

3 Beds

1 Baths

1,590 Sq.Ft.

$315,000

MLS#: PACB2057410

Charming historic single-family home situated on approximately 1.63 acres in the Middlesex Township area. The property dates to approximately 1870 and offers about 2,464 square feet of living space, with 3 bedrooms and 2 bathrooms.   A huge feature of this home are the outbuildings starting with a heated garage/workshop, wagon shed with 4 car garage, Feed Shed,  Bank Barn and a huge shop, Pole Shed 56'x 40'   With a little elbow grease and TLC this property can easily be returned to it's historic charm.   Its larger-than-average lot provides a peaceful, spacious setting while still being conveniently located near Carlisle and area amenities.
#PACB2057710

CARLISLE

110 N MIDDLESEX ROAD

3 Beds

2 Baths

2,464 Sq.Ft.

$340,000

MLS#: PACB2057710

Experience effortless living in this beautifully appointed move-in ready townhome, ideally situated in Grange near scenic walking trails and picturesque open spaces. The bright, open-concept main level is designed for effortless entertaining and everyday comfort. Oversized windows fill the home with natural light, while the upgraded Level 2 kitchen serves as the heart of the home, featuring a gas range, striking two-toned cabinetry with black painted perimeter cabinets and an almond-stained island, granite countertops, and luxury vinyl plank flooring. The spacious great room and dining area flow seamlessly together, creating an inviting space for gathering with family and friends. Upstairs, the private owner's suite offers a relaxing retreat with a generous walk-in closet and a spa-inspired bath featuring a double vanity. Two additional bedrooms and a full hall bath provide flexible space for family, guests, or a home office. The finished lower-level gameroom adds valuable living space, perfect for a media room, fitness area, playroom, or home office. Outside, impressive curb appeal begins with durable Monterey Taupe Hardie® Plank siding complemented by a bold Anchors Aweigh blue front door. Built with the exceptional quality of every Charter home, you'll also enjoy architectural shingles and high-efficiency heating and cooling for lasting beauty, comfort, and peace of mind. Nestled in the heart of the Cumberland Valley, Grange features preserved spaces including a wildflower meadow, green areas shaded by century-old trees, walking trails, and gathering spots perfect for connecting with friends old and new. This home is eligible for special incentives. Contact us for more details.
#PACB2057834

CARLISLE

13 SNAP DRAGON ROAD

3 Beds

2 Baths

1,770 Sq.Ft.

$359,990

MLS#: PACB2057834

Welcome to 685 Hamilton Street in Carlisle! This spacious home features four bedrooms and four full bathrooms, offering plenty of room for comfortable everyday living and entertaining. The interior includes an updated kitchen, renovated bathrooms, generous living spaces, and abundant natural light. Step outside onto the huge deck—perfect for relaxing, hosting gatherings, or enjoying the outdoors. Conveniently located close to shopping, dining, schools, and major roadways, this move-in-ready home combines space, modern updates, and an excellent location. Schedule your showing today!
#PACB2056866

CARLISLE

685 HAMILTON STREET

4 Beds

4 Baths

2,069 Sq.Ft.

$349,000

MLS#: PACB2056866

Welcome to easy, carefree living in the sought after Creek View 55+ Community, where breathtaking mountain views and peaceful country surroundings create the perfect place to call home. This beautifully designed 2 bedroom, 2 full bath ranch style home offers the comfort of one level living with thoughtful spaces to relax, entertain, and enjoy every season.
Step inside to an inviting open floor plan where the spacious living room flows effortlessly into the dining area and gorgeous kitchen. Featuring stainless steel appliances, abundant cabinetry, a center island, and generous counter space, the kitchen is both functional and welcoming for everyday living.
Just off of the kitchen, you'll fall in love with the large, sun drenched sunroom, offering panoramic natural light and the perfect setting for morning coffee, afternoon reading, or gathering with family and friends while taking in the beautiful views.
The primary suite provides a peaceful retreat with a private full bath, while the second bedroom and full guest bath offer comfortable accommodations for visitors or flexible space for a home office or hobby room. An attached one-car garage adds convenience and extra storage, and outside, enjoy the best of country living from both covered front and rear porches, ideal for relaxing, visiting with neighbors, or simply soaking in the scenic mountain backdrop that makes Creek View so special.
If you've been searching for a move-in ready home that combines low-maintenance living, modern comforts, and an unbeatable setting, this exceptional property is one you won't want to miss.
#PACB2056784

CARLISLE

118 GLENRIDGE DRIVE

2 Beds

2 Baths

1,408 Sq.Ft.

$269,710

MLS#: PACB2056784

This property will be offered at Public Auction on Thursday October 15, at 6:00 PM. 
Don't miss this opportunity to purchase a spacious five-bedroom, 3½-bath home situated on a 0.39± acre lot in an established Carlisle neighborhood. Offering approximately 2,900± square feet of living space, this two-story home features a functional floor plan with generously sized rooms, central air conditioning, forced-air heat, and a partially finished basement that provides additional space for recreation, storage, hobbies, or a home office.
The first-floor in-law quarters, complete with a private bathroom, add valuable versatility for multigenerational living, guests, or those seeking a dedicated space to work from home. Built in 1983, the home offers a solid opportunity for buyers to make their own updates and improvements while creating a home that suits their individual style and needs.
Conveniently located just minutes from downtown Carlisle, shopping, restaurants, schools, medical facilities, and major commuter routes including I-81 and the Pennsylvania Turnpike, this property offers the ideal combination of location, space, and potential.
Whether you're looking for your next family home, a property with room to grow, or an investment opportunity, 743 Sherwood Drive is a property worth seeing in person.
Property Highlights
5 Bedrooms
3½ Bathrooms
Approximately 2,900± Sq. Ft.
0.39± Acre Lot
First-Floor In-Law Quarters with Private Bathroom
Central Air Conditioning
Forced-Air Heat
Partially Finished Basement
Established Carlisle Borough Neighborhood
Convenient Access to Downtown Carlisle, Shopping & Restaurants
Close to Schools, Medical Facilities & Major Highways
The listing price is the opening bid only and in no way reflects the final sale price. 10% down due at auction, 2% transfer tax and 3% buyer's premium to be paid by the purchaser. Real estate taxes will be prorated.
#PACB2057618

CARLISLE

743 SHERWOOD DRIVE

5 Beds

3 Baths

3,400 Sq.Ft.

$380,000

MLS#: PACB2057618

Welcome to 34 Wagner Drive! This charming 3-bedroom, 1-bath rancher offers comfortable one-level living in a peaceful setting with beautiful outdoor space. Step out your front door and take in the picturesque views of Blue Mountain, creating a scenic backdrop to enjoy throughout the seasons.

The property features a one-car attached covered carport, a long driveway providing plenty of off-street parking, and a detached two-car garage offering additional space for vehicles, storage, hobbies, or a workshop. A separate storage shed provides even more room for lawn and outdoor equipment.

Inside, you’ll find three bedrooms and a full bath, along with interior access to the unfinished basement. Featuring block walls and a concrete floor, the basement also includes washer and dryer hookups and plenty of potential for storage.

Outside, enjoy a spacious yard with room to relax, garden, entertain, or simply enjoy the surroundings. With its combination of one-level living, generous parking and garage space, outdoor storage, and those beautiful Blue Mountain views, 34 Wagner Drive is ready to welcome its next owner home!
#PACB2058082

CARLISLE

34 WAGNER DRIVE

3 Beds

1 Baths

960 Sq.Ft.

$260,000

MLS#: PACB2058082
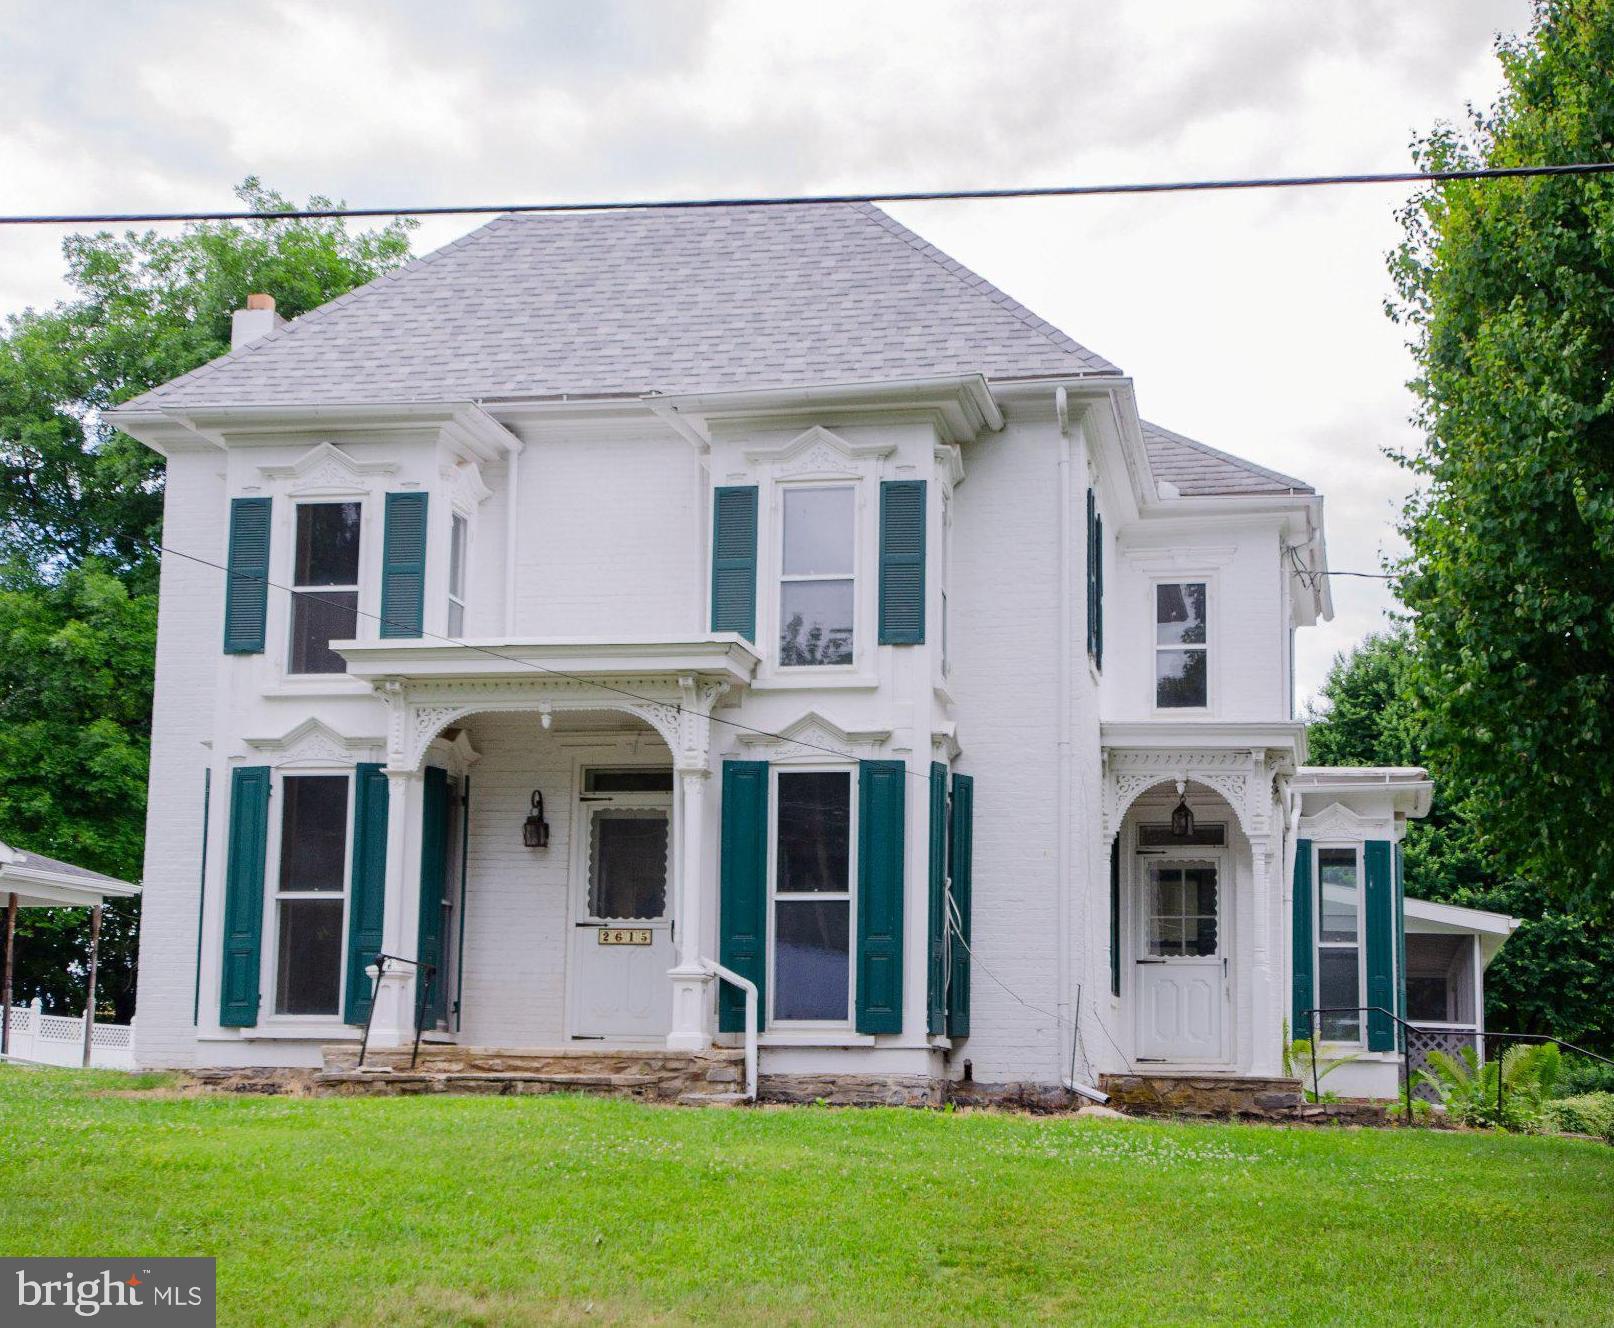
NEW PRICE!  Historic Colonial style home with plenty of character nestled in a serene rural setting just outside of Carlisle.  This home was originally built in 1800 and thoughtfully renovated in 2025/2026, offers a harmonious blend of classic, original charm and modern updates. Spanning over 2,000 square feet, this brick home was built to last and was designed for both comfort and efficiency.  Stays cool in the summer and warm in the winter.  As soon as you step inside, you'll discover a warm and inviting interior adorned with beautifully refinished, rich hardwood flooring throughout.  The heart of the home features a new galley kitchen equipped with tall, soft close cabinetry, upgraded granite countertops, and high-end, stainless steel appliances, including a electric oven/range, refrigerator, dishwasher, and microwave. The kitchen opens to a cozy family room, ideal for casual gatherings, while a formal dining room provides plenty of space for entertaining. The den is perfect for small gatherings or just some alone time in front of the wood burning fireplace.  This home boasts three spacious bedrooms, each designed to be a personal sanctuary. The primary bathroom features double sink vanity and an upgraded tub / shower, perfect for unwinding after a long day.  Another great feature are the porches with handcrafted accents and screened in patio, perfect for enjoying morning coffee or evening sunsets. Stone retaining wall enhances the outdoor aesthetic.  The oversized one car detached garage has a small work area and storage area up top.  The HUGE 47 x 30 pole building / garage offers more than ample storage and workspace for hobbies or projects and includes an additional one car garage behind.  The asphalt driveway accommodates plenty of parking for multiple vehicles, ensuring convenience for you and your guests. Experience the perfect blend of original historic elegance and modern updates in this stunning property, where every detail has been thoughtfully curated to provide a sense of home and comfort.  Call today for a tour!
#PACB2055396

CARLISLE

2615 WALNUT BOTTOM ROAD

3 Beds

1 Baths

2,043 Sq.Ft.

$359,900

MLS#: PACB2055396

 - property

Send a message

Message successfully sent.

Your message

What is 3 + 4 ?

Reason for contacting?

I agree to receive email communication and understand I can unsubscribe at any time.

I agree to be contacted by Charis Realty Group - Christine Issler, Broker via call, email, and text for real estate services. To opt out, you can reply 'stop' at any time or reply 'help' for assistance. You can also click the unsubscribe link in the emails. Message and data rates may apply. Message frequency may vary. Privacy Policy

Sign Out

Virtual Assistant

Would you like to take the next step with this property? We can help you schedule a showing or virtual tour, or send you more details.

Yes, I would like more information.

Thank You for Your Reply, One of Our Agents will contact you as soon as possible

No, maybe later.

Thank you, you can always contact me via email, phone number or through the contact form.

Realhub AI

Lucy - Your AI-Powered Realtor

Update Your Temporary Password

Personalize your search

Enter your email and we'll notify you immediately when new listings match what you're looking for.

or enter email address

Already have an account ? Login here

Continue your home search

I agree to receive communications and understand I can unsubscribe at any time.

I agree to be contacted by Charis Realty Group - Christine Issler, Broker via call, email, and text for real estate services. To opt out, you can reply 'stop' at any time or reply 'help' for assistance. You can also click the unsubscribe link in the emails. Message and data rates may apply. Message frequency may vary. Privacy Policy

Already have an account ? Login here

We use cookies

We use cookies primarily for analytics to enhance your experience. By accepting, you agree to our use of these cookies. You can manage your preferences or learn more about our cookies policy.