Features & Amenities

Interior

  • Other Interior Features

    Ceiling Fan(s), Kitchen Island, Pantry, Vaulted Ceiling(s), Cathedral Ceiling(s), High Ceilings, Beamed Ceilings, Soaking Tub

  • Total Bedrooms

    4

  • Bathrooms

    2

  • 1/2 Bathrooms

    1

  • Above Grade Finished Area

    3512.0

  • Basement YN

    YES

  • Cooling YN

    YES

  • Cooling

    Central Air, Heat Pump, Ceiling Fan(s), Zoned, Electric

  • Fireplace YN

    YES

  • Heating YN

    YES

  • Heating

    Exhaust Fan, Wood Stove, Electric, Propane, Forced Air, Zoned, Heat Pump

  • Main Level Bedrooms

    1

  • Pet friendly

    N/A

Exterior

  • Garage

    No

  • Construction Materials

    Block, Frame, Stone, Stucco, Wood Siding

  • Other Exterior Features

    Lighting

  • Parking

    Gravel, Off Street, Detached Carport, Driveway, Detached

  • Patio and Porch Features

    Deck, Patio

  • Pool

    No

  • Waterfront YN

    NO

  • View

    Panoramic, Trees/Woods, Garden, Scenic

Area & Lot

  • Lot Features

    Irregular Lot, Front Yard, Level, Back Yard

  • Lot Size(acres)

    14.96

  • Lot Size(square feet)

    651,658

  • Property Type

    Residential

  • Property Sub Type

    Single Family Residence

  • Architectural Style

    Colonial, Traditional

Price

  • Sales Price

    $1,195,000
  • Tax Amount

    $12,915

  • Financing Options

    Cash, Conventional

  • Zoning

    Conservation Management

  • Sq. Footage

    3,512

  • Price/SqFt

    $340

HOA

  • Association

    No

School District

  • Elementary School

    N/A

  • Middle School

    N/A

  • High School

    COUNCIL ROCK HIGH SCHOOL NORTH

Property Features

  • New Construction

    NO

  • Foundation Details

    Block, Pillar/Post/Pier, Stone

  • Senior Community YN

    NO

  • Sewer

    Septic Tank

  • Tax Lot

    016

  • Water Source

    Well

Schedule a Showing

Showing scheduled successfully.

<
>
IN PERSON
VIA CHAT

What is 3 + 4 ?


Change time

Mortgage calculator

Estimate your monthly mortgage payment, including the principal and interest, property taxes, and HOA. Adjust the values to generate a more accurate rate.

Your payment

Principal and Interest:

$

Property taxes:

$

HOA fees:

$

Total loan payment:

$

Total interest amount:

$

Location

County

BUCKS

Elementary School

Middle School

High School

COUNCIL ROCK HIGH SCHOOL NORTH

Listing Courtesy of Daniel J Leuzzi , Kurfiss Sotheby's International Realty

RealHub Information is provided exclusively for consumers' personal, non-commercial use, and it may not be used for any purpose other than to identify prospective properties consumers may be interested in purchasing. All information deemed reliable but not guaranteed and should be independently verified. All properties are subject to prior sale, change or withdrawal. RealHub website owner shall not be responsible for any typographical errors, misinformation, misprints and shall be held totally harmless.

Agent Rachel Gardner

AGENT

Rachel Gardner

Call Rachel today to schedule a private showing.


* Listings on this website come from the FMLS IDX Compilation and may be held by brokerage firms other than the owner of this website. The listing brokerage is identified in any listing details. Information is deemed reliable but is not guaranteed. If you believe any FMLS listing contains material that infringes your copyrighted work please click here to review our DMCA policy and learn how to submit a takedown request.© 2024 FMLS.
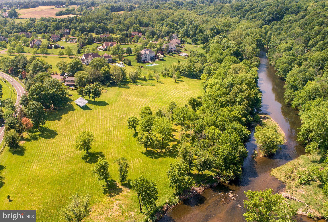
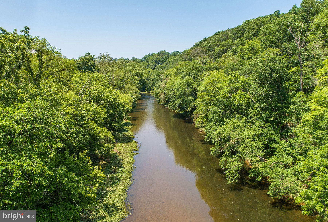
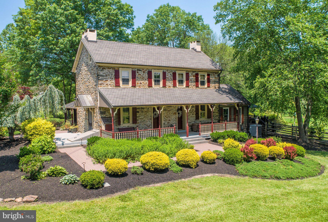
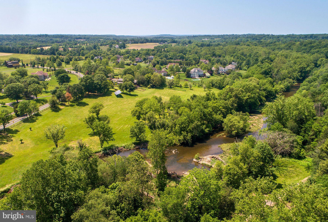
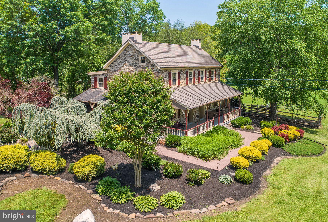
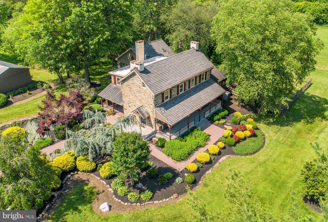
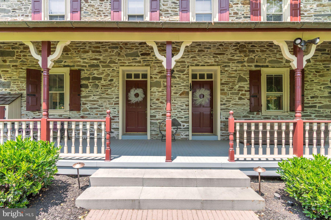
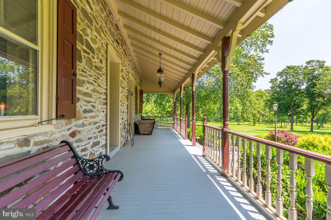
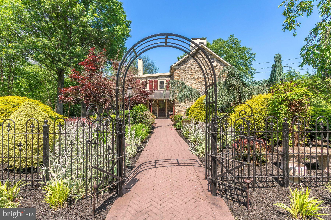
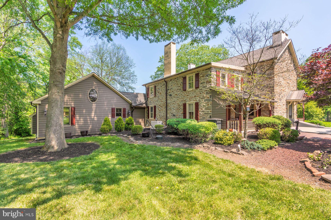
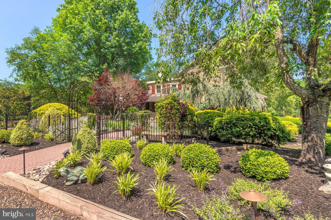
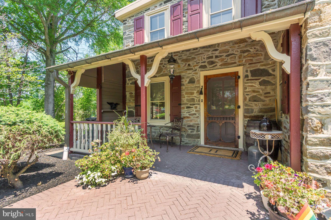
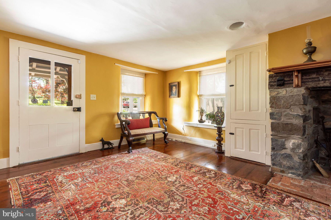
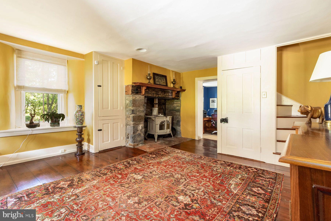
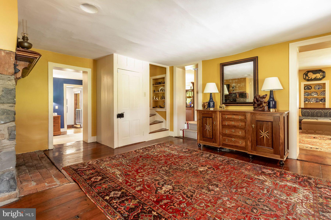
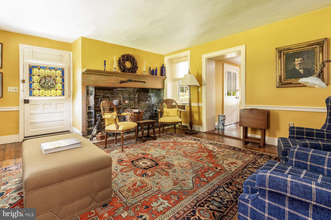
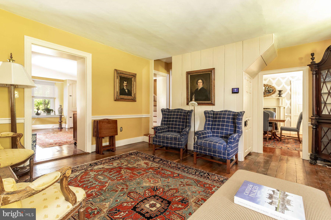
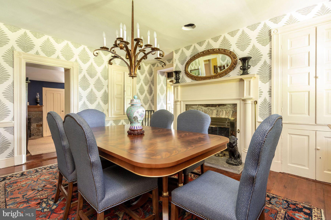
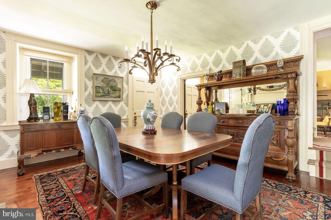
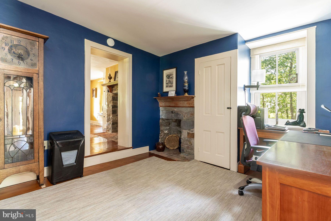
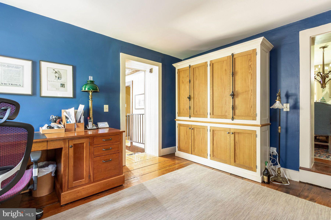
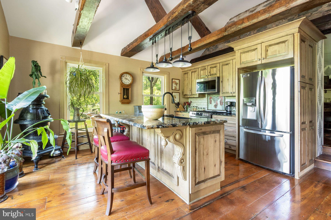
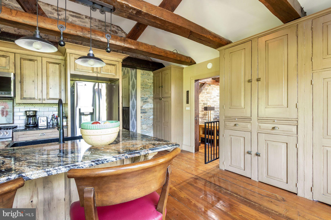
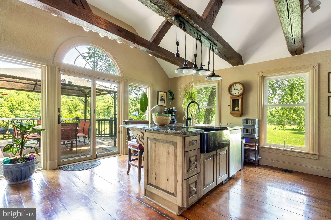
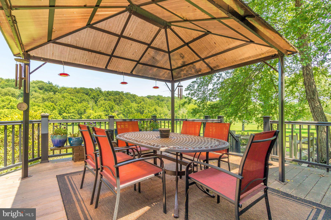
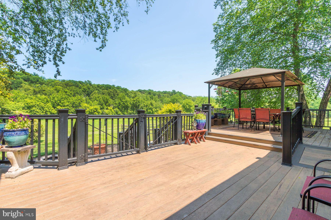
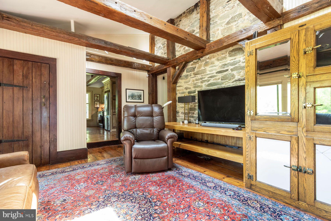
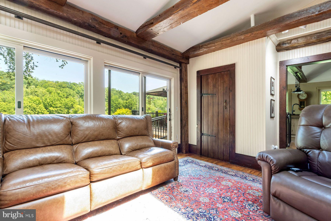
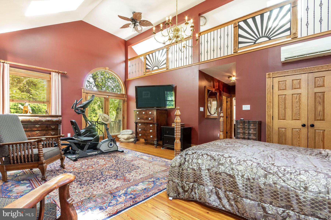
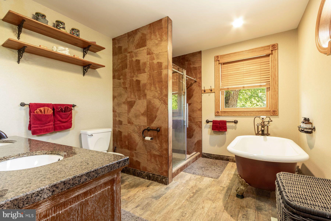
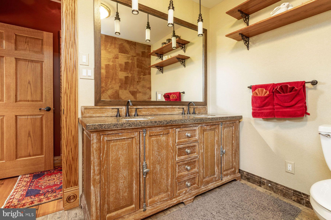
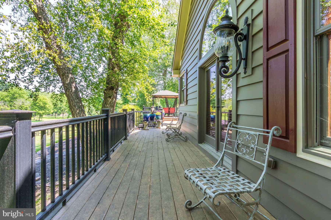
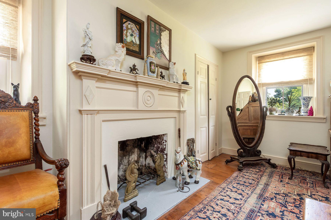
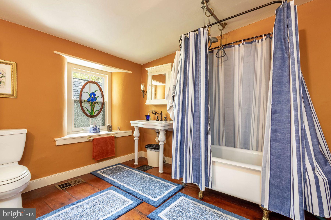
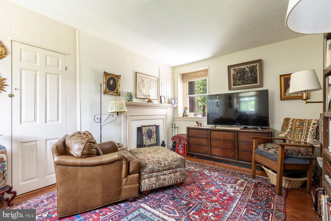
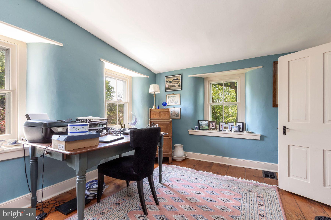
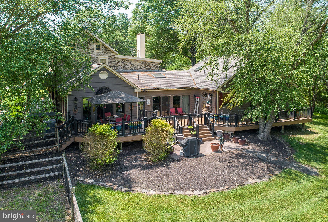
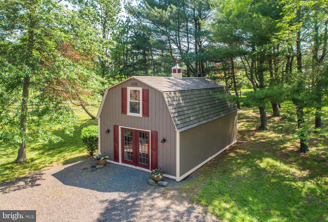
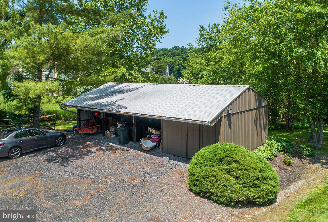
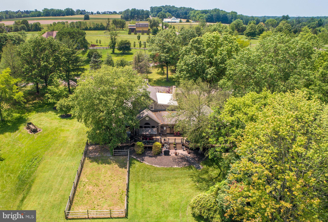
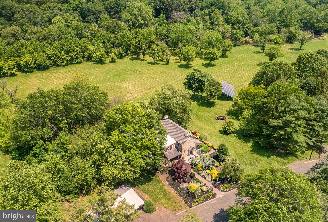
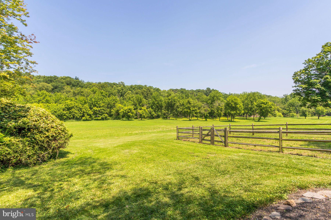
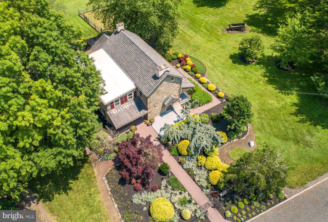
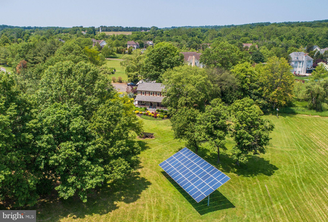
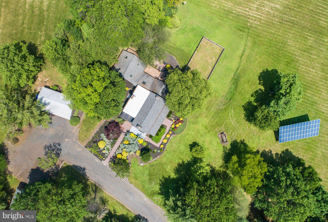
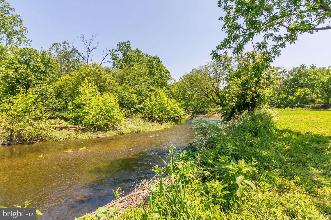
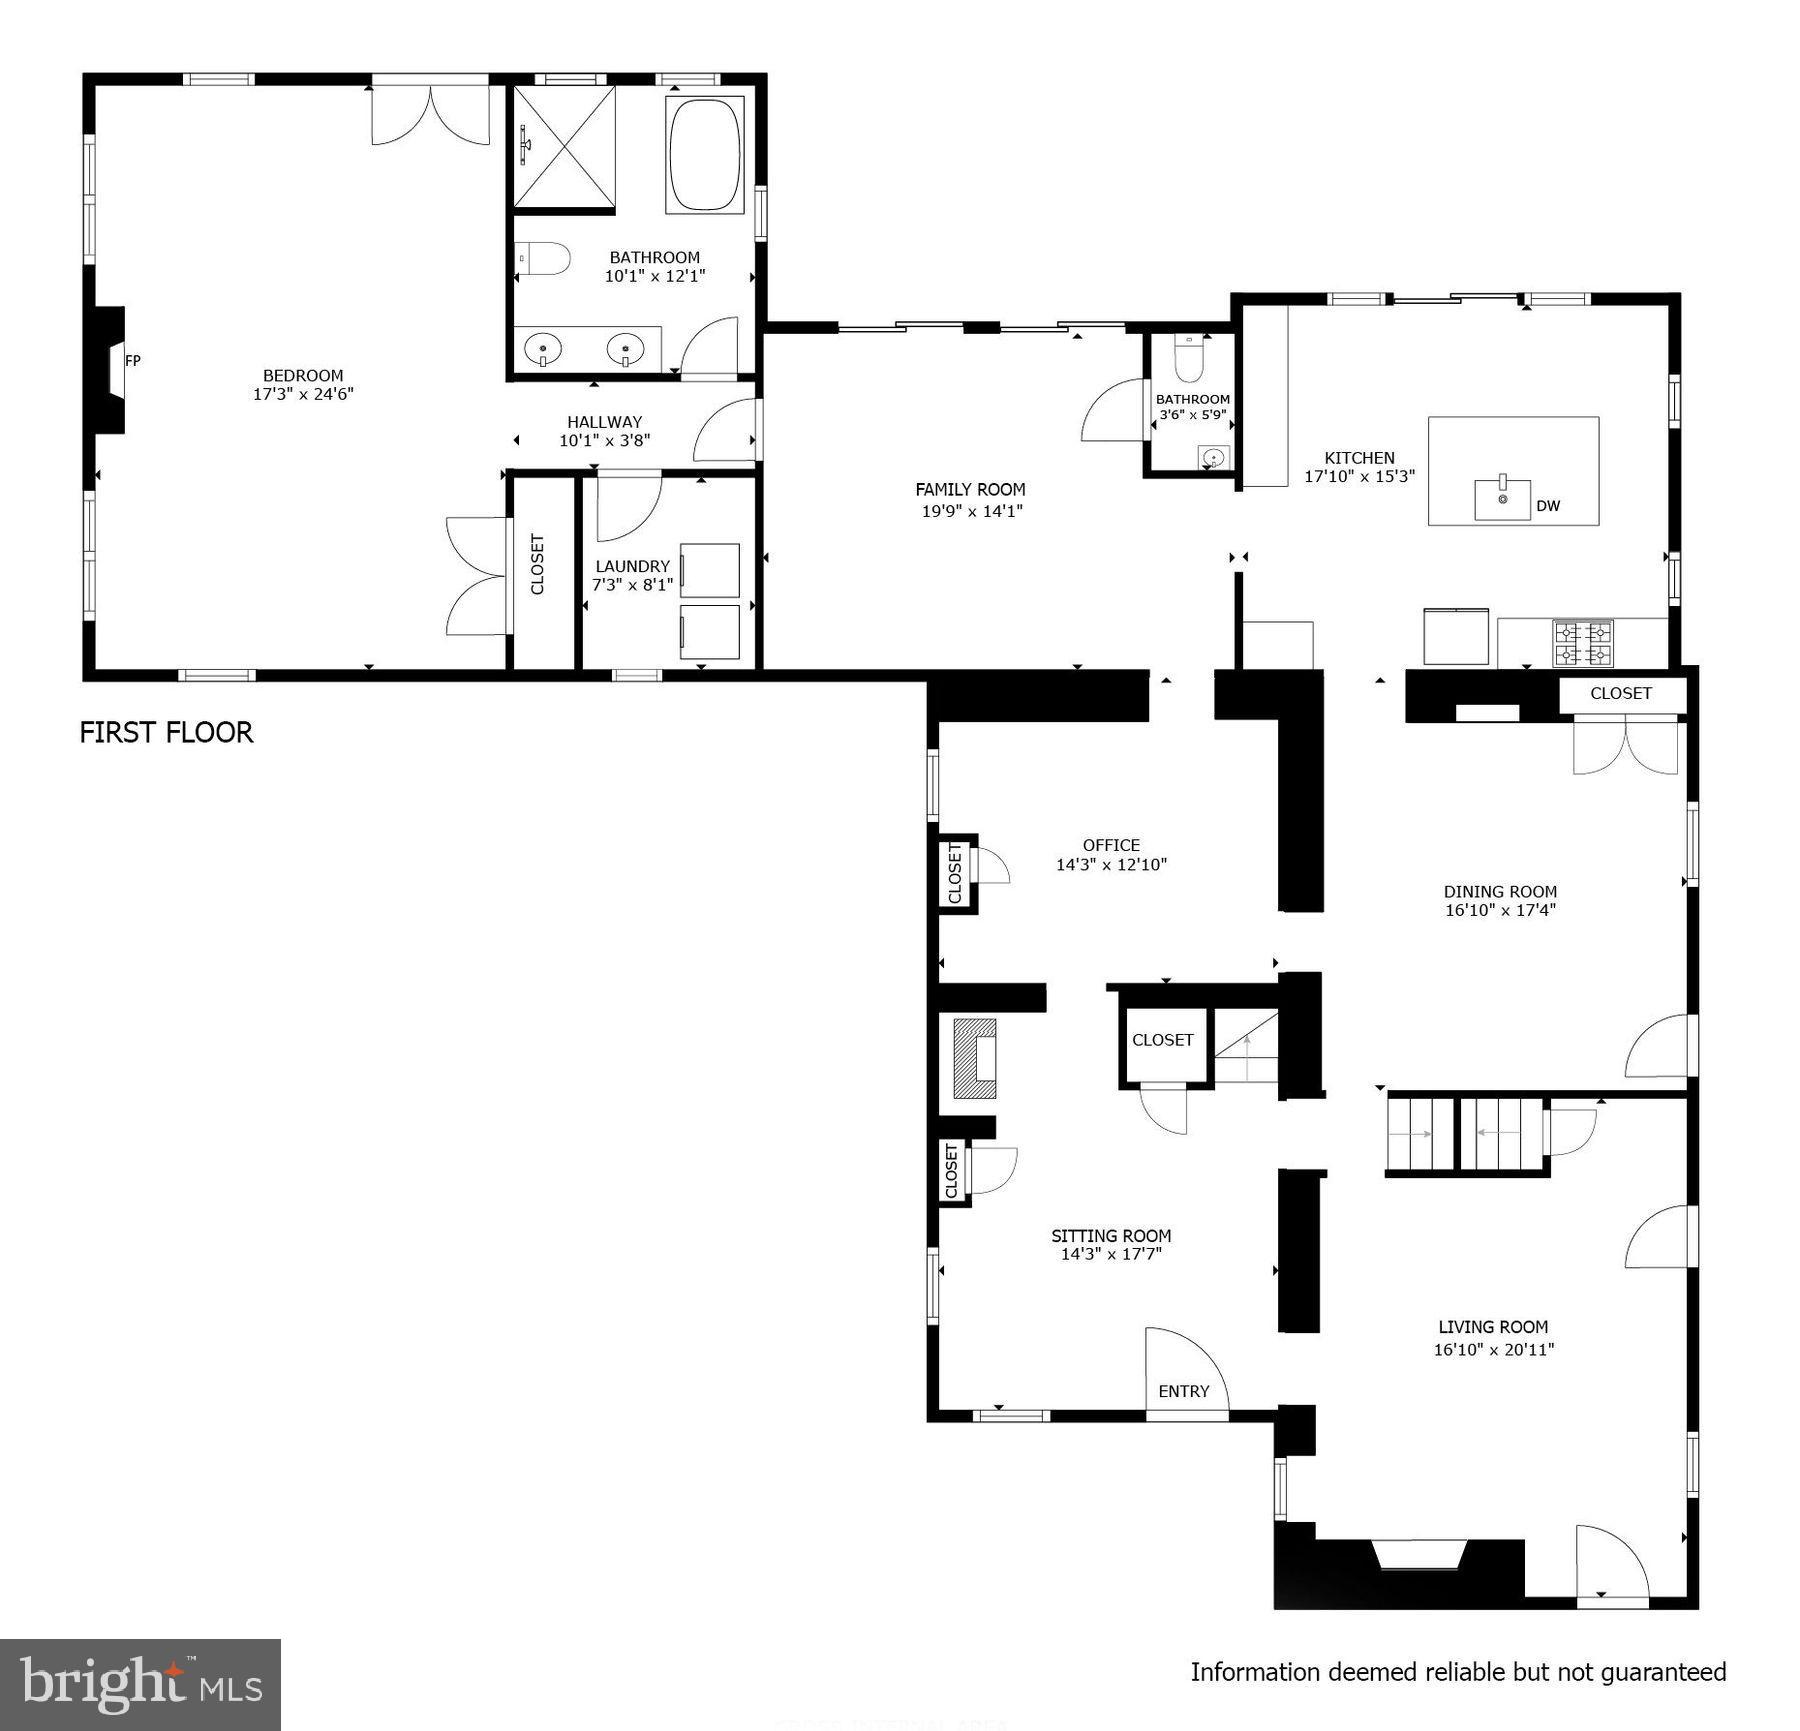
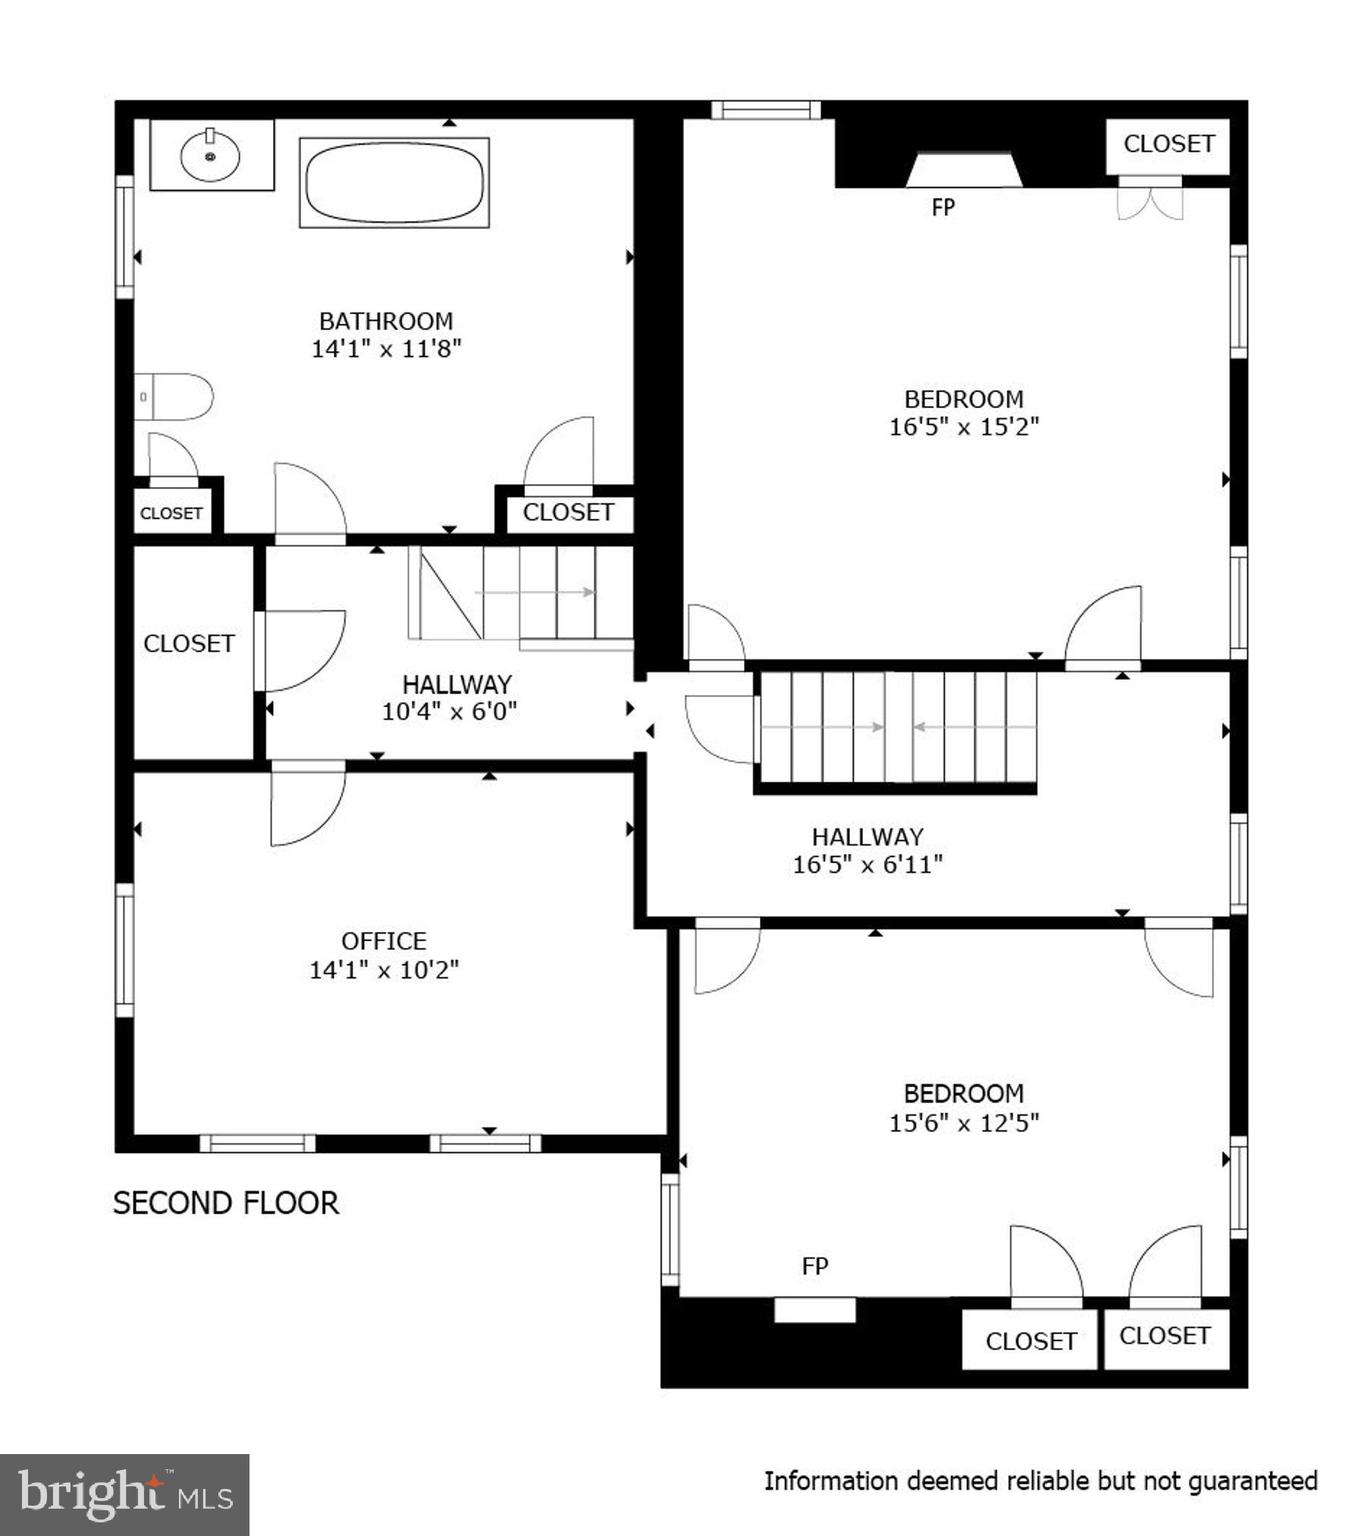
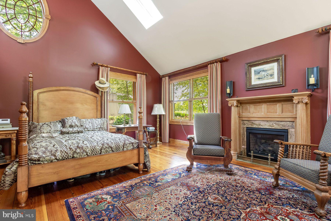
This late circa18th   early 19th century fieldstone & frame farmhouse with thoughtfully dovetailed later addition is a Bucks County Classic! It rests on almost 15 glorious acres with scenic vistas of a sweeping meadow, towering trees & borders the Neshaminy creek. A garden area of ornamental shrubbery, tall trees, perennials add to the visuals & charm of this lovely property.  So many of its fine Period features have been respected & preserved. Wide pine floors throughout, beautifully detailed fireplaces, raised panel cupboards & doors, deep windowsills, beaded paneling are only a few of its many remarkable qualities adding to its personality throughout the earliest section of this marvelous home. Brick walkways take you to both an expansive covered rocking chair front porch as well as a covered side porch. A welcoming entrance room and its large fireplace with porcelain stove & brick hearth sets the stage to enjoy antique elements produced at a time of pride in traditional craftsmanship. The focal point of the adjacent living room with chair rail & beaded wall of paneling is a huge walk-in fireplace with remnants of the old bake oven & crane for holding pots. The dining room is complemented with an elegantly columned mantled fireplace, paneled cabinetry, hand forged chandelier & designer wall covering. Both the living room & dining room have refined higher ceilings and formally cut pine floors. An office, study or flex space room with early mantled fireplace as well as kitchen can be accessed from the dining room by separate doorways. The adjacent addition marries old & new. It offers both the aesthetics of dramatic open & airy vaulted/cathedral ceilings, expansive walls of glass bringing the outside in and at the same time offering both practicality & functionality. The kitchen is a delight to the eye with an exposed stone wall, a large center island counter with farm sink, cathedral ceiling, huge, exposed hand cut beams, and custom & accent lighting. It offers a wall of antique & custom-built cabinetry, granite counters, decorative tile backsplash & upgraded stainless appliances. A Palladian style sliding door opens to a covered/sheltered pavilion for seasonal dining or just a relaxing respite looking on to expansive greenery. The family room located just off the kitchen has a skylit vaulted ceiling, exposed stone wall, beaded paneled wall, massive, cantilevered beams and wall of glass. A half bath with custom vanity is located by the family room. The kitchen, family room & primary bedroom open to an expansive deck for your enjoyment. Wow! A fabulous primary first floor bedroom suite features a beautifully detailed mantled gas fireplace, exceptionally wide pine floors, skylit cathedral ceiling, oversized windows, & custom woodwork. Its luxurious ceramic & travertine full bath with custom double vanity provides granite counters, custom ball & claw soaking tub & oversized walk-in shower with seamless door. There is convenient laundry by this suite. The second floor offers 3 lovely bedrooms filled with character, 2 of which have mantled fireplaces and original closet doors. A large full bath with tub/shower completes this floor. There is zone heating & air-conditioning. Its current owner has made many significant improvements to this wonderful property. There is a carport which can provide 3 parking spaces + an additional bay for storage/garden equipment & a separate 2-story storage building with electricity. Additionally, there is a sizeable dog-run for your pets & critters. Enjoy the benefit of reduced utility costs with a solar energy system and the security of a gas-powered generator. Make this special place your slice of heaven!

3150 RUSHLAND ROAD

Message successfully sent.

What would you like to know?

What is 3 + 4 ?

I agree to receive email communication and understand I can unsubscribe at any time.

I agree to be contacted by Charis Realty Group - Christine Issler, Broker via call, email, and text for real estate services. To opt out, you can reply 'stop' at any time or reply 'help' for assistance. You can also click the unsubscribe link in the emails. Message and data rates may apply. Message frequency may vary. Privacy Policy

Related Properties

Welcome to paradise! Set on just under an acre at the end of a quiet cul-de-sac, this exceptional 5-bedroom, 3.5-bath estate offers an incredible blend of elegance, functionality, and resort-style outdoor living. The professionally designed backyard is truly the centerpiece, featuring multi-tiered waterfalls, a custom stone pergola, screened-in gazebo, and built-in outdoor kitchen and entertaining space. This is a property you have to experience in person.

From the moment you arrive, the expansive grounds and thoughtfully designed hardscaping create an impressive first impression. Step inside to a grand two-story foyer featuring a striking oak spiral staircase and custom millwork. To the right, the spacious lounge or formal living room is currently styled as a billiards room, with a private office tucked just beyond it and filled with natural light. To the left, the formal dining room flows seamlessly into the kitchen, creating an ideal layout for entertaining.

The kitchen opens to an informal dining area overlooking the spectacular backyard, with sliding glass doors providing effortless access to the outdoor spaces. Just beyond, the oversized family room is anchored by a beautiful stone fireplace, creating a warm and inviting gathering space. A spacious laundry and mudroom offers direct access to both the outdoors and the three-car garage. Temperature-controlled, the garage provides ample room for vehicles, storage, or even a potential home gym. A powder room completes the main level.

Upstairs, choose between the grand foyer staircase or the convenient split staircase off the kitchen. The second floor offers five generously sized bedrooms, providing plenty of room for family and guests. The luxurious primary suite features vaulted ceilings, a comfortable sitting area, dual closets, and a stunning en-suite bath with vaulted ceilings and a glass-enclosed shower. An additional bedroom enjoys its own true en-suite bath, while a hall bath serves the remaining three bedrooms, including one with Jack-and-Jill access.

The finished lower level adds approximately 1,500 square feet of flexible living space, complete with new flooring and fresh paint. Thoughtfully divided into multiple areas, the basement can easily accommodate a kids' playroom, home theater, gym, recreation space, or whatever best suits your lifestyle. And then there's the secret room-a hidden space concealed behind a substantial reinforced decorative wall. Whether used as a private collector's room, hidden speakeasy, or something entirely your own, this unexpected feature adds a one-of-a-kind element to the home.

Outside, the property truly comes to life. Designed as a private retreat, the backyard offers multiple areas for relaxing, entertaining, and enjoying the outdoors. An open-air terrace leads to an outdoor kitchen with island seating, a custom-built stone pergola, and a screened-in gazebo. Each space overlooks the stunning multi-tiered waterfall system, beautifully accented with amethyst stones throughout the waterfall bed (negotiable) and tasteful LED uplighting that brings the entire setting to life after dark.

Beyond the main entertaining areas, the property continues with a large flat green space and a substantial storage shed, offering plenty of room for recreation, pets, gardening, or simply enjoying the privacy and space this exceptional lot provides.

  Adding to the appeal is the home's location in Jamison, PA, within the Central Bucks School District and the Warwick Estates community. Tucked within this small neighborhood, the property offers the feel of a private retreat while still being conveniently situated near everyday amenities.
#PABU2129072

JAMISON

2310 SANDHURST DRIVE

5 Beds

3 Baths

5,699 Sq.Ft.

$1,425,000

MLS#: PABU2129072

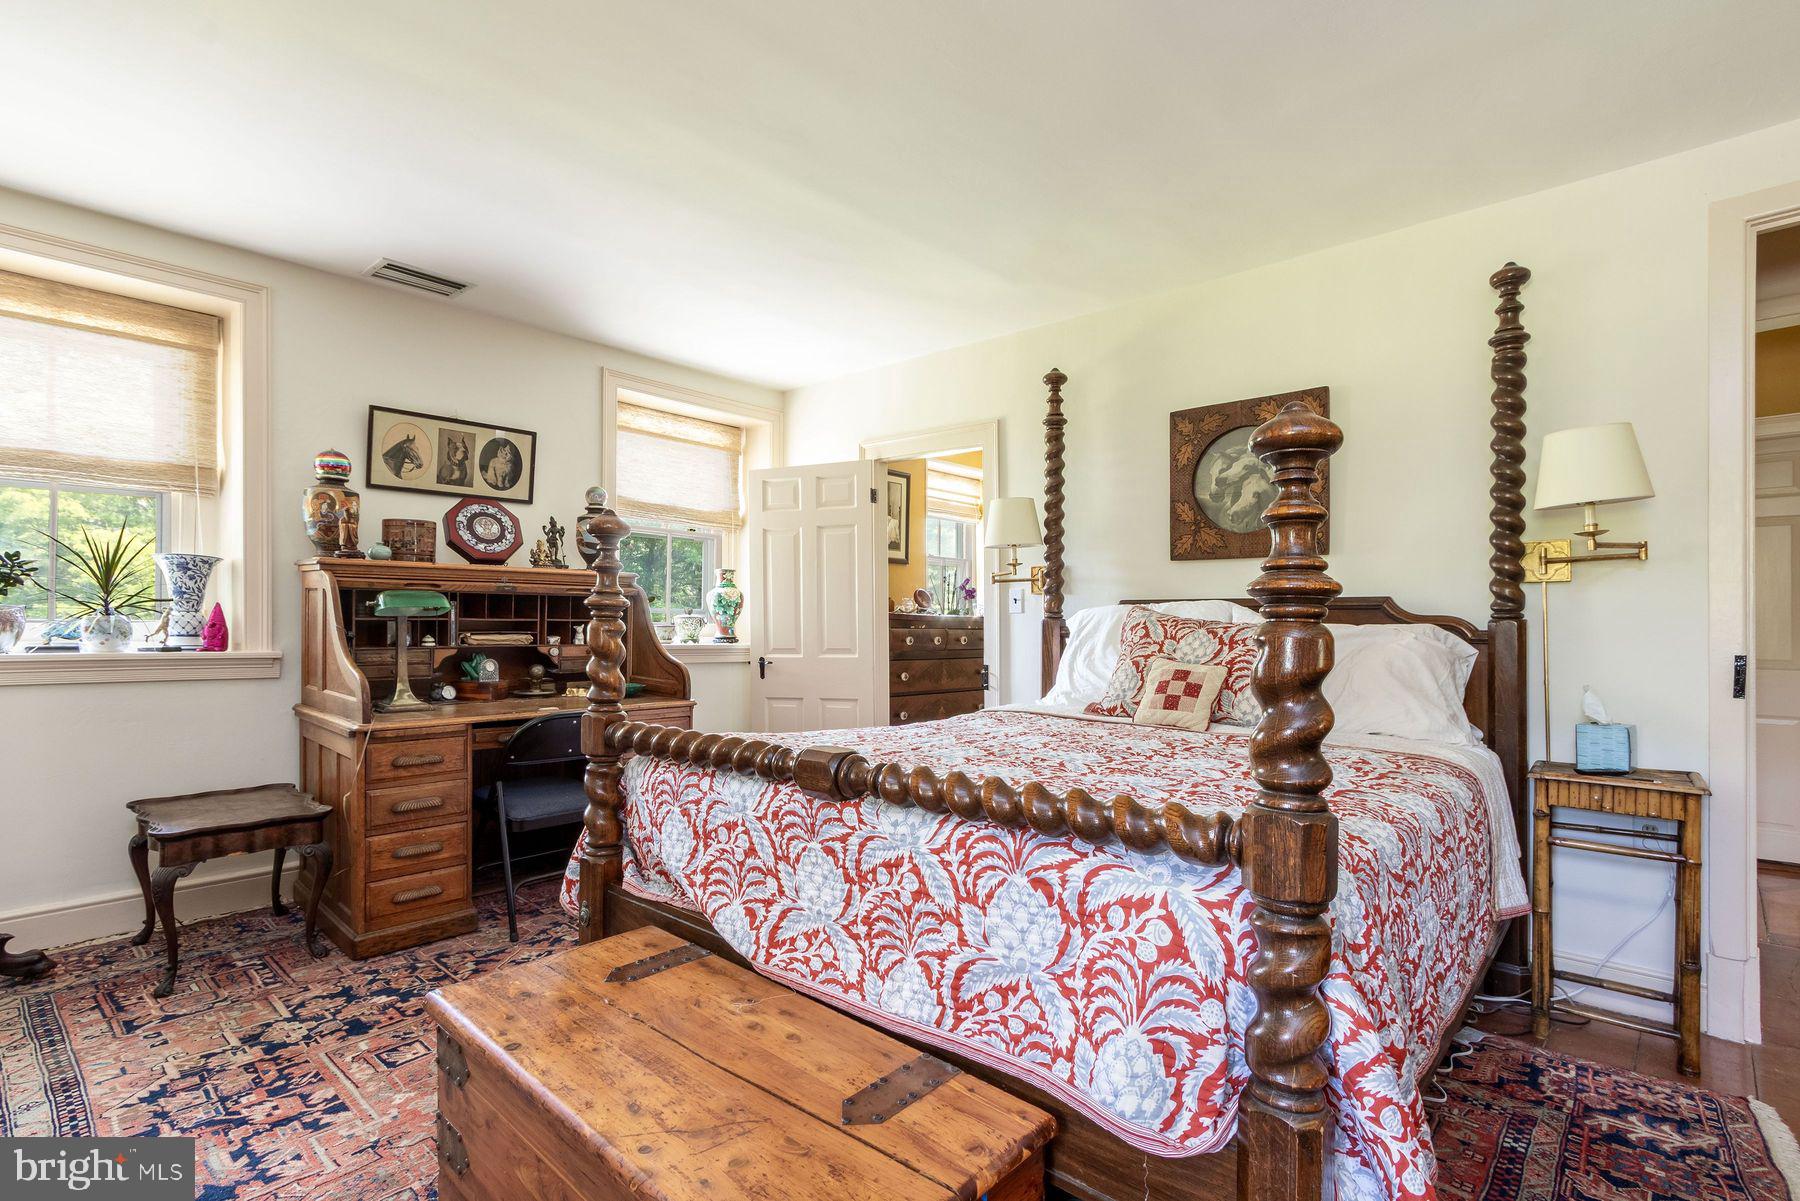
The best of single-family living with the ease of a low-maintenance lifestyle awaits at Warwick Mill. If you love the privacy, space, and feel of a detached home but would rather spend your free time enjoying Bucks County than maintaining a large property, 7 Pettits Bridge Road offers an exceptional alternative.

Set along a beautiful, sidewalk-lined street, this move-in-ready residence offers approximately 3,029 square feet of thoughtfully designed living space, five bedrooms, four full bathrooms and a powder room, a finished lower level, two-car garage, and wonderful outdoor living—all with the added convenience of association-maintained lawn and landscaping.

Inside, a gracious open floor plan balances light, scale, and function for everyday living and entertaining. At the heart of the home is an upgraded white gourmet kitchen featuring GE Café appliances, sophisticated countertops, custom backsplash, six-burner gas cooktop, double oven, built-in microwave, undercounter beverage cooler, generous cabinetry, and expansive workspace. The kitchen opens naturally to the main living area, where a gas fireplace adds warmth and ambiance.

Four bedrooms are located upstairs, including a private primary suite with an upgraded bath and generous walk-in closet. A fifth bedroom and full bathroom on the finished lower level provide exceptional flexibility for overnight guests, a private office, gym, media room, recreation space, or additional living area.

Hardwood and ceramic tile flooring, crown molding, recessed lighting, upgraded fixtures, custom closet systems, a dedicated mudroom with built-in bench, enhanced laundry room, and ceiling fans in four bedrooms are among the many thoughtful upgrades throughout the home.

And while the property was designed for easier maintenance, outdoor living was not sacrificed. An extended maintenance-free deck provides generous space for dining, entertaining, and relaxing outdoors, while the hot tub creates a private retreat. A thoughtfully fenced portion of the outdoor space provides a convenient area for pets and everyday enjoyment. Best of all, the association maintains the lawn and landscaping, offering attractive surroundings without the weekend workload.

Warwick Mill offers an appealing, sidewalk-lined neighborhood setting that complements an active, connected lifestyle. Public water and sewer, central air, newer construction, a low-maintenance exterior, and a two-car garage further enhance the ease of ownership.

Conveniently located in the Jamison/Furlong area of Bucks County and within the Central Bucks School District, the home offers easy access to Doylestown, shopping, dining, parks, recreation, and major commuting routes to Horsham, Fort Washington, King of Prussia, Philadelphia, and Princeton.

For buyers seeking the space and privacy of a single-family home without the upkeep of a large property, 7 Pettits Bridge Road offers a rare combination: beautiful interiors, flexible living space, enjoyable outdoor areas, and a lifestyle designed to leave more time for everything else.
#PABU2128852

JAMISON

7 PETTITS BRIDGE ROAD

5 Beds

4 Baths

3,029 Sq.Ft.

$995,000
MLS#: PABU2128852

 - property

Send a message

Message successfully sent.

Your message

What is 3 + 4 ?

Reason for contacting?

I agree to receive email communication and understand I can unsubscribe at any time.

I agree to be contacted by Charis Realty Group - Christine Issler, Broker via call, email, and text for real estate services. To opt out, you can reply 'stop' at any time or reply 'help' for assistance. You can also click the unsubscribe link in the emails. Message and data rates may apply. Message frequency may vary. Privacy Policy

Sign Out

Virtual Assistant

Would you like to take the next step with this property? We can help you schedule a showing or virtual tour, or send you more details.

Yes, I would like more information.

Thank You for Your Reply, One of Our Agents will contact you as soon as possible

No, maybe later.

Thank you, you can always contact me via email, phone number or through the contact form.

Realhub AI

Lucy - Your AI-Powered Realtor

Update Your Temporary Password

Personalize your search

Enter your email and we'll notify you immediately when new listings match what you're looking for.

or enter email address

Already have an account ? Login here

Continue your home search

I agree to receive communications and understand I can unsubscribe at any time.

I agree to be contacted by Charis Realty Group - Christine Issler, Broker via call, email, and text for real estate services. To opt out, you can reply 'stop' at any time or reply 'help' for assistance. You can also click the unsubscribe link in the emails. Message and data rates may apply. Message frequency may vary. Privacy Policy

Already have an account ? Login here

We use cookies

We use cookies primarily for analytics to enhance your experience. By accepting, you agree to our use of these cookies. You can manage your preferences or learn more about our cookies policy.