Features & Amenities

Interior

  • Total Bedrooms

    3

  • Bathrooms

    2

  • Above Grade Finished Area

    2050.0

  • Basement YN

    YES

  • Cooling YN

    YES

  • Cooling

    Central Air, Electric

  • Fireplace YN

    YES

  • Heating YN

    YES

  • Heating

    Oil, Hot Water

  • Main Level Bedrooms

    3

  • Pet friendly

    N/A

Exterior

  • Garage

    Yes

  • Garage spaces

    2

  • Construction Materials

    Brick

  • Parking

    Asphalt, Garage, Driveway, Other, Attached

  • Pool

    No

  • Waterfront YN

    NO

  • View

    Pasture, Other, Panoramic

Area & Lot

  • Lot Size(acres)

    7.45

  • Lot Size(square feet)

    324,522

  • Property Type

    Residential

  • Property Sub Type

    Single Family Residence

  • Architectural Style

    Ranch/Rambler

Price

  • Sales Price

    $649,900

  • Tax Amount

    $6,906

  • Sq. Footage

    2,670

  • Price/SqFt

    $243

HOA

  • Association

    No

Property Resources

  • Horse Property

    YES

School District

  • Elementary School

    N/A

  • Middle School

    N/A

  • High School

    NORTHERN

Property Features

  • New Construction

    NO

  • Foundation Details

    Block

  • Senior Community YN

    NO

  • Sewer

    Septic Tank

  • Tax Lot

    0014

  • Water Source

    Well

Schedule a Showing

Showing scheduled successfully.

<
>
IN PERSON
VIA CHAT

What is 3 + 4 ?


Change time

Mortgage calculator

Estimate your monthly mortgage payment, including the principal and interest, property taxes, and HOA. Adjust the values to generate a more accurate rate.

Your payment

Principal and Interest:

$

Property taxes:

$

HOA fees:

$

Total loan payment:

$

Total interest amount:

$

Location

County

YORK

Elementary School

Middle School

High School

NORTHERN

Listing Courtesy of JASON PETRONIS , Coldwell Banker Realty

RealHub Information is provided exclusively for consumers' personal, non-commercial use, and it may not be used for any purpose other than to identify prospective properties consumers may be interested in purchasing. All information deemed reliable but not guaranteed and should be independently verified. All properties are subject to prior sale, change or withdrawal. RealHub website owner shall not be responsible for any typographical errors, misinformation, misprints and shall be held totally harmless.

Agent Rachel Gardner

AGENT

Rachel Gardner

Call Rachel today to schedule a private showing.


* Listings on this website come from the FMLS IDX Compilation and may be held by brokerage firms other than the owner of this website. The listing brokerage is identified in any listing details. Information is deemed reliable but is not guaranteed. If you believe any FMLS listing contains material that infringes your copyrighted work please click here to review our DMCA policy and learn how to submit a takedown request.© 2024 FMLS.
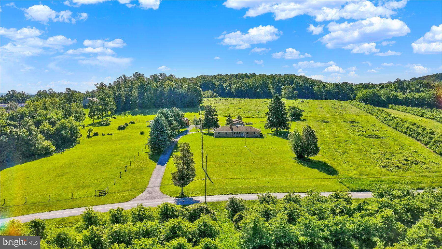
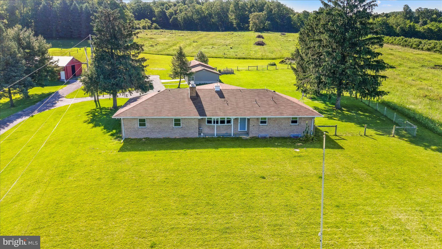
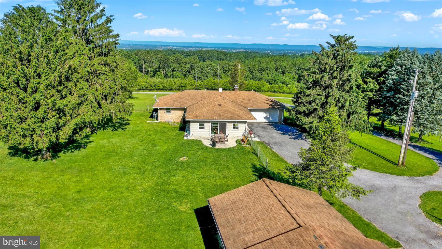
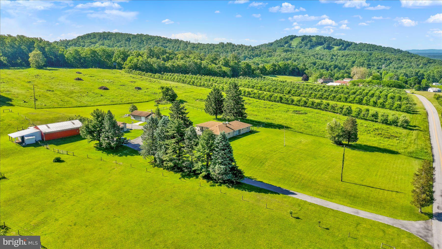
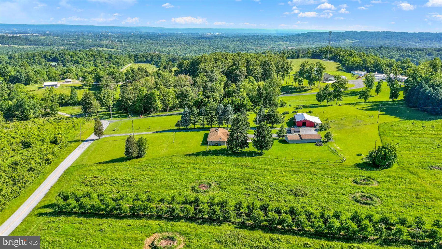
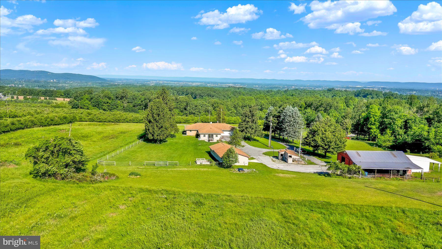
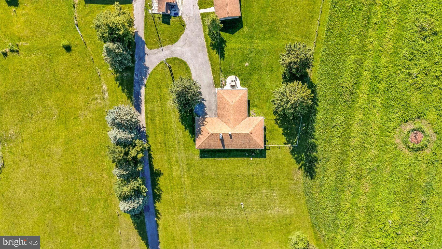
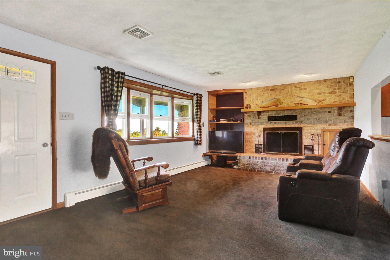
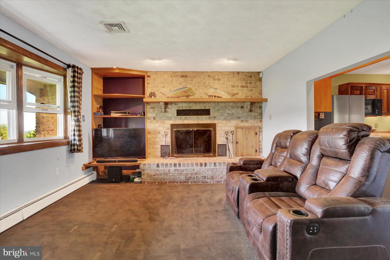
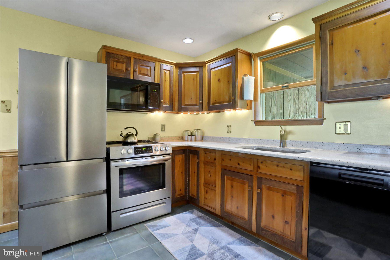
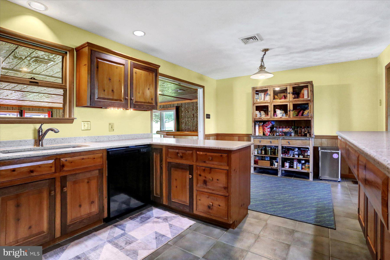
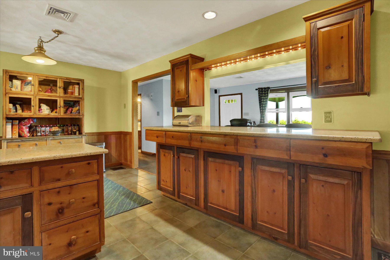
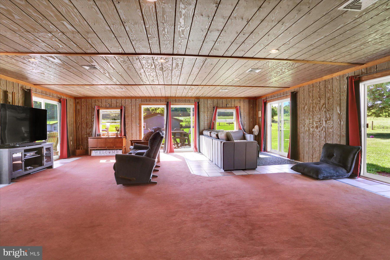
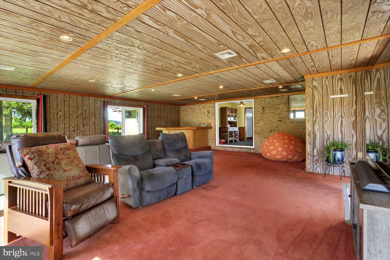
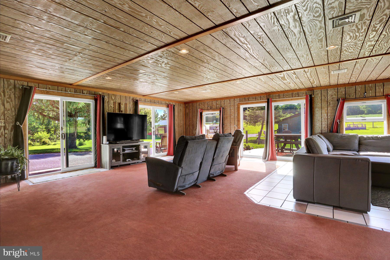
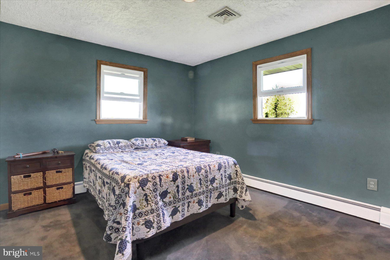
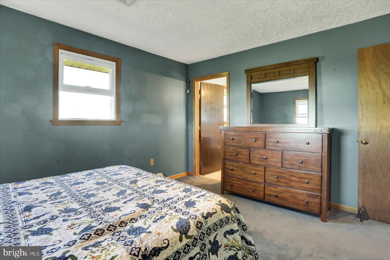
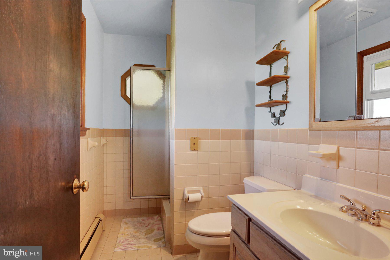
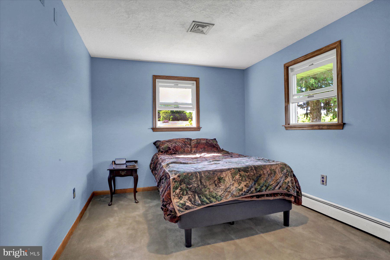
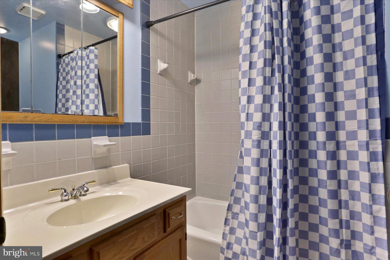
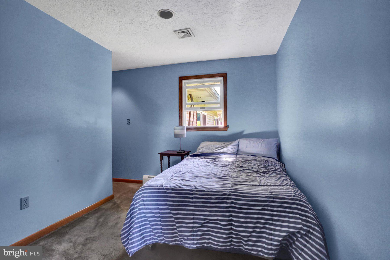
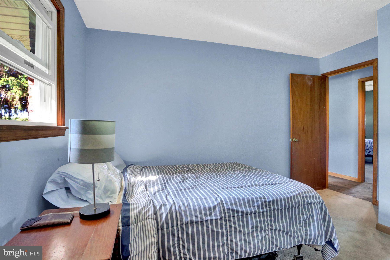
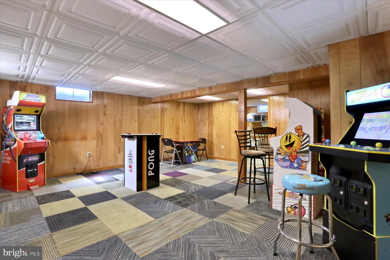
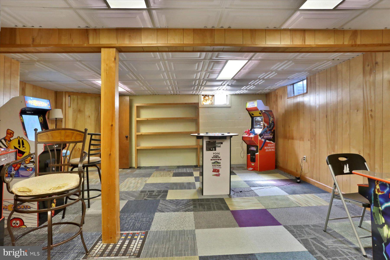
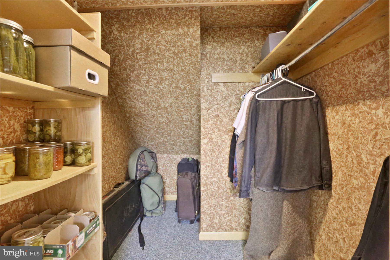
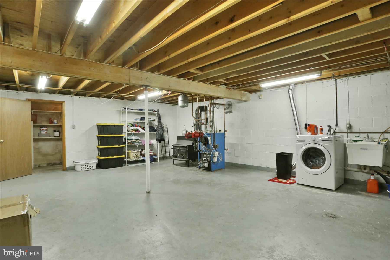
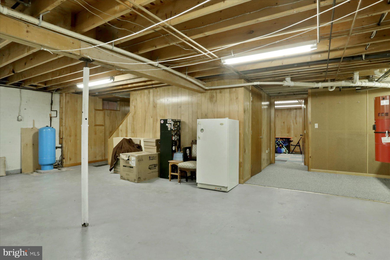
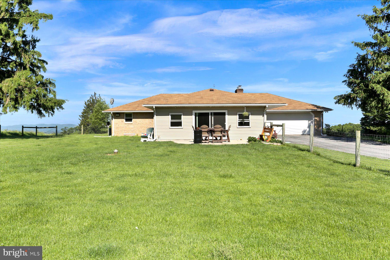
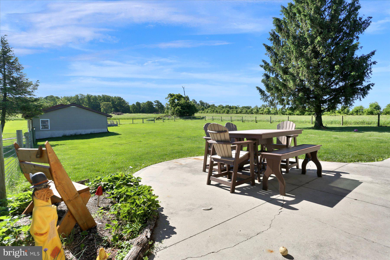
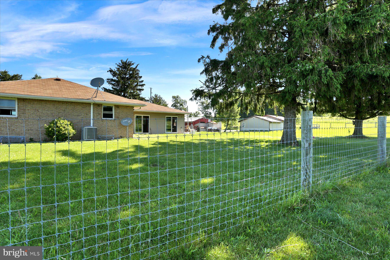
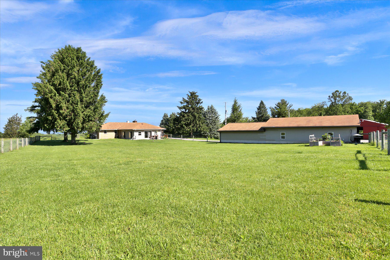
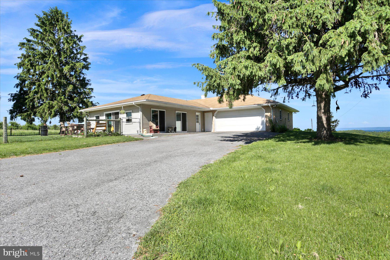
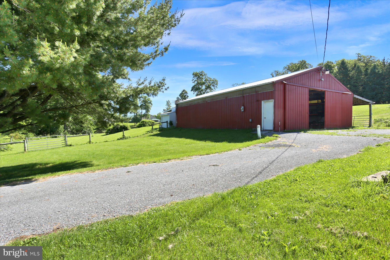
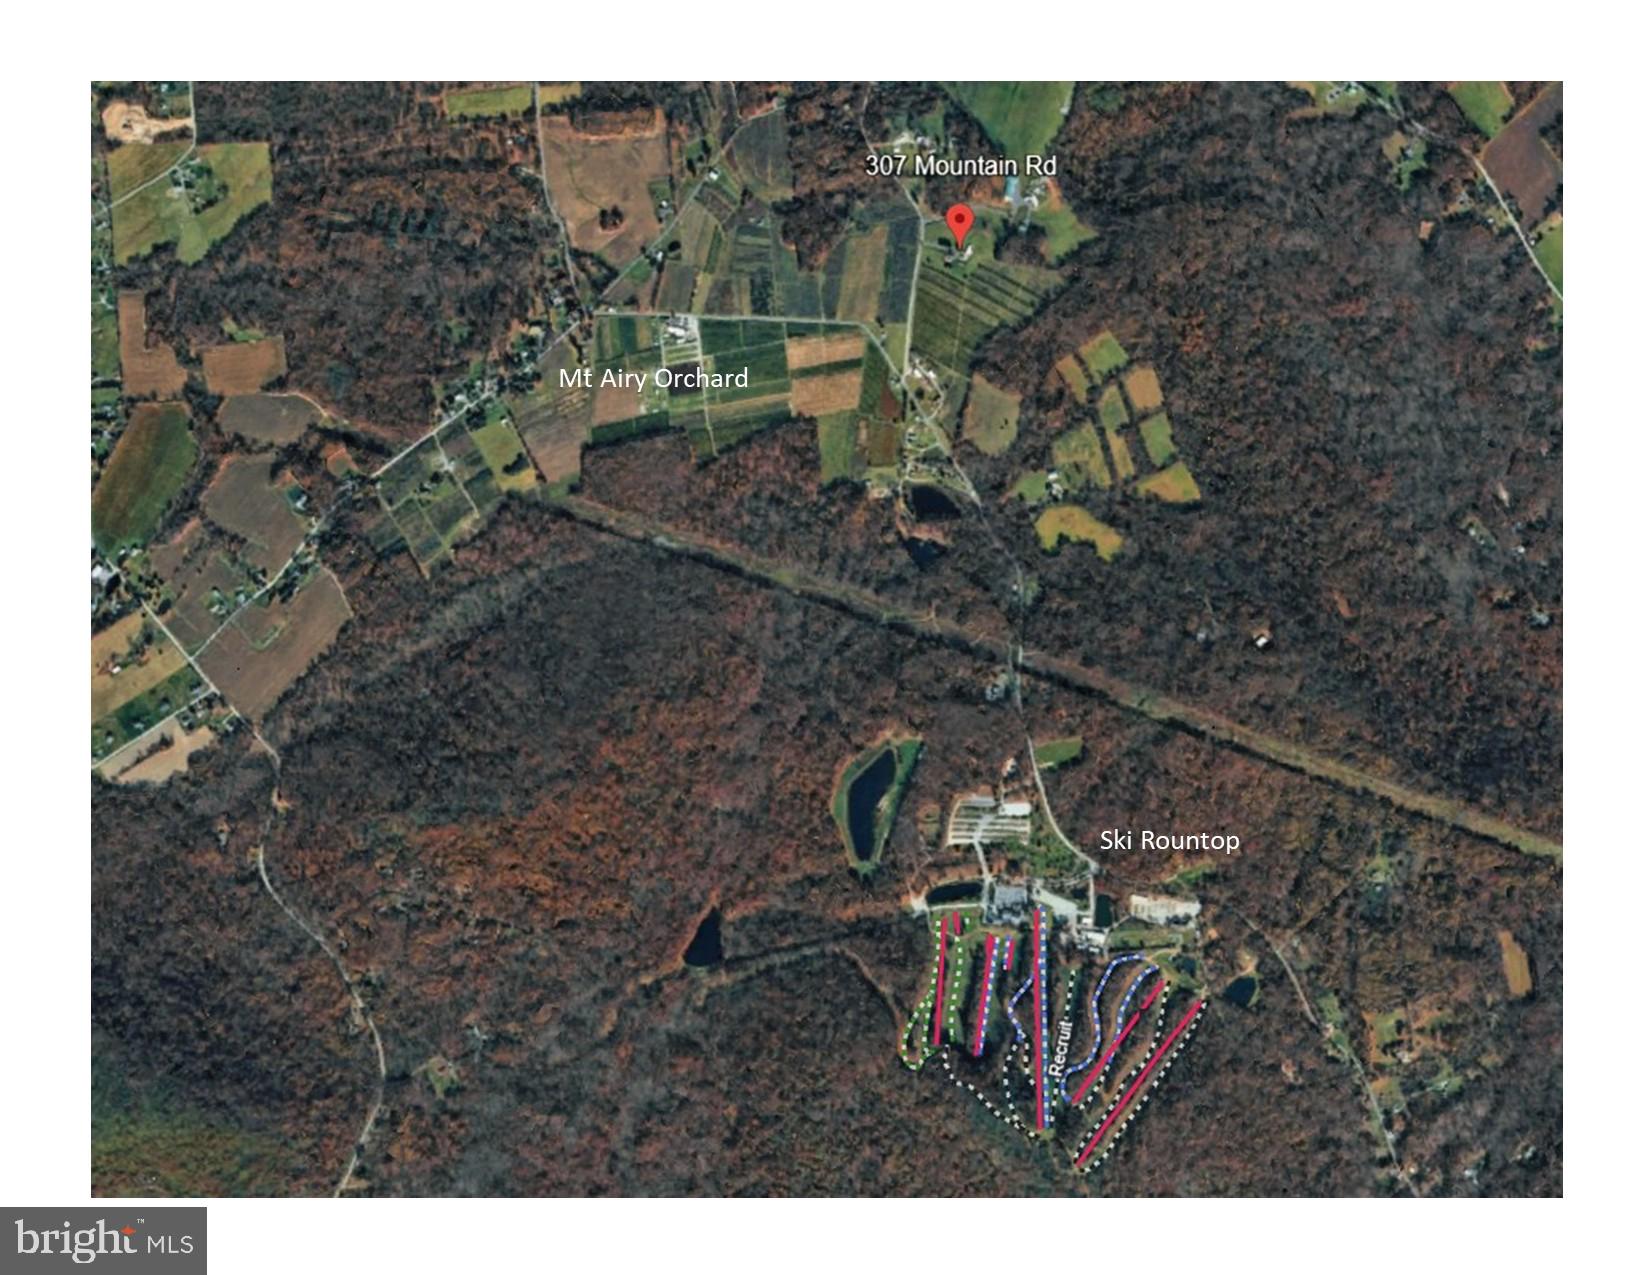
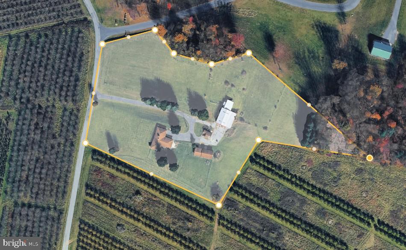
Lewisberry retreat on 7.45 acres!!!  Located in a peaceful rural setting, right around the corner from Mt. Airy Orchard and less than a mile and a half from Roundtop Mountain Resort! This property is a rare opportunity to own a turnkey homestead and acreage including a ranch style home, 4 fenced acres, a climate‑controlled 1,000 +/- sq ft outbuilding, a fully equipped horse barn and more! This property delivers the perfect blend of comfort, rural tranquility, and functional space for hobbyists, equestrians, or anyone seeking a true country lifestyle without sacrificing convenience. The home features 2,050 sq ft of finished living space, including a main level with an updated kitchen, three bedrooms, including an owner’s suite with its own full bathroom and a HUGE great room (with its own HVAC system) that boasts ample natural light, bar area and views of this property to the rear! The lower level adds flexible space and includes plenty of storage, a true game room and laundry area. Step outside and you’ll find everything needed for outdoor living including a peaceful rear porch, fenced yard, wide‑open views, mature trees, and room to roam.
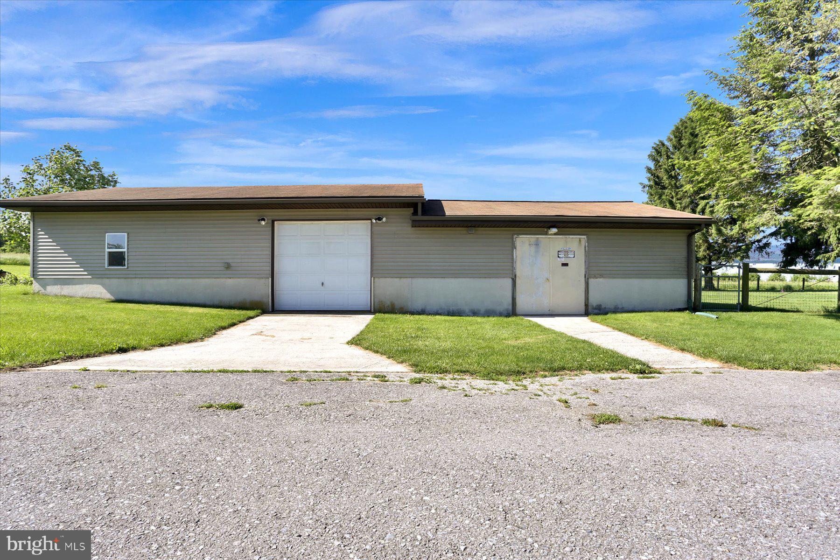
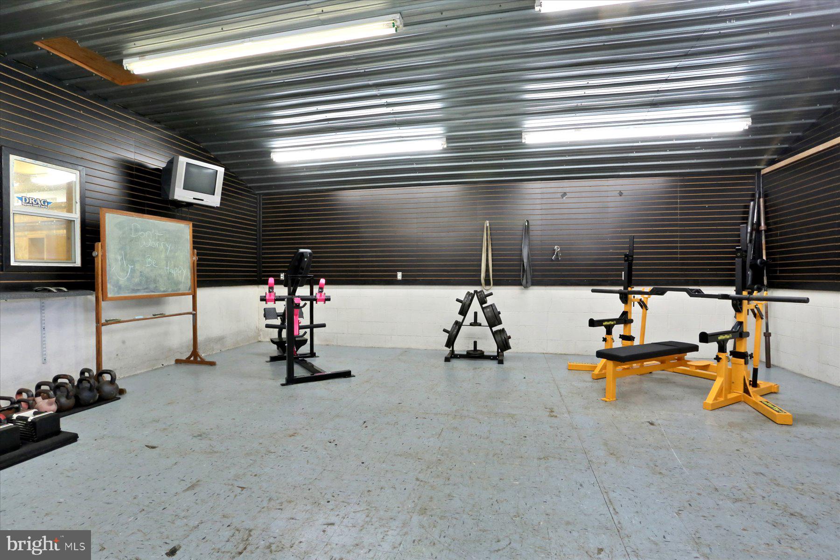
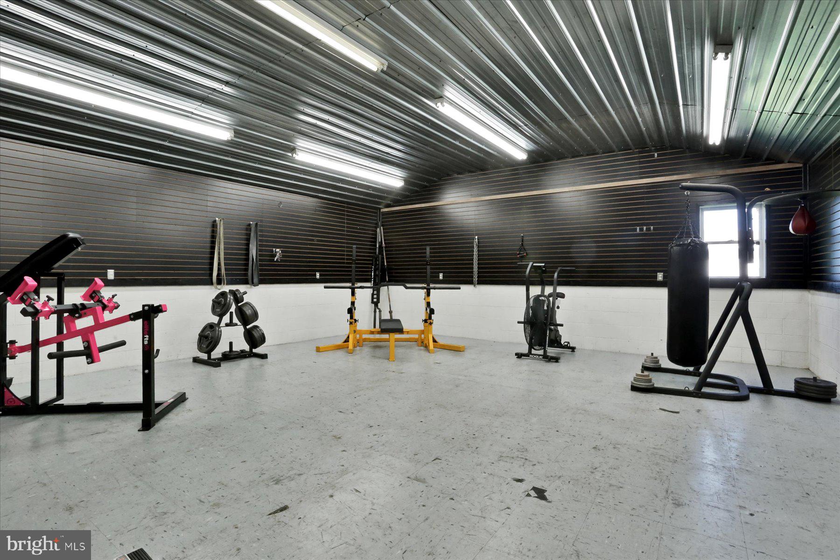
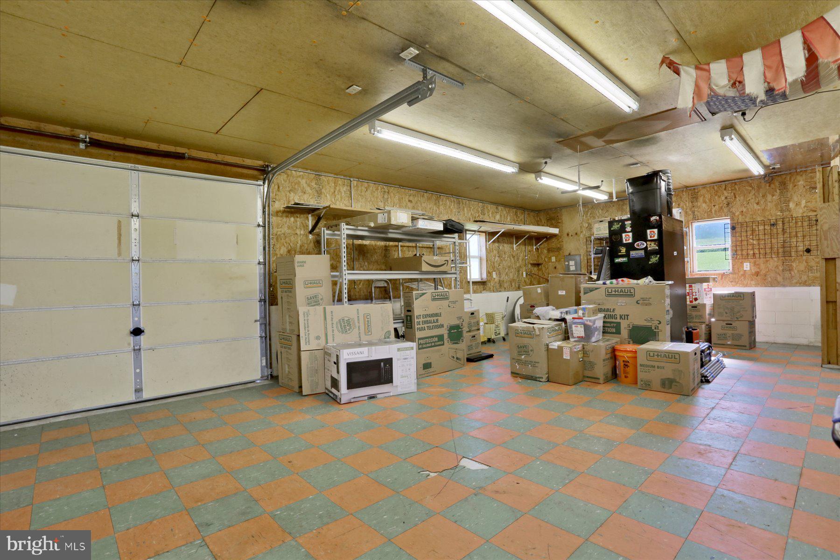
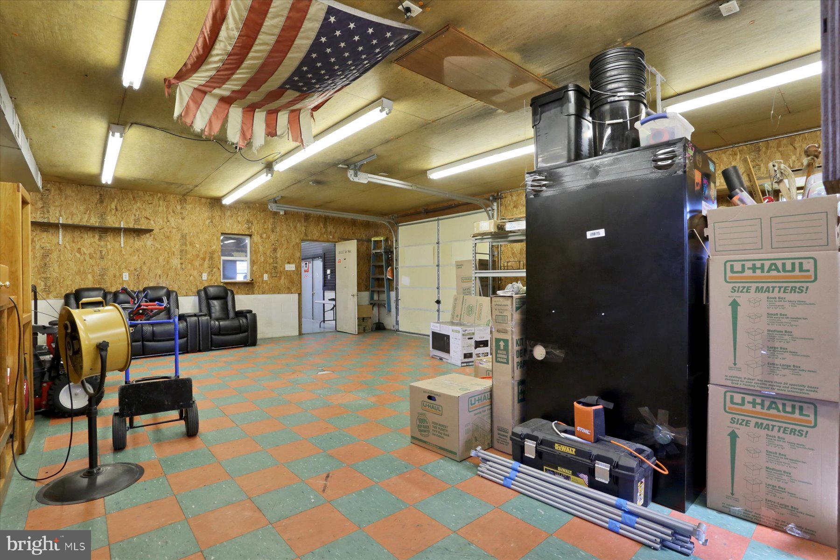
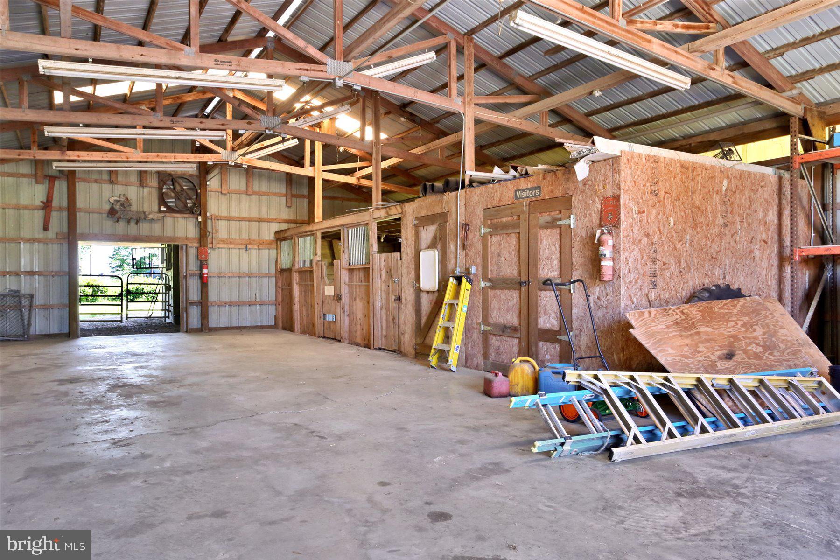
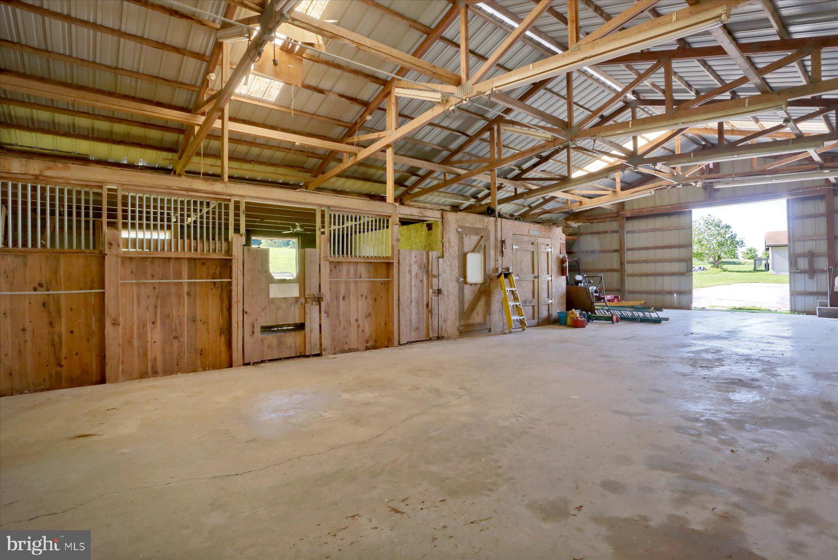
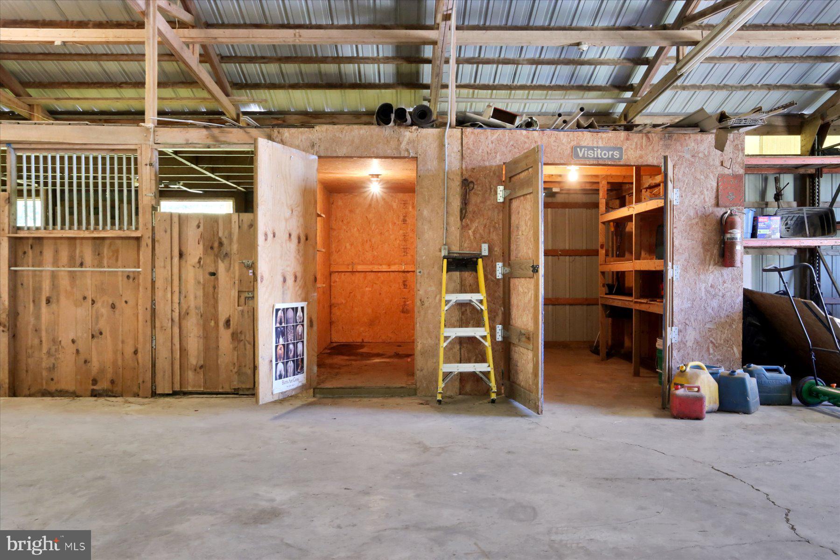
The outbuildings include a 1,000 +/- sq. ft. climate controlled one-story building with its own HVAC system, one bay garage style entry and separate dual door access. This building offers endless possibilities, ideal for a workshop, studio, car storage, or small business operations   Next, the horse barn which includes a concrete floor, 200‑amp electric service, water service, tack room, and three well‑designed stalls ready for your equestrian needs.  Schedule your showing today!

307 MOUNTAIN ROAD

Message successfully sent.

What would you like to know?

What is 3 + 4 ?

I agree to receive email communication and understand I can unsubscribe at any time.

I agree to be contacted by Charis Realty Group via call, email, and text for real estate services. To opt out, you can reply 'stop' at any time or reply 'help' for assistance. You can also click the unsubscribe link in the emails. Message and data rates may apply. Message frequency may vary. Privacy Policy

Related Properties

Privately nestled on 2.69 acres surrounded by mature trees and natural beauty, this exceptional Yingst Custom Homes residence combines timeless Palladian-inspired architecture, quality craftsmanship, modern technology, and peaceful seclusion.
Soaring ceilings, abundant natural light, and an open, flowing floor plan create an impressive yet inviting home designed for everyday living and entertaining. The spacious kitchen features custom built-ins, breakfast bar, breakfast nook, dining area, and vaulted ceiling, flowing seamlessly into the great room with gas fireplace and is pre-wired for sound. A formal dining room, elegant foyer, dedicated den with hardwood flooring, first-floor laundry, and a main-level primary suite provide both sophistication and the convenience of one-floor living.
Upstairs are three generously sized bedrooms, each with a walk-in closet, plus an open overlook that enhances the home’s spacious design. Smart lighting, fans and appliances throughout provide modern convenience, while the upstairs full bath, main-level powder room, and lower-level full bath features UV sanitization lighting designed to help reduce germs.
The partially finished lower level is built for entertaining, featuring a spacious family/recreation area, dining space, wet bar with refridgerator, and a full Dolby 7.1.2 discretely installed surround-sound speaker system conveys—perfect for movie nights, game days, and gatherings—with ample additional storage.
Additional features include central air, forced-air heating with heat pump and propane backup with UV air sanitization, whole home humidifier and dehumidifier, 200+ amp electrical service, new smart tankless propane-fired water heater, new water softener/filtration, public water, and public sewer.  Pre-wired EV/RV charging up to 80 amps in the oversized garage. 
Outside, nearly three private acres offer a peaceful retreat surrounded by mature trees, wildlife, and changing seasonal views. Relax cozied around the Breo stone/stainless steel smokeless firepit on the patio as you take in the natural tranquility of the property or experience the serenity on your fully screened in porch.  Enjoy the privacy and tranquility of this wooded setting while remaining conveniently accessible to Harrisburg, York, Mechanicsburg, shopping, dining, and major commuter routes. 
A rare opportunity to own a custom-built home offering architectural character, smart-home technology, exceptional entertaining spaces, thoughtful upgrades, and the privacy of nearly three acres.  This established development boasts pride of ownership amongst it's residents, though it does not have an HOA. Schedule your private tour and experience this distinctive property for yourself.
#PAYK2108072

LEWISBERRY

661 HUNTERS LANE

4 Beds

3 Baths

4,854 Sq.Ft.

$724,900

MLS#: PAYK2108072

 - property

Send a message

Message successfully sent.

Your message

What is 3 + 4 ?

Reason for contacting?

I agree to receive email communication and understand I can unsubscribe at any time.

I agree to be contacted by Charis Realty Group via call, email, and text for real estate services. To opt out, you can reply 'stop' at any time or reply 'help' for assistance. You can also click the unsubscribe link in the emails. Message and data rates may apply. Message frequency may vary. Privacy Policy

Sign Out

Virtual Assistant

Would you like to take the next step with this property? We can help you schedule a showing or virtual tour, or send you more details.

Yes, I would like more information.

Thank You for Your Reply, One of Our Agents will contact you as soon as possible

No, maybe later.

Thank you, you can always contact me via email, phone number or through the contact form.

Realhub AI

Lucy - Your AI-Powered Realtor

Update Your Temporary Password

Personalize your search

Enter your email and we'll notify you immediately when new listings match what you're looking for.

or enter email address

Already have an account ? Login here

Continue your home search

I agree to receive communications and understand I can unsubscribe at any time.

I agree to be contacted by Charis Realty Group via call, email, and text for real estate services. To opt out, you can reply 'stop' at any time or reply 'help' for assistance. You can also click the unsubscribe link in the emails. Message and data rates may apply. Message frequency may vary. Privacy Policy

Already have an account ? Login here

We use cookies

We use cookies primarily for analytics to enhance your experience. By accepting, you agree to our use of these cookies. You can manage your preferences or learn more about our cookies policy.