Features & Amenities

Interior

  • Other Interior Features

    Ceiling Fan(s), Open Floorplan

  • Total Bedrooms

    3

  • Bathrooms

    2

  • Above Grade Finished Area

    1367.0

  • Basement YN

    YES

  • Cooling YN

    YES

  • Cooling

    Central Air, Ceiling Fan(s), Electric

  • Fireplace YN

    NO

  • Heating YN

    YES

  • Heating

    Natural Gas, Forced Air

  • Main Level Bedrooms

    3

  • Pet friendly

    N/A

Exterior

  • Garage

    Yes

  • Garage spaces

    2

  • Construction Materials

    Vinyl Siding

  • Parking

    Garage Door Opener, Off Street, On Street, Garage, Driveway, Inside Entrance, Attached

  • Patio and Porch Features

    Deck, Porch

  • Pool

    No

  • Waterfront YN

    NO

Area & Lot

  • Lot Features

    Level, Front Yard, Back Yard

  • Lot Size(acres)

    0.34

  • Lot Size(square feet)

    14,810

  • Property Type

    Residential

  • Property Sub Type

    Single Family Residence

  • Architectural Style

    Ranch/Rambler

Price

  • Sales Price

    $345,000

  • Tax Amount

    $4,955

  • Financing Options

    Cash, Conventional, FHA, VA

  • Zoning

    Residential

  • Sq. Footage

    1,367

  • Price/SqFt

    $252

HOA

  • Association

    No

School District

  • Elementary School

    N/A

  • Middle School

    N/A

  • High School

    N/A

Property Features

  • New Construction

    NO

  • Foundation Details

    Block, Permanent

  • Senior Community YN

    NO

  • Sewer

    Public Sewer

  • Tax Lot

    0015B

  • Water Source

    Public

Schedule a Showing

Showing scheduled successfully.

<
>
IN PERSON
VIA CHAT

What is 3 + 4 ?


Change time

Mortgage calculator

Estimate your monthly mortgage payment, including the principal and interest, property taxes, and HOA. Adjust the values to generate a more accurate rate.

Your payment

Principal and Interest:

$

Property taxes:

$

HOA fees:

$

Total loan payment:

$

Total interest amount:

$

Location

County

ADAMS

Elementary School

Middle School

High School

Listing Courtesy of Carolyn Miller , Cummings & Co. Realtors

RealHub Information is provided exclusively for consumers' personal, non-commercial use, and it may not be used for any purpose other than to identify prospective properties consumers may be interested in purchasing. All information deemed reliable but not guaranteed and should be independently verified. All properties are subject to prior sale, change or withdrawal. RealHub website owner shall not be responsible for any typographical errors, misinformation, misprints and shall be held totally harmless.

Agent Rachel Gardner

AGENT

Rachel Gardner

Call Rachel today to schedule a private showing.


* Listings on this website come from the FMLS IDX Compilation and may be held by brokerage firms other than the owner of this website. The listing brokerage is identified in any listing details. Information is deemed reliable but is not guaranteed. If you believe any FMLS listing contains material that infringes your copyrighted work please click here to review our DMCA policy and learn how to submit a takedown request.© 2024 FMLS.
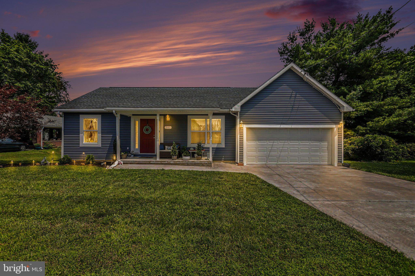
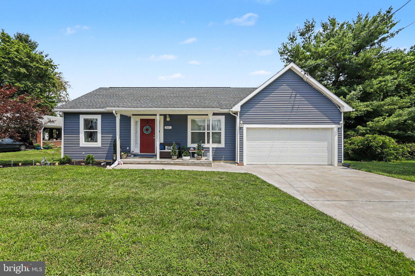
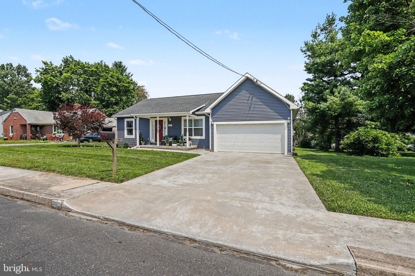
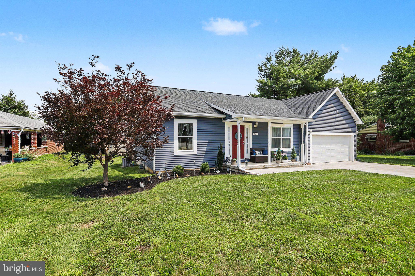
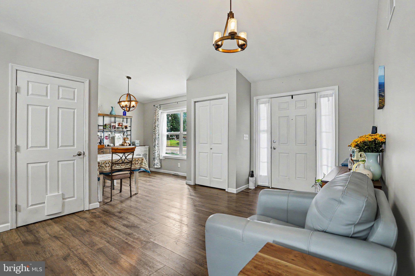
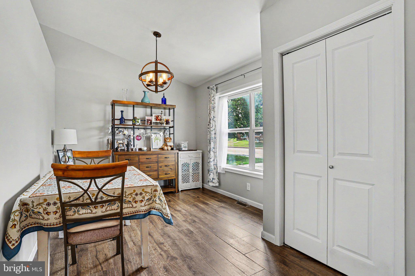
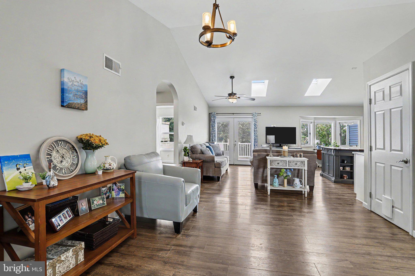
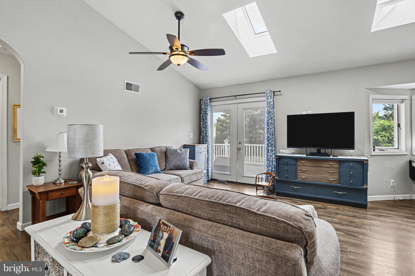
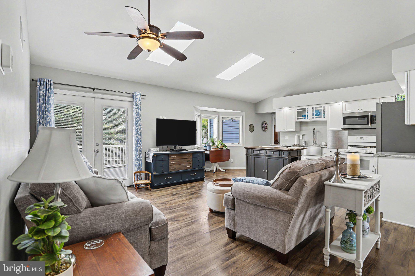
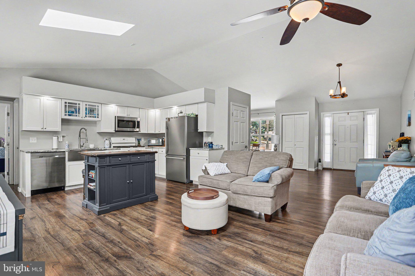
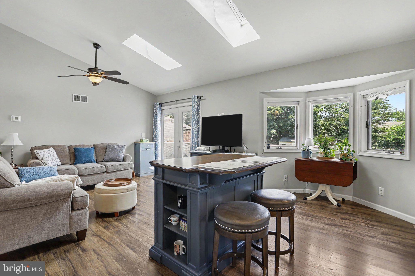
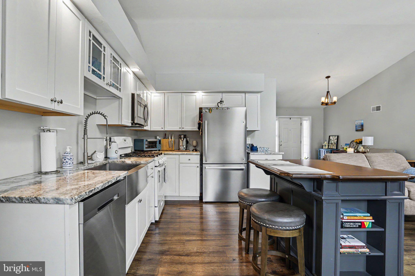
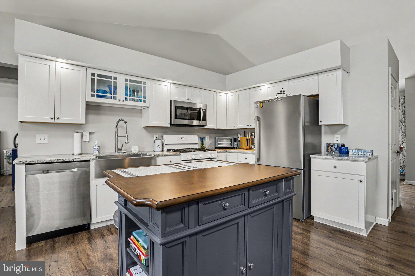
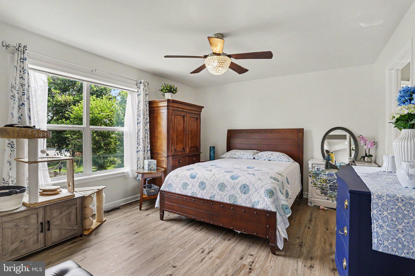
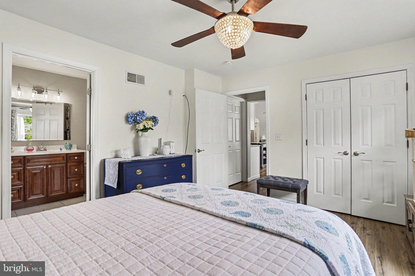
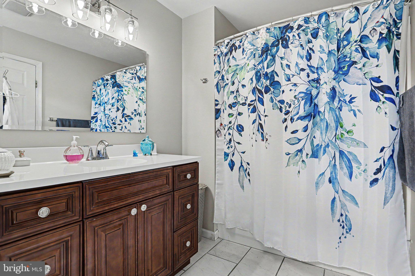
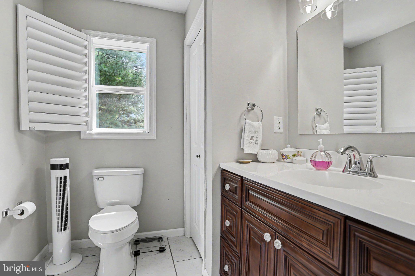
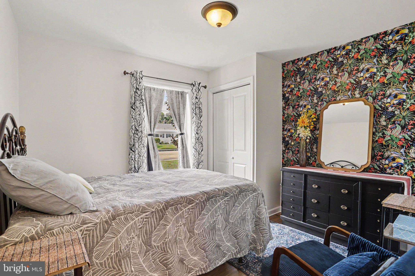
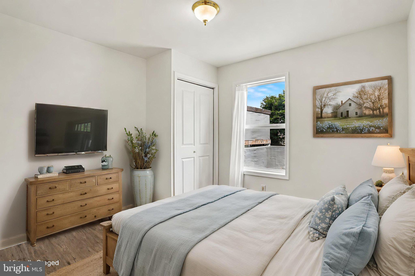
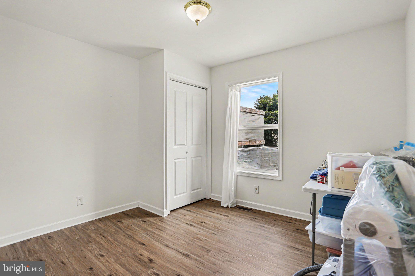
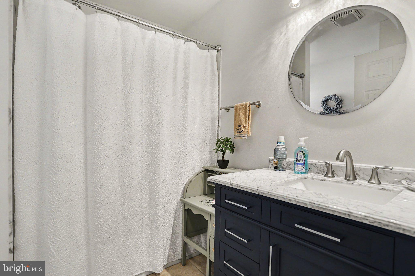
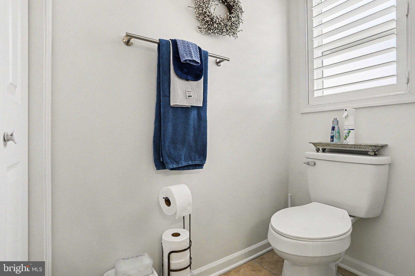
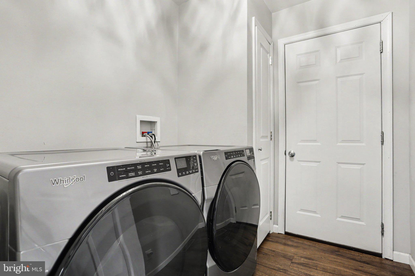
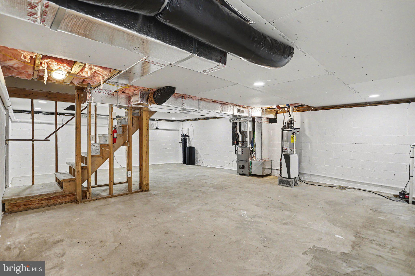
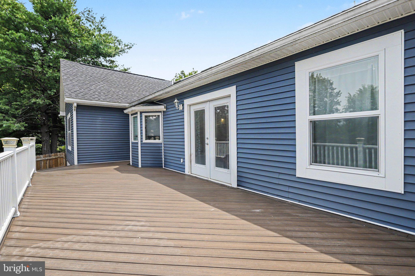
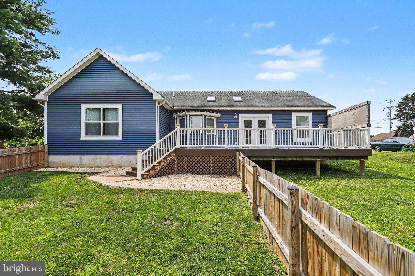
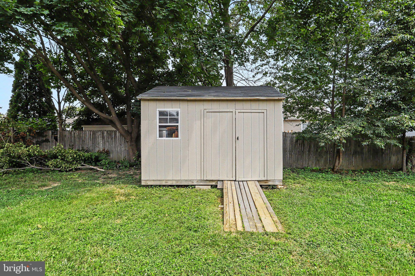
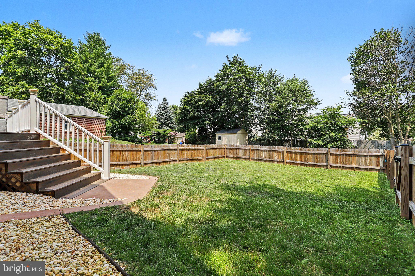
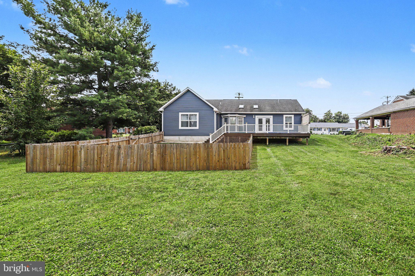
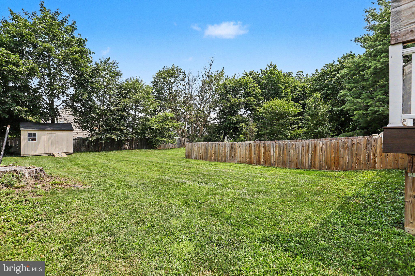
Built in 2017 and thoughtfully updated, this move-in ready rancher offers easy one-level living in a quiet, established Littlestown neighborhood. The open floor plan features cathedral ceilings with skylights, granite countertops, a gas range, luxury vinyl flooring throughout—no carpet—and quality Pella windows. An Andersen triple window in the breakfast area fills the space with natural light and overlooks the spacious backyard.  The split-bedroom layout offers privacy, with a spacious owner's suite on one side and two additional bedrooms plus an updated hall bath on the other. Both bathrooms feature plantation shutters and first-floor laundry adds everyday convenience.  Enjoy the large composite deck overlooking a partially fenced, nearly one-third-acre backyard with landscaping, stamped concrete, and decorative stone accents. The attached two-car garage and storage shed provide added storage, while the full unfinished basement offers endless possibilities for future expansion—create a family room, home gym, home office, recreation room, or hobby space.  Recent updates include an updated hall bath, water softener, refrigerator, gas stove, washer, dryer, fencing, and exterior landscaping. Conveniently located just minutes from Gettysburg, Hanover, Taneytown, shopping, dining, parks, and major commuter routes. Don't miss this opportunity to make this beautifully maintained home your own!

301 W MYRTLE STREET

Message successfully sent.

What would you like to know?

What is 3 + 4 ?

I agree to receive email communication and understand I can unsubscribe at any time.

I agree to be contacted by Charis Realty Group via call, email, and text for real estate services. To opt out, you can reply 'stop' at any time or reply 'help' for assistance. You can also click the unsubscribe link in the emails. Message and data rates may apply. Message frequency may vary. Privacy Policy

Related Properties

Property to be sold at PUBLIC AUCTION on September 26, 2026 at 11:30am. $30,000 dollar deposit to from winning bidder day of auction. Buyer’s Premium 6% on hammer price. Sales price = hammer price + buyer’s premium. 2% transfer tax to be split equally between seller and buyer. No offers accepted prior to auction day. Property will be sold with seller confirmation.  Personal Property Auction 8:30 am.
One-floor living at its finest! This spacious (2237 SF) 3-bedroom, 2 full and 1 half bath ranch home features a finished (1678SF) walkout lower level, custom round kitchen, stunning stone fireplace, and a bright 3-season room. There is an additional room in the lower level that could be used as a bedroom or office. The house has a heat pump with a supplemental woodstove. An attached 2-car garage adds convenience and functionality. Situated on 2.4 acres, the property also includes an incredible 7,770 SF workshop complete with showroom and bathroom. There are two large overhead doors, a spray booth, and a dust collection system. The heat for this building is oil. The building has been used for custom cabinetry for 35+ years! The cabinet-making business is grandfathered in and may continue as long as operations have not ceased for more than 12 consecutive months.
#PAAD2023674

LITTLESTOWN

389 BASEHOAR ROAD

3 Beds

2 Baths

3,900 Sq.Ft.

$400,000

MLS#: PAAD2023674
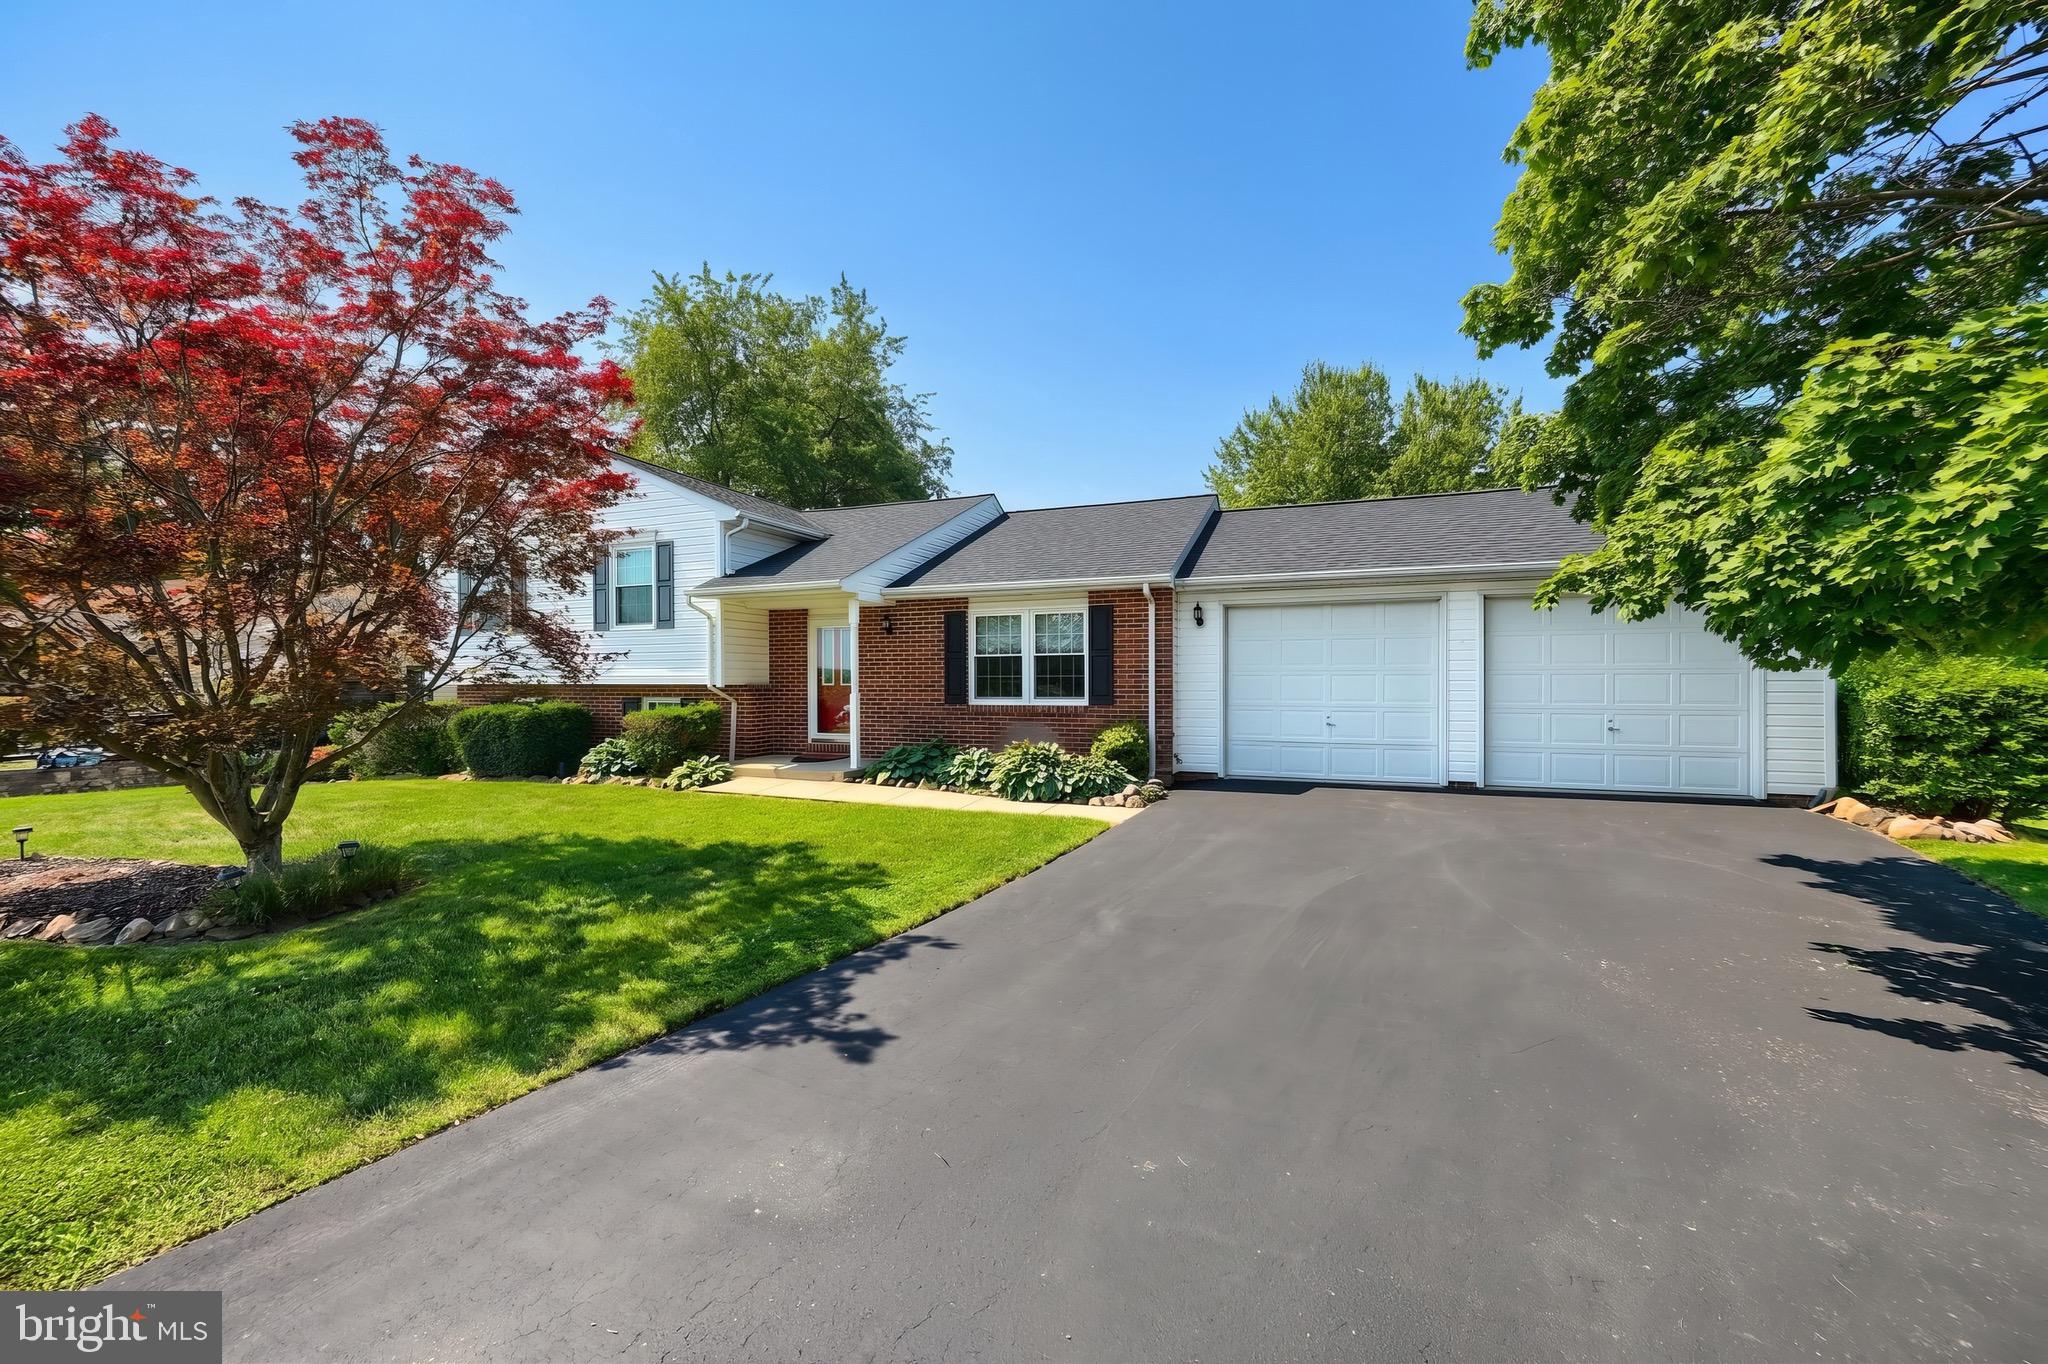
Meticulously maintained and move-in ready! This spacious 4-bedroom, 3 full-bath tri-level home offers the perfect blend of comfort, style, and location. The gourmet kitchen features upgraded countertops, beautiful tile flooring, a breakfast nook, and all appliances convey. Elegant crown molding and chair rail accents add timeless character throughout many of the home's living spaces, while the inviting living room showcases beautiful hardwood floors. A formal dining room provides the perfect setting for family gatherings and entertaining.

The private fourth bedroom with its own full bath provides an ideal retreat for guests, extended family, or multigenerational living, offering both comfort and privacy.

Enjoy picturesque views of rolling farmland right from your front windows, while sliding glass doors lead to a covered deck overlooking the private backyard framed by mature trees. The finished lower level offers a spacious recreation room with a cozy propane stove, laundry room, and additional living space ideal for entertaining, a home office, or relaxing.

Additional highlights include an oversized two-car garage, central air, a double-width driveway, and a newer roof.

Perfectly situated at the edge of town, this home offers peaceful country views with the convenience of nearby shopping, dining, and everyday amenities. Enjoy easy access to Hanover, the Maryland line, and historic downtown Gettysburg.   Must see!  Pride of home ownership shows here!
#PAAD2024714

LITTLESTOWN

525 BASEHOAR SCHOOL ROAD

4 Beds

3 Baths

2,116 Sq.Ft.

$379,900

MLS#: PAAD2024714
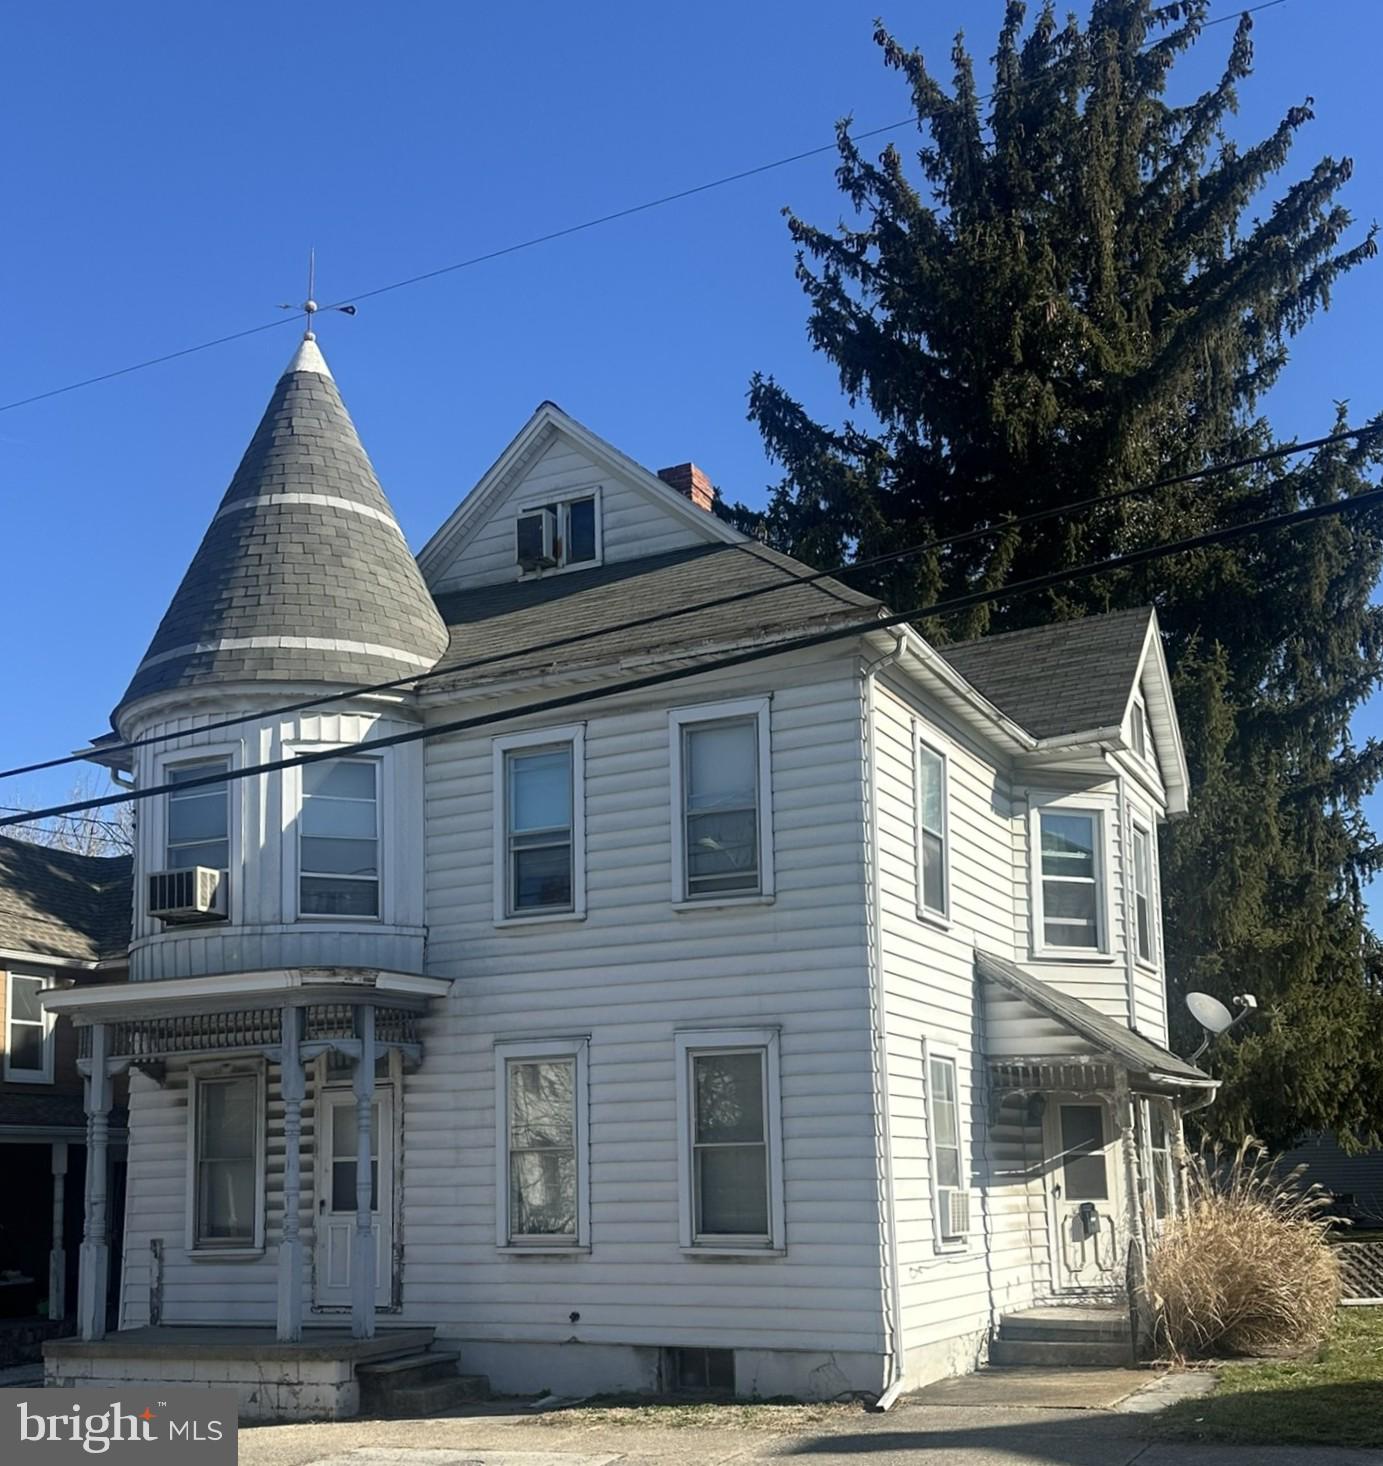
New on site 3 days ago
This 4-bedroom, 2 bath home has loads of character including beautiful wood moldings and an oak floor in the living room.  The entrance foyer highlights an open stairway with an elaborate newel post and turned spindles leading to the 2nd level.  The large dining room has a solid maple floor and pocket doors to the living room.  The home is heated by a Burnham natural gas boiler supplying hot water radiator heat.  There is a bathroom on each level, and all the 2nd level bedrooms have closets.  There is also a 11’ x 10’6” covered rear brick patio, fenced in yard leading to a 34’W x 56’L 2 story barn with an attached 14’6” x 56’ carport with blacktop for at least 3 cars.  The interior with a little bit of work has incredible potential to be beautiful.  HISTORY: In 1894 a cigar factory from White Hall was moved here.  Later the cigar factory moved to M Street in Littlestown.  This property then became the Henry A Spalding property and a large 2 story barn used as a Livery stable was built in the rear.  This was a thriving horse-trading business in the early 1900’s, one of the employees Charles McCaffrey worked for Henry Spalding and later acquired the property into the McCaffrey family.  This information is in the Littlestown Bicentennial Book Vol. I on page 144.  There is an old cupboard door in the office of the barn with the name H.A. Spalding stenciled on the inside.  Included with the property is a refrigerator, natural gas range/oven and Red Cedar wardrobe on 2nd floor stays with the house.
#PAAD2022406

LITTLESTOWN

37 N QUEEN STREET

4 Beds

2 Baths

1,760 Sq.Ft.

$299,900

MLS#: PAAD2022406
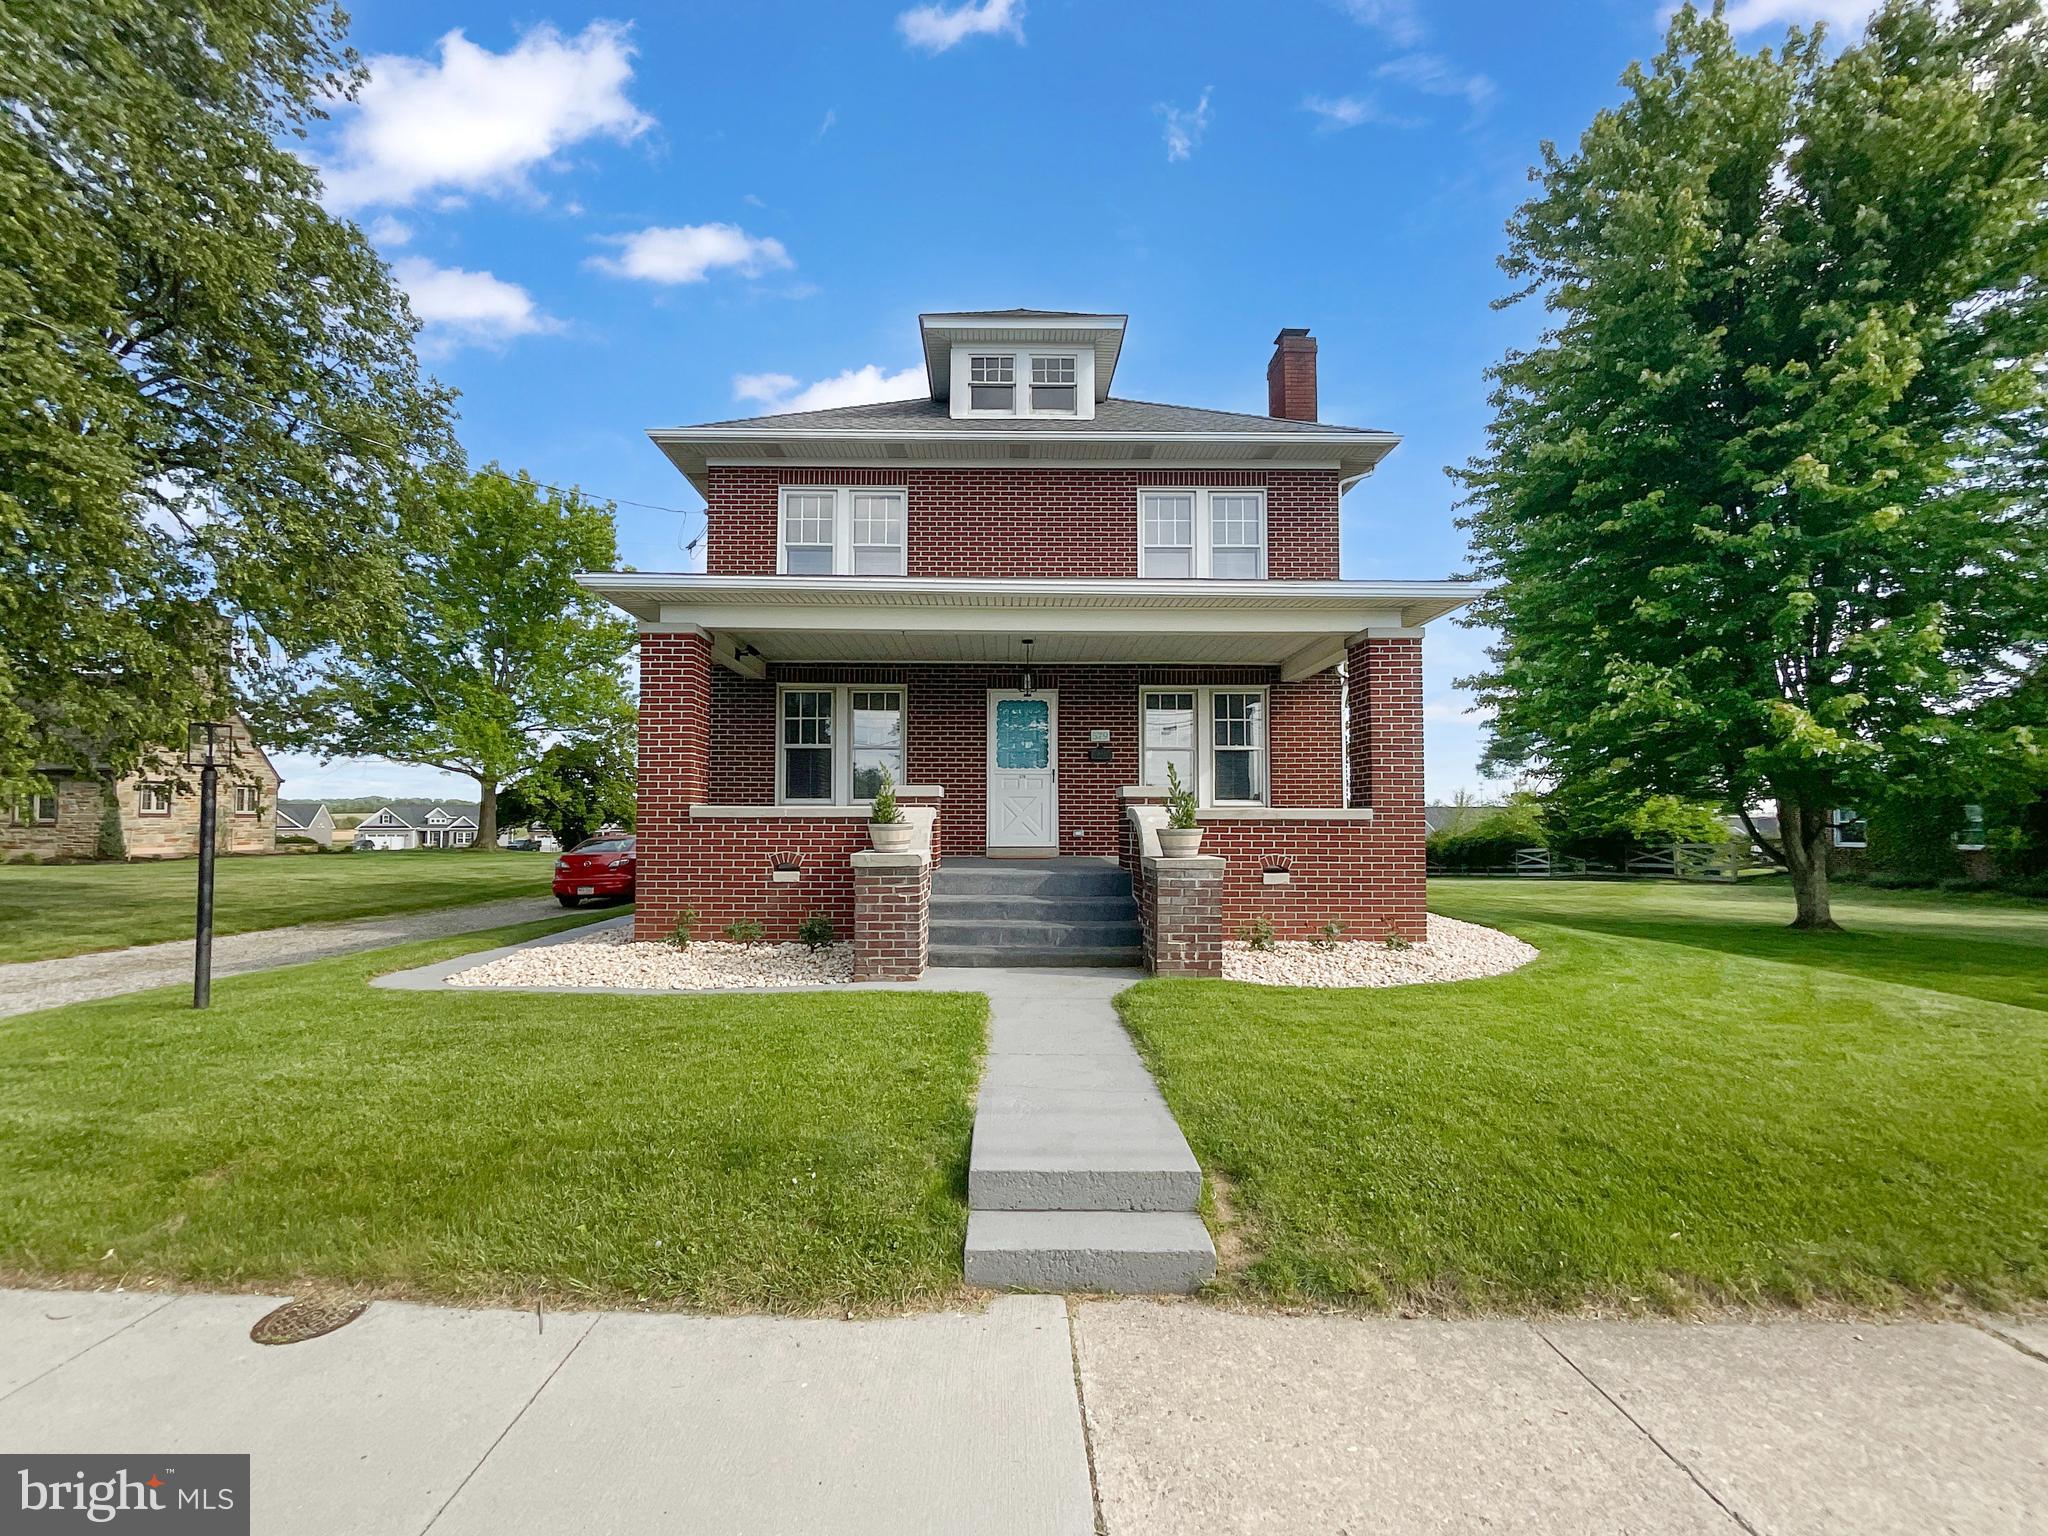
Completely renovated and move-in ready! This stunning 3-bedroom, 2.5-bath home blends modern updates with timeless charm. The open-concept main level features recessed lighting, luxury vinyl plank flooring, and a beautifully redesigned kitchen with granite countertops, a massive center island, and stainless steel appliances. Upstairs, you'll find a convenient laundry area, spacious bedrooms, and a luxurious primary suite featuring a shower, double vanity, and private balcony. Multiple mini-split systems provide efficient year-round heating and cooling. The full basement and attic offer abundant storage, while the detached garage provides additional parking and workspace. The spacious backyard is perfect for entertaining, gardening, or relaxing. Conveniently located near schools, shopping, dining, and commuter routes, this home offers the perfect combination of space, style, and modern living. Additionally this home has a near brand new Generac generator that was installed in 2025. If your power ever goes out, this standby generator will help provide you with power until they can turn it back on.
#PAAD2023728

LITTLESTOWN

579 E KING STREET

3 Beds

2 Baths

1,524 Sq.Ft.

$389,900

MLS#: PAAD2023728
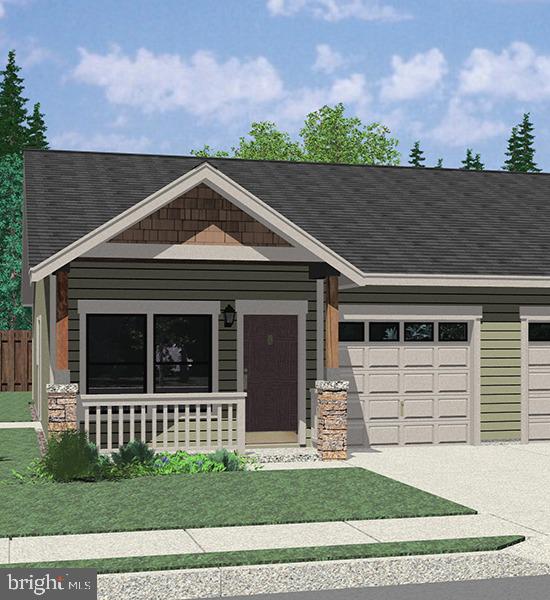
Looking for a brand-new home! Check out this one-story open floor plan. Features three bedrooms and two baths. Everything you need on one floor. Large kitchen with option to have an island. Granite counters. Raised panel cabinet doors. Stainless steel appliances. Double hung windows. Luxury vinyl plank flooring.
If you have a contract in hand, you can still change flooring options. You can also choose your exterior colors! 
You can own a brand-new home with your choices and not the headache of completing yourself. Let the builder do all the work!
There is also a larger floor plan available 1250 sq ft.
Exterior
- vinyl siding
- paste and stick stone
- High definition, architectural shingles

Interior 
- 100 % waterproof LVP snap down flooring
- colonial base and casing , painted
- interior doors are raised panel hollow core Masonite , painted with Crome or brush nickel finish lock sets 
- exterior doors are steel raised panel insulated with latch and dead bolts with Crome or brush nickel finish . Fire rated door to garage is smooth 
- kitchen cabinets and vanities are Diamond Express ( a Lowe’s product ) painted or natural birch, plywood frames with hardwood faces doors and drawers, quiet close.
- three coat paint system for all painted surfaces, primer and 2 finish coats, Sherwin Williams Pro Mar 200
- Delta faucets, Chrome or Brushed Nickle
- Stainless steel sink 
- overhead garage door non insulated raised panel steel
- garage door opener, 1/2 horse power with light and exterior key code pad
- Harbor Breeze fan with light in each bedroom
- 40 gallon gas hot water heater with gas furnace, AC
The attached property 115 is under contract. That buyer will be picking the exterior colors.
#PAAD2017560

LITTLESTOWN

117 W CHARLES STREET

3 Beds

2 Baths

1,058 Sq.Ft.

$306,900

MLS#: PAAD2017560
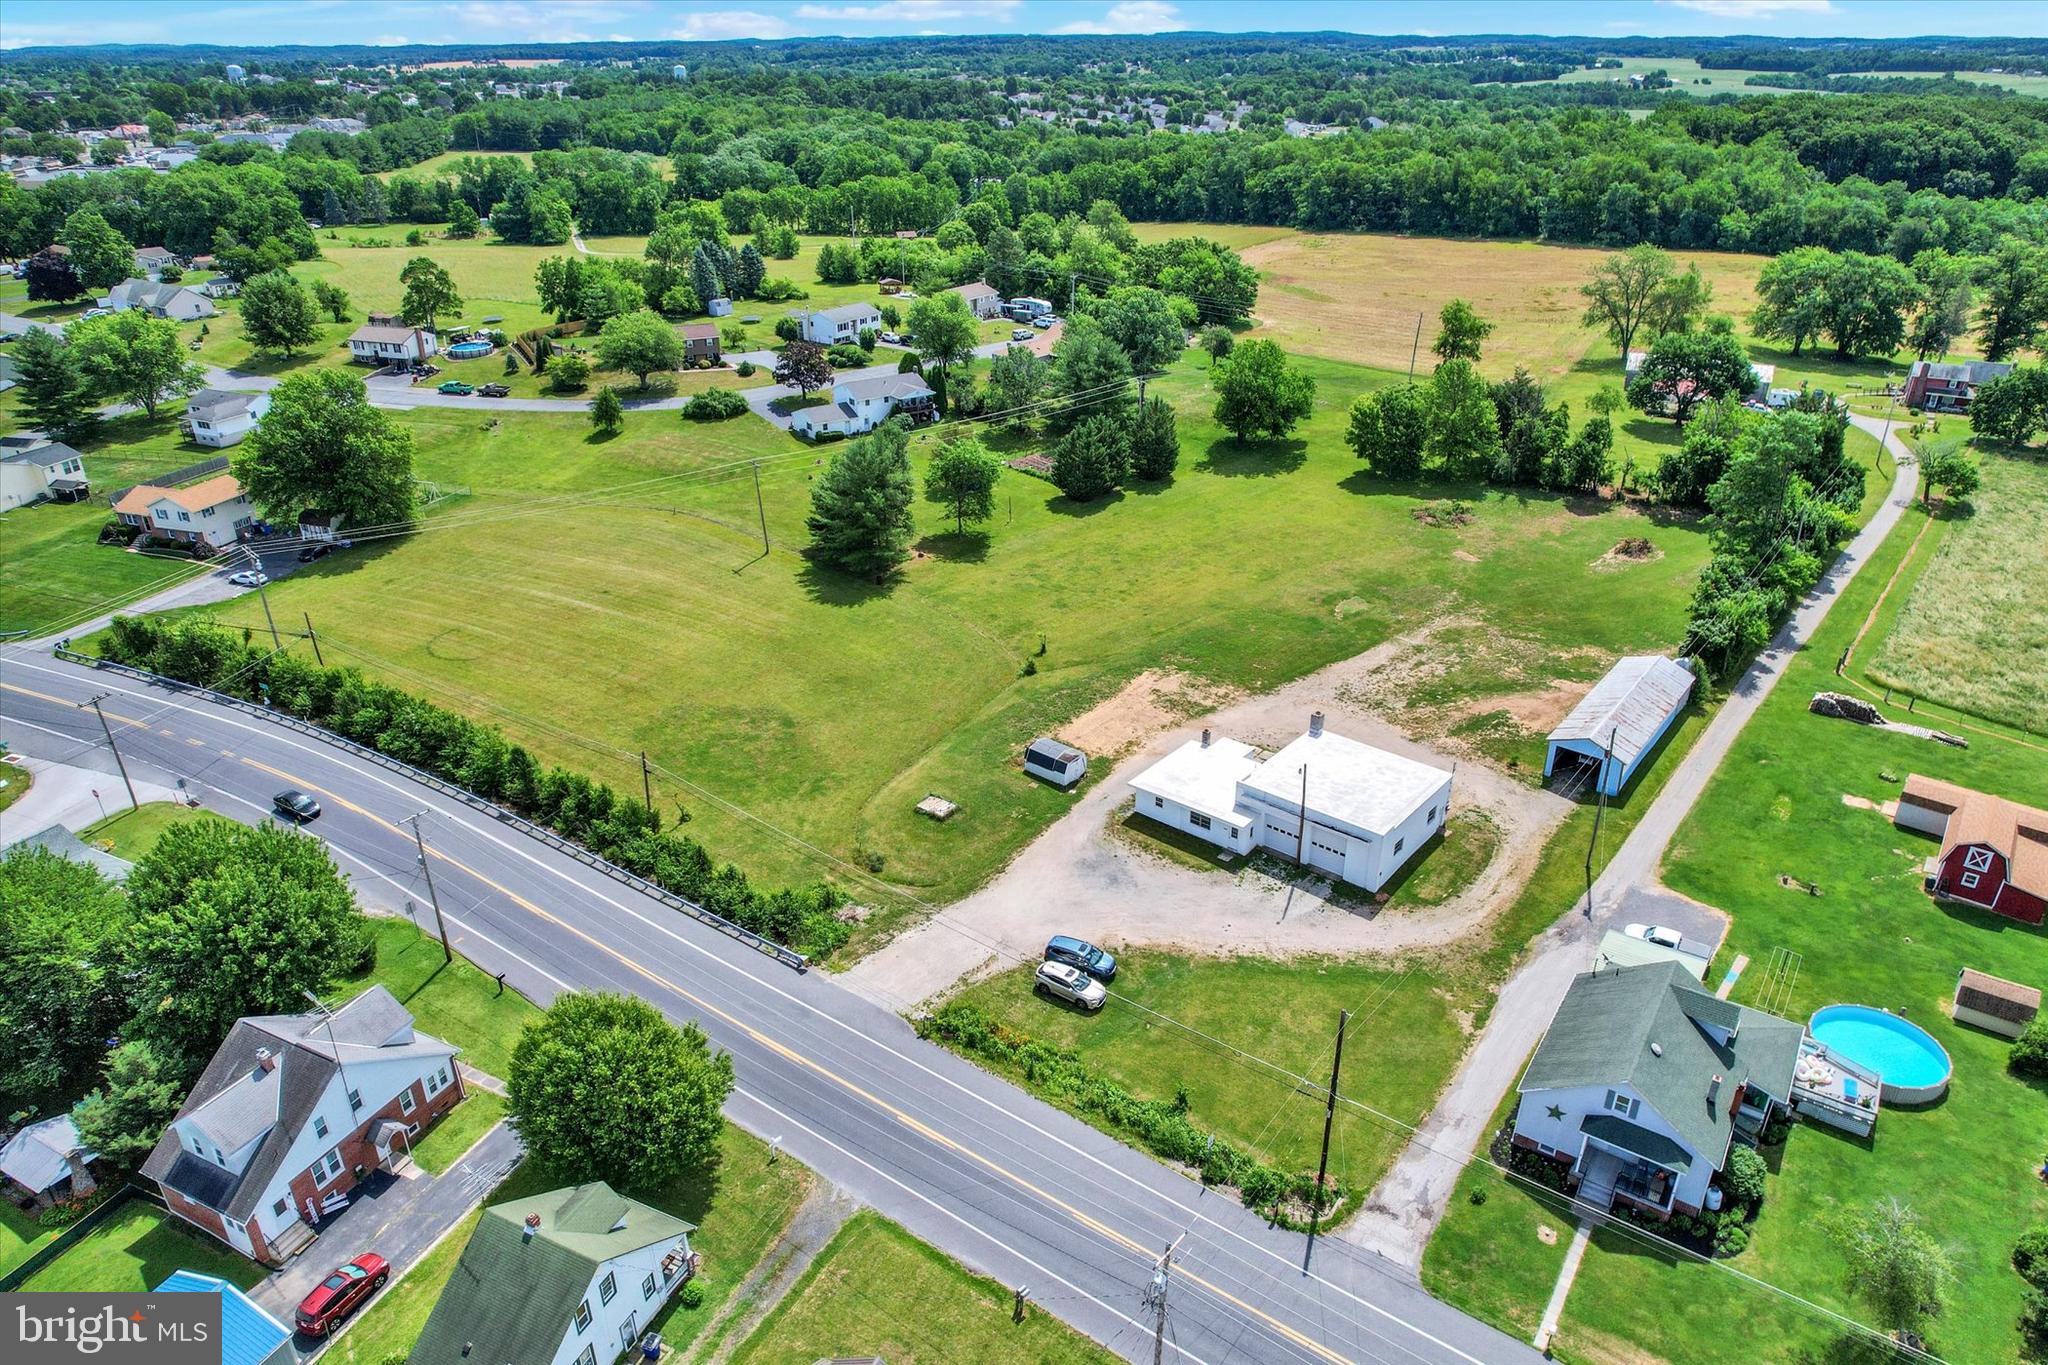
Bring your business and possible home to this 5.66ac property.  Large workshop building with some equipment (10 Ton chain hoist, and a 2-1/2 ton chain hoist).  2 Modine heaters, that will need hooked back up, a pellet stove to keep you warm.  Brand new PVC roofing with warranty.  Living quarters in back of shop, but will need some work.  Other buildings on property for storage.   Possible subdivision with township approval.  Two separate areas attached to roadways
#PAAD2024388

LITTLESTOWN

1090 FREDERICK PIKE

1 Beds

1 Baths

N/A

$375,000

MLS#: PAAD2024388

 - property

Send a message

Message successfully sent.

Your message

What is 3 + 4 ?

Reason for contacting?

I agree to receive email communication and understand I can unsubscribe at any time.

I agree to be contacted by Charis Realty Group via call, email, and text for real estate services. To opt out, you can reply 'stop' at any time or reply 'help' for assistance. You can also click the unsubscribe link in the emails. Message and data rates may apply. Message frequency may vary. Privacy Policy

Sign Out

Virtual Assistant

Would you like to take the next step with this property? We can help you schedule a showing or virtual tour, or send you more details.

Yes, I would like more information.

Thank You for Your Reply, One of Our Agents will contact you as soon as possible

No, maybe later.

Thank you, you can always contact me via email, phone number or through the contact form.

Realhub AI

Lucy - Your AI-Powered Realtor

Update Your Temporary Password

Personalize your search

Enter your email and we'll notify you immediately when new listings match what you're looking for.

or enter email address

Already have an account ? Login here

Continue your home search

I agree to receive communications and understand I can unsubscribe at any time.

I agree to be contacted by Charis Realty Group via call, email, and text for real estate services. To opt out, you can reply 'stop' at any time or reply 'help' for assistance. You can also click the unsubscribe link in the emails. Message and data rates may apply. Message frequency may vary. Privacy Policy

Already have an account ? Login here

We use cookies

We use cookies primarily for analytics to enhance your experience. By accepting, you agree to our use of these cookies. You can manage your preferences or learn more about our cookies policy.