


Property
Beds
5
Full Baths
2
1/2 Baths
None
Year Built
1918
Sq.Footage
2,087
Welcome to this beautifully remodeled 5-bedroom, 2-full-bath single-family home, ideally situated on a desirable corner lot. Offering a bright, neutral interior and a versatile layout, this home is move-in ready and designed for comfortable everyday living. The main floor features beautiful laminate flooring, a spacious living area, a modern remodeled kitchen with crisp white cabinetry, updated finishes, and ample counter space, plus the convenience of main-floor laundry. A full bathroom and additional living space complete the first level. Upstairs, you'll find generously sized bedrooms with carpeted flooring, providing a comfortable and inviting retreat. The fifth bedroom is located in the finished attic, offering excellent flexibility for a bedroom, home office, guest space, or hobby room. Comfort is enhanced by ductless mini-split systems, providing efficient heating and cooling throughout the home. The neutral color palette creates a clean, timeless feel and makes decorating a breeze. Outside, enjoy a nice, level yard with plenty of room for entertaining, gardening, or recreation. A 2-car detached garage provides valuable parking and storage space. With its corner-lot setting, thoughtful remodeling, five bedrooms, two full baths, flexible attic space, and convenient amenities, this home offers the perfect combination of style, function, and value.
Features & Amenities
Interior
-
Total Bedrooms
5
-
Bathrooms
2
-
Above Grade Finished Area
2087.0
-
Basement YN
YES
-
Cooling YN
YES
-
Cooling
Ductless, Electric
-
Fireplace YN
NO
-
Heating YN
YES
-
Heating
Electric, Forced Air, Baseboard
-
Pet friendly
N/A
Exterior
-
Garage
Yes
-
Garage spaces
2
-
Construction Materials
Vinyl Siding
-
Parking
Garage, Detached
-
Pool
No
-
Waterfront YN
NO
Area & Lot
-
Lot Size(acres)
0.17
-
Lot Size(square feet)
7,405
-
Property Type
Residential
-
Property Sub Type
Single Family Residence
-
Architectural Style
Traditional
Price
-
Sales Price
$265,000
-
Tax Amount
$2,574
-
Financing Options
Cash, Conventional, FHA, VA, USDA
-
Sq. Footage
2,087
-
Price/SqFt
$126
HOA
-
Association
No
School District
-
Elementary School
N/A
-
Middle School
N/A
-
High School
N/A
Property Features
-
New Construction
NO
-
Foundation Details
Permanent
-
Senior Community YN
NO
-
Sewer
Public Sewer
-
Water Source
Public
Schedule a Showing
Showing scheduled successfully.
Mortgage calculator
Estimate your monthly mortgage payment, including the principal and interest, property taxes, and HOA. Adjust the values to generate a more accurate rate.
Your payment
Principal and Interest:
$
Property taxes:
$
HOA fees:
$
Total loan payment:
$
Total interest amount:
$
Location
County
SCHUYLKILL
Elementary School
Middle School
High School
Listing Courtesy of Amanda Catherine Marx , Mullen Realty Associates
RealHub Information is provided exclusively for consumers' personal, non-commercial use, and it may not be used for any purpose other than to identify prospective properties consumers may be interested in purchasing. All information deemed reliable but not guaranteed and should be independently verified. All properties are subject to prior sale, change or withdrawal. RealHub website owner shall not be responsible for any typographical errors, misinformation, misprints and shall be held totally harmless.

AGENT
Rachel Gardner
Call Rachel today to schedule a private showing.

* Listings on this website come from the FMLS IDX Compilation and may be held by brokerage firms other than the owner of this website. The listing brokerage is identified in any listing details. Information is deemed reliable but is not guaranteed. If you believe any FMLS listing contains material that infringes your copyrighted work please click here to review our DMCA policy and learn how to submit a takedown request.© 2024 FMLS.
Related Properties
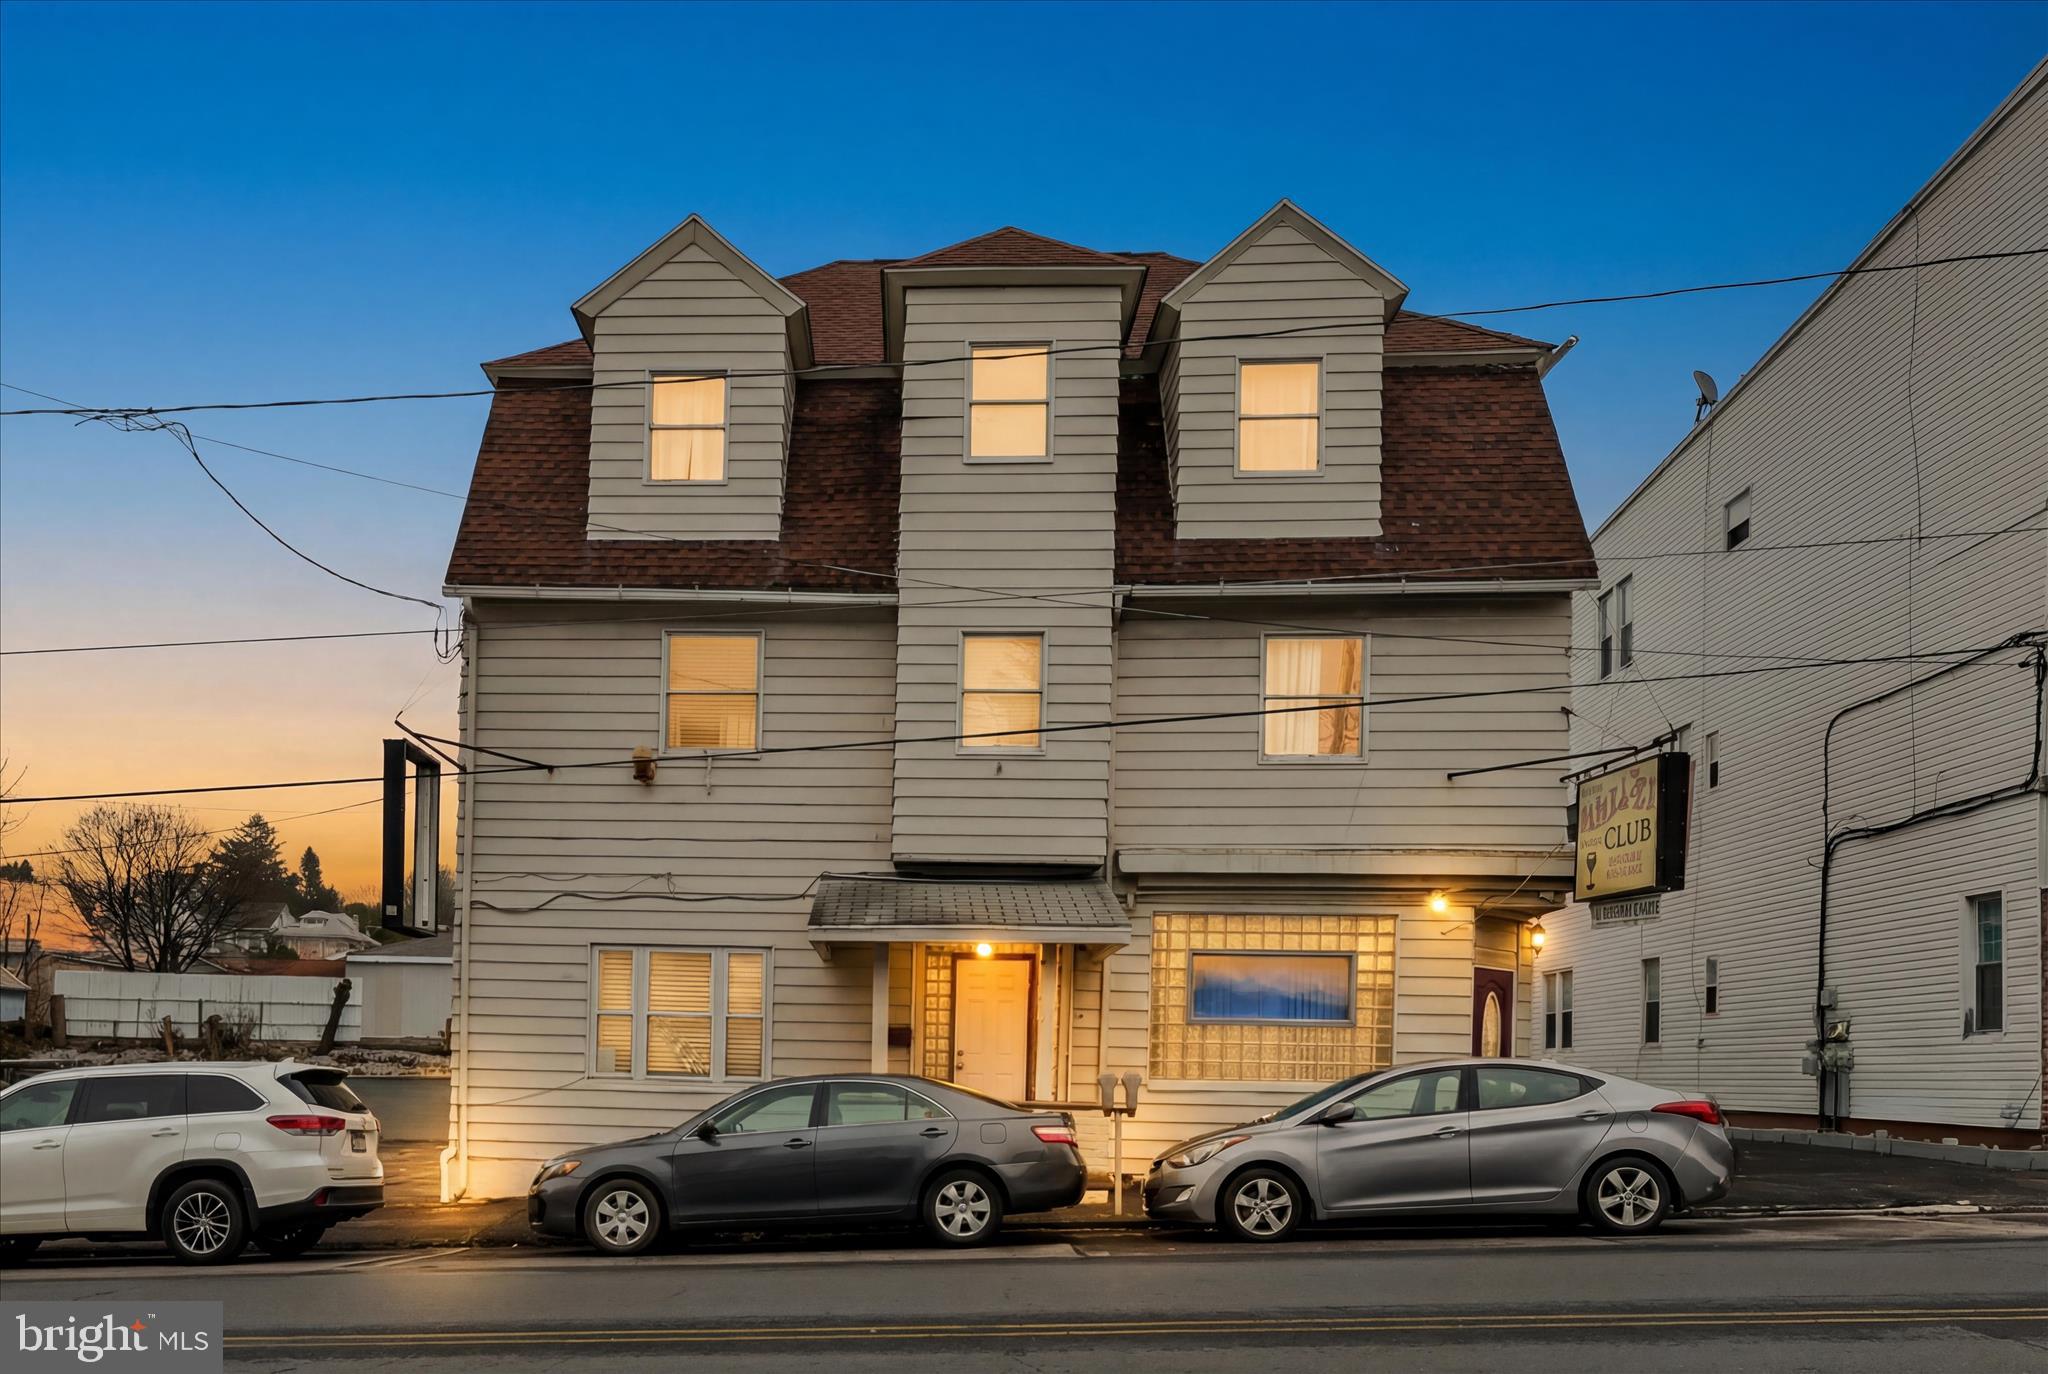
FRACKVILLE
47-49 N LEHIGH AVENUE
11 Beds
3 Baths
6,200 Sq.Ft.
$266,000
MLS#: PASK2026484
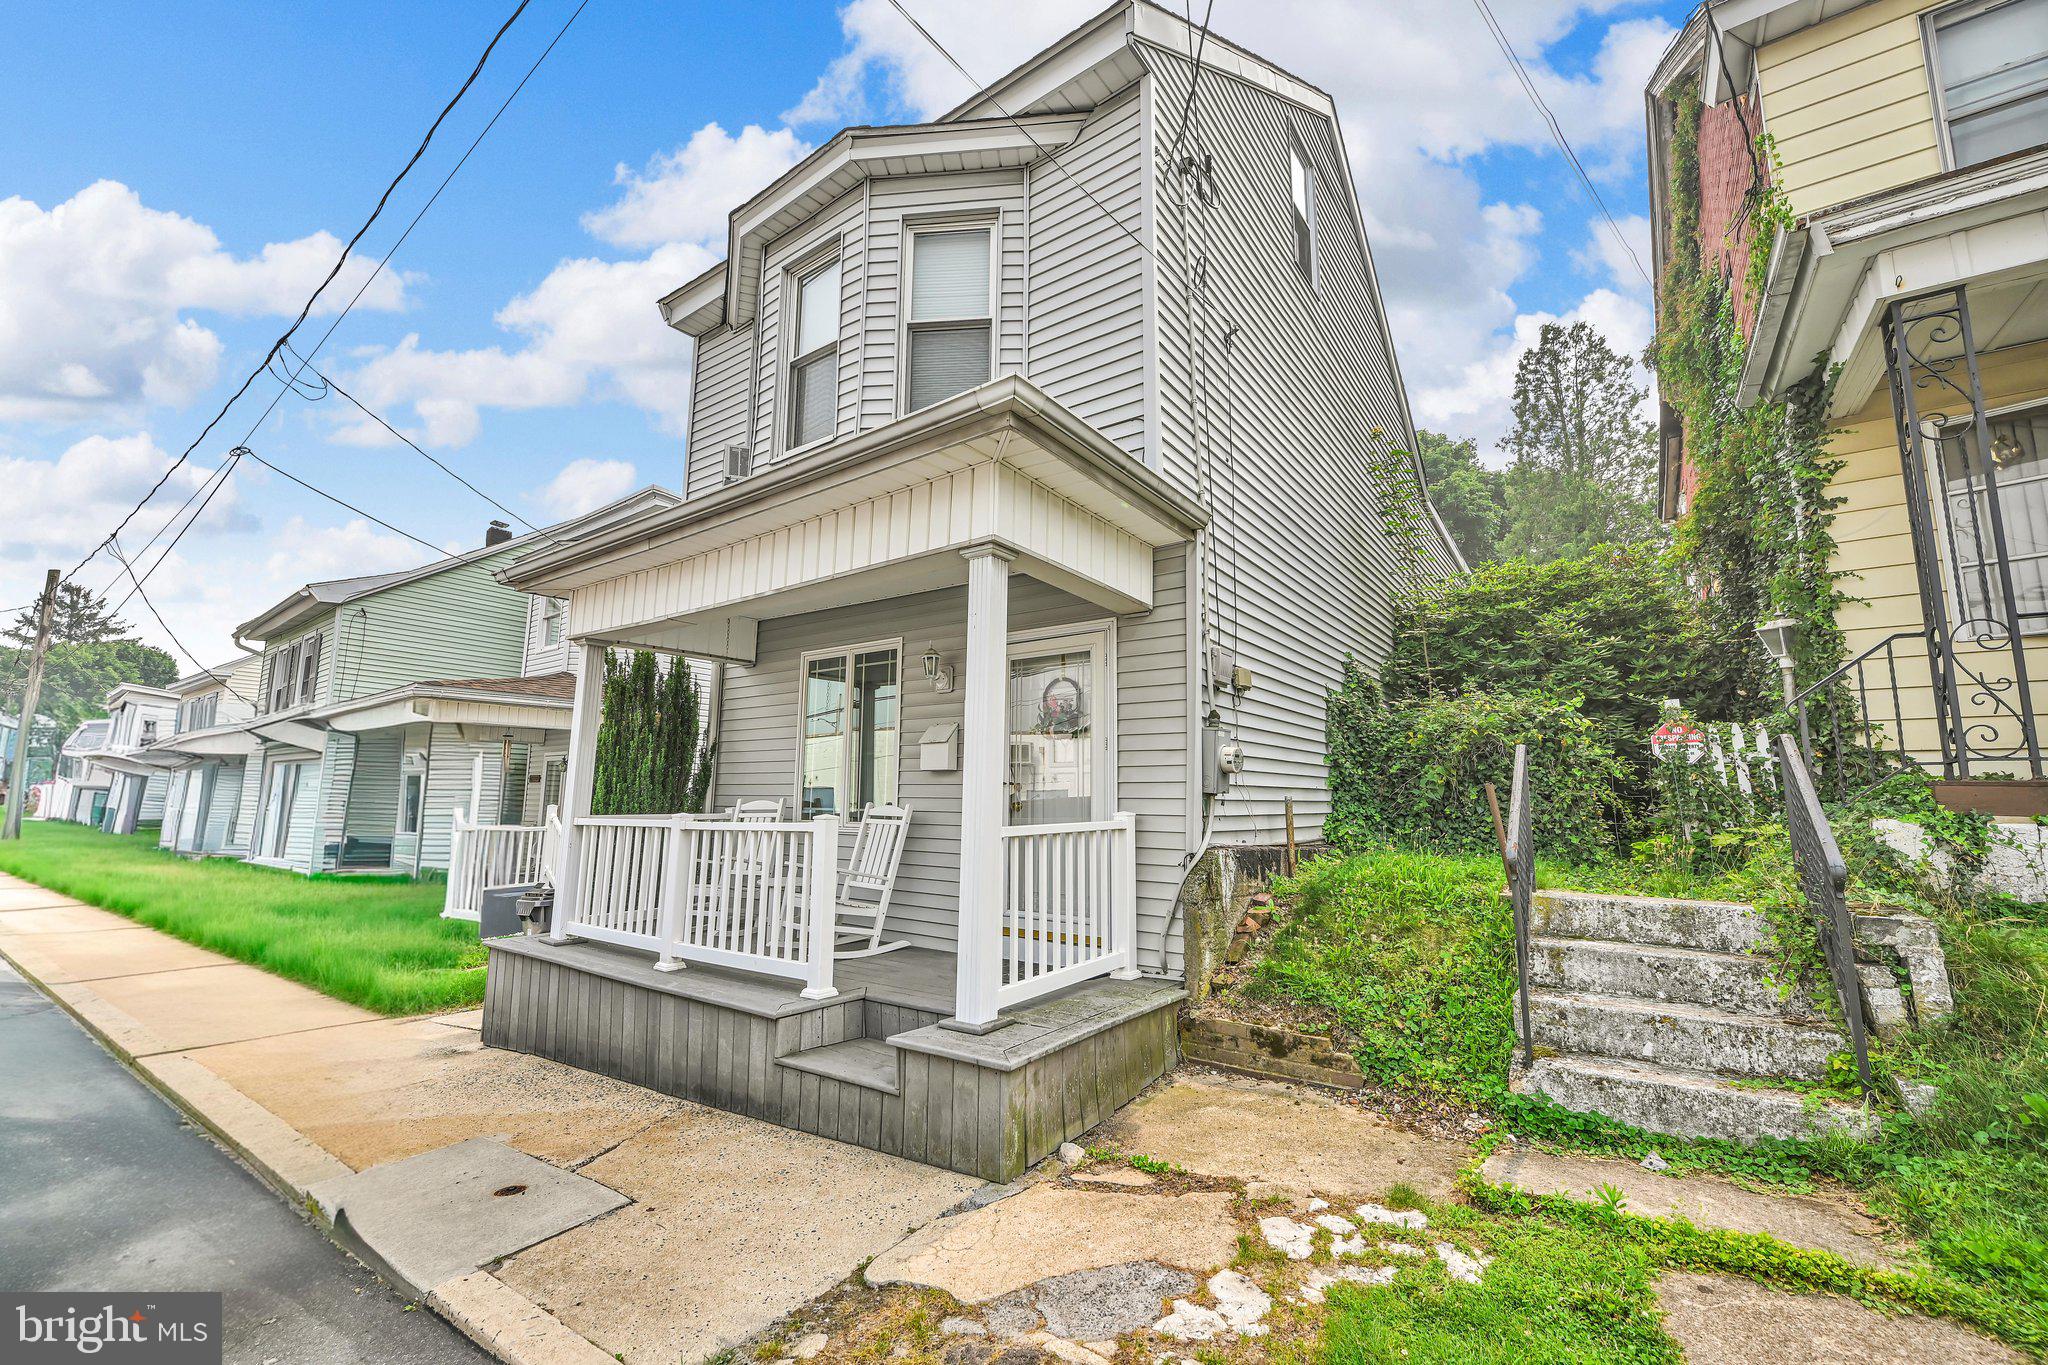
FRACKVILLE
208 S BALLIET STREET
3 Beds
1 Baths
1,422 Sq.Ft.
$215,000
MLS#: PASK2028424
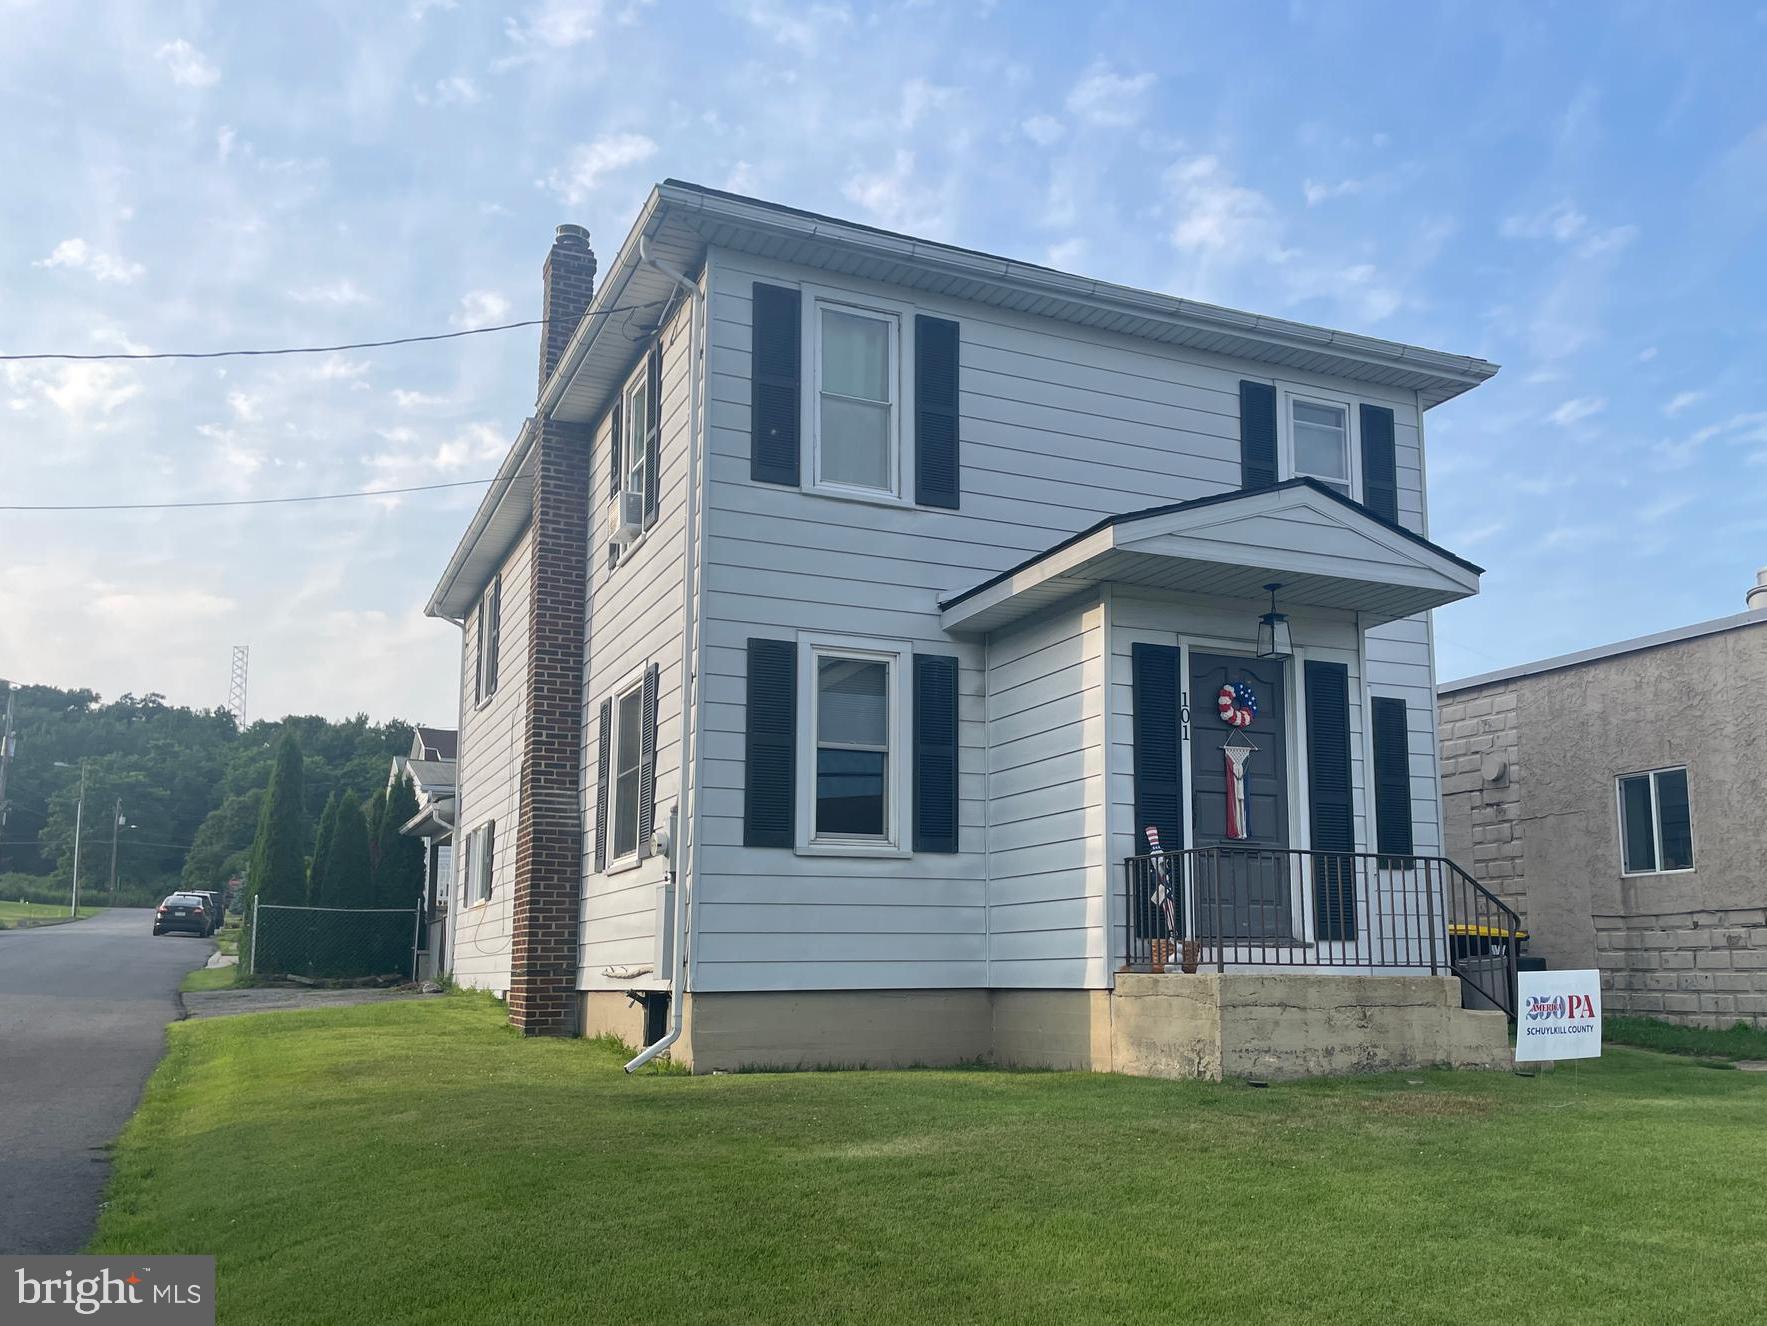
FRACKVILLE
101 N 5TH STREET
5 Beds
2 Baths
1,959 Sq.Ft.
$295,000
MLS#: PASK2028560

FRACKVILLE
728 W JOHN STREET
4 Beds
2 Baths
2,016 Sq.Ft.
$290,000
MLS#: PASK2028340

FRACKVILLE
120 S MIDDLE STREET
4 Beds
2 Baths
1,606 Sq.Ft.
$227,500
MLS#: PASK2028852

FRACKVILLE
225 MOREA ROAD
4 Beds
2 Baths
2,492 Sq.Ft.
$299,900
MLS#: PASK2028820

FRACKVILLE
147 S WYLAM STREET
2 Beds
1 Baths
1,197 Sq.Ft.
$245,000
MLS#: PASK2028796

FRACKVILLE
418 S BROAD MOUNTAIN AVENUE
3 Beds
1 Baths
1,100 Sq.Ft.
$250,000
MLS#: PASK2028776
.png)