
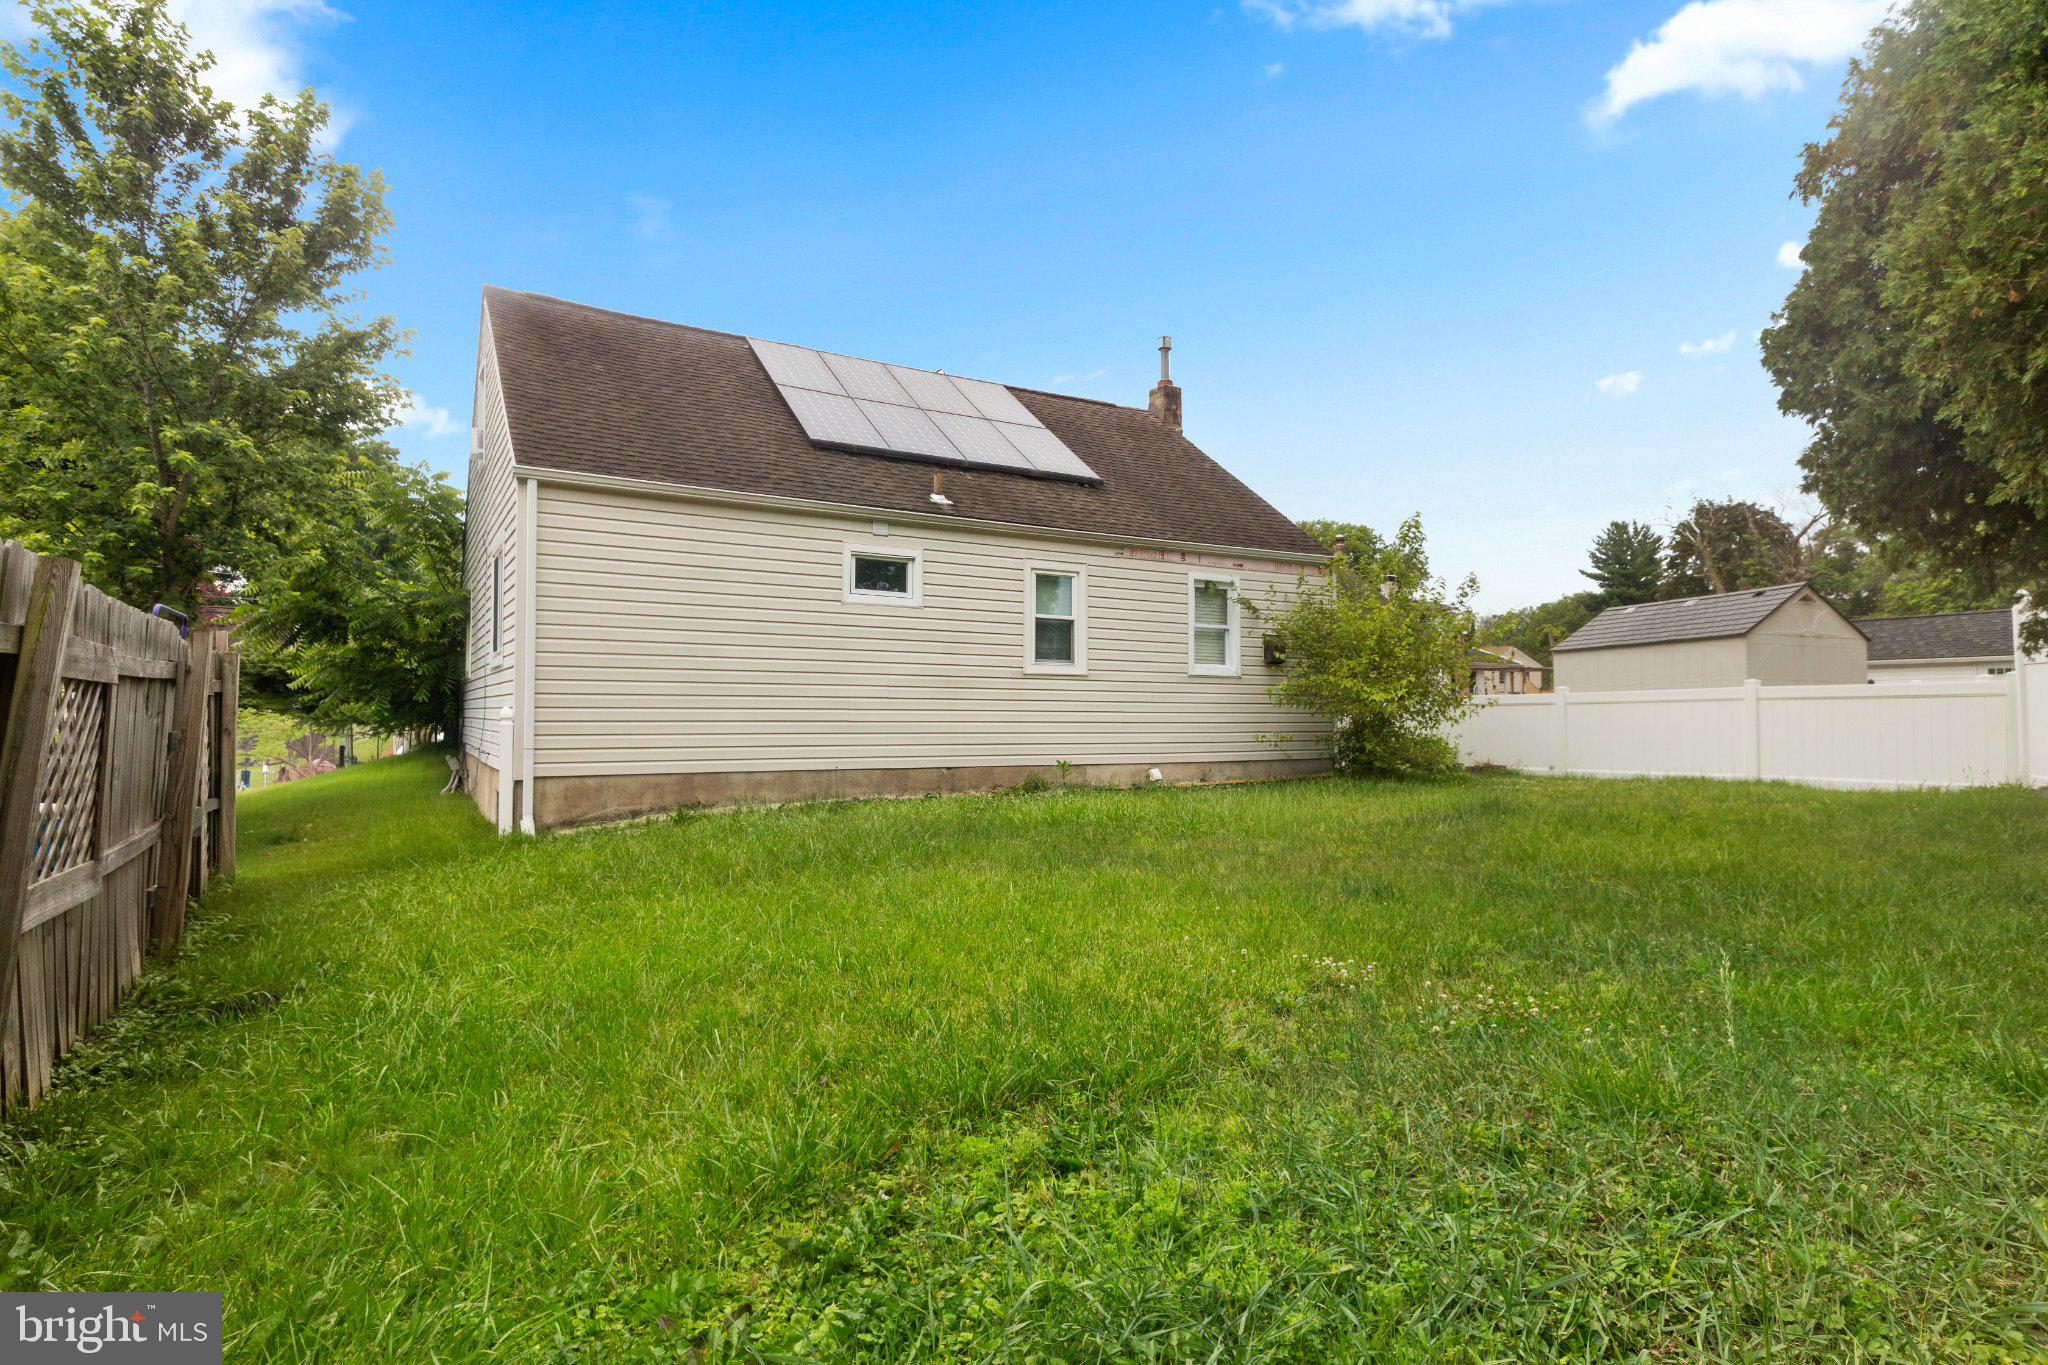
Property
Beds
4
Full Baths
2
1/2 Baths
None
Year Built
1955
Sq.Footage
1,433
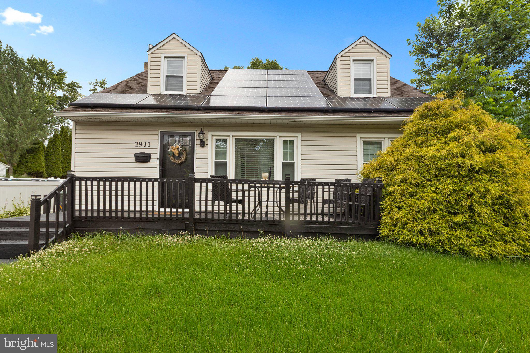
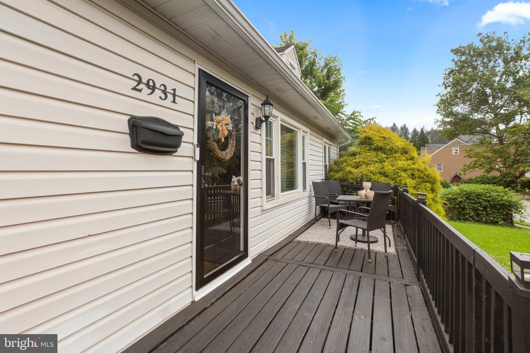
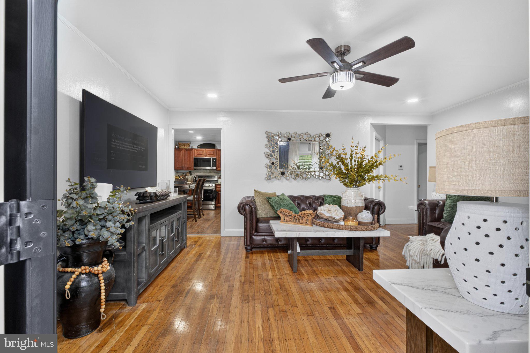
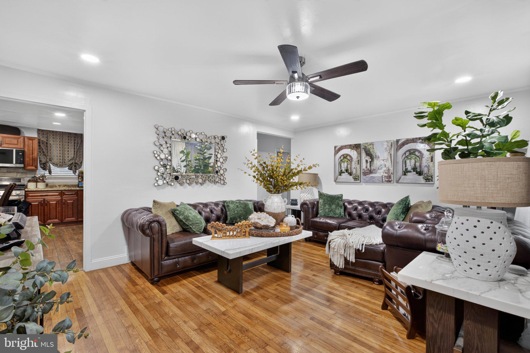
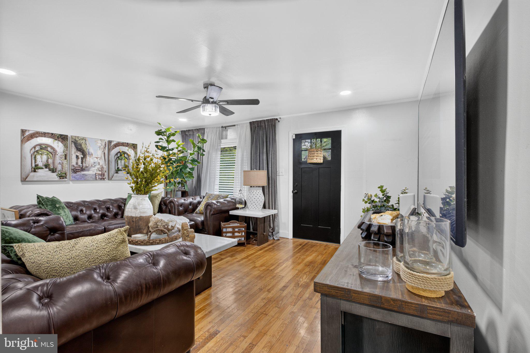
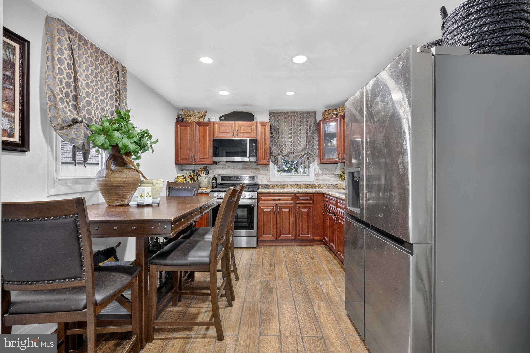
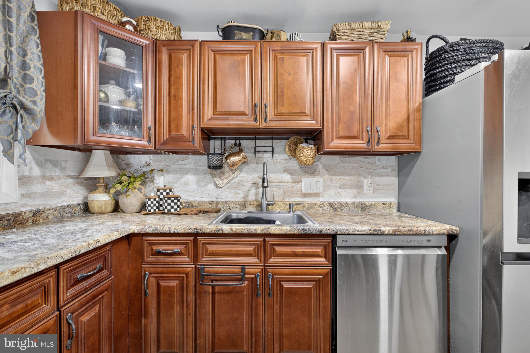
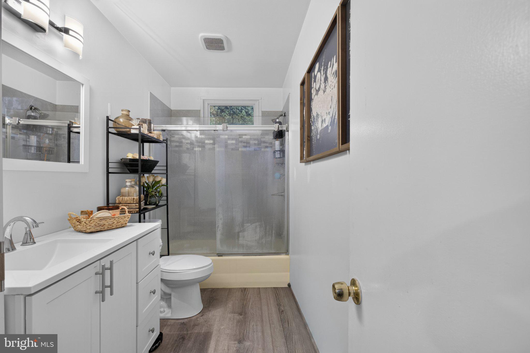
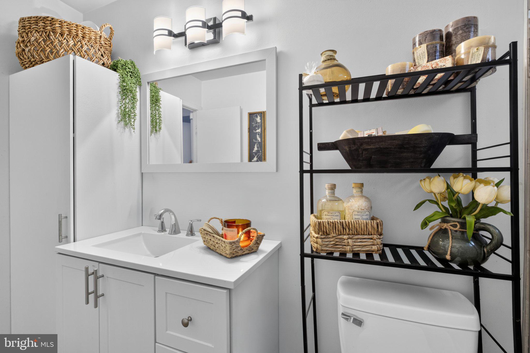
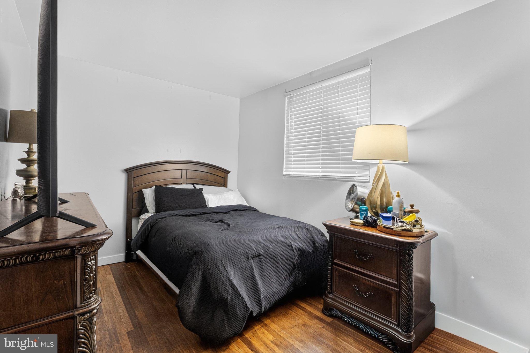
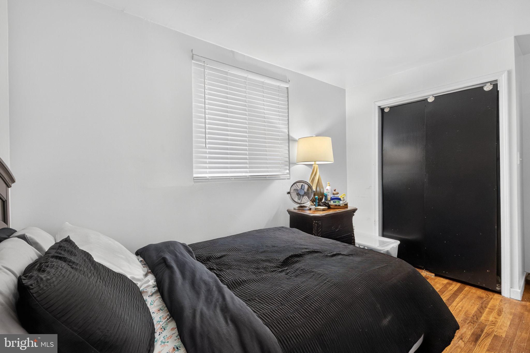
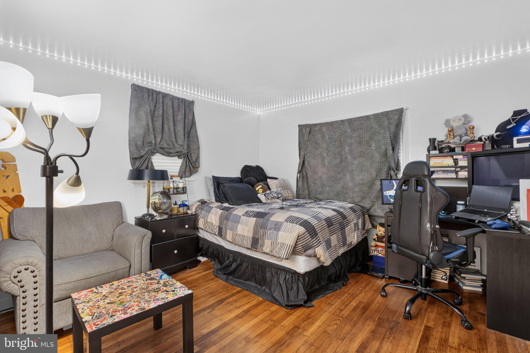
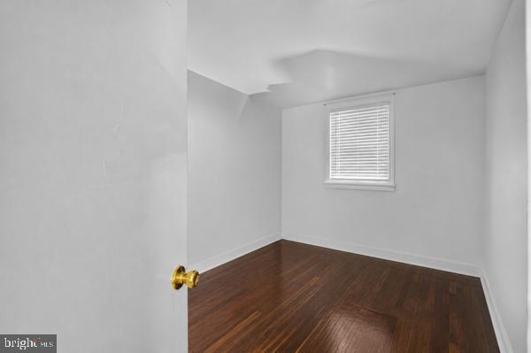
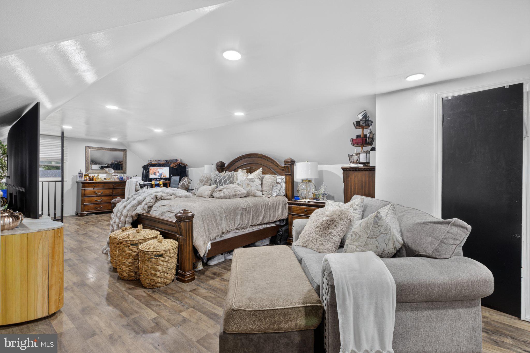
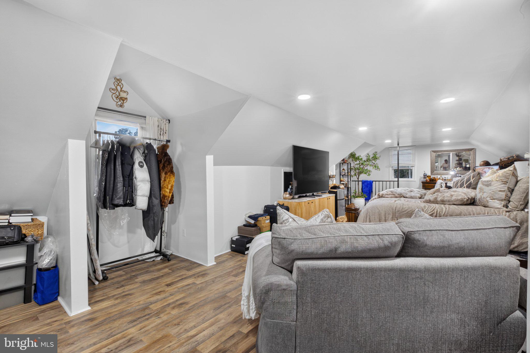
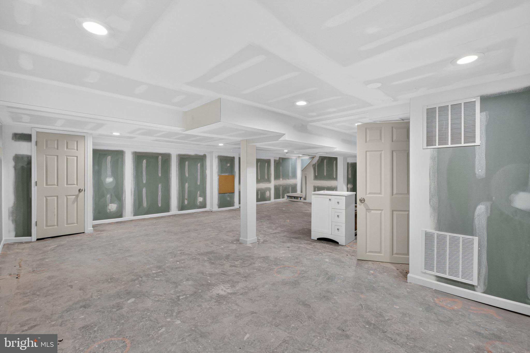
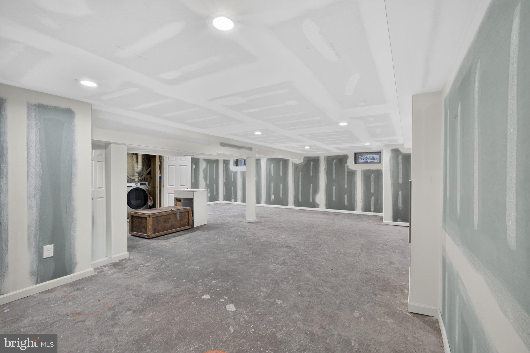
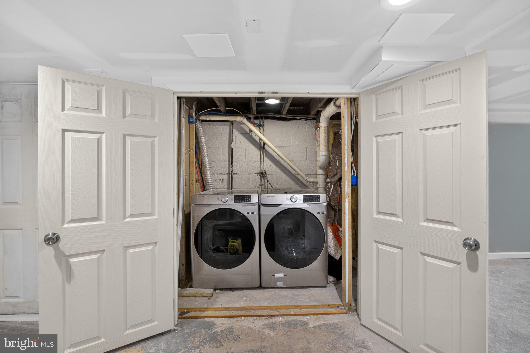
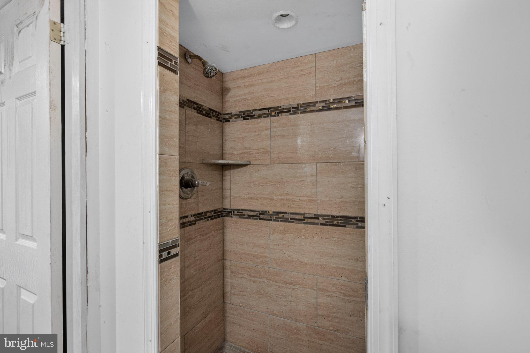
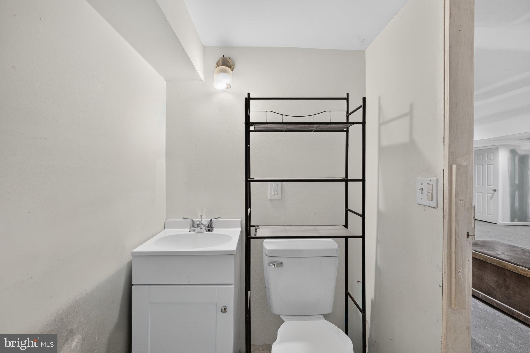
Welcome home to this charming and beautifully maintained 4-bedroom, 2-bath Cape Cod located in the highly desirable Abington School District. From the inviting front porch to the classic dormer-style architecture and warm hardwood floors, this home offers the perfect blend of character, comfort, and everyday functionality. The spacious layout features four bedrooms and two full bathrooms, providing flexibility for a variety of lifestyles — whether you need space for family, guests, a home office, or additional personal space. Natural light fills the home, creating a warm and inviting atmosphere throughout. The partially finished basement offers additional potential, with approximately $28,000 already invested into improvements. This space provides a great foundation for the next homeowner to customize and create an area that fits their needs, whether it becomes a recreation room, home gym, media space, or additional living area. Step outside and enjoy the comfort of your own outdoor space, perfect for relaxing mornings, entertaining guests, weekend gatherings, or simply enjoying the fresh air. The backyard provides a great extension of the home and an opportunity to create your own outdoor retreat. Conveniently located near shopping, dining, parks, schools, and major commuter routes, this home is part of the award-winning Abington School District and offers the ideal combination of location, comfort, and opportunity. With its four bedrooms, well-maintained condition, desirable location, and potential to add your own personal touches, 2931 Madison Avenue is a wonderful opportunity to make your next home. Schedule your private showing today!
Features & Amenities
Interior
-
Total Bedrooms
4
-
Bathrooms
2
-
Above Grade Finished Area
1433.0
-
Basement YN
YES
-
Cooling YN
YES
-
Cooling
Central Air, Electric
-
Heating YN
YES
-
Heating
Natural Gas, Central
-
Main Level Bedrooms
4
-
Pet friendly
Yes
Exterior
-
Garage
No
-
Construction Materials
Vinyl Siding
-
Parking
Off Street, Driveway
-
Pool
No
-
Waterfront YN
NO
Area & Lot
-
Lot Features
Level, Front Yard, Back Yard
-
Lot Size(square feet)
4,000
-
Property Type
Residential
-
Property Sub Type
Single Family Residence
-
Architectural Style
Cape Cod
Price
-
Sales Price
$459,900
-
Tax Amount
$4,987
-
Sq. Footage
1,433
-
Price/SqFt
$320
HOA
-
Association
No
School District
-
Elementary School
N/A
-
Middle School
N/A
-
High School
N/A
Property Features
-
New Construction
NO
-
Foundation Details
Concrete Perimeter
-
Senior Community YN
NO
-
Sewer
Public Sewer
-
Water Source
Public
Schedule a Showing
Showing scheduled successfully.
Mortgage calculator
Estimate your monthly mortgage payment, including the principal and interest, property taxes, and HOA. Adjust the values to generate a more accurate rate.
Your payment
Principal and Interest:
$
Property taxes:
$
HOA fees:
$
Total loan payment:
$
Total interest amount:
$
Location
County
MONTGOMERY
Elementary School
Middle School
High School
Listing Courtesy of Laury Eugene , Homestarr Realty
RealHub Information is provided exclusively for consumers' personal, non-commercial use, and it may not be used for any purpose other than to identify prospective properties consumers may be interested in purchasing. All information deemed reliable but not guaranteed and should be independently verified. All properties are subject to prior sale, change or withdrawal. RealHub website owner shall not be responsible for any typographical errors, misinformation, misprints and shall be held totally harmless.

AGENT
Rachel Gardner
Call Rachel today to schedule a private showing.

* Listings on this website come from the FMLS IDX Compilation and may be held by brokerage firms other than the owner of this website. The listing brokerage is identified in any listing details. Information is deemed reliable but is not guaranteed. If you believe any FMLS listing contains material that infringes your copyrighted work please click here to review our DMCA policy and learn how to submit a takedown request.© 2024 FMLS.
Related Properties
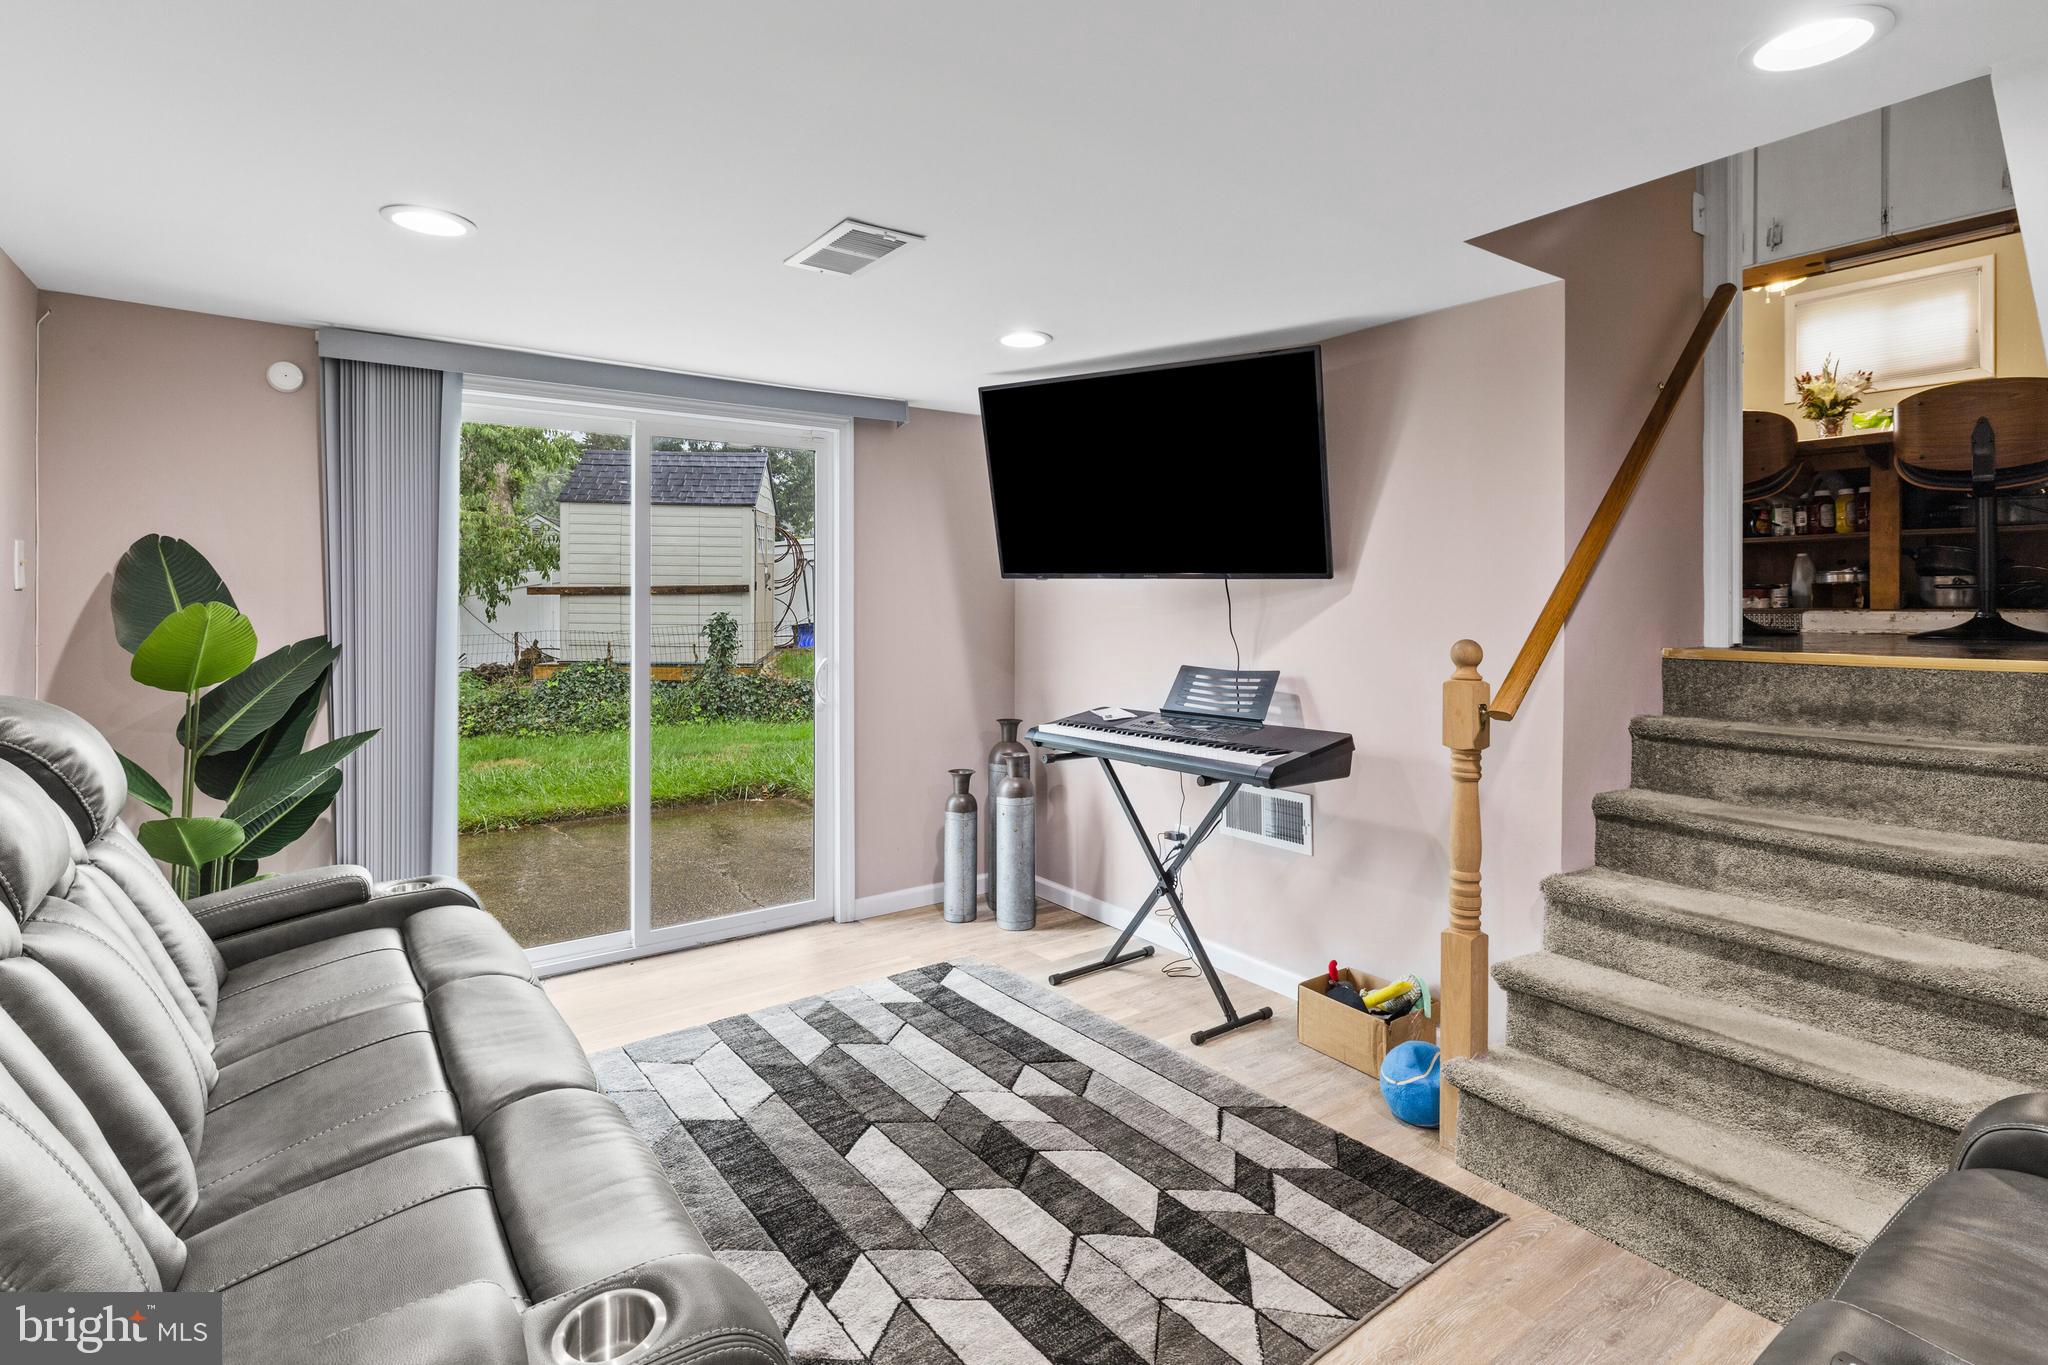
ABINGTON
2866 JOYCE ROAD
3 Beds
1 Baths
1,706 Sq.Ft.
$465,000
MLS#: PAMC2154876
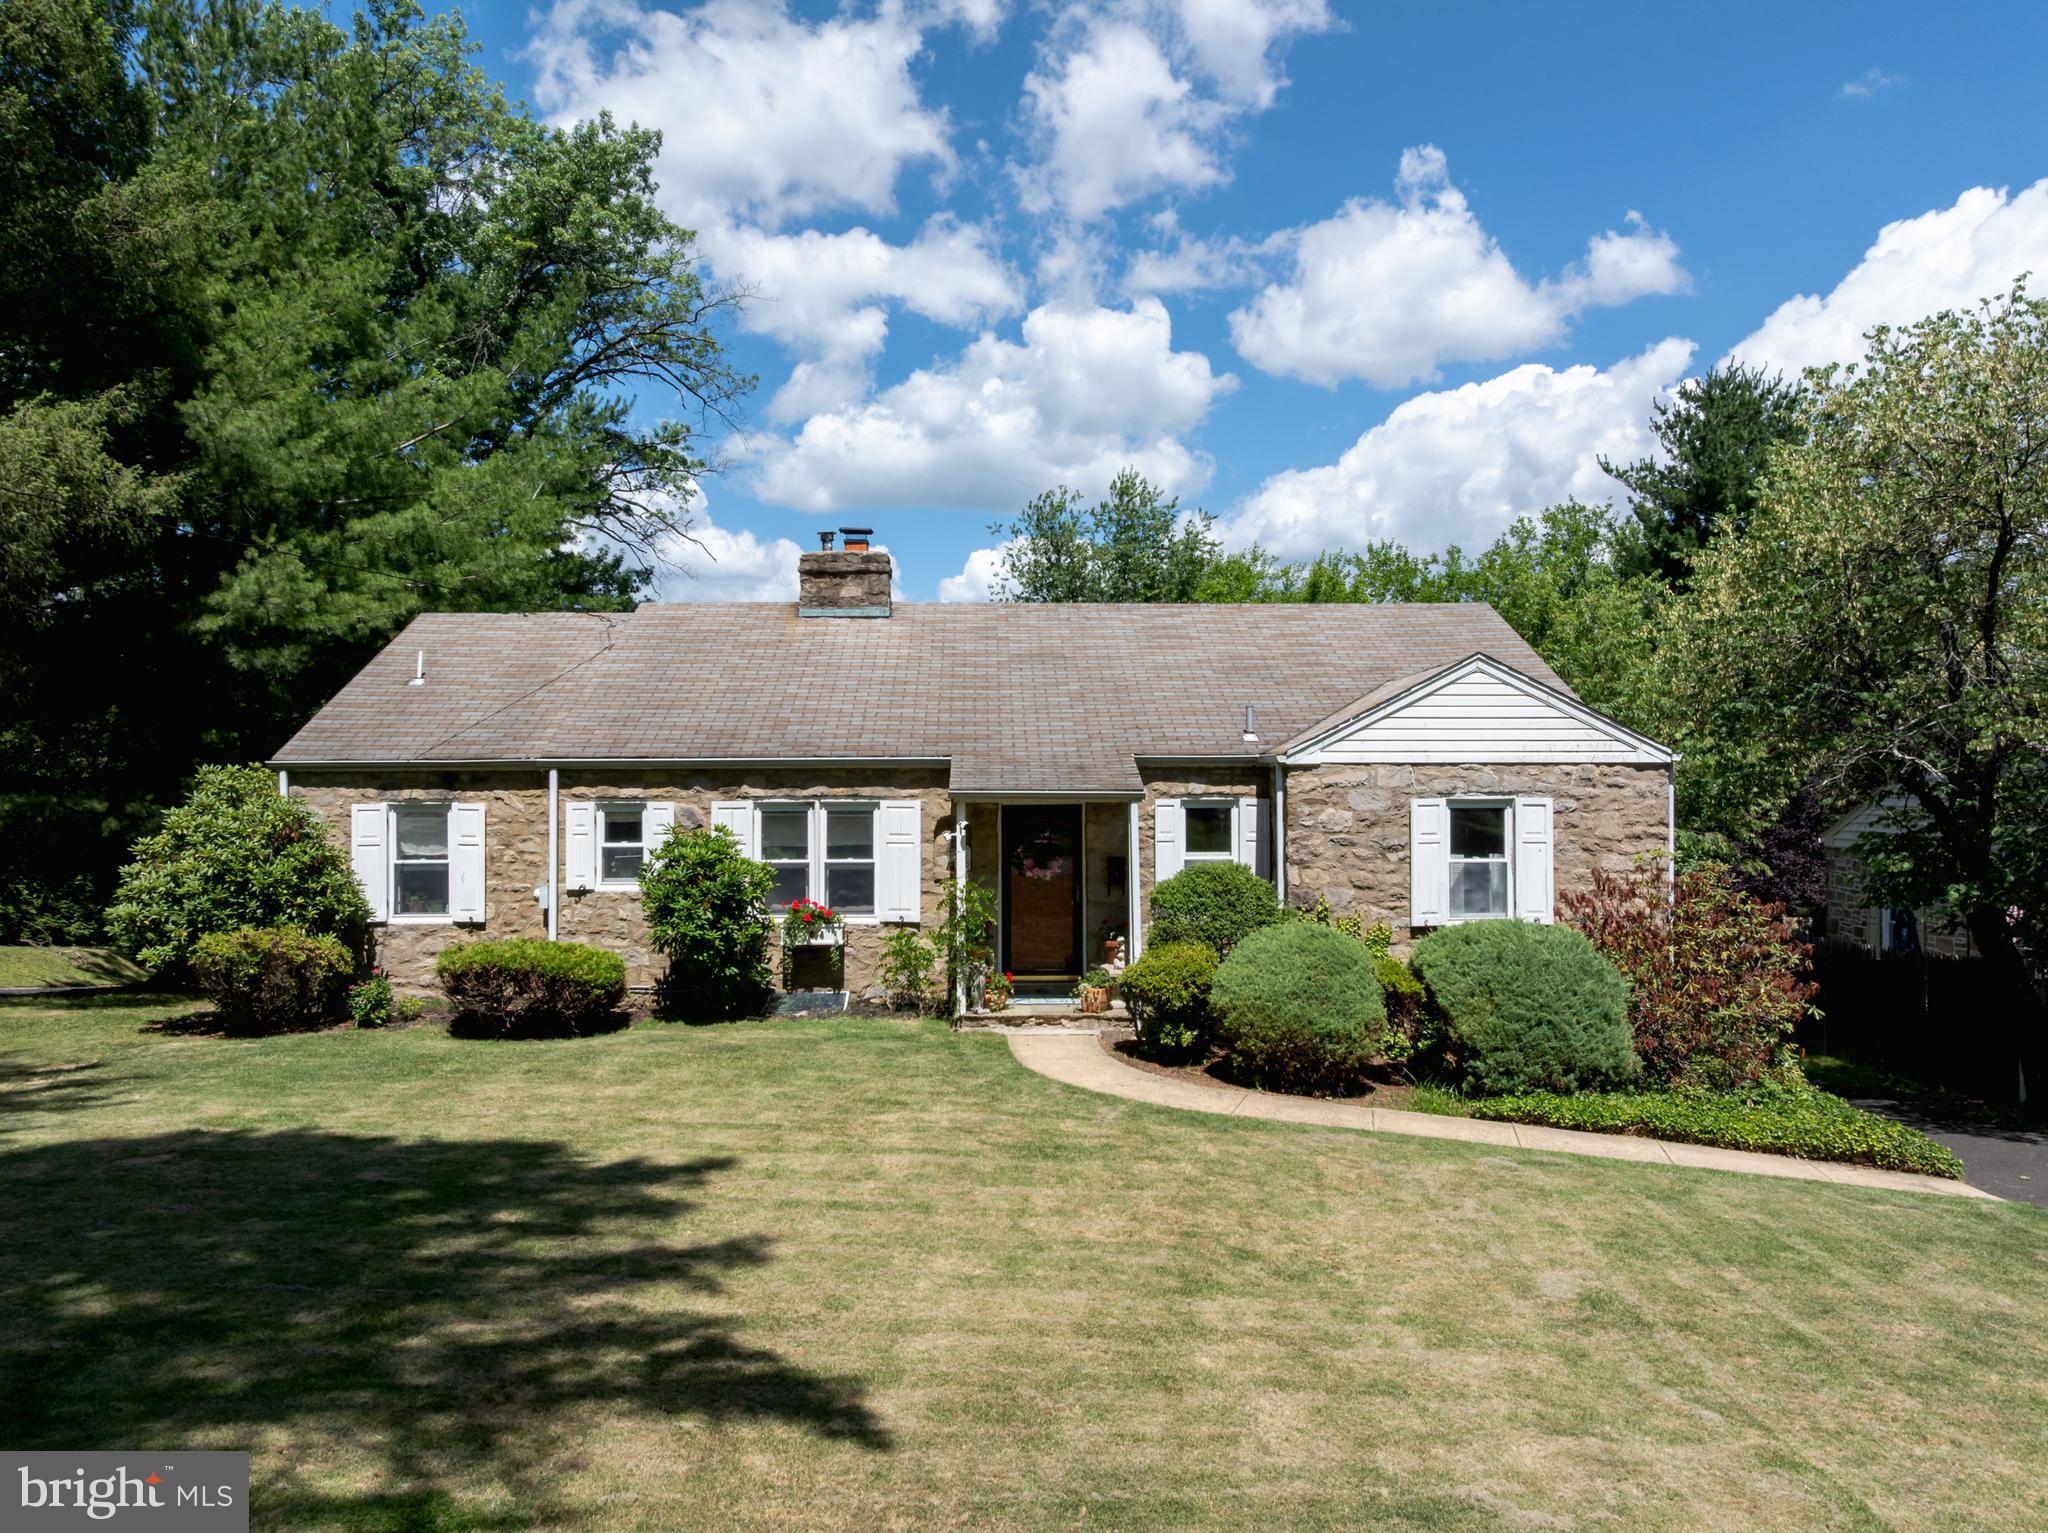
ABINGTON
1600 HUNTINGDON ROAD
4 Beds
3 Baths
1,952 Sq.Ft.
$525,000
MLS#: PAMC2185216
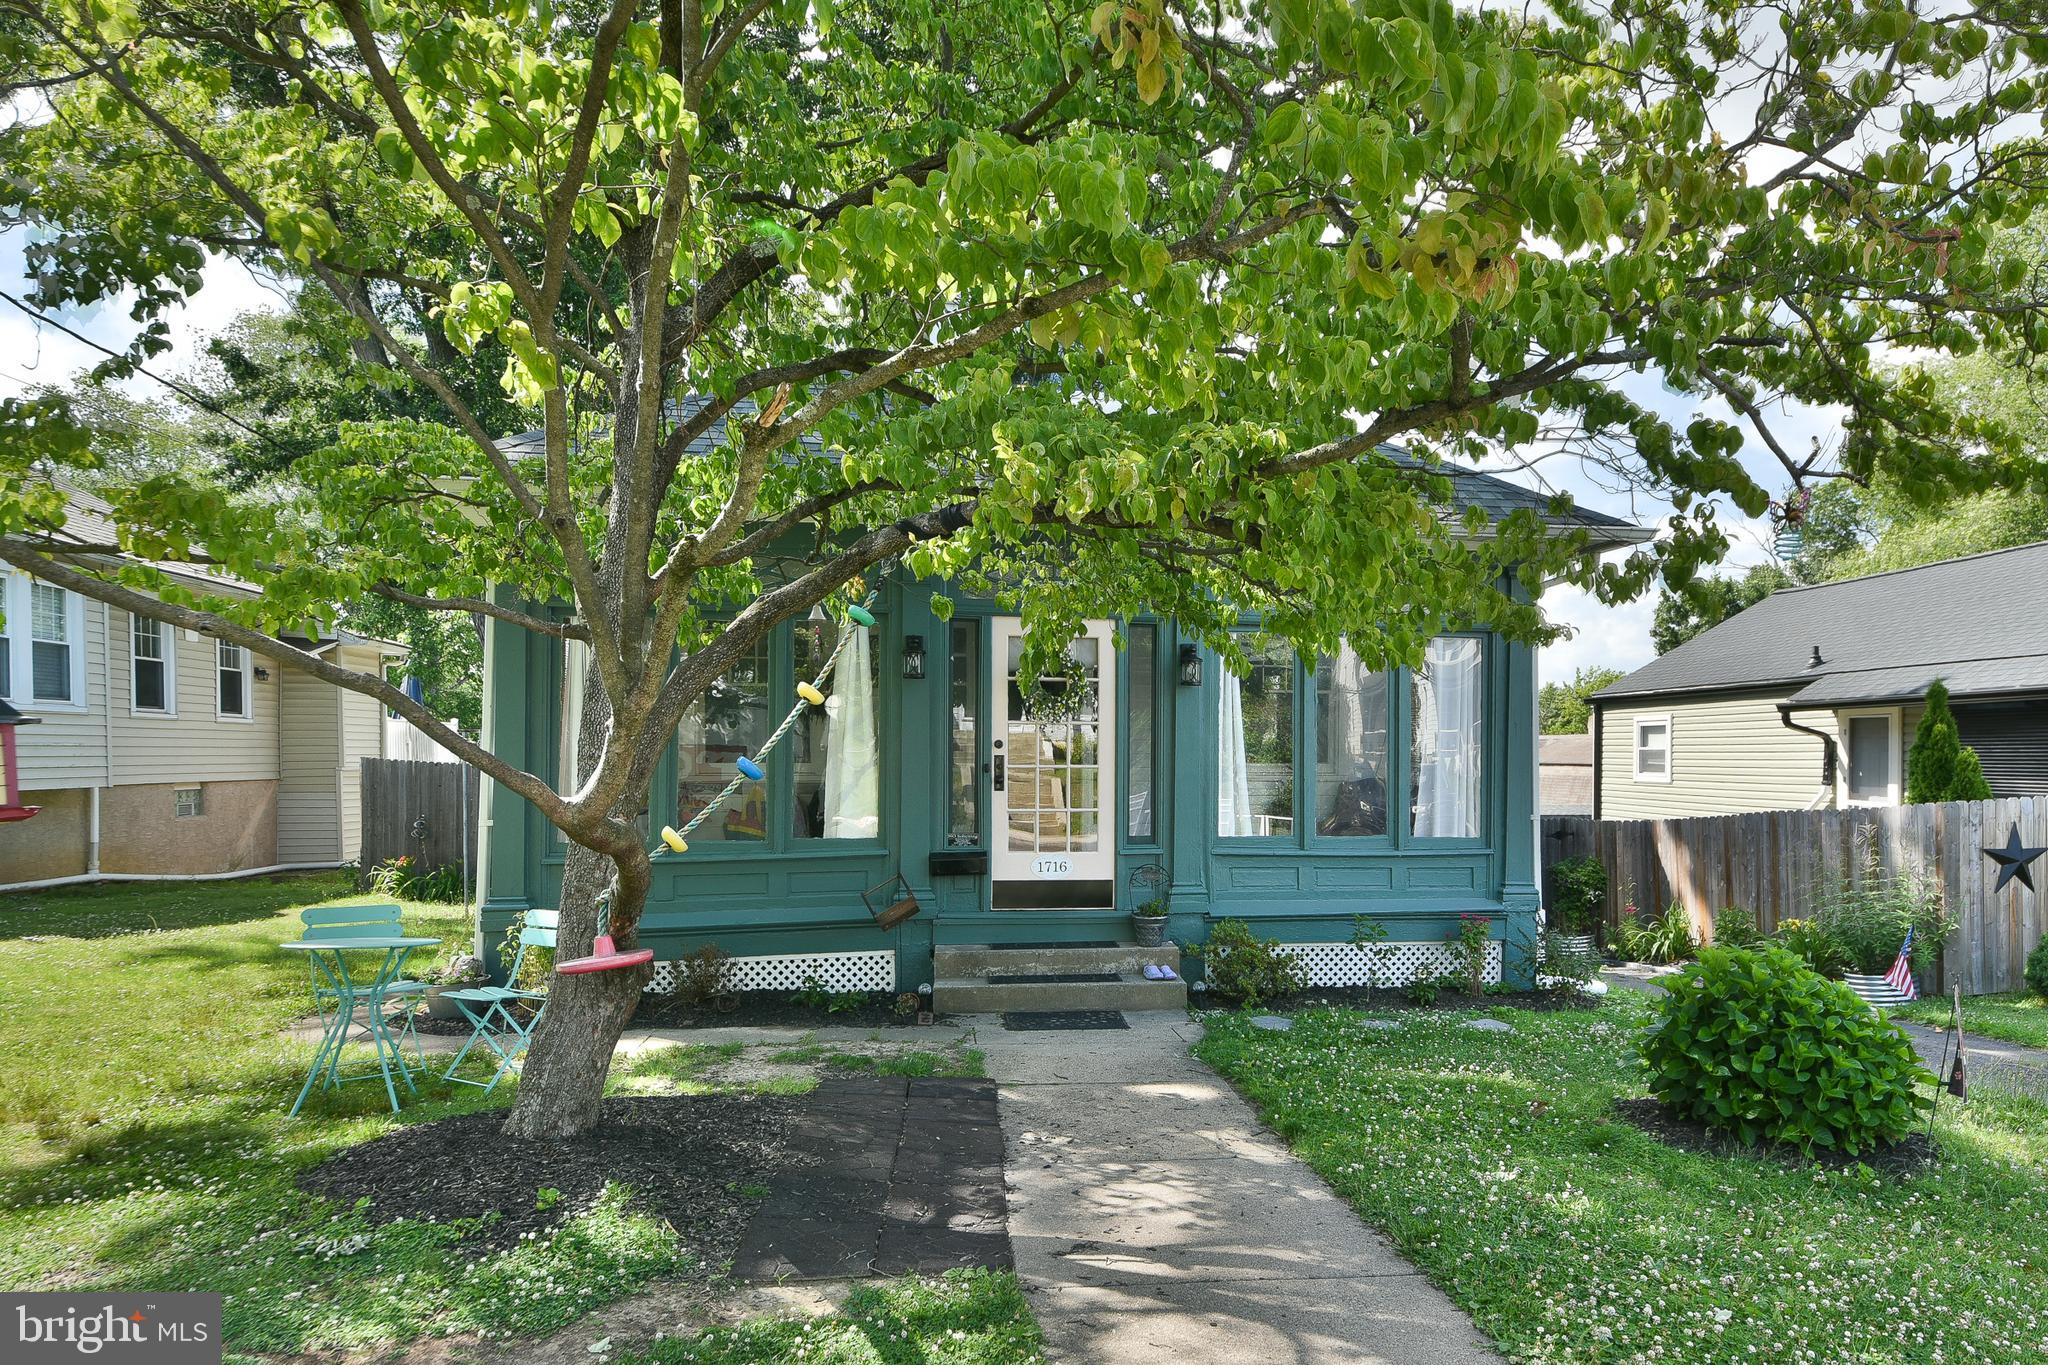
ABINGTON
1716 WEBSTER AVENUE
3 Beds
1 Baths
1,431 Sq.Ft.
$375,000
MLS#: PAMC2181878
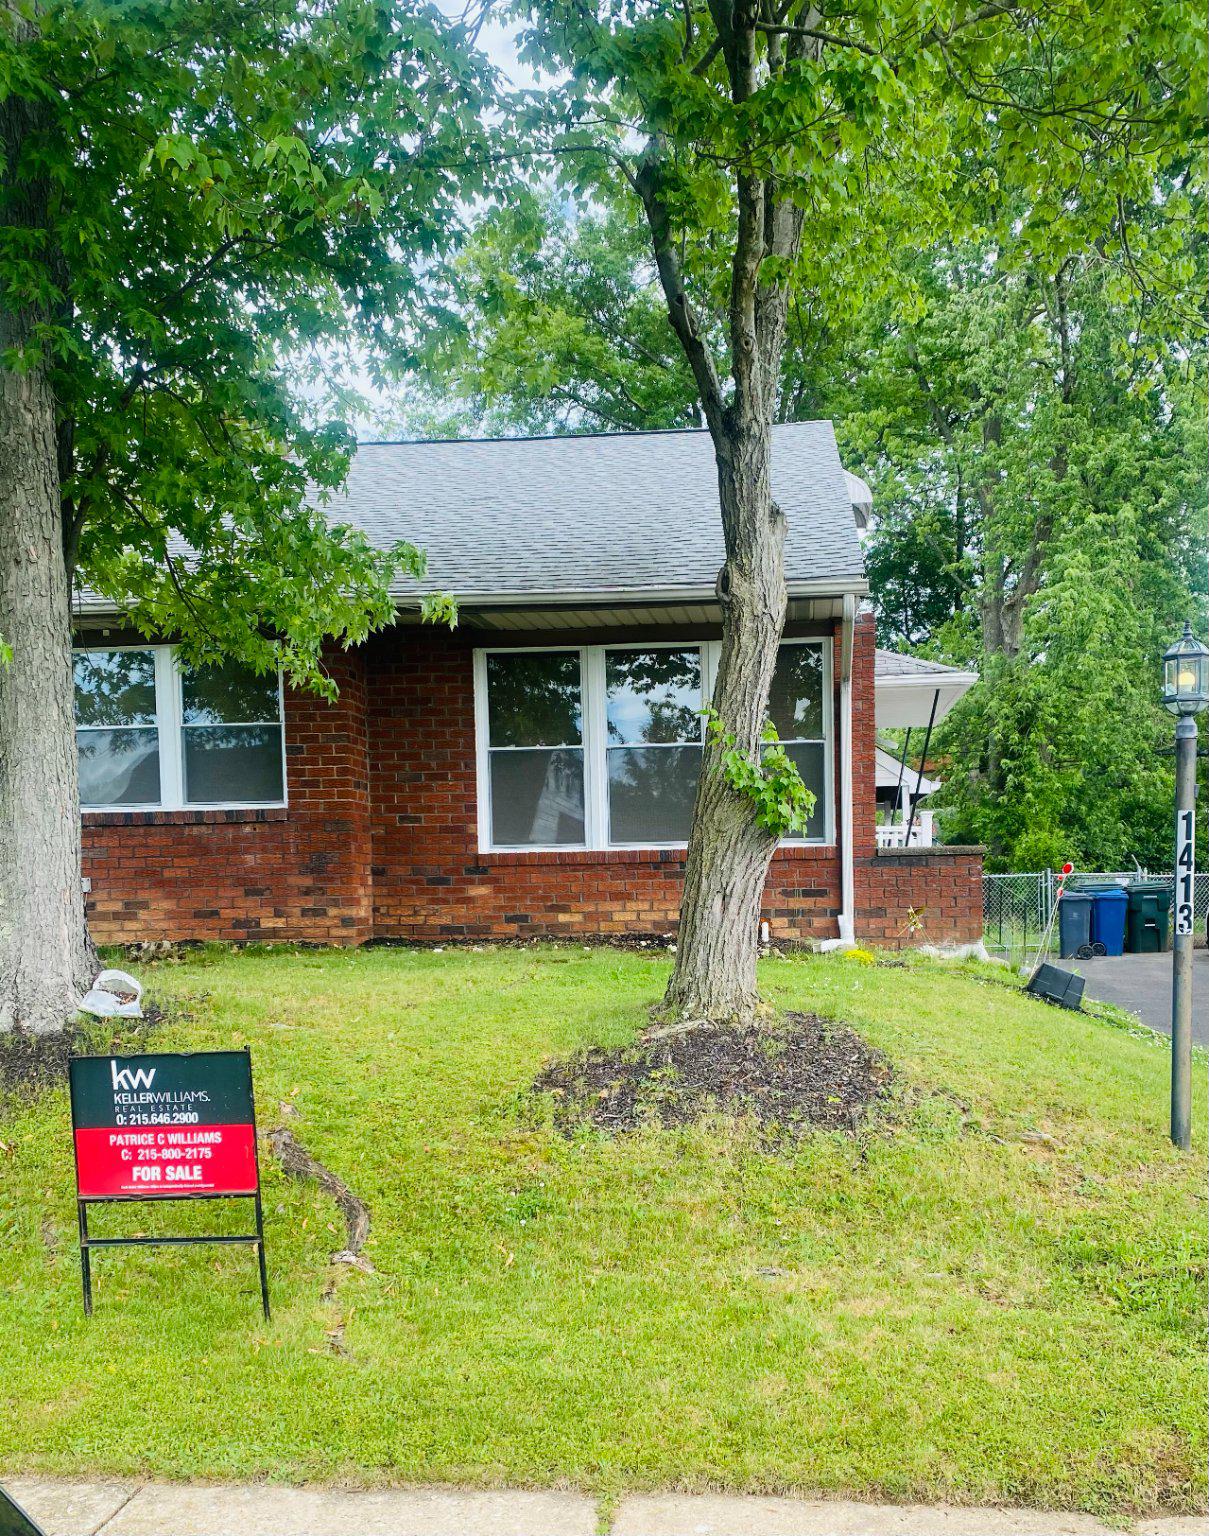
ABINGTON
1413 EDGEWOOD AVENUE
5 Beds
2 Baths
1,483 Sq.Ft.
$500,000
MLS#: PAMC2181004
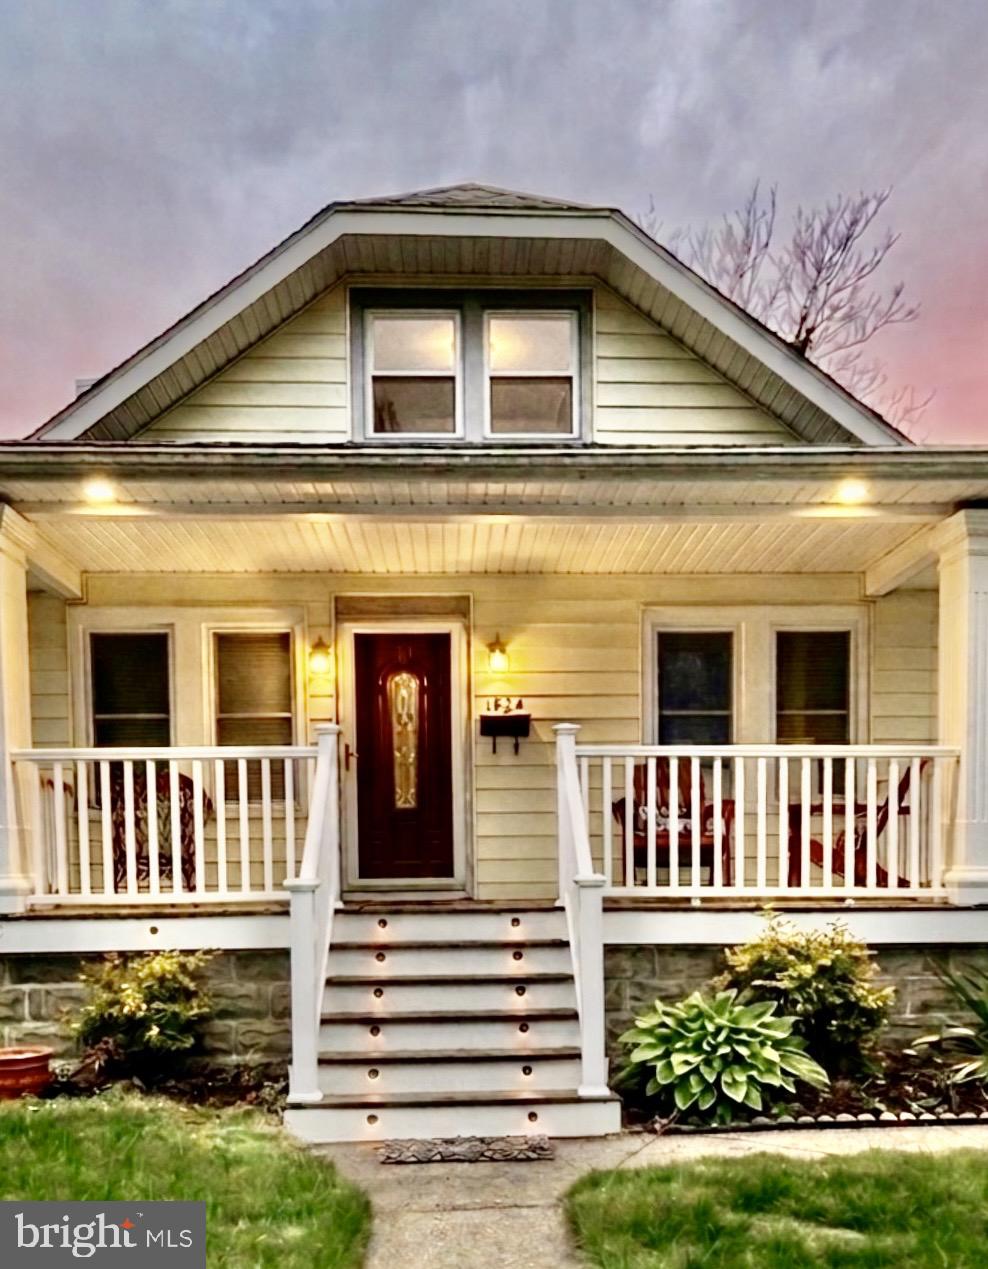
ABINGTON
1824 ROBERTA AVENUE
4 Beds
2 Baths
2,212 Sq.Ft.
$474,900
MLS#: PAMC2178058
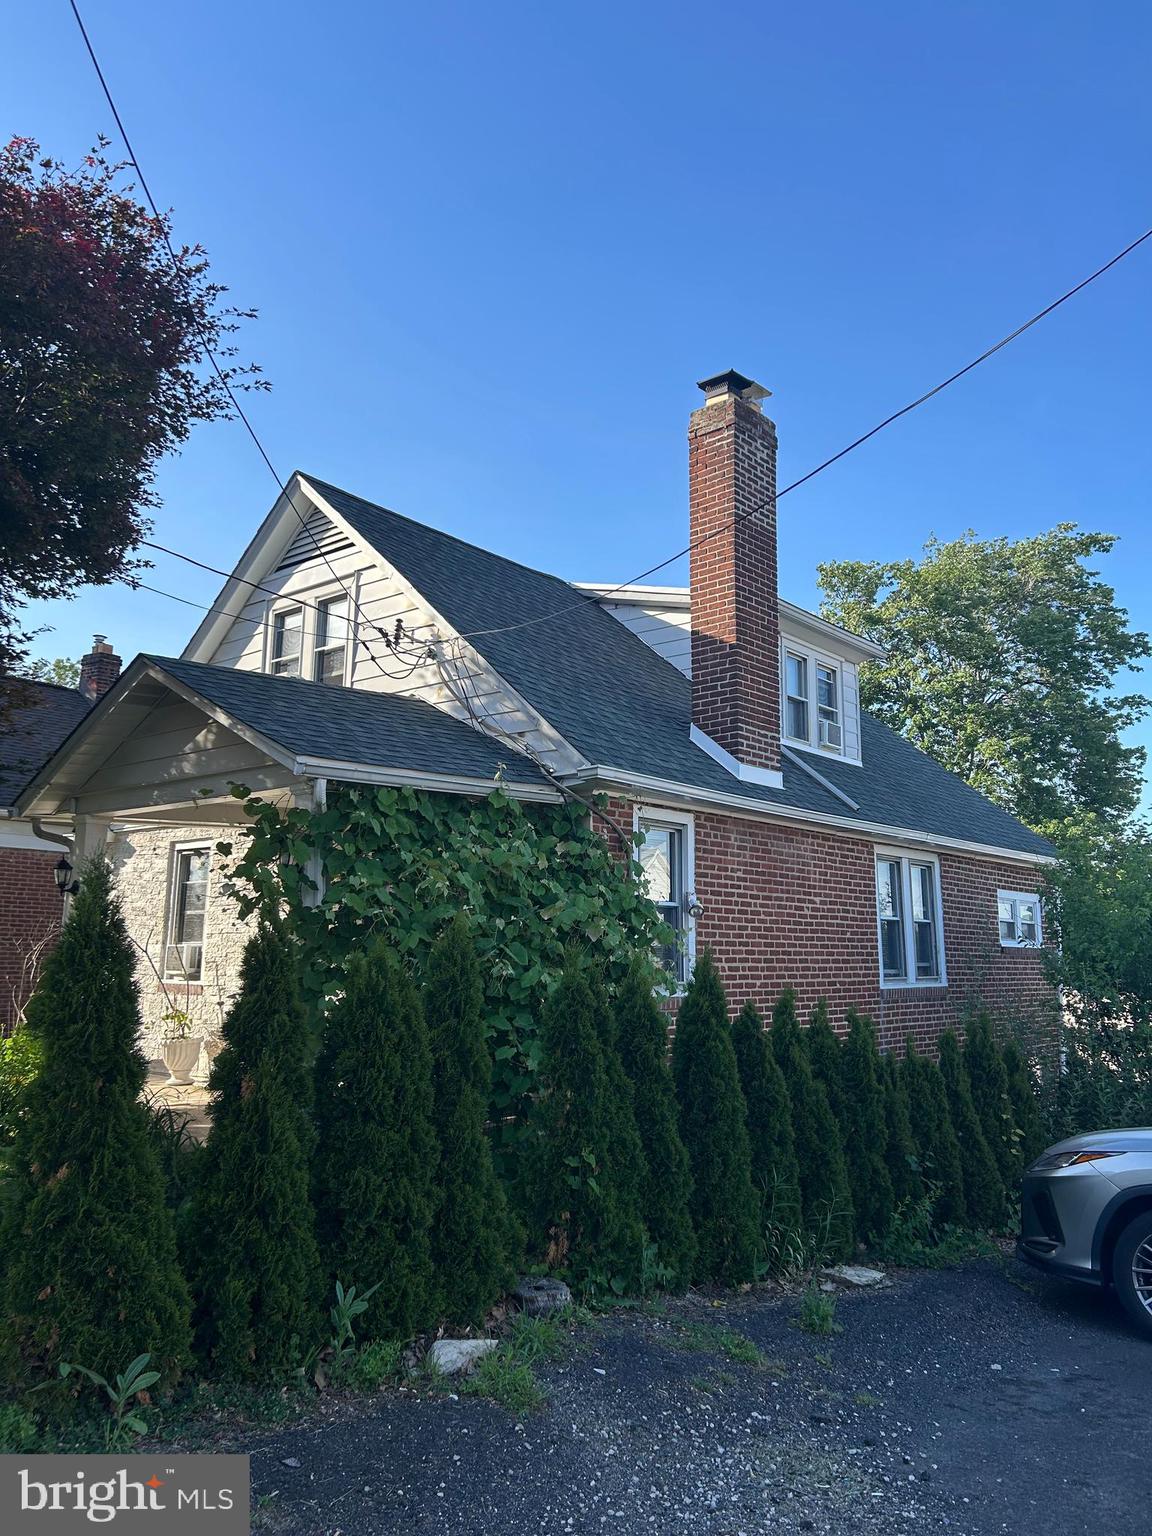
ABINGTON
2413 ARLINGTON AVENUE
4 Beds
2 Baths
1,326 Sq.Ft.
$399,990
MLS#: PAMC2181898
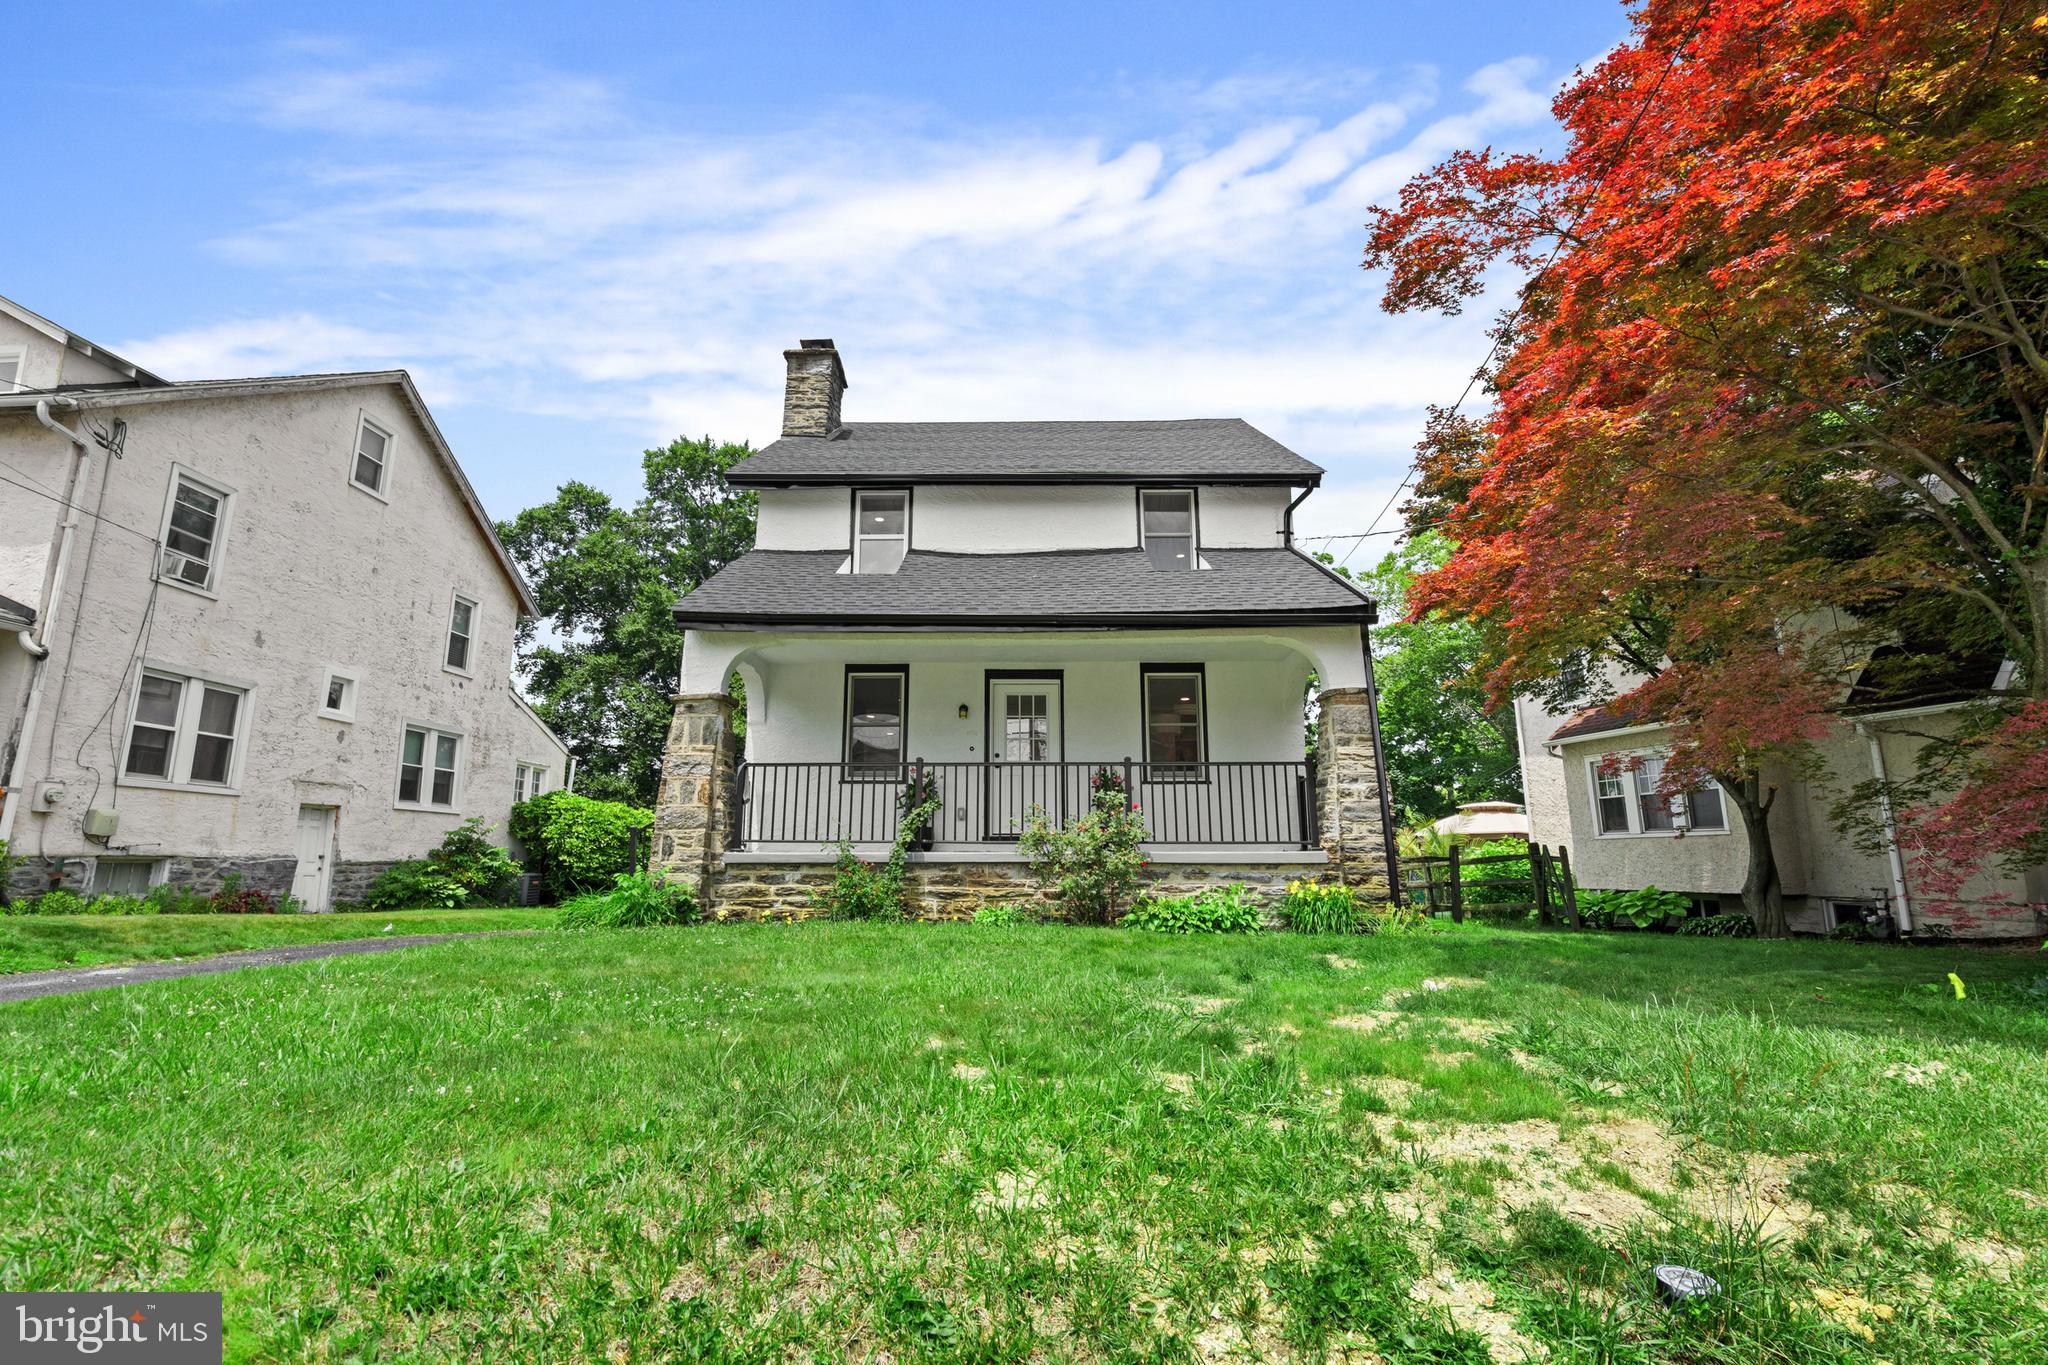
ABINGTON
1082 EDGE HILL ROAD
4 Beds
2 Baths
2,049 Sq.Ft.
$534,900
MLS#: PAMC2183216
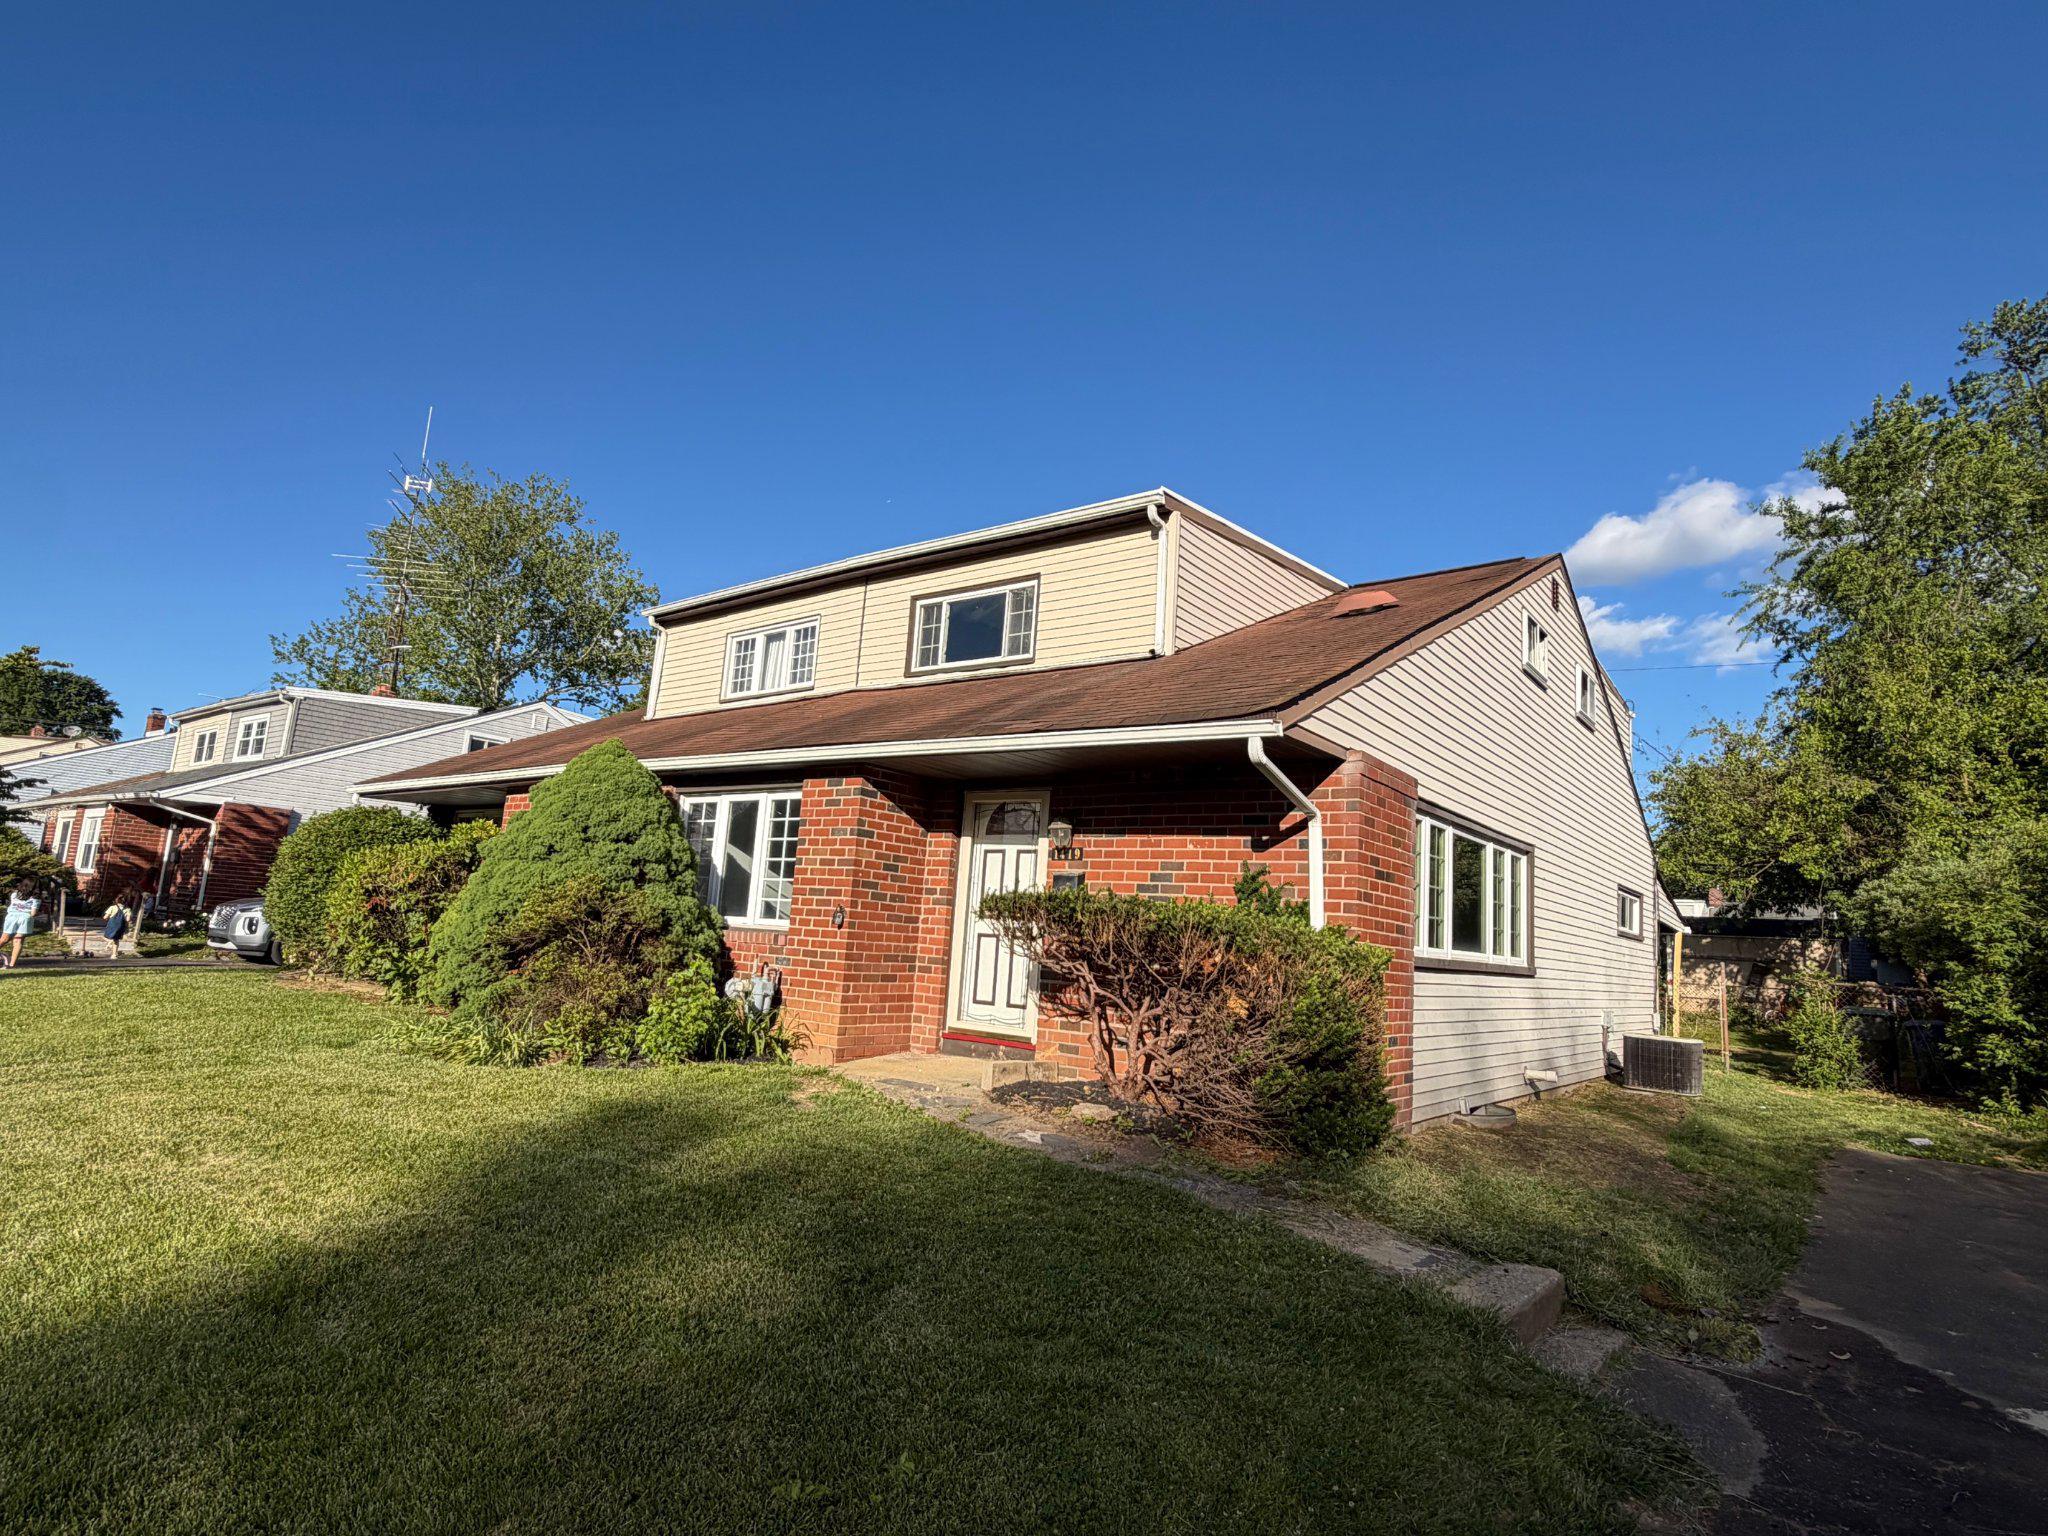
ABINGTON
1419 ARLINE AVENUE
4 Beds
2 Baths
1,483 Sq.Ft.
$396,900
MLS#: PAMC2181814
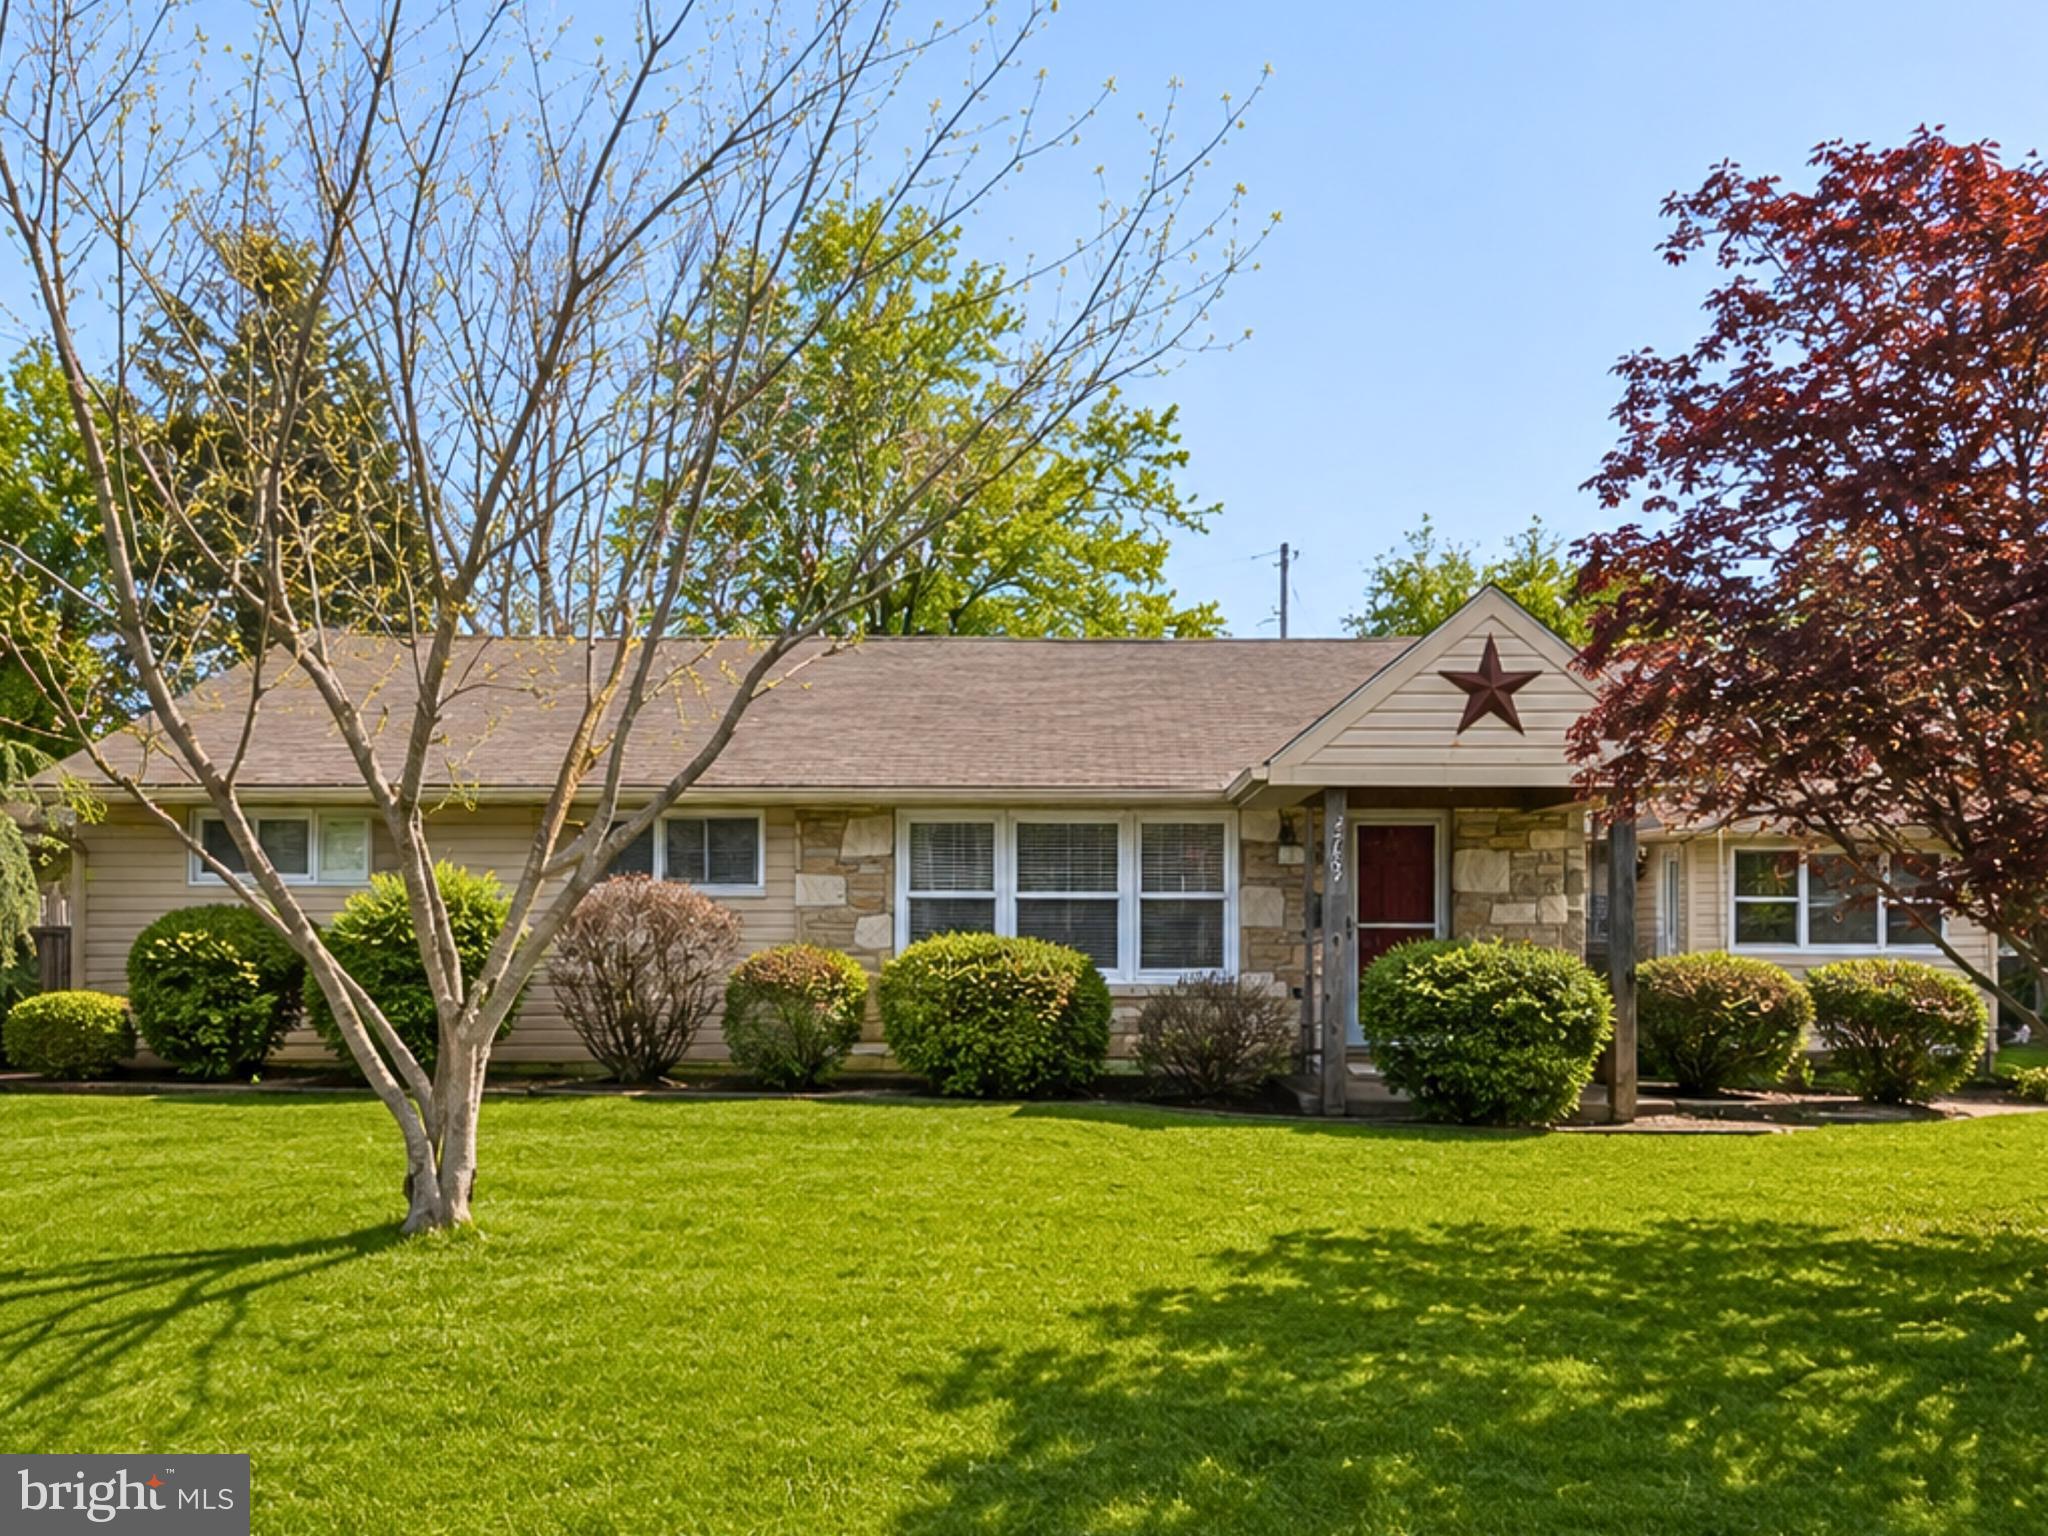
ABINGTON
2767 FERNWOOD AVENUE
3 Beds
1 Baths
1,802 Sq.Ft.
$469,995
MLS#: PAMC2181576
.png)