


Property
Beds
3
Full Baths
2
1/2 Baths
1
Year Built
1790
Sq.Footage
2,048
Dating to circa 1790, this distinctive three-story home combines historic character, thoughtful updates, and a picturesque setting high above the meandering Gulph Creek. A charming covered front porch welcomes you inside, where period details, deep window sills, oversized millwork, and a blend of authentic wood floors and pre-finished flooring reflect the home's enduring character. The main level features a welcoming living room, formal dining room, and updated kitchen with granite countertops, an extra-large Sub-Zero refrigerator and freezer, stainless steel dishwasher, and Forno six-burner gas range and oven. A convenient powder room, laundry room, mudroom entrance, and tankless water heater add everyday functionality. The upper floors offer three bedrooms, two full bathrooms, a private deck, and two sitting rooms, providing a flexible layout with space to relax, entertain, or work from home. The third-floor primary suite serves as a private retreat, featuring double glass doors opening to a rear deck overlooking the yard, a spacious sitting room or bonus area with high ceilings, a walk-in closet, and a full bathroom. Outside, enjoy the natural beauty of the wooded grounds and Gulph Creek from the expansive rear deck. The property features a fenced yard area, additional yard space, and an extra-large detached crafter's cottage offering exceptional storage and room for hobbies, projects, or creative pursuits. Parking is plentiful, with a front parking pad, an extra-large driveway, and two additional spaces across the street. The location offers a wonderful balance of natural surroundings and everyday convenience, just minutes from Conshohocken's vibrant restaurants and shops, King of Prussia, the Main Line towns, public transportation, parks, and Philadelphia International Airport. A distinctive historic home offering character, versatile living spaces, and a scenic creekside setting in a remarkably convenient location.
Open Houses
Open house times are shown in the property’s local time.
-
Saturday
October 31, 2026
–
In progressYour time:
-
Sunday
November 1, 2026
–
In progressYour time:
Features & Amenities
Interior
-
Other Interior Features
Kitchen Island, Ceiling Fan(s), Cathedral Ceiling(s)
-
Total Bedrooms
3
-
Bathrooms
2
-
1/2 Bathrooms
1
-
Above Grade Finished Area
2048.0
-
Basement YN
YES
-
Cooling YN
YES
-
Cooling
Ceiling Fan(s), Wall Unit(s), Electric
-
Heating YN
YES
-
Heating
Natural Gas, Radiant
-
Pet friendly
N/A
Exterior
-
Garage
No
-
Construction Materials
Stucco
-
Other Exterior Features
Balcony, Lighting
-
Parking
Assigned, Driveway, Parking Lot, Other
-
Patio and Porch Features
Deck, Porch
-
Pool
No
-
Waterfront YN
NO
-
View
Water, Trees/Woods, Creek/Stream
Area & Lot
-
Lot Features
Wooded, Back Yard
-
Lot Size(acres)
0.11
-
Lot Size(square feet)
4,900
-
Property Type
Residential
-
Property Sub Type
Townhouse
-
Architectural Style
Colonial
Price
-
Sales Price
$465,000
-
Tax Amount
$3,476
-
Sq. Footage
2,048
-
Price/SqFt
$227
HOA
-
Association
No
School District
-
Elementary School
GULPH
-
Middle School
UPPER MERION
-
High School
UPPER MERION
Property Features
-
Stories
3
-
New Construction
NO
-
Foundation Details
Stone
-
Senior Community YN
NO
-
Sewer
Public Sewer
-
Tax Lot
007
-
Water Source
Public
Schedule a Showing
Showing scheduled successfully.
Mortgage calculator
Estimate your monthly mortgage payment, including the principal and interest, property taxes, and HOA. Adjust the values to generate a more accurate rate.
Your payment
Principal and Interest:
$
Property taxes:
$
HOA fees:
$
Total loan payment:
$
Total interest amount:
$
Location
County
MONTGOMERY
Elementary School
GULPH
Middle School
UPPER MERION
High School
UPPER MERION
Listing Courtesy of Jody L Kotler, Compass Pennsylvania, LLC
RealHub Information is provided exclusively for consumers' personal, non-commercial use, and it may not be used for any purpose other than to identify prospective properties consumers may be interested in purchasing. All information deemed reliable but not guaranteed and should be independently verified. All properties are subject to prior sale, change or withdrawal. RealHub website owner shall not be responsible for any typographical errors, misinformation, misprints and shall be held totally harmless.

Salesperson, Realtor
Rachel Gardner
Call Rachel today to schedule a private showing.

* Listings on this website come from the FMLS IDX Compilation and may be held by brokerage firms other than the owner of this website. The listing brokerage is identified in any listing details. Information is deemed reliable but is not guaranteed. If you believe any FMLS listing contains material that infringes your copyrighted work please review our DMCA policy and learn how to submit a takedown request.© 2024 FMLS.
Related Properties
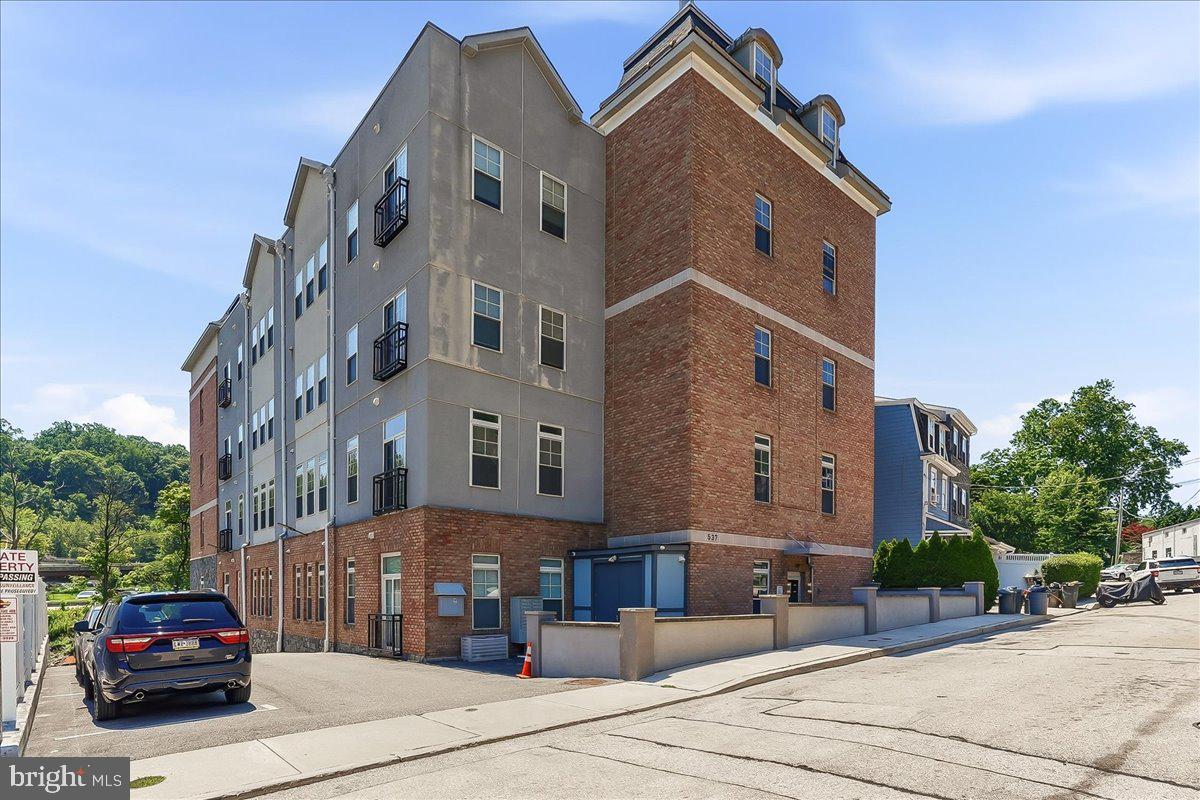
CONSHOHOCKEN
537 APPLE STREET 101
2 Beds
2 Baths
1,217 Sq.Ft.
$379,900
MLS#: PAMC2187950

CONSHOHOCKEN
82 WALNUT STREET
3 Beds
1 Baths
1,616 Sq.Ft.
$425,000
MLS#: PAMC2198094
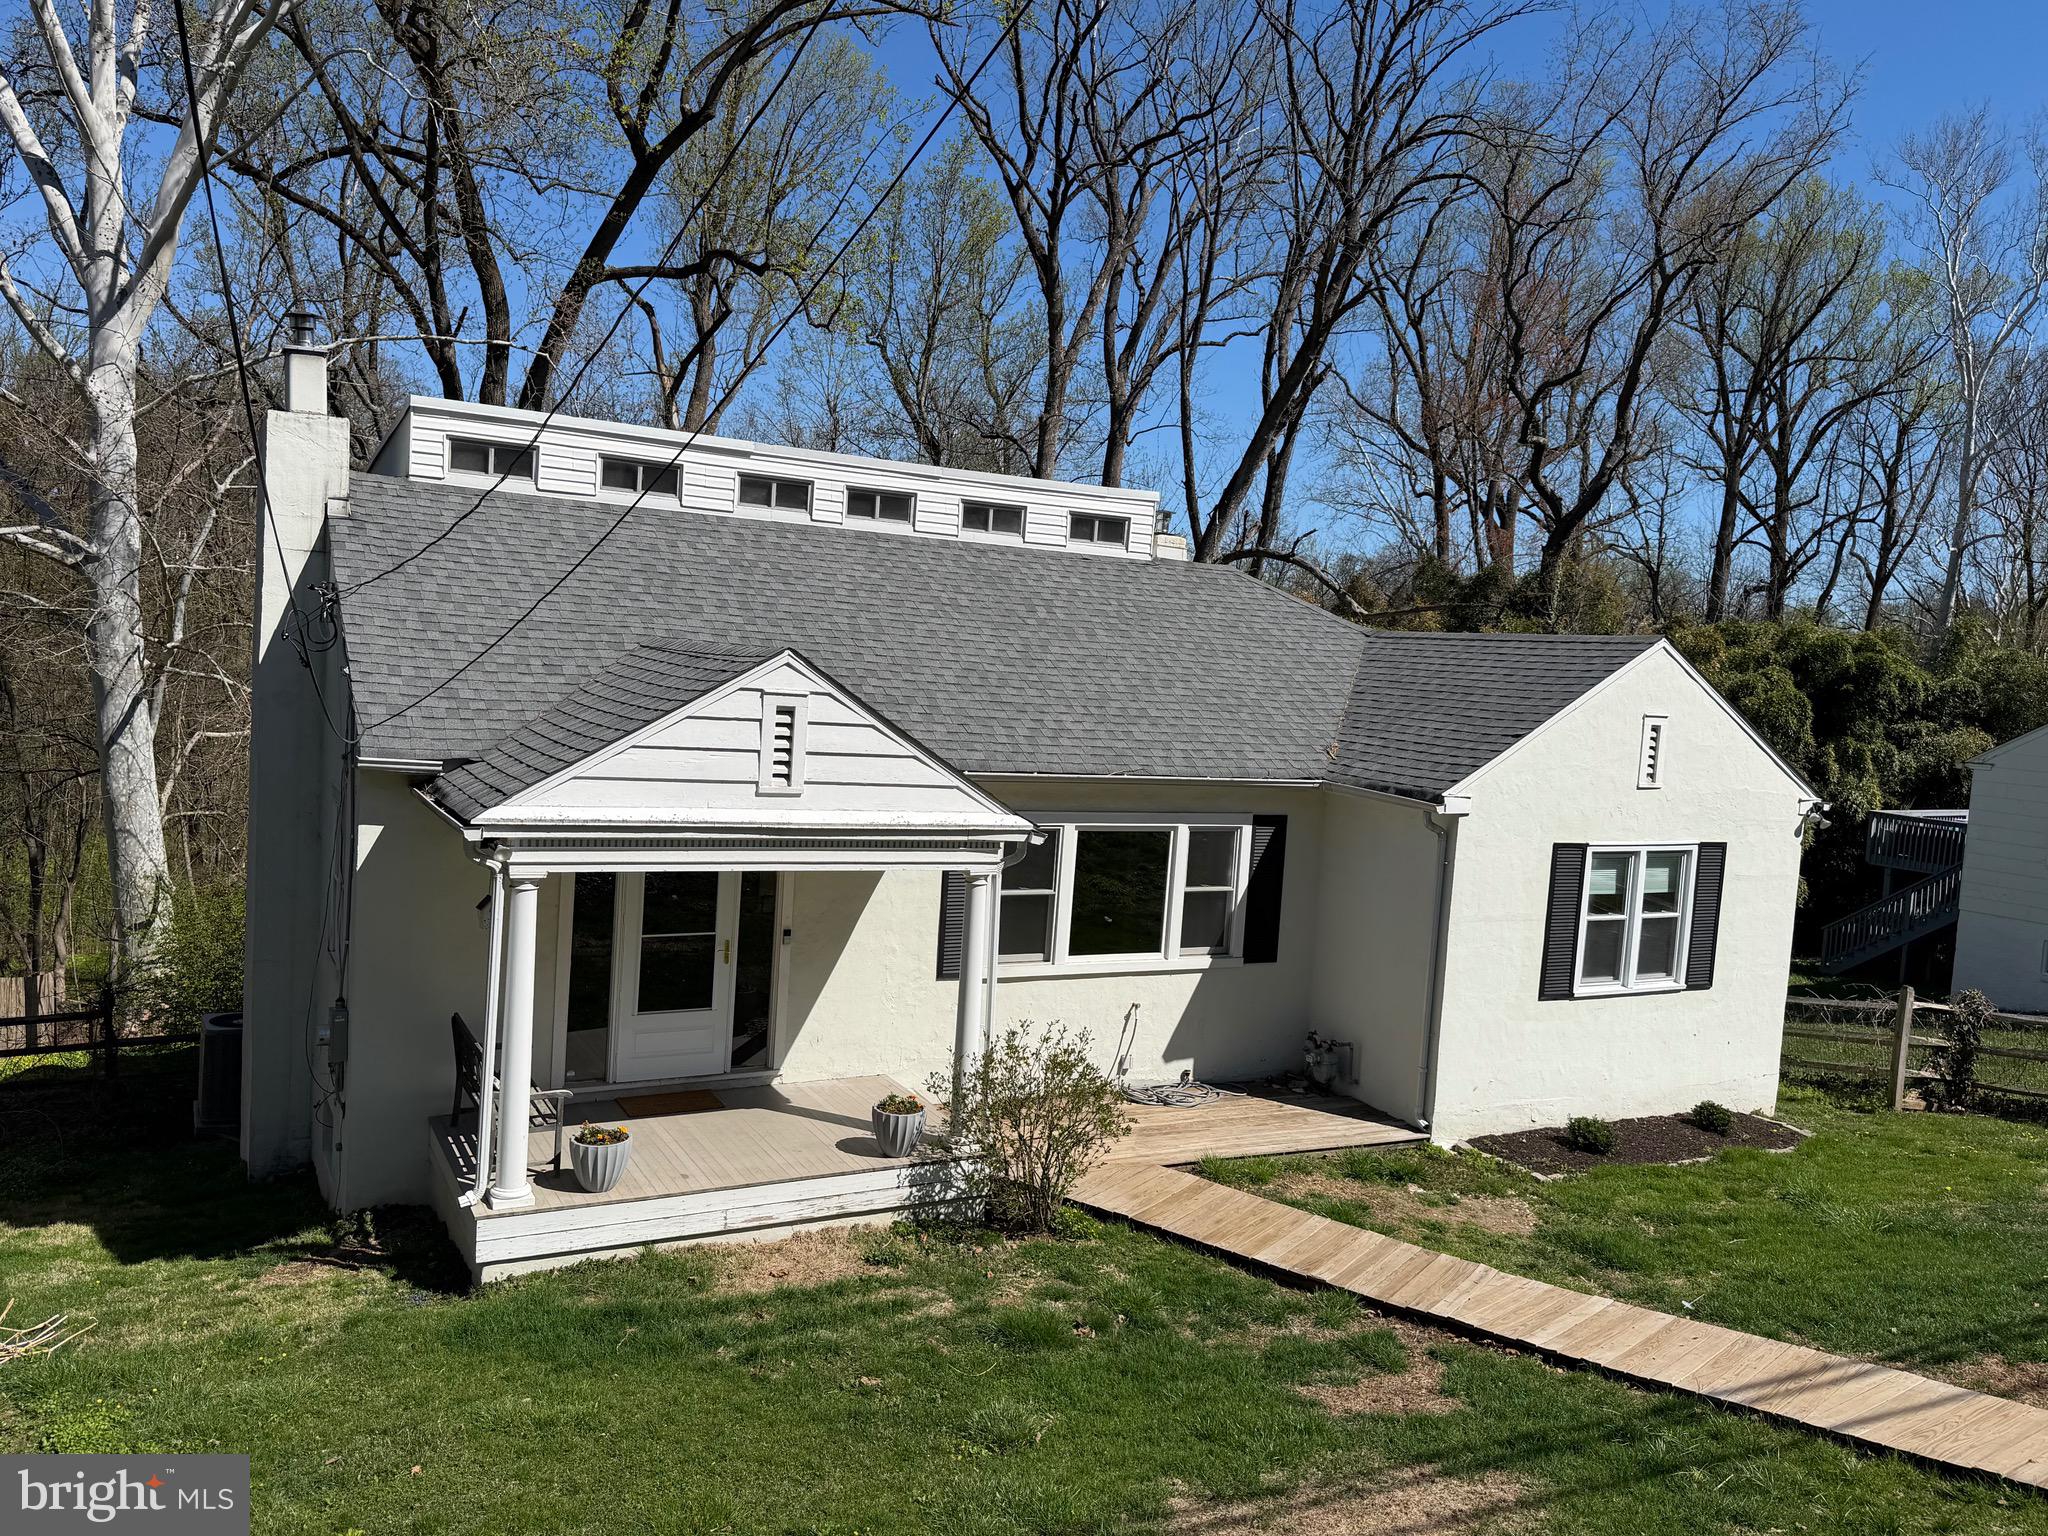
CONSHOHOCKEN
220 BALLIGOMINGO ROAD
4 Beds
1 Baths
2,104 Sq.Ft.
$449,000
MLS#: PAMC2168138

CONSHOHOCKEN
1509 COLWELL LANE
5 Beds
2 Baths
1,898 Sq.Ft.
$499,900
MLS#: PAMC2196176

CONSHOHOCKEN
675 FULTON STREET
3 Beds
2 Baths
1,488 Sq.Ft.
$450,000
MLS#: PAMC2193876

CONSHOHOCKEN
123 KEYS STREET
3 Beds
2 Baths
1,666 Sq.Ft.
$550,000
MLS#: PAMC2192676

CONSHOHOCKEN
626 FULTON STREET
3 Beds
2 Baths
1,551 Sq.Ft.
$549,900
MLS#: PAMC2191706
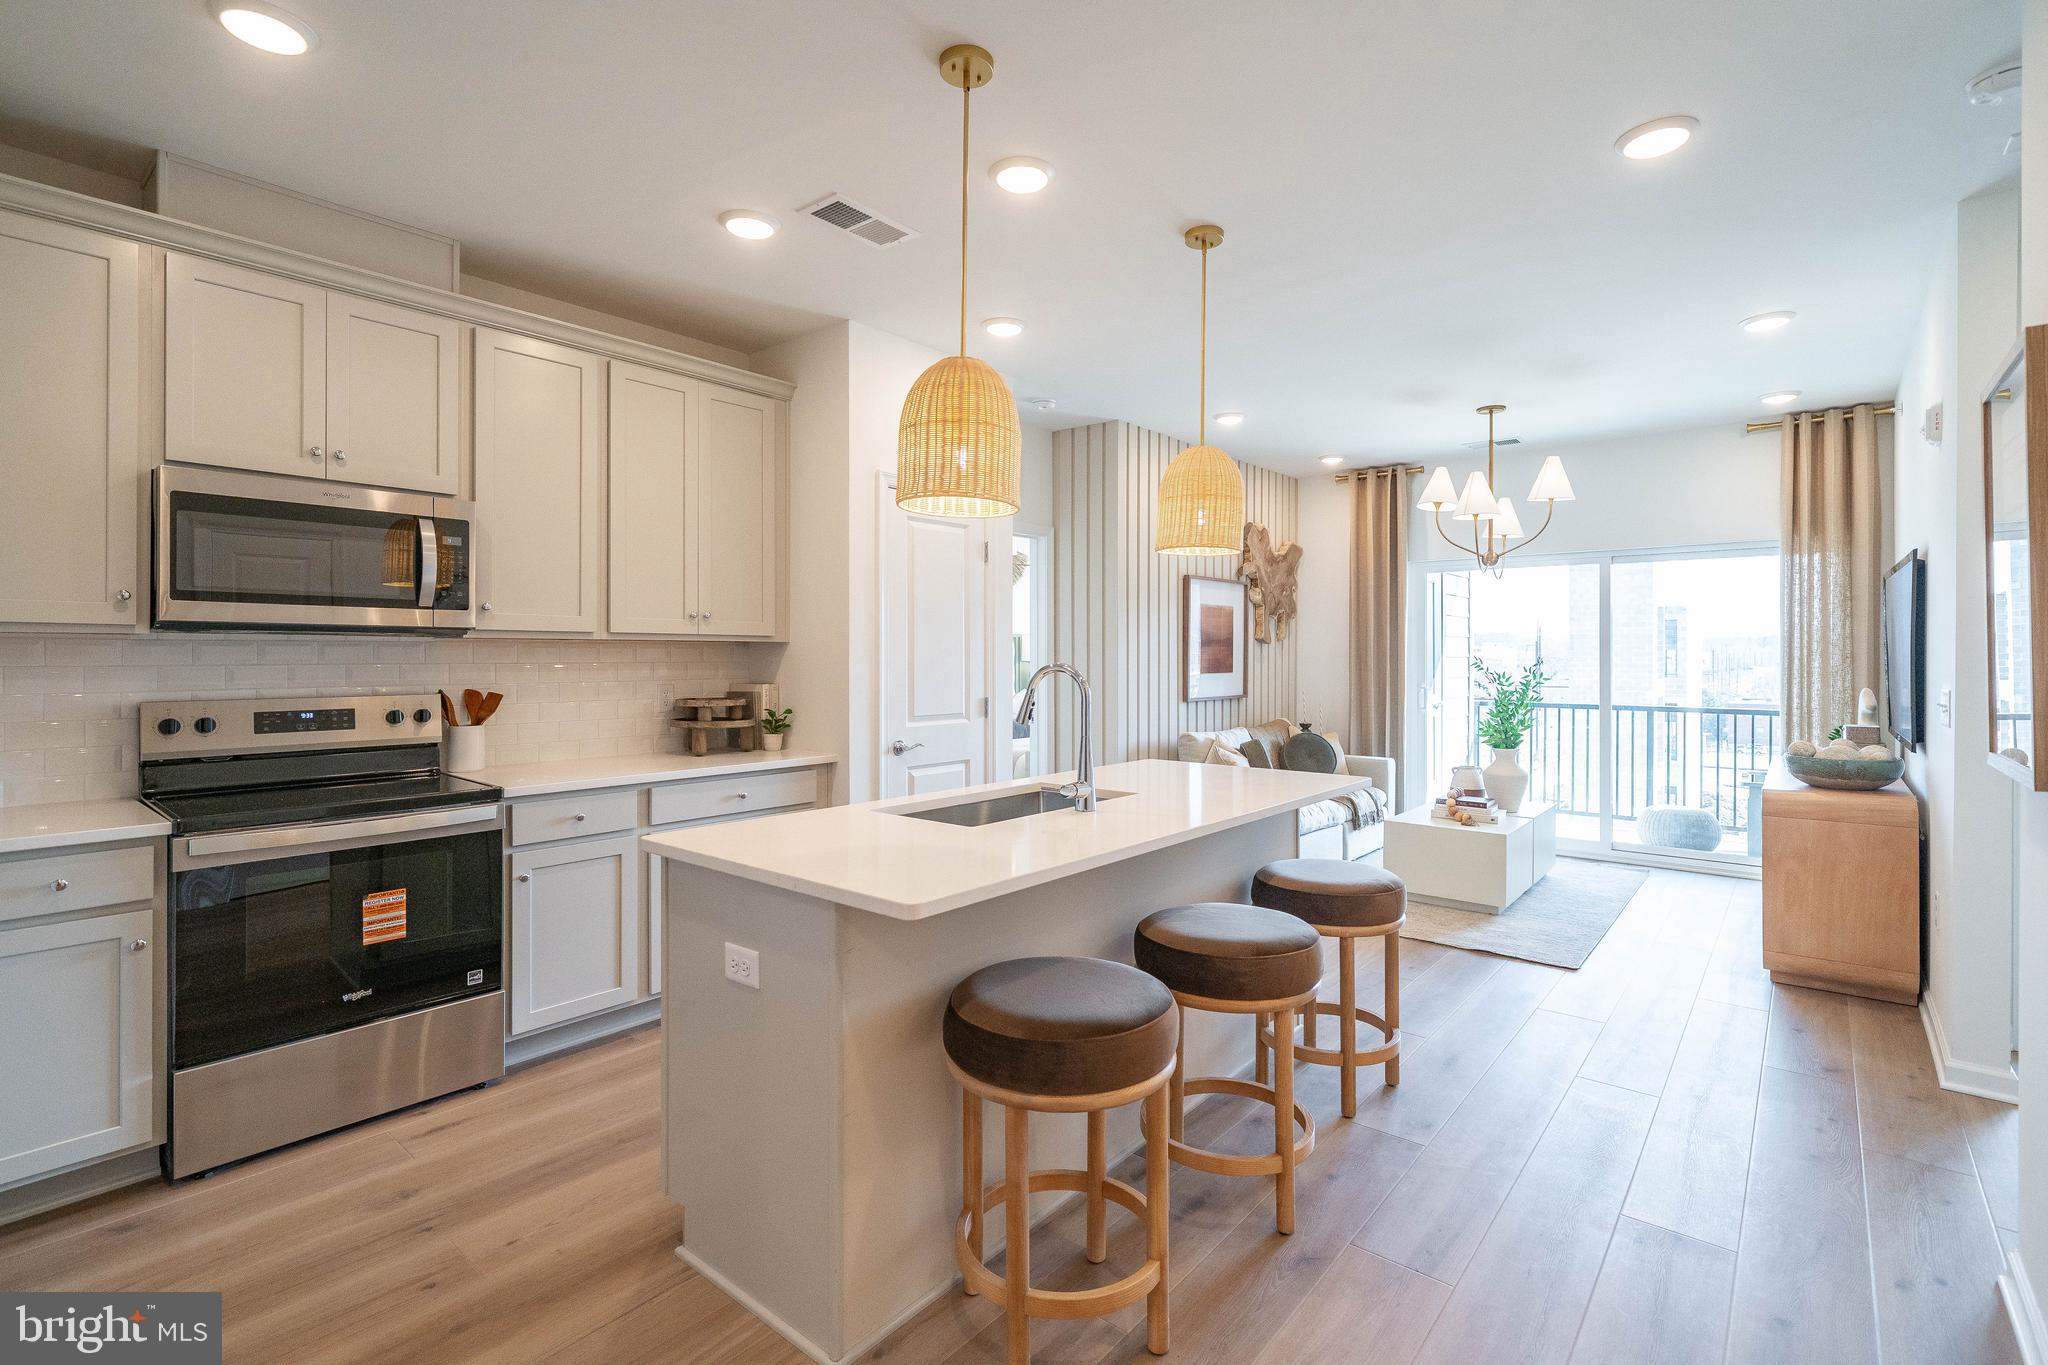
CONSHOHOCKEN
431 WASHINGTON STREET 2303 HAMILTON
2 Beds
2 Baths
1,431 Sq.Ft.
$555,175
MLS#: PAMC2185618

CONSHOHOCKEN
431 WASHINGTON STREET 2102 CANNON
2 Beds
1 Baths
1,130 Sq.Ft.
$416,390
MLS#: PAMC2192108
