Features & Amenities

Interior

  • Other Interior Features

    Elevator, Kitchen Island, Pantry, Recessed Lighting, Walk-In Closet(s), Built-in Features, Bar, Crown Molding, Open Floorplan, Soaking Tub

  • Total Bedrooms

    3

  • Bathrooms

    3

  • 1/2 Bathrooms

    1

  • Above Grade Finished Area

    2704.0

  • Basement YN

    YES

  • Cooling YN

    YES

  • Cooling

    Central Air, Electric

  • Fireplace YN

    YES

  • Heating YN

    YES

  • Heating

    Exhaust Fan, Natural Gas, Forced Air

  • Pet friendly

    N/A

Exterior

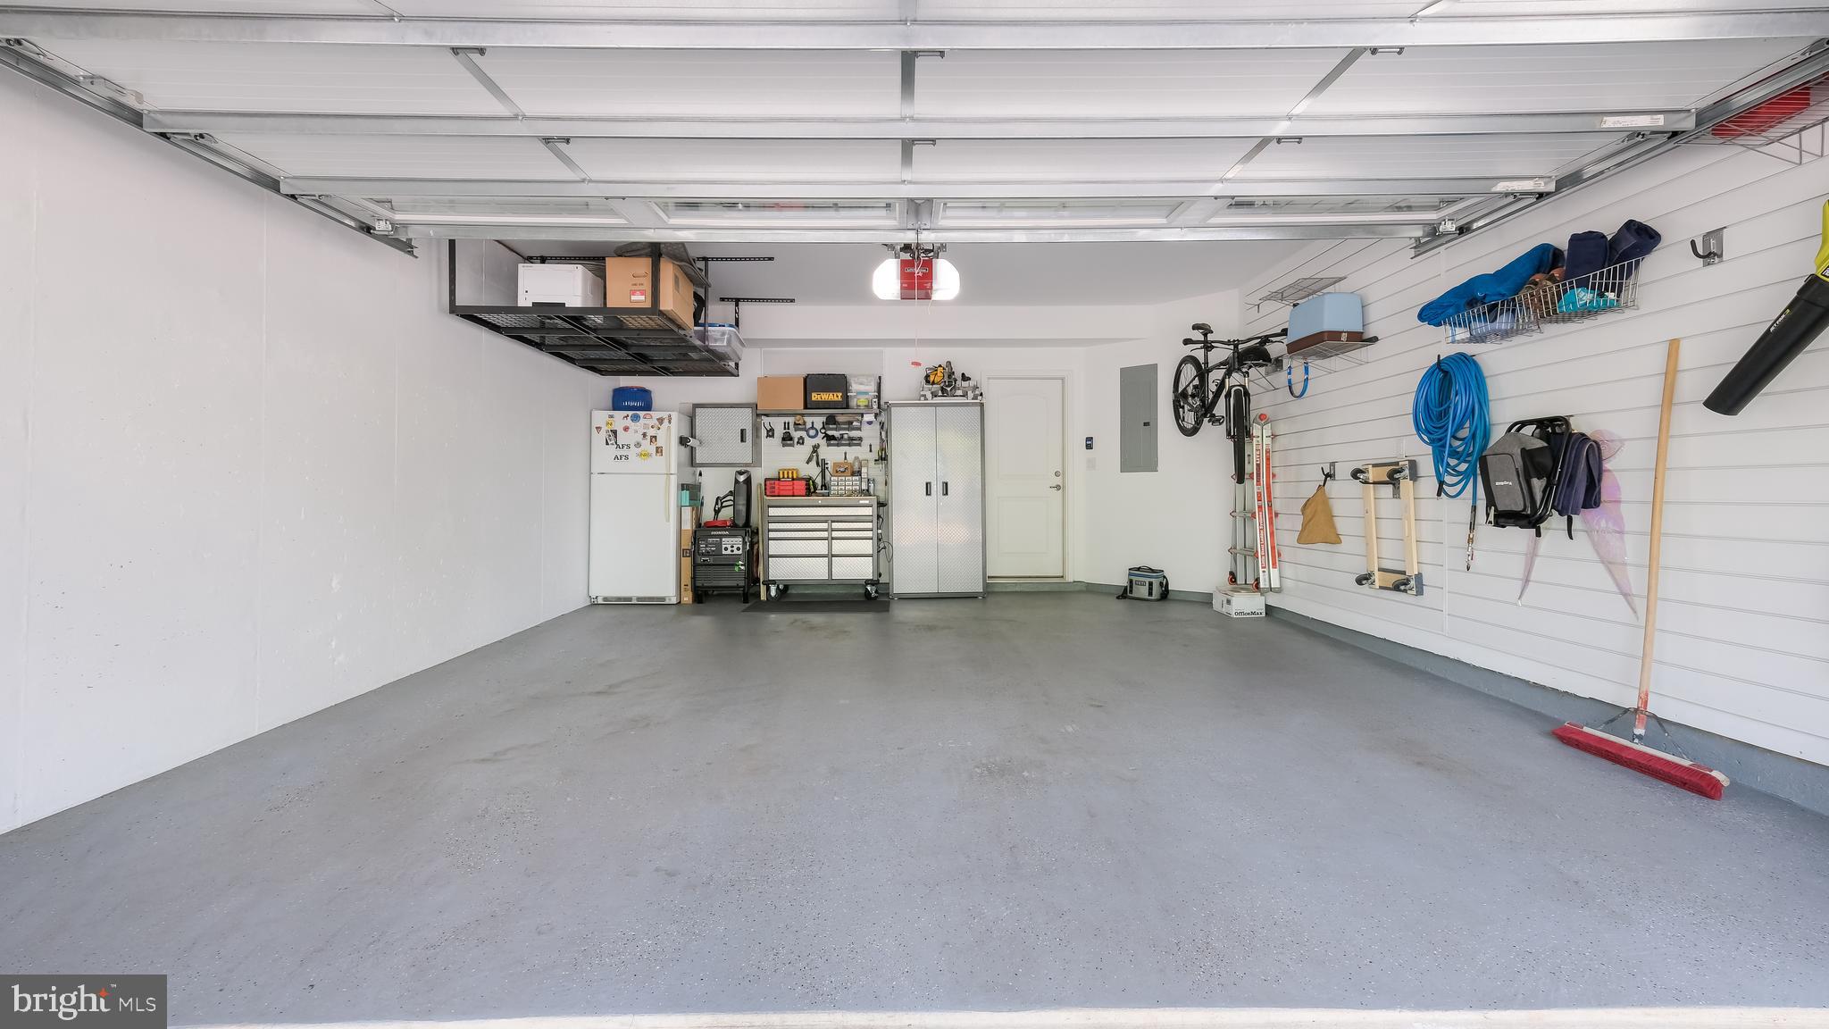
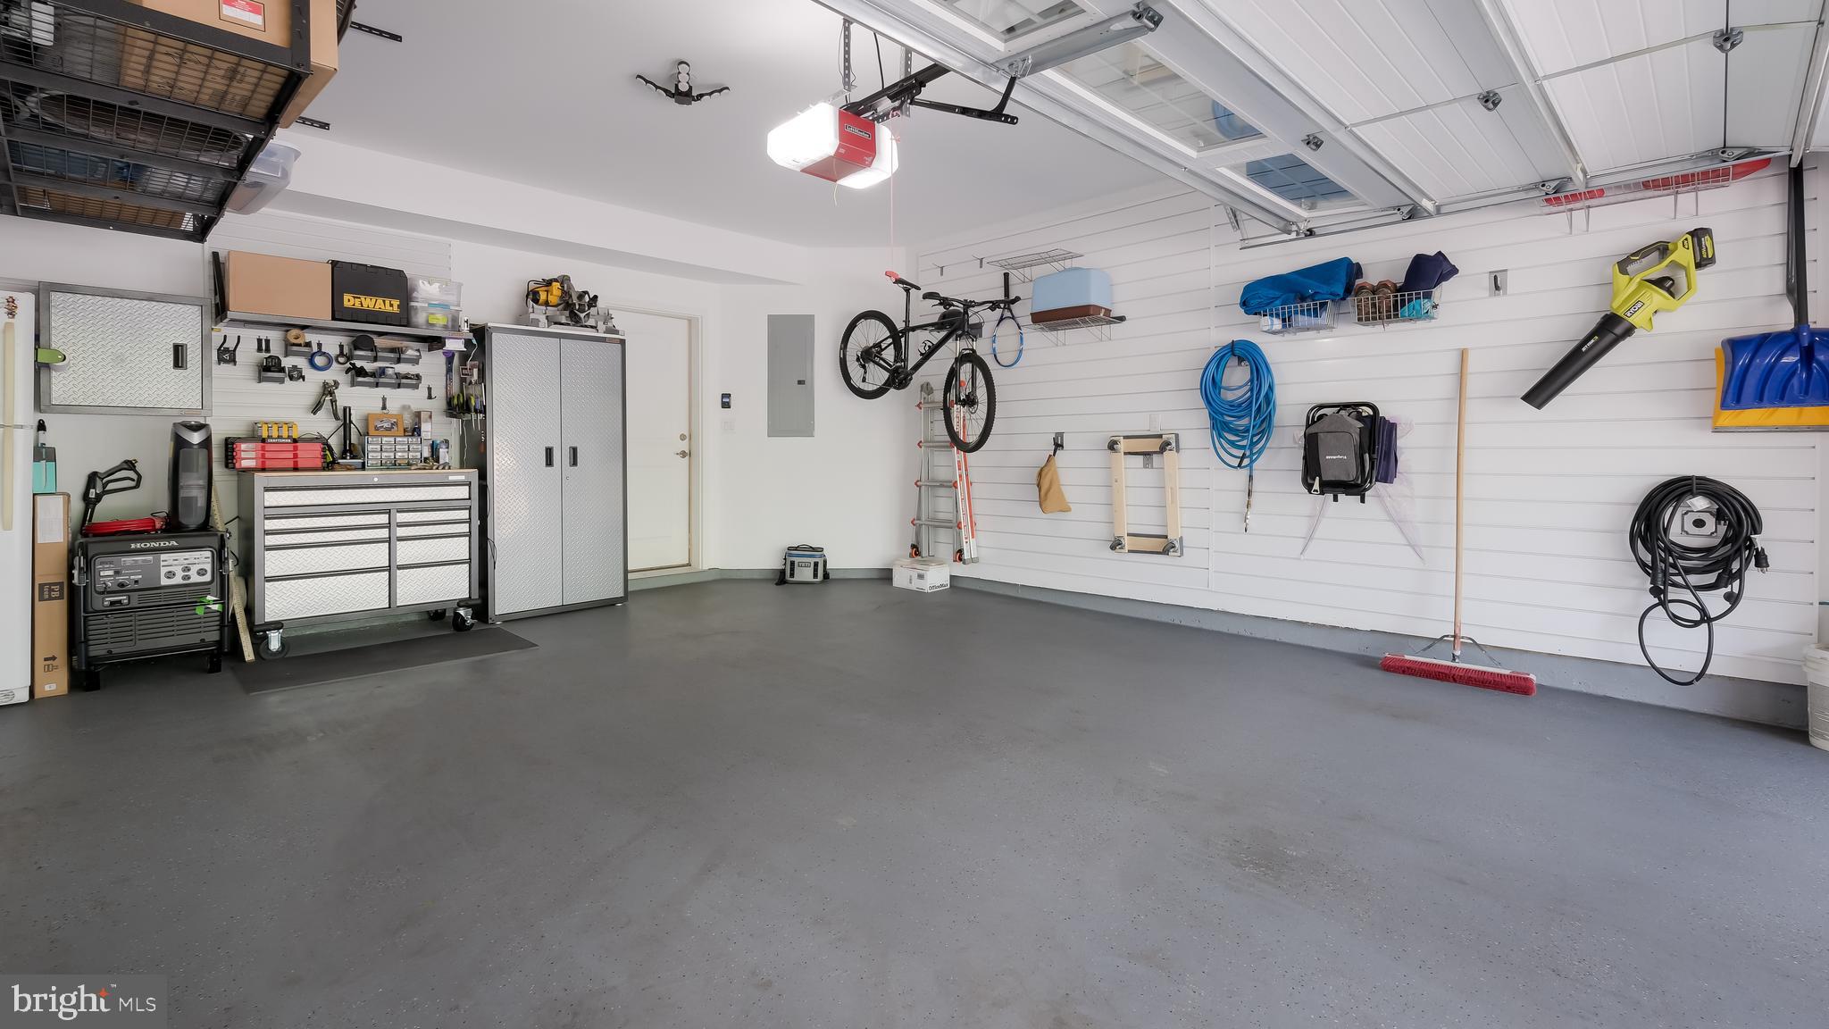
  • Garage

    Yes

  • Garage spaces

    2

  • Construction Materials

    Frame

  • Other Exterior Features

    Lighting

  • Parking

    Garage Door Opener, Off Street, Garage, Parking Lot, Inside Entrance, Attached

  • Patio and Porch Features

    Deck, Porch

  • Pool

    No

  • Waterfront YN

    NO

Area & Lot

  • Property Type

    Residential

  • Property Sub Type

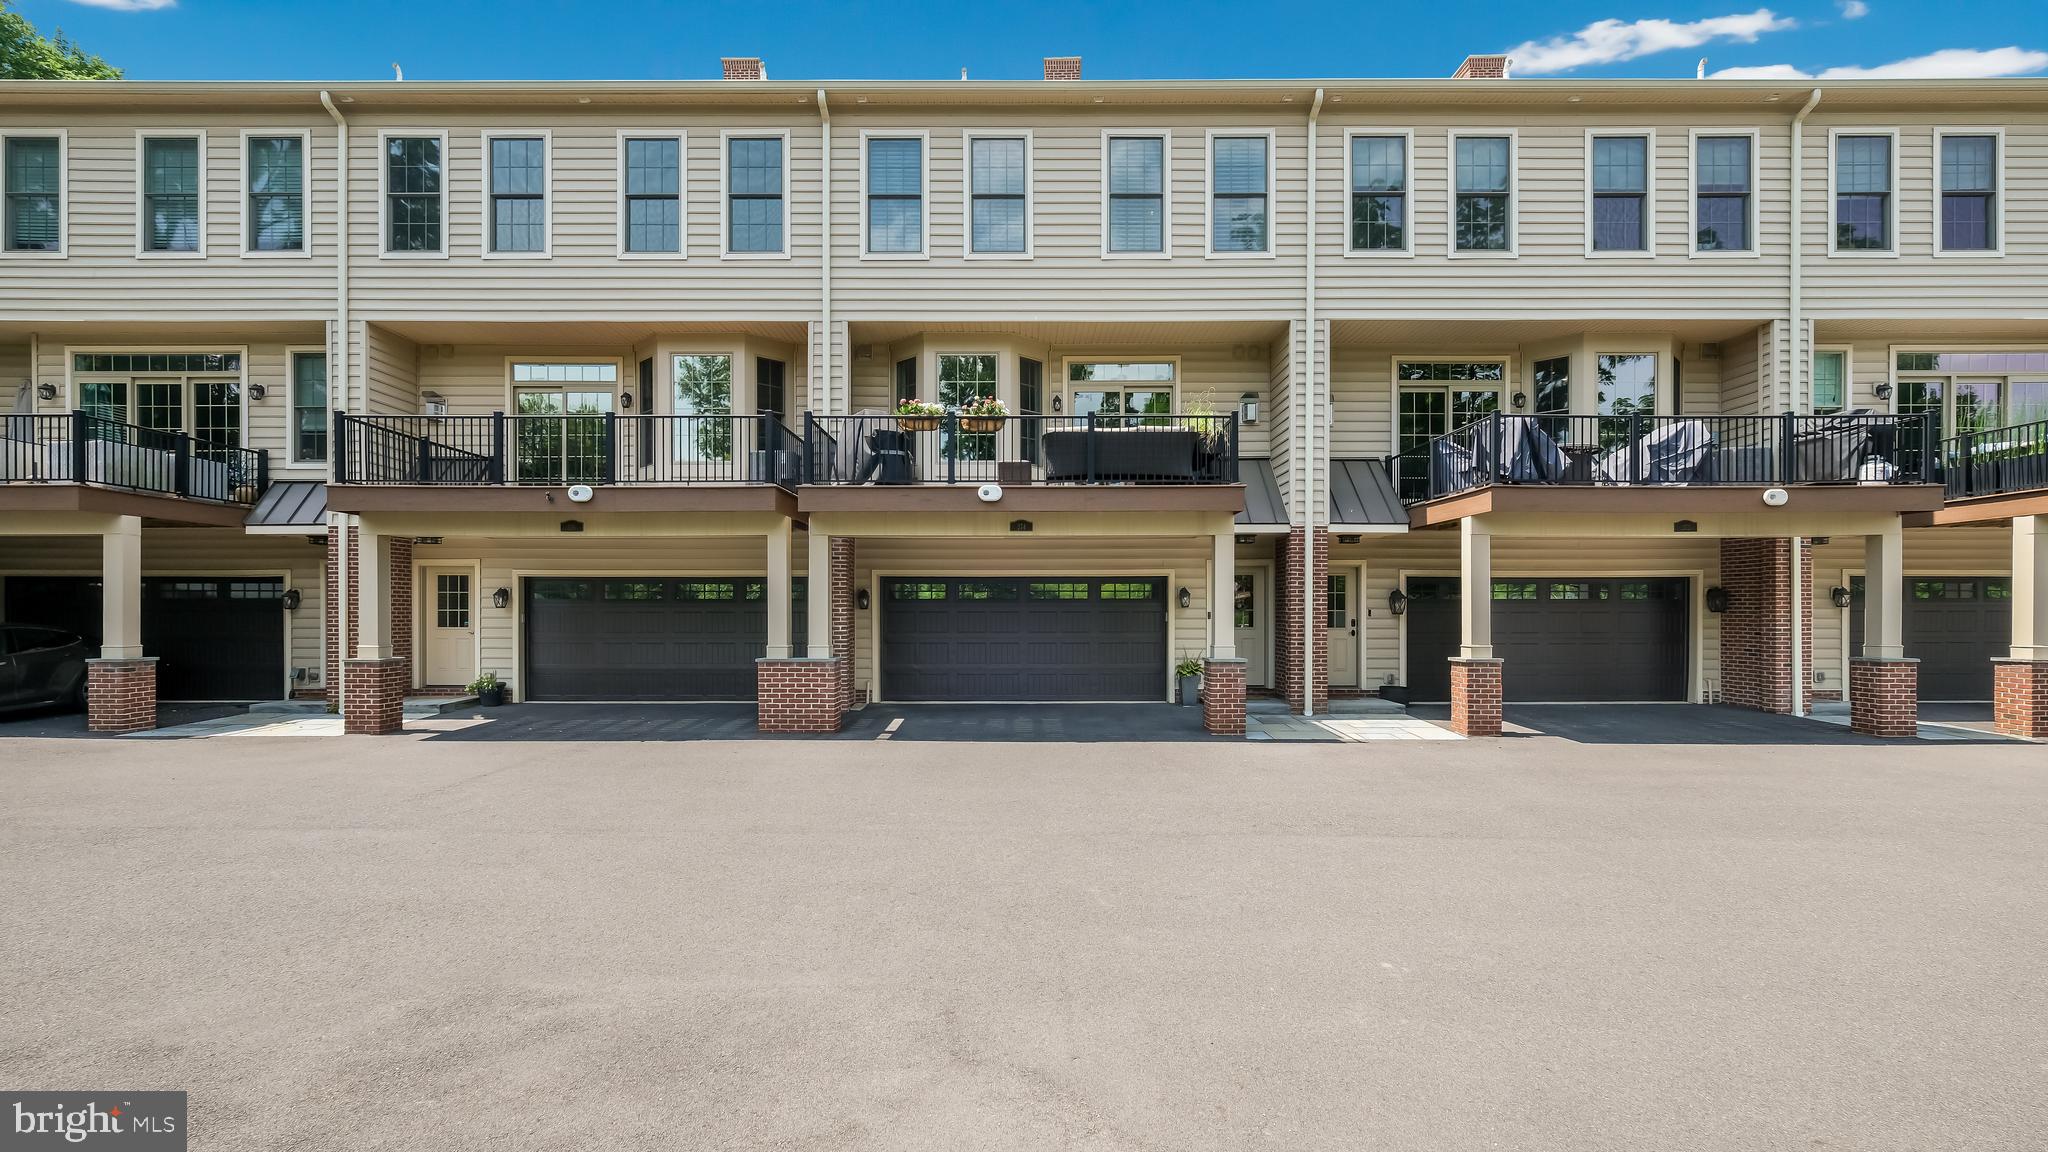
    Townhouse

  • Architectural Style

    Colonial

Price

  • Sales Price

    $1,235,000
  • Tax Amount

    $14,675

  • Sq. Footage

    3,636

  • Price/SqFt

    $339

HOA

  • Association

    YES

  • Association Fee

    $250

  • Association Fee Frequency

    Monthly

  • Association Fee Includes

    N/A

School District

  • Elementary School

    DOYLE

  • Middle School

    LENAPE

  • High School

    CENTRAL BUCKS HIGH SCHOOL WEST

Property Features

  • New Construction

    NO

  • Foundation Details

    Concrete Perimeter

  • Senior Community YN

    NO

  • Sewer

    Public Sewer

  • Tax Lot

    048-003

  • Water Source

    Public

Schedule a Showing

Showing scheduled successfully.

<
>
IN PERSON
VIA CHAT

What is 3 + 4 ?


Change time

Mortgage calculator

Estimate your monthly mortgage payment, including the principal and interest, property taxes, and HOA. Adjust the values to generate a more accurate rate.

Your payment

Principal and Interest:

$

Property taxes:

$

HOA fees:

$

Total loan payment:

$

Total interest amount:

$

Location

County

BUCKS

Elementary School

DOYLE

Middle School

LENAPE

High School

CENTRAL BUCKS HIGH SCHOOL WEST

Listing Courtesy of Heather L Walton, Class-Harlan Real Estate, LLC

RealHub Information is provided exclusively for consumers' personal, non-commercial use, and it may not be used for any purpose other than to identify prospective properties consumers may be interested in purchasing. All information deemed reliable but not guaranteed and should be independently verified. All properties are subject to prior sale, change or withdrawal. RealHub website owner shall not be responsible for any typographical errors, misinformation, misprints and shall be held totally harmless.

Agent Rachel Gardner

Salesperson, Realtor

Rachel Gardner

Call Rachel today to schedule a private showing.


* Listings on this website come from the FMLS IDX Compilation and may be held by brokerage firms other than the owner of this website. The listing brokerage is identified in any listing details. Information is deemed reliable but is not guaranteed. If you believe any FMLS listing contains material that infringes your copyrighted work please click here to review our DMCA policy and learn how to submit a takedown request.© 2024 FMLS.
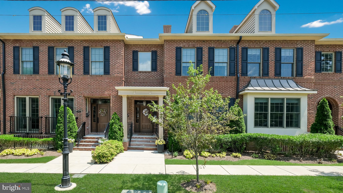
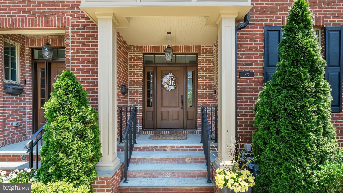
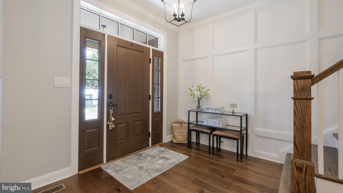
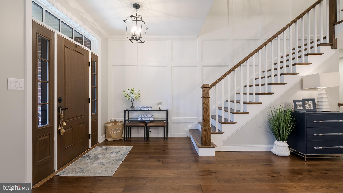
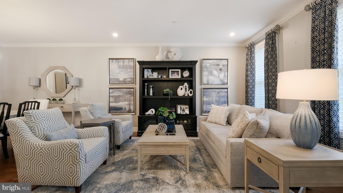
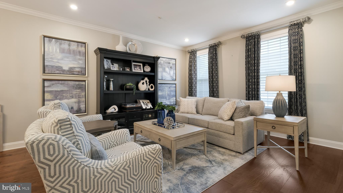
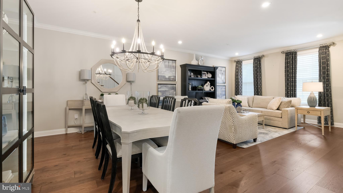
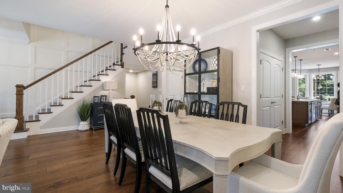
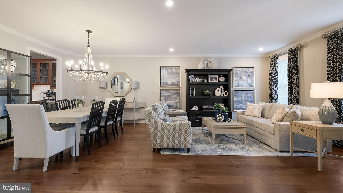
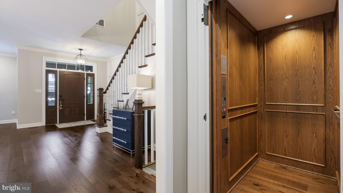
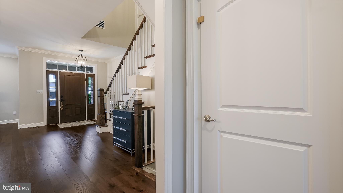
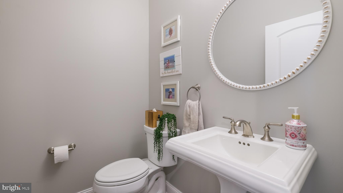
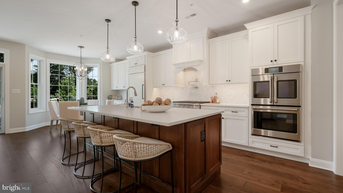
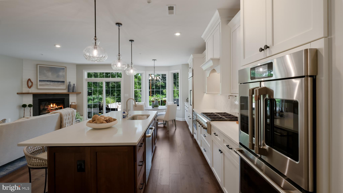
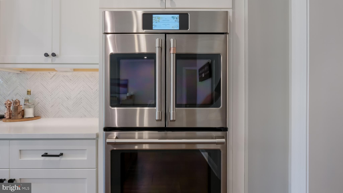
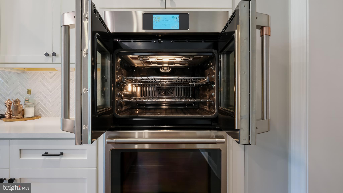
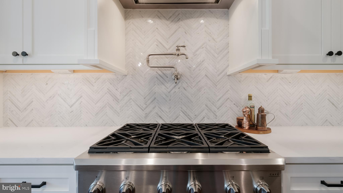
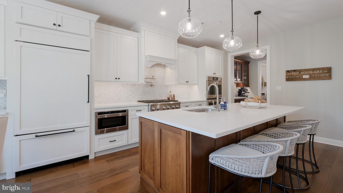
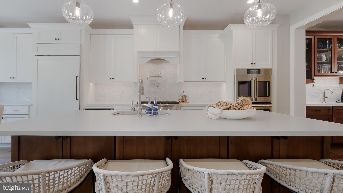
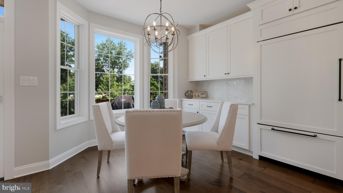
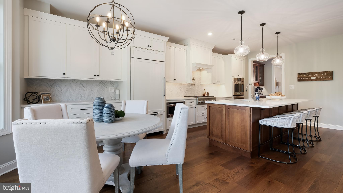
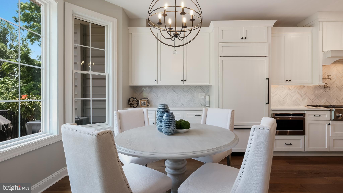
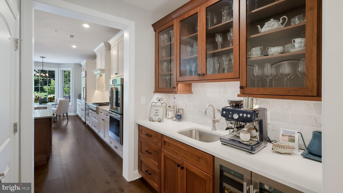
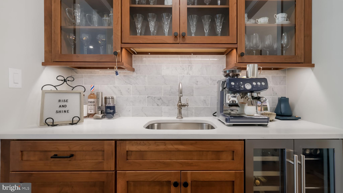
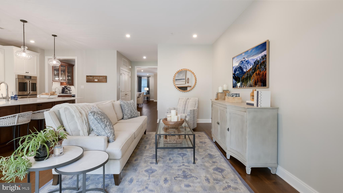
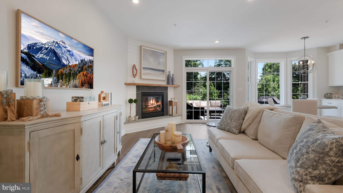
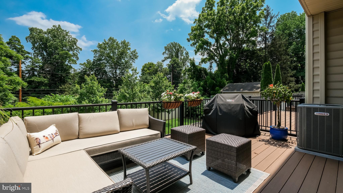
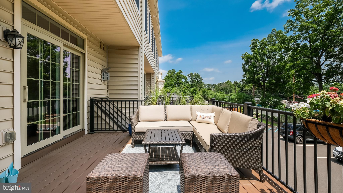
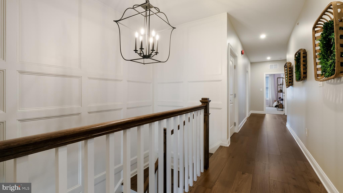
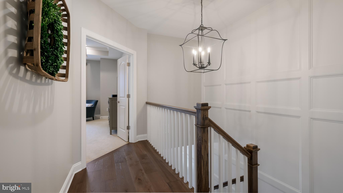
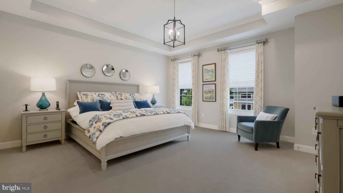
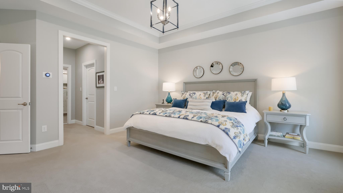
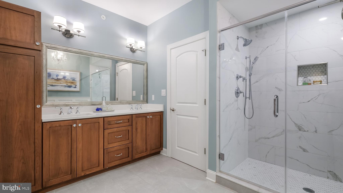
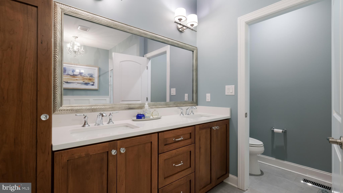
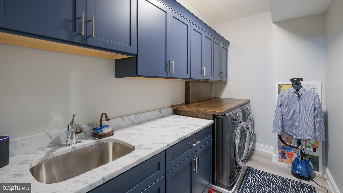
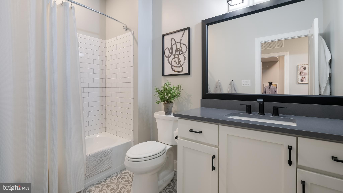
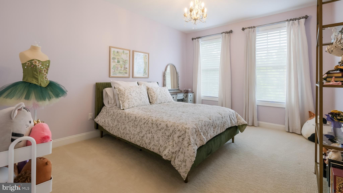
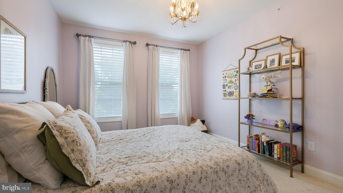
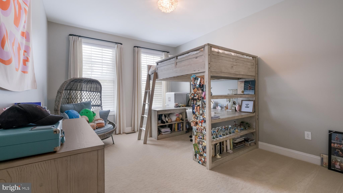
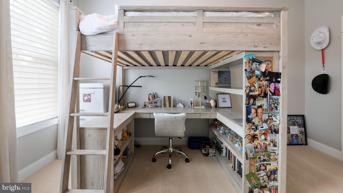
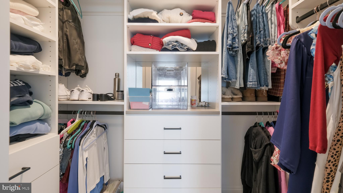
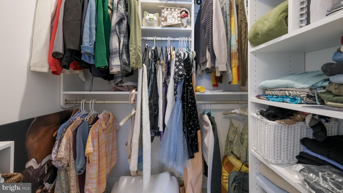
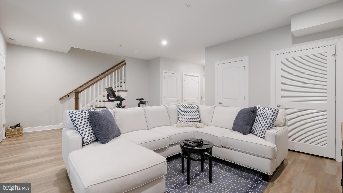
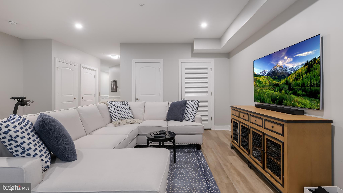
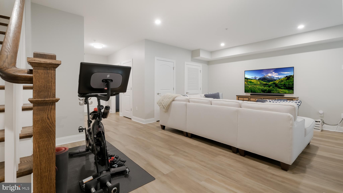
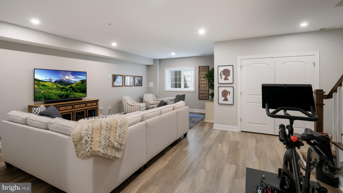
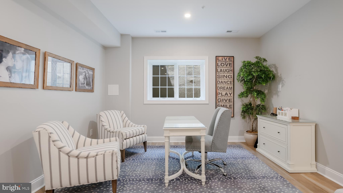
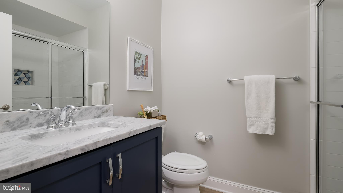
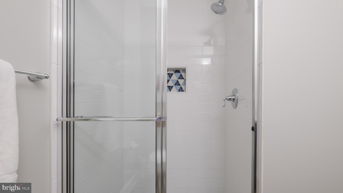
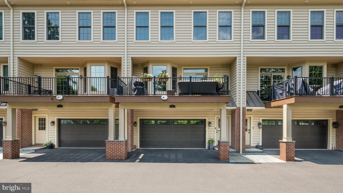
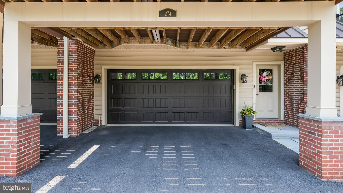
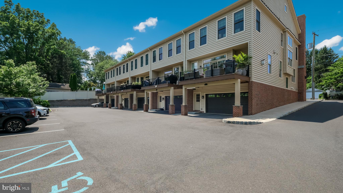
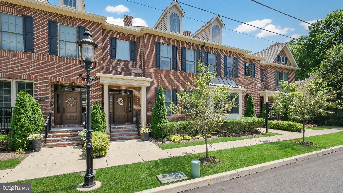
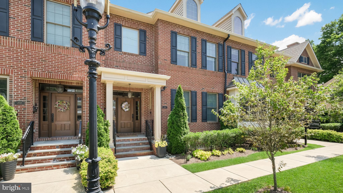
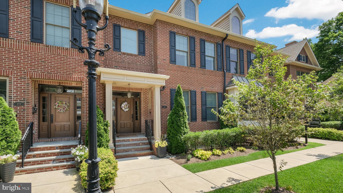
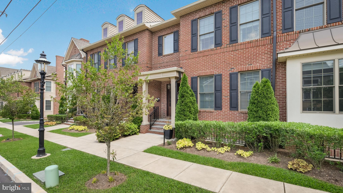
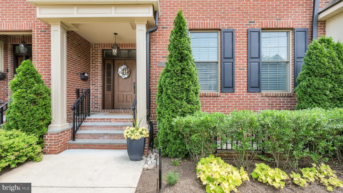
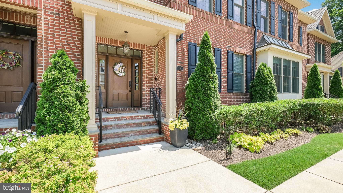
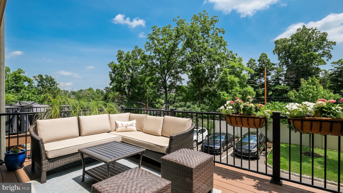
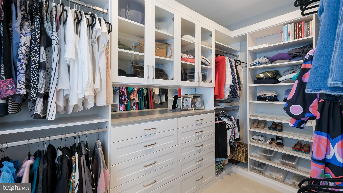
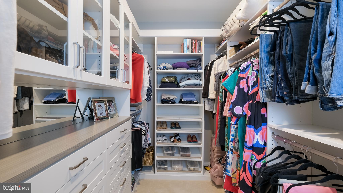
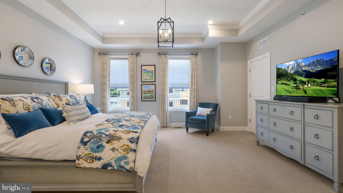
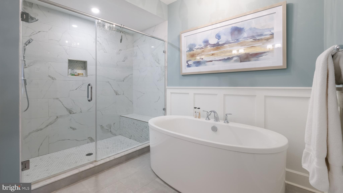
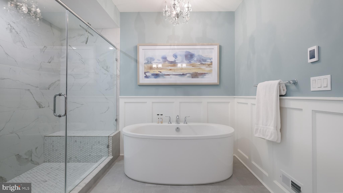
Welcome to "Ashland Walk,"  Boro Living at it's VERY best...this 6 year "new" 3-story brick townhome offers 3 spacious bedrooms, 3.5 stunning baths, 2 car garage (plus 3 parking spaces, 2 outside of garage and 1 in the lot) and...YES, we have an ELEVATOR! 3,636 finished square footage. Open floor plan, 9' ceilings, custom moldings, stunning wide-plank hard wood floors, Hunter Douglas remote-controlled blinds, recessed lights, sprinkler system....even the elevator was upgraded with wood paneling and recessed lights! Over $100,000 in upgrades! The open-concept kitchen, breakfast area and den is inviting, bright and airy featuring a gas fireplace with bluestone and shiplap surround, wood mantle and upgraded blower.  Andersen sliders with transoms to the deck!  Stunning gourmet kitchen with upgrades around every corner:  quartz countertops, extra upgraded cabinetry offers great storage.  Over-sized wood-stained island with quartz countertops offers extra storage, sink with disposal, dishwasher and breakfast bar!  Monogram appliance package will impress, 6 burner range, sub-zero BI refrigerator and a fabulous "cafe-style" double-door wall oven! Appliances are 4 yrs old.  Stunning marble tile backsplash and you've got a pot-filler over the range!  Note the undermount lighting and hidden outlets and the fabulous Butler's Pantry with glass-front cabinets, marble back splash, sink and wine fridge! This is the perfect "Cook's Kitchen!" Lower level offers upgraded luxury vinyl tile flooring, recessed lighting, spacious rec room with alcove area, lots of closets/storage space, newer full bath with stall shower, entry to finished garage and egress to rear parking area.  Upstairs you will find 2 spacious and sunny bedrooms with ample closet space each having custom designed closet organizers. Even the upper floor laundry room was customized with cabinetry and you'll love the high-end Electrolux washer & dryer that is included! Hall Bath with wood vanity, custom tile floor and tub/shower combination.  The incredible Primary Bedroom suite was designed for comfort and convenience with luxurious w/w carpeting, tray ceiling with custom molding and fixture and silhouette blinds on the windows.  The closet space is over-the top.....2 incredible walk-in closets with amazing custom design systems like you will not find anywhere else!  Enter the Primary Bath and you will feel like you are in a 5* resort with the marble radiant heat flooring and oversized stall shower, soaking tub, oversized vanity with quartz counter tops and more!  This impressive Boro home has the WOW factor!  Short walk to Doylestown's shops, restaurants, museums, the theater, the library, the transportation center and more!

274 W ASHLAND STREET

Message successfully sent.

What would you like to know?

What is 3 + 4 ?

I agree to receive email communication and understand I can unsubscribe at any time.

I agree to be contacted by Charis Realty Group - Christine Issler, Broker via call, email, and text for real estate services. To opt out, you can reply 'stop' at any time or reply 'help' for assistance. You can also click the unsubscribe link in the emails. Message and data rates may apply. Message frequency may vary. Privacy Policy

Related Properties

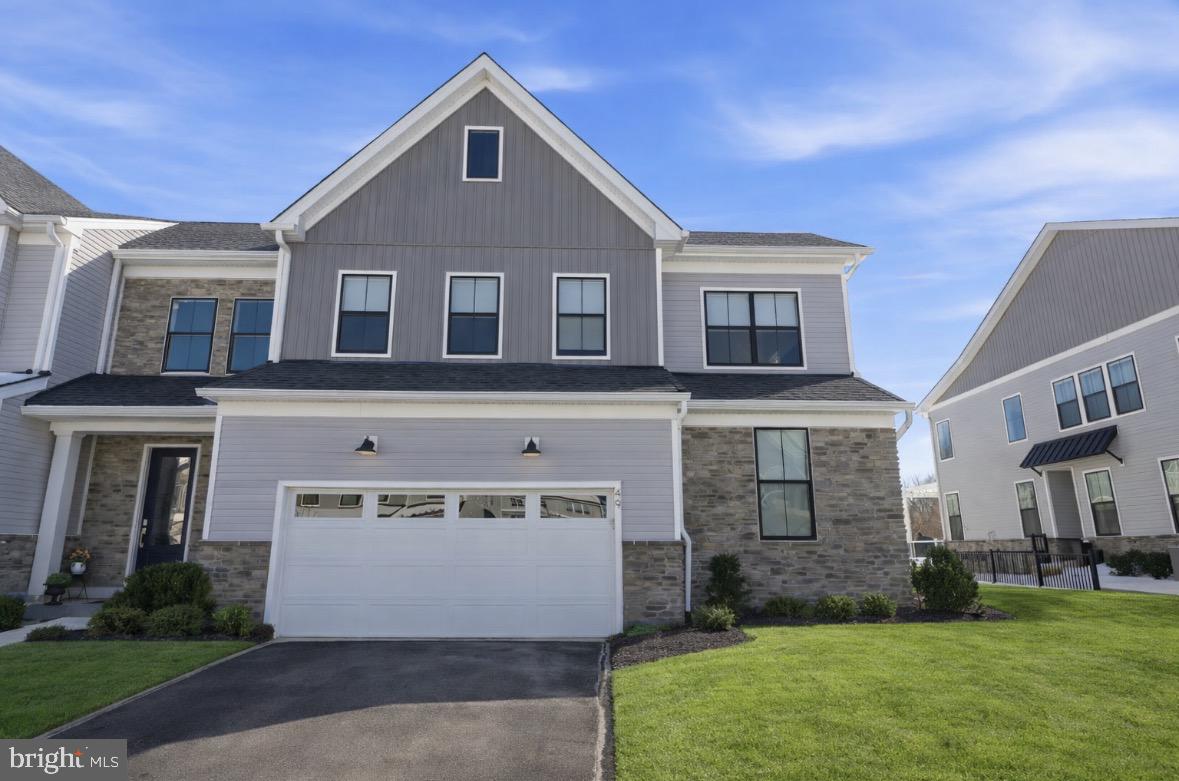
MINUTES FROM DOYLESTOWN BOROUGH!  Welcome to 49 Tradesville Drive where luxury meets modern day low maintenance living.  This Vetri Aberdeen model by Toll Brothers is a luxury end-unit home  with private front entry that offers refined finishes, upgraded lighting, and a thoughtfully designed open layout. The main level welcomes you with a dramatic two-story foyer and an expansive great room featuring floor to ceiling windows which provides natural light, a striking fireplace accented by black granite surround and wood detail, a bright dining area opens to a partially covered 600 sqft deck with privacy panels and multiple seating areas with an additional outdoor gas firepit and extended entertaining space with built-in tankless BBQ grill. Back inside, the gourmet kitchen is truly stunning, showcasing quartzite countertops, a white apron-front sink, extensive pantry storage, premium stainless-steel appliances, and a large center island with seating. Designed for the home chef, the kitchen also features a 6-burner gas range, custom exhaust hood, and a wet/dry bar with built-in temperature-controlled wine fridge. Engineered hardwood flooring flows throughout the main living areas. The first-floor primary suite offers a spacious walk-in closet and a spa-like bath with granite surfaces, frameless glass shower enclosure, and a double vanity with dedicated makeup area. A well-appointed laundry room with front-load washer and dryer and cabinetry adds convenience and additional storage while a custom mudroom with bench seating and half bath completes the main level. Upstairs, two additional bedrooms with generous closets share a full hall bath centered around a versatile loft space used as a secondary living area that looks below the great room. A finished, carpeted bonus room—currently used as a kids’ playroom—features recessed lighting and a remote-controlled ceiling fan, offering flexible living space. The home also includes abundant recessed lighting throughout and elegant light fixtures. The additional 1000 sq ft unfinished basement provides excellent storage and future living space potential, with plumbing already in place for a full bathroom. Enjoy a peaceful setting with private wooded views and direct access to the community walking trails. Minutes from downtown Doylestown's restaurants, shops, train station, cultural museums & more. This home is truly turn-key and ready for its next owners!
#PABU2112906

DOYLESTOWN

49 TRADESVILLE DRIVE

3 Beds

2 Baths

3,188 Sq.Ft.

$1,035,000
MLS#: PABU2112906

Fully renovated and move-in ready, this striking Bucks County stone home pairs the character of original craftsmanship with beautifully finished interiors and substantial upgrades throughout. Beyond the stone pillars and iron entrance gate, a handsome façade opens to exposed beams, rich wood floors, deep-set windows and original masonry. The kitchen is a standout, with gorgeous quartzite countertops, refined cabinetry, a substantial center island and generous space to prep, serve and gather. Its finishes and scale deserve to be experienced in person. An adjoining eat-in area and a large rear family room extend the gathering space, with a wood-burning fireplace adding warmth and a mudroom keeping daily essentials organized. Two additional working wood-burning fireplaces distinguish the front living room and separate main-level office, which also offers bedroom flexibility. A charming book nook and an updated powder room round out the main floor. New windows, a new cedar roof and extensive improvements bring lasting value to a home whose original details remain a defining feature.

A modern staircase leads upstairs, where the primary suite makes an impression with vaulted ceilings, a Juliet balcony, a decorative fireplace and a luxurious ensuite bath. Two additional bedrooms, including an exceptionally large room with a beamed ceiling, share a second full bathroom. Upstairs laundry adds convenience, while the preserved hidden pie stairs offer a memorable reminder of the home’s history. The unfinished walk-out basement provides additional utility and storage space, plus a second laundry area. Outside, an expansive Trex deck with a built-in hot tub overlooks a private backyard stretching toward the creek. Dine outdoors, host a gathering or unwind beneath the trees in a setting that feels distinctly Bucks County. A detached three-car garage completes the property. Located in Solebury Township within the New Hope-Solebury School District, just up the street from the Carversville Inn and convenient to Doylestown and New Hope, this home delivers the stone architecture, exceptional kitchen and finished spaces that make an in-person visit worthwhile. Schedule a showing to appreciate the quality, character and setting firsthand.
#PABU2132754

DOYLESTOWN

5951 CARVERSVILLE ROAD

3 Beds

2 Baths

3,000 Sq.Ft.

$1,395,000
MLS#: PABU2132754

New on site 2 days ago
Custom-built and meticulously maintained, this exceptional 4-bedroom, 2.5-bath home is situated on 2 beautifully landscaped acres and offers the perfect blend of luxury, comfort, and outstanding indoor-outdoor living. The outdoor oasis features a pool, two impressive solid poured-concrete, wood-burning fireplaces, a fire pit, a built-in pizza oven crafted from historic brick salvaged from Philadelphia’s Third Regiment Armory, and an Argentinian-style grill with an adjustable cooking surface. The lower-level outdoor fireplace stands over 12 feet tall, creating a truly dramatic focal point. Enjoy an Infinity speaker system hardwired throughout the interior and exterior, perfect for entertaining. Inside, the home features beautiful hardwood flooring, two fireplaces, and a spacious primary suite with a soaking tub, walk-in shower, and custom closet. The kitchen features a Bertazzoni propane range with a convection oven. The finished walk-out basement features two sliding glass doors, a bar, and a dedicated exercise area. A rare bonus is the oversized, detached 4-car garage with an MMA resinous flooring system and an unfinished second floor offering tremendous potential for additional living space, a studio, or a private office. Move-in ready and located in the highly regarded Central Bucks Blue Ribbon School District, this remarkable property offers space, character, and amenities that are truly one of a kind!
#PABU2133224

DOYLESTOWN

3967 SAWMILL ROAD

4 Beds

2 Baths

3,800 Sq.Ft.

$1,299,000
MLS#: PABU2133224

At the end of a private lane in the heart of highly desirable Doylestown Borough, 7 Clear Springs Court offers an exceptional blend of refined design, luxurious appointments, privacy, and effortless walkability. This distinctive end-unit townhome in the beautifully designed Clear Springs Court community is ideally positioned beside the exclusive HOA dog park, with tranquil views toward Broad Commons Park and the vibrant Borough just beyond.  

From the moment you enter, thoughtful customization and elevated finishes are evident throughout. The welcoming foyer provides access to an elevator serving all four levels, an en-suite bedroom with generous closet space, and the home's impressive living spaces above.

The second floor is designed for both sophisticated entertaining and everyday living. The gourmet kitchen is beautifully appointed with JennAir stainless steel appliances, including double wall ovens, a five-burner gas cooktop and French-door refrigerator, along with quartz countertops, an oversized island with microwave drawer and dual trash receptacles, custom soft-close cabinetry, under-cabinet lighting, and a truly exceptional walk-in pantry with custom cabinetry and pocket door. A beautifully crafted bar with beverage refrigerator provides additional storage and an elegant entertaining space. The adjacent family room features custom built-ins flanking a gas fireplace, creating a warm and inviting gathering space.

The third floor is dedicated to comfort and retreat. The luxurious owner's suite opens through sliding doors to a private balcony and features a customized walk-in closet plus additional wall-to-wall closet space. The spa-inspired bath offers a large glass-enclosed shower, deep soaking tub, dual vanities, and private water closet. A second en-suite bedroom with generous walk-in closet and a convenient laundry center complete this level.

The fourth floor is a destination of its own. A spacious family room features custom built-ins, automatic window treatments, a beverage refrigerator, sink, and a beautifully appointed half bath. From here, step outside to the private deck and take in sweeping skyline views across Doylestown Borough—a remarkable setting for morning coffee, sunset cocktails, or entertaining under the stars.

Additional highlights include a comprehensive audio system with speakers throughout multiple levels, dual-zone HVAC with a mini-split system serving the fourth floor, and new custom epoxy flooring in the two-car attached garage.

Just steps from Doylestown's acclaimed restaurants, boutique shops, museums, theater, and cultural attractions, this exceptional residence offers a rare combination of luxury, privacy, convenience, and an unparalleled Borough lifestyle. A truly impressive home where every level has been thoughtfully designed and customized for elevated living.
#PABU2130216

DOYLESTOWN

7 CLEAR SPRINGS COURT

3 Beds

3 Baths

2,780 Sq.Ft.

$1,450,000

MLS#: PABU2130216

THE FINAL HOMESITE! January Move-In at Clover Hill Crossing — Luxury Living by Foxlane Homes.

Your new home is almost ready.

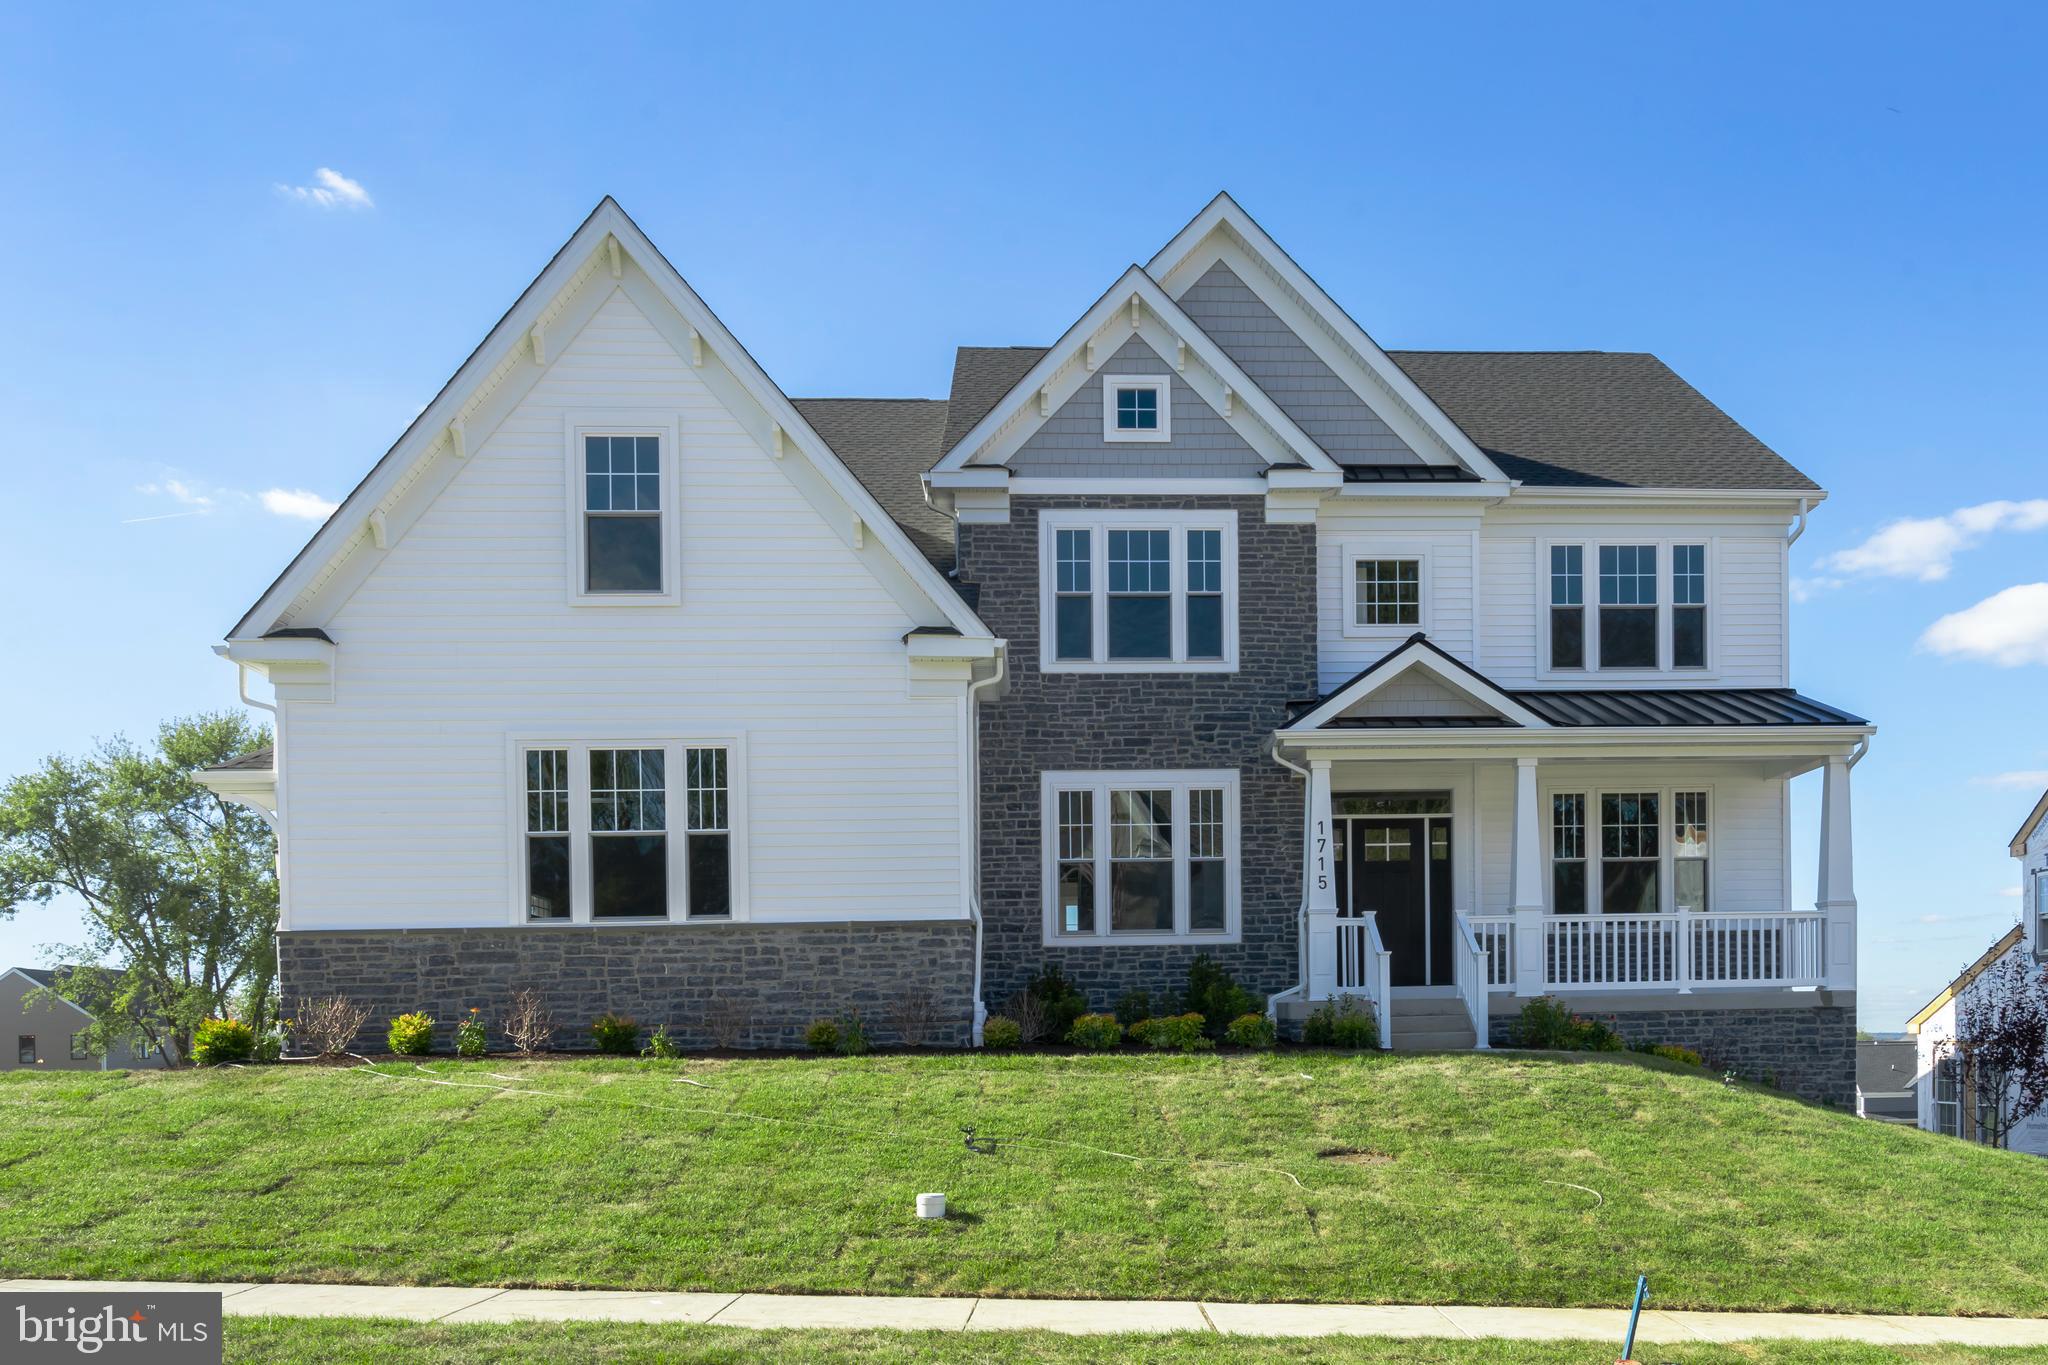
Don’t miss your chance to own the final new home at Clover Hill Crossing by Foxlane Homes, an exclusive enclave of just 16 luxury homes in desirable Plumstead Township. Currently under construction and anticipated for completion in January, this exceptional Georgetown floorplan offers the opportunity to enjoy the beauty, quality, and thoughtful design of a brand-new home without the wait of building from the ground up.
This stunning Craftsman-style residence features 4 bedrooms, 3½ baths, a finished basement, and a 3-car side-entry garage, complemented by designer-selected finishes and elevated details throughout.
At the heart of the home, a professionally designed gourmet kitchen makes an unforgettable impression with upgraded 48-inch cabinetry, Level 3 countertops, and a premium KitchenAid appliance package featuring a 6-burner gas cooktop, double wall ovens, and a cabinet-paneled French door refrigerator. An added butler’s pantry provides the perfect touch for effortless entertaining, while the expansive great room invites you to gather around a gas fireplace with distinctive shiplap detailing.
The main level balances sophistication and everyday functionality with hardwood flooring, a spacious dining room, versatile flex space, and a thoughtfully designed family entry. Oak stairs lead to the finished basement, creating even more room for game days, movie nights, and entertaining family and friends.
Upstairs, four generously sized bedrooms feature walk-in closets. The luxurious owner’s retreat is your private escape, showcasing soaring cathedral ceilings, an impressive walk-in closet, and a spa-inspired bathroom with designer tile and an oversized shower with a handheld feature. Hardwood flooring continues through the upper hallway, complemented by upgraded carpeting throughout the bedrooms.
A LOCATION THAT’S HARD TO REPLICATE
Set within the highly regarded Central Bucks School District, Clover Hill Crossing offers the best of boutique luxury livi
#PABU2123744

DOYLESTOWN

4211 KLEINOT DRIVE

4 Beds

3 Baths

3,505 Sq.Ft.

$1,473,990

MLS#: PABU2123744

New on site 3 days ago
Coming very soon!  The newest Doylestown townhome community of 18 homes to be built just within a minute of walking to the borough!  Conveniently located down the block from the county courthouse, shopping and dining, giving you access to lead your best lifestyle.  Plus, these four story homes each will conveniently include an elevator to every floor.  Your entry level starts with a two car garage and behind a wonderful flex room, great for a home office or work out area, completed by your first powder room.  Next level, your open concept main living area boasts a gourmet kitchen with a huge center island and stainless steel appliances.  Open to the kitchen is your great room on one side and a dining area on the other, you choose which is which.  A deck on this floor allows you to sip your morning drink outside and enjoy the fresh air.  Next up to the Primary bedroom and bath, large laundry room with quartz top sink.  A secondary bedroom and full bath with shower complete your sleeping area.  The last and most spectacular 4th level has an open loft with terrace overlooking the town area, wonderful privacy for your own at home sanctuary.  There is a secluded third bedroom and full bath for visitors as well.  Don't miss out on the limited sought after new construction in the most desirable place to call home for the next chapter of relaxation.  Contact us today for information as it becomes available to take advantage of this limited opportunity.  This complete price includes all upgrades and selections made for a quicker move in time!
#PABU2133656

DOYLESTOWN

10 DUTCH LANE 8

3 Beds

3 Baths

2,537 Sq.Ft.

$1,001,275

MLS#: PABU2133656

New on site 3 days ago
** OPEN HOUSE Sun 10/18 @ 3-5pm ** Welcome to this charming 3-bedroom, 2-full-bath single-family home in the heart of Doylestown Borough, where classic character meets comfortable living and an unbeatable location. From the inviting front porch to the beautifully landscaped yard, this home has the warmth and personality that make Borough living so special.
 <----INSIDE----> 
Inside, high ceilings and abundant natural light create a bright, welcoming feel. The spacious living room overlooks the front porch, while the dedicated dining room provides the perfect setting for everyday meals or entertaining. The updated kitchen opens to a sunny breakfast room with a wonderful view of the private backyard. Two bedrooms and a full bath are conveniently located on the first floor, along with a versatile den that could easily be transformed into a fourth bedroom, home office, or additional living space.
 <----UPSTAIRS----> 
Upstairs, you'll find a third bedroom, a full family room, and a second full bath—an ideal private retreat, guest suite, or flexible space for family and visitors. While the bathrooms retain some of the home's original, more traditional character, the property has been well maintained and offers an opportunity to add your own finishing touches over time.
 <----THE BASEMENT----> 
The large walkout basement is unfinished and provides an abundance of storage along with plenty of potential for future living space, recreation, workshop, or hobby use.
 <----OUTSIDE----> 
Outside, enjoy a private, charming backyard, patio, mature landscaping, and a detached garage with driveway parking for four cars—a rare and valuable amenity in the Borough. And just beyond your doorstep is everything that makes Doylestown so desirable: restaurants, shops, entertainment, parks, and the vibrant downtown atmosphere are all within easy reach.
 <----SCHEDULE A SHOWING----> 
A home filled with character, flexibility, outdoor space, and Borough convenience—ready for its next chapter.  Schedule your showing today to see what 119 W. Ashland has to offer you.
#PABU2132908

DOYLESTOWN

119 W ASHLAND STREET W

3 Beds

2 Baths

1,900 Sq.Ft.
$999,000
MLS#: PABU2132908
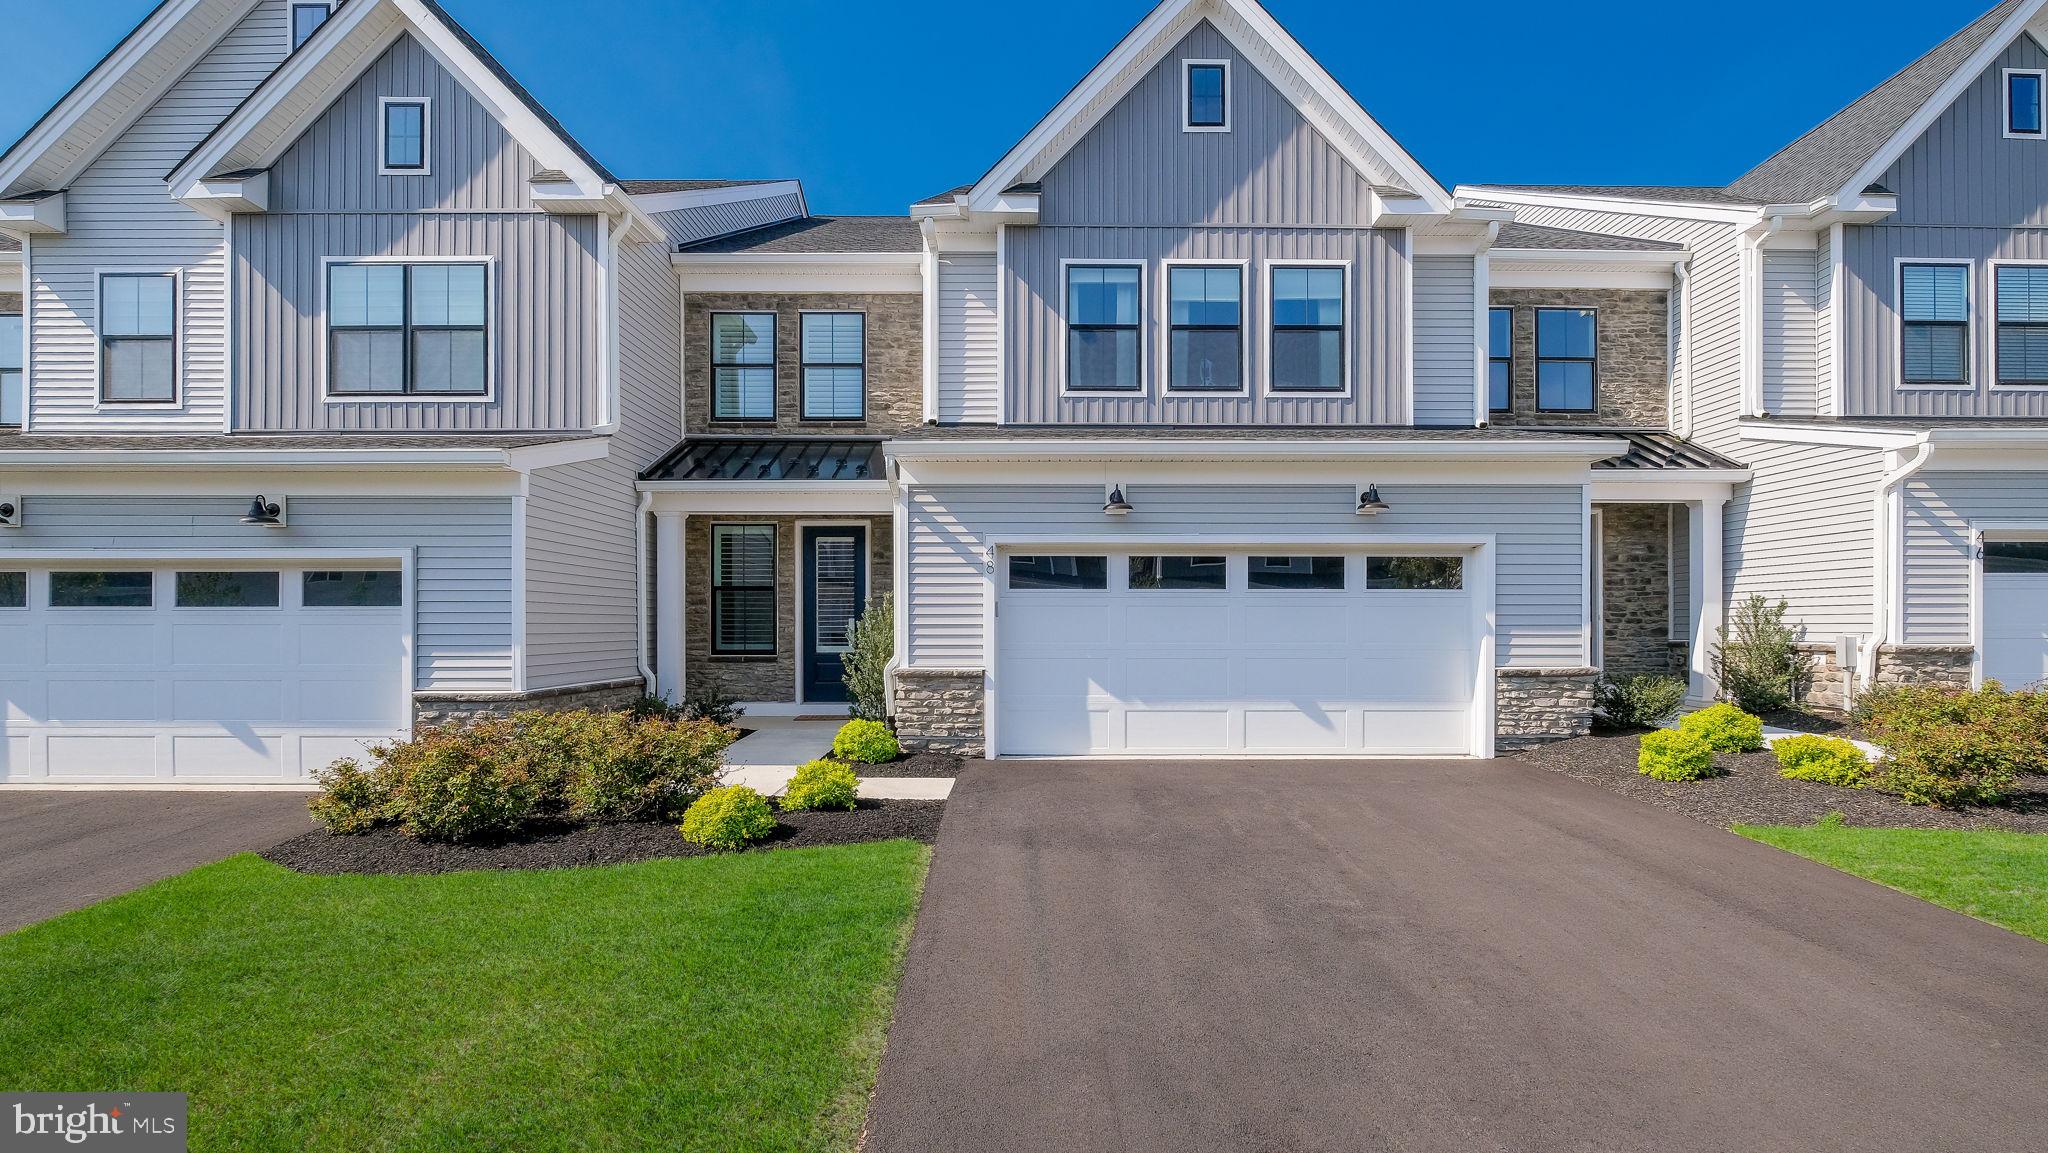
FULLY FURNISHED !! Nestled in the heart of charming Doylestown Walk, this Move-In Ready,  Luxury Carriage Home stands apart with its perfect fusion of modern sophistication and timeless elegance. Step inside, and you’ll immediately notice the meticulous attention to detail and high-end finishes & upgrades that elevate this home above the rest.

The gourmet kitchen is a standout feature, designed for both style and functionality. Boasting an oversized 12' x 4' island with plenty of seating, breakfast bar, sleek quartz countertops, an abundance of cabinetry with self-closing doors and drawers, under cabinet lighting, top-of-the-line appliances, six-burner gas cooktop, exposed hood vent, including a wall oven and built-in convection microwave. A butler’s pantry adds an extra layer of convenience, making entertaining a breeze.  Plus a walk-in pantry for all your storage needs. The open-concept main level is filled with natural light, thanks to expansive sliding glass doors that lead to a beautifully designed rear patio - your private escape for relaxing or hosting under the stars. The main living level also boasts 8" wide durable luxury vinyl plank flooring, recessed lighting throughout and an extended garage for storage and convenience. Including 9' foot ceilings on all levels of the home creating a grand & luxury feel throughout. 

Upstairs, the primary suite offers a serene retreat with its bright, airy ambiance and luxurious finishes. Complete with upgraded carpet & recessed lighting. The spacious primary bath has dual vanities, elegant tile throughout, frameless glass shower with bench seat, upgraded framed mirrors making this space a spa like experience. Plus a large walk-in closet, for all seasons. The upper-level loft provides flexibility for your lifestyle - imagine a cozy reading nook, a home office, or even a media room. Two additional bedrooms and a well-appointed laundry room complete this thoughtful layout, ensuring both comfort and practicality.

With its exceptional design and refined touches, this Luxury Carriage Home creates a lifestyle that’s hard to match. Don’t miss the chance to experience it for yourself -schedule your private tour today!
#PABU2119292

DOYLESTOWN

48 MILL CREEK

3 Beds

2 Baths

3,234 Sq.Ft.

$995,000

MLS#: PABU2119292
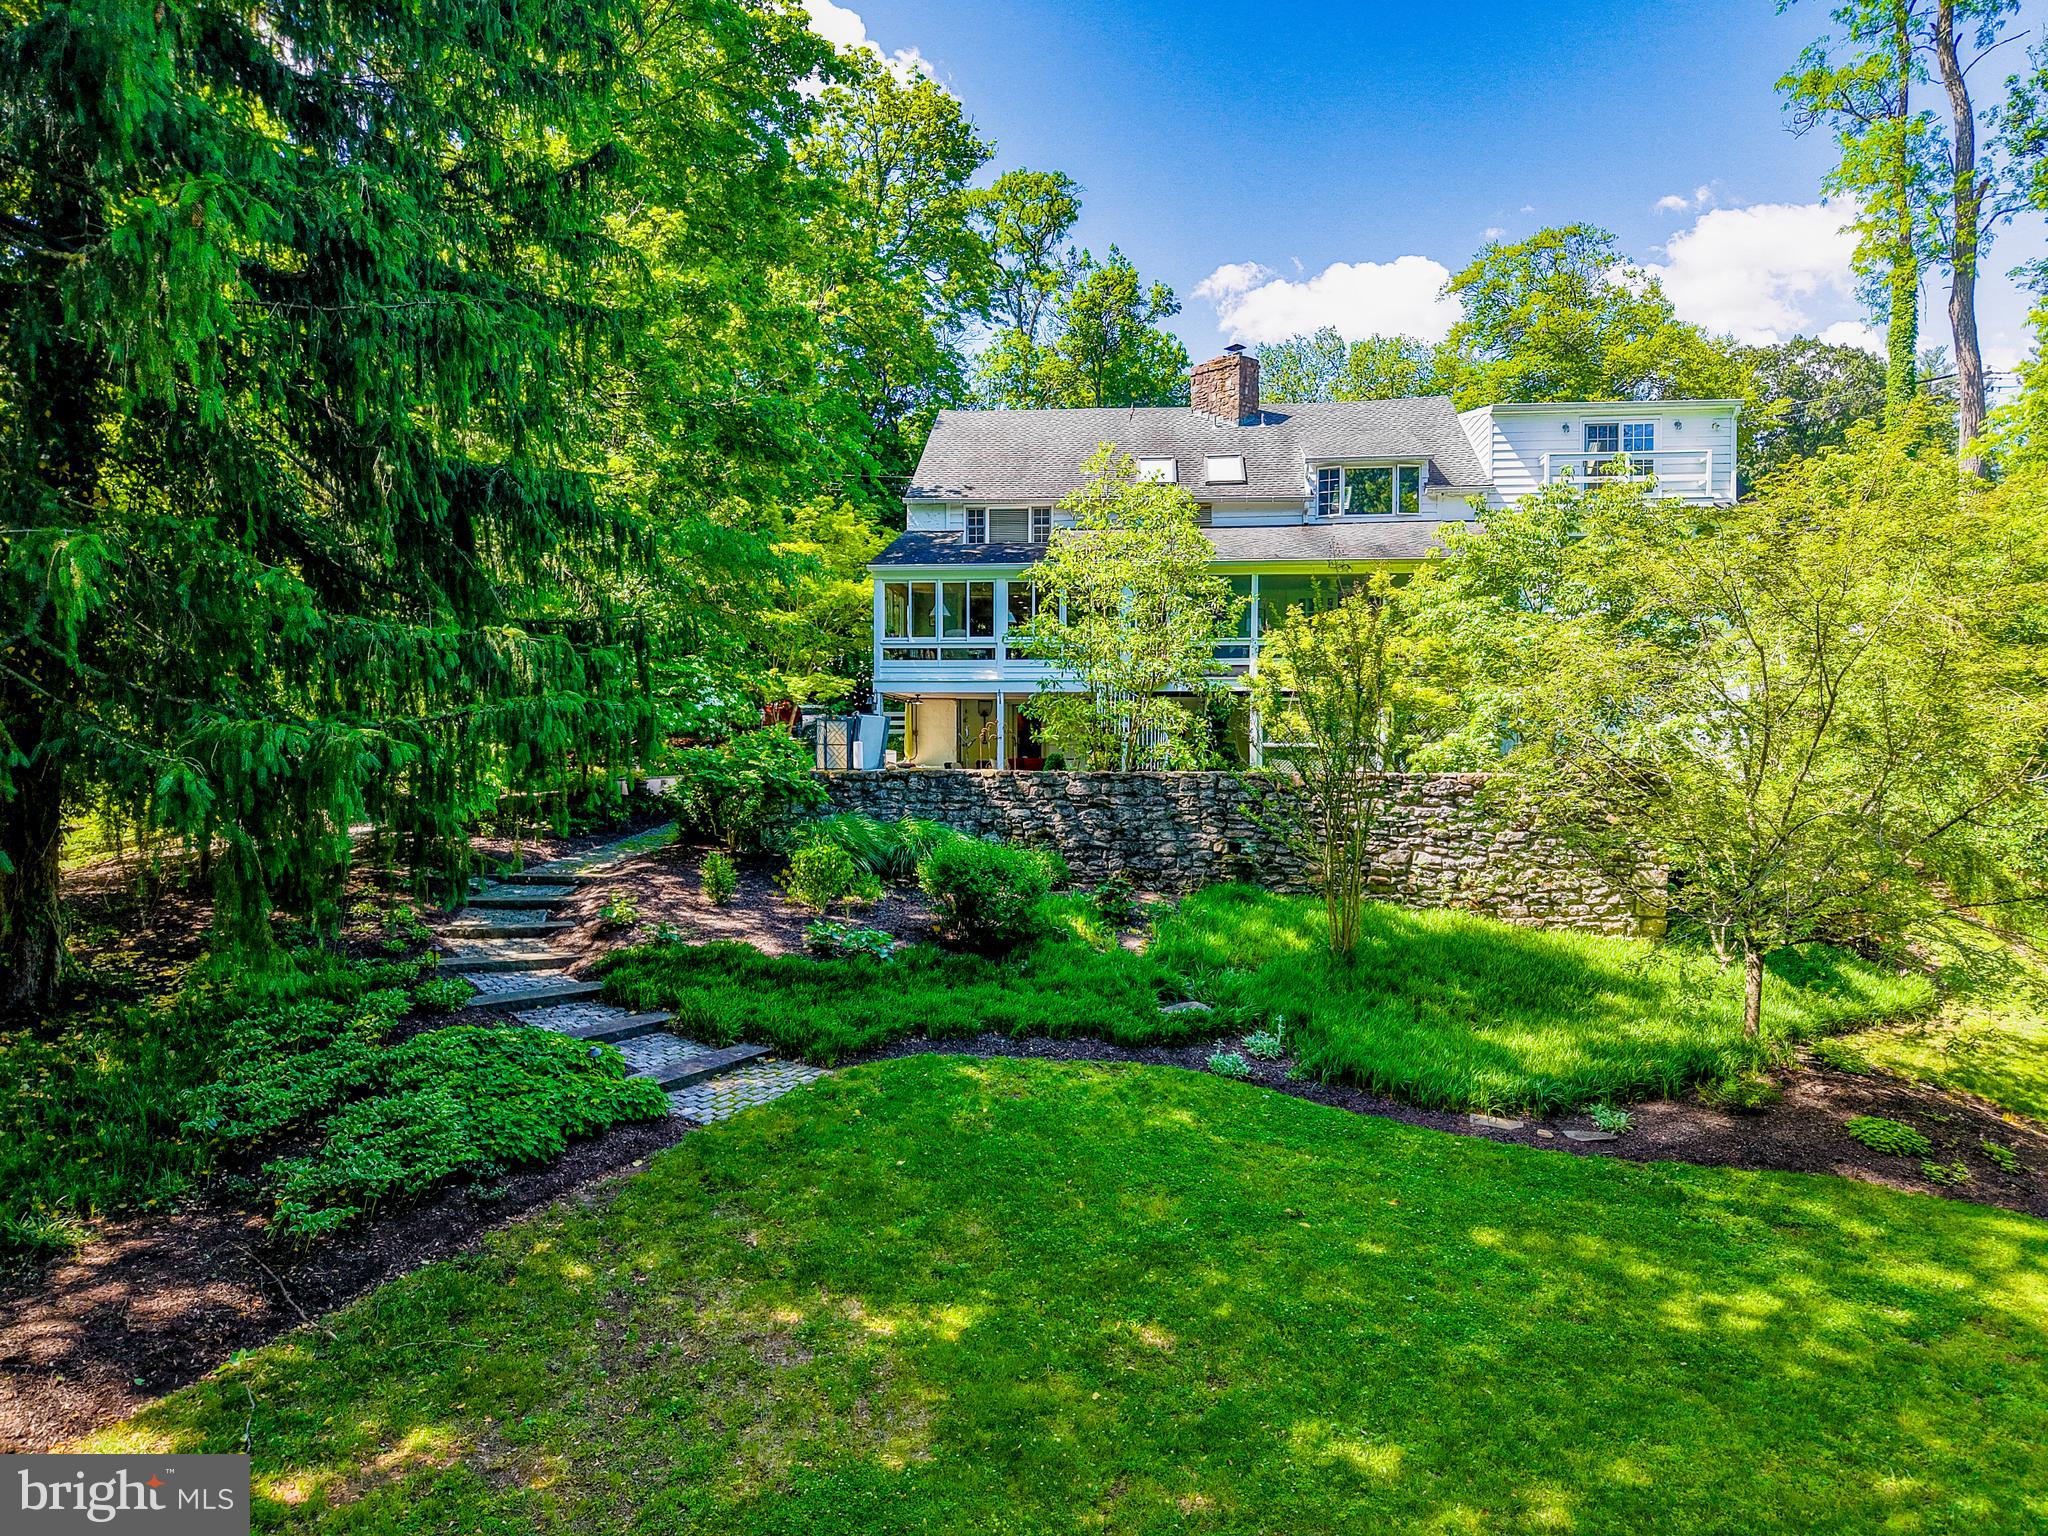
Back on the market and awaiting it's next steward... the property has been approved and is being connected to public sewer! Set within the rolling countryside of Bucks County, Forebay is a one-of-a-kind architectural residence where history, design, and nature come together in a setting that feels wonderfully removed from everyday life—yet remains within easy reach of New York, New Jersey, Philadelphia, and the Main Line.

Surrounded by more than 10 private acres in Buckingham Township's Spring Valley Historic District, the property traces its origins to an early nineteenth-century Pennsylvania bank barn overlooking Watson Creek. Thoughtfully transformed into a remarkable residence, it honors its heritage while embracing the relaxed luxury and effortless indoor-outdoor living today's buyers seek.

From the moment you enter, soaring ceilings, hand-hewn chestnut beams, exposed stone walls, skylights, and walls of glass create interiors that are both dramatic and inviting. Every room feels connected to the surrounding landscape, where woodland views, mature trees, and curated gardens become part of daily life.

Designed for gathering as naturally as it is for quiet retreat, the home offers more than 4,000 square feet of flexible living space. Whether hosting weekend guests, working remotely, celebrating holidays with extended family, or simply enjoying a peaceful evening at home, the floor plan adapts beautifully to the way people live today. The kitchen flows effortlessly to the sunroom, screened porch, covered patio, summer kitchen, and outdoor entertaining spaces, making every season an invitation to live outdoors.

The experience continues beyond the home. Wander garden paths to Watson Creek, unwind in the hot tub beneath the stars, or enjoy dinner with friends surrounded by restored stone walls and thoughtfully designed landscape lighting. It is a property that encourages slowing down, reconnecting, and entertaining without effort.

While the architecture reflects another era, the infrastructure is designed for modern comfort. A whole-house generator, updated electrical, replacement windows and doors, water treatment systems, heated workshop, and comprehensive security monitoring provide confidence for both full-time and seasonal living.

Beyond the gates lies one of the Northeast's most desirable destinations. Minutes from New Hope, Lambertville, Doylestown, and Newtown, you'll enjoy nationally recognized restaurants, art galleries, boutique shopping, wineries, farmers markets, preserved parkland, and miles of scenic roads that have made Bucks County a destination for generations. Conveniently located approximately one hour from Center City Philadelphia, 90 minutes from Manhattan, and easily accessible from Princeton and central New Jersey, Forebay offers an exceptional opportunity to enjoy the Bucks County lifestyle without compromise.

This is more than a historic home. It is a place to gather, to recharge, and to create memories in one of Pennsylvania's most treasured landscapes.
#PABU2116514

DOYLESTOWN

2885 MILL ROAD

4 Beds

3 Baths

4,381 Sq.Ft.

$1,395,000

MLS#: PABU2116514

A Rare Doylestown Township Opportunity — Exceptional Generational Living on 2.3 Acres!
Welcome to this extraordinary 4-bedroom, 4-bath home set on 2.3 beautifully landscaped acres in desirable Doylestown Township, within the highly sought-after Central Bucks School District and just approximately two miles from the heart of Doylestown Borough.
A private driveway leads to an expansive parking area with room for approximately 30 vehicles, offering incredible convenience for entertaining family and friends.
Inside, the home offers a unique and highly versatile floor plan with multiple levels of living space designed perfectly for today’s multigenerational lifestyle. The main living level features three bedrooms, multiple living and entertaining areas, and a conveniently located laundry area, providing comfortable one-level living for family members or guests.
The private third-floor primary bedroom suite creates an exceptional retreat, offering privacy and separation from the main living areas. It’s the perfect space to unwind at the end of the day.
The lower level adds another dimension of flexibility with a second kitchen and additional living space, making it ideal for extended family, guests, multigenerational living, or those who simply want additional space and independence.
Step outside and you’ll discover a spectacular private oasis. The 2.3-acre property features expansive manicured lawns, mature trees, beautiful landscaping, multiple outdoor entertaining areas, and a stunning in-ground swimming pool with an expansive surrounding patio. Whether you’re hosting a summer gathering or enjoying a quiet afternoon by the pool, the outdoor spaces are designed to be enjoyed.
The property’s setting is particularly special — peaceful and private, yet incredibly convenient to Doylestown Borough, where you’ll find outstanding restaurants, shopping, entertainment, parks, and historic charm.
Four bedrooms. Four full baths. Multiple levels of living. Three bedrooms and laundry on the main level. A private third-floor primary suite. A second kitchen on the lower level. 2.3 acres. An in-ground pool. Parking for approximately 30 vehicles. And an exceptional Doylestown Township location.
This is a truly distinctive property offering space, privacy, flexibility, and the rare ability to comfortably accommodate multiple generations under one roof.
#PABU2131924

DOYLESTOWN

2 CAVALLO WAY

4 Beds

4 Baths

3,816 Sq.Ft.

$1,199,900

MLS#: PABU2131924

Send a message

Message successfully sent.

Your message

What is 3 + 4 ?

Reason for contacting?

I agree to receive email communication and understand I can unsubscribe at any time.

I agree to be contacted by Charis Realty Group - Christine Issler, Broker via call, email, and text for real estate services. To opt out, you can reply 'stop' at any time or reply 'help' for assistance. You can also click the unsubscribe link in the emails. Message and data rates may apply. Message frequency may vary. Privacy Policy

Sign Out

Virtual Assistant

Would you like to take the next step with this property? We can help you schedule a showing or virtual tour, or send you more details.

Yes, I would like more information.

Thank You for Your Reply, One of Our Agents will contact you as soon as possible

No, maybe later.

Thank you, you can always contact me via email, phone number or through the contact form.

Realhub AI

Lucy - Your AI-Powered Realtor

Update Your Temporary Password

Personalize your search

Enter your email and we'll notify you immediately when new listings match what you're looking for.

or enter email address

Already have an account ? Login here

Continue your home search

I agree to receive communications and understand I can unsubscribe at any time.

I agree to be contacted by Charis Realty Group - Christine Issler, Broker via call, email, and text for real estate services. To opt out, you can reply 'stop' at any time or reply 'help' for assistance. You can also click the unsubscribe link in the emails. Message and data rates may apply. Message frequency may vary. Privacy Policy

Already have an account ? Login here

We use cookies

We use cookies primarily for analytics to enhance your experience. By accepting, you agree to our use of these cookies. You can manage your preferences or learn more about our cookies policy.