
Property
Beds
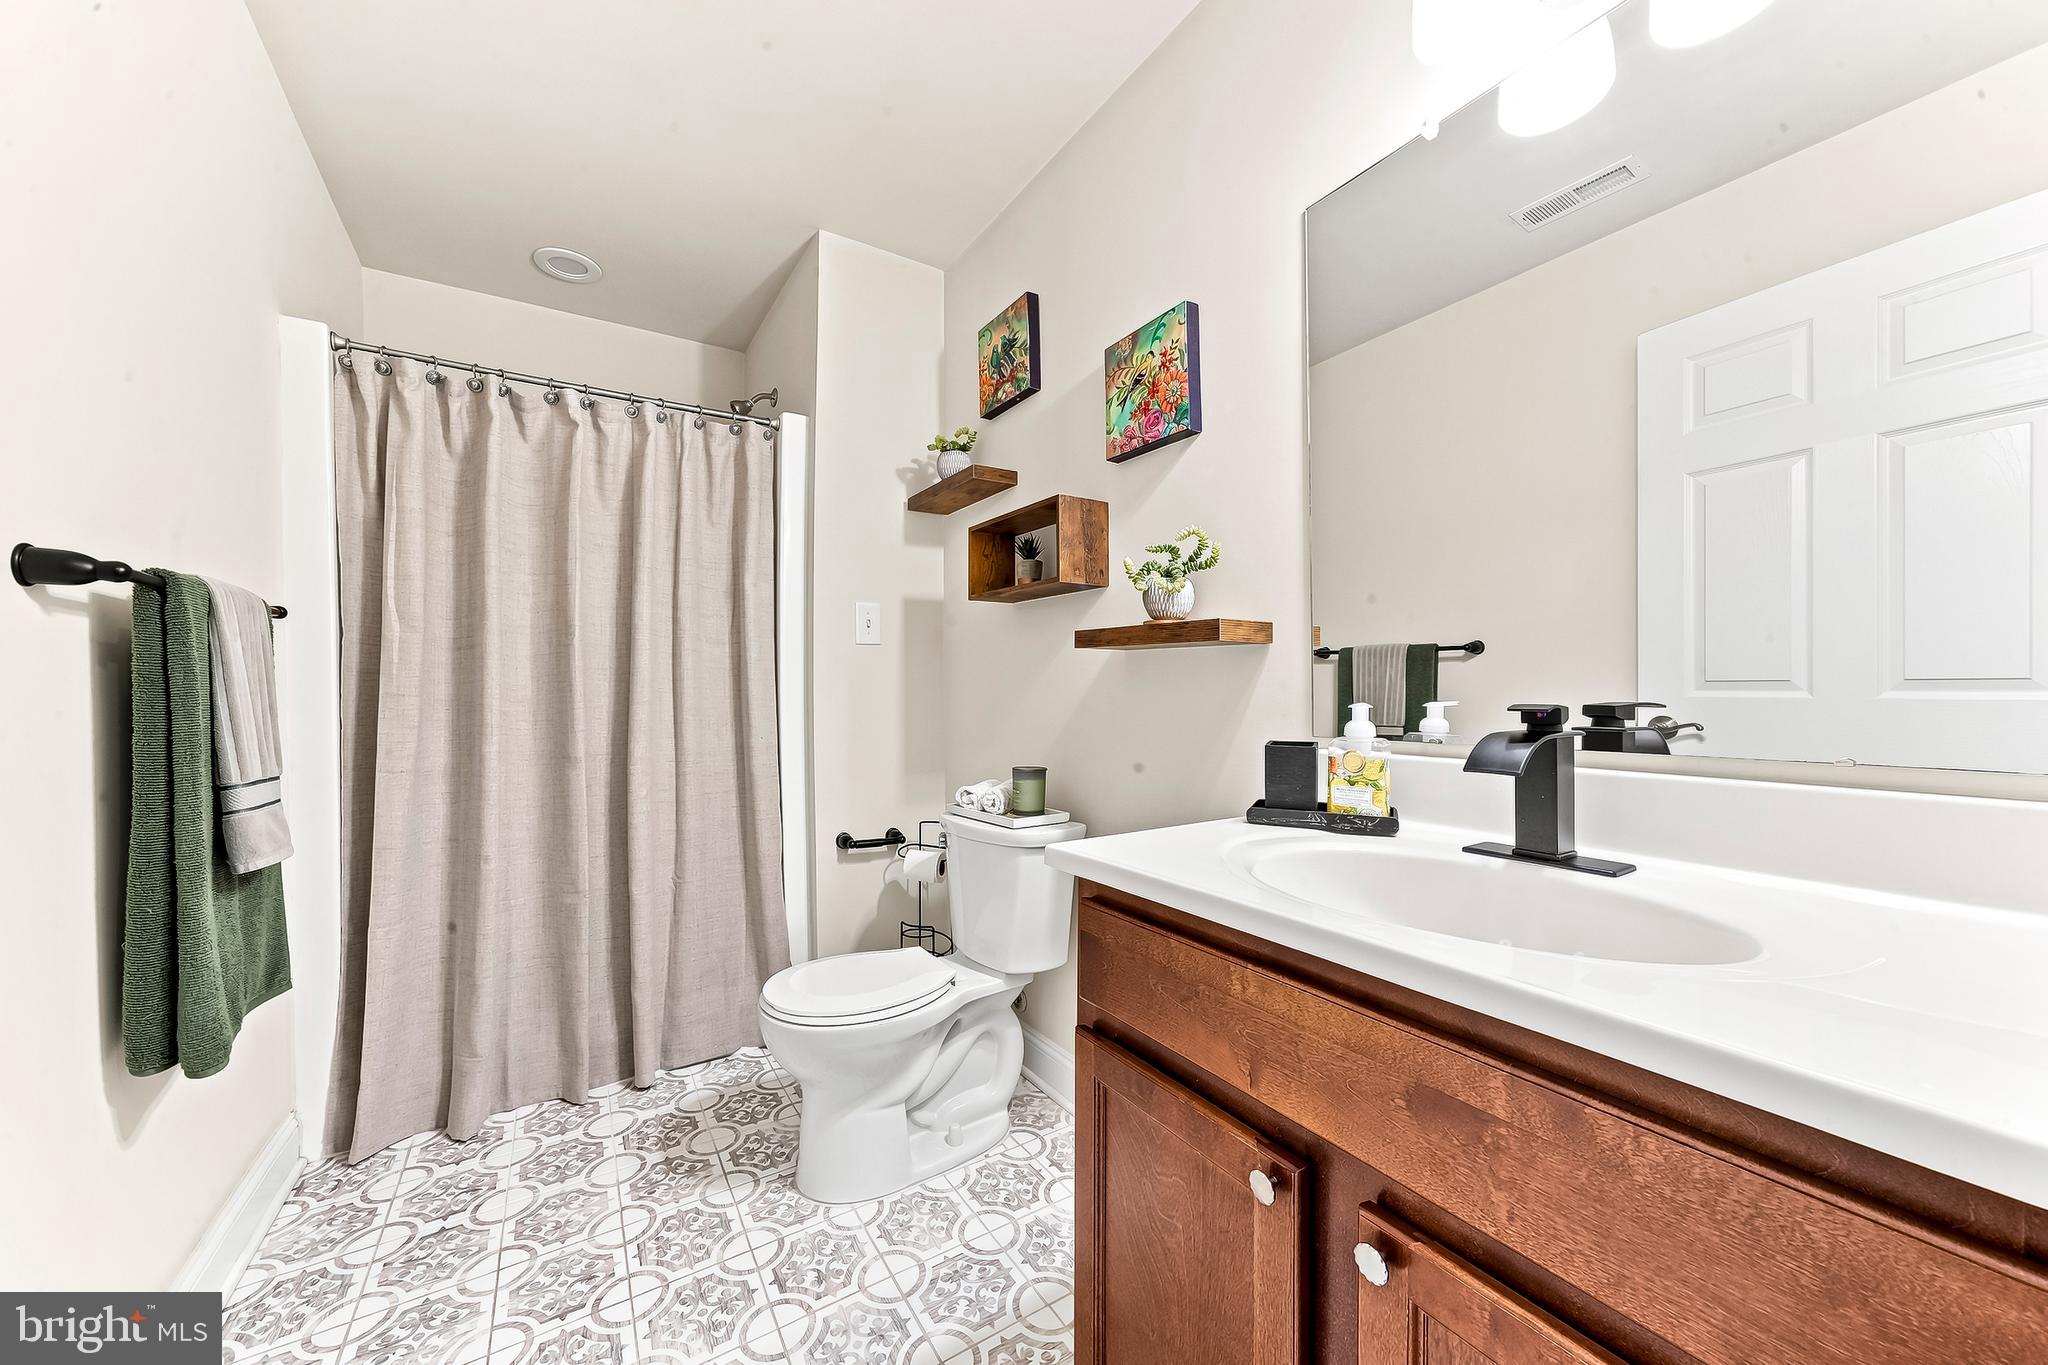
3
Full Baths
2
1/2 Baths
None
Year Built
2018
Sq.Footage
1,812
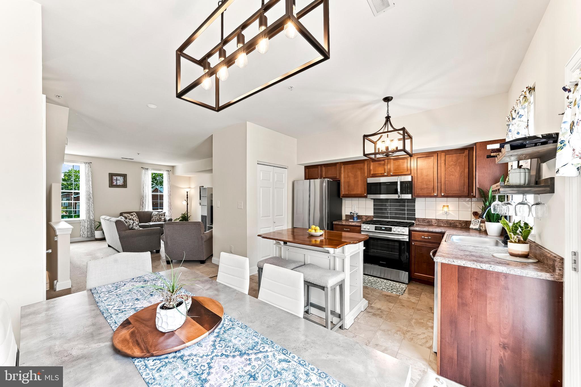
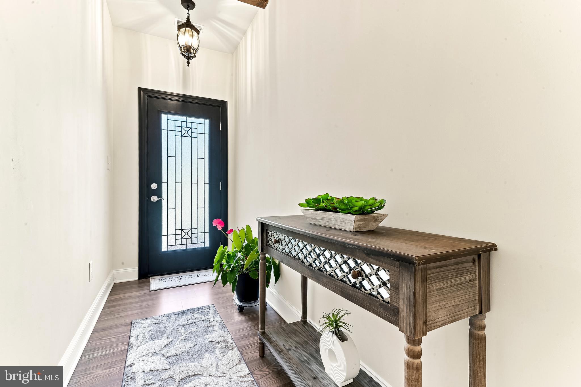
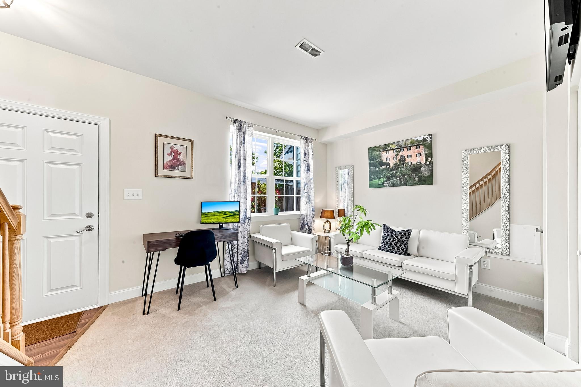
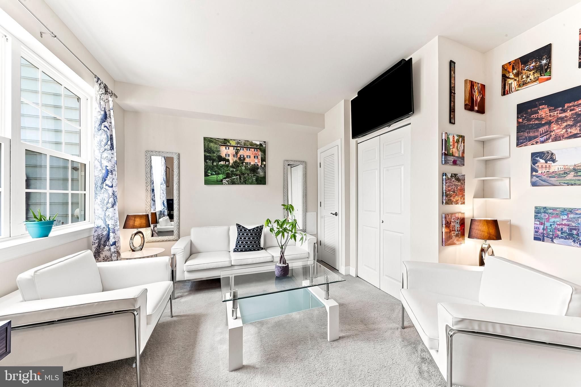
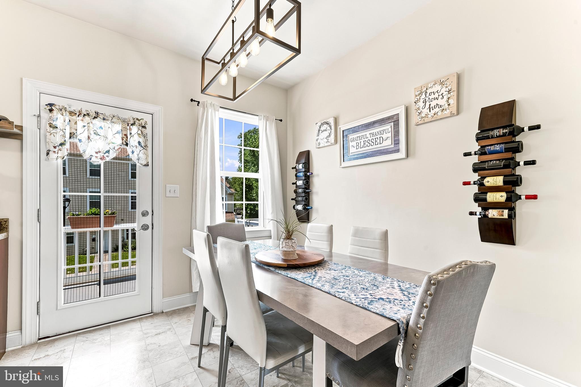
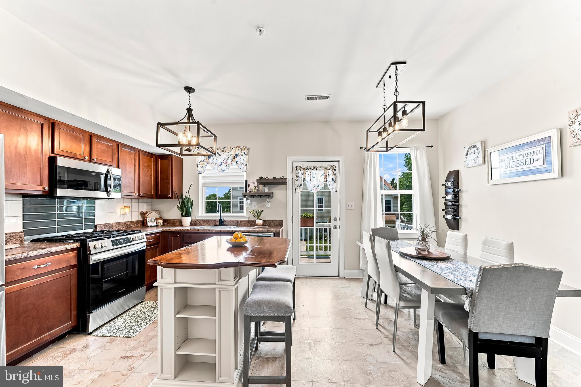
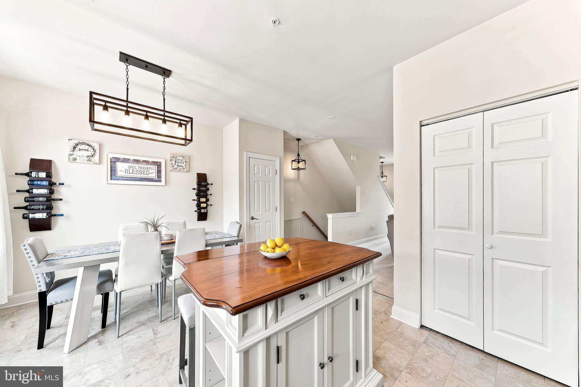
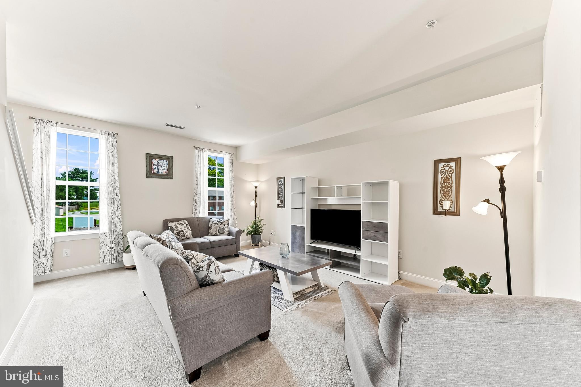
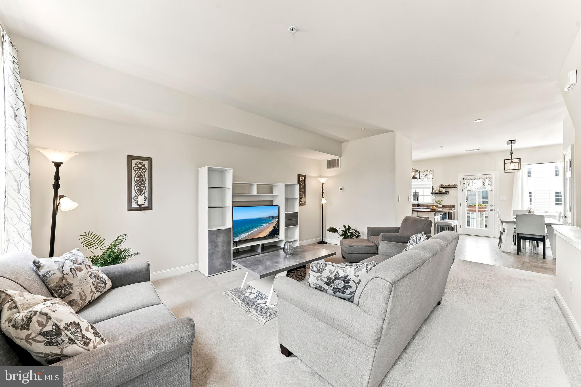
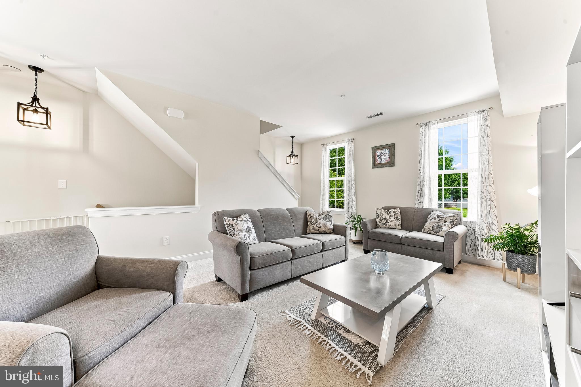
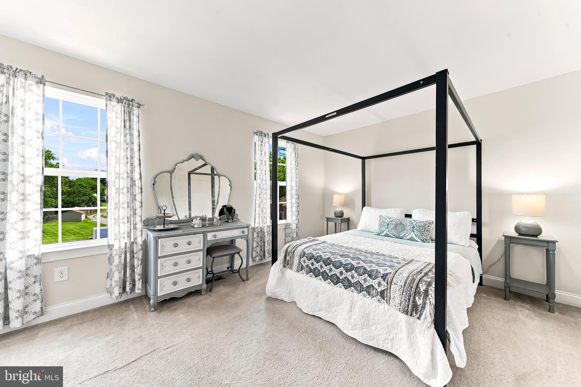
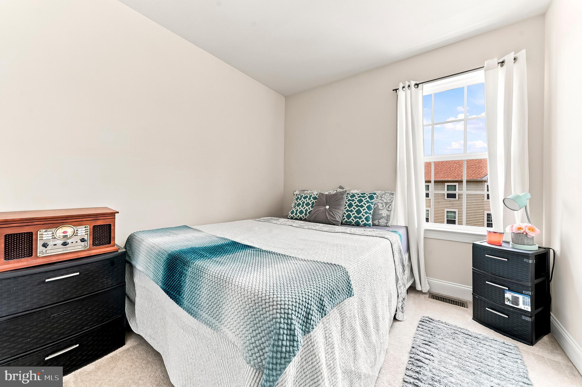
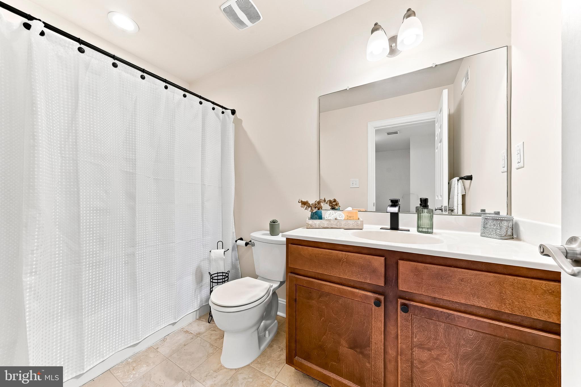
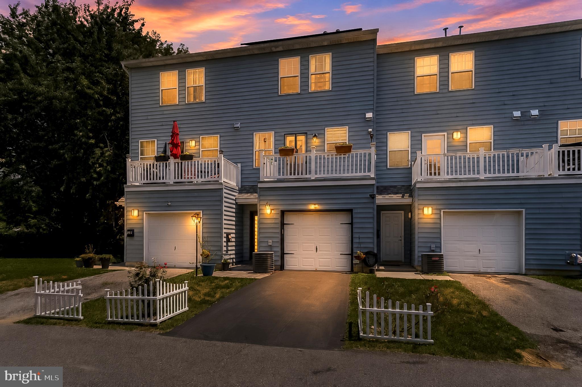
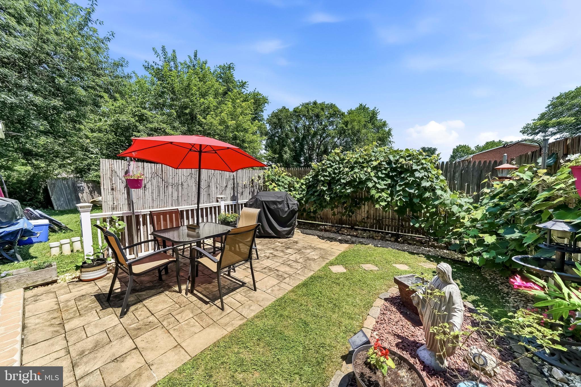
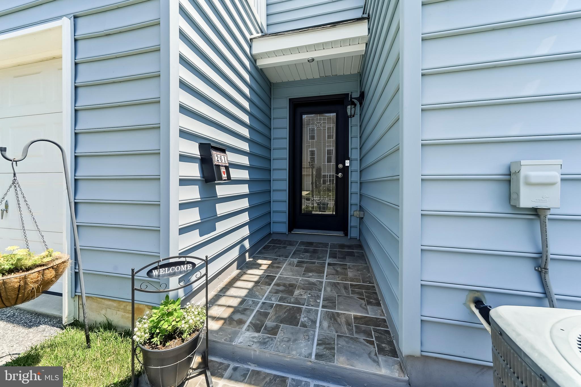
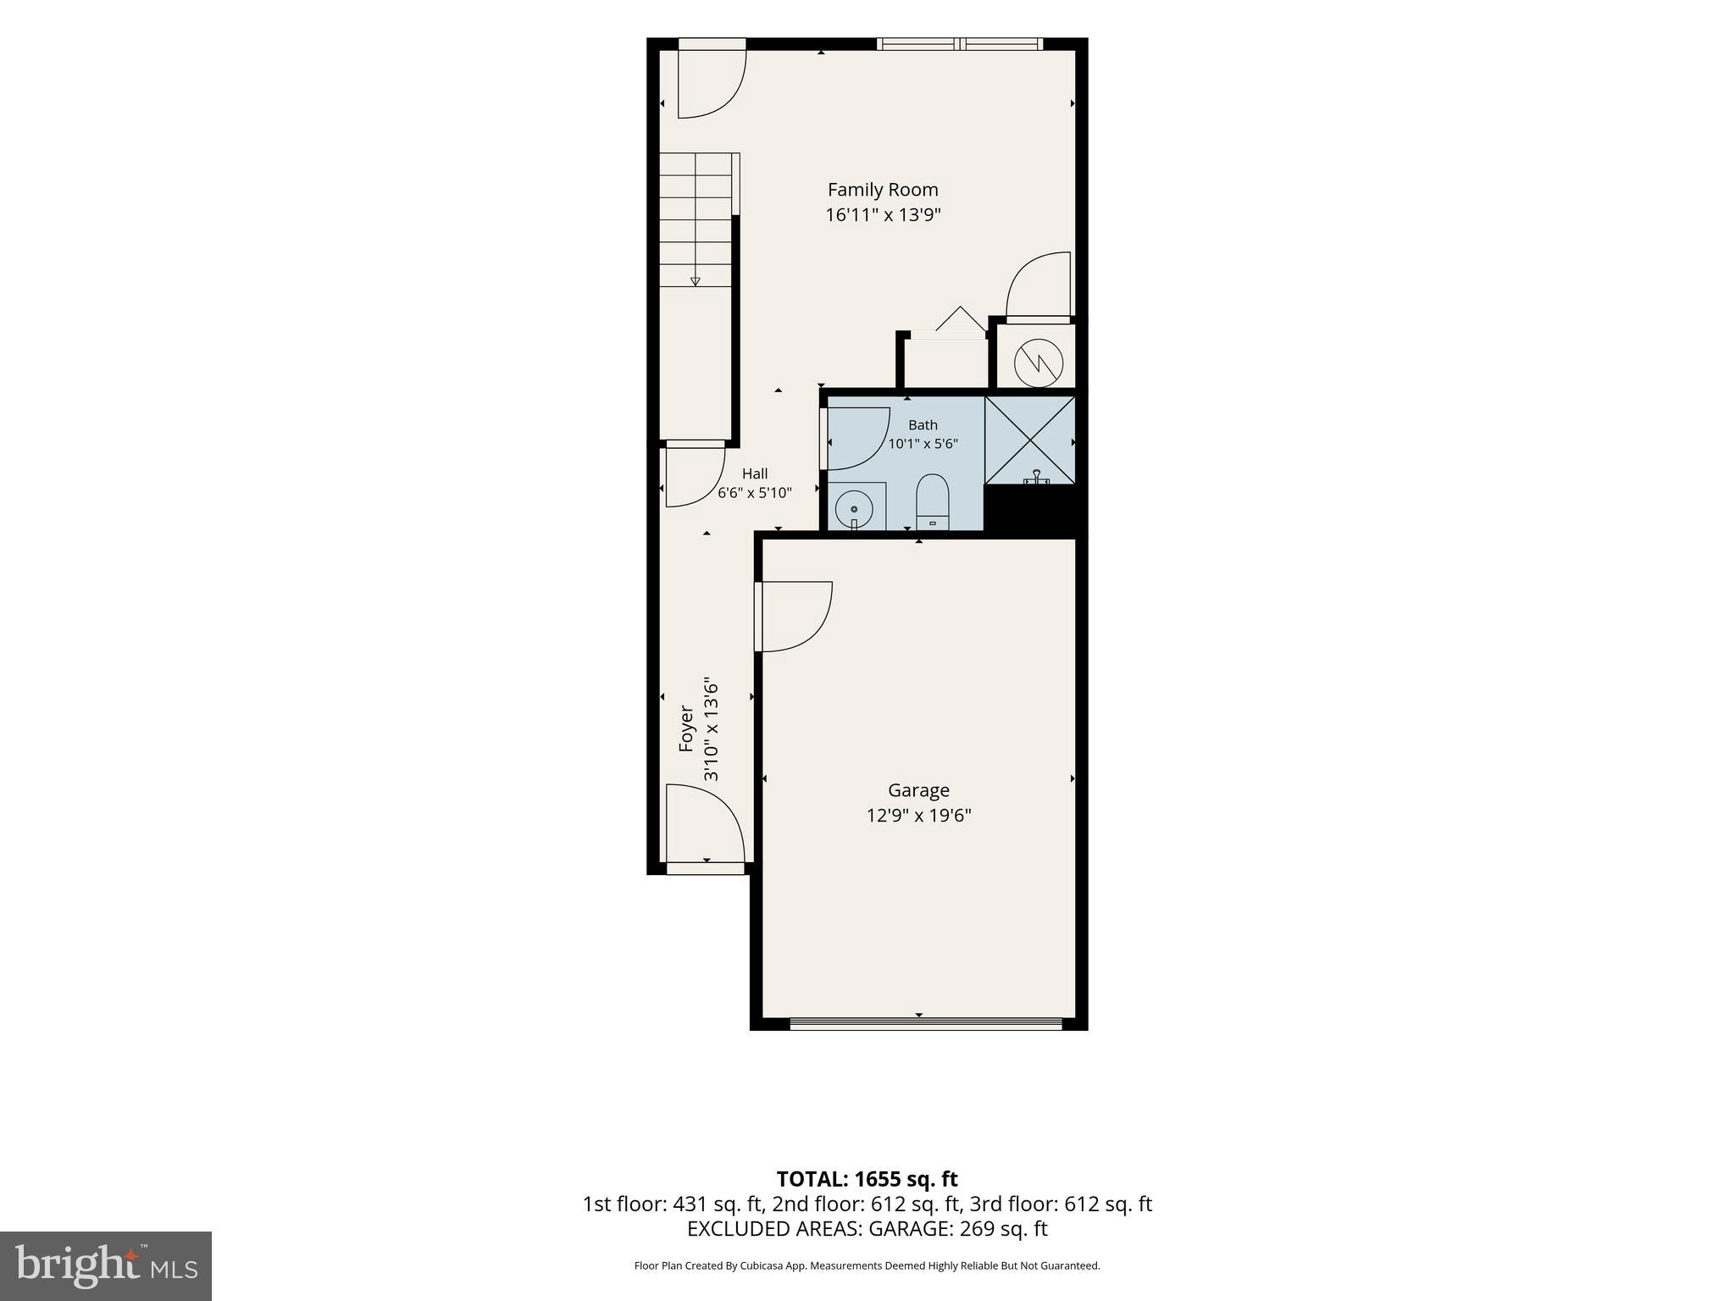
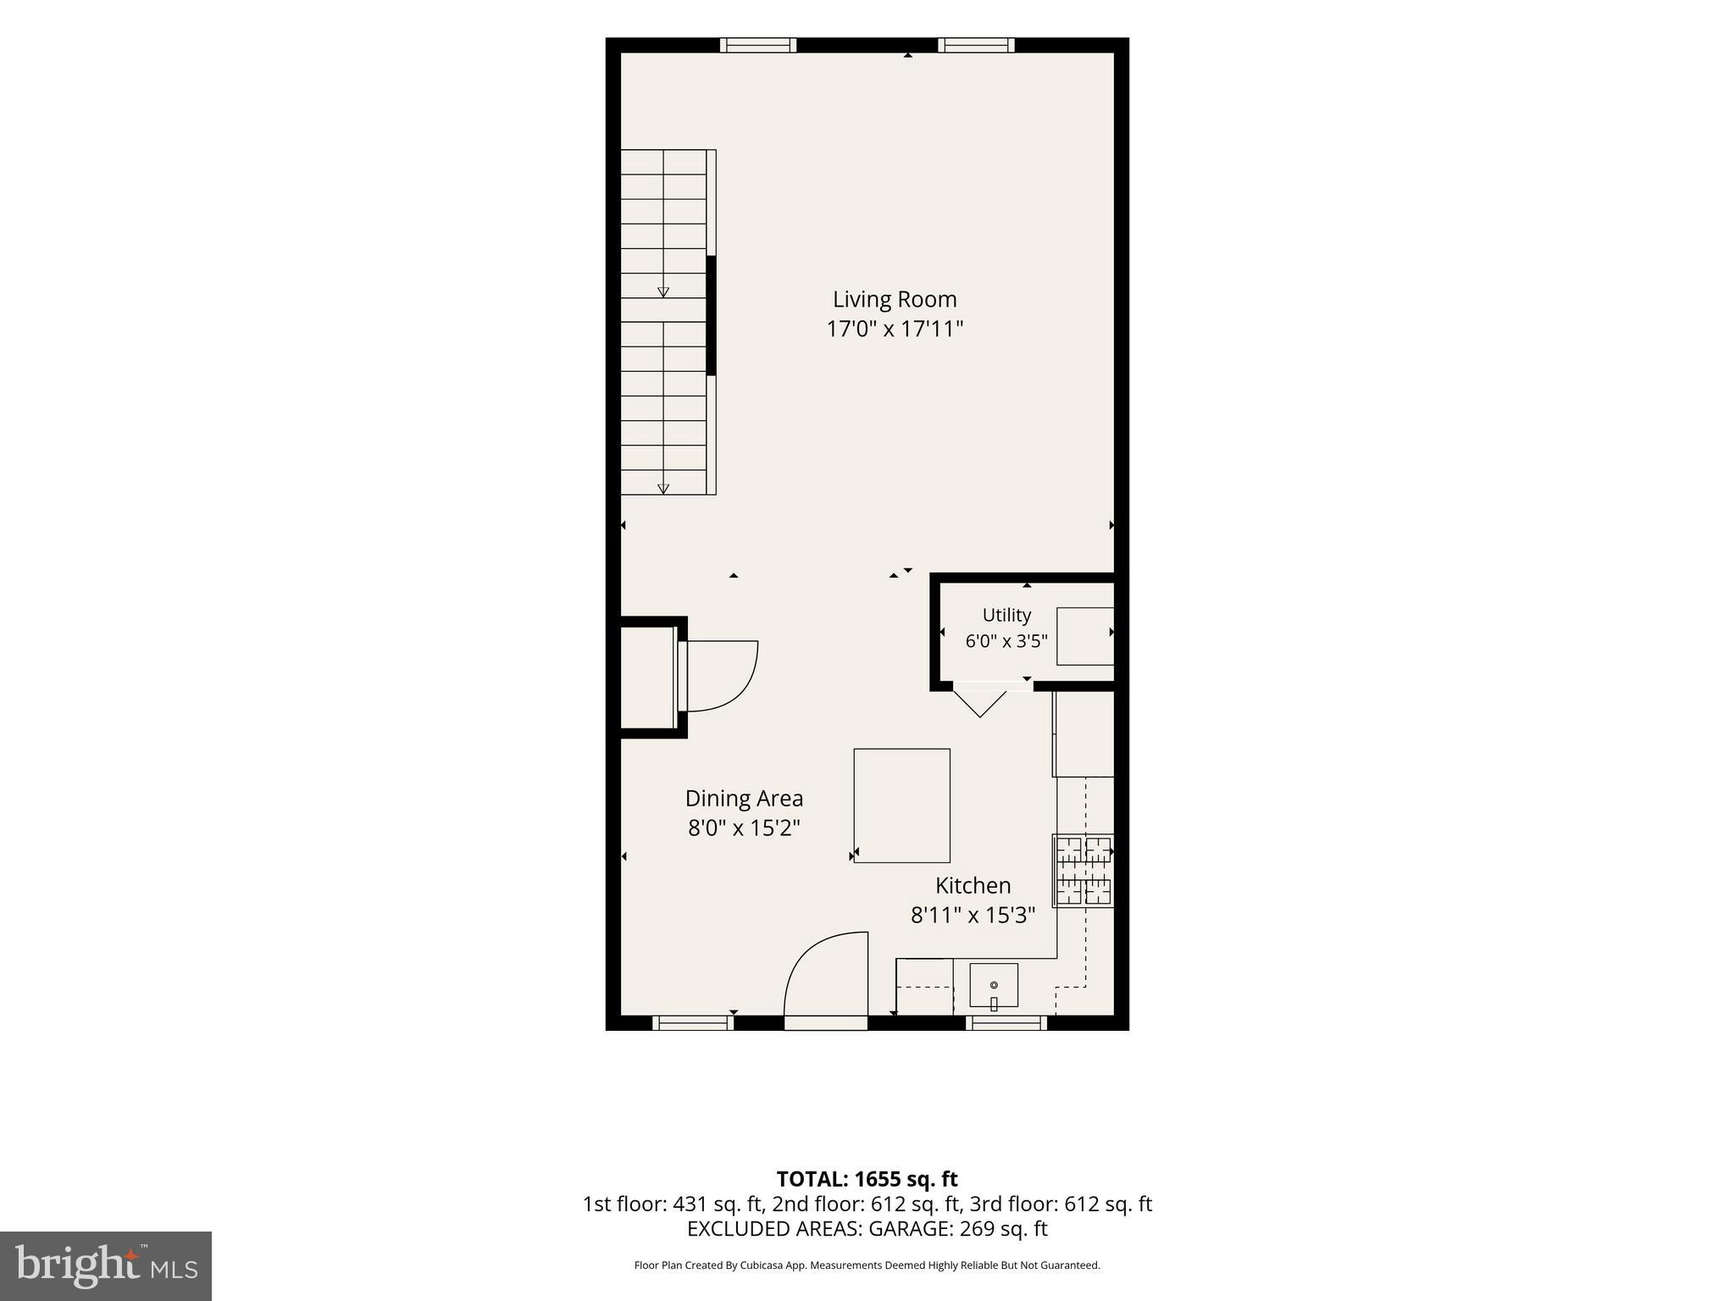
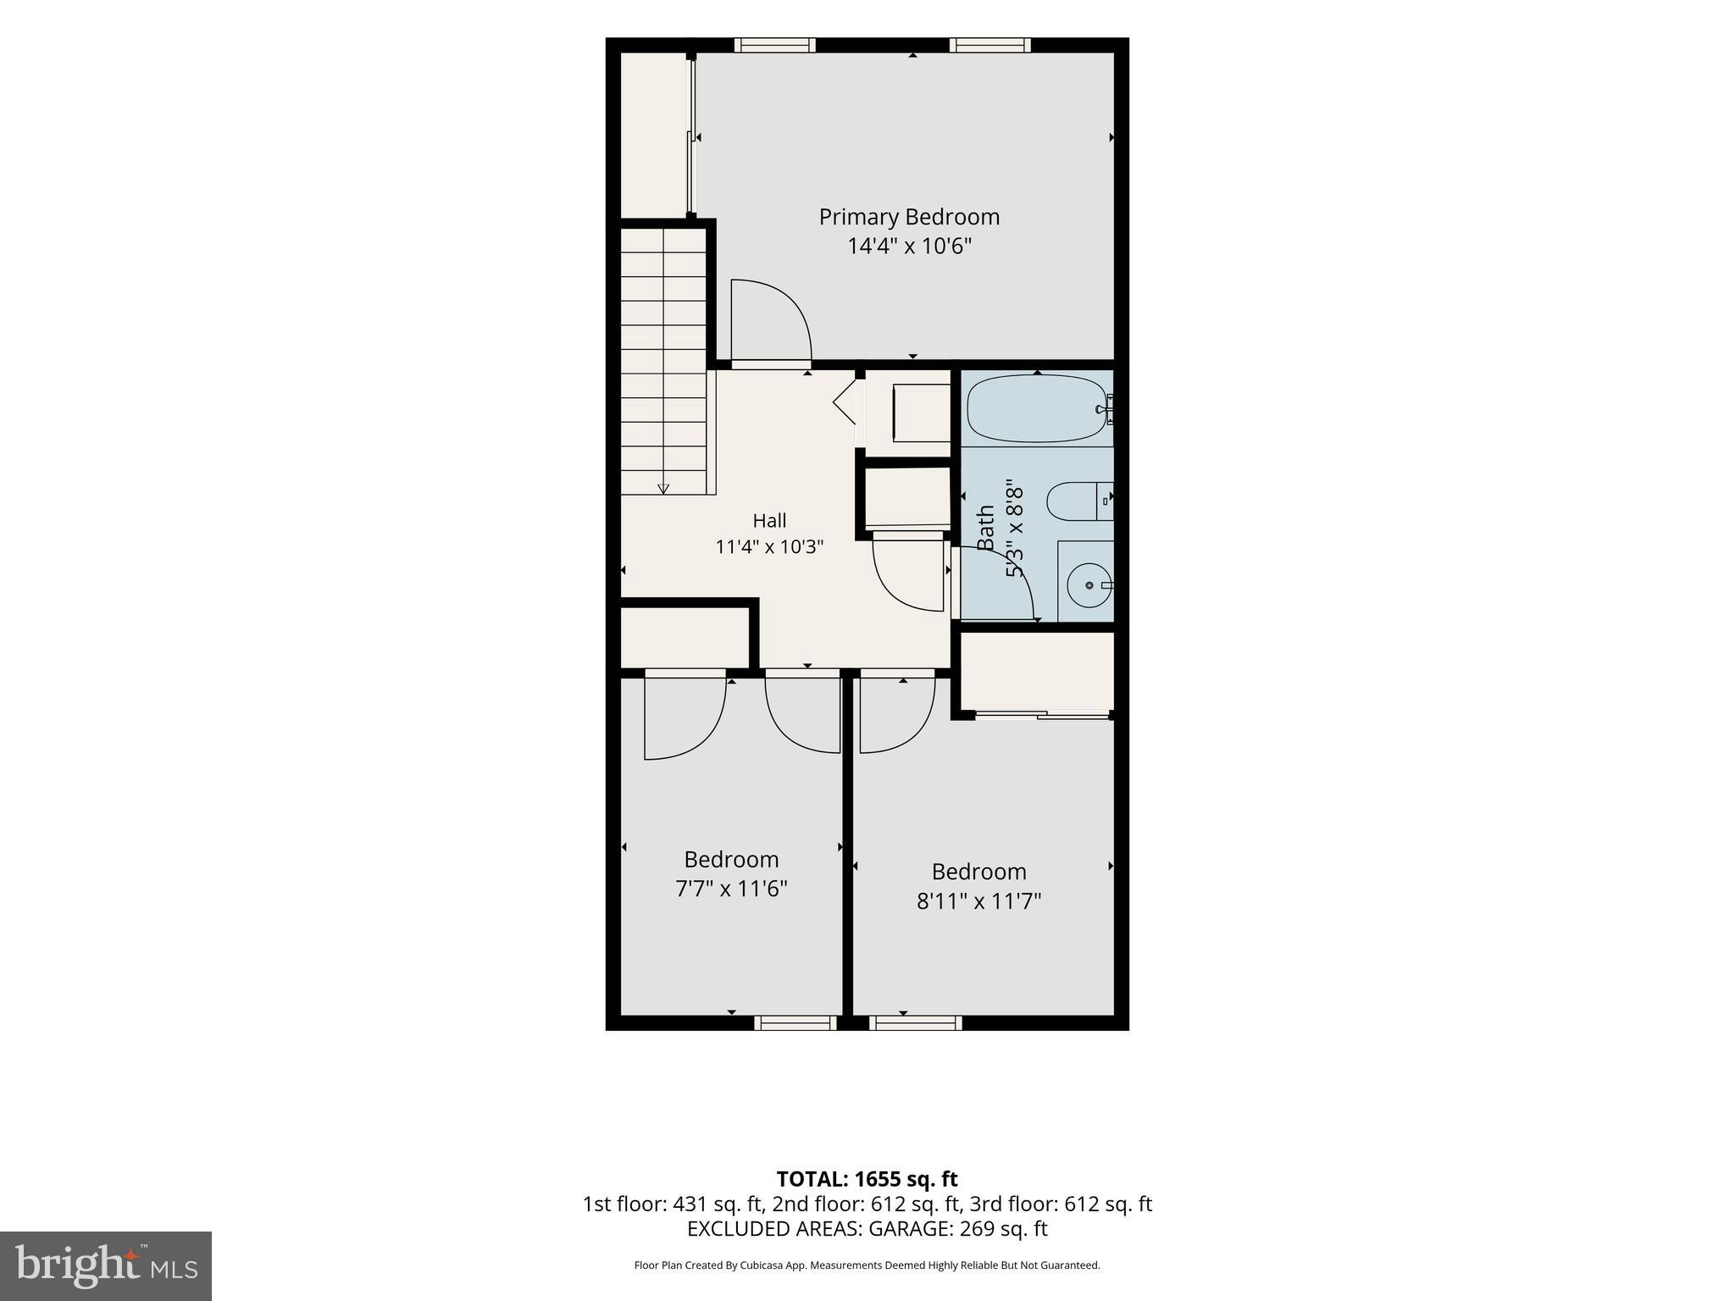
Welcome to 261 S 4th Street, a move-in ready townhome built in 2018 offering 3 bedrooms, 2 full bathrooms, 1 half bathroom, central air, and an attached garage. Homes like this don't come on the market often. The home also features a residential fire sprinkler system, providing an added layer of safety and peace of mind. Step out onto the private balcony and enjoy your morning coffee or relax outside after a long day. One of the biggest perks is the owned solar panel system, helping keep utility costs low. The sellers report electric bills averaging around $100 per month, with the highest bill being about $200 during peak usage. Heating, hot water, and cooking are all powered by natural gas, with average gas bills around $35 per month and approximately $100 during the coldest winter months. Located in the heart of Oxford Borough, you'll be just minutes from local shops, restaurants, parks, schools, and everyday conveniences. With easy access to Route 1 and nearby Maryland, commuting is simple while still enjoying the charm of a small-town community. If you're looking for a home that's move-in ready, energy efficient, and in a great location, 261 S 4th Street is one you won't want to miss.
Features & Amenities
Interior
-
Total Bedrooms
3
-
Bathrooms
2
-
Above Grade Finished Area
1812.0
-
Basement YN
NO
-
Cooling YN
YES
-
Cooling
Central Air, Electric
-
Fireplace YN
NO
-
Heating YN
YES
-
Heating
Natural Gas, Forced Air
-
Pet friendly
N/A
Exterior
-
Garage
Yes
-
Garage spaces
1
-
Construction Materials
Vinyl Siding
-
Parking
Garage Door Opener, Garage, Attached
-
Pool
No
-
Waterfront YN
NO
Area & Lot
-
Lot Size(acres)
0.03
-
Lot Size(square feet)
1,260
-
Property Type
Residential
-
Property Sub Type
Townhouse
-
Architectural Style
Traditional
Price
-
Sales Price
$300,000
-
Tax Amount
$5,958
-
Sq. Footage
1,812
-
Price/SqFt
$165
HOA
-
Association
YES
-
Association Fee
$103
-
Association Fee Frequency
Monthly
-
Association Fee Includes
N/A
School District
-
Elementary School
N/A
-
Middle School
N/A
-
High School
N/A
Property Features
-
New Construction
NO
-
Foundation Details
Slab
-
Senior Community YN
NO
-
Sewer
Public Sewer
-
Tax Lot
0077.03N0
-
Water Source
Public
Schedule a Showing
Showing scheduled successfully.
Mortgage calculator
Estimate your monthly mortgage payment, including the principal and interest, property taxes, and HOA. Adjust the values to generate a more accurate rate.
Your payment
Principal and Interest:
$
Property taxes:
$
HOA fees:
$
Total loan payment:
$
Total interest amount:
$
Location
County
CHESTER
Elementary School
Middle School
High School
Listing Courtesy of Luis F Benites-Figueroa , Keller Williams Real Estate -Exton
RealHub Information is provided exclusively for consumers' personal, non-commercial use, and it may not be used for any purpose other than to identify prospective properties consumers may be interested in purchasing. All information deemed reliable but not guaranteed and should be independently verified. All properties are subject to prior sale, change or withdrawal. RealHub website owner shall not be responsible for any typographical errors, misinformation, misprints and shall be held totally harmless.

AGENT
Rachel Gardner
Call Rachel today to schedule a private showing.

* Listings on this website come from the FMLS IDX Compilation and may be held by brokerage firms other than the owner of this website. The listing brokerage is identified in any listing details. Information is deemed reliable but is not guaranteed. If you believe any FMLS listing contains material that infringes your copyrighted work please click here to review our DMCA policy and learn how to submit a takedown request.© 2024 FMLS.
Related Properties
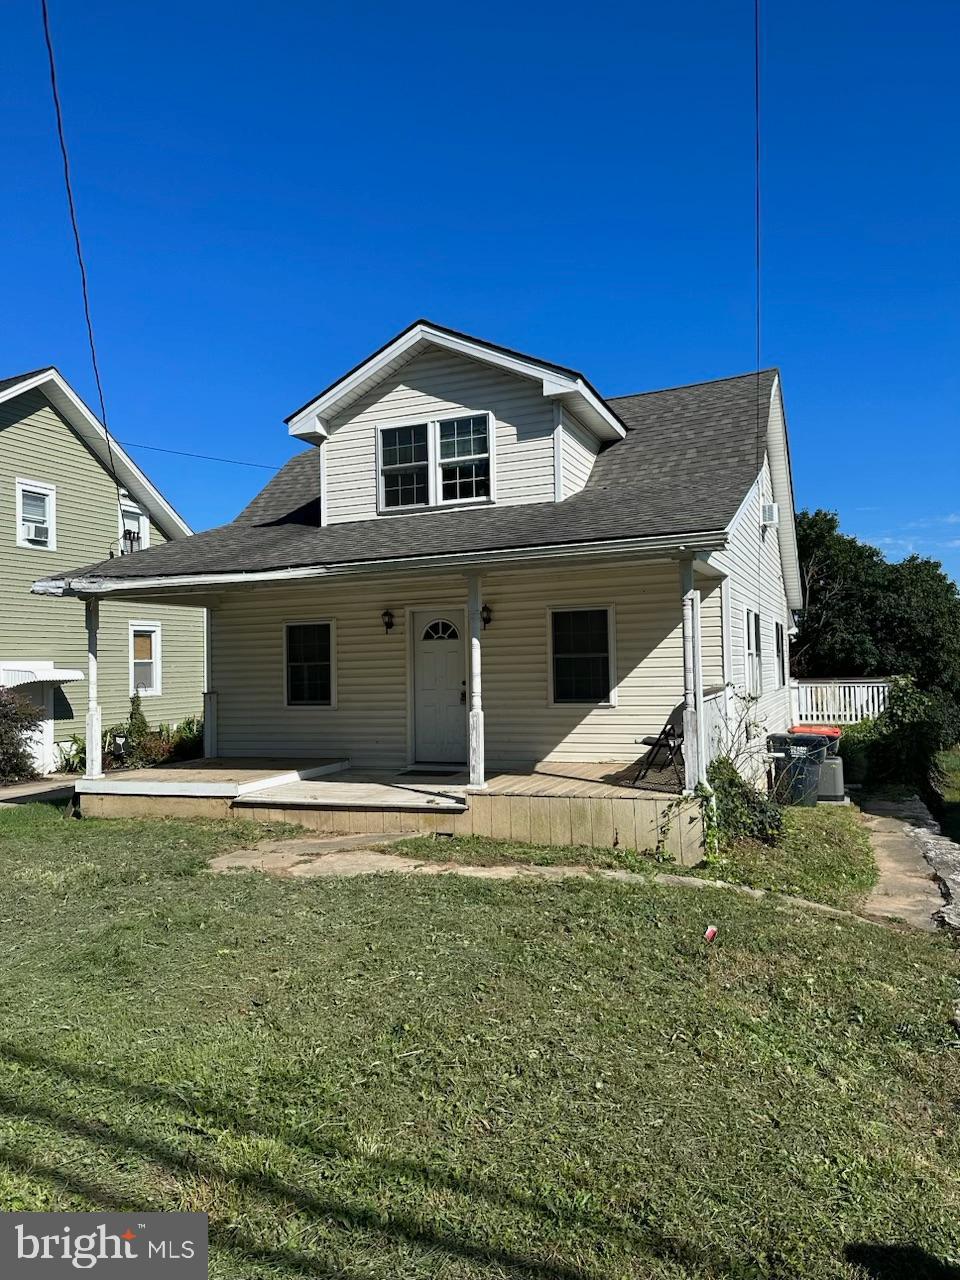
OXFORD
192 LIMESTONE ROAD
3 Beds
2 Baths
1,272 Sq.Ft.
$315,000
MLS#: PACT2051814
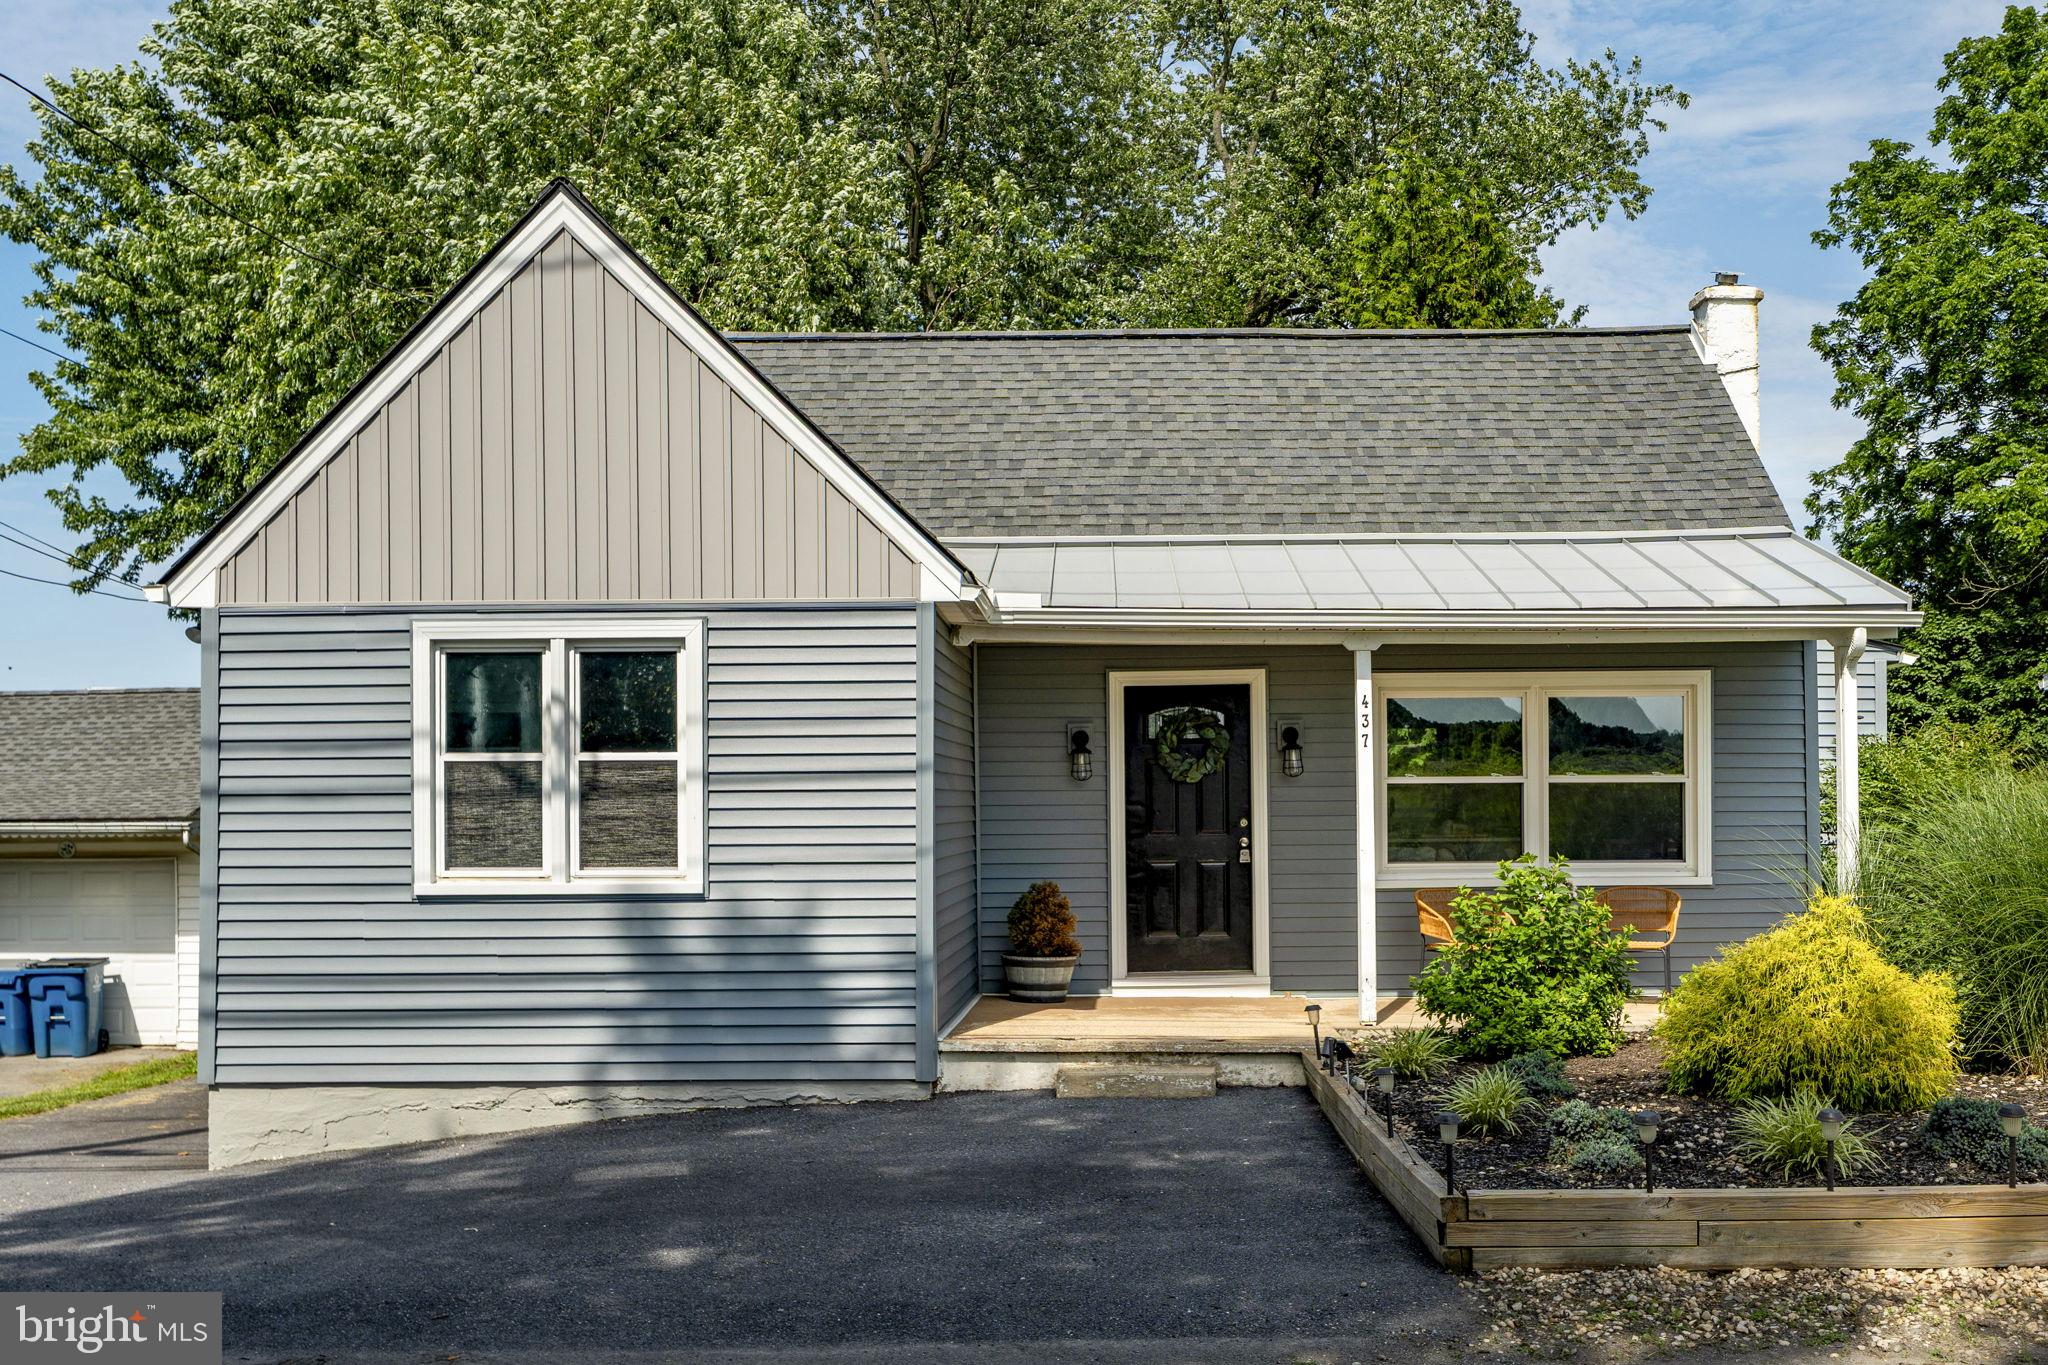
OXFORD
437 S 5TH STREET
3 Beds
1 Baths
843 Sq.Ft.
$349,000
MLS#: PACT2129722
.png)