
Property
Beds
3
Full Baths
2
1/2 Baths
None
Year Built
1956
Sq.Footage
1,988
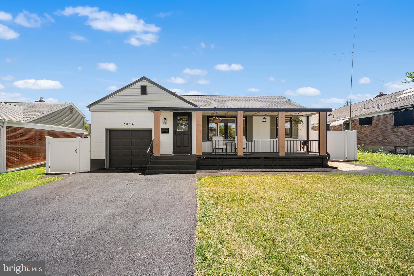
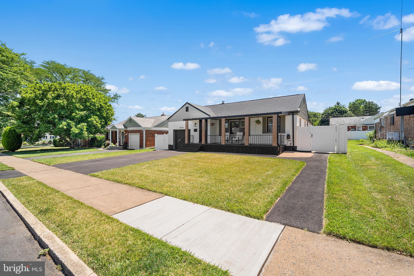
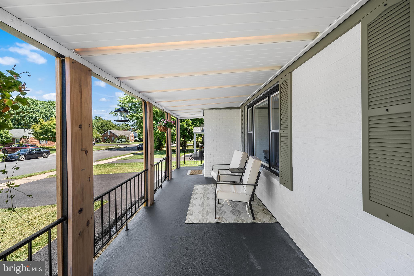
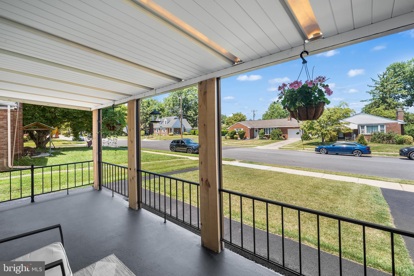
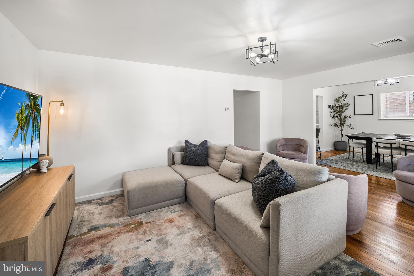
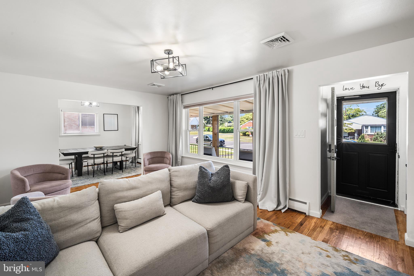
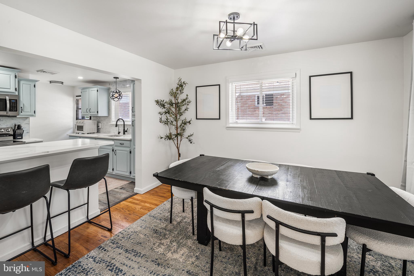
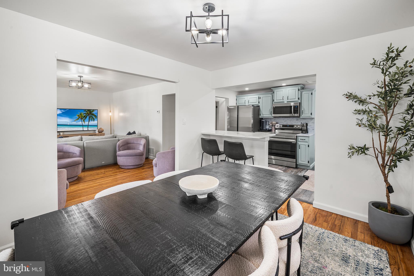
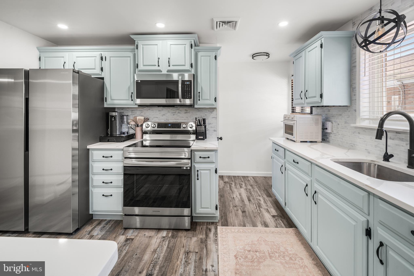
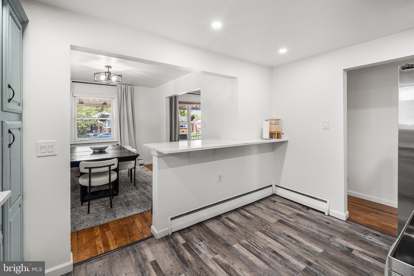
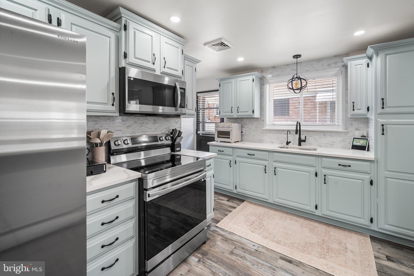
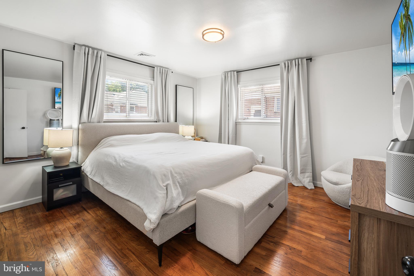
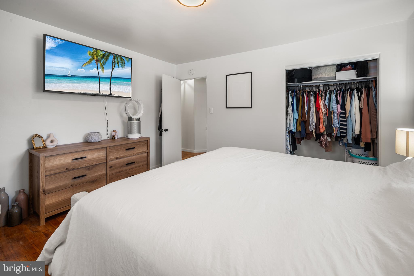
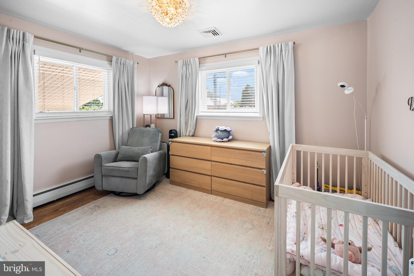
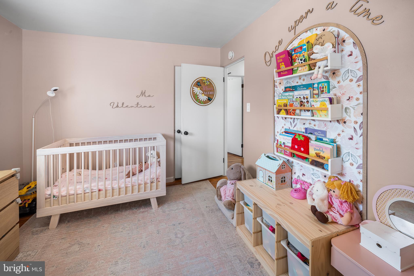
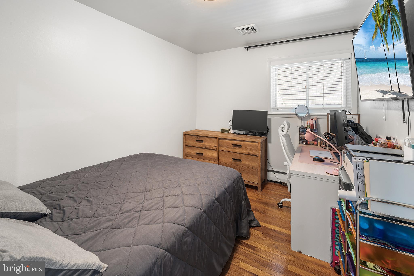
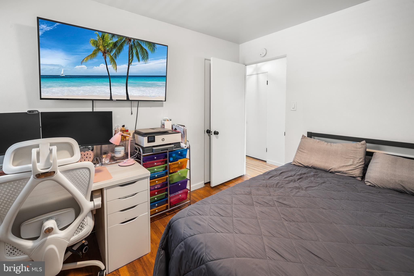
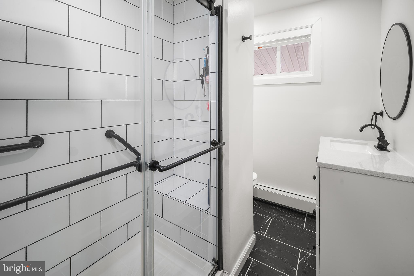
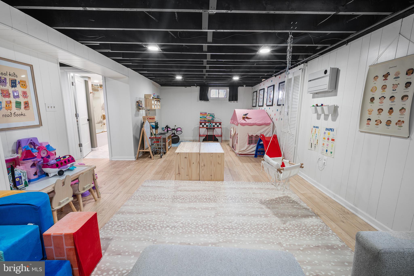
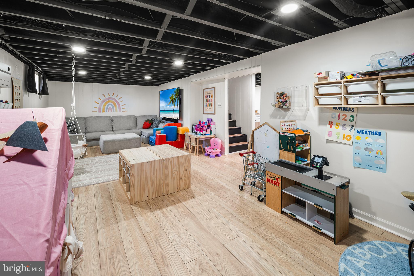
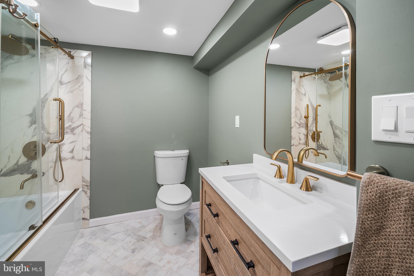
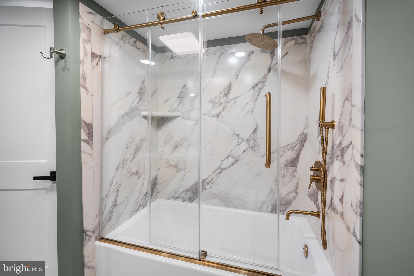
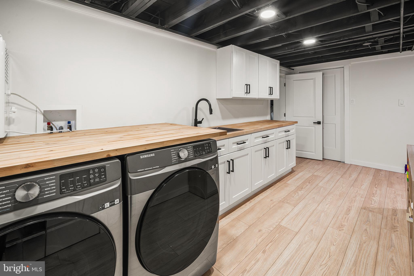
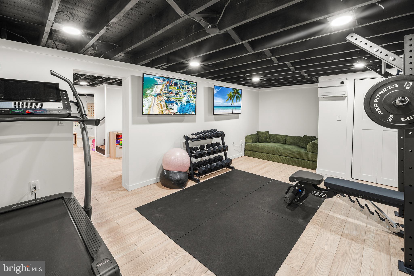
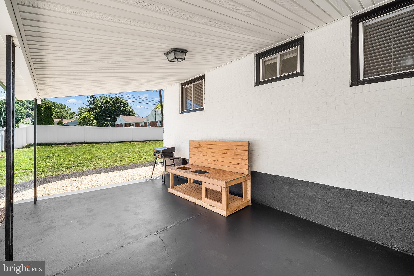
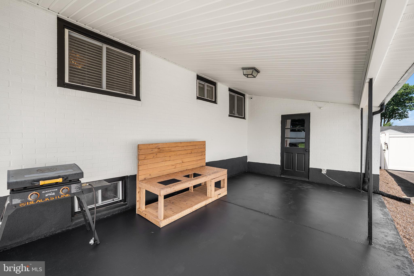
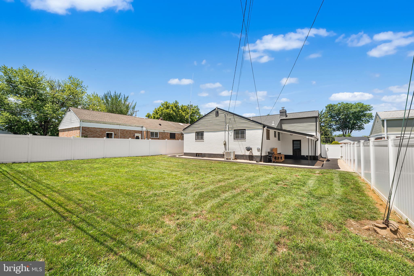
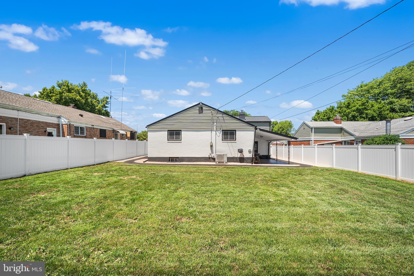
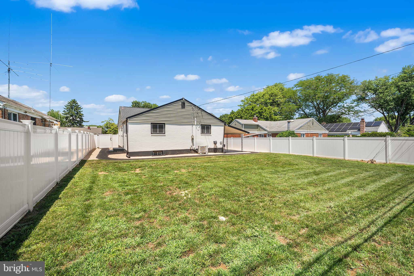
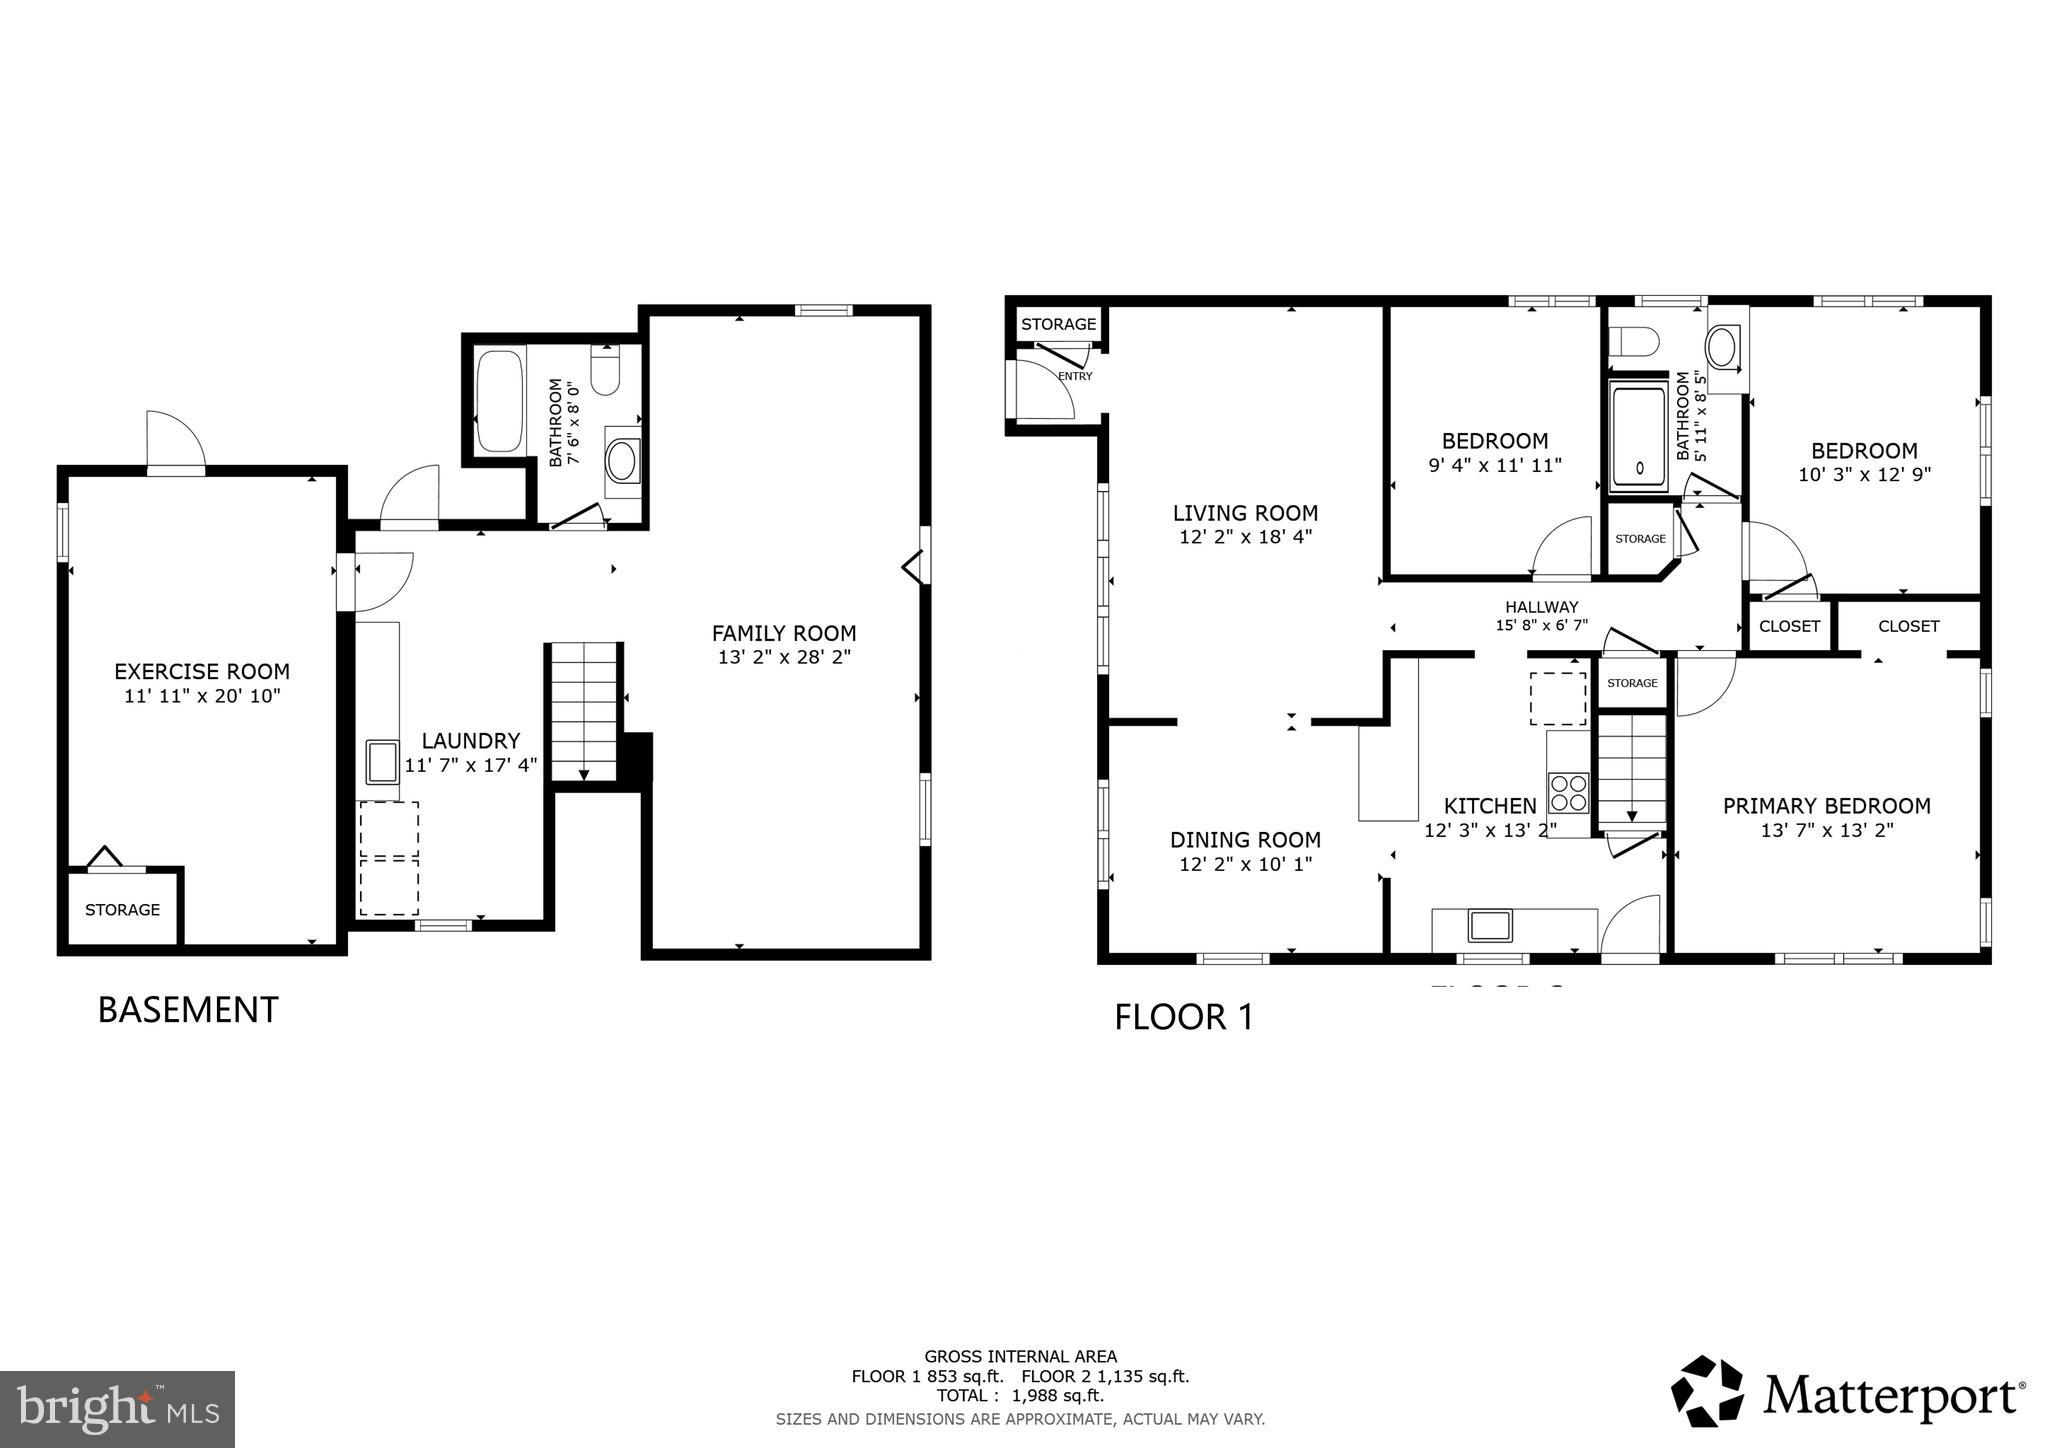
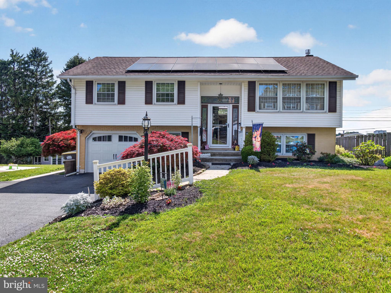
Welcome to this beautifully updated ranch home in the highly desirable West End Allentown neighborhood, where thoughtful renovations and modern upgrades make this home truly move-in ready. Stunning curb appeal and a charming covered front porch welcome you into the gorgeous main level. The bright and inviting living room flows seamlessly into the dining room, creating an ideal space for everyday living and entertaining. The beautifully updated kitchen features a breakfast bar, stainless steel appliances, Quartz countertops, and an abundance of cabinet space. A convenient door off the kitchen leads to the flat, fully fenced backyard featuring a covered patio—perfect for outdoor dining, entertaining, or simply enjoying the private outdoor space. The main level offers three generously sized bedrooms, all served by a beautifully updated full hall bathroom featuring a glass-enclosed walk-in shower with a built-in bench. Completed in 2025, the fully finished basement dramatically expands the home's living space. This incredible lower level includes a spacious family room, a gorgeous new full bathroom with a tub/shower combination, a dedicated laundry room complete with built-in cabinetry, butcher block countertops, and a stainless steel utility sink, plus a versatile bonus room with a large walk-in closet. Currently used as an exercise room, this flexible space could easily serve as a home office or guest room. Extensive improvements throughout the home provide exceptional peace of mind, including a new roof (2022), updated electrical (2022), complete interior and exterior painting (2025), a whole-house water softener and filtration system with reverse osmosis drinking water purification, a complete plumbing upgrade replacing iron piping with PVC, a new 80-gallon electric water heater (2025), new HVAC system with heat pump (2024), new oil boiler (2022), widened and refinished driveway (2025), new sidewalks surrounding the home (2025), refreshed landscaping, and a new privacy fence (2025). Ideally located in a prime location close to shopping, dining, parks, schools, and major commuting routes, this exceptional home combines modern updates, functional living space, and an unbeatable location. Seller will provide clear Certificate of Occupancy. Mortgage savings may be available for buyers of this listing.
Features & Amenities
Interior
-
Other Interior Features
Eat-in Kitchen, Pantry
-
Total Bedrooms
3
-
Bathrooms
2
-
Above Grade Finished Area
1135.0
-
Basement YN
YES
-
Cooling YN
YES
-
Cooling
Central Air, Electric
-
Fireplace YN
NO
-
Heating YN
YES
-
Heating
Electric, Baseboard, Heat Pump
-
Main Level Bedrooms
3
-
Pet friendly
N/A
Exterior
-
Garage
Yes
-
Garage spaces
1
-
Construction Materials
Brick, Vinyl Siding
-
Parking
Garage, Driveway, Attached
-
Patio and Porch Features
Porch, Patio
-
Pool
No
-
Waterfront YN
NO
Area & Lot
-
Lot Size(acres)
0.18
-
Lot Size(square feet)
7,800
-
Property Type
Residential
-
Property Sub Type
Single Family Residence
-
Architectural Style
Ranch/Rambler
Price
-
Sales Price
$400,000
-
Tax Amount
$3,683
-
Financing Options
Cash, Conventional, FHA, VA
-
Sq. Footage
1,988
-
Price/SqFt
$201
HOA
-
Association
No
School District
-
Elementary School
N/A
-
Middle School
N/A
-
High School
N/A
Property Features
-
New Construction
NO
-
Foundation Details
Block
-
Senior Community YN
NO
-
Sewer
Public Sewer
-
Tax Lot
002
-
Water Source
Public
Schedule a Showing
Showing scheduled successfully.
Mortgage calculator
Estimate your monthly mortgage payment, including the principal and interest, property taxes, and HOA. Adjust the values to generate a more accurate rate.
Your payment
Principal and Interest:
$
Property taxes:
$
HOA fees:
$
Total loan payment:
$
Total interest amount:
$
Location
County
LEHIGH
Elementary School
Middle School
High School
Listing Courtesy of Callie Kimmel , Redfin Corporation
RealHub Information is provided exclusively for consumers' personal, non-commercial use, and it may not be used for any purpose other than to identify prospective properties consumers may be interested in purchasing. All information deemed reliable but not guaranteed and should be independently verified. All properties are subject to prior sale, change or withdrawal. RealHub website owner shall not be responsible for any typographical errors, misinformation, misprints and shall be held totally harmless.

AGENT
Rachel Gardner
Call Rachel today to schedule a private showing.

* Listings on this website come from the FMLS IDX Compilation and may be held by brokerage firms other than the owner of this website. The listing brokerage is identified in any listing details. Information is deemed reliable but is not guaranteed. If you believe any FMLS listing contains material that infringes your copyrighted work please click here to review our DMCA policy and learn how to submit a takedown request.© 2024 FMLS.
Related Properties
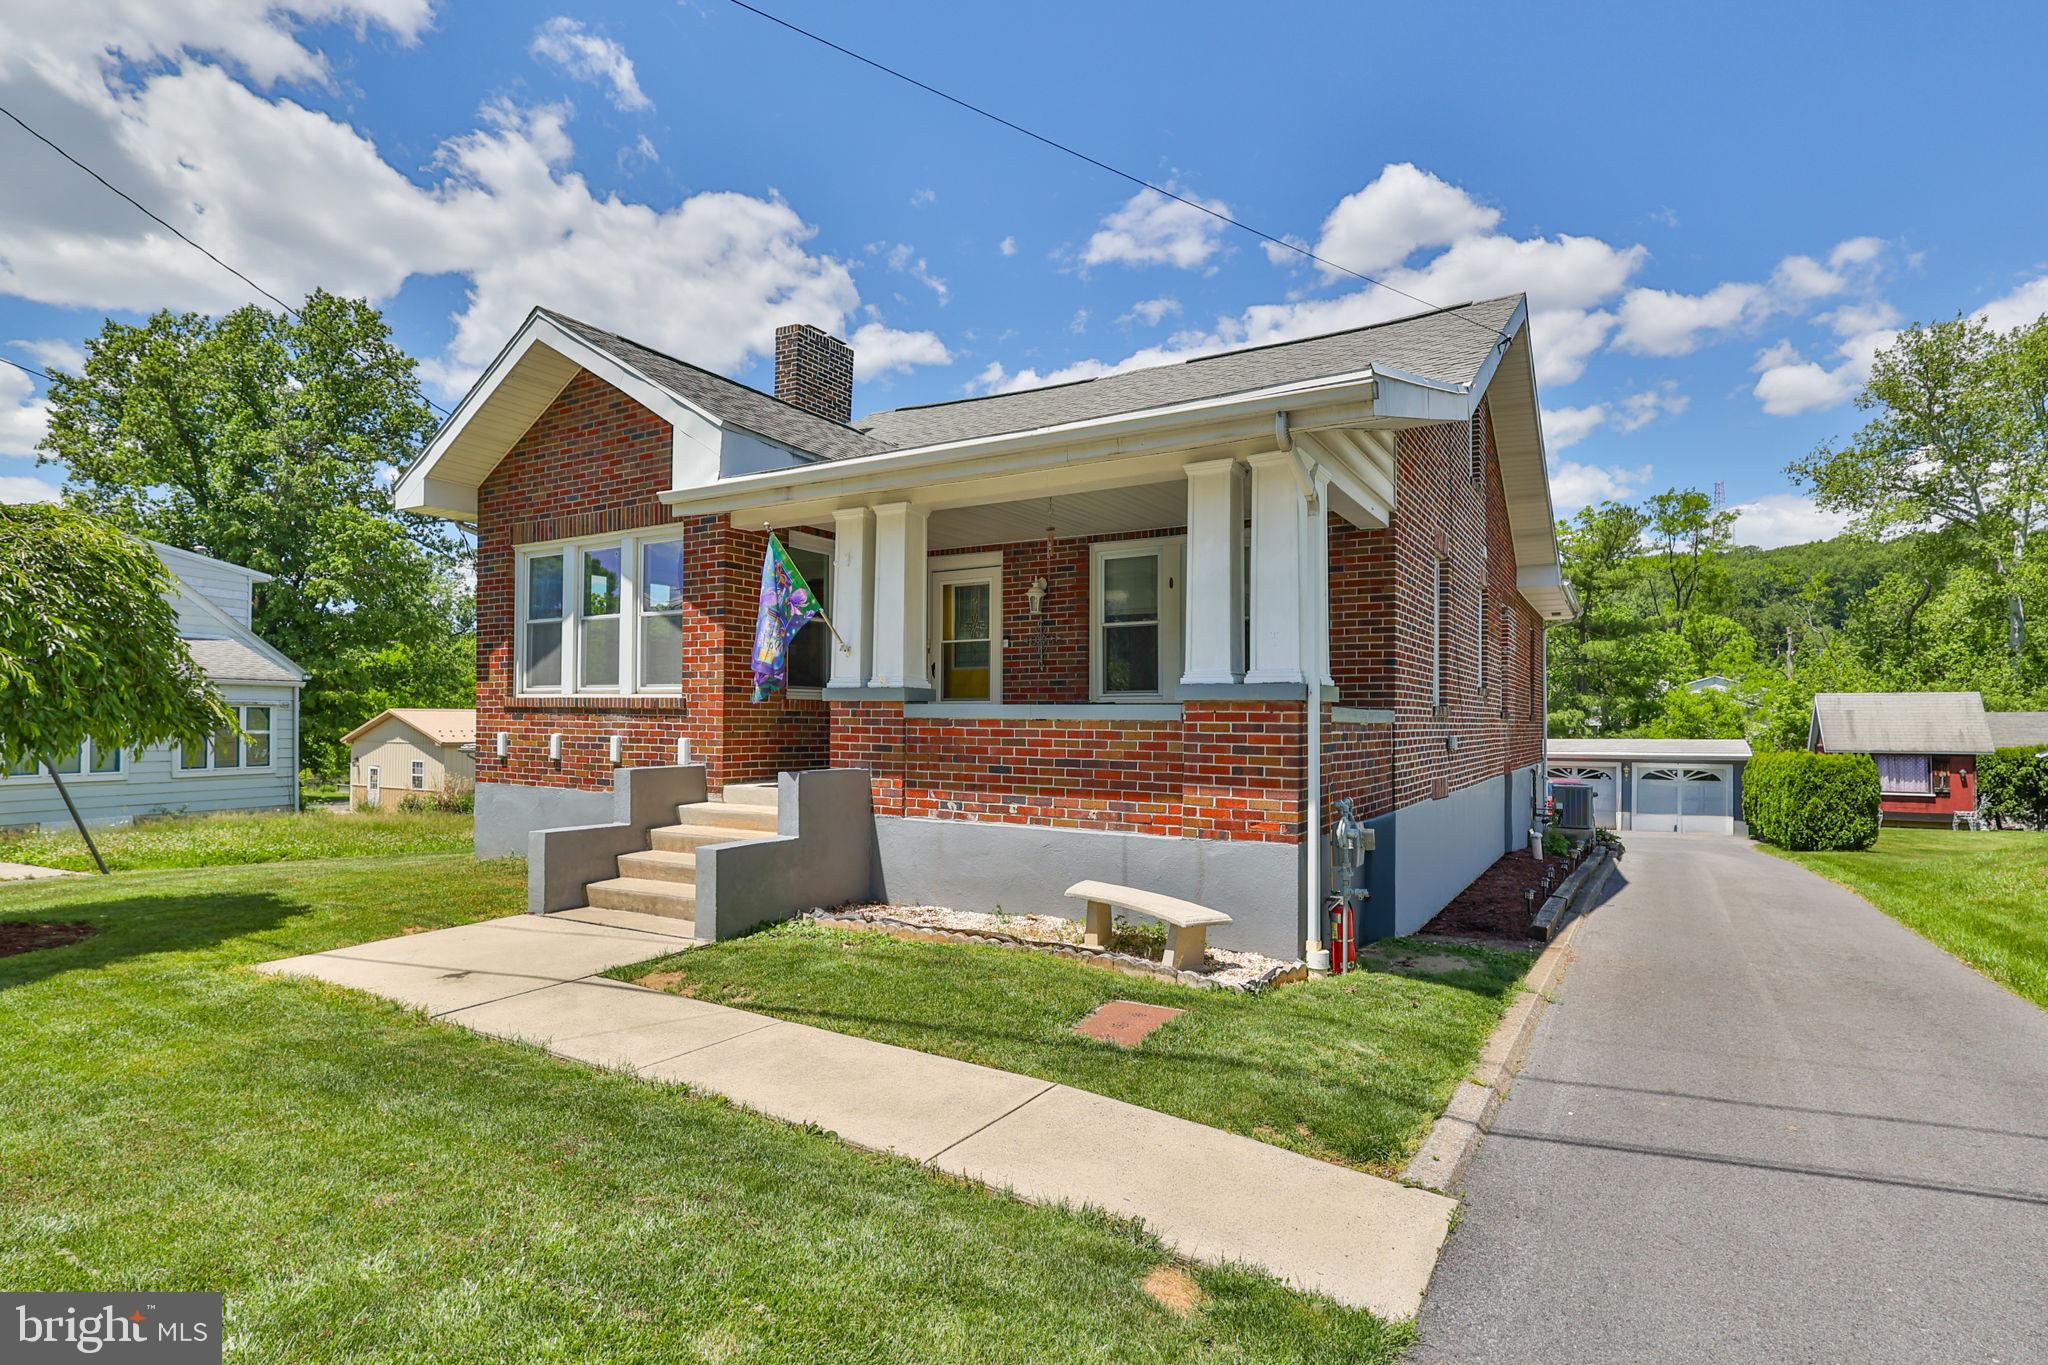
ALLENTOWN
1635 E EMMAUS AVENUE
4 Beds
3 Baths
N/A
$480,000
MLS#: PALH2015748
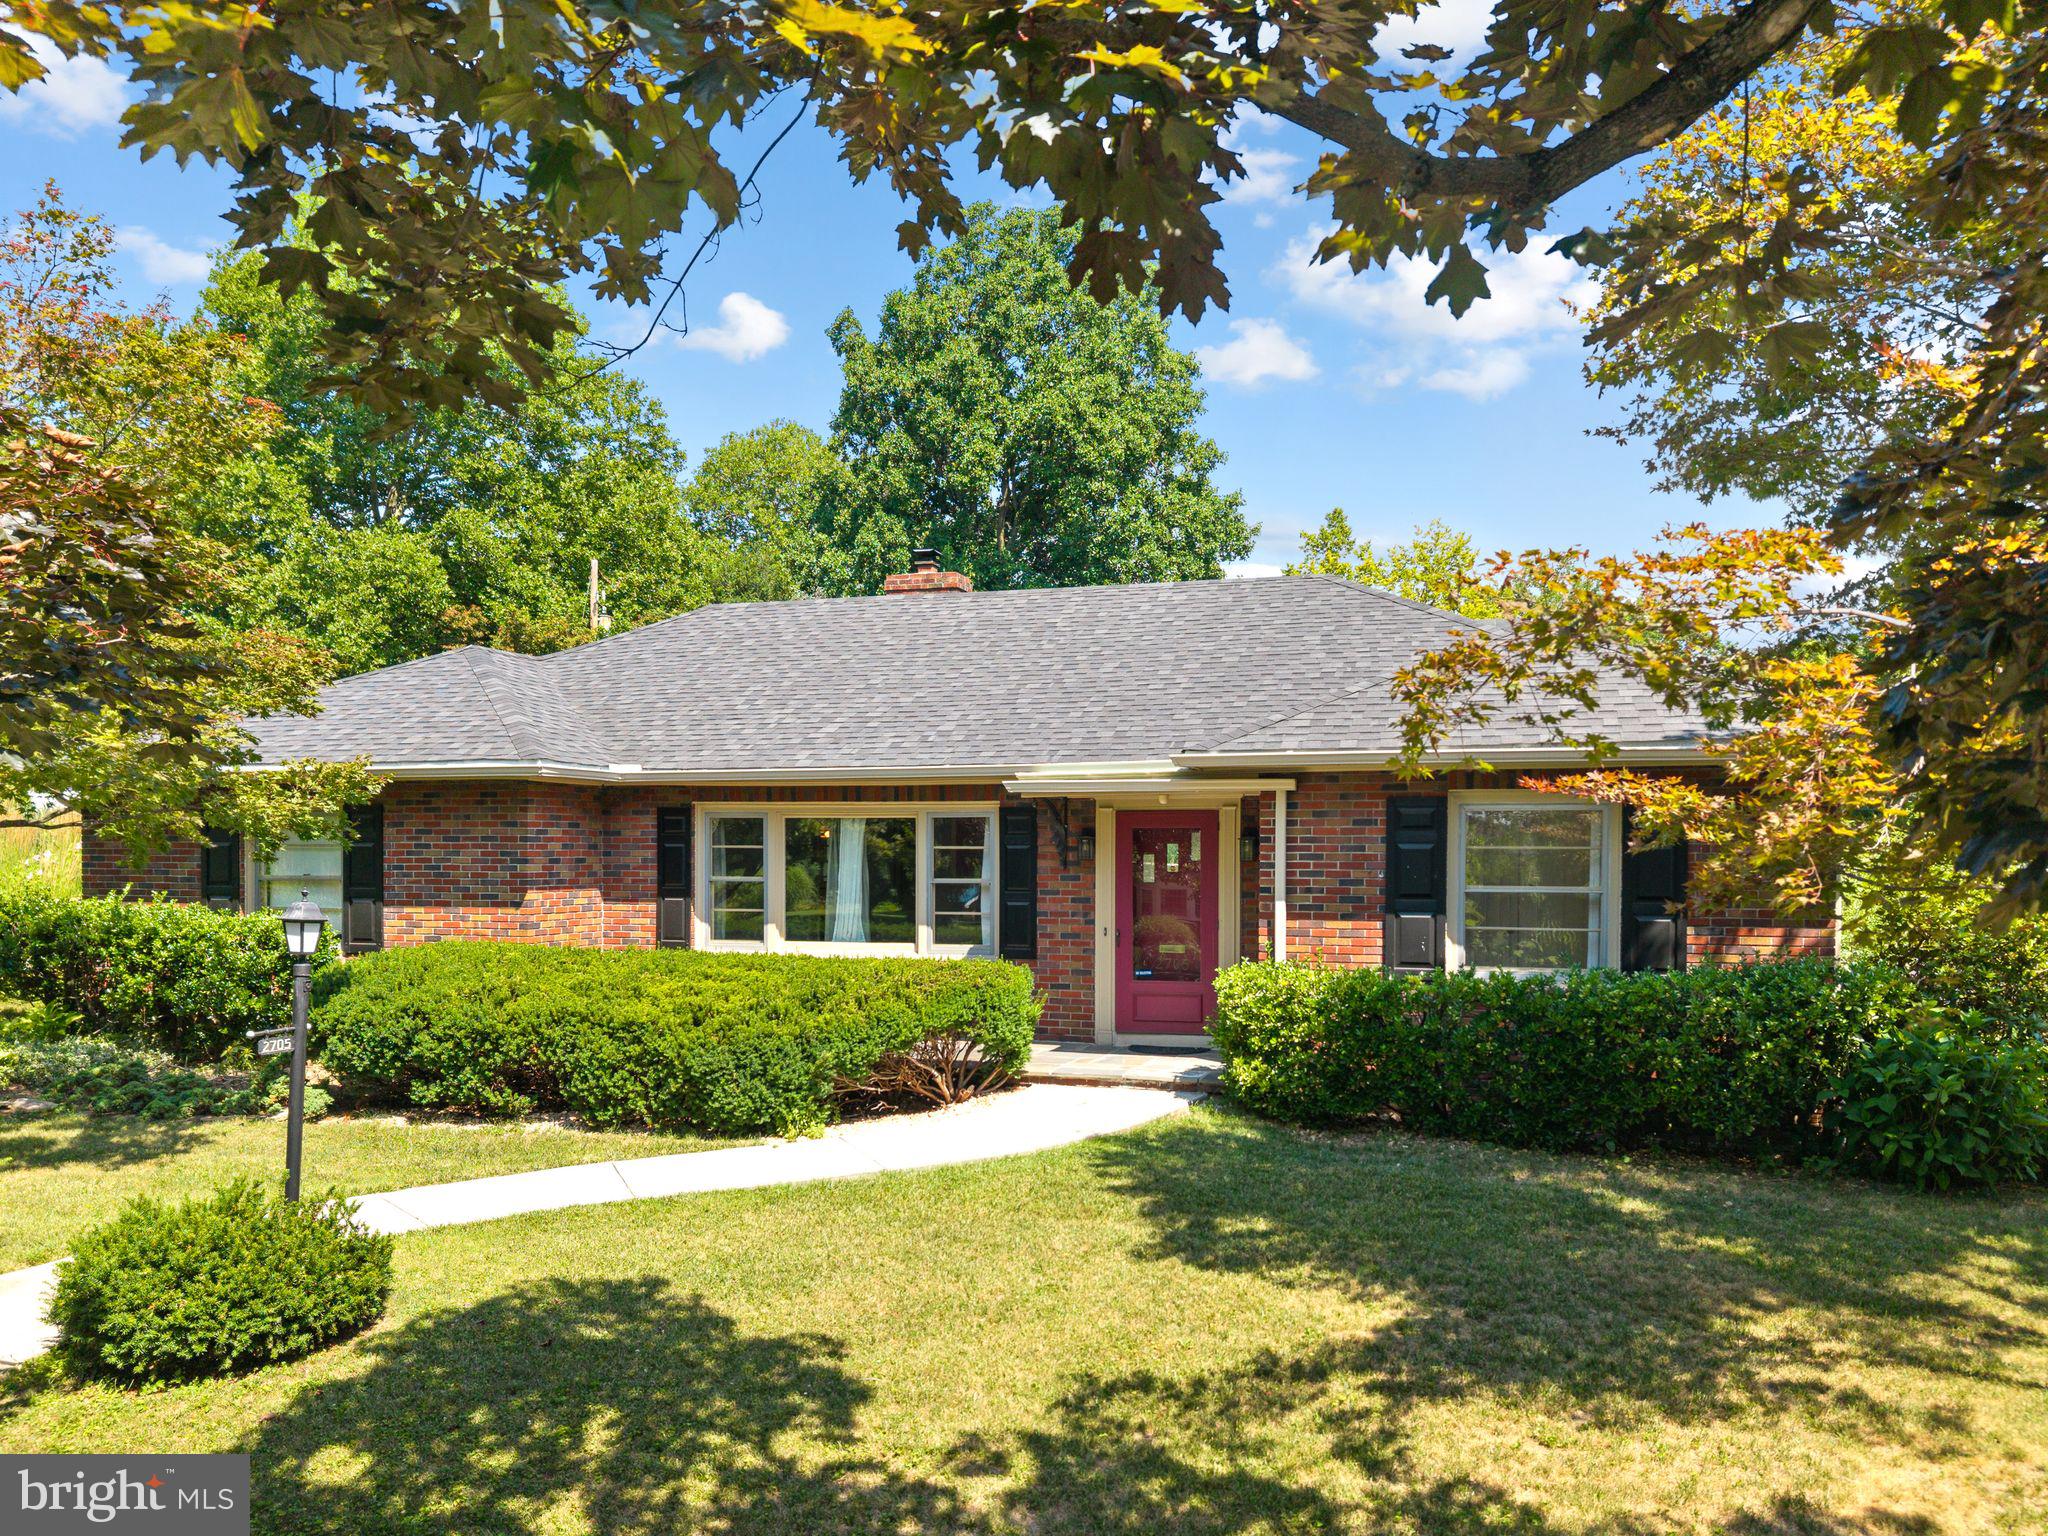
ALLENTOWN
2705 W CHEW STREET
4 Beds
2 Baths
2,668 Sq.Ft.
$449,900
MLS#: PALH2016244
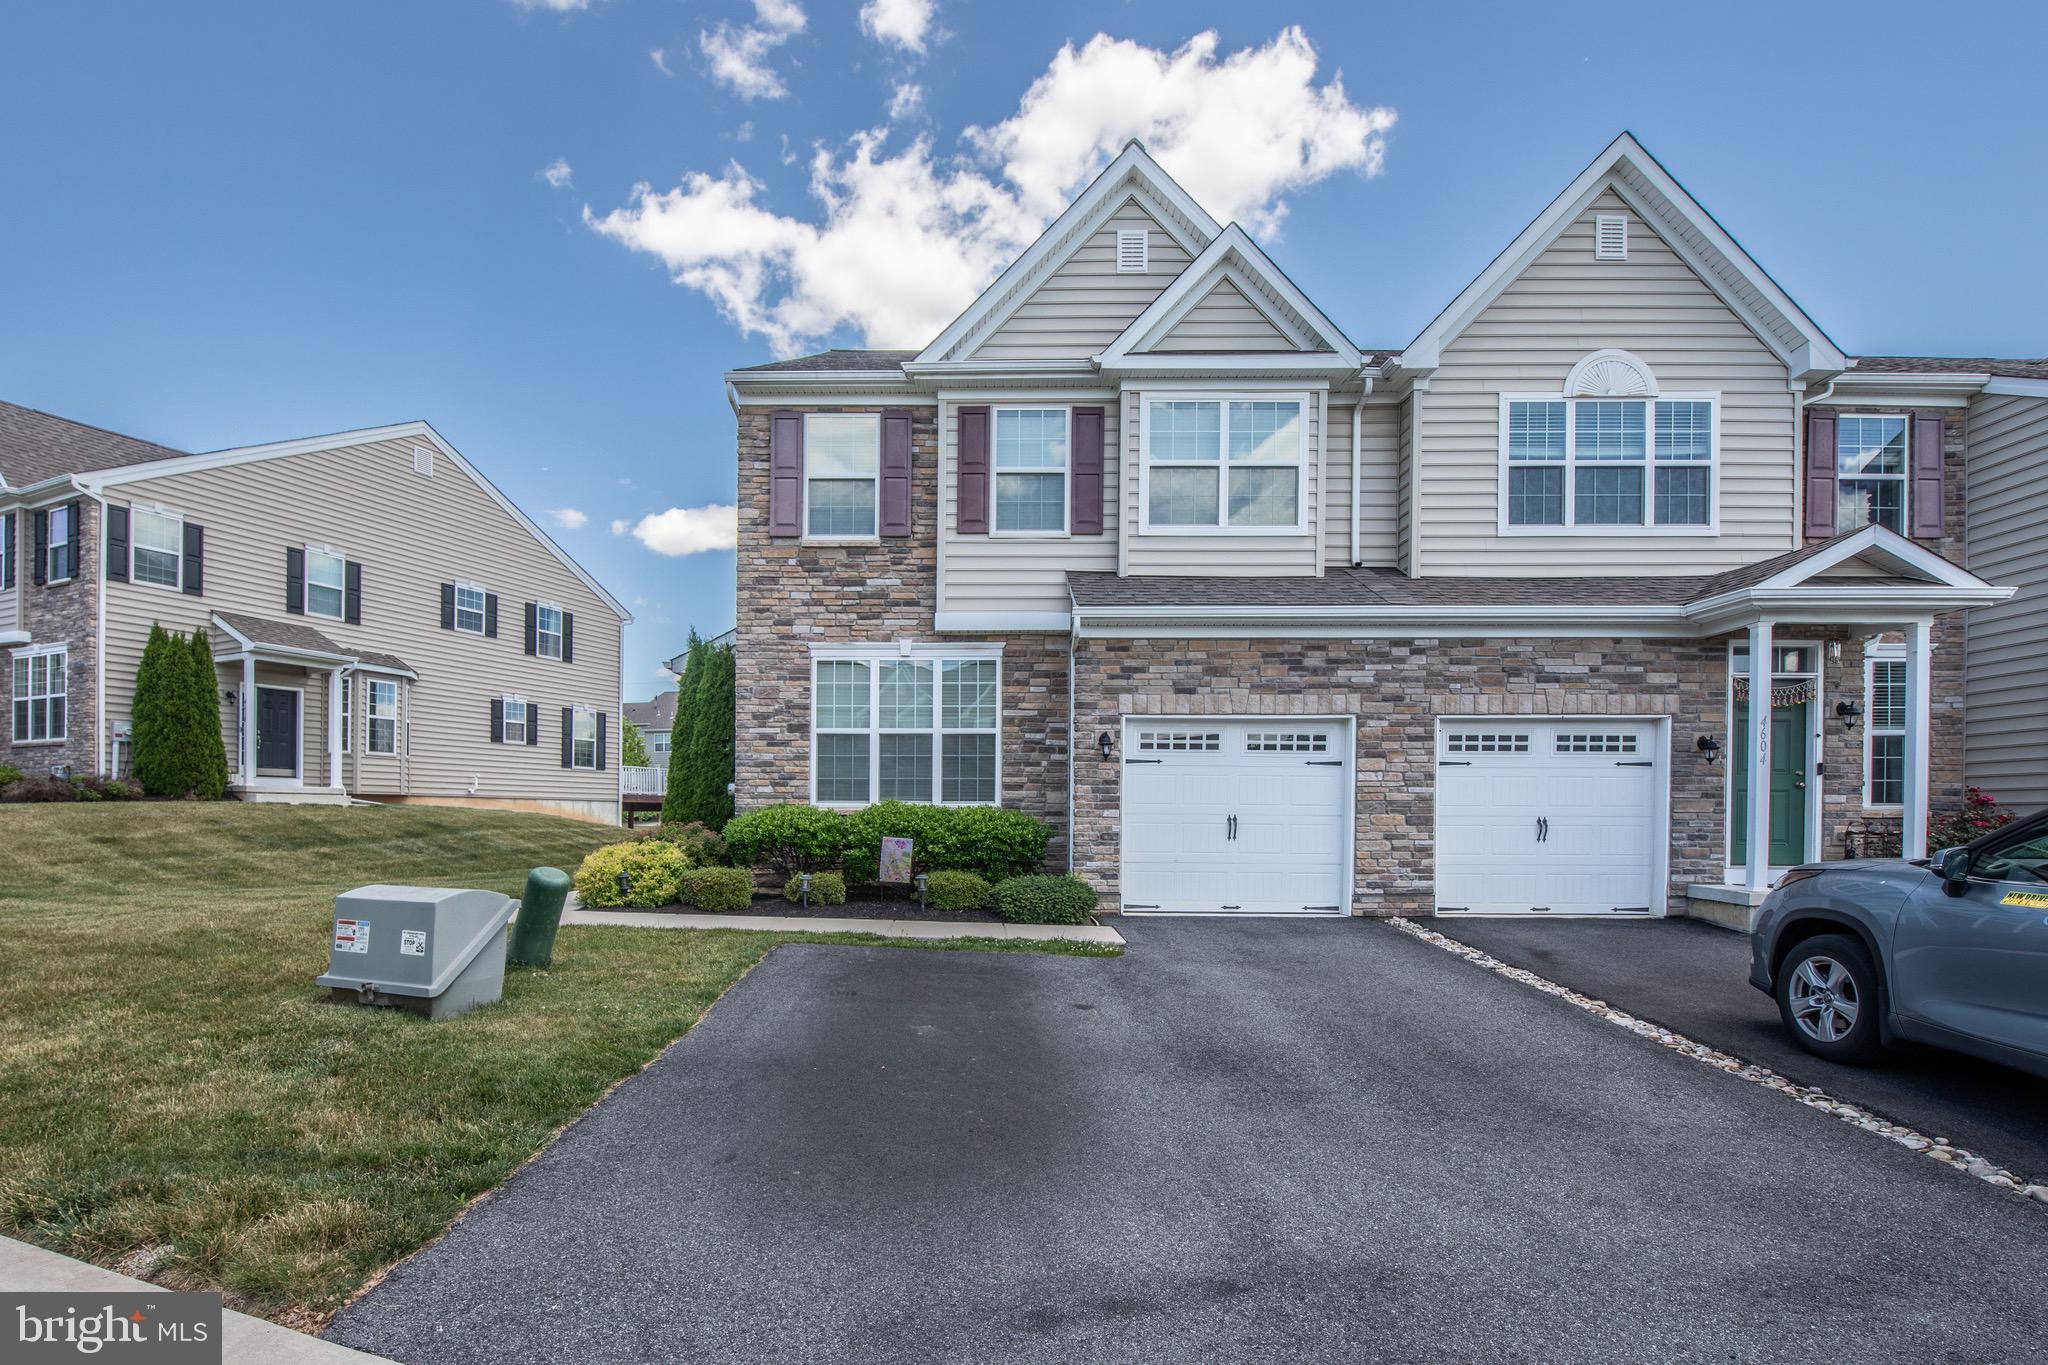
ALLENTOWN
4606 WOODBRUSH WAY
3 Beds
2 Baths
2,068 Sq.Ft.
$449,995
MLS#: PALH2016226
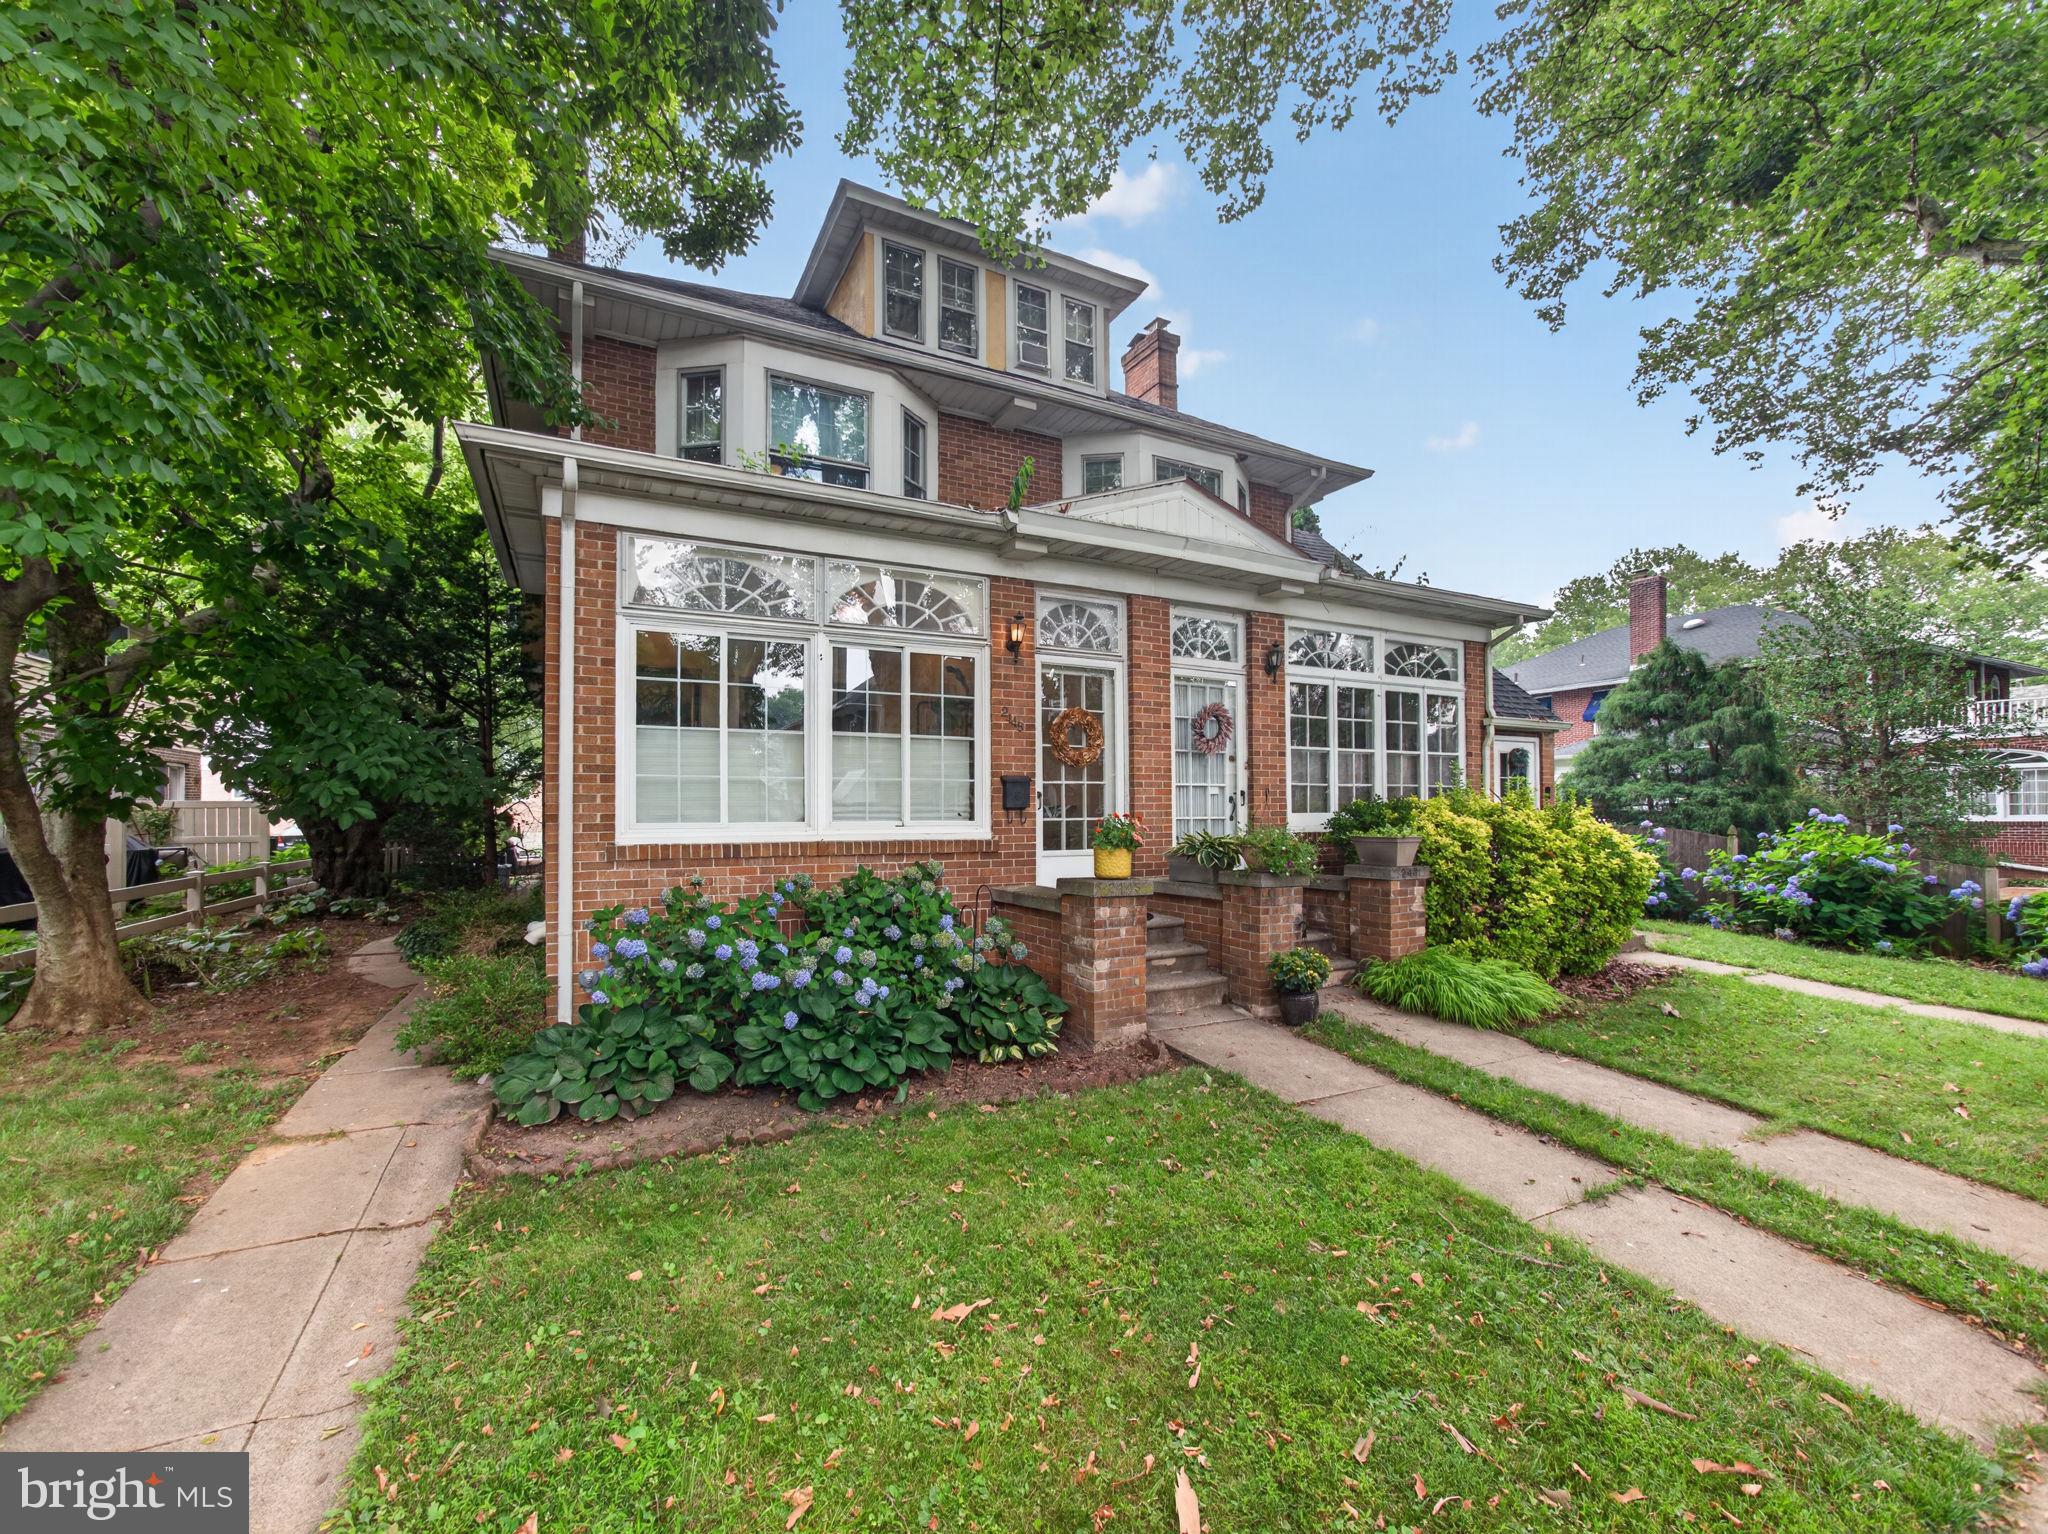
ALLENTOWN
2445 W ALLEN STREET
4 Beds
1 Baths
2,362 Sq.Ft.
$347,000
MLS#: PALH2016254
ALLENTOWN
1225 W WALNUT
5 Beds
2 Baths
2,244 Sq.Ft.
$465,000
MLS#: PALH2014520
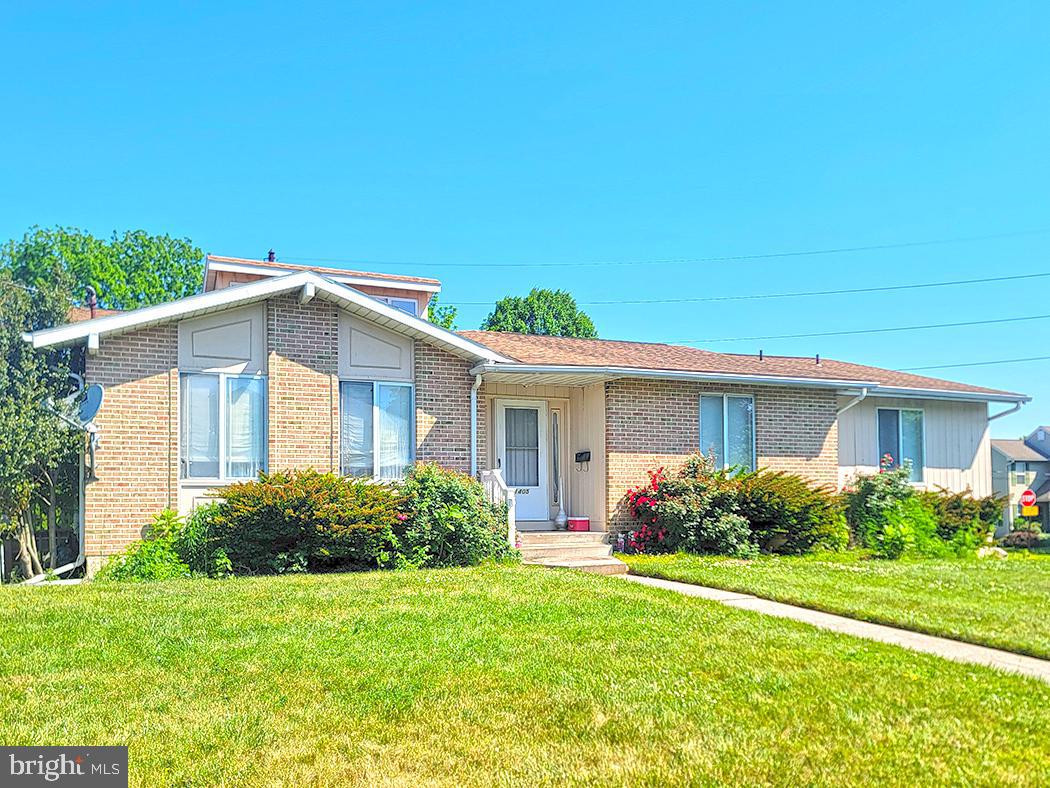
ALLENTOWN
1401 W PENNSYLVANIA STREET
3 Beds
2 Baths
19,470 Sq.Ft.
$450,000
MLS#: PALH2015848
ALLENTOWN
34 S 41ST STREET S
3 Beds
1 Baths
1,852 Sq.Ft.
$410,000
MLS#: PALH2016124
.png)