Features & Amenities

Interior

  • Other Interior Features

    Eat-in Kitchen, Ceiling Fan(s), Kitchen Island, Pantry, Built-in Features

  • Total Bedrooms

    4

  • Bathrooms

    3

  • Above Grade Finished Area

    3215.0

  • Basement YN

    YES

  • Cooling YN

    YES

  • Cooling

    Central Air, Ceiling Fan(s), Electric

  • Fireplace YN

    YES

  • Heating YN

    YES

  • Heating

    Oil, Baseboard

  • Main Level Bedrooms

    1

  • Pet friendly

    N/A

Exterior

  • Garage

    No

  • Construction Materials

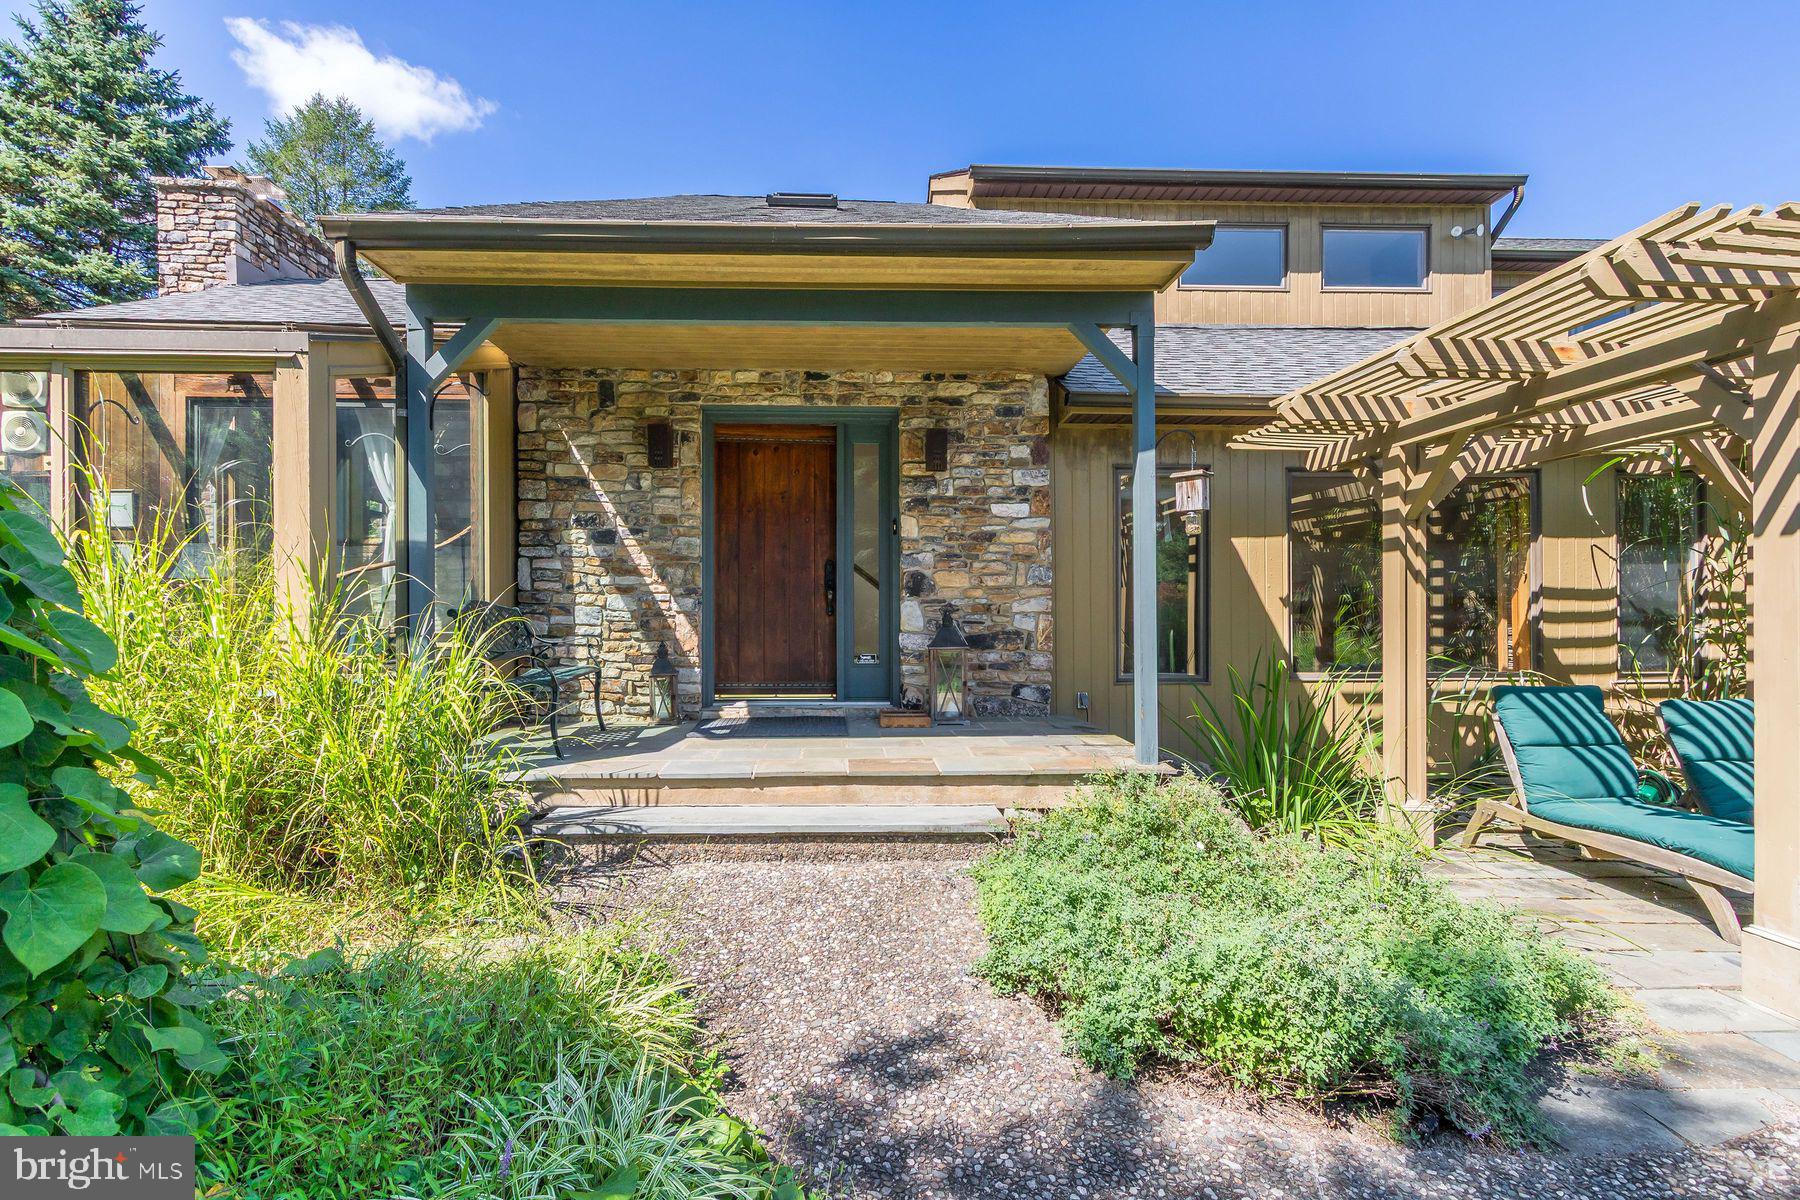
    Cedar

  • Parking

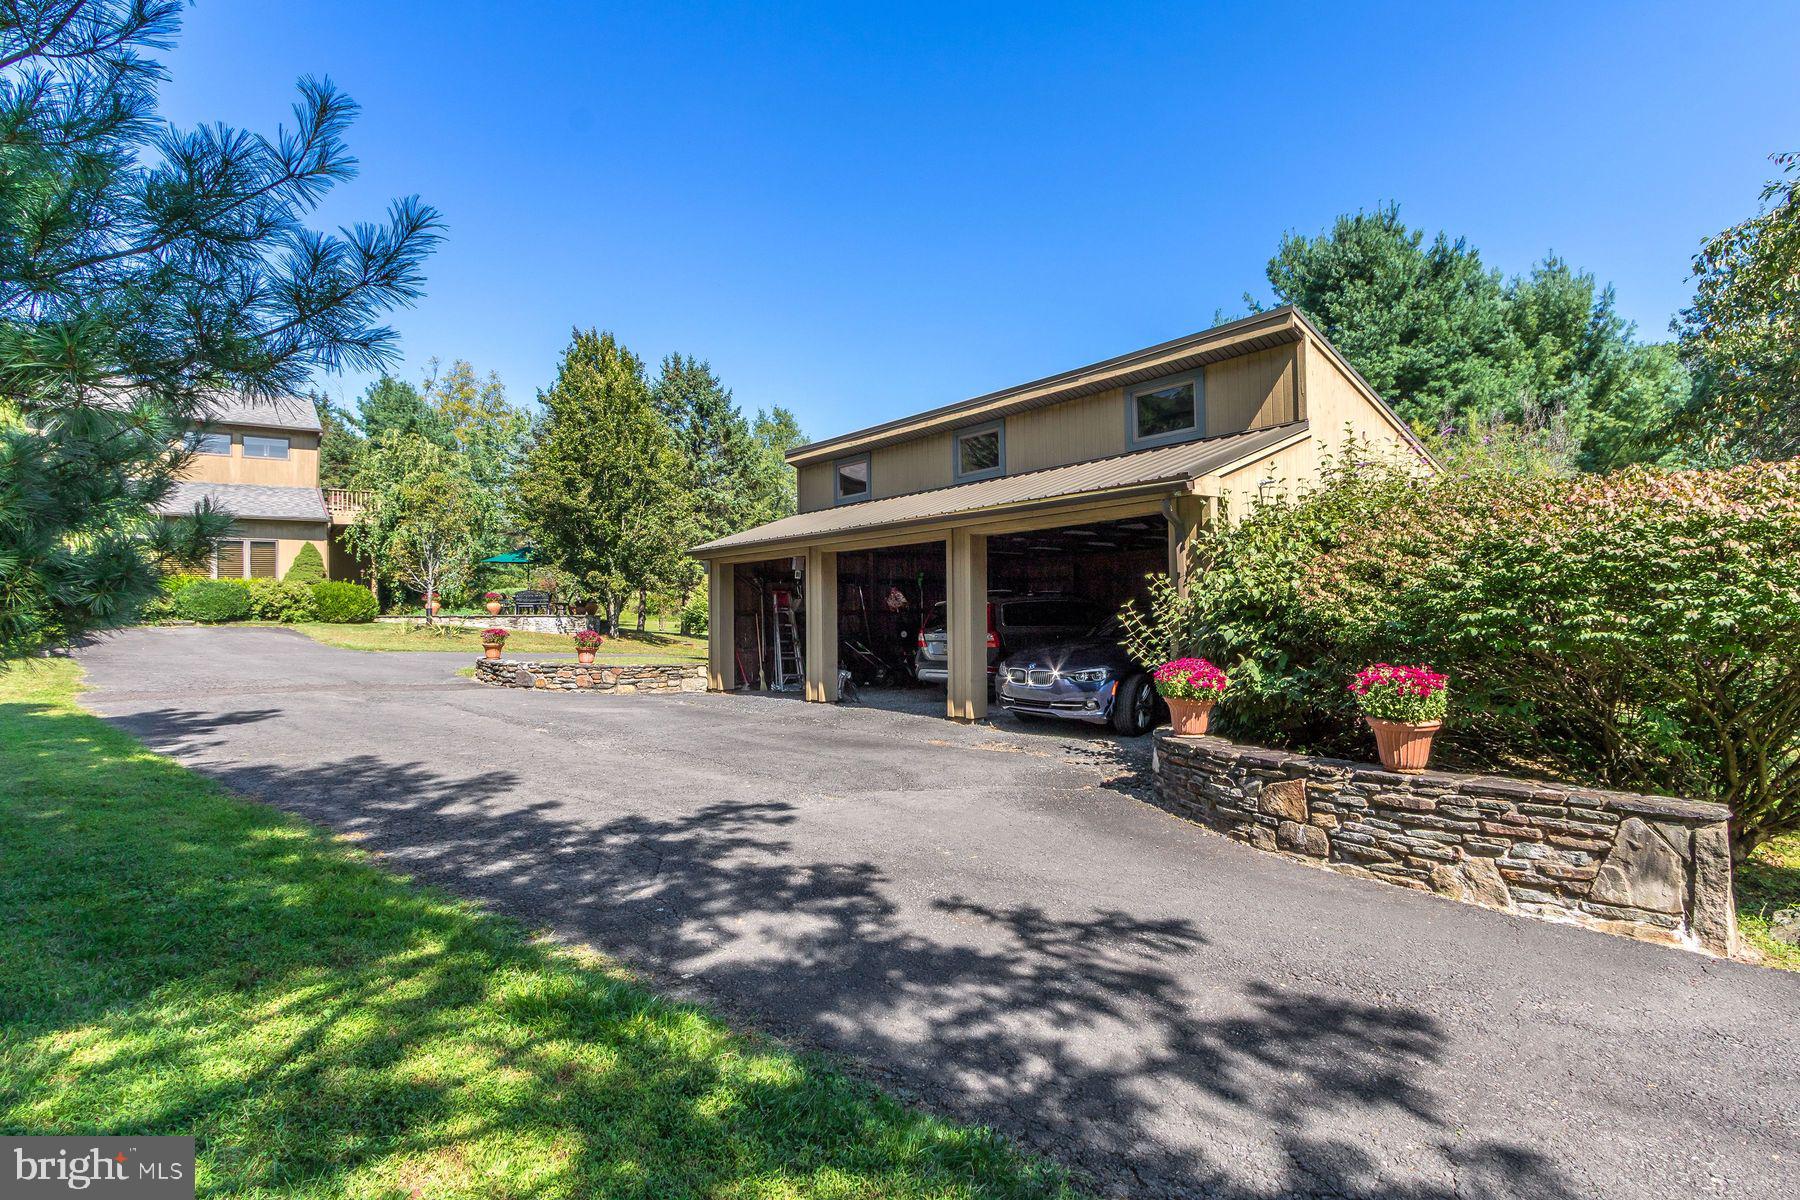
    Detached Carport, Detached

  • Pool

    Yes

  • Pool Features

    Private

  • Waterfront YN

    NO

Area & Lot

  • Lot Features

    Private, Secluded, Cleared, Few Trees

  • Lot Size(acres)

    9.44

  • Lot Size(square feet)

    411,381

  • Property Type

    Residential

  • Property Sub Type

    Single Family Residence

  • Architectural Style

    Contemporary

Price

  • Sales Price

    $1,290,000
  • Tax Amount

    $9,773

  • Financing Options

    Cash

  • Zoning

    Agriculture District

  • Sq. Footage

    3,215

  • Price/SqFt

    $401

HOA

  • Association

    No

School District

  • Elementary School

    N/A

  • Middle School

    N/A

  • High School

    PALIDASES

Property Features

  • New Construction

    NO

  • Accessibility Features

    Therapeutic Whirlpool

  • Foundation Details

    Slab, Block

  • Senior Community YN

    NO

  • Sewer

    Septic Tank

  • Water Source

    Well

Schedule a Showing

Showing scheduled successfully.

<
>
IN PERSON
VIA CHAT

What is 3 + 4 ?


Change time

Mortgage calculator

Estimate your monthly mortgage payment, including the principal and interest, property taxes, and HOA. Adjust the values to generate a more accurate rate.

Your payment

Principal and Interest:

$

Property taxes:

$

HOA fees:

$

Total loan payment:

$

Total interest amount:

$

Location

County

BUCKS

Elementary School

Middle School

High School

PALIDASES

Listing Courtesy of Nancy Bousum, Kurfiss Sotheby's International Realty

RealHub Information is provided exclusively for consumers' personal, non-commercial use, and it may not be used for any purpose other than to identify prospective properties consumers may be interested in purchasing. All information deemed reliable but not guaranteed and should be independently verified. All properties are subject to prior sale, change or withdrawal. RealHub website owner shall not be responsible for any typographical errors, misinformation, misprints and shall be held totally harmless.

Agent Rachel Gardner

Salesperson, Realtor

Rachel Gardner

Call Rachel today to schedule a private showing.


* Listings on this website come from the FMLS IDX Compilation and may be held by brokerage firms other than the owner of this website. The listing brokerage is identified in any listing details. Information is deemed reliable but is not guaranteed. If you believe any FMLS listing contains material that infringes your copyrighted work please click here to review our DMCA policy and learn how to submit a takedown request.© 2024 FMLS.
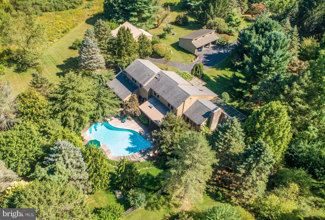
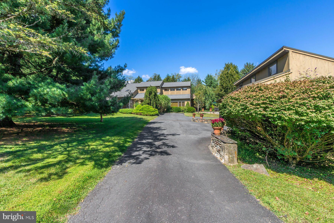
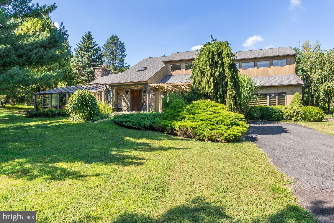
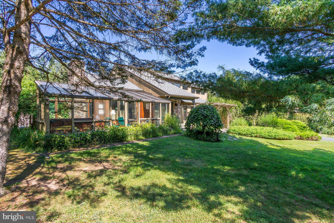
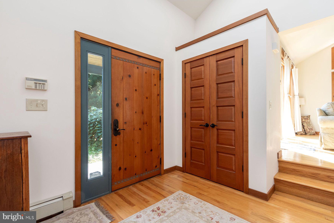
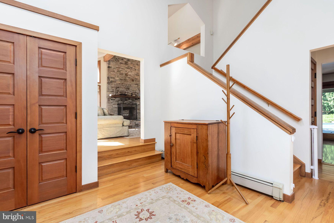
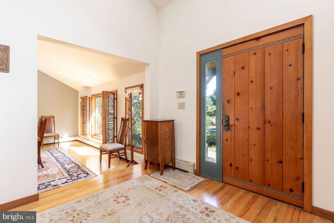
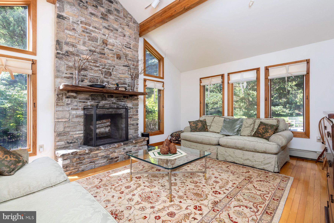
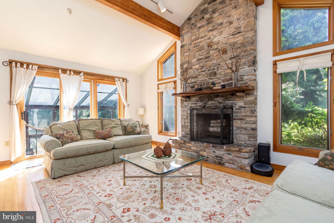
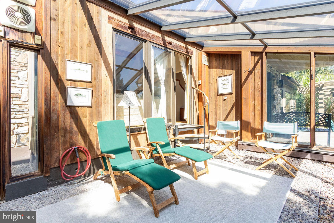
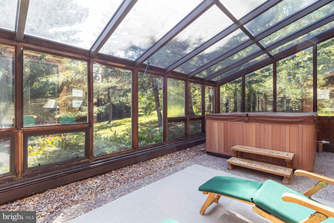
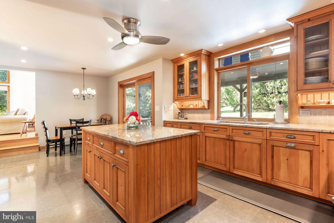
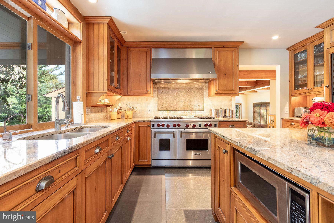
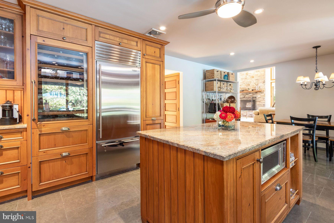
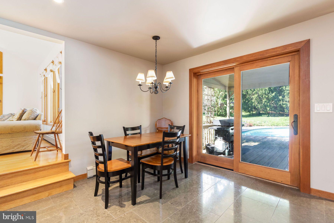
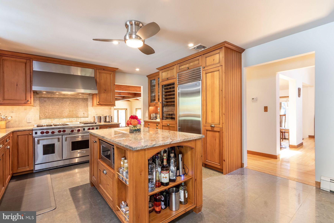
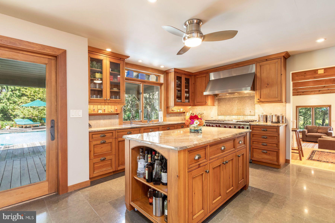
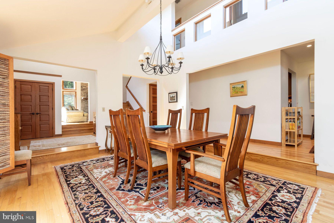
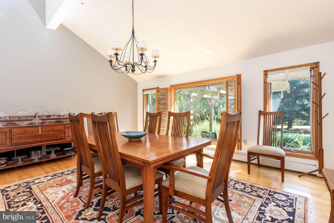
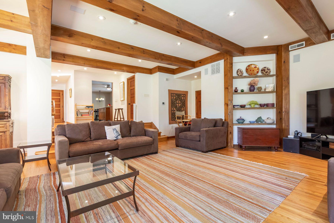
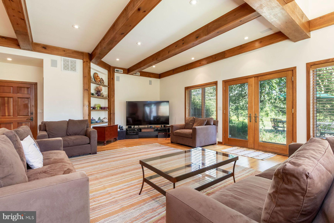
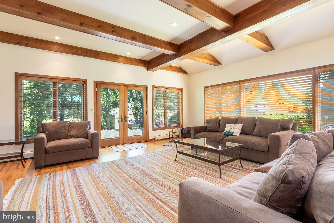
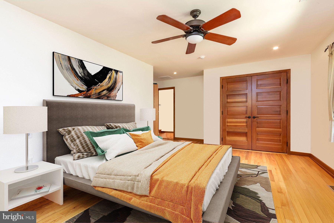
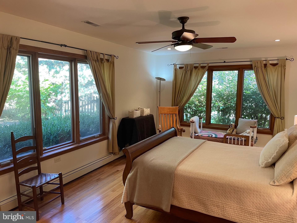
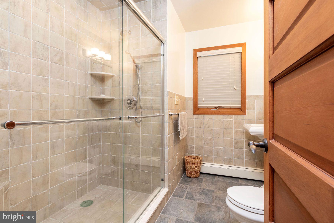
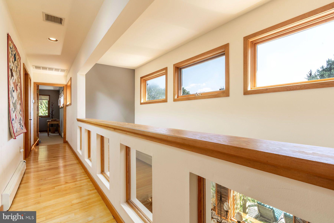
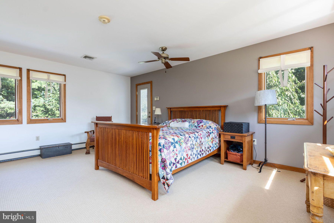
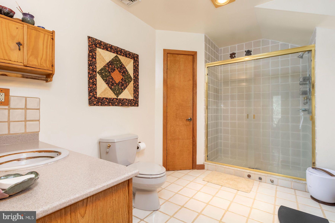
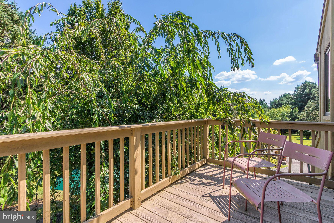
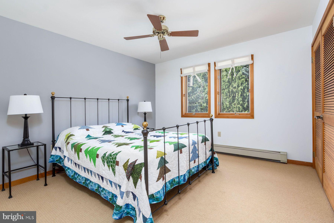
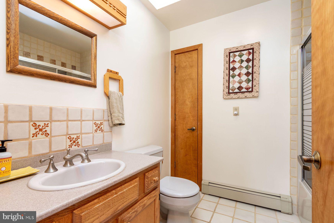
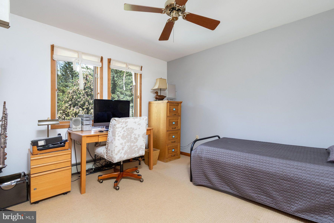
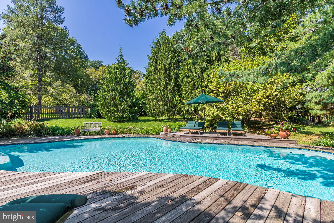
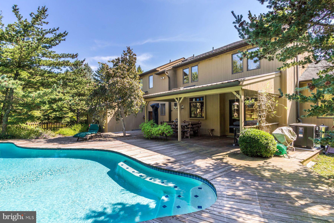
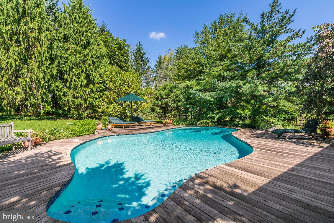
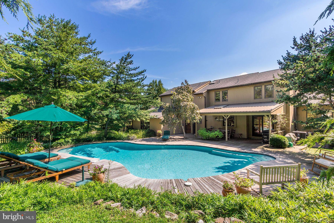
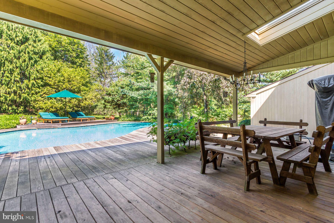
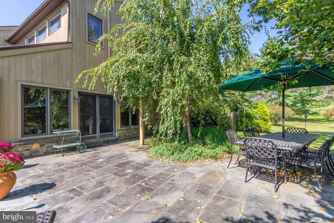
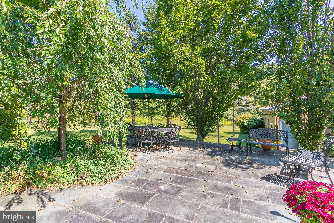
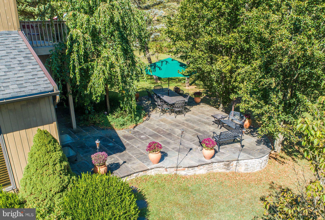
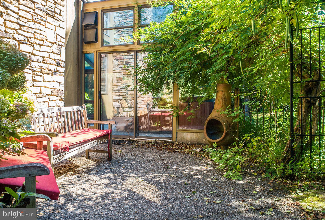
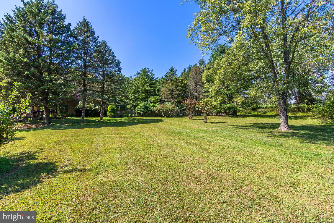
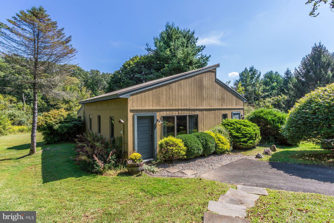
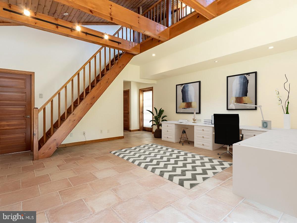
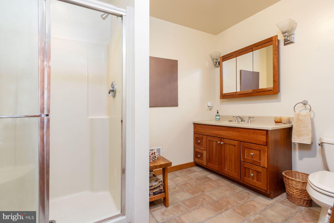
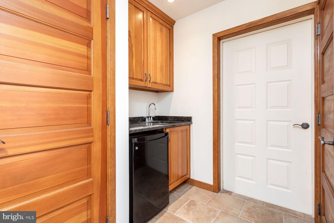
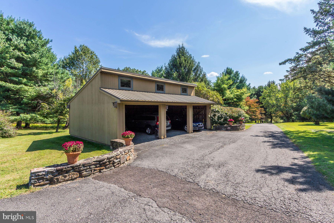
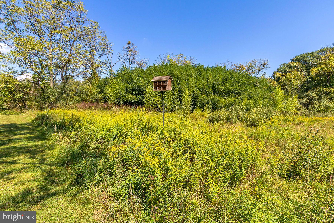
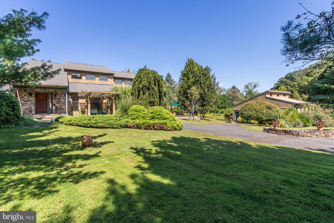
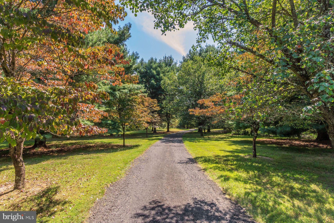
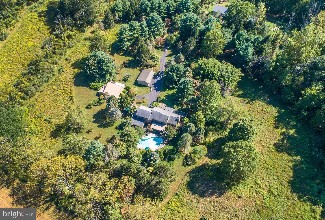
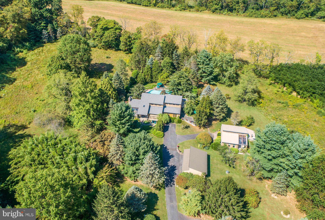
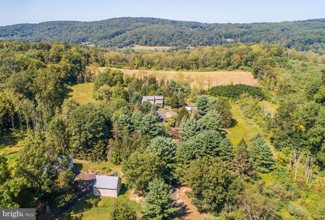
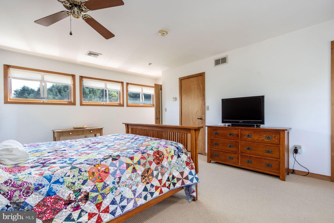
Tucked away and situated on over 9 acres in Springfield Township, one of the best-preserved and scenic areas of Bucks County, this stunning 4-bedroom contemporary home is a rare offering. Designed with an eye for quality and detail, it blends custom cedar, stone and glasswork in a way that celebrates both craftsmanship and nature. Walls of glass and thoughtfully designed spaces allow natural light to pour into every corner, creating interiors that feel both expansive and inviting. The setting is nothing short of idyllic. Surrounded by rolling fields and mature trees, the property offers panoramic views. At night, the skies open to breathtaking stargazing-an unmatched backdrop of peace that feels worlds away from every day. Outdoor living is equally captivating with an inground swimming pool bordered in ceramic tile and framed by specimen plantings and mature landscaping that create a private oasis for warm-weather enjoyment. Entertaining is effortless on the main level, beginning with the large dining room that sets the stage for memorable gatherings. Just a few steps down, a spacious family room opens directly to the stone terrace, creating a seamless connection between indoor comfort and outdoor living. The gourmet kitchen is just steps away, offering every convenience a host could desire from its Wolf six-burner range with griddle and double ovens to the suite of Sub-Zero appliances, all framed by granite countertops and limestone flooring. The flow continues into the living room, where a dramatic floor-to-ceiling stone fireplace creates a warm focal point and a French door opens to the sun-filled solarium with a hot tub, offering a serene space for year-round relaxation.  A first-floor guest bedroom suite ensures privacy and comfort for overnight visitors. Upstairs, the primary suite serves as a private retreat, featuring its own balcony overlooking the beautifully landscaped grounds and specimen plantings. Two additional bedrooms and a hall bath complete this level.  A versatile detached studio expands the property's possibilities, offering heat, water and abundant natural light.  This space includes a loft, a dedicated office or workout room and an adjoining greenhouse- creating an inspiring setting for art, wellness or work- all surrounded by the serenity of nature.   A 3-bay carport provides the perfect finishing touch to this country retreat. This is more than a home- it is a sanctuary where modern comforts meet natural beauty, offering privacy, sophistication and a lifestyle that celebrates the very best of country living.

2511 HICKORY LANE

Message successfully sent.

What would you like to know?

What is 3 + 4 ?

I agree to receive email communication and understand I can unsubscribe at any time.

I agree to be contacted by Charis Realty Group - Christine Issler, Broker via call, email, and text for real estate services. To opt out, you can reply 'stop' at any time or reply 'help' for assistance. You can also click the unsubscribe link in the emails. Message and data rates may apply. Message frequency may vary. Privacy Policy

Related Properties

New on site 1 day ago
Welcome to this impressive 2013 NVHomes Remington Place II, a luxury estate-style home offering exceptional space, an elegant layout, and the timeless appeal of a thoughtfully designed home. Situated on a premium, flat lot in the desirable Whispering Pines neighborhood, this six-bedroom, four-full-bath residence combines grand architectural details with comfortable everyday living, creating a wonderful setting for both entertaining and relaxing.

Step inside through the grand two-story foyer, where soaring ceilings and a beautiful staircase create a memorable first impression. The main level offers an inviting flow between the formal living and dining areas and the spacious family room, featuring a gas fireplace that creates a warm and welcoming atmosphere. A main-floor bedroom and full bathroom provide flexibility for guests or a private home office.

At the heart of the home is the open kitchen and family room, designed for both everyday meals and entertaining, creating a seamless connection between the main living spaces. A pantry, laundry room, and convenient access to the three-car attached garage add functionality to the first floor. Step outside through the sliding doors onto the expansive deck with pergola, offering an ideal space for outdoor dining, entertaining, and enjoying the peaceful surroundings. Additional outdoor living space extends along each side of the home, providing multiple areas to relax and enjoy the premium backyard.

Upstairs, the luxurious owner's suite provides a private retreat with a tray ceiling, generous walk-in closets, and a spa-inspired owner's bath featuring dual vanities, a soaking tub, and a separate shower. An additional versatile room off the owner's suite, enclosed by elegant French doors, offers the perfect space for a private sitting room, home office, reading room, or personal retreat. Three additional bedrooms offer comfortable accommodations for guests. Two bedrooms are connected by a Jack-and-Jill-style bathroom, featuring private sink areas for each bedroom and a shared shower, bathtub, and toilet.

The lower level provides additional living and entertaining space, with an expansive finished recreation area including a pool table, foosball table, and room for gatherings. The basement also includes an additional full bedroom, full bathroom, and two storage closets. Unfinished areas offer flexible space for a man cave, home gym, storage, or other personal uses, along with a dedicated sump pump room. A battery backup system for the sump pump provides added peace of mind, while the whole-home Generac
generator offers additional protection and convenience in the event of a power outage. 

Additional highlights include the stone-accented front exterior, three-car attached garage, multiple outdoor living areas, generous living spaces, and an exceptional layout that balances sophistication with functionality.

Located in the desirable Lehigh Valley area within the Southern Lehigh School District, Whispering Pines offers convenient access to shopping, dining, recreation, and major roadways. Enjoy the space, craftsmanship, and distinctive character of this exceptional NVHomes property, thoughtfully designed for comfortable living and memorable entertaining.
#PALH2016884

COOPERSBURG

4165 THOMPSONDALE ROAD

6 Beds

4 Baths

4,872 Sq.Ft.

$1,250,000
MLS#: PALH2016884

 - property

Send a message

Message successfully sent.

Your message

What is 3 + 4 ?

Reason for contacting?

I agree to receive email communication and understand I can unsubscribe at any time.

I agree to be contacted by Charis Realty Group - Christine Issler, Broker via call, email, and text for real estate services. To opt out, you can reply 'stop' at any time or reply 'help' for assistance. You can also click the unsubscribe link in the emails. Message and data rates may apply. Message frequency may vary. Privacy Policy

Sign Out

Virtual Assistant

Would you like to take the next step with this property? We can help you schedule a showing or virtual tour, or send you more details.

Yes, I would like more information.

Thank You for Your Reply, One of Our Agents will contact you as soon as possible

No, maybe later.

Thank you, you can always contact me via email, phone number or through the contact form.

Realhub AI

Lucy - Your AI-Powered Realtor

Update Your Temporary Password

Personalize your search

Enter your email and we'll notify you immediately when new listings match what you're looking for.

or enter email address

Already have an account ? Login here

Continue your home search

I agree to receive communications and understand I can unsubscribe at any time.

I agree to be contacted by Charis Realty Group - Christine Issler, Broker via call, email, and text for real estate services. To opt out, you can reply 'stop' at any time or reply 'help' for assistance. You can also click the unsubscribe link in the emails. Message and data rates may apply. Message frequency may vary. Privacy Policy

Already have an account ? Login here

We use cookies

We use cookies primarily for analytics to enhance your experience. By accepting, you agree to our use of these cookies. You can manage your preferences or learn more about our cookies policy.