Features & Amenities

Interior

  • Other Interior Features

    Eat-in Kitchen, Ceiling Fan(s), Kitchen Island, Recessed Lighting, Vaulted Ceiling(s), Cathedral Ceiling(s), Soaking Tub

  • Total Bedrooms

    6

  • Bathrooms

    6

  • 1/2 Bathrooms

    1

  • Above Grade Finished Area

    3965.0

  • Basement YN

    YES

  • Cooling YN

    YES

  • Cooling

    Central Air, Ceiling Fan(s), Electric

  • Fireplace YN

    YES

  • Heating YN

    YES

  • Heating

    Oil, Propane, Hot Water, Baseboard

  • Main Level Bedrooms

    1

  • Pet friendly

    N/A

Exterior

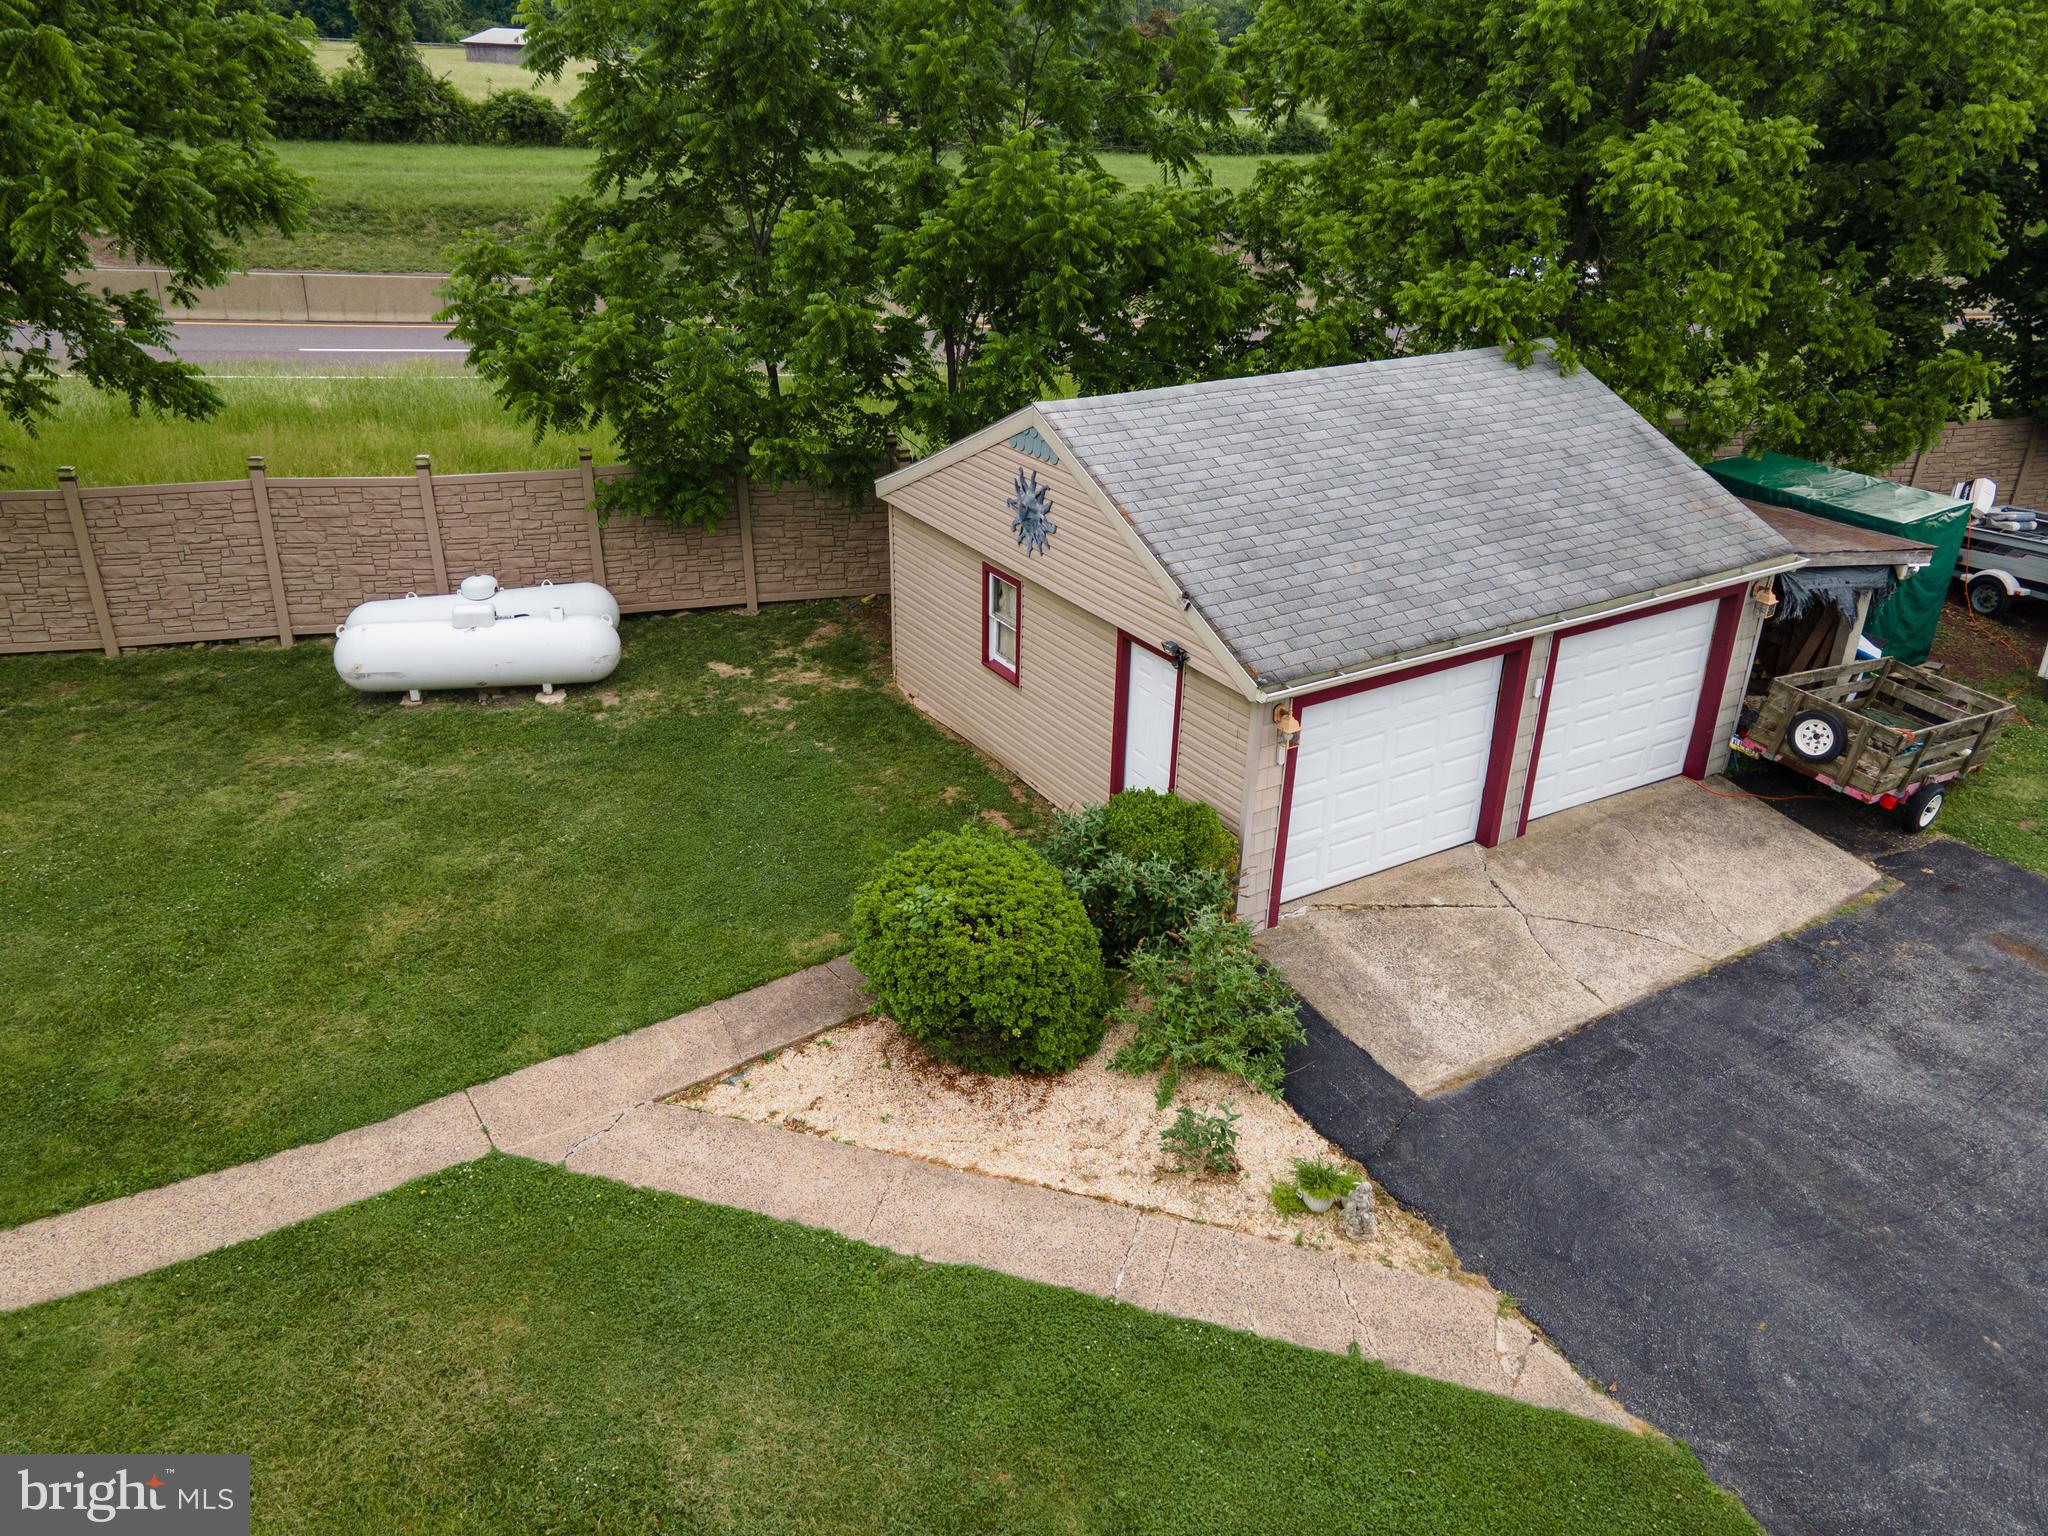
  • Garage

    Yes

  • Garage spaces

    2

  • Construction Materials

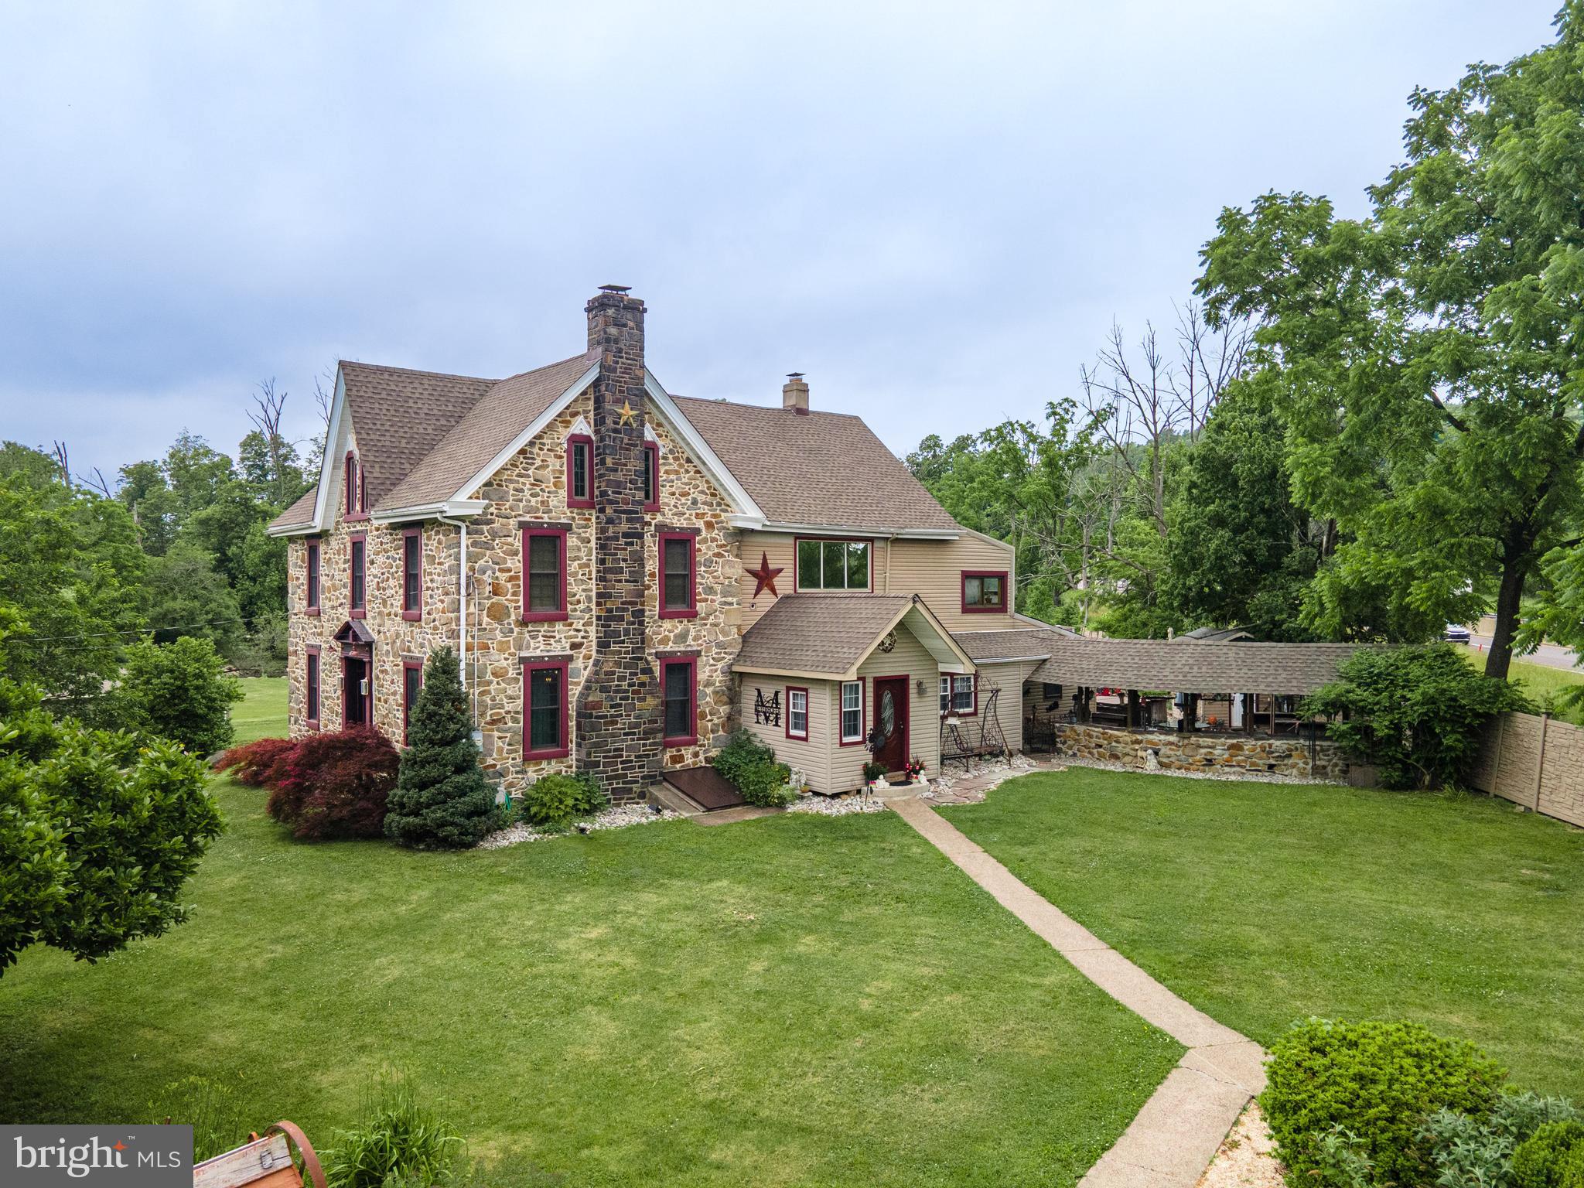
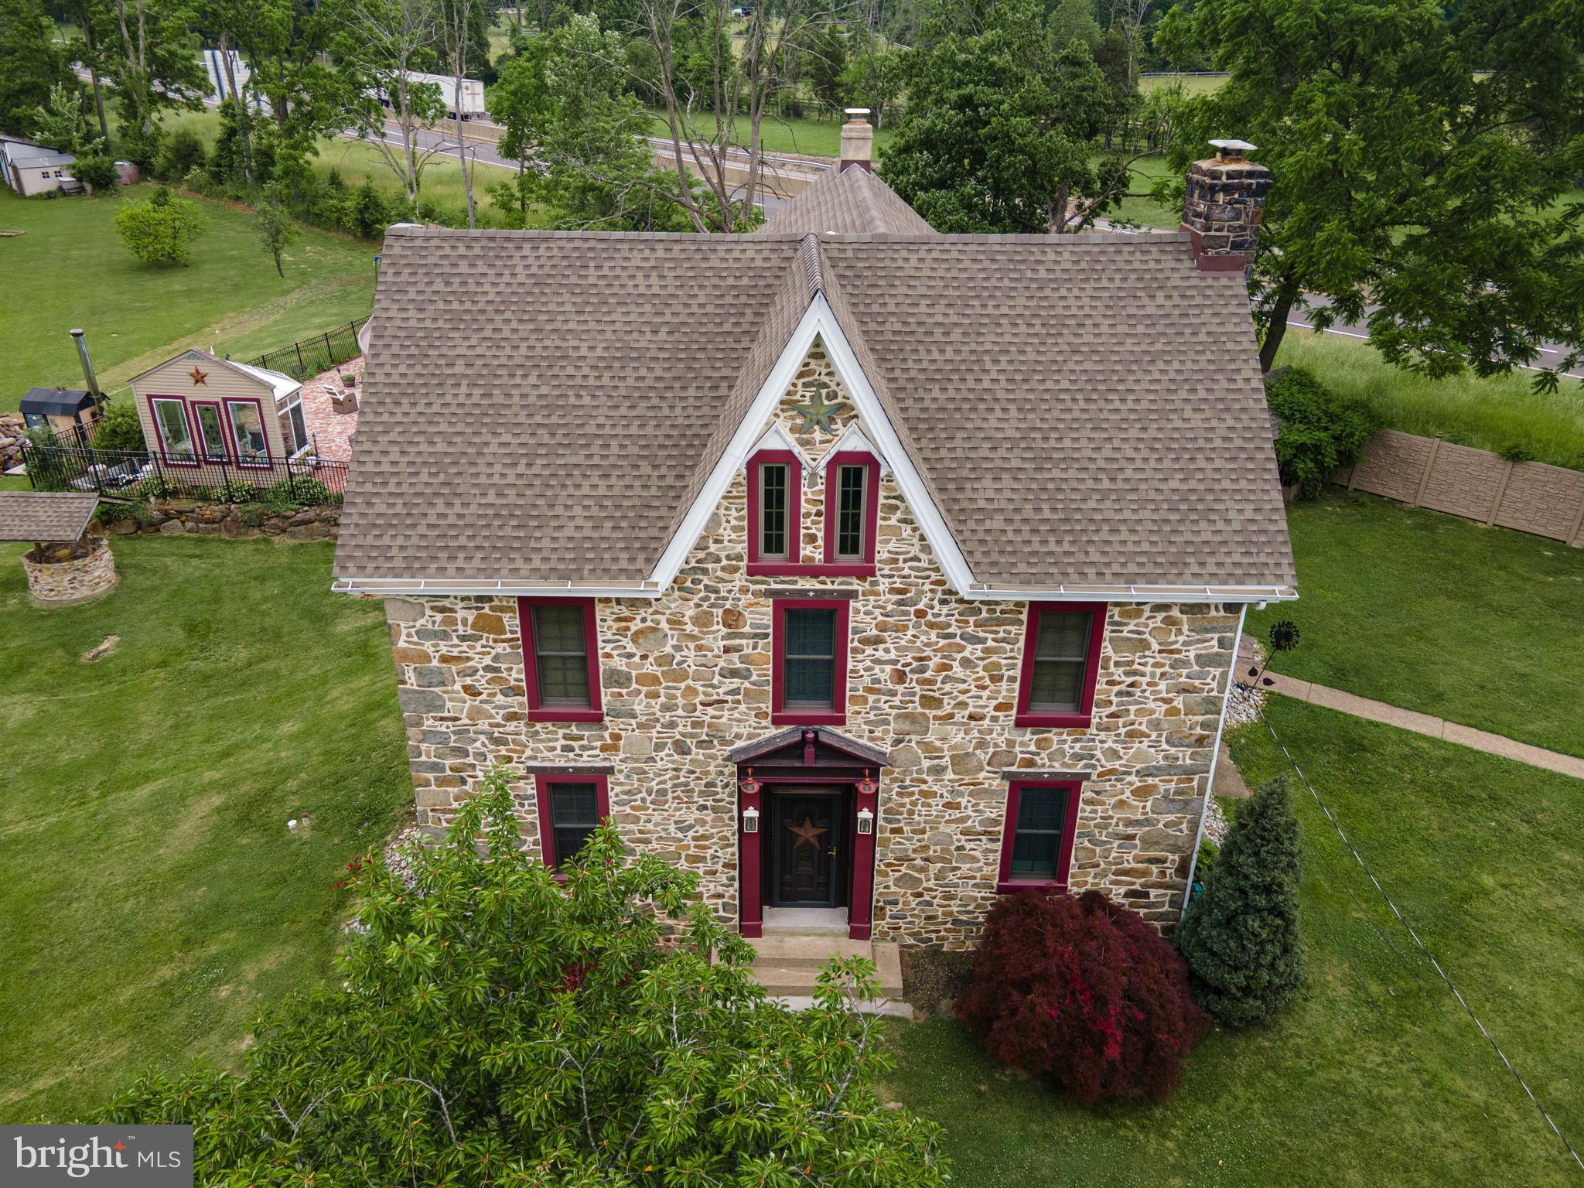
    Stone, Vinyl Siding

  • Other Exterior Features

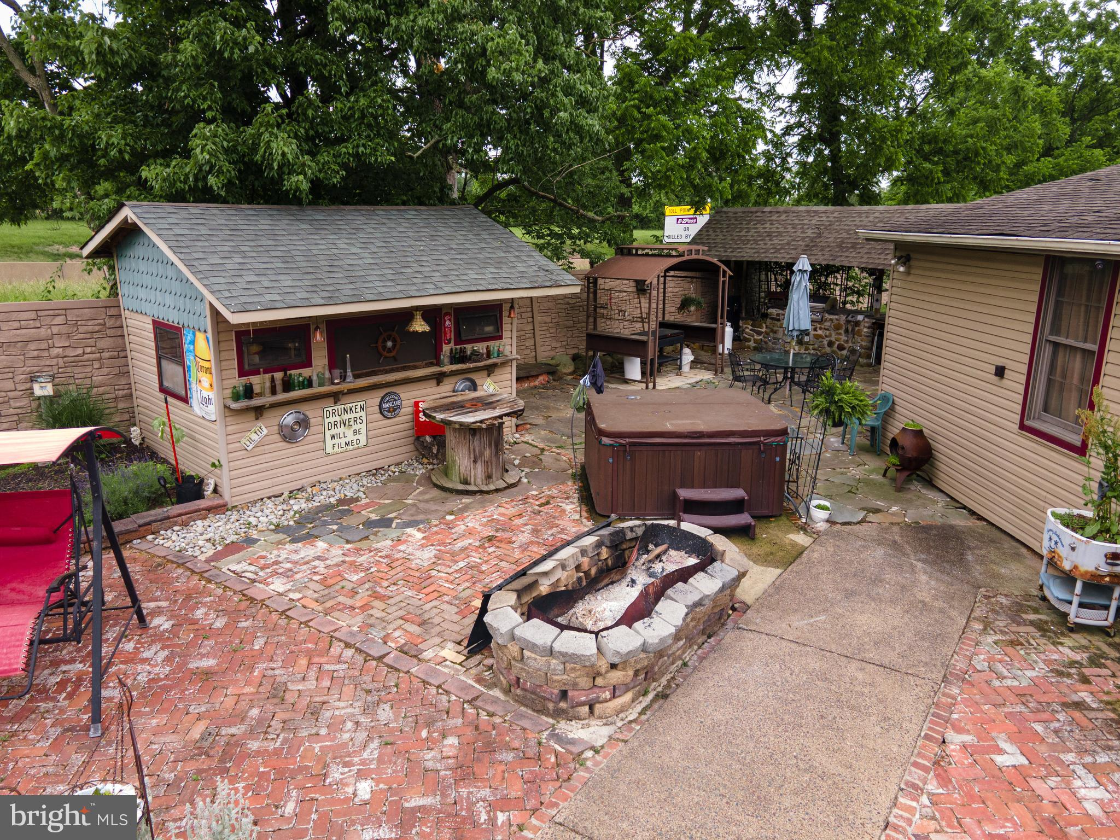
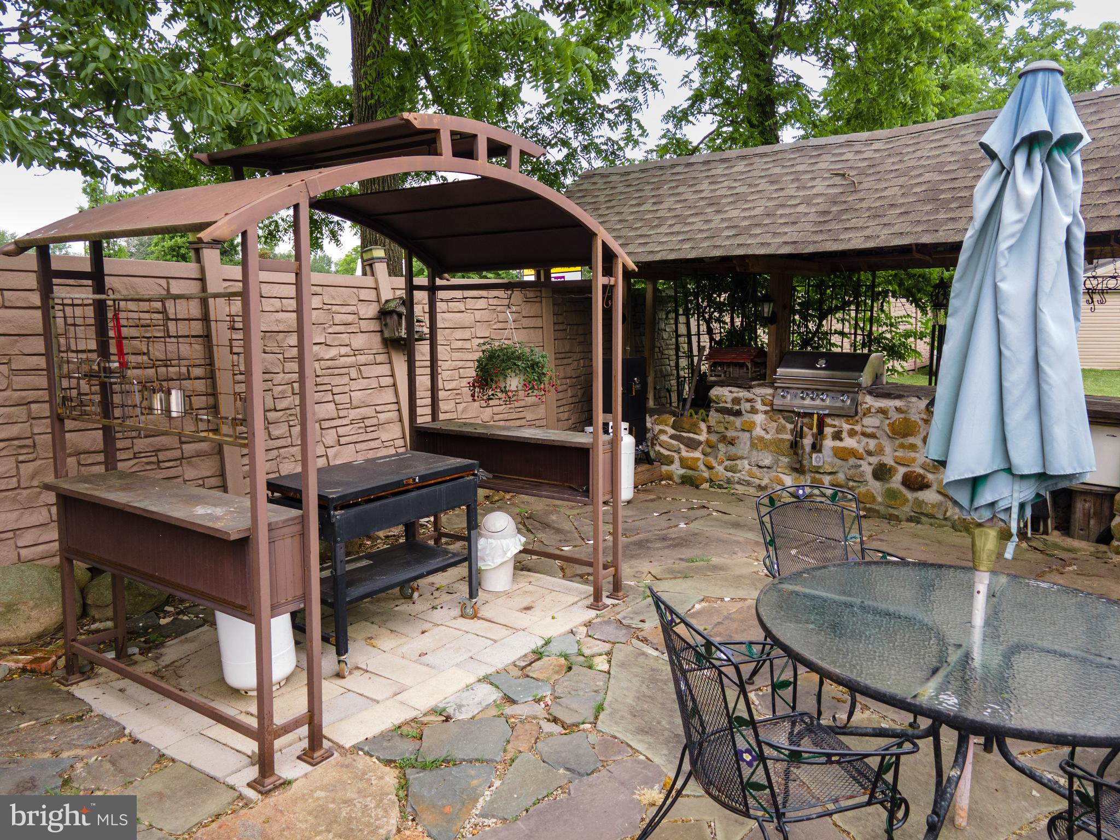
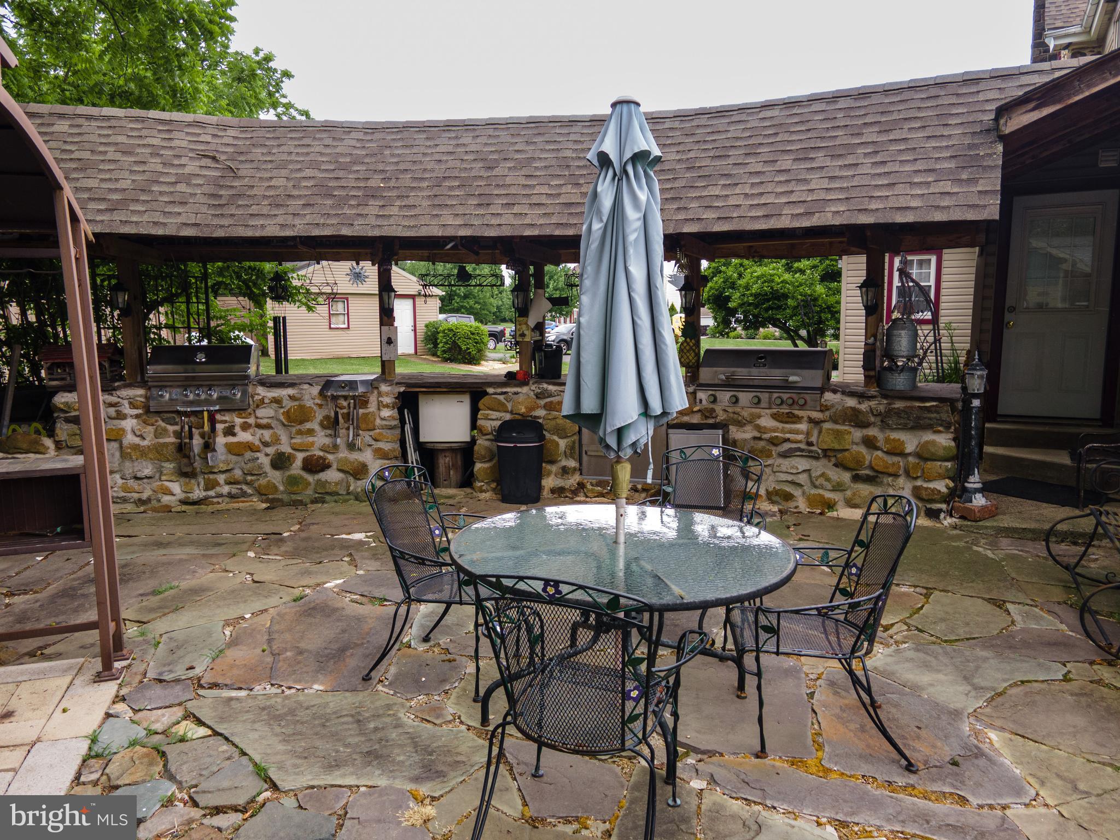
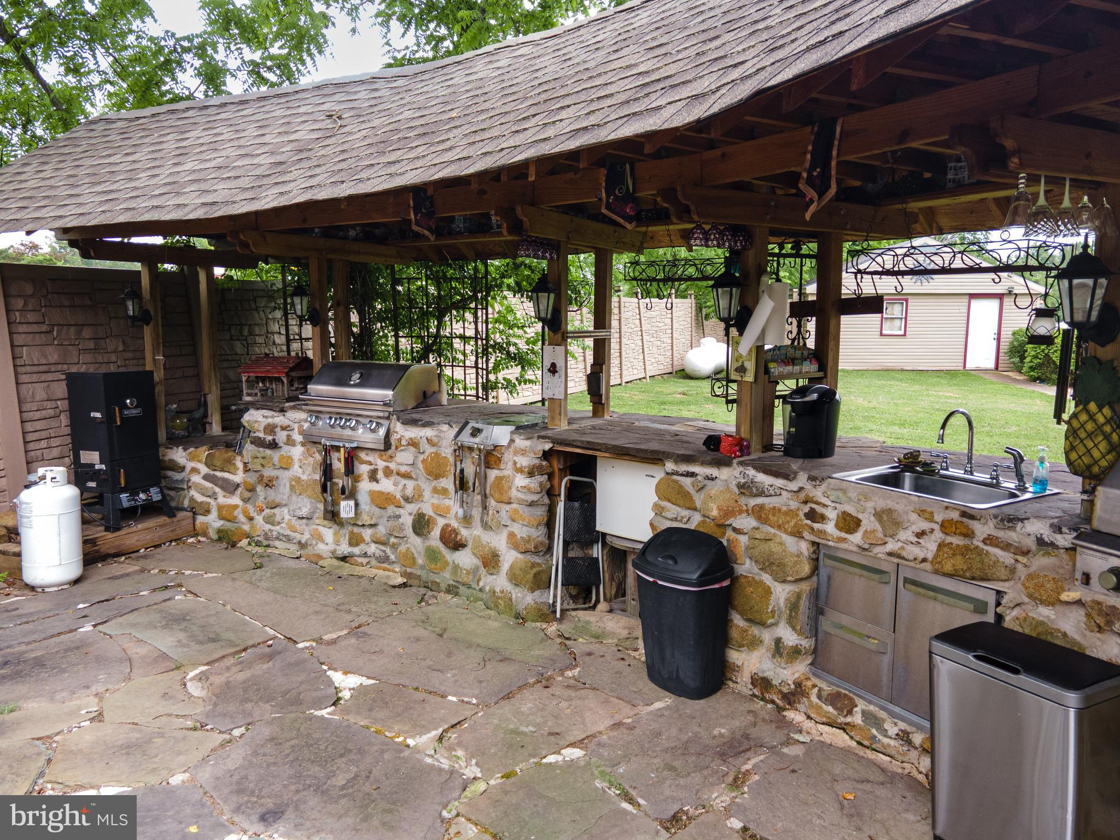
    Barbecue

  • Parking

    Garage, Driveway, Detached

  • Patio and Porch Features

    Patio

  • Pool

    Yes

  • Pool Features

    In Ground, Private

  • Waterfront YN

    NO

  • View

    Panoramic

Area & Lot

  • Lot Features

    Front Yard, Level, Back Yard

  • Lot Size(acres)

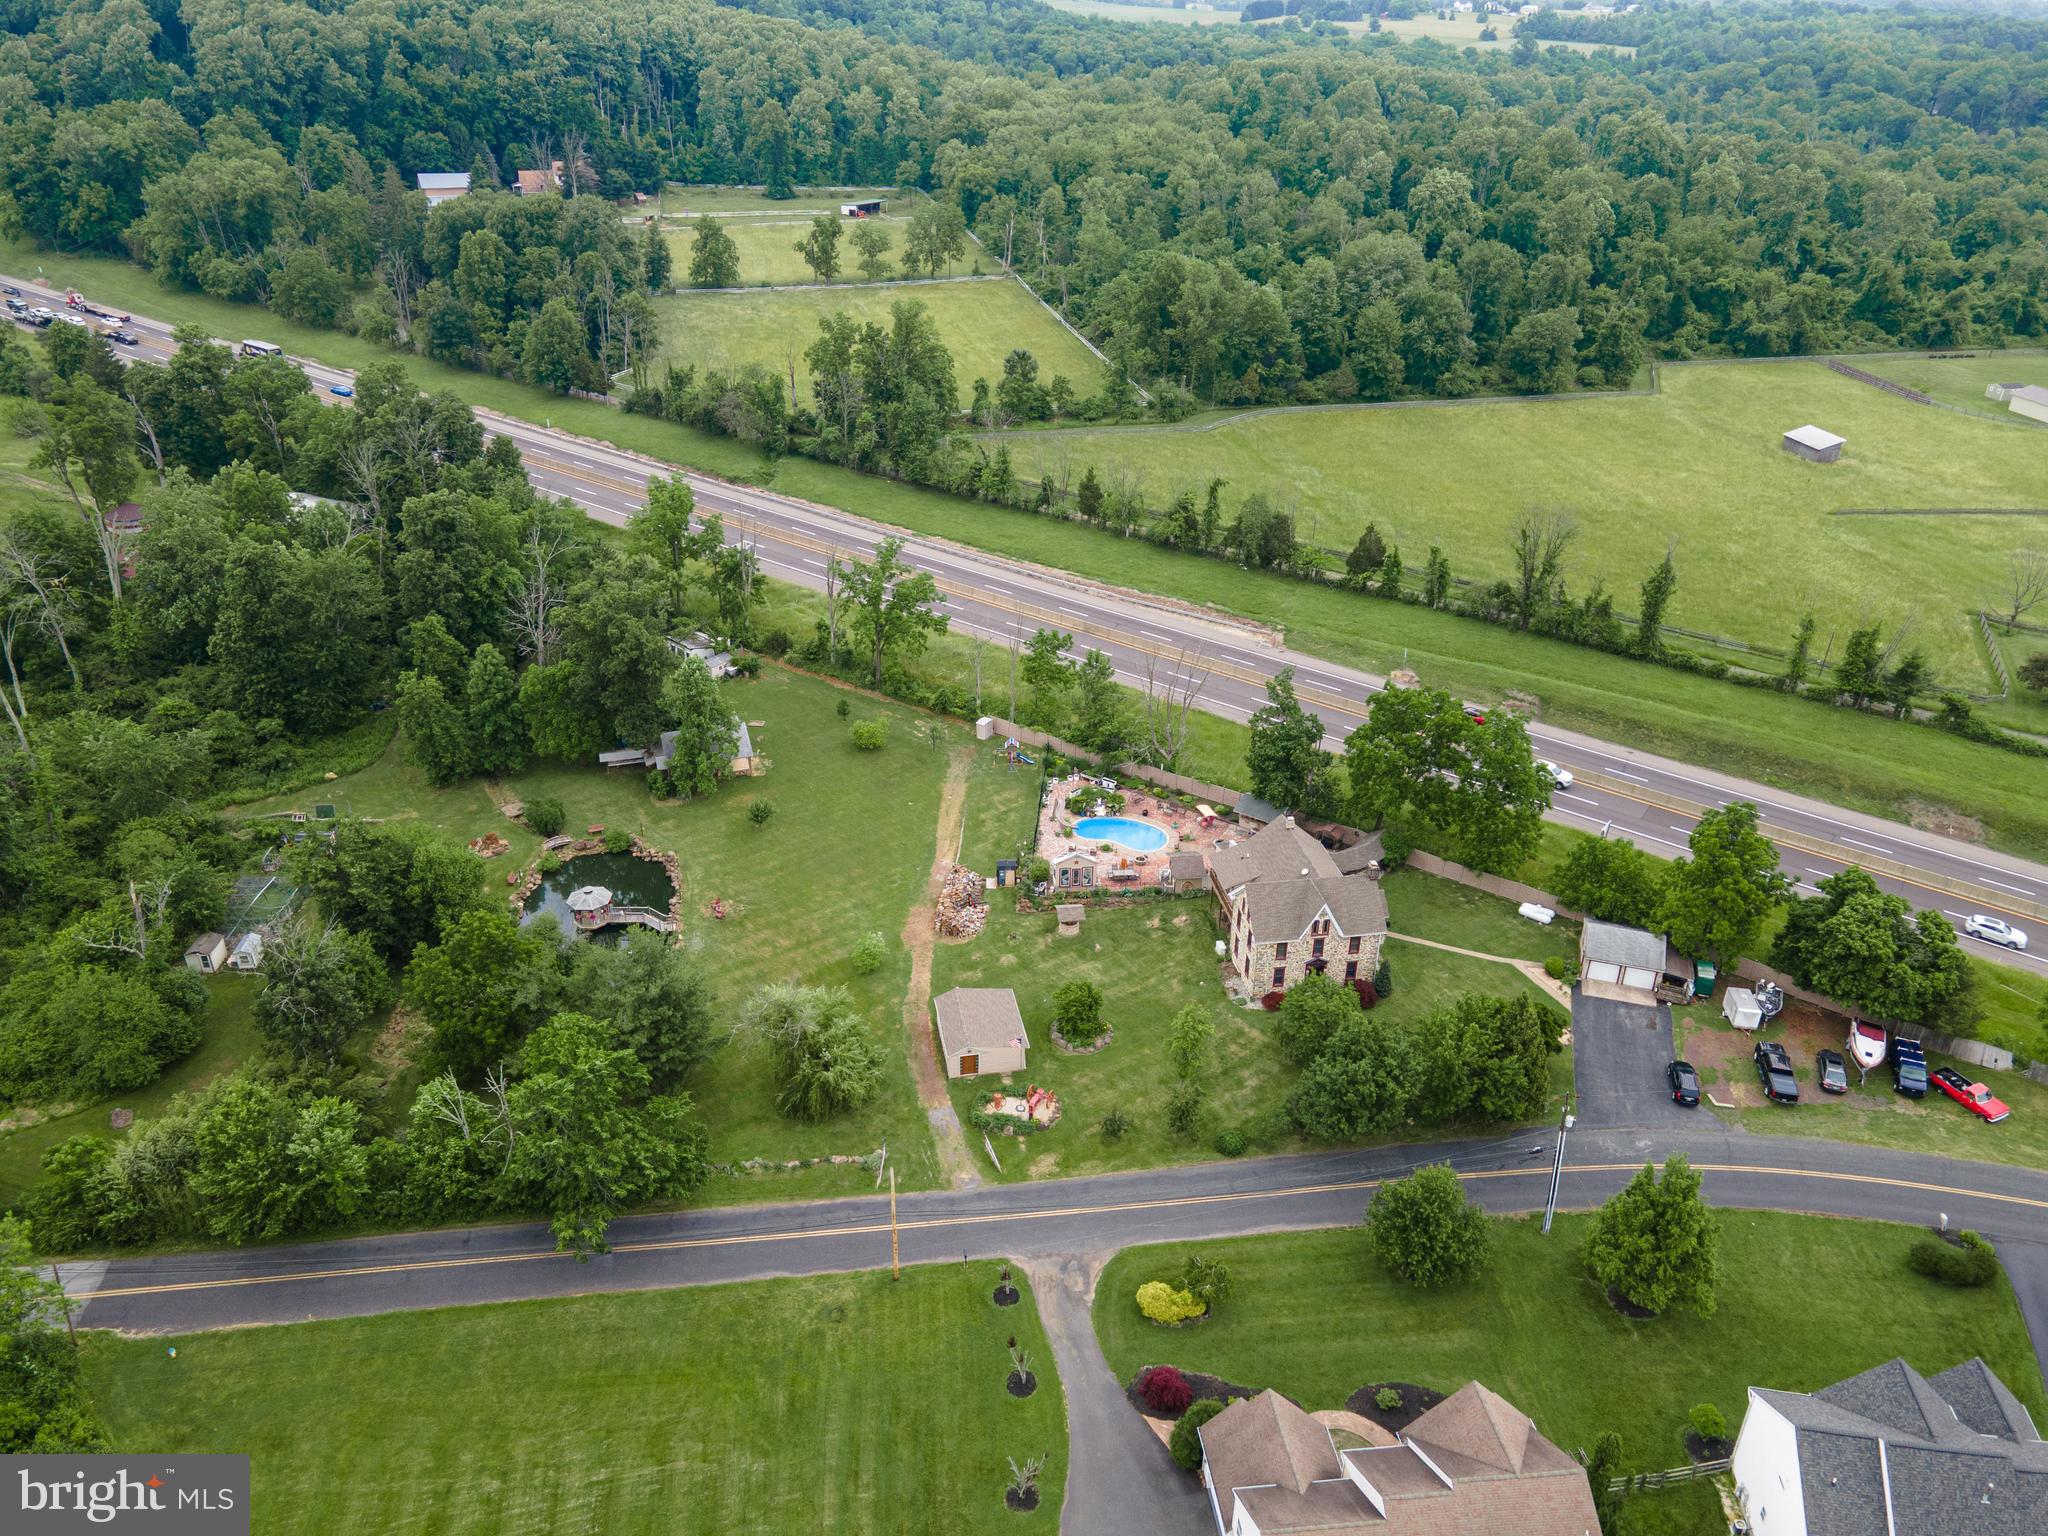
    4.05

  • Lot Size(square feet)

    176,287

  • Property Type

    Residential

  • Property Sub Type

    Single Family Residence

  • Architectural Style

    Farmhouse/National Folk

Price

  • Sales Price

    $870,000
  • Tax Amount

    $7,462

  • Financing Options

    Cash, Conventional, FHA, VA

  • Sq. Footage

    3,965

  • Price/SqFt

    $219

HOA

  • Association

    No

School District

  • Elementary School

    QUAKERTOWN

  • Middle School

    QUAKERTOWN

  • High School

    QUAKERTOWN COMMUNITY SENIOR

Property Features

  • New Construction

    NO

  • Foundation Details

    Other

  • Senior Community YN

    NO

  • Sewer

    Public Sewer

  • Tax Lot

    050

  • Water Source

    Well

Schedule a Showing

Showing scheduled successfully.

<
>
IN PERSON
VIA CHAT

What is 3 + 4 ?


Change time

Mortgage calculator

Estimate your monthly mortgage payment, including the principal and interest, property taxes, and HOA. Adjust the values to generate a more accurate rate.

Your payment

Principal and Interest:

$

Property taxes:

$

HOA fees:

$

Total loan payment:

$

Total interest amount:

$

Location

County

BUCKS

Elementary School

QUAKERTOWN

Middle School

QUAKERTOWN

High School

QUAKERTOWN COMMUNITY SENIOR

Listing Courtesy of Shabana Pathan , Keller Williams Real Estate - Bethlehem

RealHub Information is provided exclusively for consumers' personal, non-commercial use, and it may not be used for any purpose other than to identify prospective properties consumers may be interested in purchasing. All information deemed reliable but not guaranteed and should be independently verified. All properties are subject to prior sale, change or withdrawal. RealHub website owner shall not be responsible for any typographical errors, misinformation, misprints and shall be held totally harmless.

Agent Rachel Gardner

AGENT

Rachel Gardner

Call Rachel today to schedule a private showing.


* Listings on this website come from the FMLS IDX Compilation and may be held by brokerage firms other than the owner of this website. The listing brokerage is identified in any listing details. Information is deemed reliable but is not guaranteed. If you believe any FMLS listing contains material that infringes your copyrighted work please click here to review our DMCA policy and learn how to submit a takedown request.© 2024 FMLS.
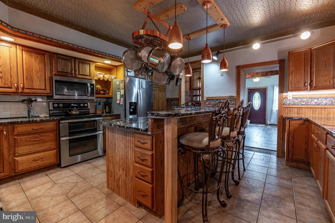
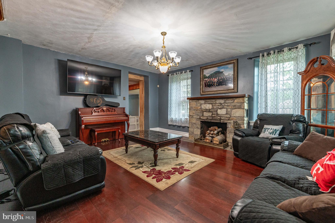
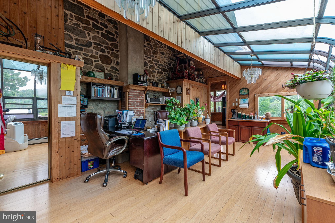
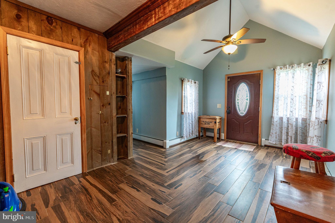
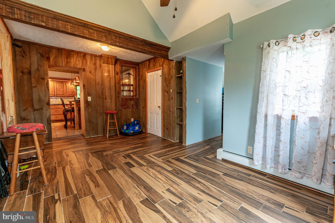
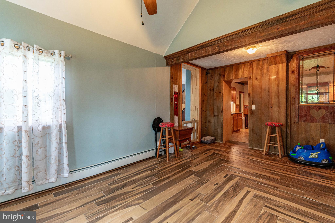
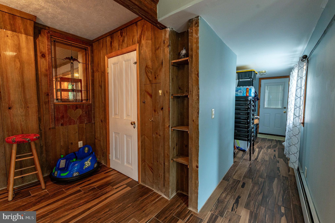
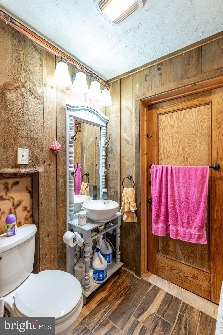
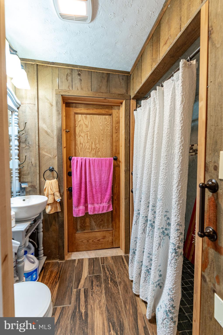
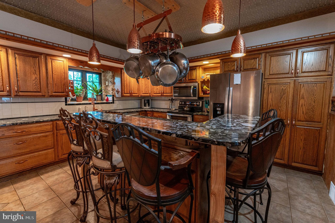
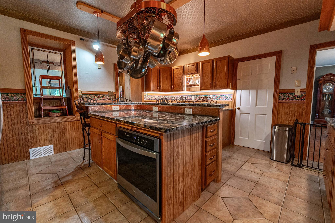
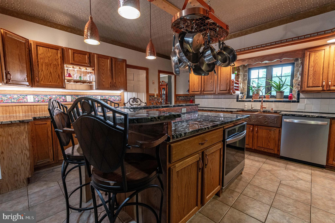
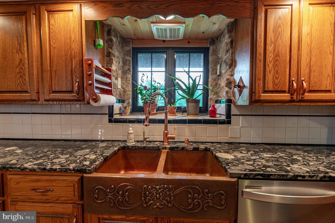
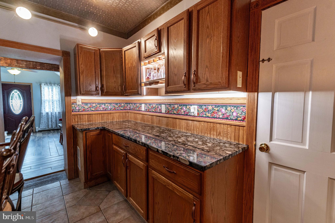
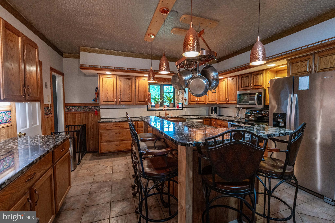
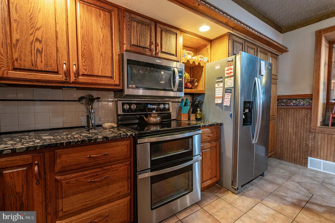
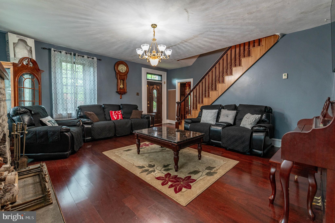
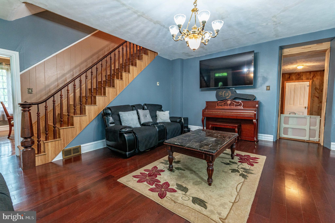
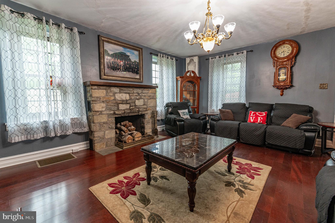
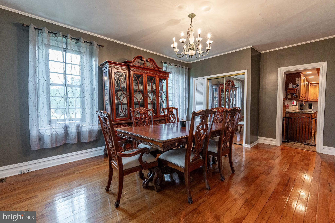
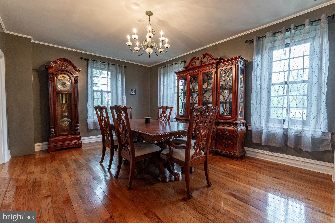
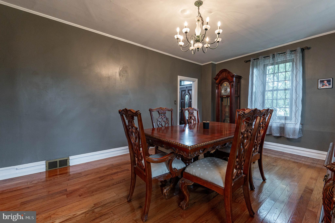
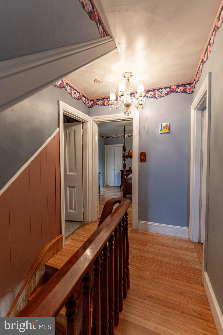
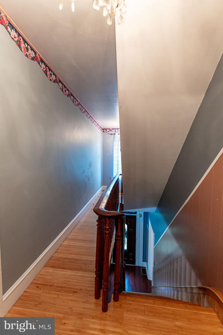
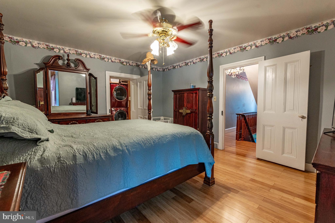
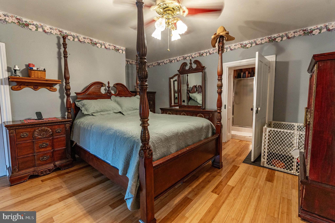
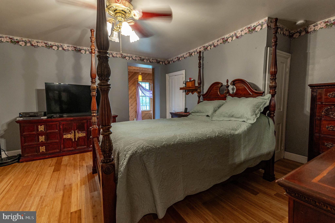
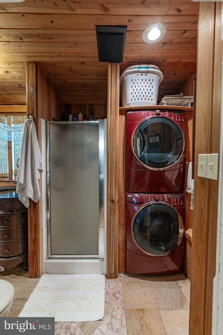
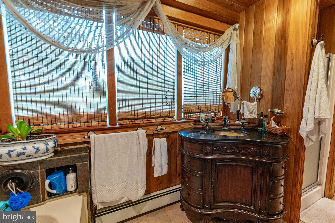
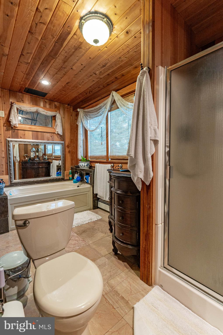
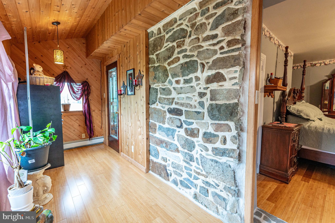
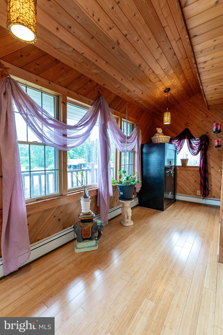
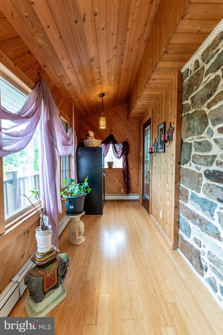
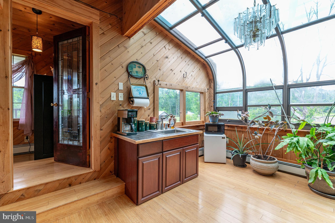
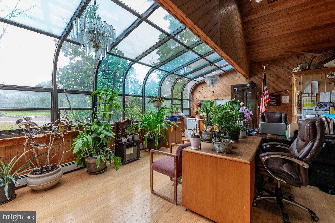
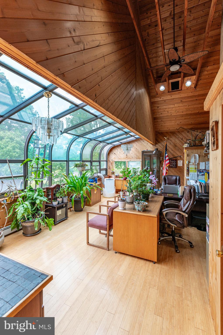
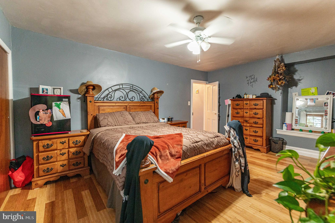
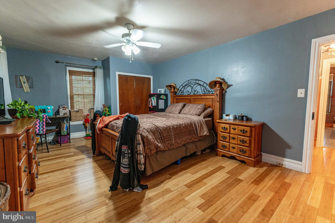
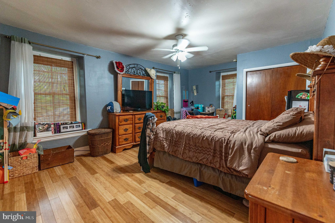
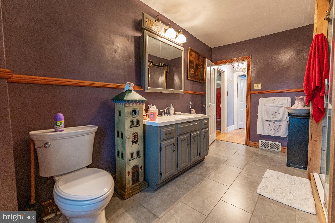
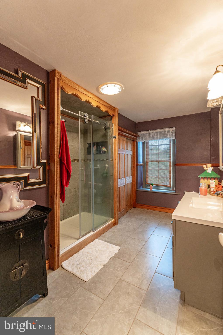
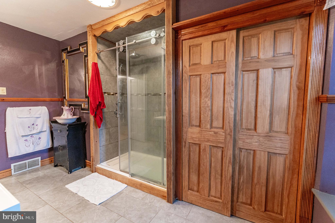
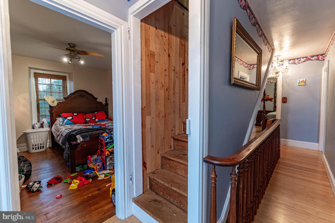
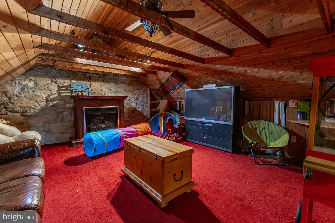
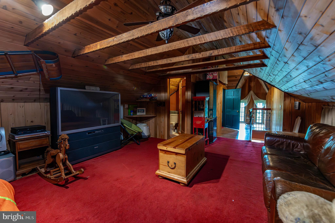
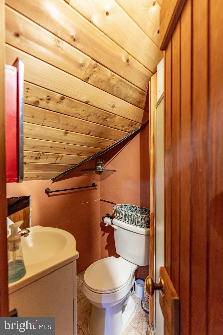
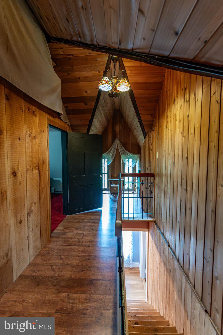
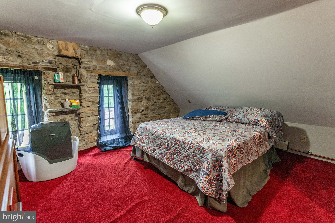
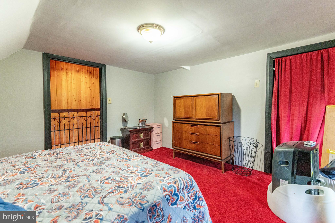
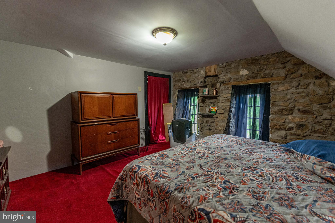
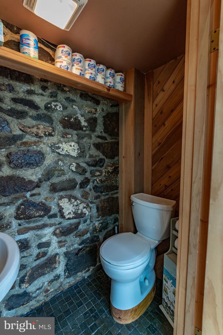
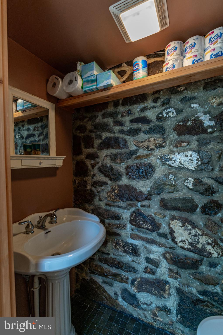
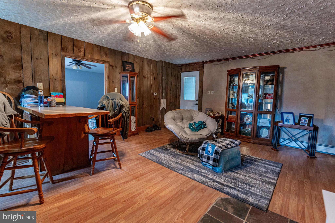
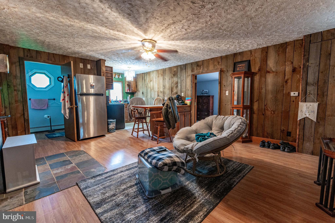
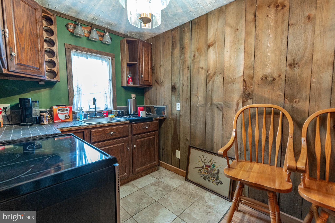
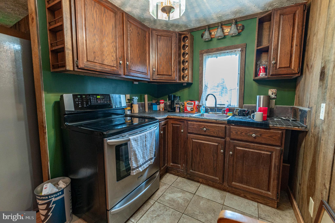
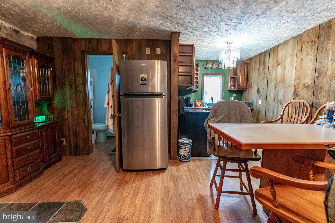
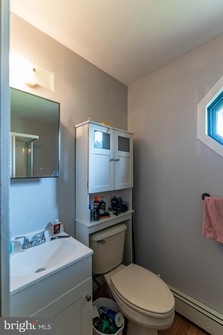
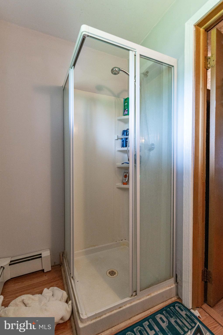
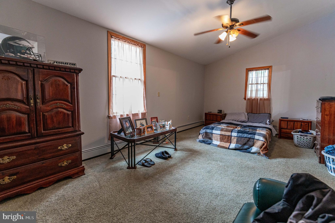
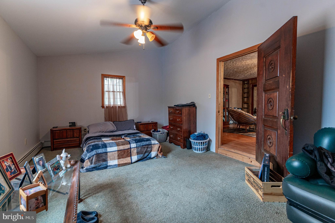
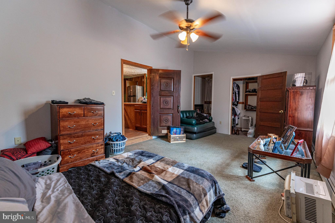
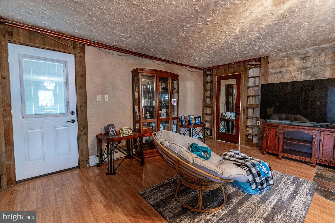
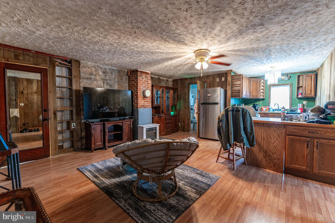
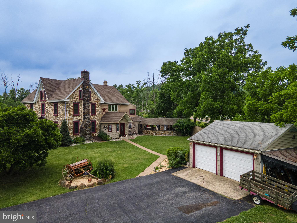
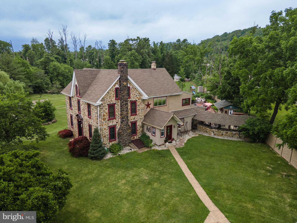
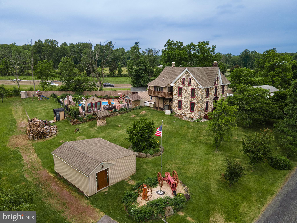
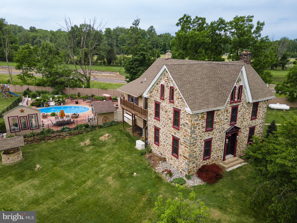
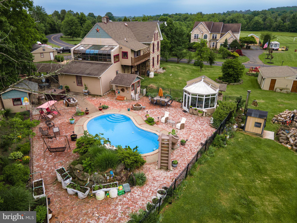
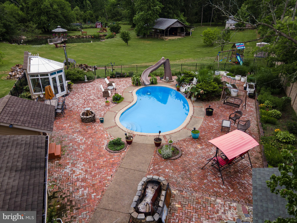
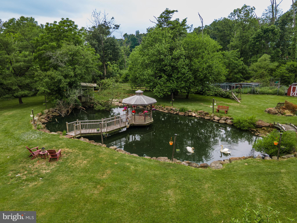
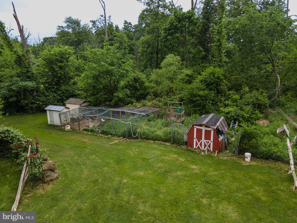
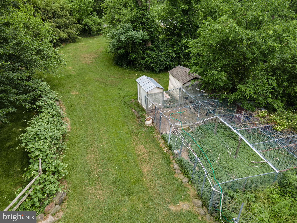
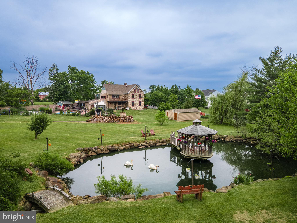
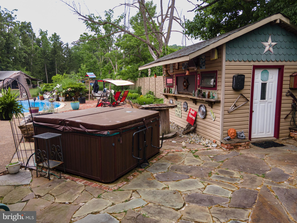
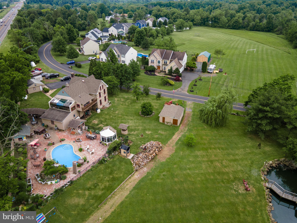
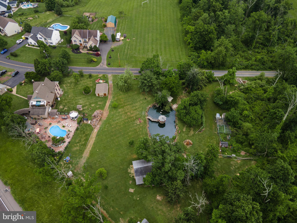
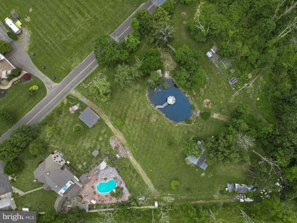
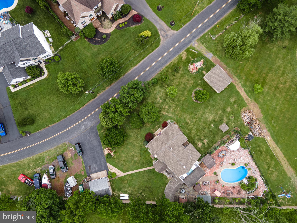
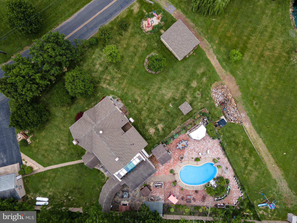
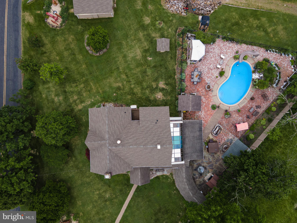
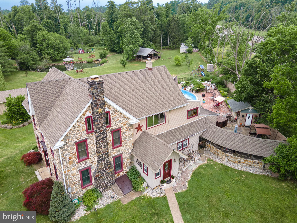
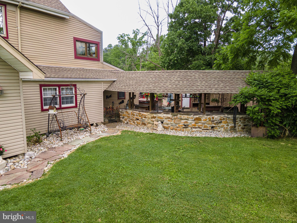
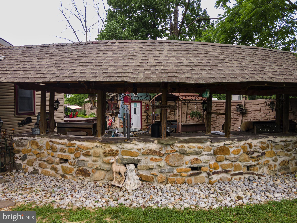
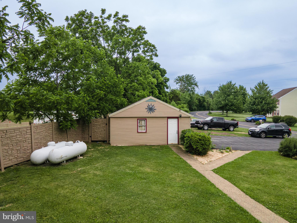
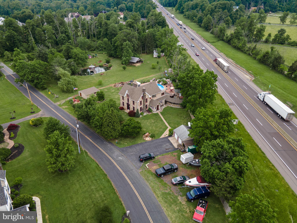
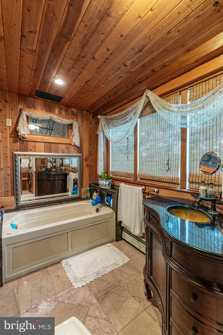
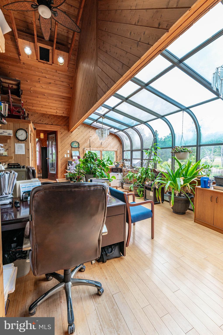
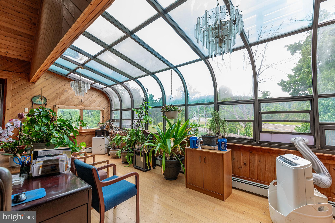
Nestled on over 4 picturesque acres, this extraordinary 6-bedroom, 6.5-bath Colonial offers a one-of-a-kind blend of rustic charm, modern updates, and resort-style outdoor living. Rich wood-paneled walls and ceilings, exposed architectural details, and striking stone accent walls create a warm and inviting atmosphere throughout. The impressive central hall foyer welcomes you with a soaring cathedral ceiling and ceiling fan. At the heart of the home is the beautifully updated kitchen featuring tile floors, granite countertops, stainless steel appliances, tiled backsplash, recessed lighting, a copper double sink, and a bi-level L-shaped center island with breakfast seating and pendant lighting. The spacious family room showcases hardwood floors and a stunning stone wood-burning fireplace, while the formal dining room offers hardwood flooring accented by elegant baseboard and crown molding. The primary suite is a private retreat with hardwood floors and a ceiling fan, complemented by an en-suite bath featuring tile floors, wood-paneled walls and ceiling, a walk-in shower, garden tub, and convenient stackable washer/dryer area. A cozy sitting room with hardwood floors, wood-paneled walls and ceiling, and pendant lighting provides the perfect space to relax. Two additional bedrooms with hardwood floors and ceiling fans share a beautifully appointed hall bath complete with tile floors, granite-topped vanity, chair rail accents, and a tiled walk-in shower with rustic barn doors. The finished third floor expands the living space with a loft area featuring wall-to-wall carpeting, vaulted ceilings with exposed beams, wood-paneled walls and ceiling, a ceiling fan, and a dramatic stone accent wall. An additional bedroom and full bath complete this level. Perfect for multi-generational living, guests, or extended stays, the side unit offers an open-concept floor plan with a family room, kitchen, spacious bedroom, and full bath. Outside, the property transforms into a private oasis. An extra-long driveway provides abundant off-street parking, while the fully fenced outdoor entertainment area boasts an in-ground pool with slide, brick patio, pool house bar with full bath, jacuzzi/hot tub, greenhouse, and built-in outdoor kitchen, all enclosed by elegant black wrought iron fencing. Garden enthusiasts will appreciate the dedicated garden area with storage sheds. Adding to the property's unmatched appeal is a pavilion featuring a tranquil pond with a charming bridge leading to a gazebo, where you can relax and enjoy the peaceful sight of swans, ducks, goose, and fish gliding across the water. Conveniently located close to major highway I-476 for easy commute, St Luke's Hospital, Fox Hollow Golf Club, Molasses Creek Park, shops, restaurants and so much more! This remarkable estate offers exceptional privacy, character, and amenities rarely found in one spectacular property.

2485 HIETER ROAD

Message successfully sent.

What would you like to know?

What is 3 + 4 ?

I agree to receive email communication and understand I can unsubscribe at any time.

I agree to be contacted by Charis Realty Group via call, email, and text for real estate services. To opt out, you can reply 'stop' at any time or reply 'help' for assistance. You can also click the unsubscribe link in the emails. Message and data rates may apply. Message frequency may vary. Privacy Policy

Related Properties

New on site 3 days ago
Welcome to this exceptional 4-bedroom, 2.5-bath farmhouse-inspired home, gracefully set on just over 2 beautifully landscaped acres in peaceful Milford Township. Surrounded by mature trees, vibrant gardens, a timeless fieldstone wall, and professional landscaping, this meticulously maintained property offers the perfect balance of privacy, character, and convenience. A stunning wraparound mahogany front porch creates an unforgettable first impression and provides the perfect place to relax and enjoy the tranquil surroundings. Inside, you’ll find a thoughtfully updated home where timeless craftsmanship meets modern comfort. The welcoming sunken family room features two-story vaulted ceilings, a classic brick fireplace, and beautiful ¾-inch red oak hardwood flooring that continues through the kitchen and dining areas. French doors provide direct access to the backyard while offering an ideal opportunity for a future sunroom or patio. Expansive windows throughout the home fill the living spaces with natural light, creating a bright and inviting atmosphere throughout the day. The foyer, hallway, powder room, and laundry room are finished with ceramic tile flooring, while the finished basement provides valuable additional living and entertaining space. The kitchen and bathrooms have been tastefully remodeled, including a beautifully renovated primary bath featuring custom cabinetry handcrafted by Roger Wright, a limestone vanity, frameless glass shower, and natural stone flooring. The guest bath and powder room have also been thoughtfully updated with quality fixtures, tile, and finishes. Custom Roger Wright cabinetry in the laundry room adds both elegance and exceptional functionality. This home has been extensively improved for peace of mind, including a brand-new Eljen septic system—an advanced wastewater treatment system known for its innovative design, long-term reliability, and environmentally conscious performance. Regarded as a premium alternative to conventional septic systems, it provides modern treatment technology while adding significant value for the next owner. Additional updates include a new roof (2021), shed roof (2024), well pump (2025), well tank (2022), water heater (2023). This home also features replacement Carrier furnace and heat pump, and was constructed with Therma-Tru doors and Anderson windows. Additional features include a spacious two-car garage, a walk-up attic offering abundant storage with exciting potential to be finished into additional living space, and a TimberTech rear deck complete with a hot tub that steps down to a beautiful brick paver patio creating the perfect outdoor spaces for relaxing, entertaining, and enjoying the picturesque backyard. Ideally located just minutes from the Pennsylvania Turnpike, St. Luke’s and Grand View hospitals, approximately 25 minutes from The Promenade Shops at Saucon Valley, and under two hours to New York City, this exceptional property blends classic farmhouse charm, quality craftsmanship, thoughtful updates, and a peaceful country setting with everyday convenience
#PABU2128090

QUAKERTOWN

1825 WALNUT LANE

4 Beds

2 Baths

2,740 Sq.Ft.

$749,900
MLS#: PABU2128090
Nestled along a quiet, private road in Quakertown, this one-of-a-kind property at 2197 Buck Run Road offers nearly six acres of peaceful seclusion and marks its first appearance on the market in more than two decades. Spanning 3,731 square feet with four bedrooms and two bathrooms, the home presents a rare opportunity to create a personal legacy on a generous, private setting. From the moment you arrive, the sense of space and privacy invites you to slow down and envision the life you’ve always wanted. Sunlight filters through the trees onto open grounds that stretch out in every direction, offering room for gardens, recreation, or simply the freedom to breathe. Inside, the thoughtfully laid-out floor plan flows with ease, creating spaces that feel both expansive and deeply comfortable. Natural light fills the rooms, highlighting the potential waiting to be brought back to life. A separate building enhances the appeal, housing a versatile rec room, bright sunroom, dedicated office, and a spacious pool room. These flexible areas open up endless possibilities for family gatherings, creative pursuits, or quiet retreats, all while maintaining the serene atmosphere that defines the entire property. Priced at $699,999 and offered as-is, this residence requires a new roof along with some thoughtful maintenance, making it an ideal project for those who appreciate the value of crafting something truly their own. The bones are solid, the land is exceptional, and the location delivers the perfect balance of privacy and convenience. If you have been searching for a home that stirs the imagination and offers room to grow, this is it. Schedule a private showing today to experience the property in person and begin picturing the future you could build here. Contact us to arrange your visit or to learn more about this distinctive opportunity.
#PABU2127562

QUAKERTOWN

2197 BUCK RUN ROAD

4 Beds

1 Baths

3,731 Sq.Ft.

$699,999

MLS#: PABU2127562

 - property

Send a message

Message successfully sent.

Your message

What is 3 + 4 ?

Reason for contacting?

I agree to receive email communication and understand I can unsubscribe at any time.

I agree to be contacted by Charis Realty Group via call, email, and text for real estate services. To opt out, you can reply 'stop' at any time or reply 'help' for assistance. You can also click the unsubscribe link in the emails. Message and data rates may apply. Message frequency may vary. Privacy Policy

Sign Out

Virtual Assistant

Would you like to take the next step with this property? We can help you schedule a showing or virtual tour, or send you more details.

Yes, I would like more information.

Thank You for Your Reply, One of Our Agents will contact you as soon as possible

No, maybe later.

Thank you, you can always contact me via email, phone number or through the contact form.

Realhub AI

Lucy - Your AI-Powered Realtor

Update Your Temporary Password

Personalize your search

Enter your email and we'll notify you immediately when new listings match what you're looking for.

or enter email address

Already have an account ? Login here

Continue your home search

I agree to receive communications and understand I can unsubscribe at any time.

I agree to be contacted by Charis Realty Group via call, email, and text for real estate services. To opt out, you can reply 'stop' at any time or reply 'help' for assistance. You can also click the unsubscribe link in the emails. Message and data rates may apply. Message frequency may vary. Privacy Policy

Already have an account ? Login here

We use cookies

We use cookies primarily for analytics to enhance your experience. By accepting, you agree to our use of these cookies. You can manage your preferences or learn more about our cookies policy.