Features & Amenities

Interior

  • Total Bedrooms

    5

  • Bathrooms

    3

  • 1/2 Bathrooms

    3

  • Above Grade Finished Area

    5947.0

  • Basement YN

    YES

  • Cooling YN

    YES

  • Cooling

    Central Air, Electric

  • Fireplace YN

    YES

  • Heating YN

    YES

  • Heating

    Natural Gas, Forced Air

  • Main Level Bedrooms

    1

  • Pet friendly

    N/A

Exterior

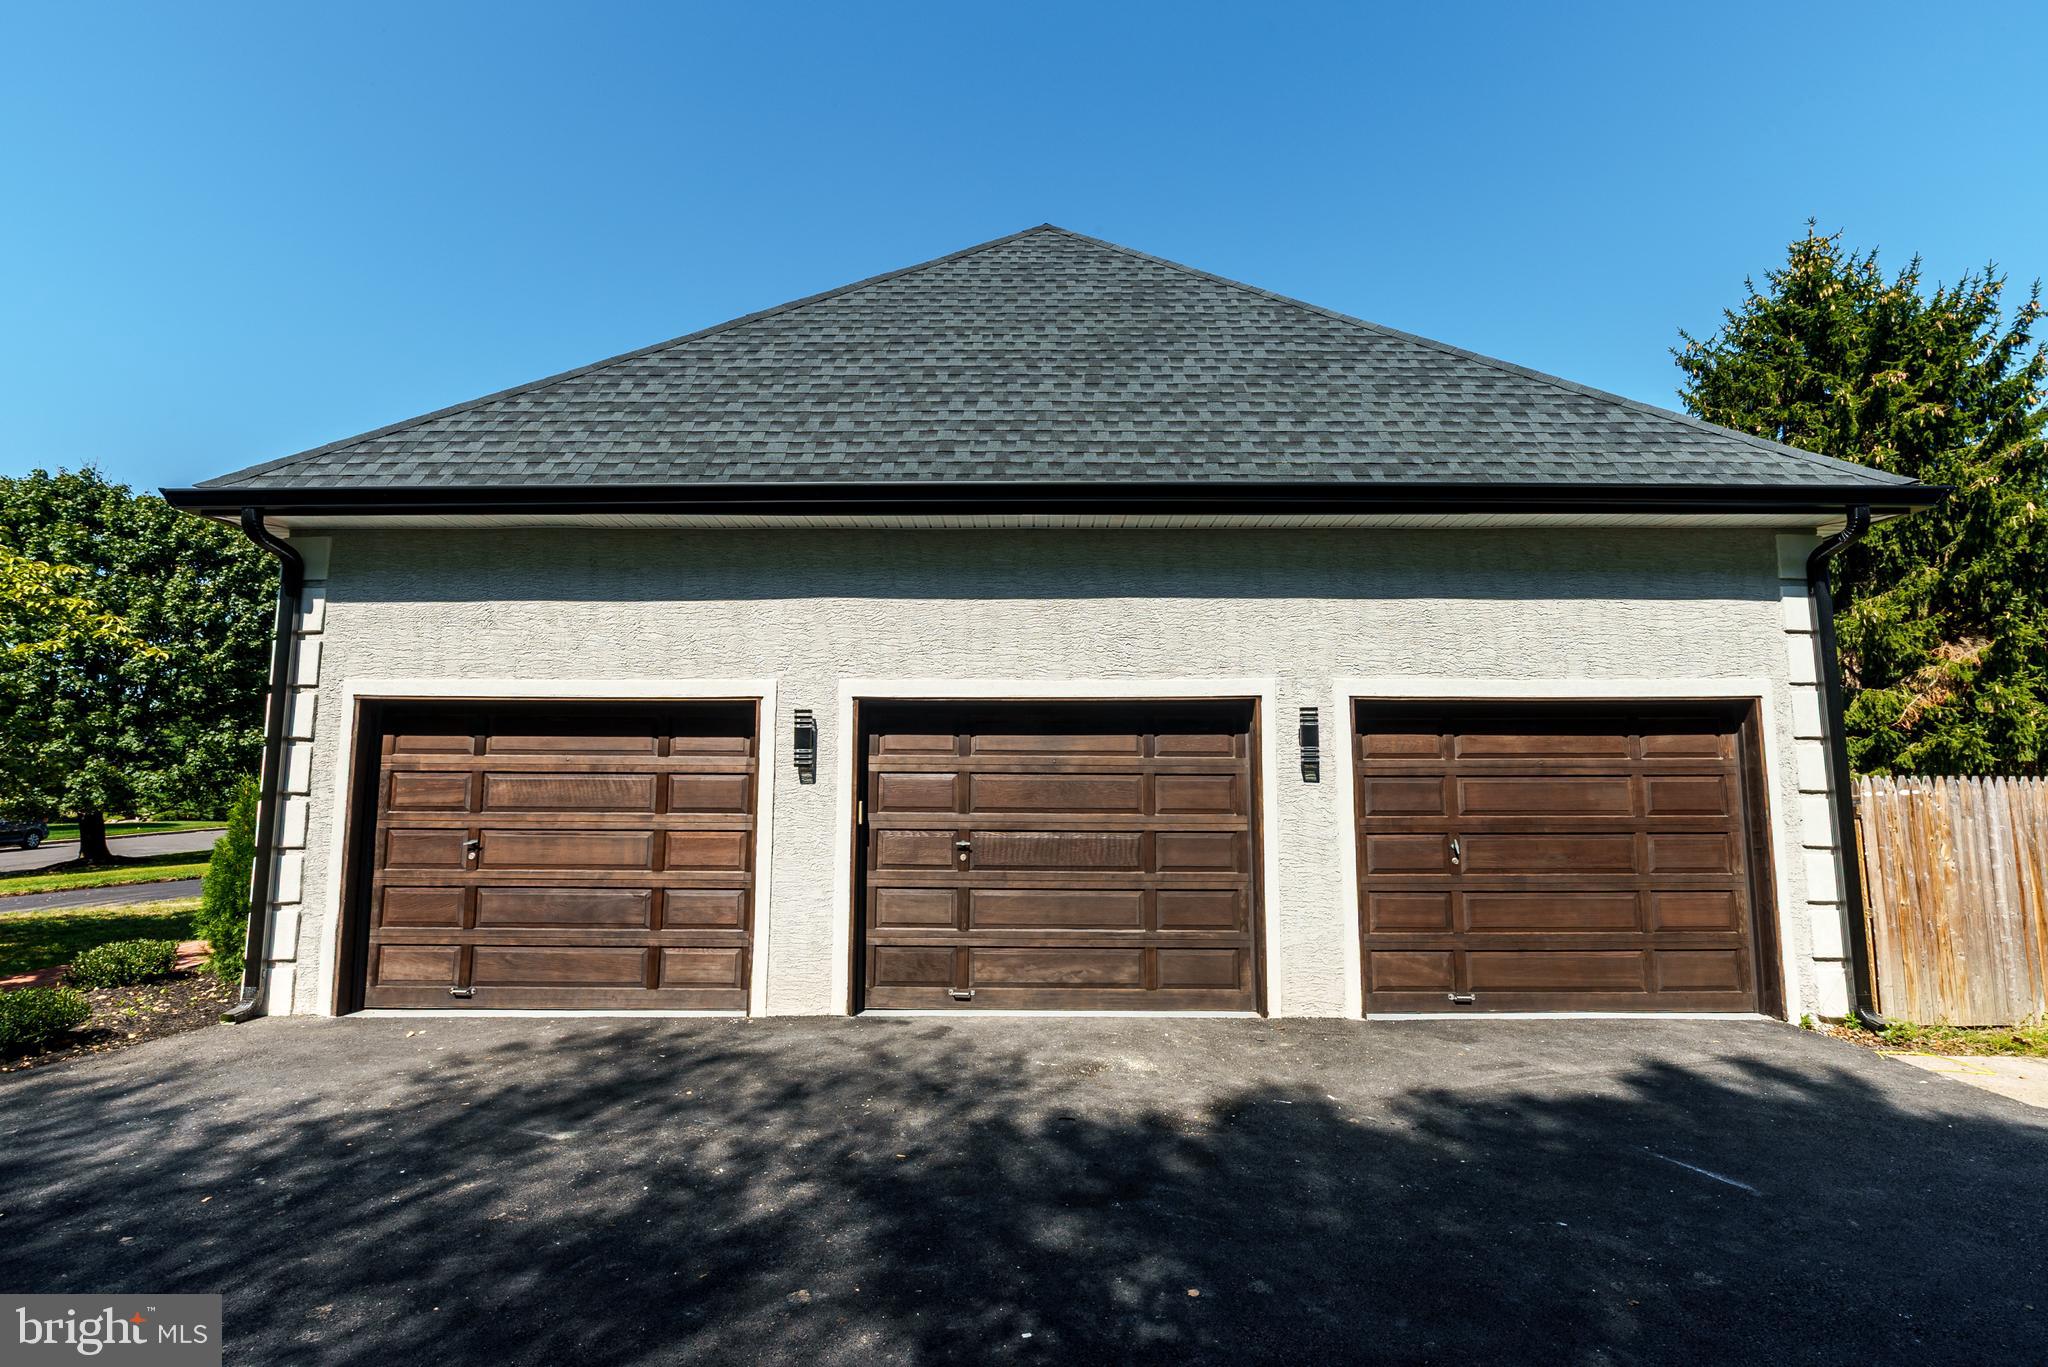
  • Garage

    Yes

  • Garage spaces

    3

  • Construction Materials

    Frame

  • Parking

    Garage Door Opener, On Street, Garage, Driveway, Inside Entrance, Attached

  • Pool

    No

  • Waterfront YN

    NO

Area & Lot

  • Lot Size(acres)

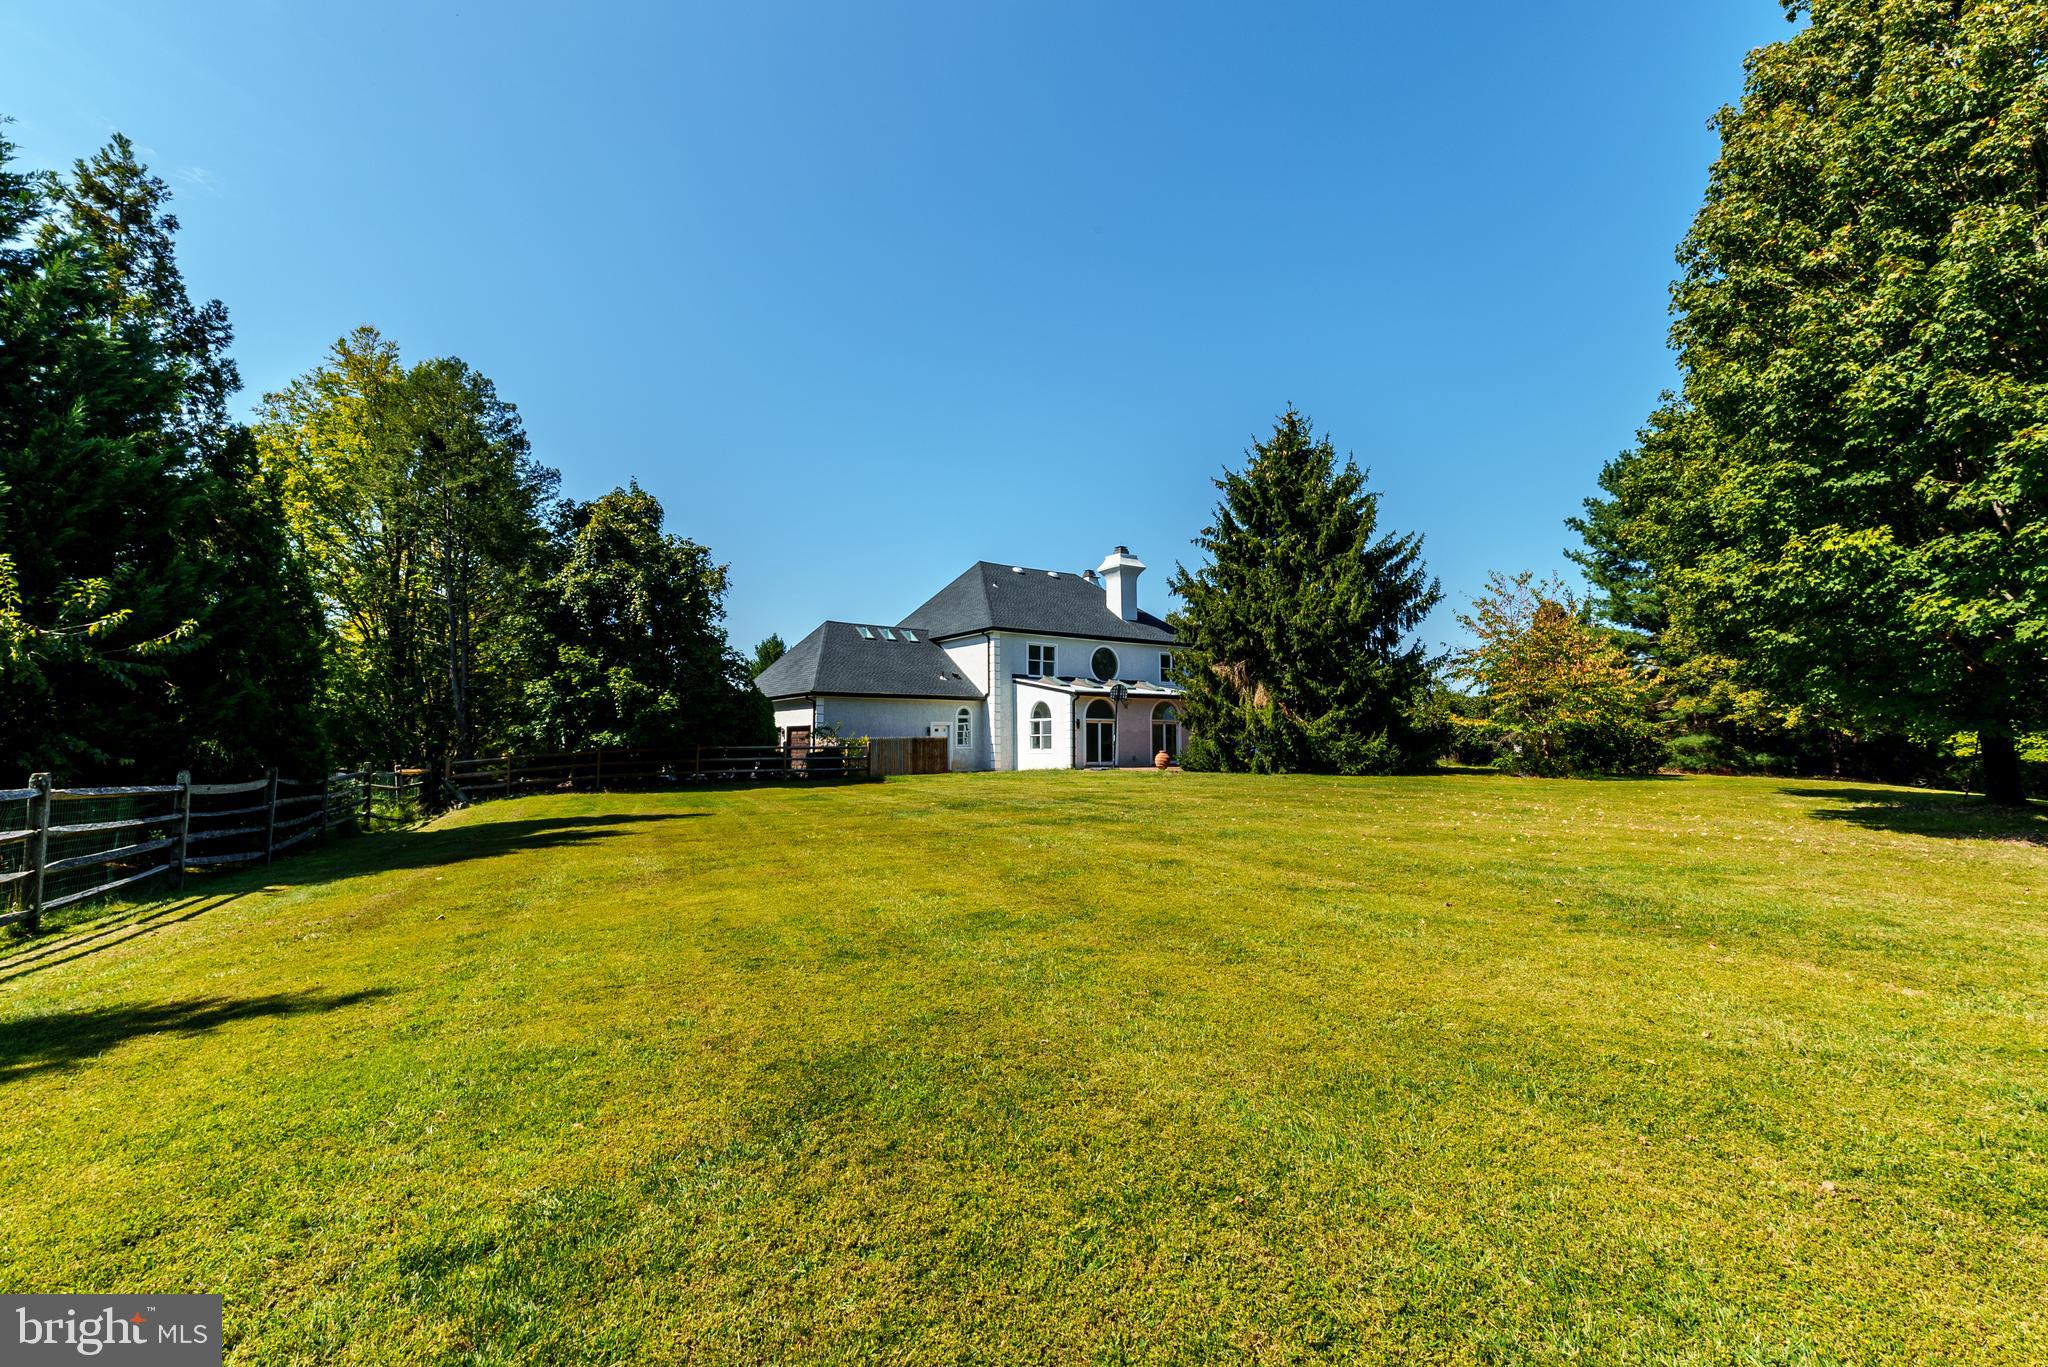
    1.0

  • Lot Size(square feet)

    43,560

  • Property Type

    Residential

  • Property Sub Type

    Single Family Residence

  • Architectural Style

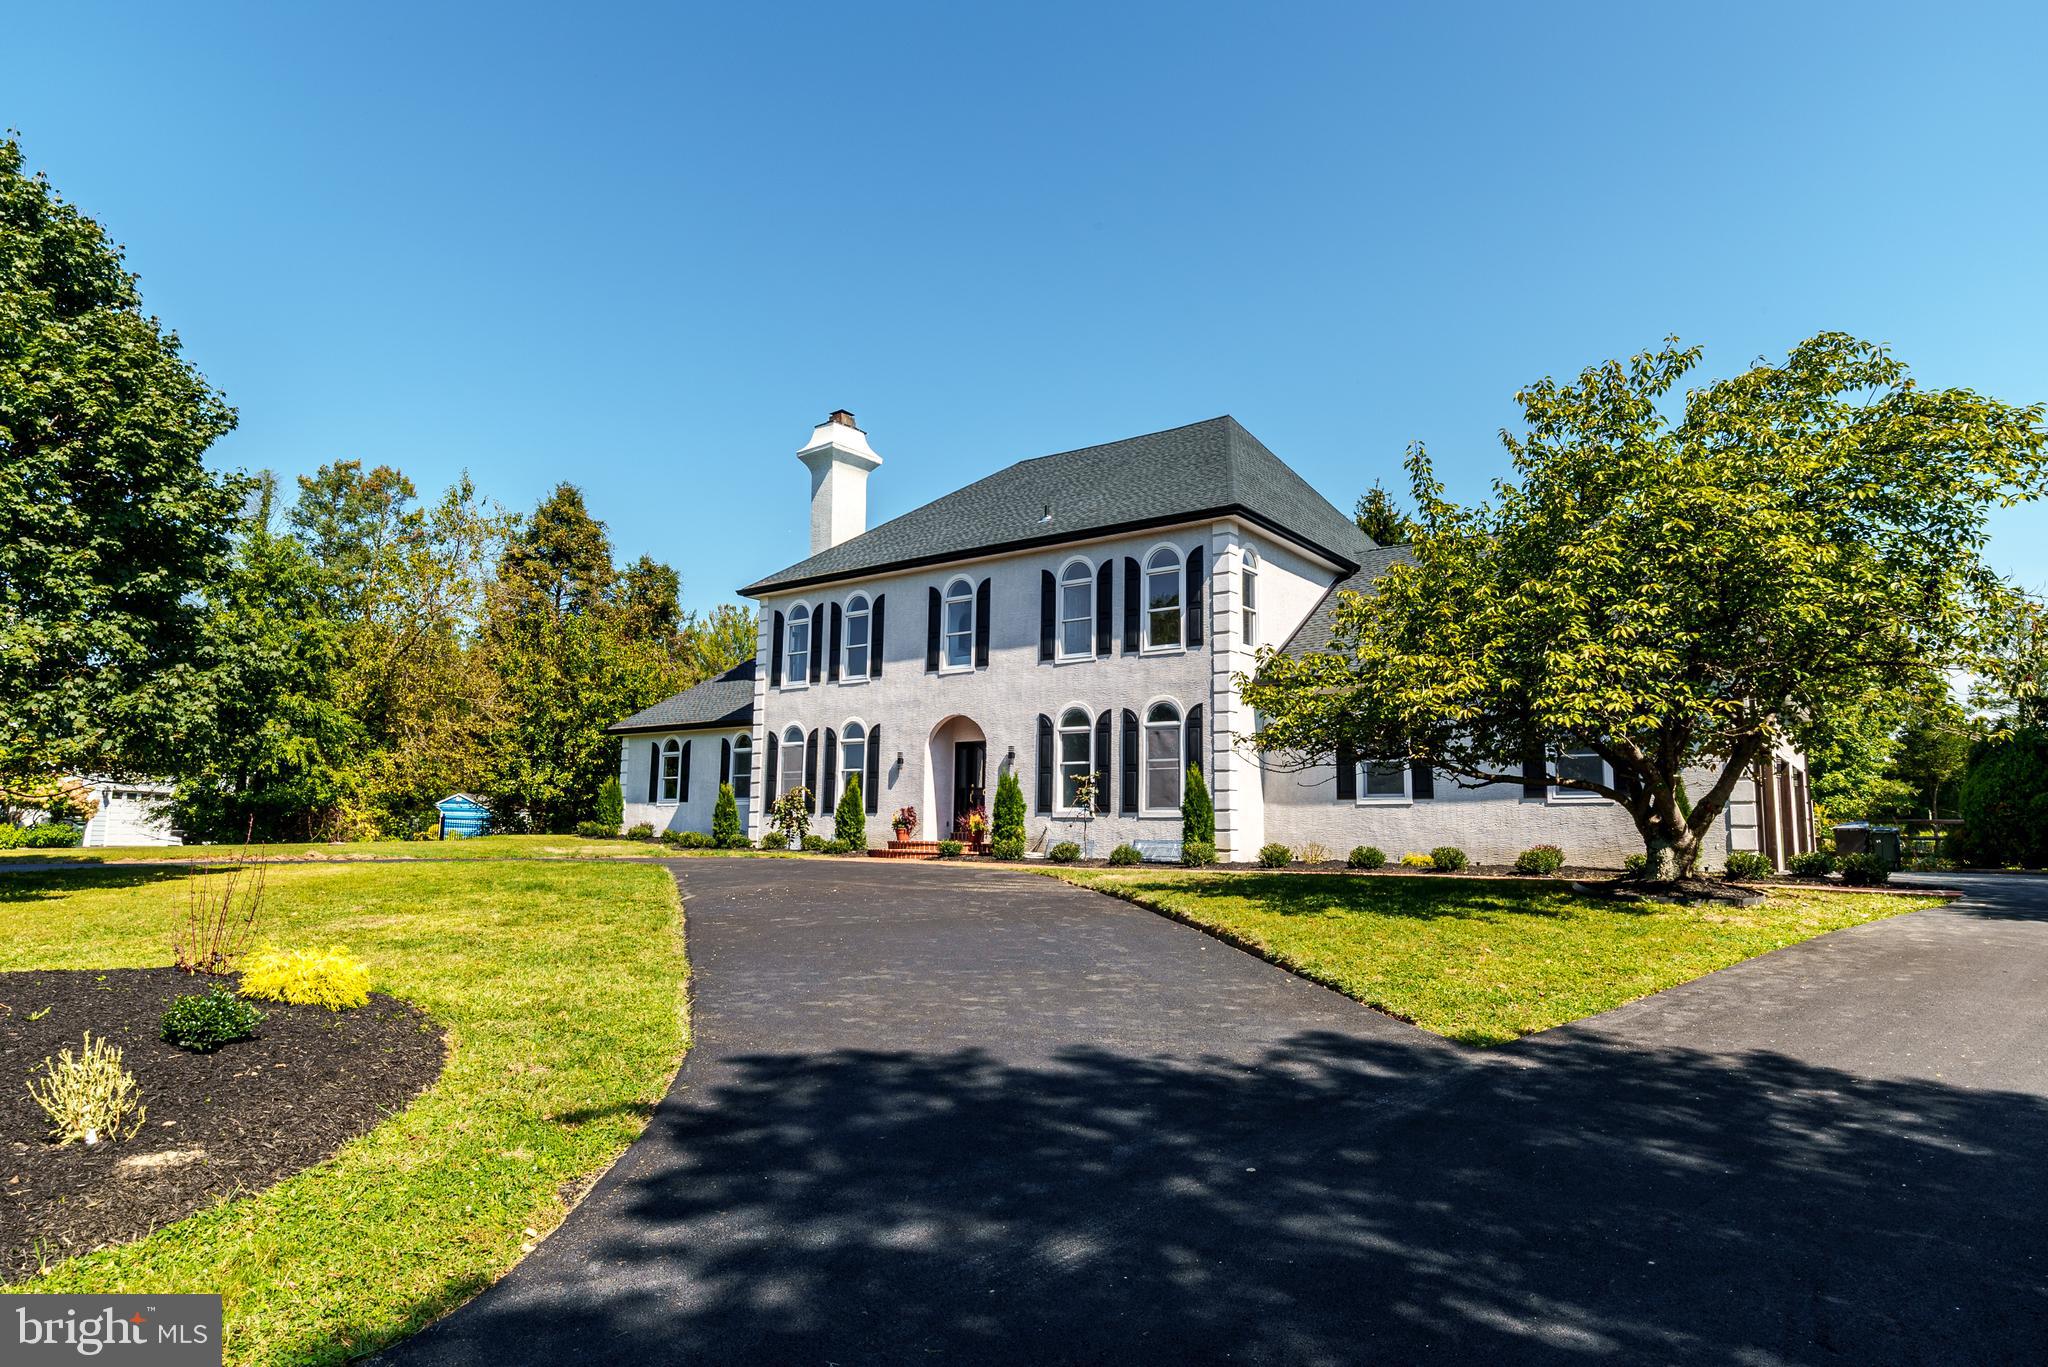
    Colonial

Price

  • Sales Price

    $1,300,000

  • Tax Amount

    $19,992

  • Financing Options

    Conventional, Cash

  • Sq. Footage

    5,947

  • Price/SqFt

    $218

HOA

  • Association

    No

School District

  • Elementary School

    N/A

  • Middle School

    N/A

  • High School

    N/A

Property Features

  • New Construction

    NO

  • Foundation Details

    Concrete Perimeter

  • Senior Community YN

    NO

  • Sewer

    Public Sewer

  • Tax Lot

    115

  • Water Source

    Public

Schedule a Showing

Showing scheduled successfully.

<
>
IN PERSON
VIA CHAT

What is 3 + 4 ?


Change time

Mortgage calculator

Estimate your monthly mortgage payment, including the principal and interest, property taxes, and HOA. Adjust the values to generate a more accurate rate.

Your payment

Principal and Interest:

$

Property taxes:

$

HOA fees:

$

Total loan payment:

$

Total interest amount:

$

Location

County

BUCKS

Elementary School

Middle School

High School

Listing Courtesy of Yan Levshits, Tri-State Home Realty, LLC

RealHub Information is provided exclusively for consumers' personal, non-commercial use, and it may not be used for any purpose other than to identify prospective properties consumers may be interested in purchasing. All information deemed reliable but not guaranteed and should be independently verified. All properties are subject to prior sale, change or withdrawal. RealHub website owner shall not be responsible for any typographical errors, misinformation, misprints and shall be held totally harmless.

Agent Rachel Gardner

Salesperson, Realtor

Rachel Gardner

Call Rachel today to schedule a private showing.


* Listings on this website come from the FMLS IDX Compilation and may be held by brokerage firms other than the owner of this website. The listing brokerage is identified in any listing details. Information is deemed reliable but is not guaranteed. If you believe any FMLS listing contains material that infringes your copyrighted work please click here to review our DMCA policy and learn how to submit a takedown request.© 2024 FMLS.
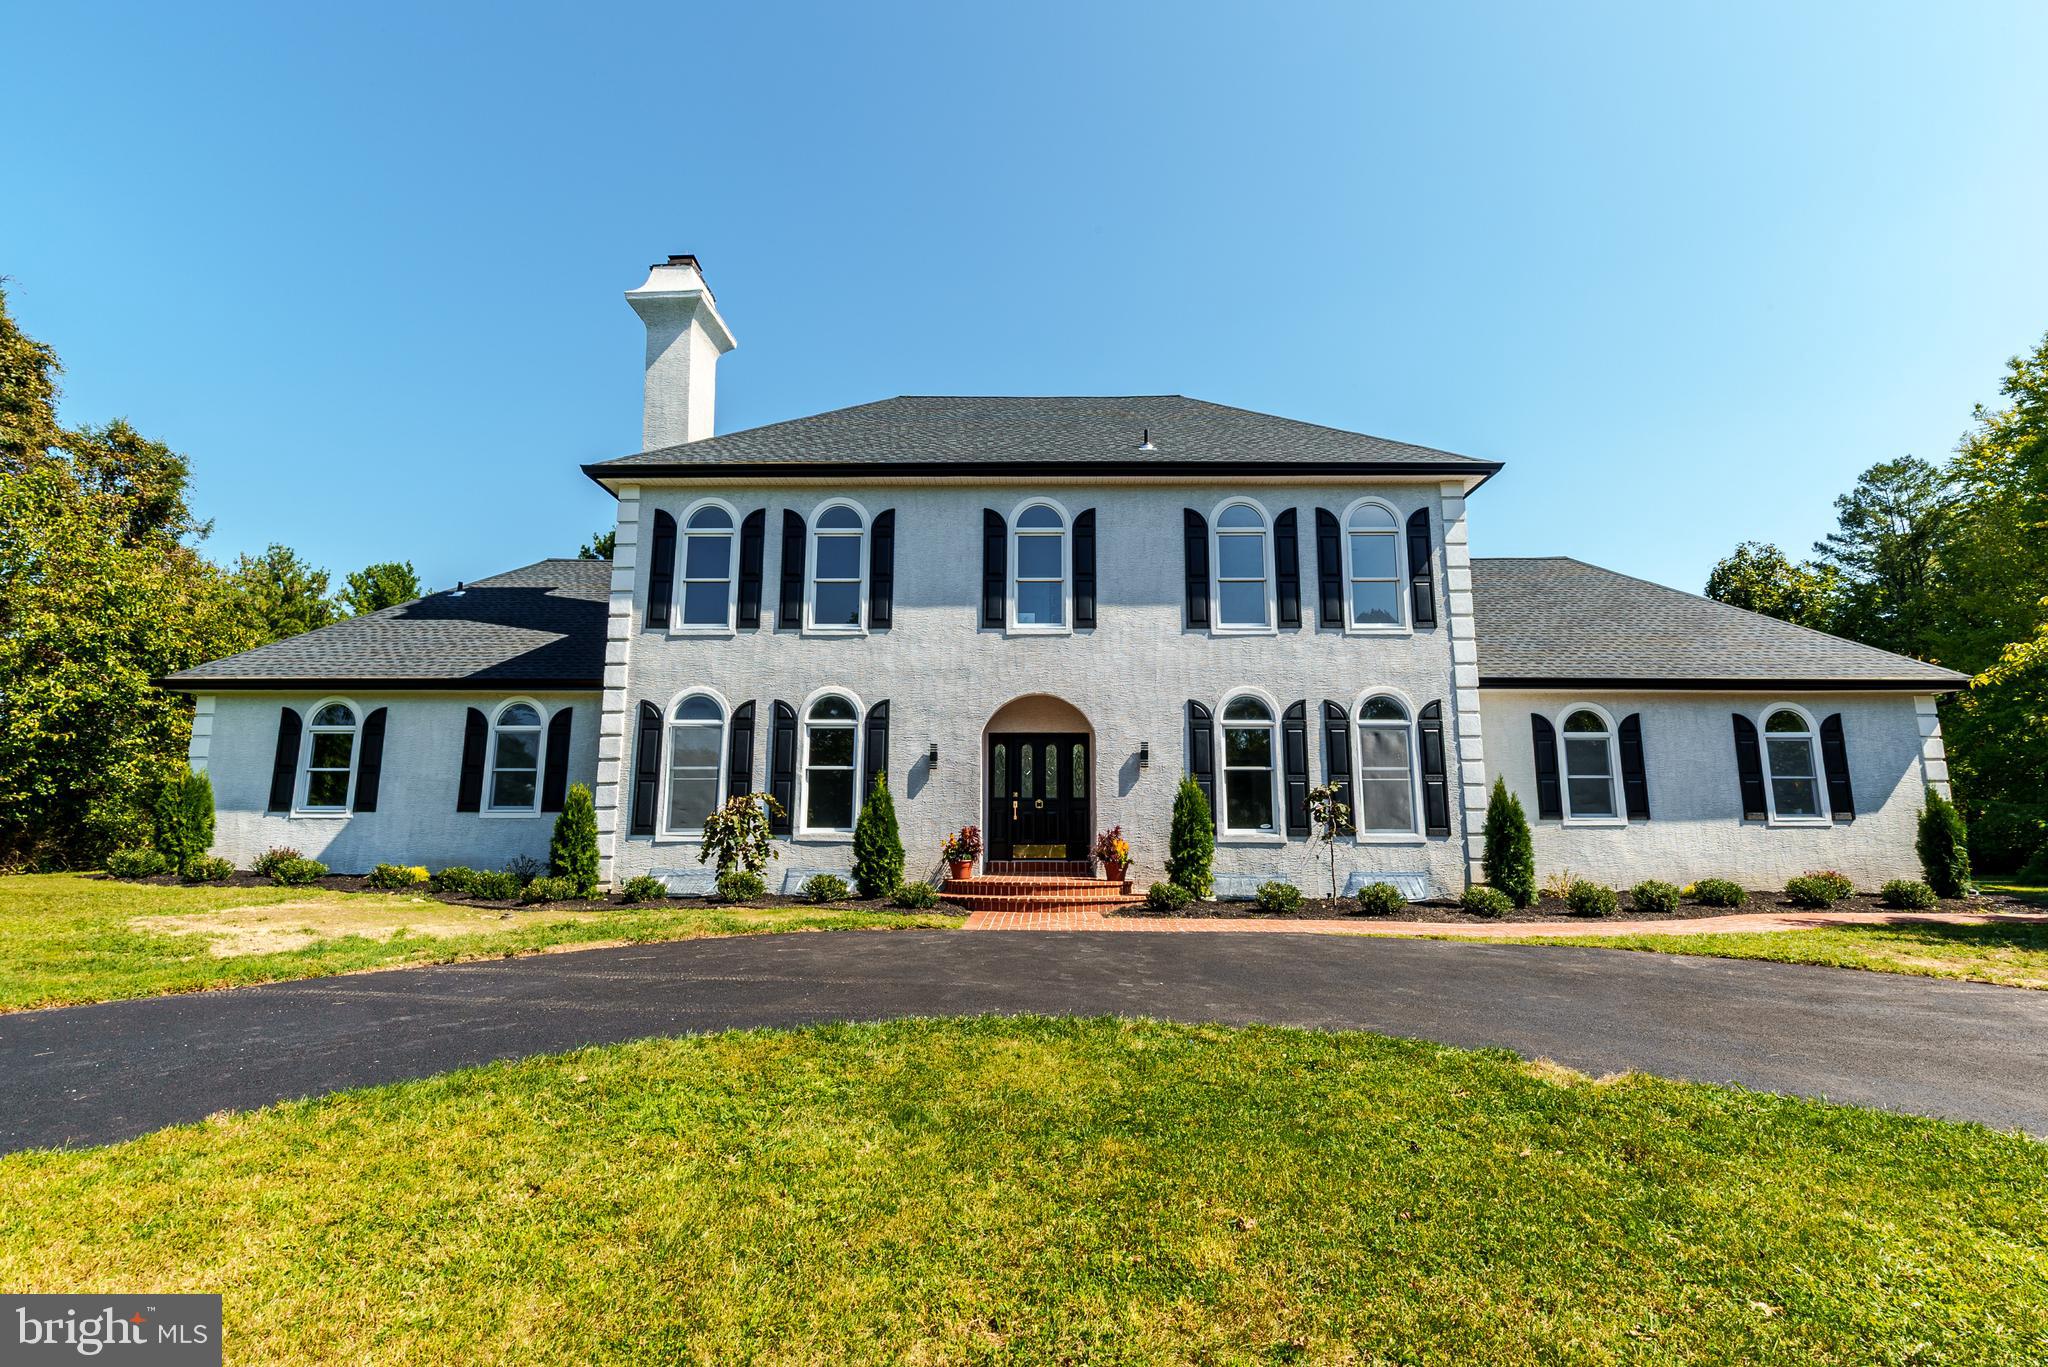
24 Standing Tree Cir, Holland, PA 18966 – A Masterpiece of Modern Luxury in Council Rock School District
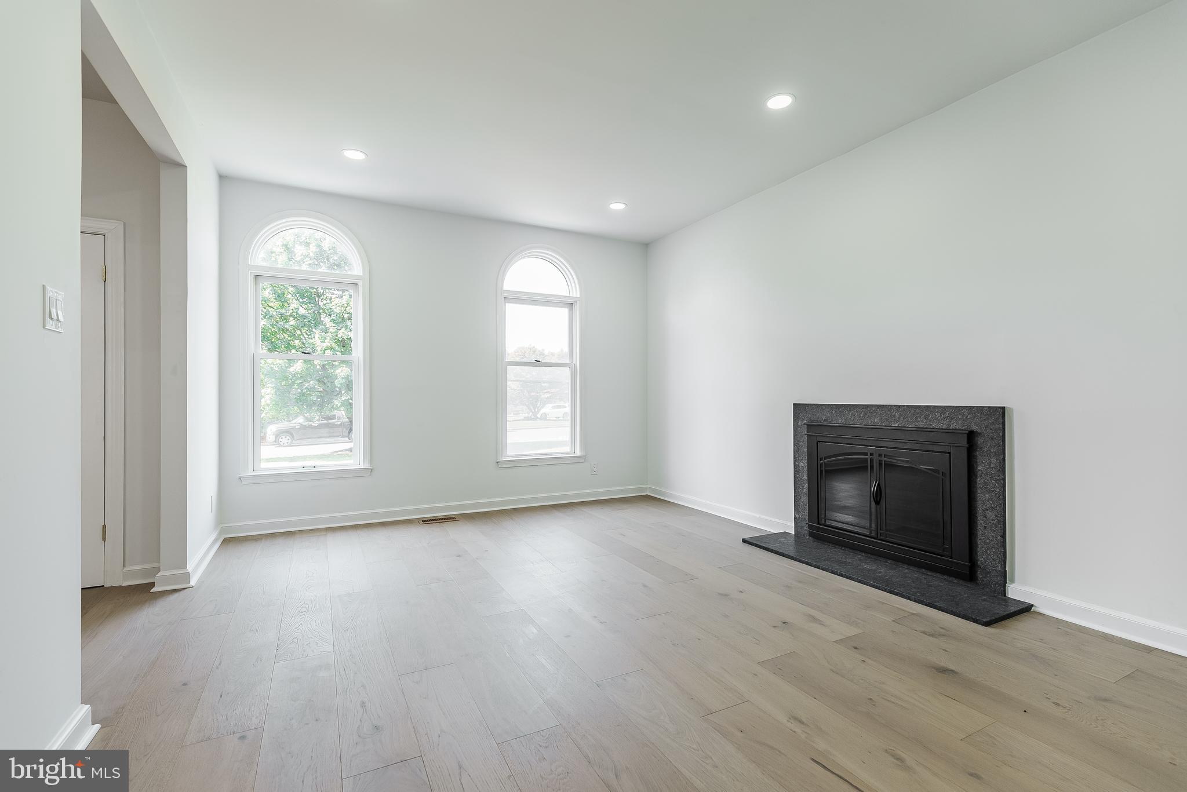
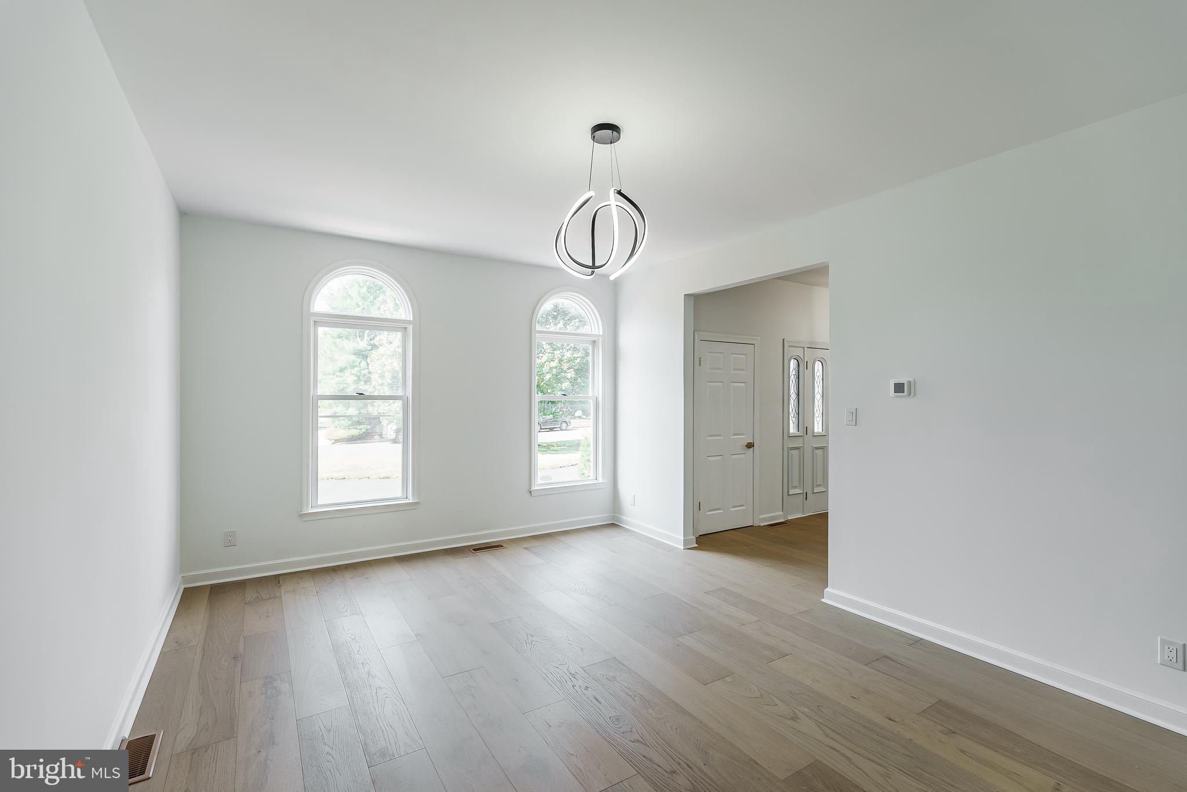
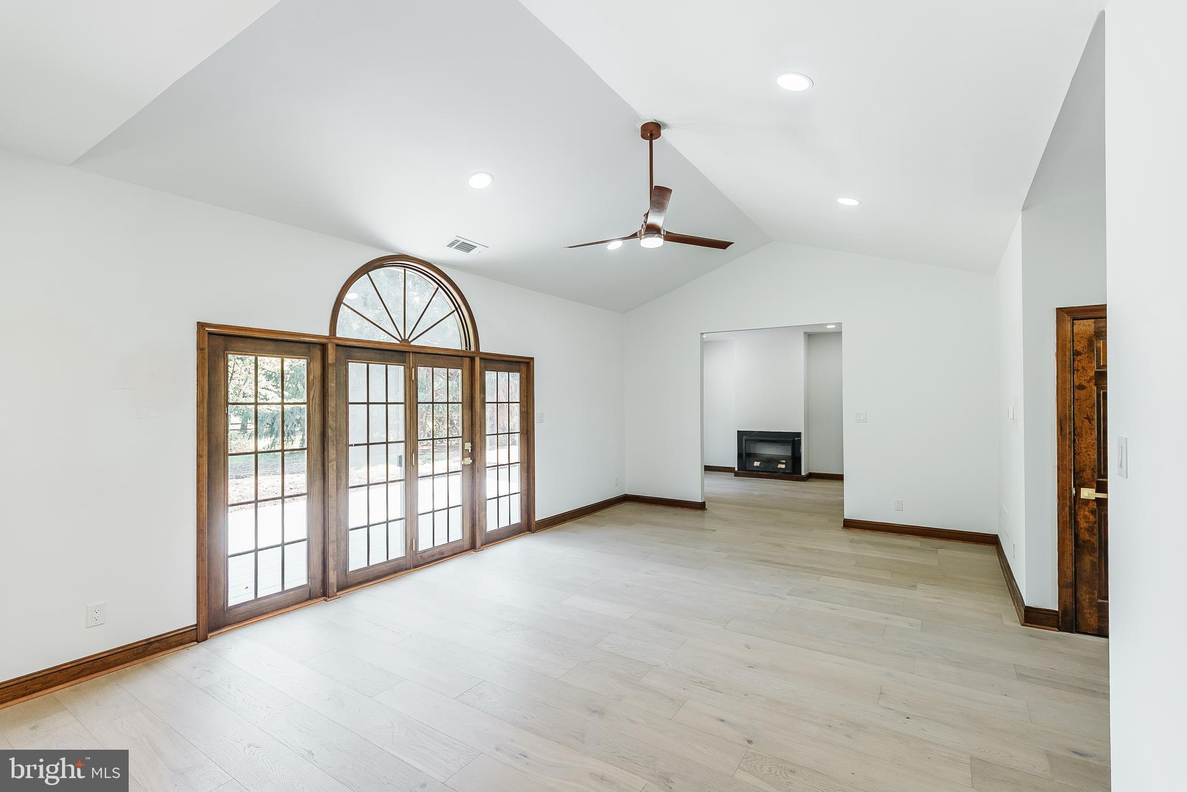
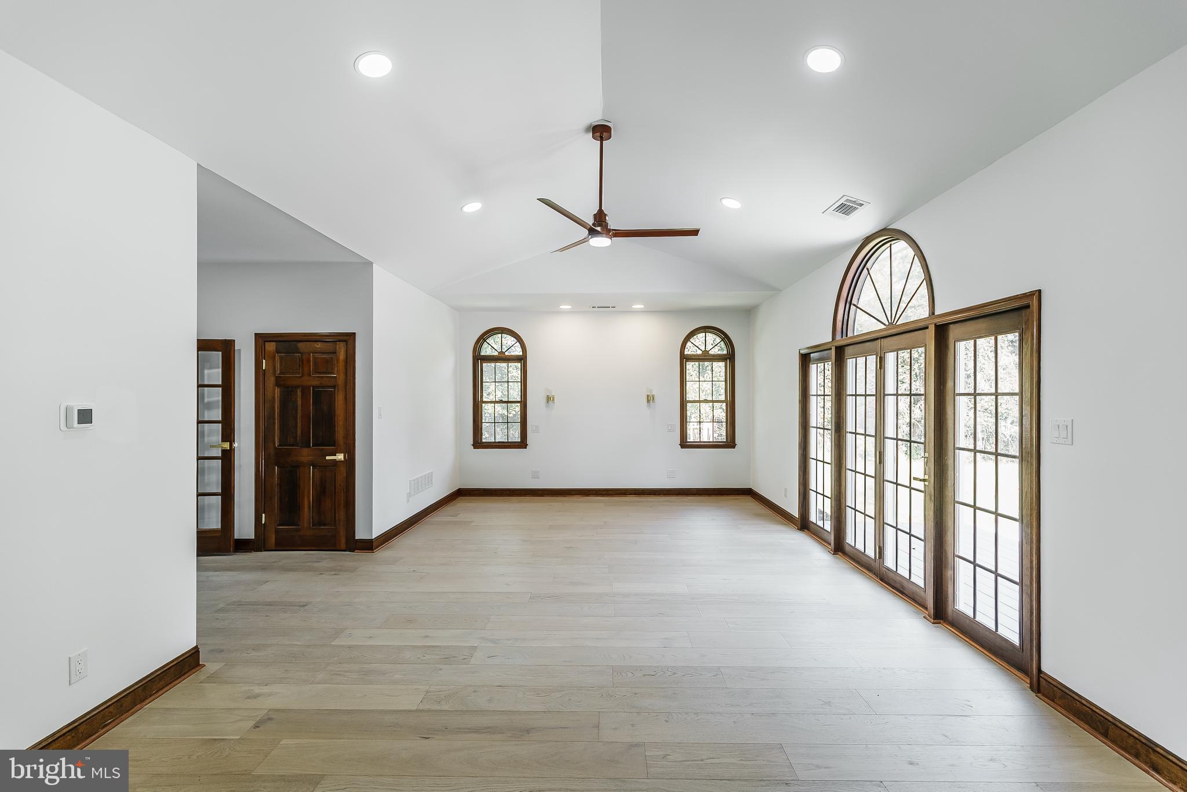
Step into a world of sophistication and style with this stunningly renovated 5-bedroom, 6-bathroom home in one of Bucks County’s most coveted luxury neighborhoods. Every inch of this residence has been thoughtfully reimagined with designer finishes, creating a perfect blend of elegance, comfort, and modern convenience.
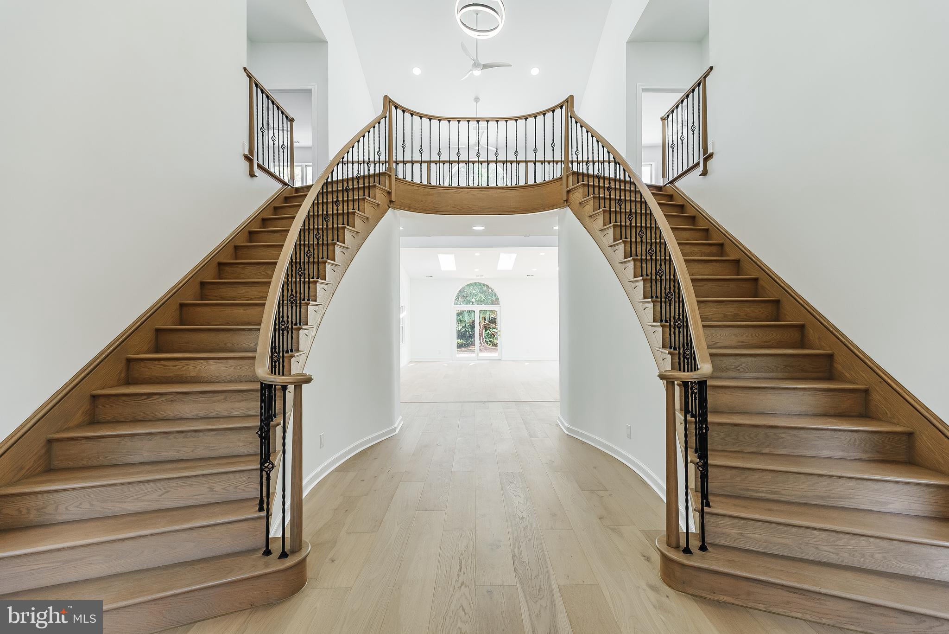
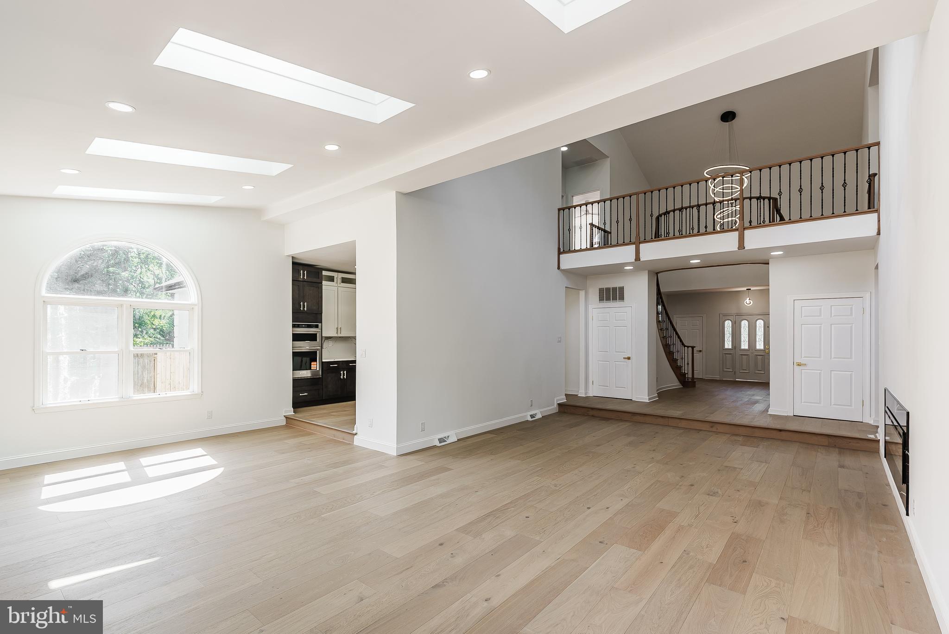
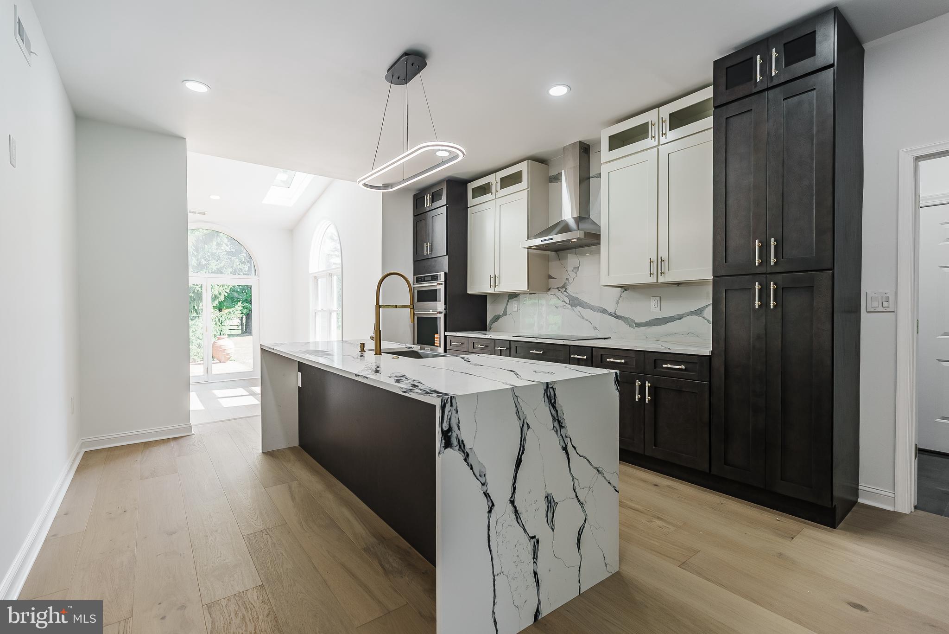
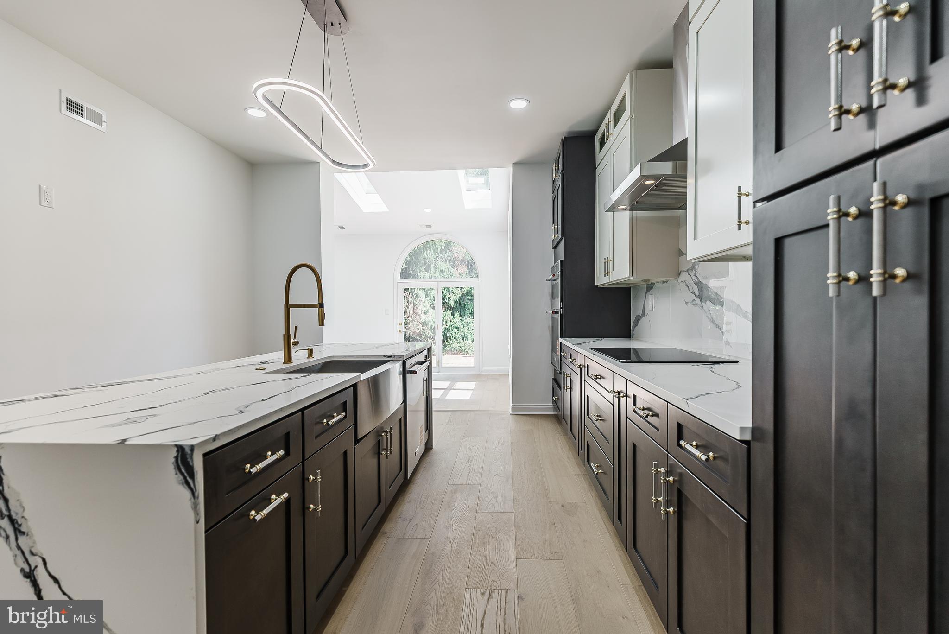
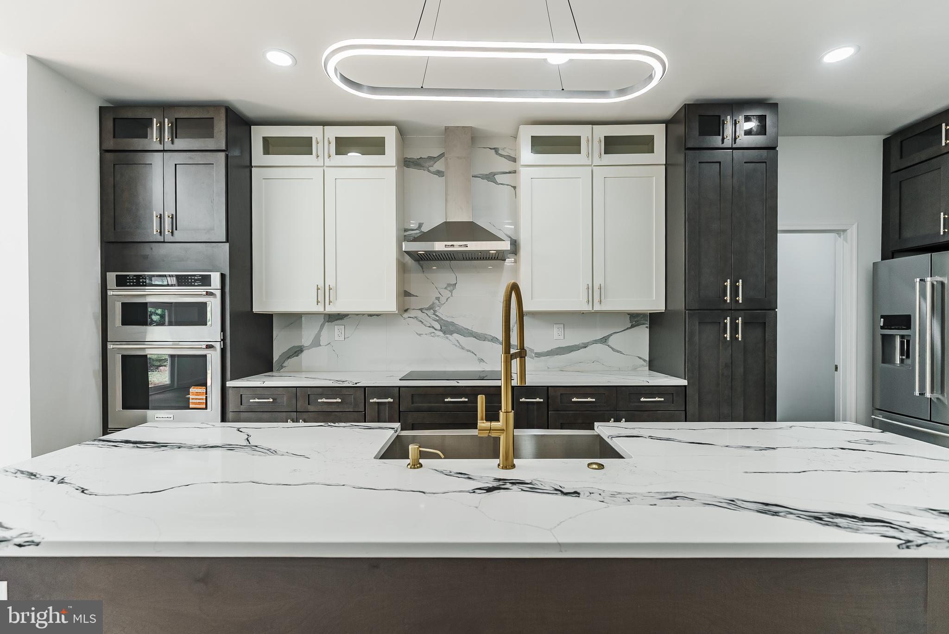
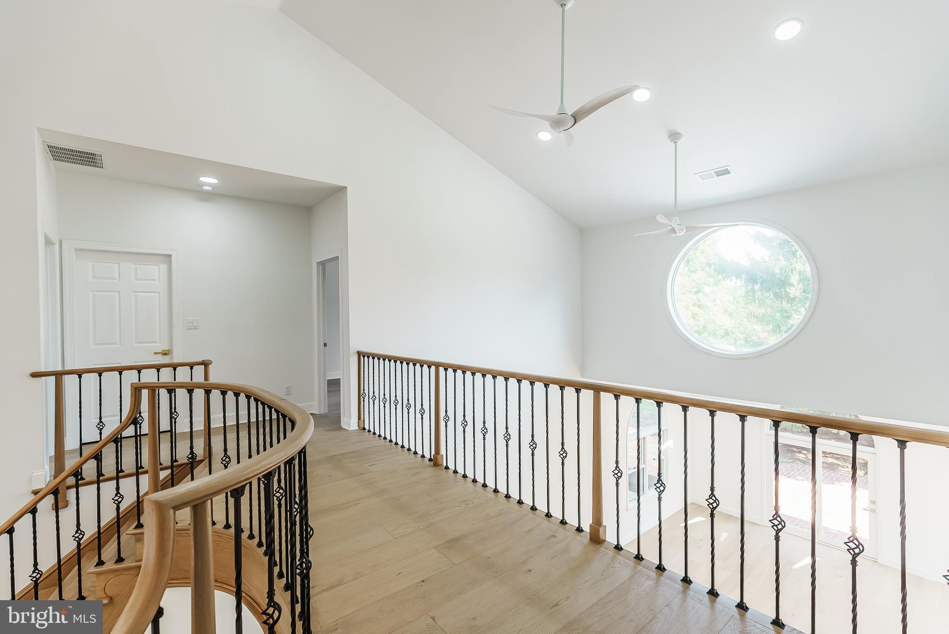
As you enter, you are greeted by a grand double-sided staircase that makes an unforgettable first impression. The open floor plan flows seamlessly into a chef’s dream kitchen featuring custom modern cabinetry, sleek quartz countertops, and professional design touches that elevate both form and function.
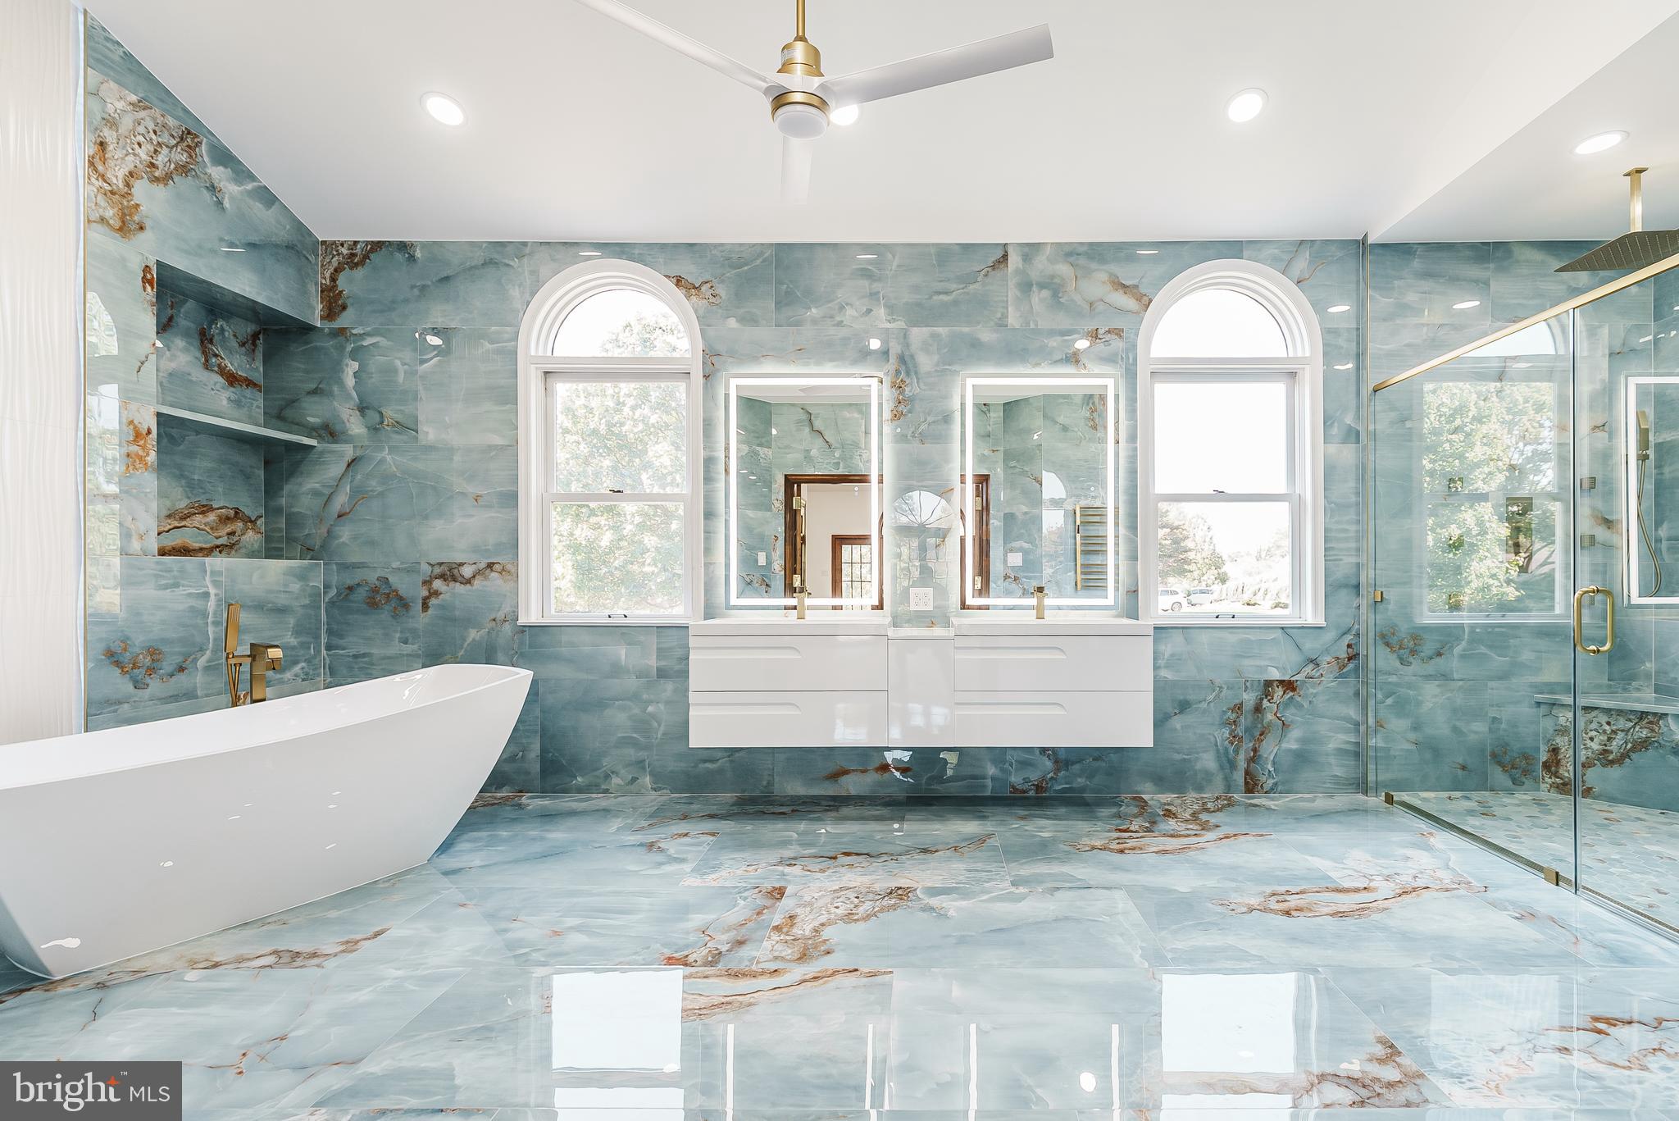
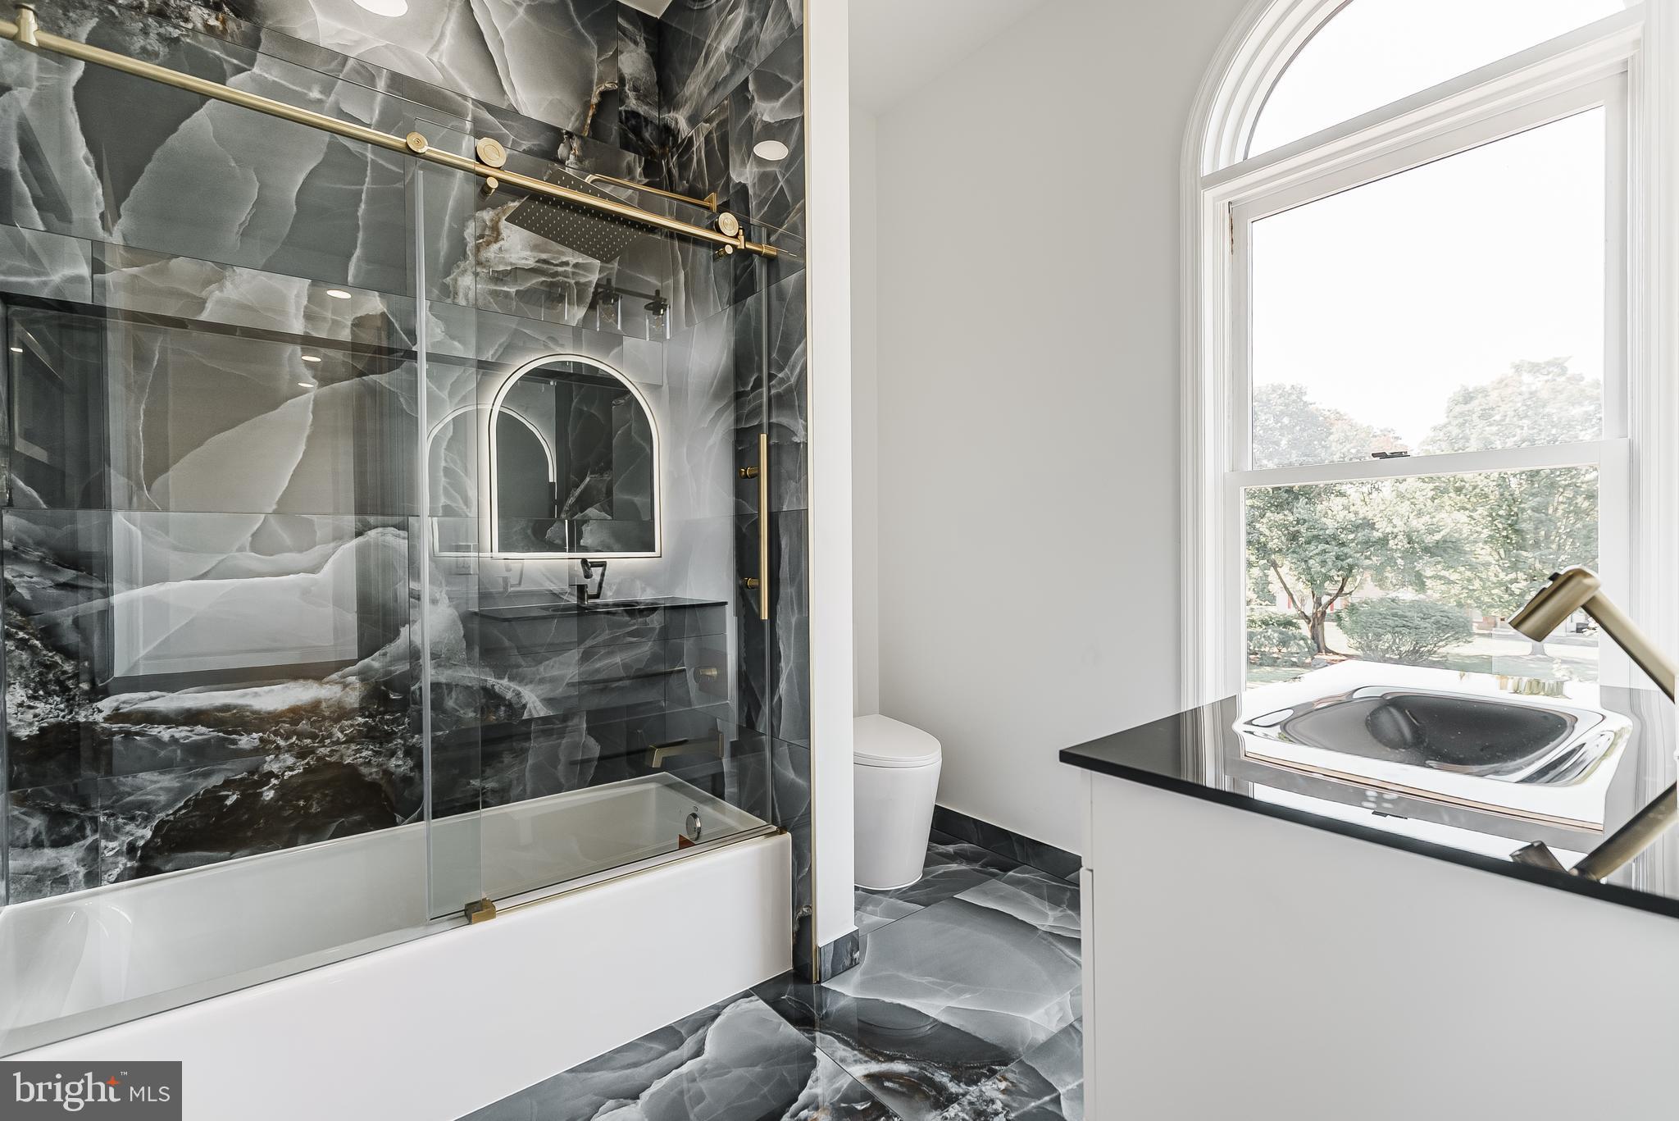
The master suite is beyond extraordinary—a private sanctuary offering two enormous walk-in closets and a spa-inspired bathroom unlike any other. Relax in the glass-enclosed walk-in shower, enjoy the sleek floating double-sink vanity, and be surrounded by designer tilework that feels more like a 5-star resort than a home.
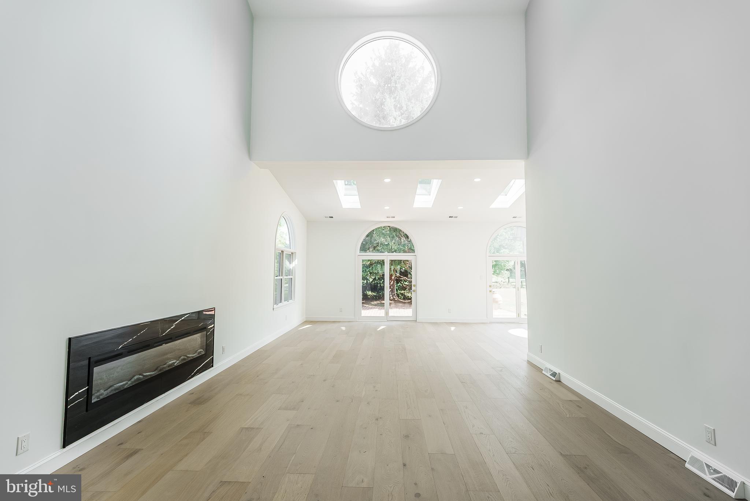
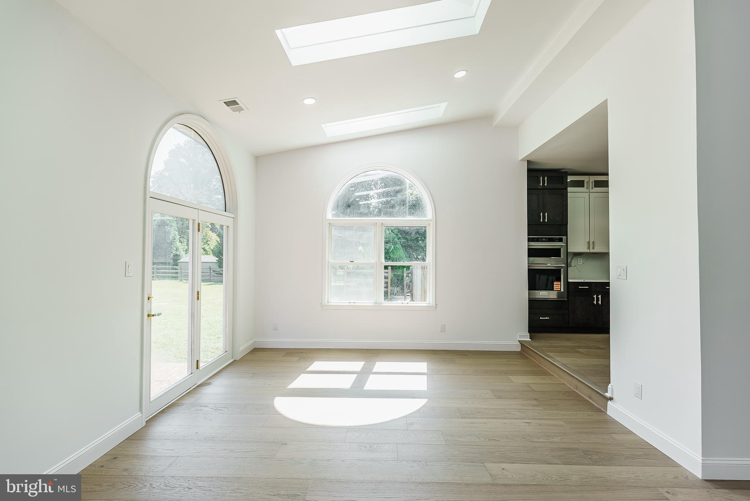
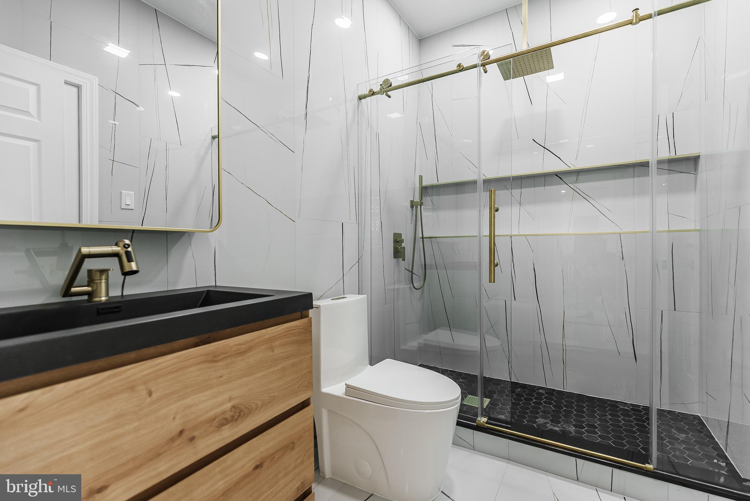
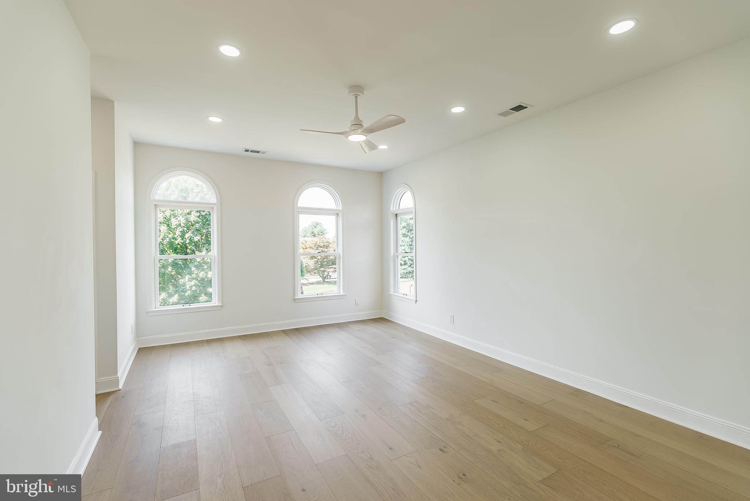
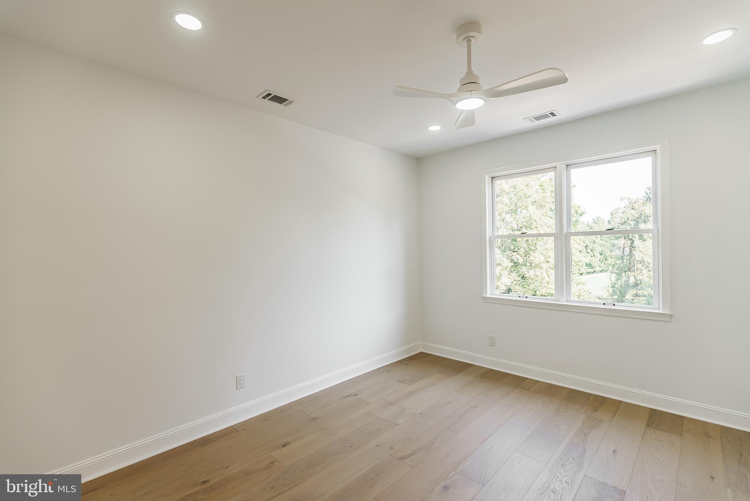
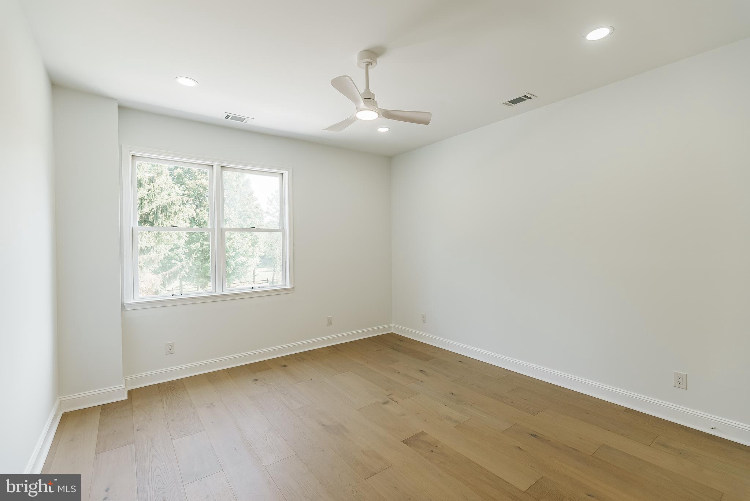
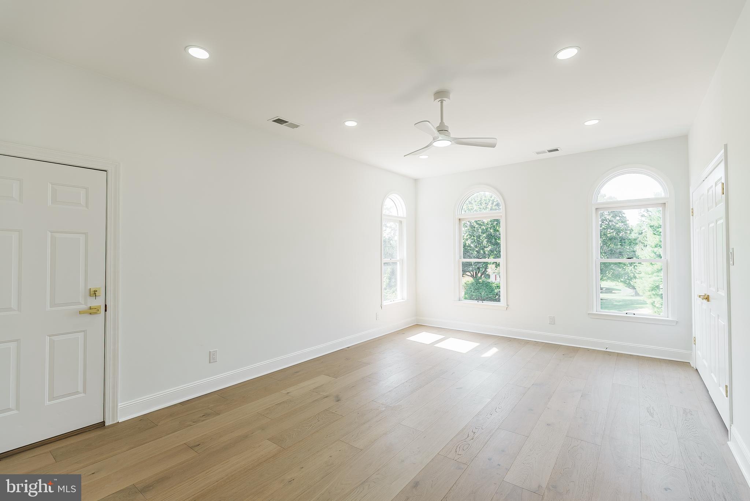
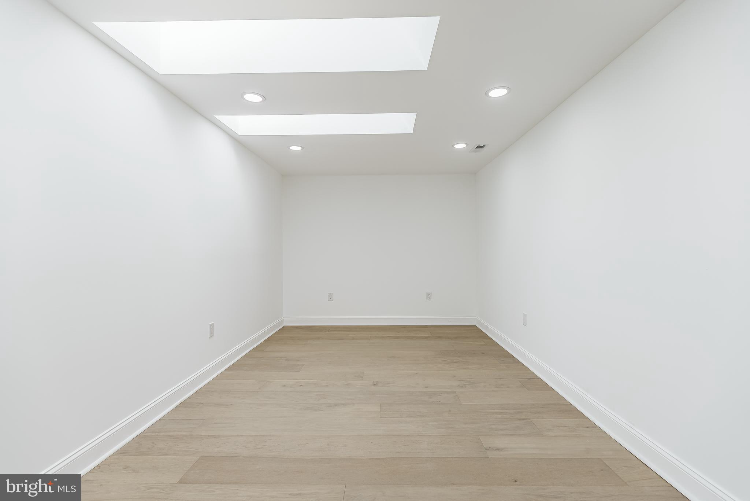
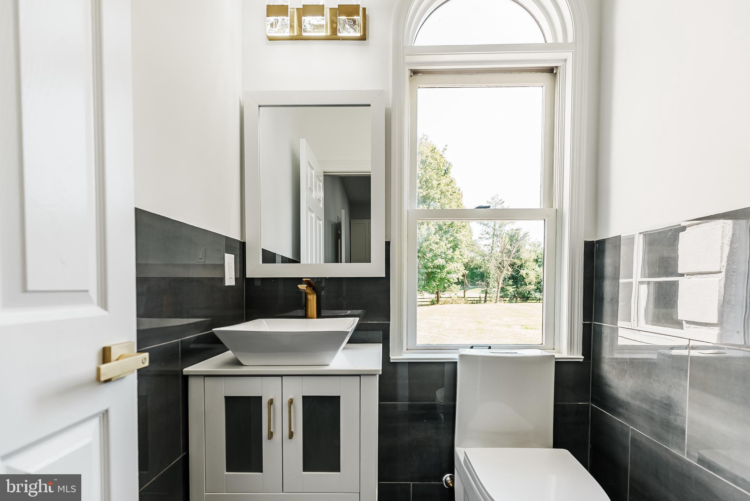
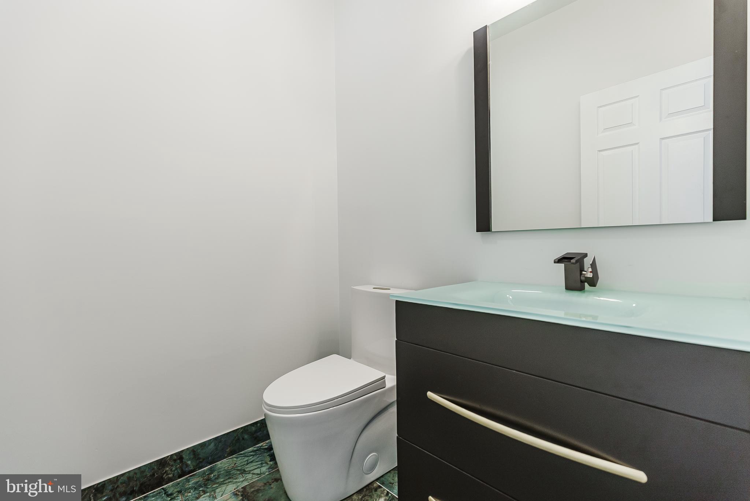
Each of the additional bathrooms is equally impressive, finished with European vanities, luxury tile, and high-end fixtures. The entire home showcases beautiful grey engineered flooring for a fresh, modern aesthetic that ties the space together.
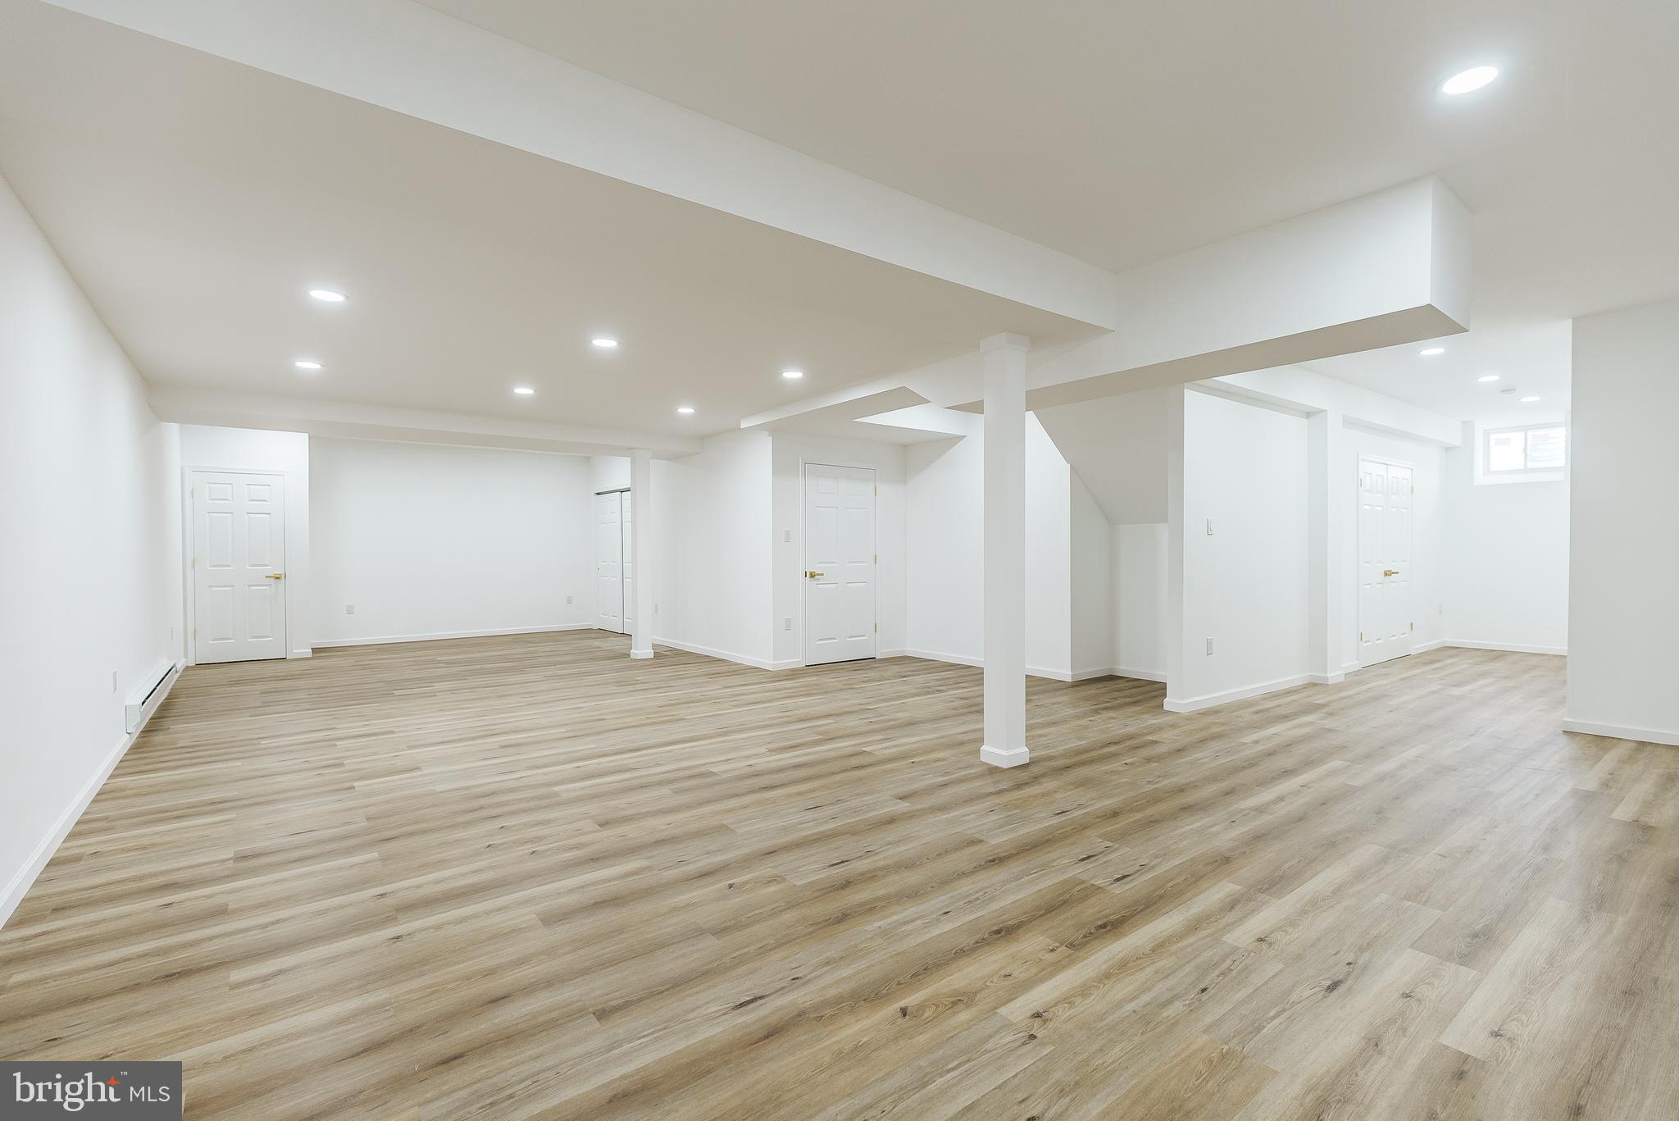
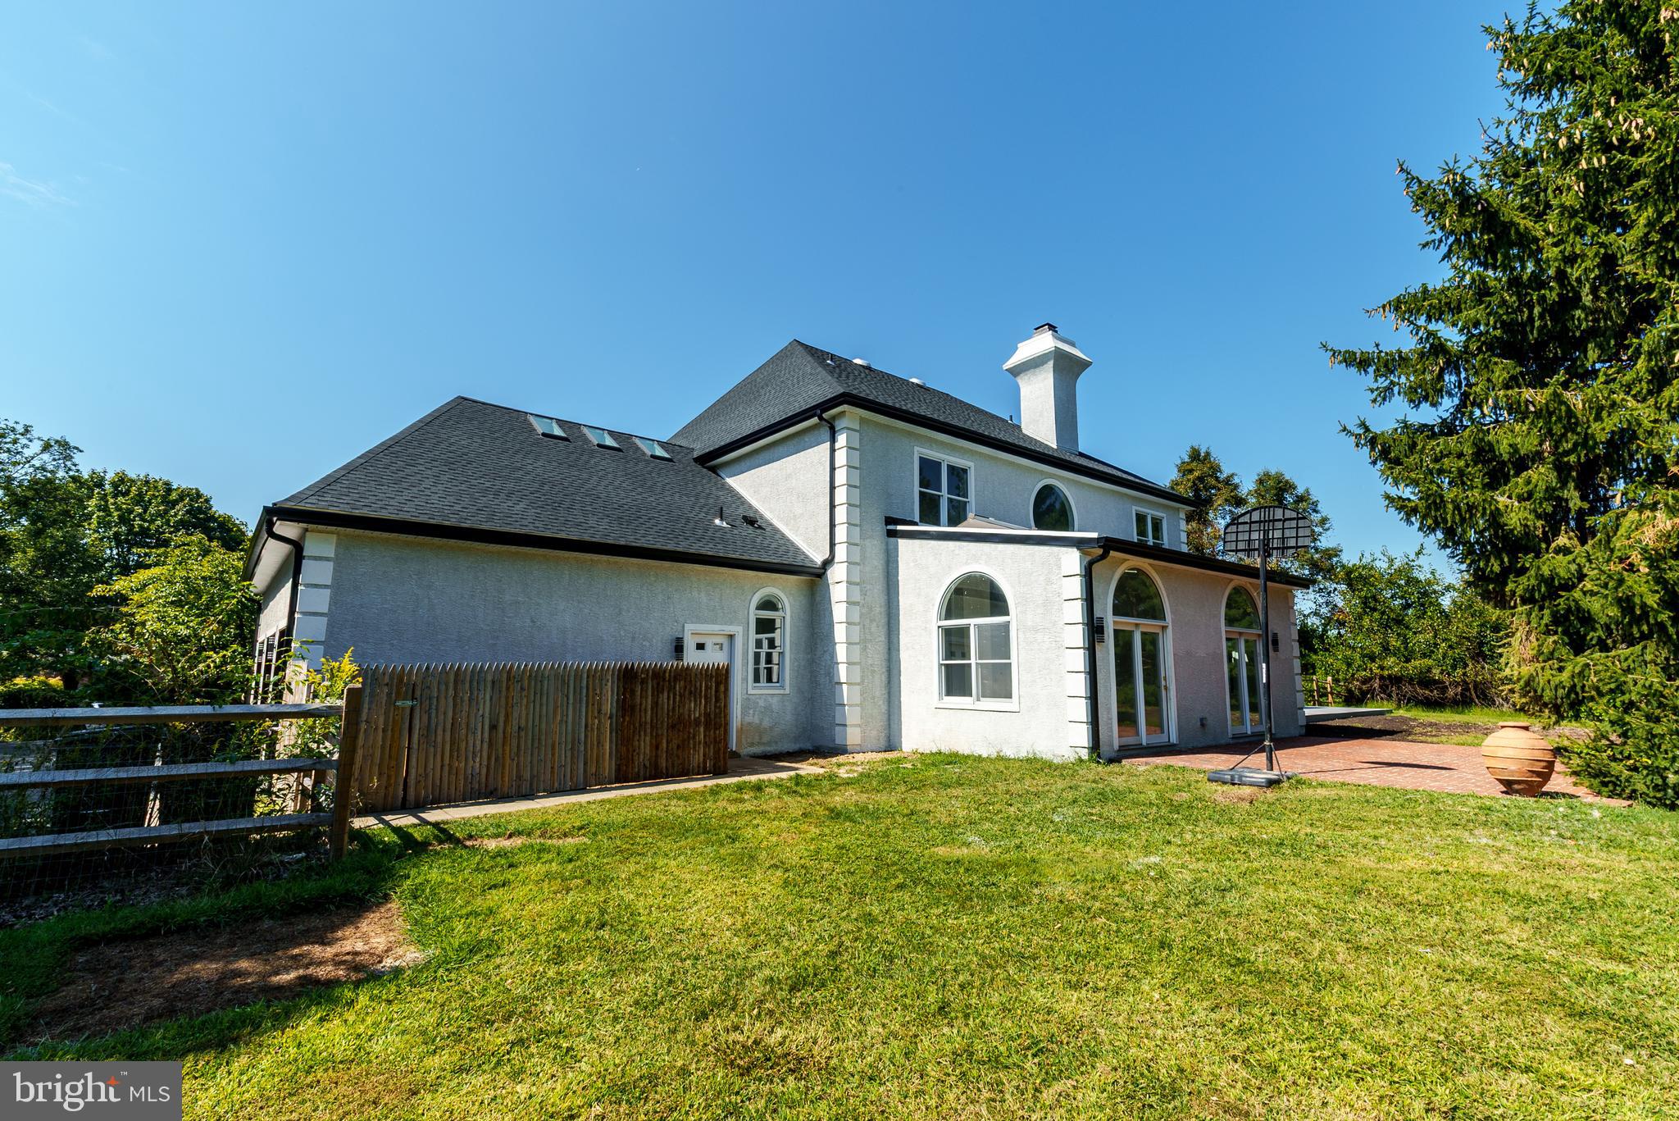
Downstairs, a full basement provides endless opportunities for a gym, theater, or entertainment space. Step outside to a sprawling backyard, perfect for family gatherings, summer barbecues, or simply enjoying the serenity of one of Bucks County’s most desirable communities.
This home is more than just move-in ready—it’s a rare opportunity to own a fully renovated estate in the award-winning Council Rock School District, known for academic excellence and consistently ranked among the best in Pennsylvania.
This property is not just a house—it’s a statement of luxury living. Schedule your private showing today and prepare to be amazed by everything 24 Standing Tree Cir has to offer.

24 STANDING TREE CIRCLE

Message successfully sent.

What would you like to know?

What is 3 + 4 ?

I agree to receive email communication and understand I can unsubscribe at any time.

I agree to be contacted by Charis Realty Group - Christine Issler, Broker via call, email, and text for real estate services. To opt out, you can reply 'stop' at any time or reply 'help' for assistance. You can also click the unsubscribe link in the emails. Message and data rates may apply. Message frequency may vary. Privacy Policy

Related Properties

New on site today
Nestled in the serene enclave of Hidden Cove Estates, this exquisite A-Frame residence offers a harmonious blend of luxury and comfort, perfect for those seeking an elevated lifestyle. Spanning over 4,000 square feet, this home is designed for both relaxation and entertaining, featuring five spacious bedrooms and four and a half elegantly appointed bathrooms. Step inside to discover a thoughtfully designed layout that invites warmth and sophistication. The inviting living area boasts a stunning fireplace, creating a cozy ambiance for those chilly evenings. Imagine curling up with a good book or enjoying the company of loved ones in this warm space. The fully finished basement, complete with walkout stairs, offers additional living space that can be transformed into a media room, home gym, or play area, catering to your lifestyle needs. The property sits on over an acre of beautifully landscaped grounds, providing ample outdoor space for relaxation and recreation. The side-entry attached garage accommodates two vehicles, ensuring convenience and easy access. With its timeless architectural style and luxurious features, this home is more than just a residence; it's a sanctuary that embodies a lifestyle of comfort and elegance. Experience the tranquility of Hidden Cove Estates, where every detail has been meticulously crafted to create a space that feels like home. Embrace the opportunity to make this exceptional property your own and enjoy the exclusive lifestyle it offers.
#PABU2131504

SOUTHAMPTON

71 HIDDEN COVE DRIVE

5 Beds

4 Baths

6,035 Sq.Ft.

$1,095,000

MLS#: PABU2131504

New on site today
Welcome to this exceptional 4-bedroom, 3.5-bath home in highly desirable Northampton Hunt, located in the award-winning Council Rock School District. Meticulously maintained and thoughtfully upgraded by the current owners, this impressive residence offers more than 4,400 square feet of beautifully designed living space and an ideal blend of elegance, comfort, and functionality.
At the heart of the home is the fabulous remodeled gourmet kitchen featuring a gas cooktop, stainless steel appliances, gorgeous granite countertops, under-cabinet lighting, beverage refrigerator, 2 sinks, and an abundance of cabinetry and workspace. Open to the kitchen is the spectacular two-story family room, where soaring ceilings and walls of windows fill the space with natural light and create a warm and inviting atmosphere.
The spacious first floor is designed for both everyday living and entertaining, with an elegant dining room and living room ideal for holiday gatherings, a generously sized private office, and a large bonus room offering tremendous flexibility for a playroom, second office, fitness room, or additional living space.
Upstairs, the spacious and elegant primary suite provides a relaxing retreat with a sumptuous bath and generous walk-in closets. Three additional bedrooms include one with its own en-suite full bath, plus a well-appointed Jack & Jill bathroom.
Situated on one of the premier lots in Northampton Hunt, the outdoor setting is equally impressive. Enjoy beautiful green lawns and open space beyond the backyard while relaxing or entertaining on the expansive brick paver patio.
Additional features and upgrades include a 3-car garage, 3-zone heating and air conditioning, refinished hardwood floors, crown and shadow-box molding, landscape lighting, an EV charger, and much more.
All of this is set within one of Bucks County's most sought-after communities, convenient to parks, recreation, shopping, dining, and major commuting routes. A beautifully upgraded home, exceptional setting, and outstanding location combine to make this Northampton Hunt property truly special.
#PABU2131644

SOUTHAMPTON

104 ADDIS DRIVE

4 Beds

3 Baths

4,417 Sq.Ft.

$1,275,000

MLS#: PABU2131644

 - property

Send a message

Message successfully sent.

Your message

What is 3 + 4 ?

Reason for contacting?

I agree to receive email communication and understand I can unsubscribe at any time.

I agree to be contacted by Charis Realty Group - Christine Issler, Broker via call, email, and text for real estate services. To opt out, you can reply 'stop' at any time or reply 'help' for assistance. You can also click the unsubscribe link in the emails. Message and data rates may apply. Message frequency may vary. Privacy Policy

Sign Out

Virtual Assistant

Would you like to take the next step with this property? We can help you schedule a showing or virtual tour, or send you more details.

Yes, I would like more information.

Thank You for Your Reply, One of Our Agents will contact you as soon as possible

No, maybe later.

Thank you, you can always contact me via email, phone number or through the contact form.

Realhub AI

Lucy - Your AI-Powered Realtor

Update Your Temporary Password

Personalize your search

Enter your email and we'll notify you immediately when new listings match what you're looking for.

or enter email address

Already have an account ? Login here

Continue your home search

I agree to receive communications and understand I can unsubscribe at any time.

I agree to be contacted by Charis Realty Group - Christine Issler, Broker via call, email, and text for real estate services. To opt out, you can reply 'stop' at any time or reply 'help' for assistance. You can also click the unsubscribe link in the emails. Message and data rates may apply. Message frequency may vary. Privacy Policy

Already have an account ? Login here

We use cookies

We use cookies primarily for analytics to enhance your experience. By accepting, you agree to our use of these cookies. You can manage your preferences or learn more about our cookies policy.