
Colonial
2378 THREE MILE RUN ROAD
PERKASIE, PA 18944
MLS#: PABU2092792
$1,198,000
Property
Beds
5
Full Baths
4
1/2 Baths
1
Year Built
2003
Sq.Footage
7,044
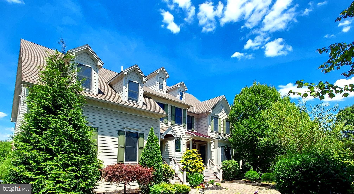
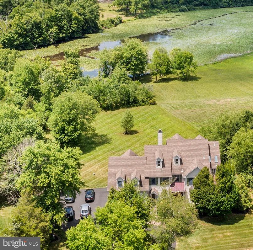
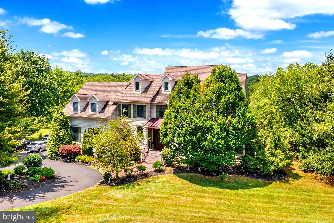
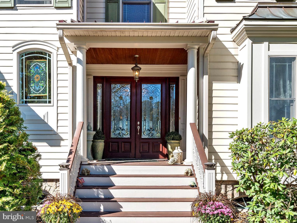
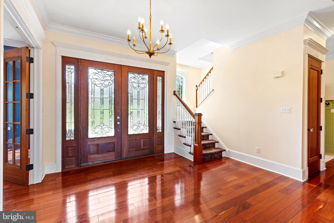
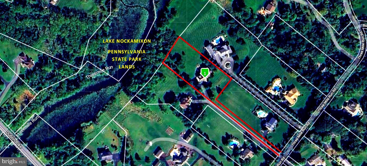
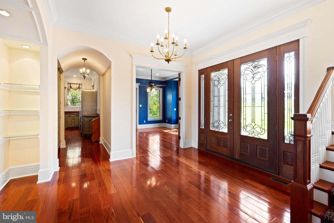
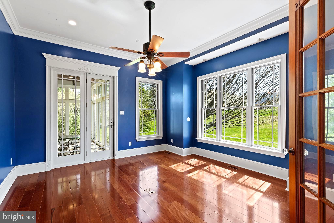
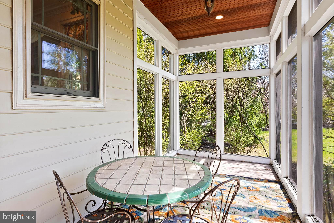
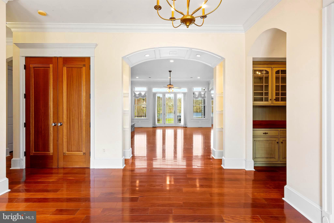
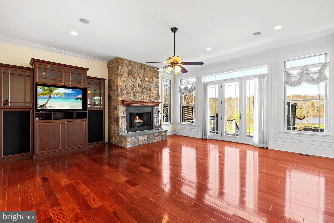
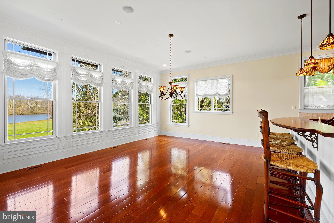
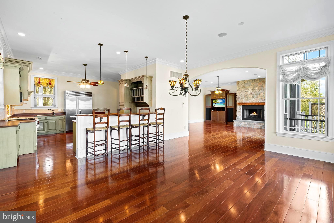
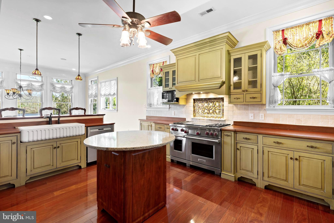
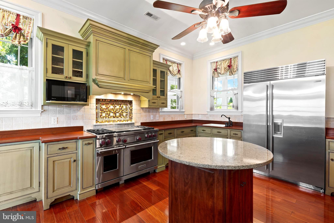
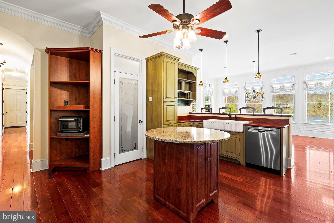
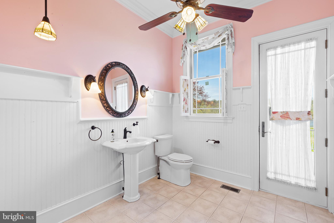
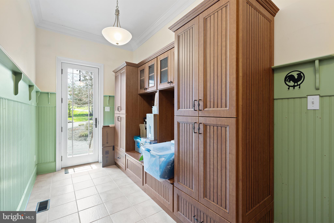
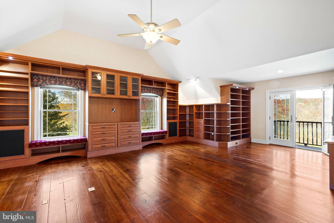
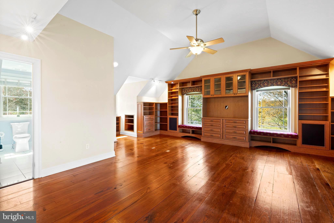
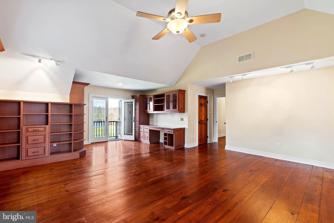
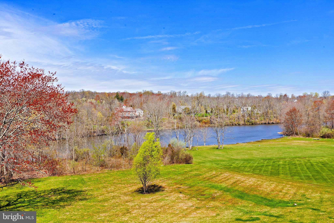
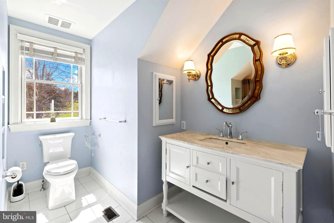
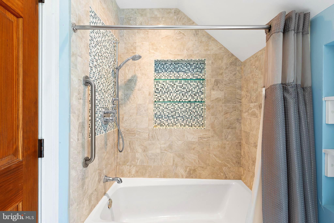
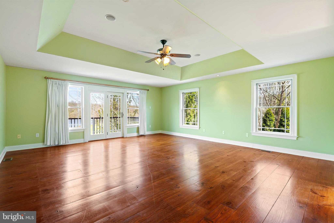
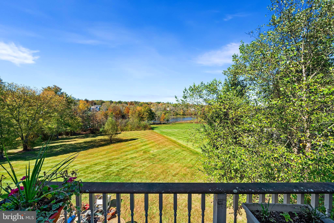
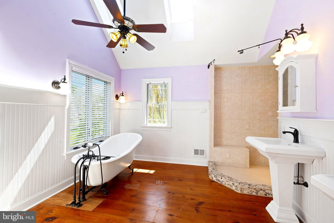
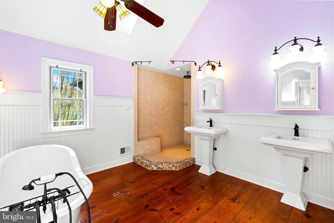
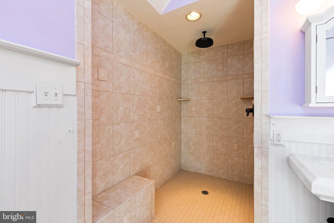
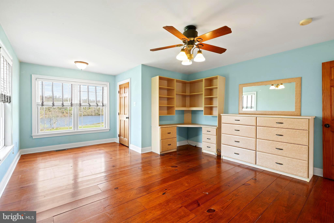
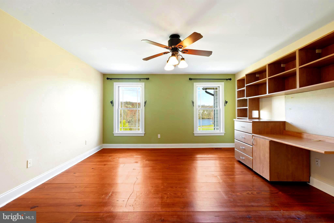
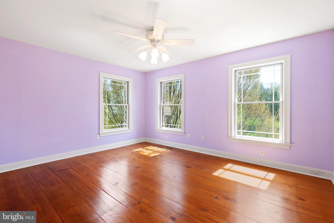
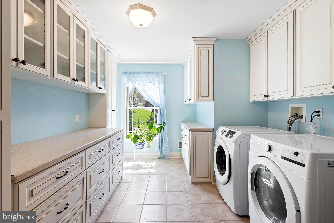
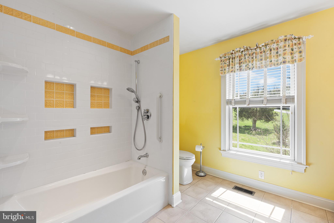
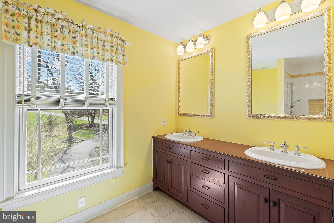
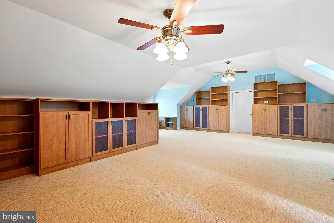
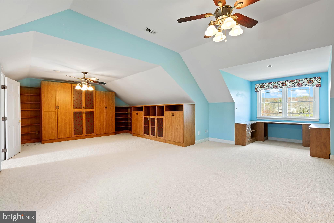
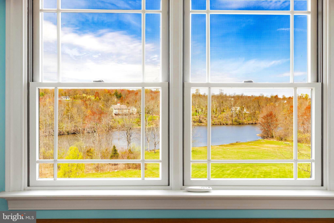
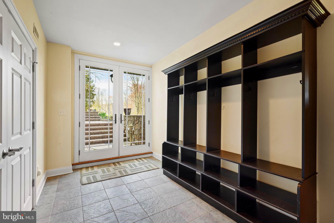
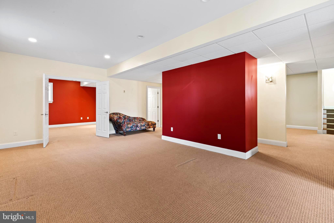
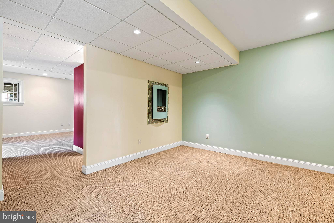
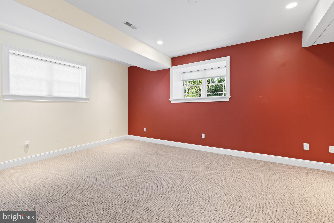
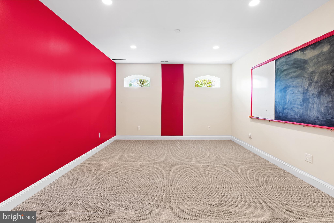
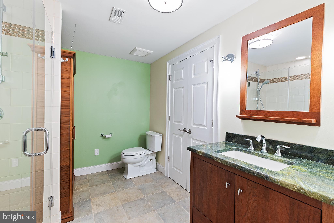
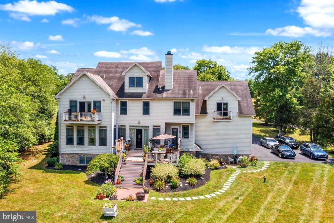
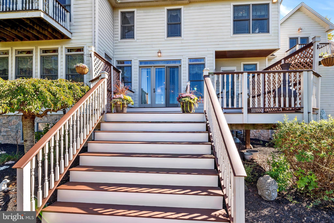
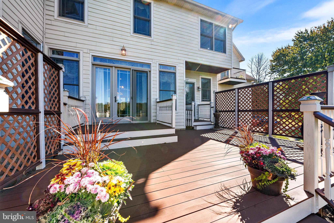
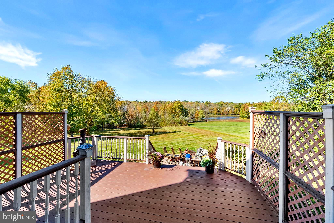
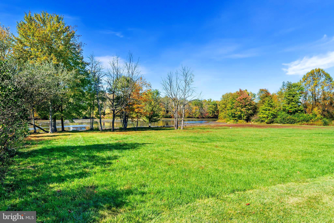
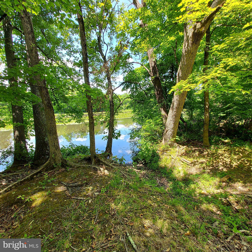
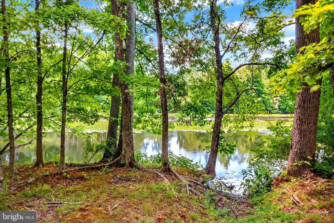
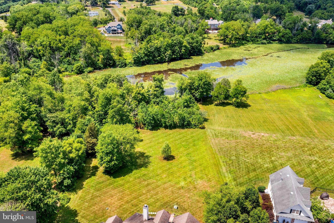
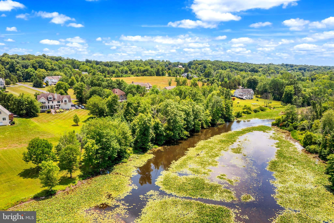
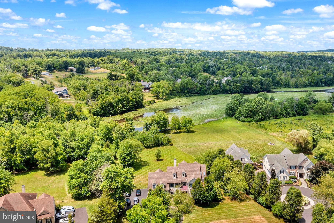
LAKE NOCKAMIXON – Welcome to a truly unique, custom built home backing to State Parklands with front row seats to Lake Nockamixon. Upon entering the gracious Entry, the lakefront views are just about to begin, with nearly every room enjoying the parkland & water views. The home’s main level features 10’ ceilings, 8’ Mahogany doors, extensive crown & custom moldings, with warm Mahogany flooring spanning much of this level. The inviting Great Room, with its floor to ceiling stone fireplace, takes center stage with nearly ceiling height windows embracing the view. The easy flowing floorplan, anchored by the gourmet kitchen, welcomes entertaining on many levels. The professionally outfitted kitchen w/furniture grade cabinetry, Wolf dual-oven range w/grill & griddle, a 42” Subzero, a Shaw dual-bowl farm sink, exotic hardwood countertops, walk-in pantry, butler’s pantry & a conveniently sized compact island make for a custom-tailored cooking experience. The open, yet formal feeling Dining Room easily accommodates large gatherings. Additional spaces on this level are the spacious private office with its own screened-in porch, a unique 2nd “Service Entry”, & remarkably spacious powder room with its own outside access – ideal for a future pool/cabana. The second-floor features hand rubbed random-width pine floors w/solid pine doors throughout. The generously scaled primary bedroom has tray ceilings, its own balcony, walk-in closets, a huge en-suite bath with vaulted ceilings, skylights, a claw foot tub, and walk-in shower. In addition to 3 more remarkably sized bedrooms w/spacious closets, a full hall bath & generous laundry room; the 2nd floor hosts an impressive, award-winning library (32' x 24') with vaulted ceilings, wrap around custom bookcases, cabinetry, millwork, museum level lighting & its own full bath. The finished 3rd floor currently serves as an additional office space but would make for an ideal “tucked away” Family or Game Room. The professionally finished walkout basement is smartly laid out with both public & private spaces that can be utilized in a myriad of ways. There is a full bath w/a personal cedar sauna, a nicely outfitted 2nd kitchenette, and spaces that are currently set up as a sitting room, a media room that is well suited for At-Home Schooling, a cozy den area w/wall mounted electric fireplace & a generous open-living area. The basement’s renovation in 2010/2011 incorporated a gravity-fed drainage system installed in such a way that renders a sump pump obsolete. ADD’L FEATURES: Newer Multi-Zone RHEEM HVAC Systems & Hot Water Heaters (2021); Payne Main Level A/C Unit (2018); Trane 2nd Floor A/C (2021); Aprilaire Air Cleaning/Filtration System Installed (2021); Anderson Series 400 Windows & Glass Doors; Hardie Plank Siding; Water Softener w/UV Filtration, Central Vacuum 1st & 2nd floors. A Generac portable 10,000kW gasoline generator handles the essentials. There are numerous Built-Ins & Custom Cabinetry throughout the home that convey with the sale, (ie: LR Entertainment Center, 2nd Entry Wall Units, Library Cabinetry, Bedrooms Built-Ins, etc.) At about a half mile to one of the lake's boat launches & 2.5 miles to Pennridge Airport, it's ideally located for a wide range of recreational activities. Just 60 minutes from Philadelphia's Center City & about 95 minutes to NYC. Property is under video surveillance - please do not drive up to home without an appointment.
Features & Amenities
Interior
-
Total Bedrooms
5
-
Bathrooms
4
-
1/2 Bathrooms
1
-
Above Grade Finished Area
7044.0
-
Basement YN
YES
-
Cooling YN
YES
-
Cooling
Central Air, Electric
-
Fireplace YN
YES
-
Heating YN
YES
-
Heating
Propane, Forced Air, Heat Pump
-
Pet friendly
Yes
Exterior
-
Garage
Yes
-
Garage spaces
3
-
Construction Materials
Frame
-
Parking
Oversized, Garage Door Opener, Garage, Driveway, Inside Entrance, Attached
-
Pool
No
-
Waterfront YN
NO
-
View
Water, Lake
Area & Lot
-
Lot Size(acres)
1.74
-
Lot Size(square feet)
75,794
-
Property Type
Residential
-
Property Sub Type
Single Family Residence
-
Architectural Style
Colonial
Price
-
Sales Price
$1,198,000
-
Tax Amount
$16,717
-
Financing Options
Conventional, Cash
-
Sq. Footage
7,044
-
Price/SqFt
$170
HOA
-
Association
No
School District
-
Elementary School
N/A
-
Middle School
N/A
-
High School
N/A
Property Features
-
New Construction
NO
-
Foundation Details
Concrete Perimeter
-
Senior Community YN
NO
-
Sewer
Septic Tank
-
Water Source
Well
Schedule a Showing
Showing scheduled successfully.
Mortgage calculator
Estimate your monthly mortgage payment, including the principal and interest, property taxes, and HOA. Adjust the values to generate a more accurate rate.
Your payment
Principal and Interest:
$
Property taxes:
$
HOA fees:
$
Total loan payment:
$
Total interest amount:
$
Location
County
BUCKS
Elementary School
Middle School
High School
Listing Courtesy of Steven Walny, Addison Wolfe Real Estate
RealHub Information is provided exclusively for consumers' personal, non-commercial use, and it may not be used for any purpose other than to identify prospective properties consumers may be interested in purchasing. All information deemed reliable but not guaranteed and should be independently verified. All properties are subject to prior sale, change or withdrawal. RealHub website owner shall not be responsible for any typographical errors, misinformation, misprints and shall be held totally harmless.

AGENT
Rachel Gardner
Call Rachel today to schedule a private showing.

* Listings on this website come from the FMLS IDX Compilation and may be held by brokerage firms other than the owner of this website. The listing brokerage is identified in any listing details. Information is deemed reliable but is not guaranteed. If you believe any FMLS listing contains material that infringes your copyrighted work please click here to review our DMCA policy and learn how to submit a takedown request.© 2024 FMLS.
Related Properties
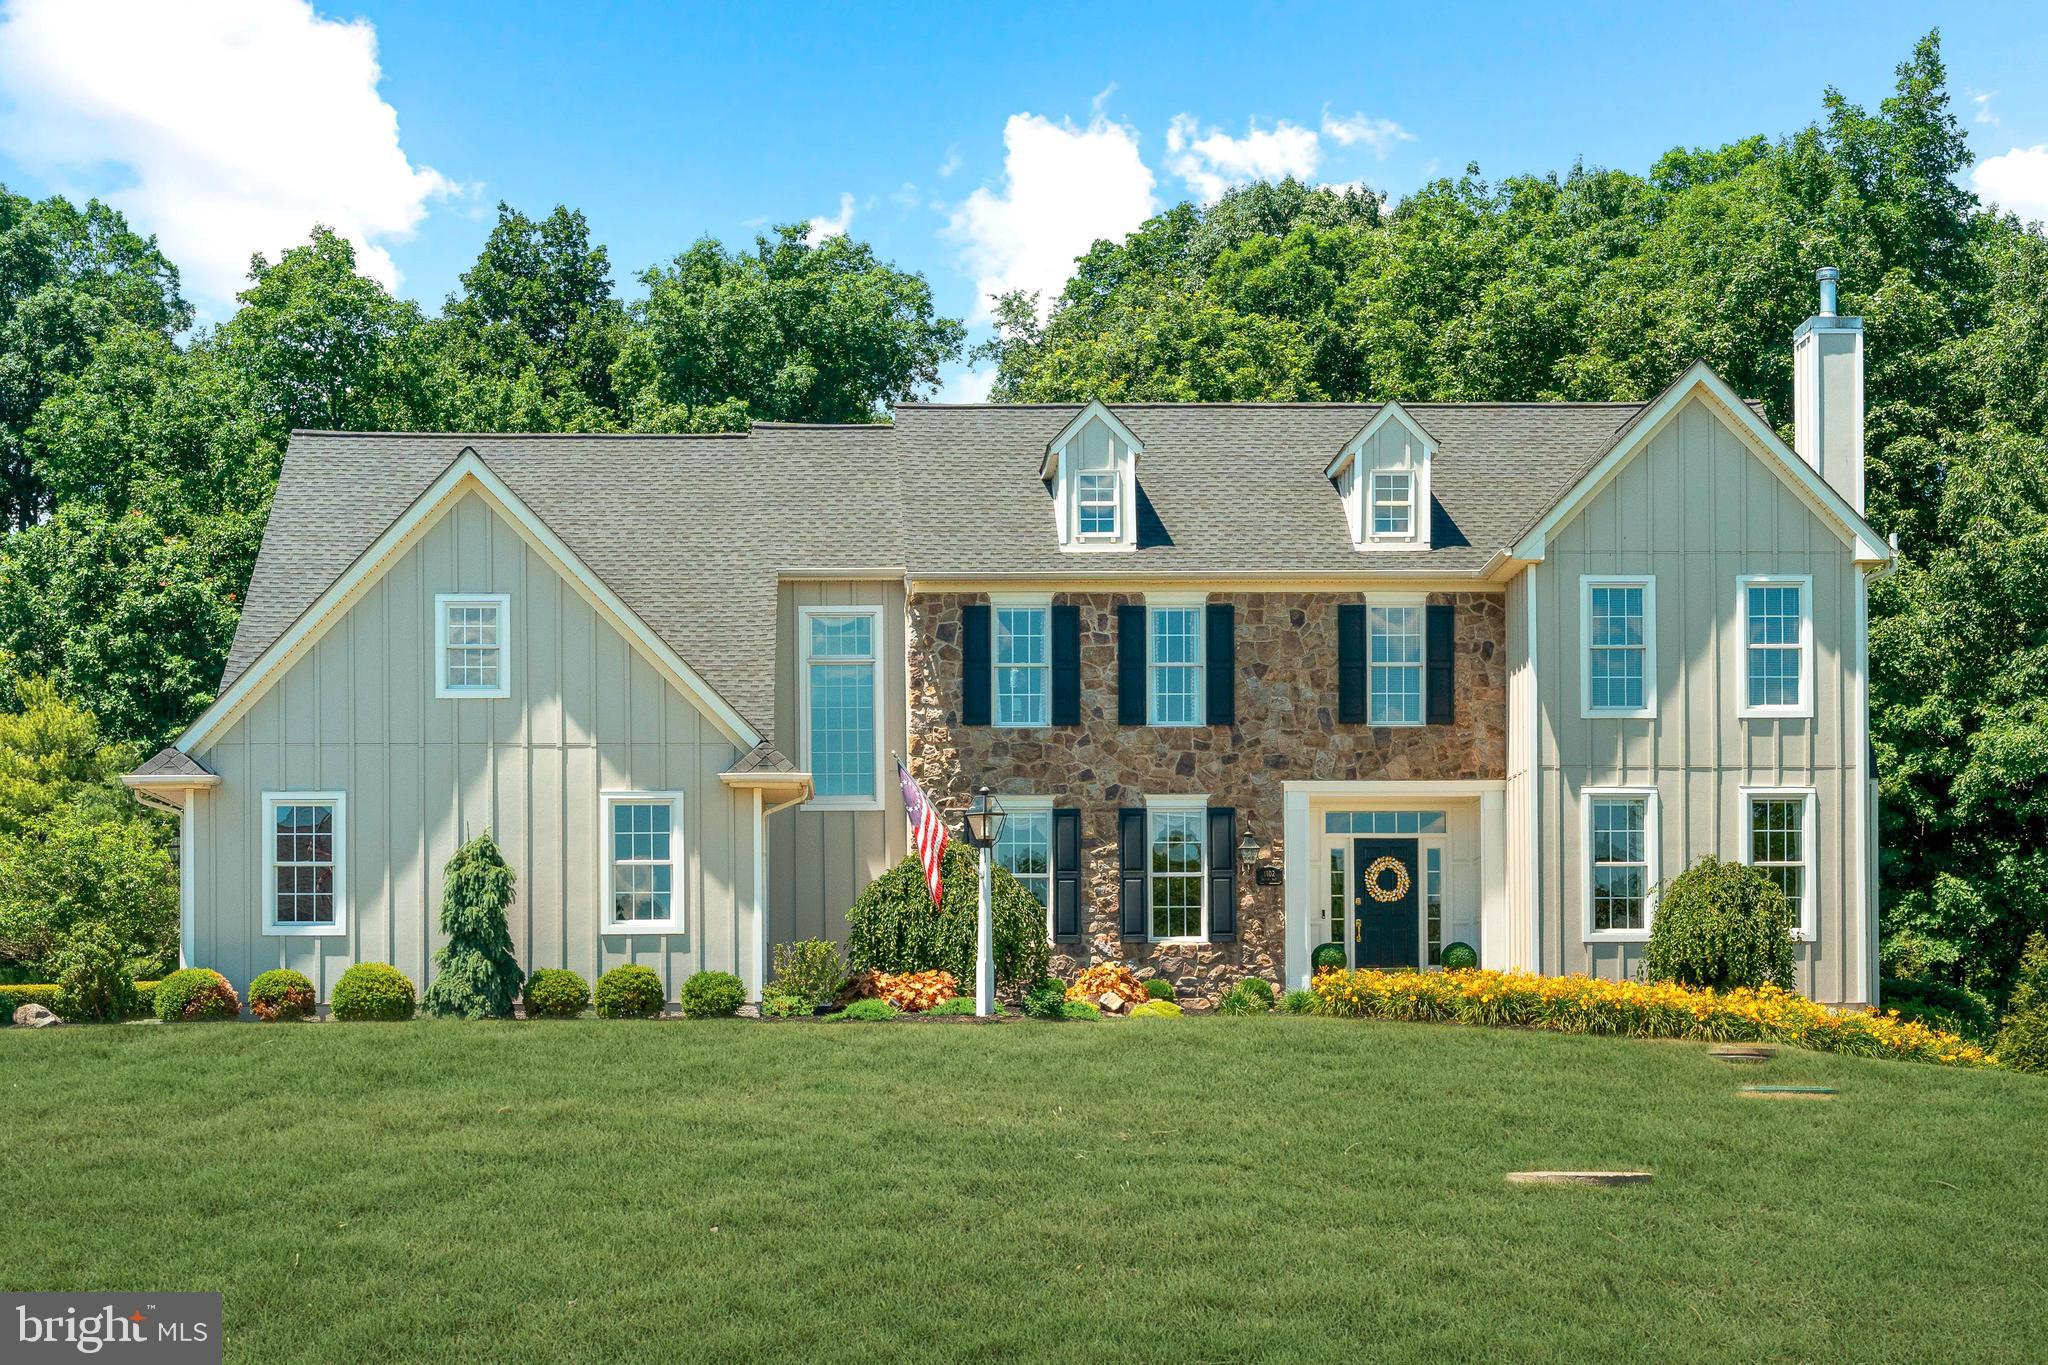
PERKASIE
1102 BRIAR WAY
5 Beds
2 Baths
4,692 Sq.Ft.
$1,369,000
MLS#: PABU2124624
.png)