Features & Amenities

Interior

  • Other Interior Features

    Eat-in Kitchen, Ceiling Fan(s), Kitchen Island, Crown Molding, Open Floorplan

  • Total Bedrooms

    4

  • Bathrooms

    1

  • 1/2 Bathrooms

    1

  • Above Grade Finished Area

    1244.0

  • Basement YN

    YES

  • Cooling YN

    YES

  • Cooling

    Ceiling Fan(s), None

  • Fireplace YN

    NO

  • Heating YN

    YES

  • Heating

    Electric, Oil, Baseboard

  • Pet friendly

    N/A

Exterior

  • Garage

    Yes

  • Garage spaces

    1

  • Construction Materials

    Brick

  • Parking

    Off Street, On Street, Alley Access, Garage, Detached

  • Pool

    No

  • Waterfront YN

    NO

Area & Lot

  • Lot Size(acres)

    0.1

  • Lot Size(square feet)

    4,500

  • Property Type

    Residential

  • Property Sub Type

    Townhouse

  • Architectural Style

    Colonial, Traditional

Price

  • Sales Price

    $349,900

  • Tax Amount

    $5,103

  • Sq. Footage

    1,244

  • Price/SqFt

    $281

HOA

  • Association

    No

School District

  • Elementary School

    N/A

  • Middle School

    N/A

  • High School

    N/A

Property Features

  • New Construction

    NO

  • Foundation Details

    Brick/Mortar

  • Senior Community YN

    NO

  • Sewer

    Public Sewer

  • Tax Lot

    030

  • Water Source

    Public

Schedule a Showing

Showing scheduled successfully.

<
>
IN PERSON
VIA CHAT

What is 3 + 4 ?


Change time

Mortgage calculator

Estimate your monthly mortgage payment, including the principal and interest, property taxes, and HOA. Adjust the values to generate a more accurate rate.

Your payment

Principal and Interest:

$

Property taxes:

$

HOA fees:

$

Total loan payment:

$

Total interest amount:

$

Location

County

MONTGOMERY

Elementary School

Middle School

High School

Listing Courtesy of Jessica A Kooker , Innovate Real Estate

RealHub Information is provided exclusively for consumers' personal, non-commercial use, and it may not be used for any purpose other than to identify prospective properties consumers may be interested in purchasing. All information deemed reliable but not guaranteed and should be independently verified. All properties are subject to prior sale, change or withdrawal. RealHub website owner shall not be responsible for any typographical errors, misinformation, misprints and shall be held totally harmless.

Agent Rachel Gardner

AGENT

Rachel Gardner

Call Rachel today to schedule a private showing.


* Listings on this website come from the FMLS IDX Compilation and may be held by brokerage firms other than the owner of this website. The listing brokerage is identified in any listing details. Information is deemed reliable but is not guaranteed. If you believe any FMLS listing contains material that infringes your copyrighted work please click here to review our DMCA policy and learn how to submit a takedown request.© 2024 FMLS.
A home built to Last - and ready for its next chapter! There is something special about a 1920s solid-brick home, and this beautifully maintained twin in the heart of Telford Borough is a wonderful example. Lovingly cared for and thoughtfully updated, it blends the character and craftsmanship of a century-old home with the comfort and style today’s buyers are looking for. Set on a quiet street within walking distance to local restaurants and just a short drive to major highways, this home is also located in the sought-after Souderton School District. Inside, the main level welcomes you with a stunning updated kitchen featuring beautiful granite countertops, abounding cabinetry space and new floors. The kitchen is open to the dining and living room space. The main floor also features a charming mudroom just off the rear entrance, complete with a convenient half bath. Upstairs, you'll find three bedrooms and a full bathroom, while the finished third-floor space offers the flexibility today's homeowners crave - use it as a fourth bedroom, home office, playroom, guest space, gym, or cozy retreat! Step outside to enjoy your morning coffee on the inviting front porch, or head to the fenced rear yard for more private outdoor space. The alley-access rear of the property includes a detached garage, adding valuable storage and parking.

A home with this much character, history, and solid construction doesn't come along every day. Make it yours as the new school year begins, settle in, and be home before the holidays.

237 W HAMLIN AVENUE

Message successfully sent.

What would you like to know?

What is 3 + 4 ?

I agree to receive email communication and understand I can unsubscribe at any time.

I agree to be contacted by Charis Realty Group via call, email, and text for real estate services. To opt out, you can reply 'stop' at any time or reply 'help' for assistance. You can also click the unsubscribe link in the emails. Message and data rates may apply. Message frequency may vary. Privacy Policy

Related Properties

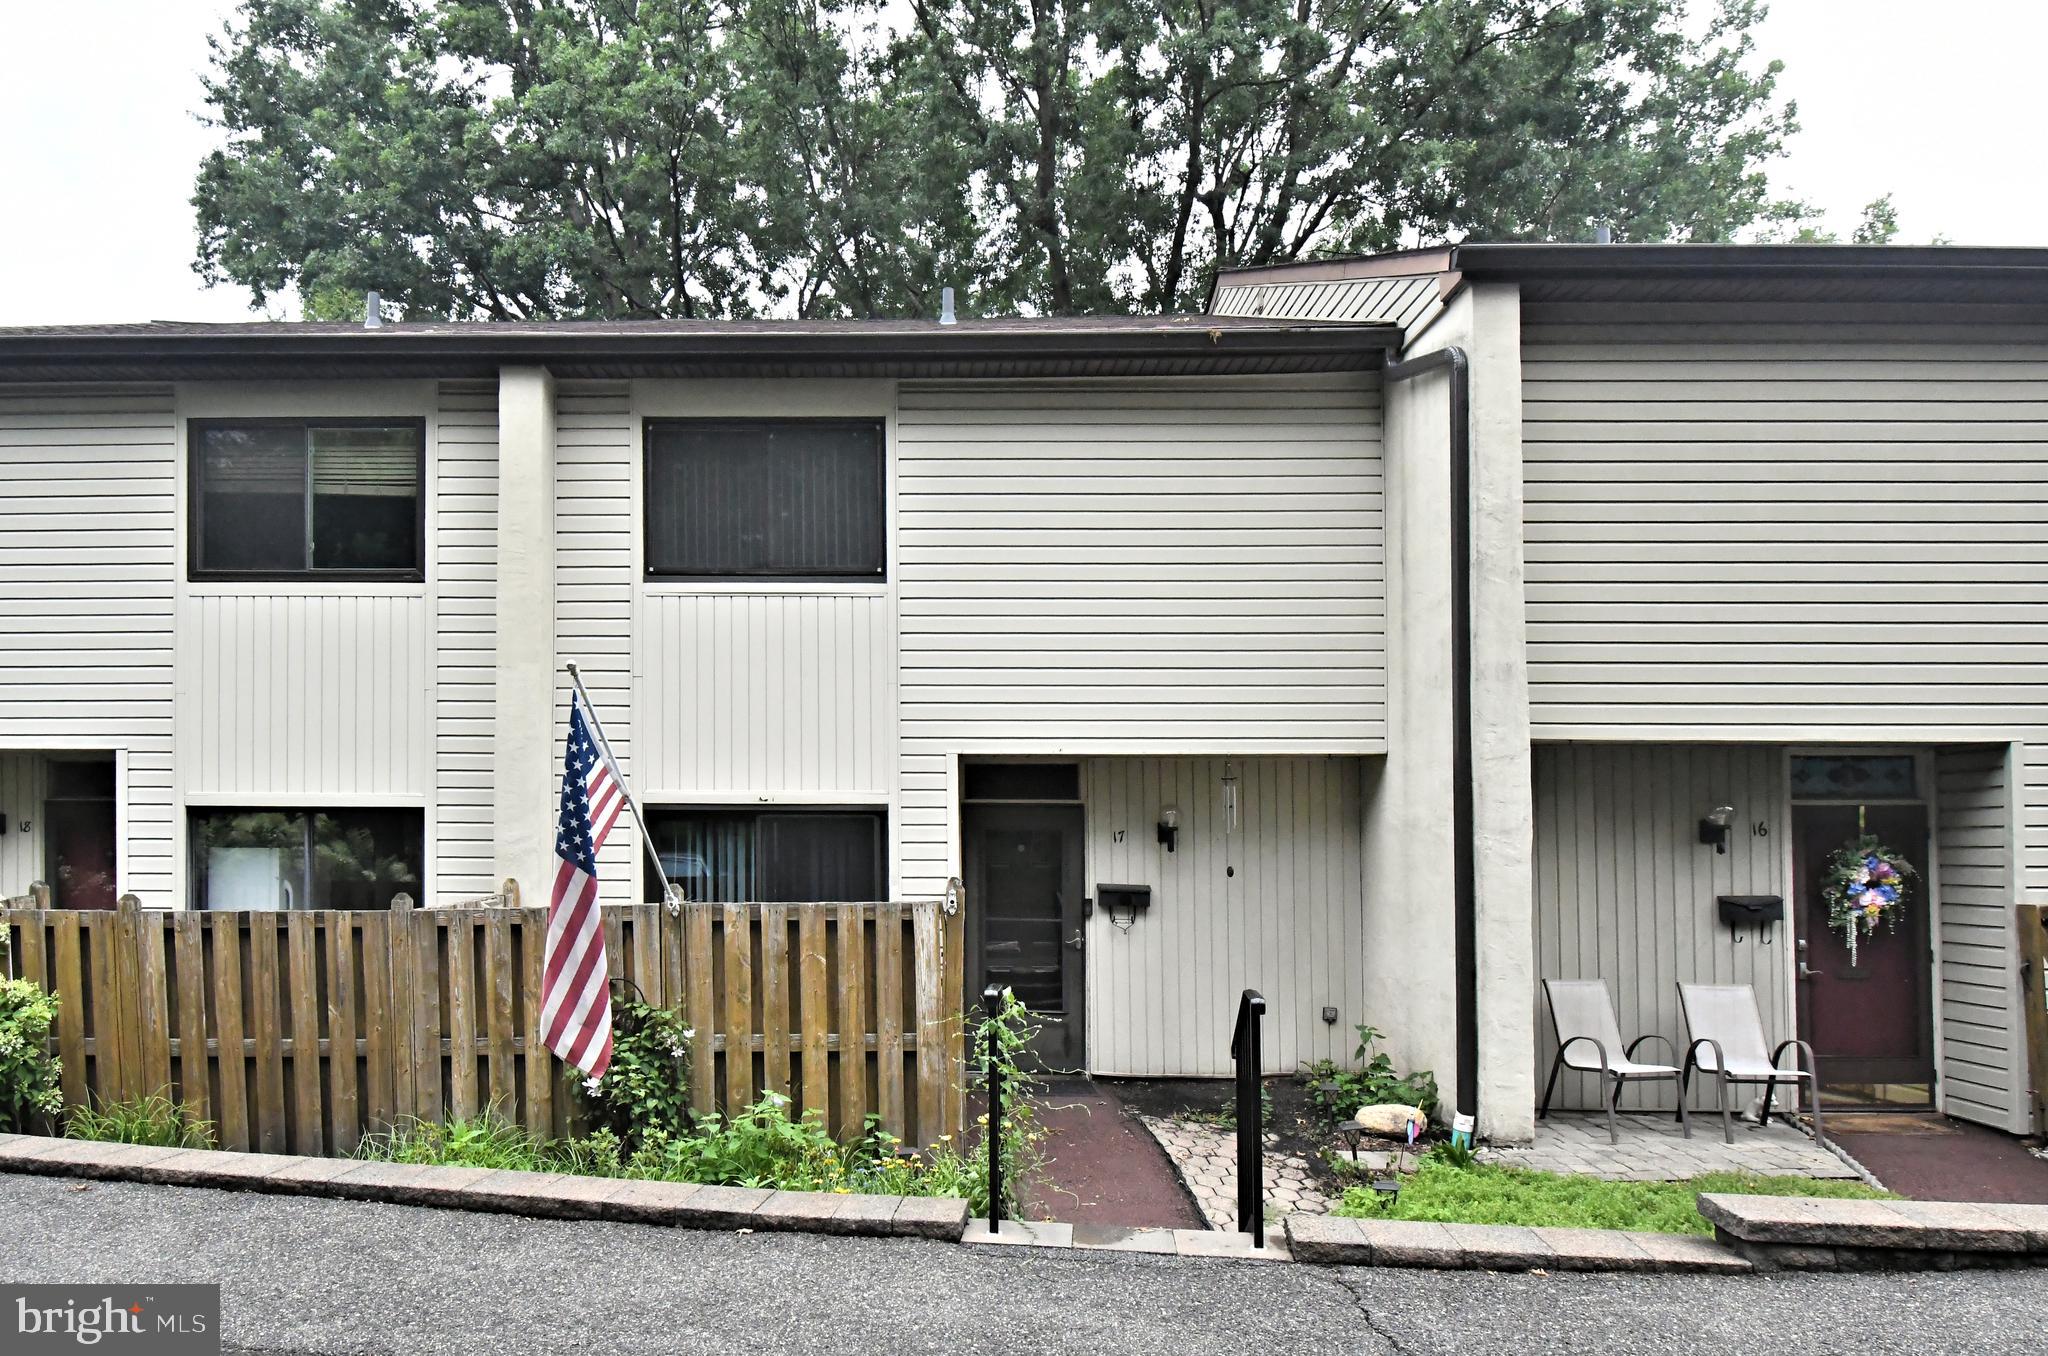
Updated and spacious 3 Bedroom 2 1/2 Bath Townhome in Pennridge School District!  Beautiful kitchen with granite countertops, tile flooring and stainless steel appliances.  The wonderful dining room/family room offers hardwood flooring, new paint, fireplace and slider to rear yard.  Upstairs, you will discover the master suite with updated bath, laundry, 2 additional bedrooms and updated bath.  This home is nestled in the Centennial Ridge community yet close to Route 309 and the PA turnpike.  Schedule your appointment today!
#PABU2126208

TELFORD

17 CENTENNIAL ROAD

3 Beds

2 Baths

1,617 Sq.Ft.

$289,900

MLS#: PABU2126208

Beautifully updated 3-bed, 2.5-bath Devon model in Telford Boro’s Arlington Square! Highlights include an open-concept main floor, a chef-inspired kitchen with granite counter, custom backsplash, and stainless appliances, plus a spacious great room opening to a private 10x10 deck. Upstairs features a primary suite with dual walk-in closets and a luxury tile bath, two additional bedrooms, hall bath, and second-floor laundry. Complete with custom lighting, window treatments, and a 1-car garage—close to shopping, dining, and transit routes
#PAMC2189320

TELFORD

319 W HAMLIN AVENUE

3 Beds

2 Baths

1,668 Sq.Ft.

$415,000

MLS#: PAMC2189320
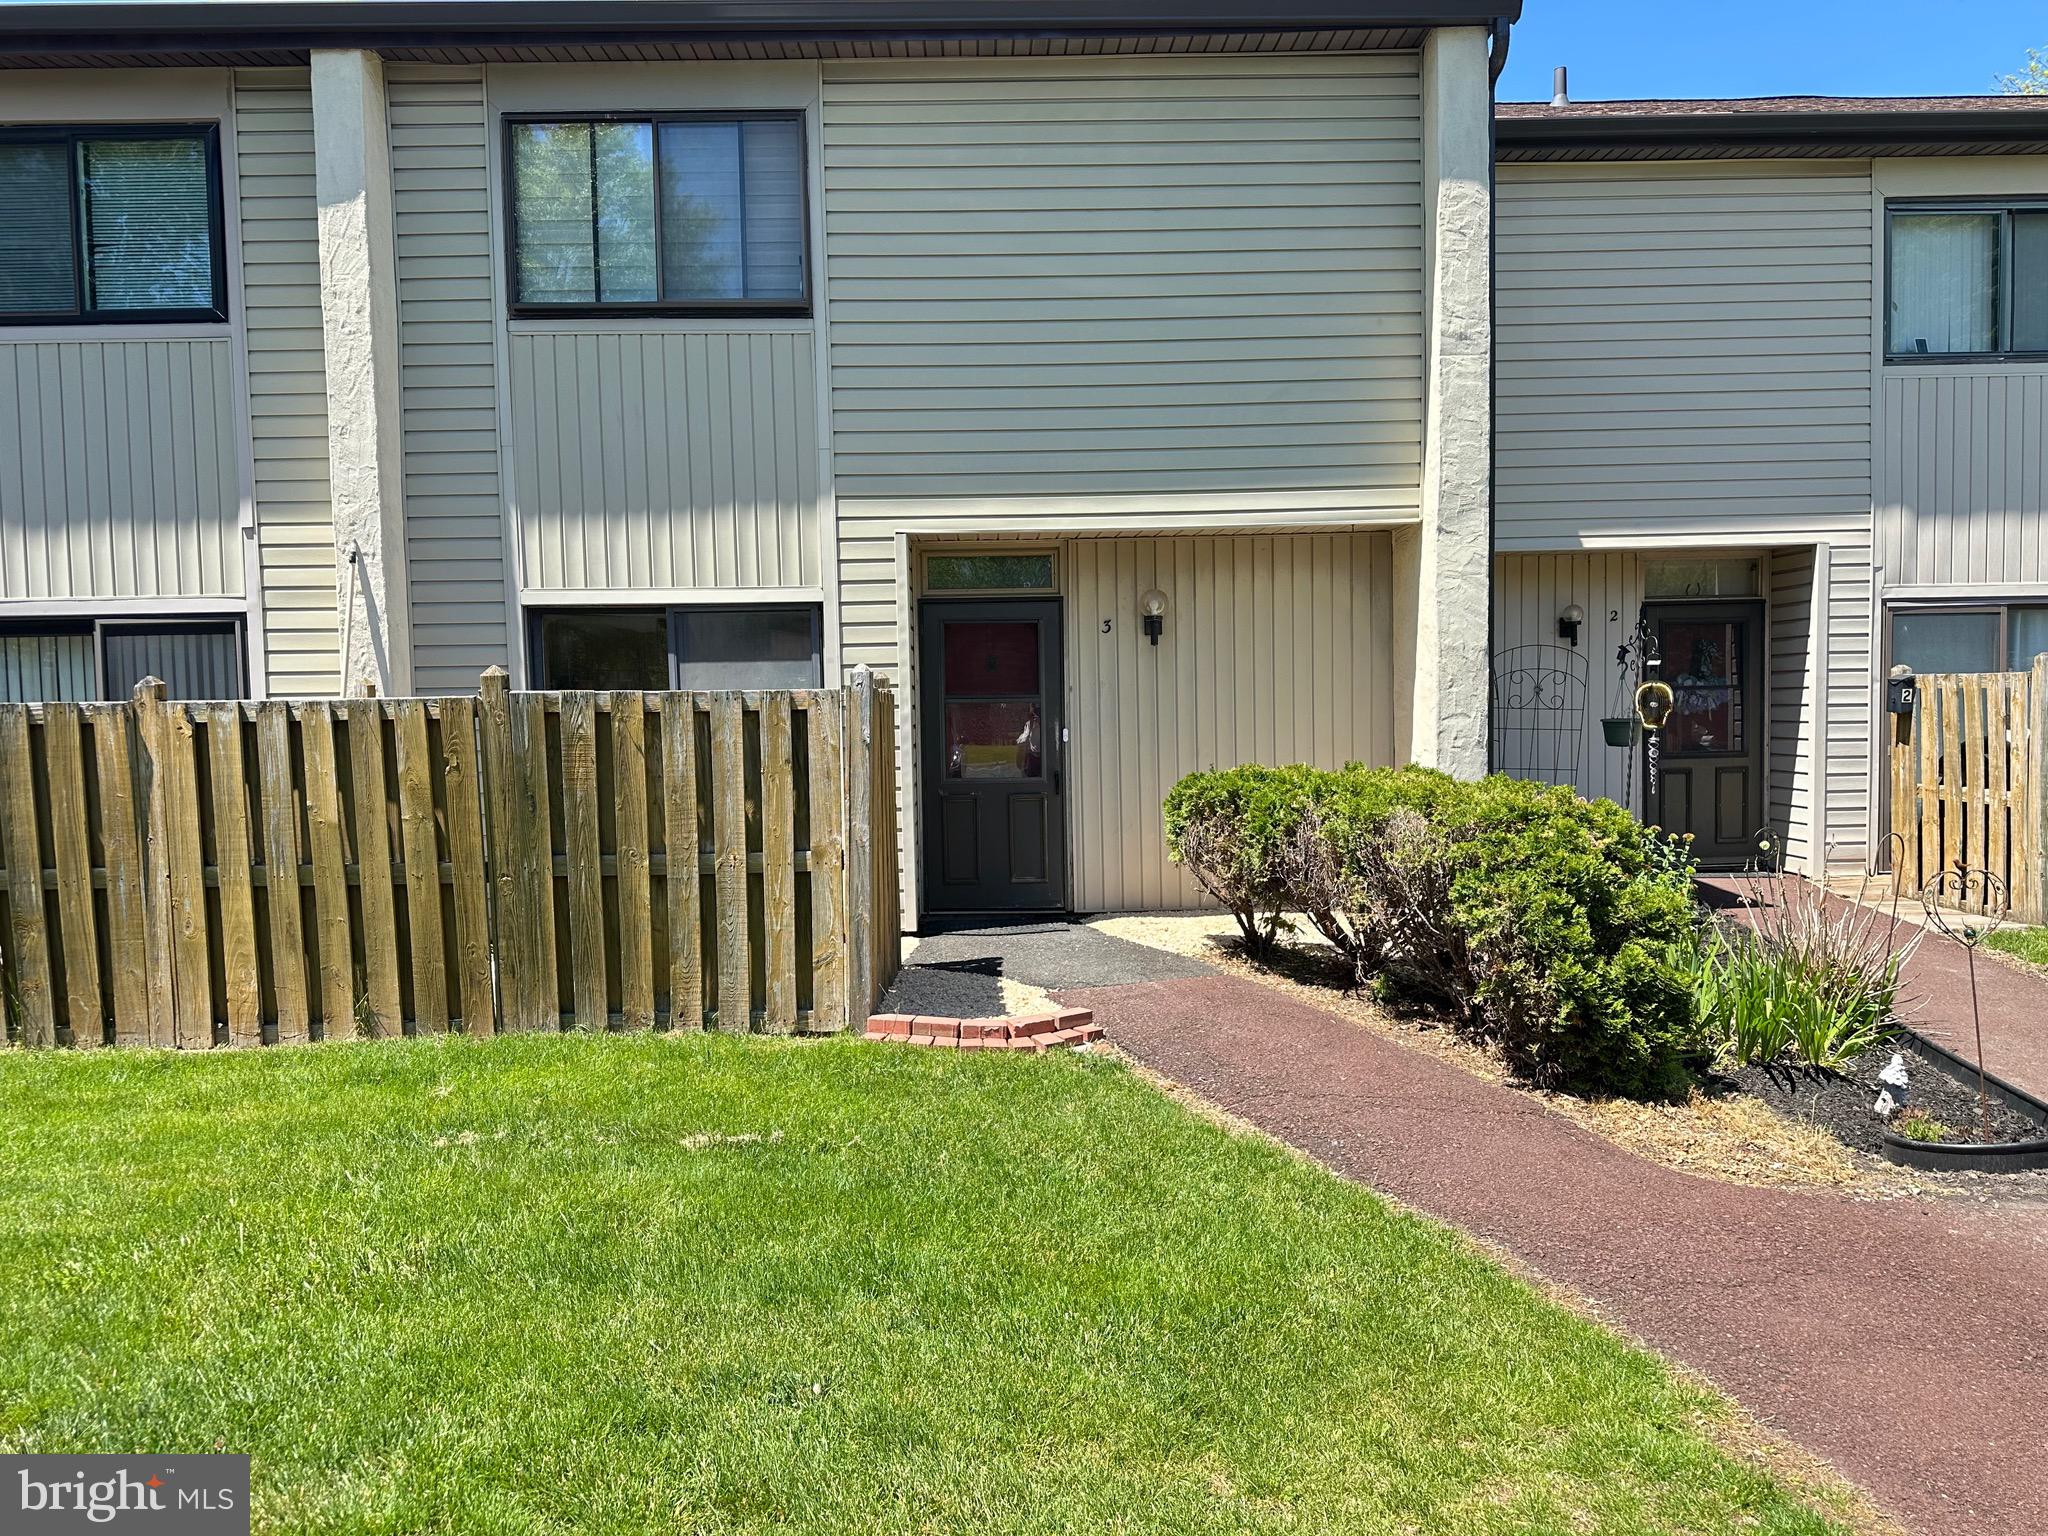
Completely refreshed & move-in ready! This bright 3-bed, 2.5-bath home features new luxury vinyl flooring on both levels, fresh paint throughout, and updated bathrooms on the second floor. The main level includes a convenient powder room and an open-concept living room with large sliding doors that open to green outdoor views. The kitchen offers functional cabinet space and full appliances for everyday living. Schedule your private showing today before it’s gone!
#PABU2121272

TELFORD

3 CENTENNIAL ROAD

3 Beds

2 Baths

1,617 Sq.Ft.

$290,000

MLS#: PABU2121272

Welcome home to 198 Kieffer Court, a beautifully appointed residence nestled in the highly desirable Strawberry Fields community. Enjoy the rare luxury of a peaceful neighborhood layout complete with open spaces, parks, and winding trails—all with no HOA fees.Step inside to discover a bright and functional layout featuring 3 spacious bedrooms, 2.5 bathrooms, a dedicated garage, and an expansive basement ready for your personal touch. The oversized primary bedroom serves as a true private retreat, offering abundant space for a full furniture suite and a quiet sitting area.The heart of the home extends outdoors to a beautiful rear deck. Positioned on a quiet cul-de-sac lot, the deck overlooks serene, protected open space where local wildlife and deer frequently visit. While this property offers a quiet, nature-filled escape, it keeps convenience close by with premier restaurants, shopping centers, and local schools just minutes away. Schedule your private tour today to experience this perfect balance of tranquility and accessibility!
#PAMC2188746

TELFORD

198 KIEFFER COURT

3 Beds

2 Baths

1,476 Sq.Ft.

$399,000

MLS#: PAMC2188746

 - property

Send a message

Message successfully sent.

Your message

What is 3 + 4 ?

Reason for contacting?

I agree to receive email communication and understand I can unsubscribe at any time.

I agree to be contacted by Charis Realty Group via call, email, and text for real estate services. To opt out, you can reply 'stop' at any time or reply 'help' for assistance. You can also click the unsubscribe link in the emails. Message and data rates may apply. Message frequency may vary. Privacy Policy

Sign Out

Virtual Assistant

Would you like to take the next step with this property? We can help you schedule a showing or virtual tour, or send you more details.

Yes, I would like more information.

Thank You for Your Reply, One of Our Agents will contact you as soon as possible

No, maybe later.

Thank you, you can always contact me via email, phone number or through the contact form.

Realhub AI

Lucy - Your AI-Powered Realtor

Update Your Temporary Password

Personalize your search

Enter your email and we'll notify you immediately when new listings match what you're looking for.

or enter email address

Already have an account ? Login here

Continue your home search

I agree to receive communications and understand I can unsubscribe at any time.

I agree to be contacted by Charis Realty Group via call, email, and text for real estate services. To opt out, you can reply 'stop' at any time or reply 'help' for assistance. You can also click the unsubscribe link in the emails. Message and data rates may apply. Message frequency may vary. Privacy Policy

Already have an account ? Login here

We use cookies

We use cookies primarily for analytics to enhance your experience. By accepting, you agree to our use of these cookies. You can manage your preferences or learn more about our cookies policy.