Features & Amenities

Interior

  • Other Interior Features

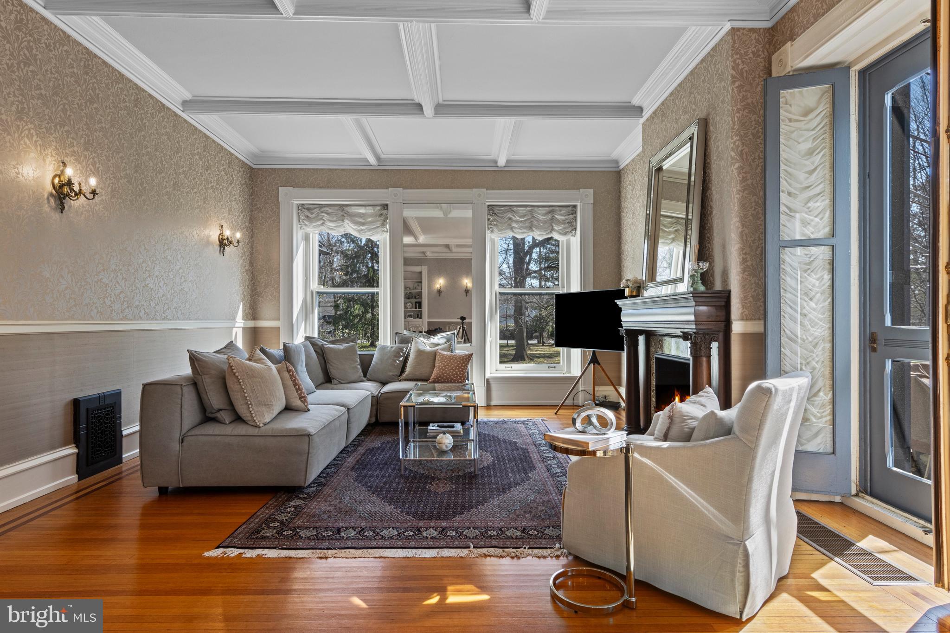
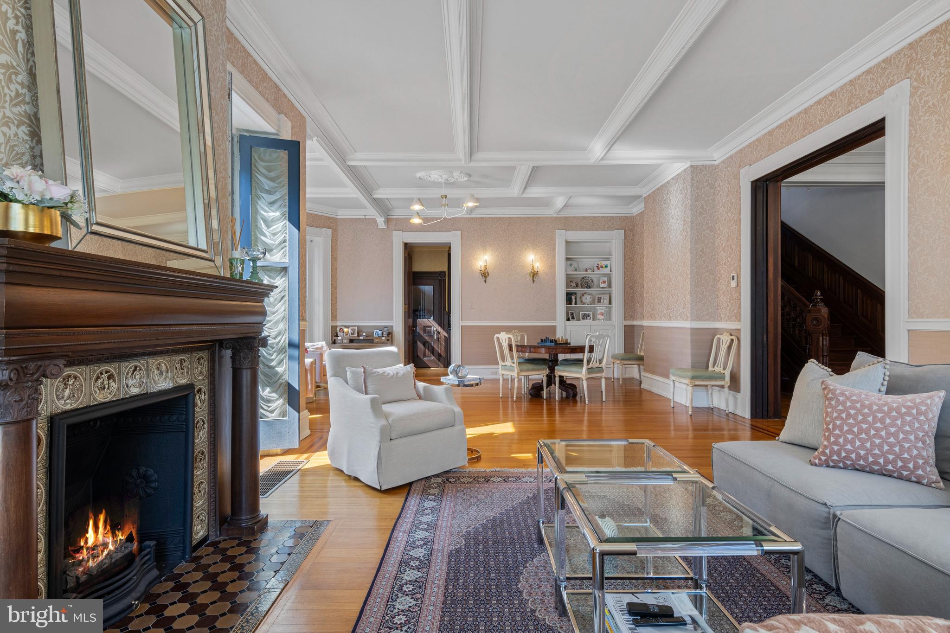
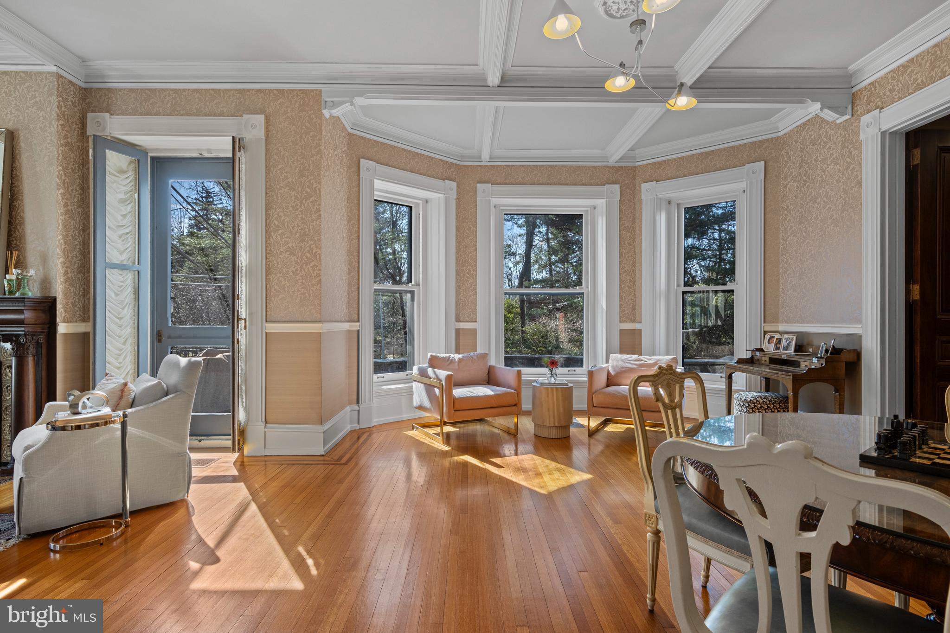
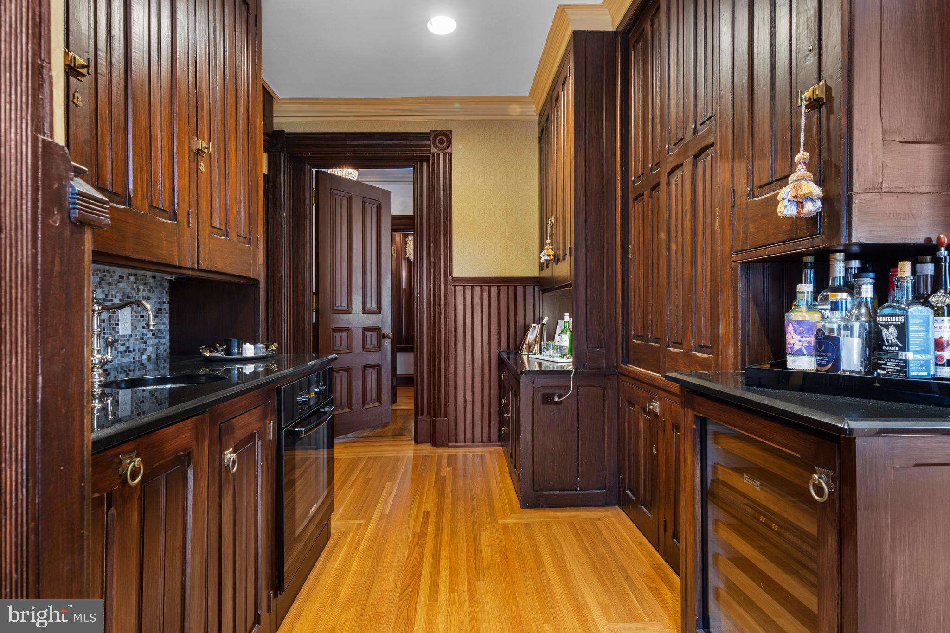
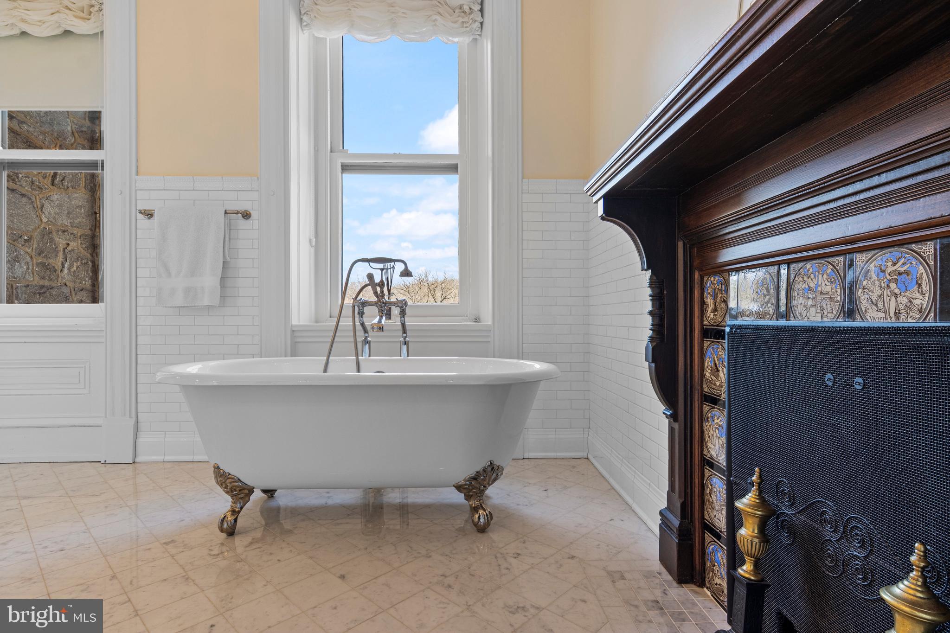
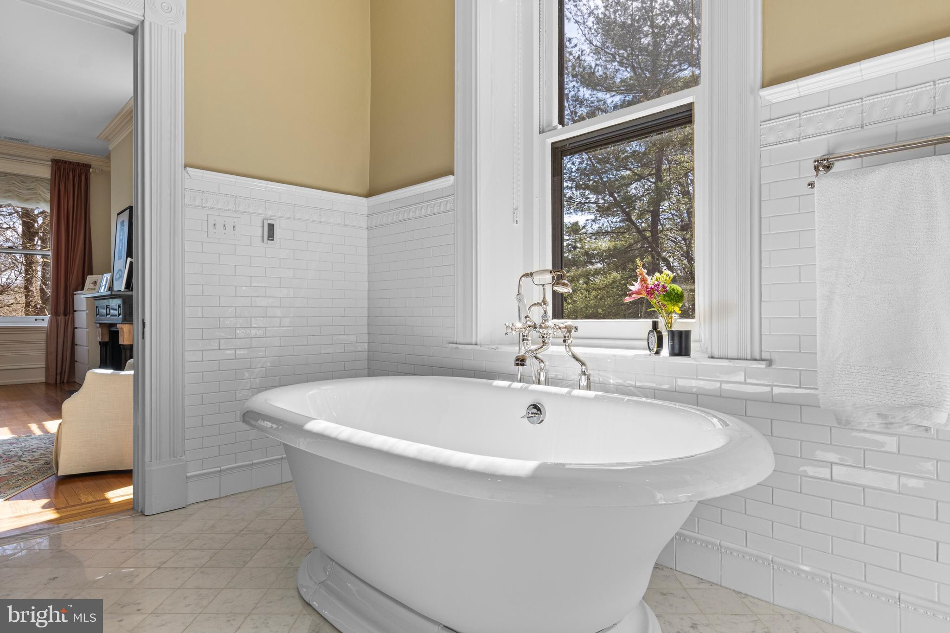
    Eat-in Kitchen, Bar, Cedar Closet(s), Kitchen Island, Pantry, Recessed Lighting, Walk-In Closet(s), High Ceilings, Tray Ceiling(s), Built-in Features, Beamed Ceilings, Crown Molding, Open Floorplan, Soaking Tub

  • Total Bedrooms

    6

  • Bathrooms

    5

  • 1/2 Bathrooms

    2

  • Above Grade Finished Area

    7353.0

  • Basement YN

    YES

  • Cooling YN

    YES

  • Cooling

    Central Air, Electric

  • Fireplace YN

    YES

  • Heating YN

    YES

  • Heating

    Natural Gas, Forced Air

  • Pet friendly

    N/A

Exterior

  • Garage

    Yes

  • Garage spaces

    3

  • Construction Materials

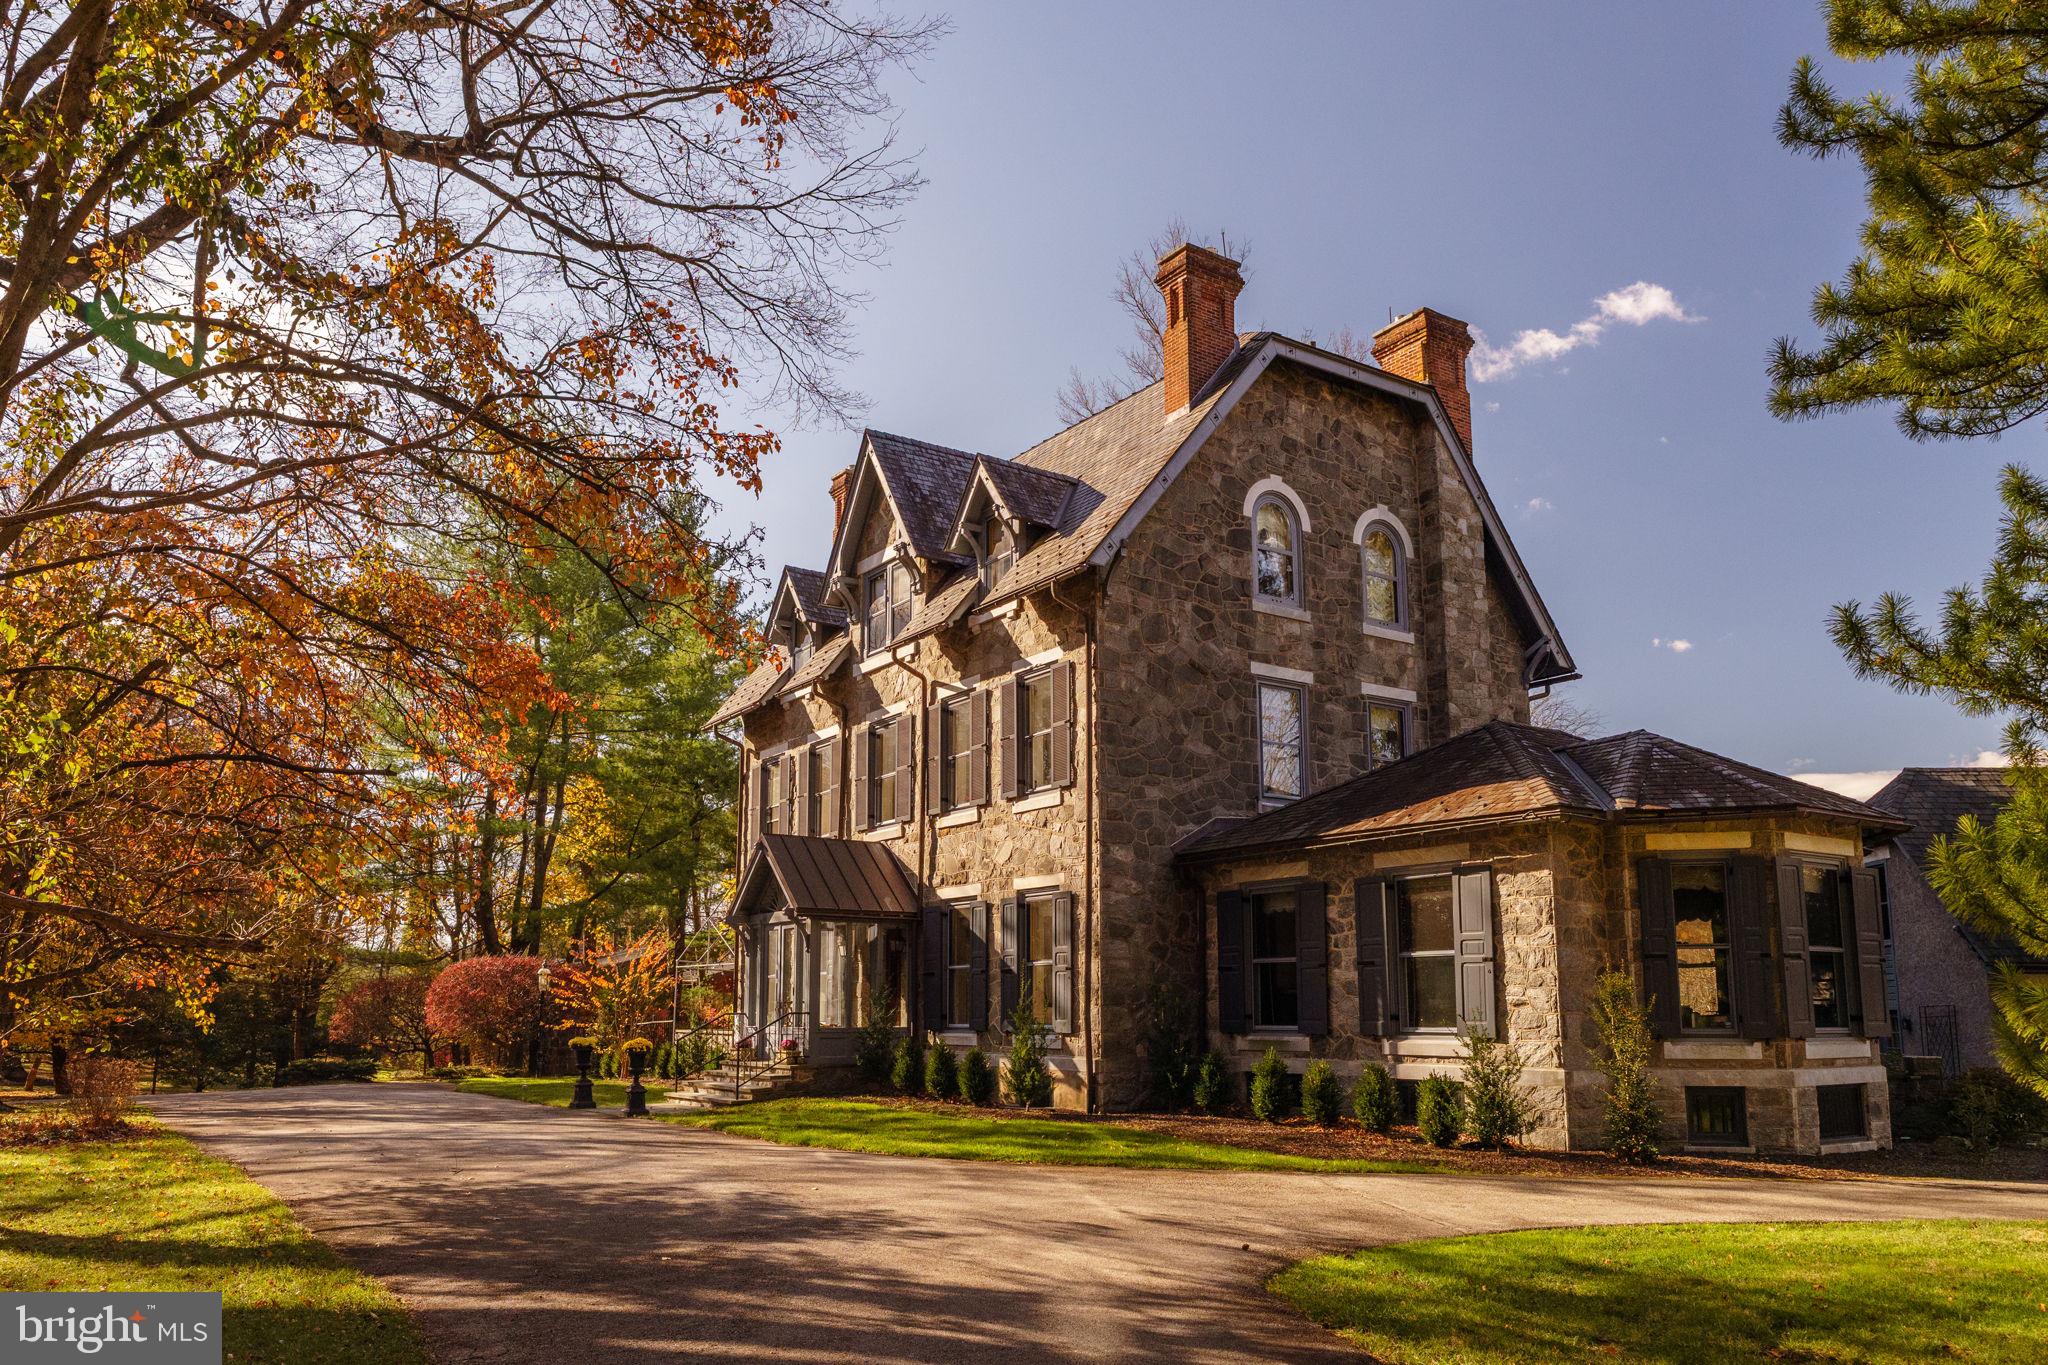
    Stone

  • Other Exterior Features

    Other, Balcony, Lighting, Storage

  • Parking

    Oversized, Asphalt, Circular Driveway, Paved, Garage, Driveway, Detached

  • Patio and Porch Features

    Patio, Porch, Terrace

  • Pool

    No

  • Waterfront YN

    NO

  • View

    Panoramic, Trees/Woods, Garden, Scenic

Area & Lot

  • Lot Features

    Wooded, Cleared, Front Yard, Level, Private, Back Yard

  • Lot Size(acres)

    3.8

  • Lot Size(square feet)

    165,528

  • Property Type

    Residential

  • Property Sub Type

    Single Family Residence

  • Architectural Style

    Manor, Colonial

Price

  • Sales Price

    $2,900,000
  • Tax Amount

    $33,080

  • Financing Options

    Conventional

  • Sq. Footage

    7,353

  • Price/SqFt

    $394

HOA

  • Association

    No

School District

  • Elementary School

    RADNOR

  • Middle School

    RADNOR M

  • High School

    RADNOR H

Property Features

  • New Construction

    NO

  • Association Amenities

    Playground

  • Foundation Details

    Stone

  • Senior Community YN

    NO

  • Sewer

    Septic Tank

  • Tax Lot

    100-000

  • Water Source

    Public

Schedule a Showing

Showing scheduled successfully.

<
>
IN PERSON
VIA CHAT

What is 3 + 4 ?


Change time

Mortgage calculator

Estimate your monthly mortgage payment, including the principal and interest, property taxes, and HOA. Adjust the values to generate a more accurate rate.

Your payment

Principal and Interest:

$

Property taxes:

$

HOA fees:

$

Total loan payment:

$

Total interest amount:

$

Location

County

DELAWARE

Elementary School

RADNOR

Middle School

RADNOR M

High School

RADNOR H

Listing Courtesy of Karen Strid, Compass Pennsylvania, LLC

RealHub Information is provided exclusively for consumers' personal, non-commercial use, and it may not be used for any purpose other than to identify prospective properties consumers may be interested in purchasing. All information deemed reliable but not guaranteed and should be independently verified. All properties are subject to prior sale, change or withdrawal. RealHub website owner shall not be responsible for any typographical errors, misinformation, misprints and shall be held totally harmless.

Agent Rachel Gardner

AGENT

Rachel Gardner

Call Rachel today to schedule a private showing.


* Listings on this website come from the FMLS IDX Compilation and may be held by brokerage firms other than the owner of this website. The listing brokerage is identified in any listing details. Information is deemed reliable but is not guaranteed. If you believe any FMLS listing contains material that infringes your copyrighted work please click here to review our DMCA policy and learn how to submit a takedown request.© 2024 FMLS.
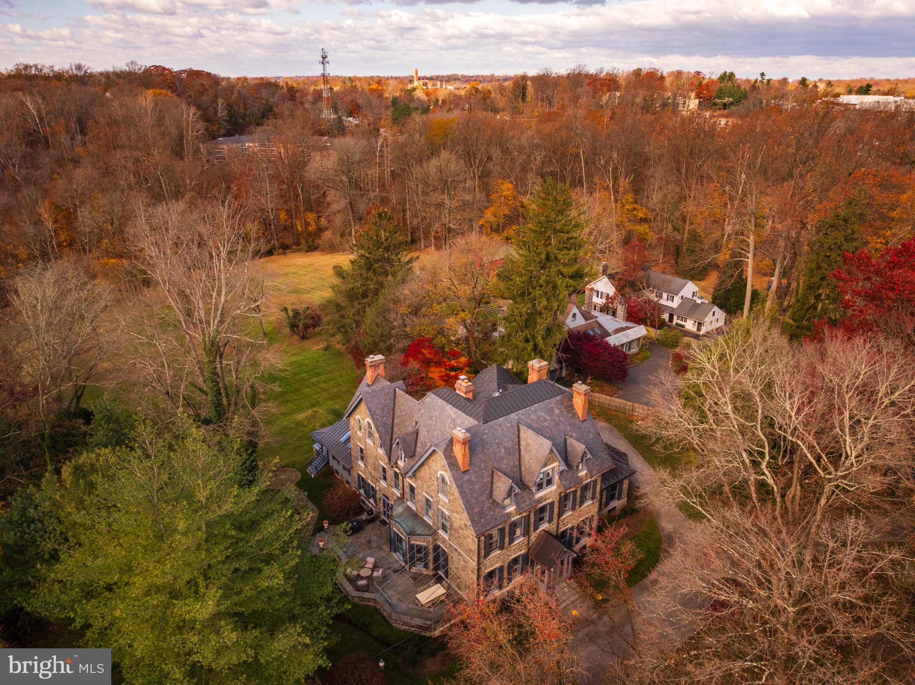
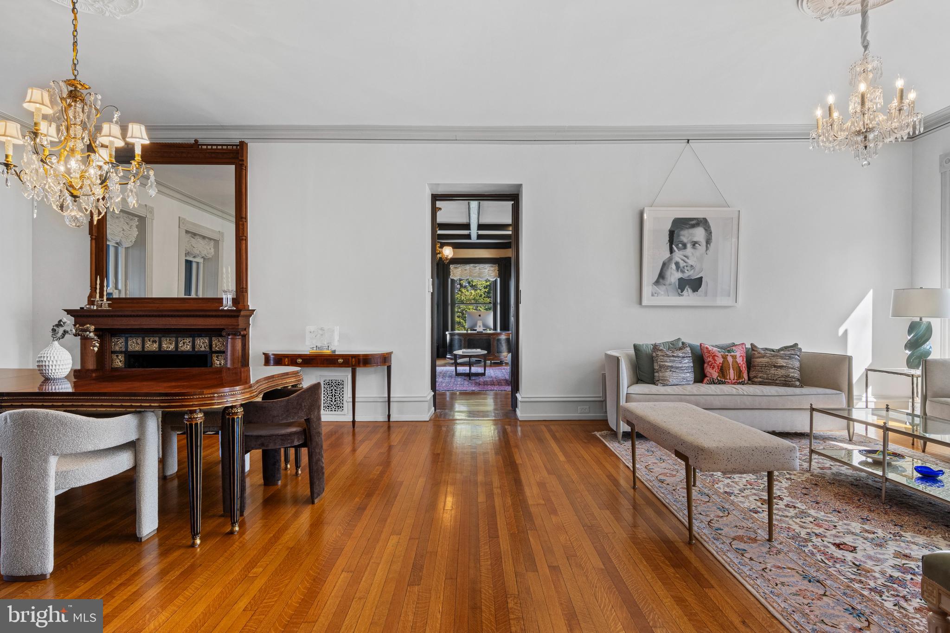
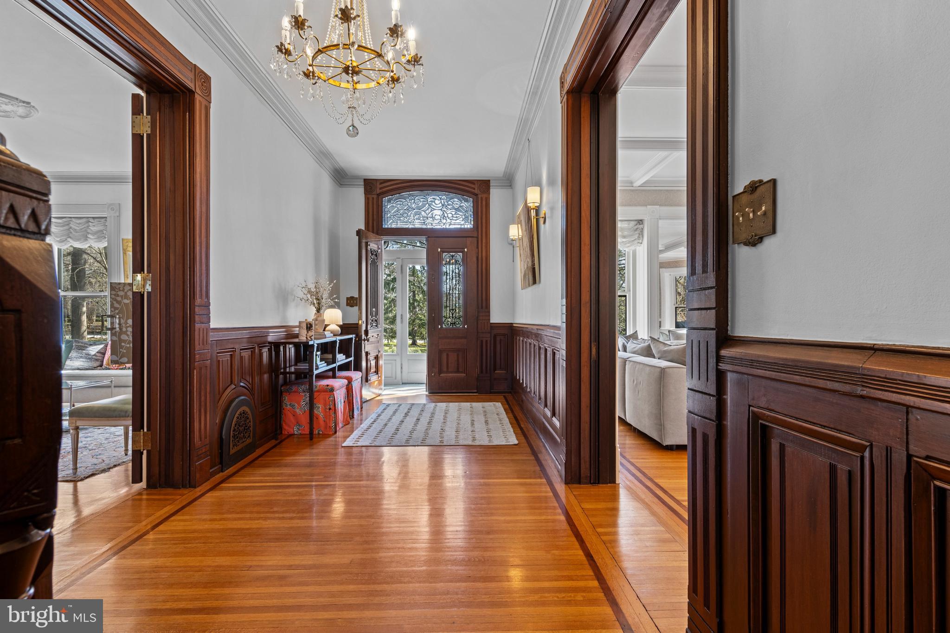
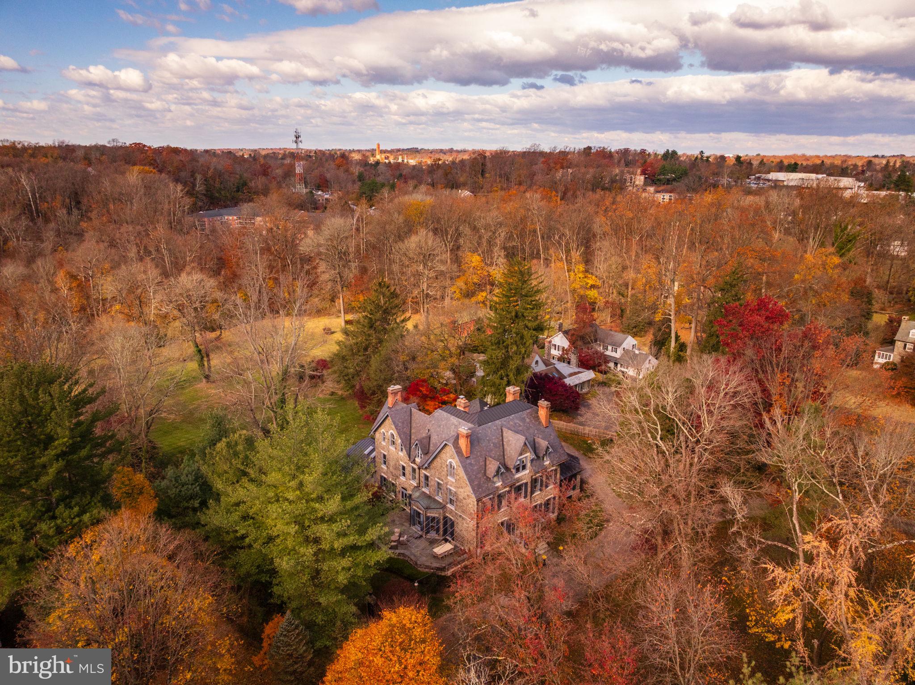
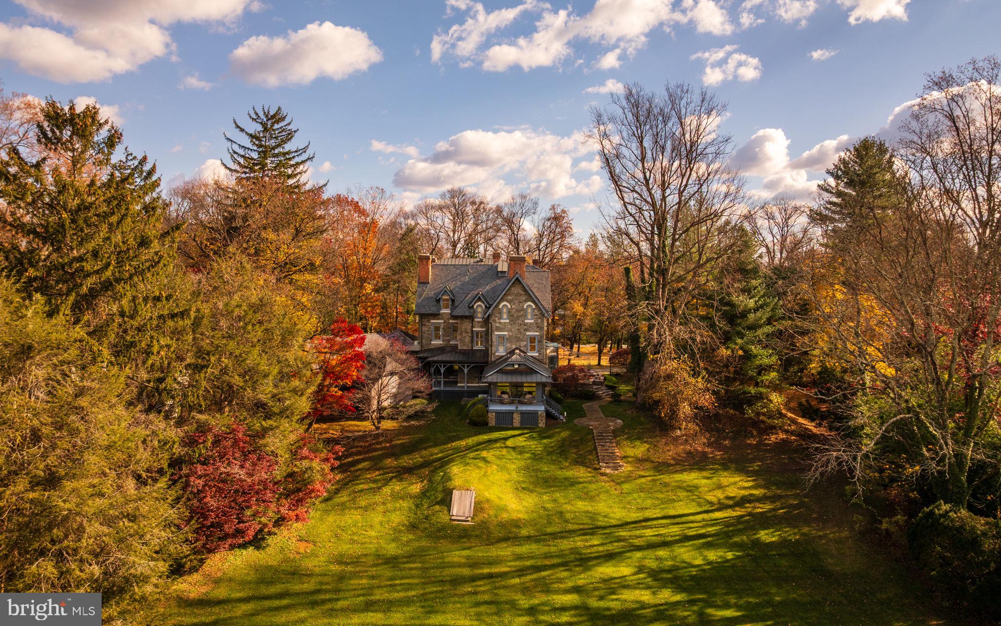
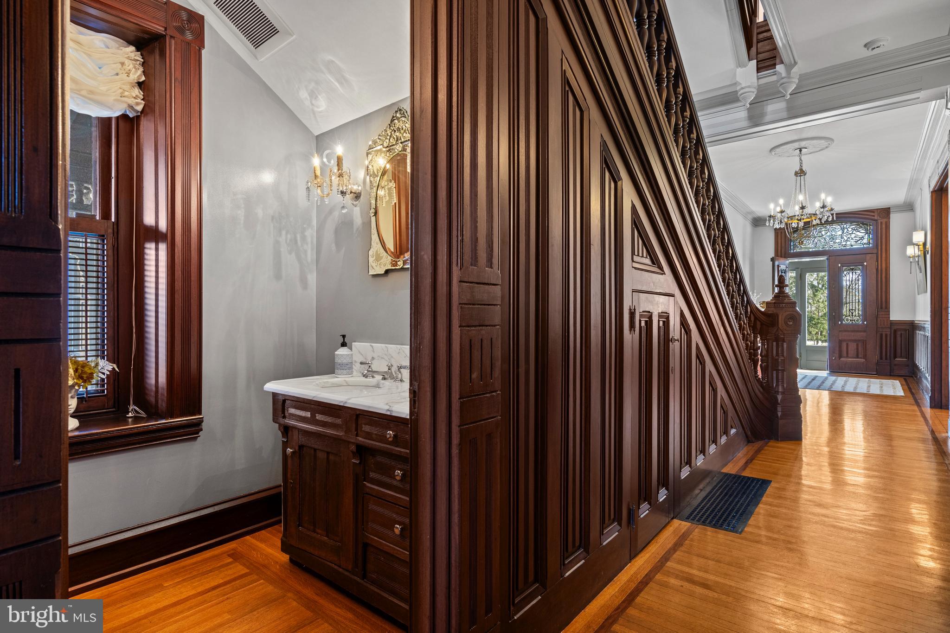
Rarely does a historic Main Line estate combine architectural pedigree, privacy, and refined modern
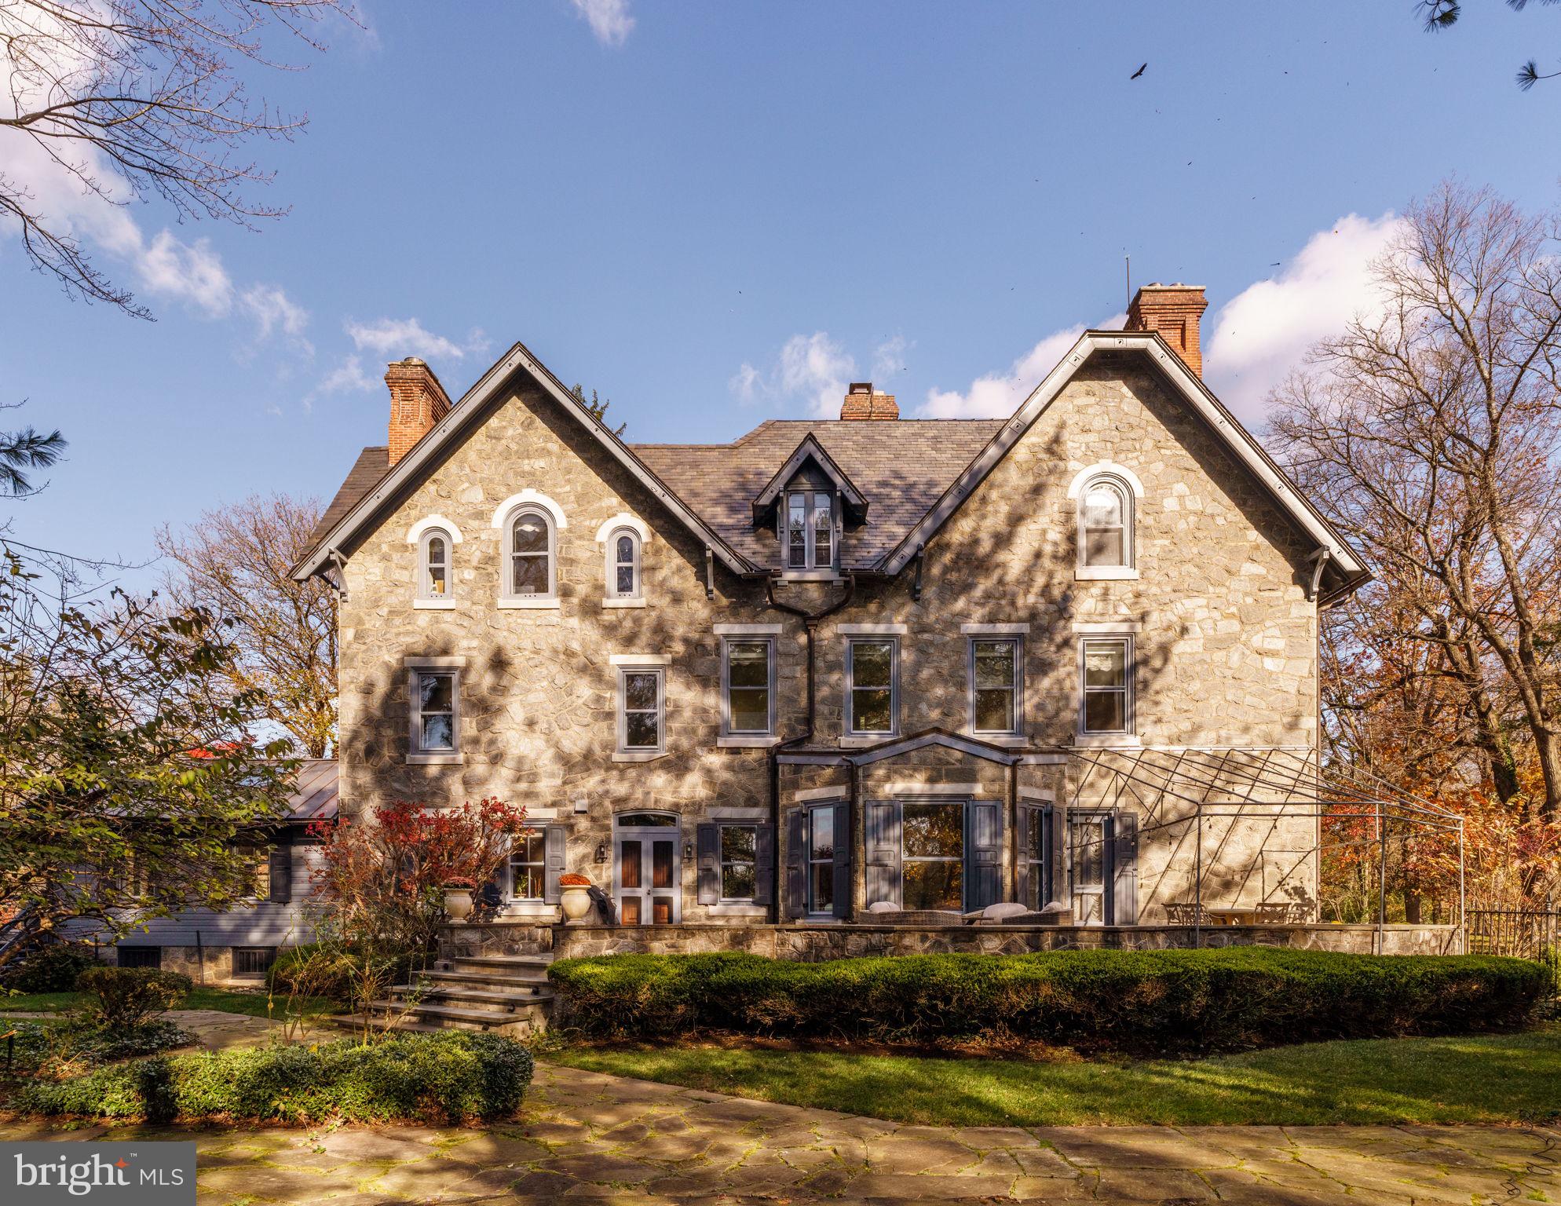
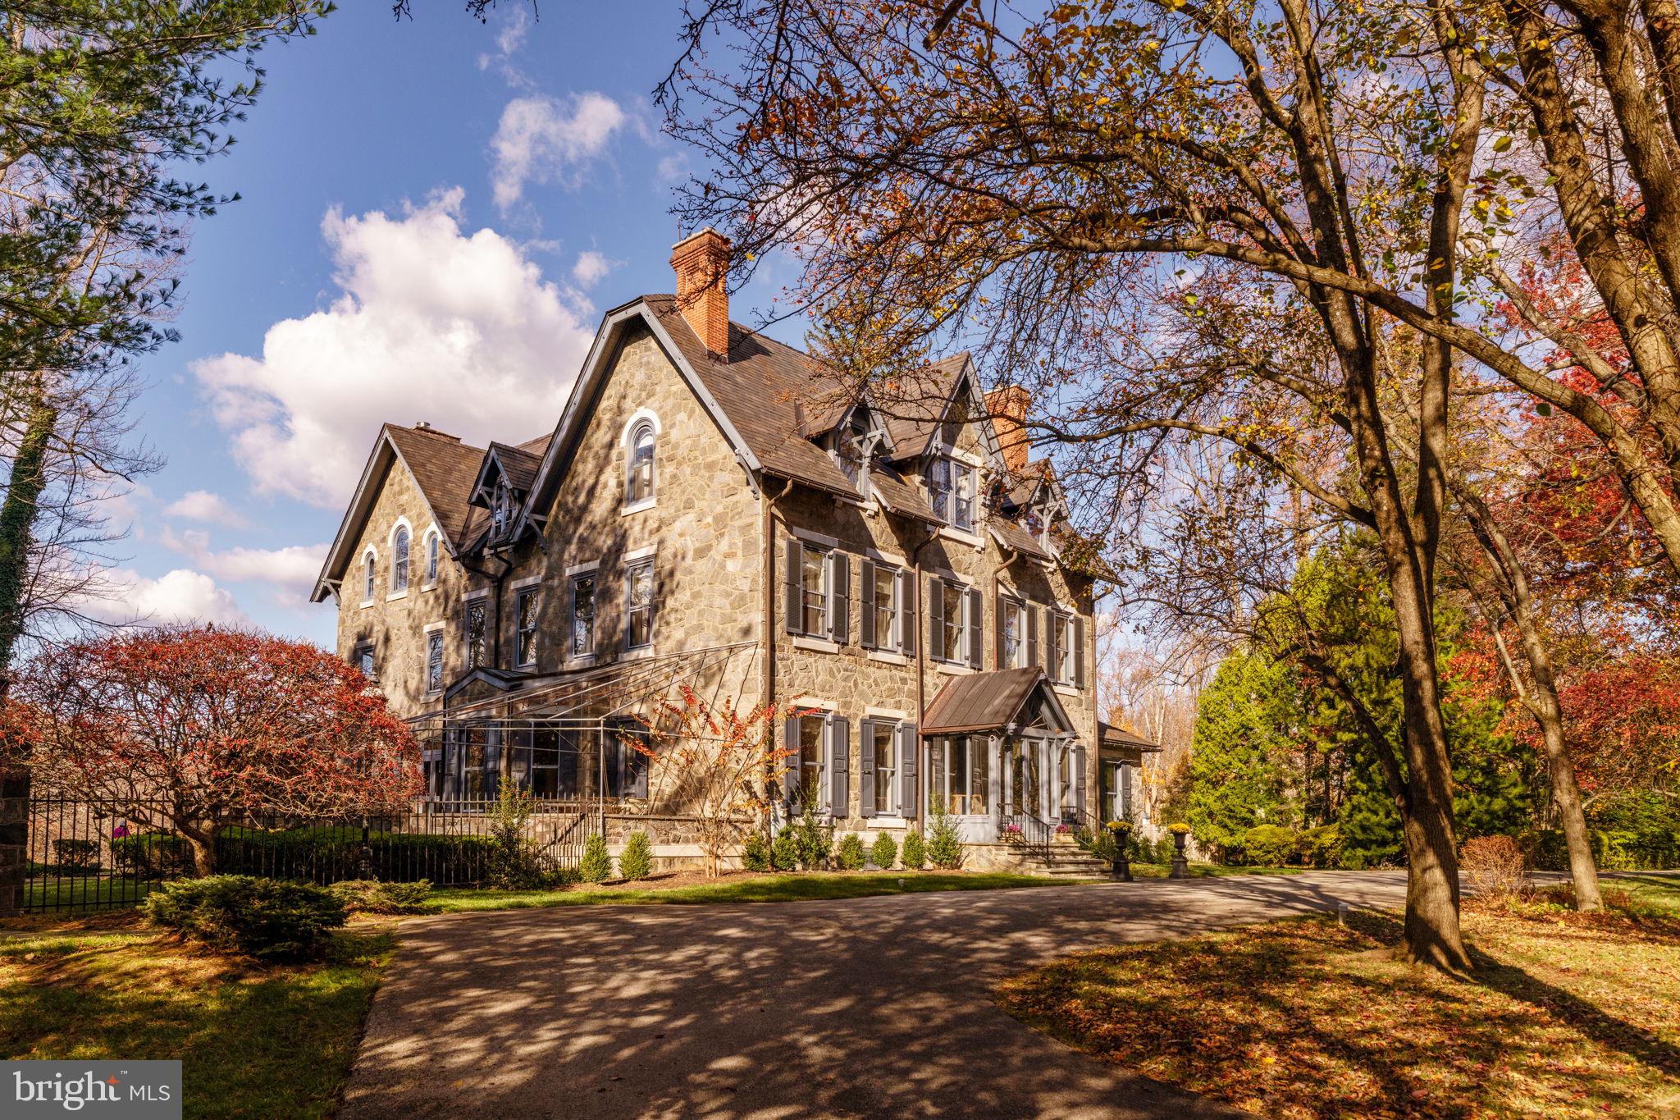
living as seamlessly as this extraordinary Villanova property. Originally built in 1880 and later
reimagined by renowned architect John Milner, “Willow Creek” is a character-filled residence that blends
historic craftsmanship with thoughtful modern refinement. In recent years the home underwent a
comprehensive renovation, where every system, finish, and architectural detail was carefully restored or
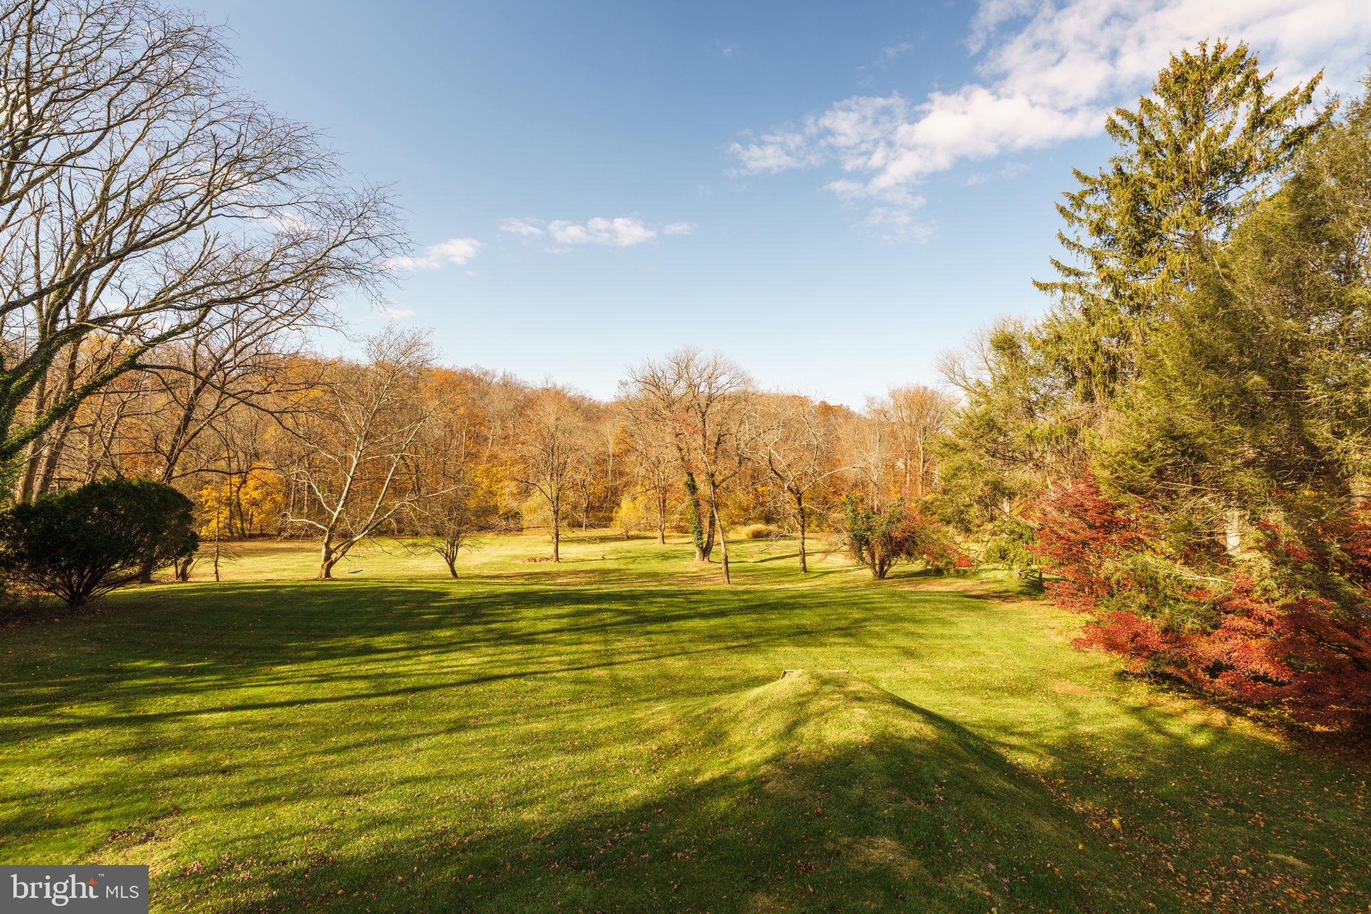
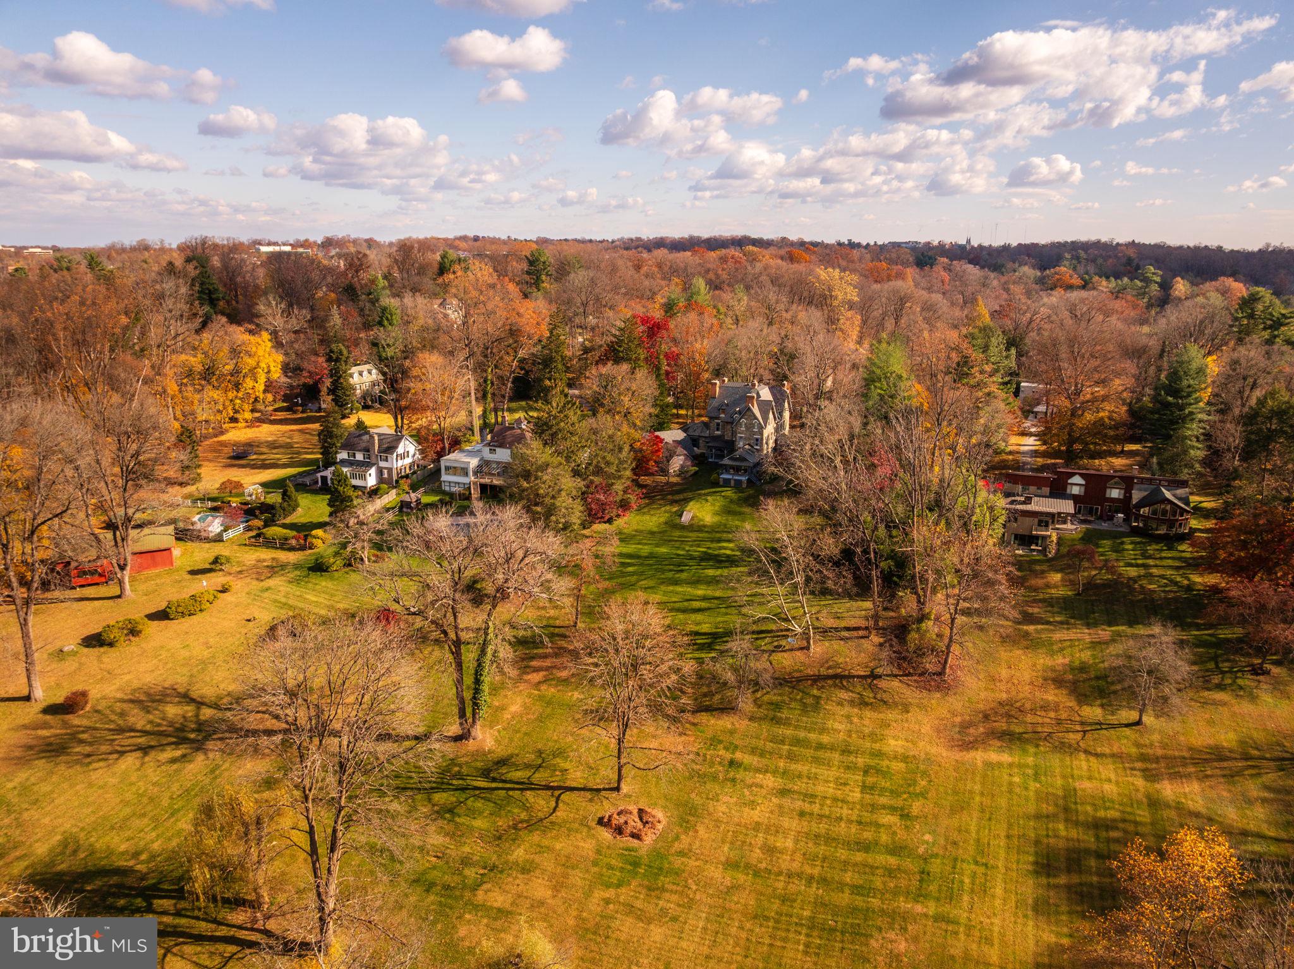
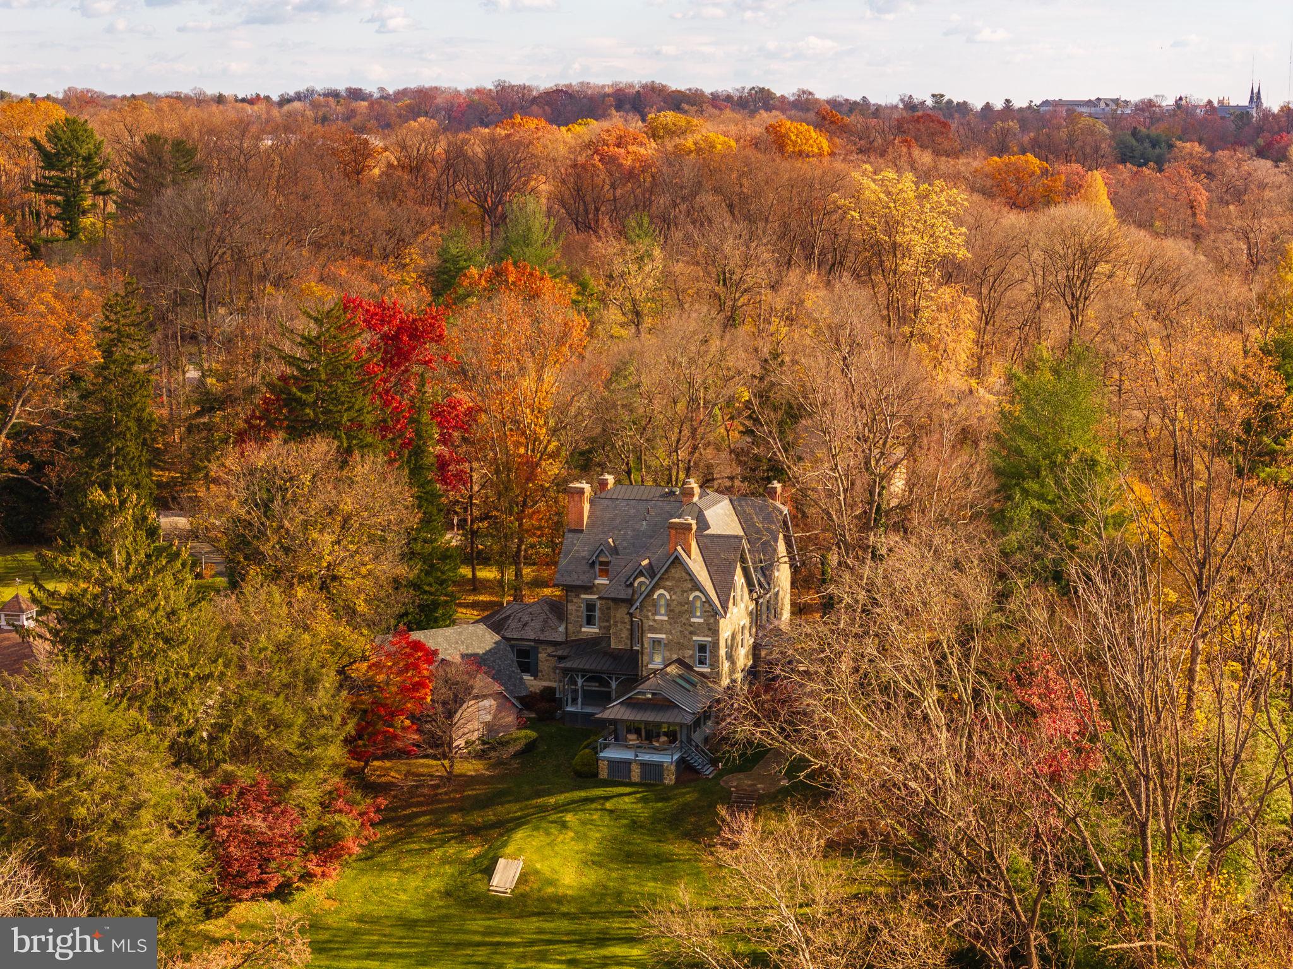
rebuilt with exceptional attention to quality. Set on nearly four private, park-like acres with direct access
to the scenic Radnor Trail, the property offers a rare sense of serenity and space while remaining
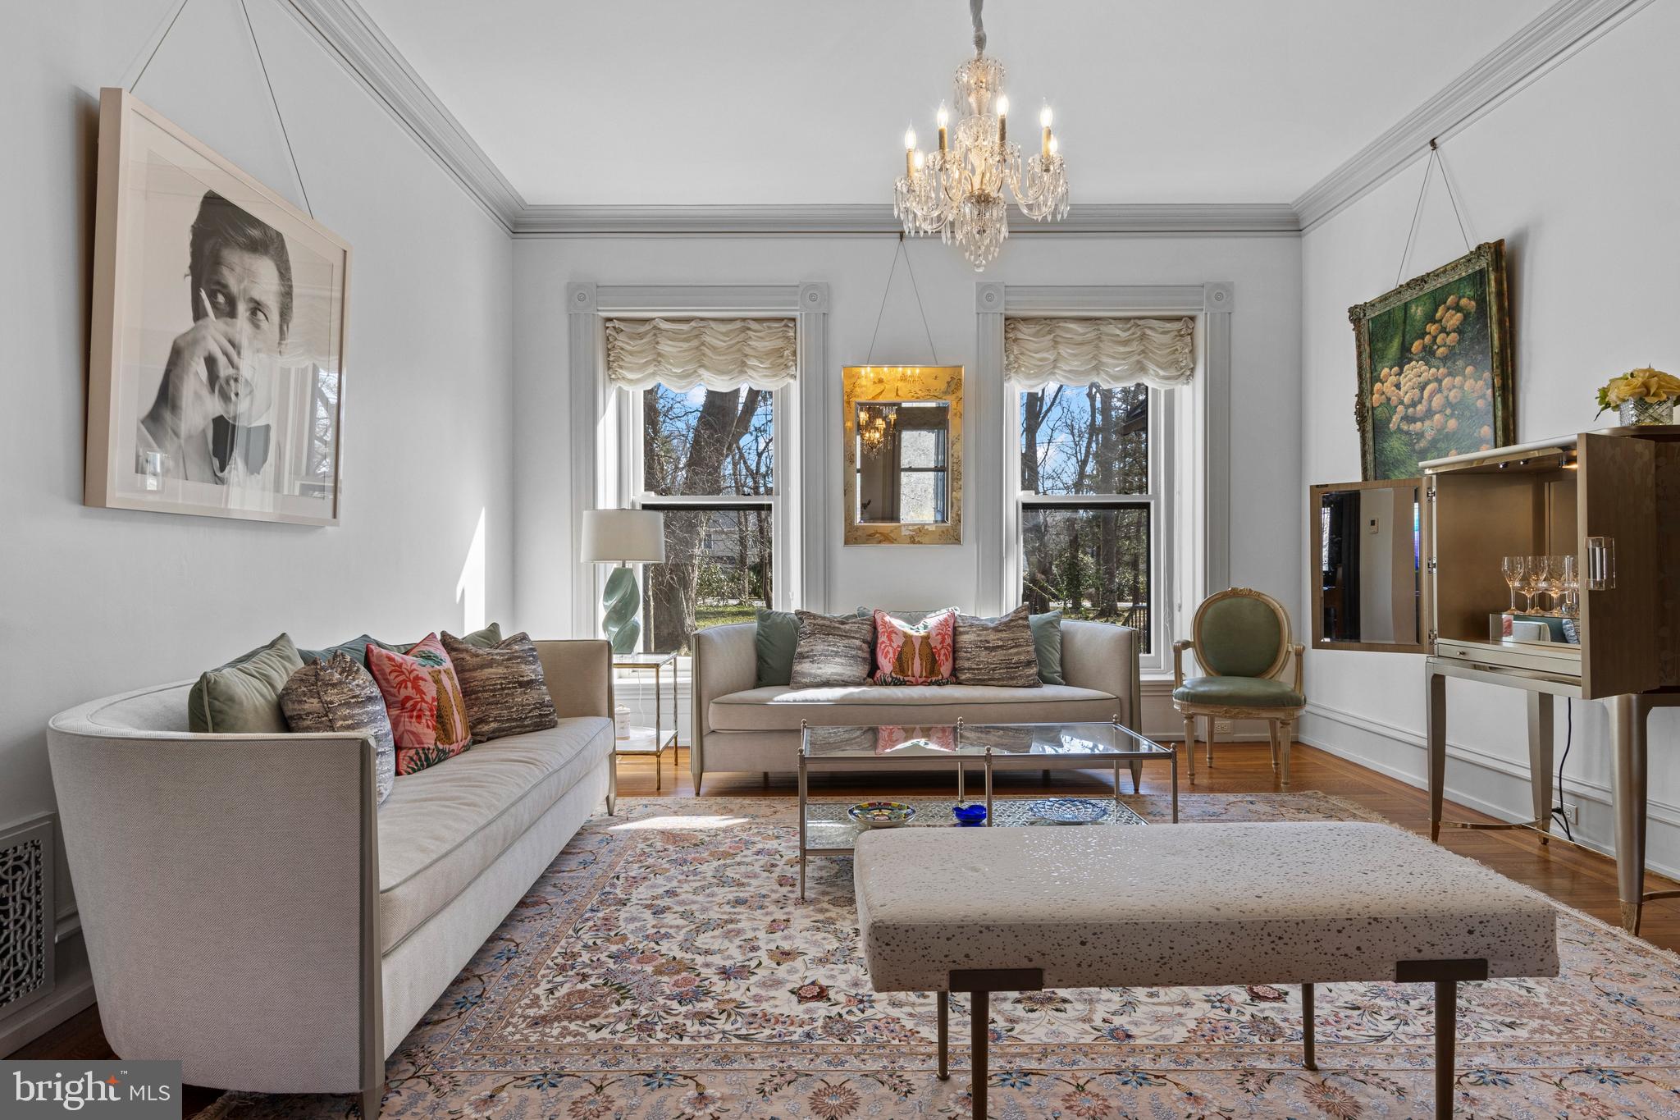
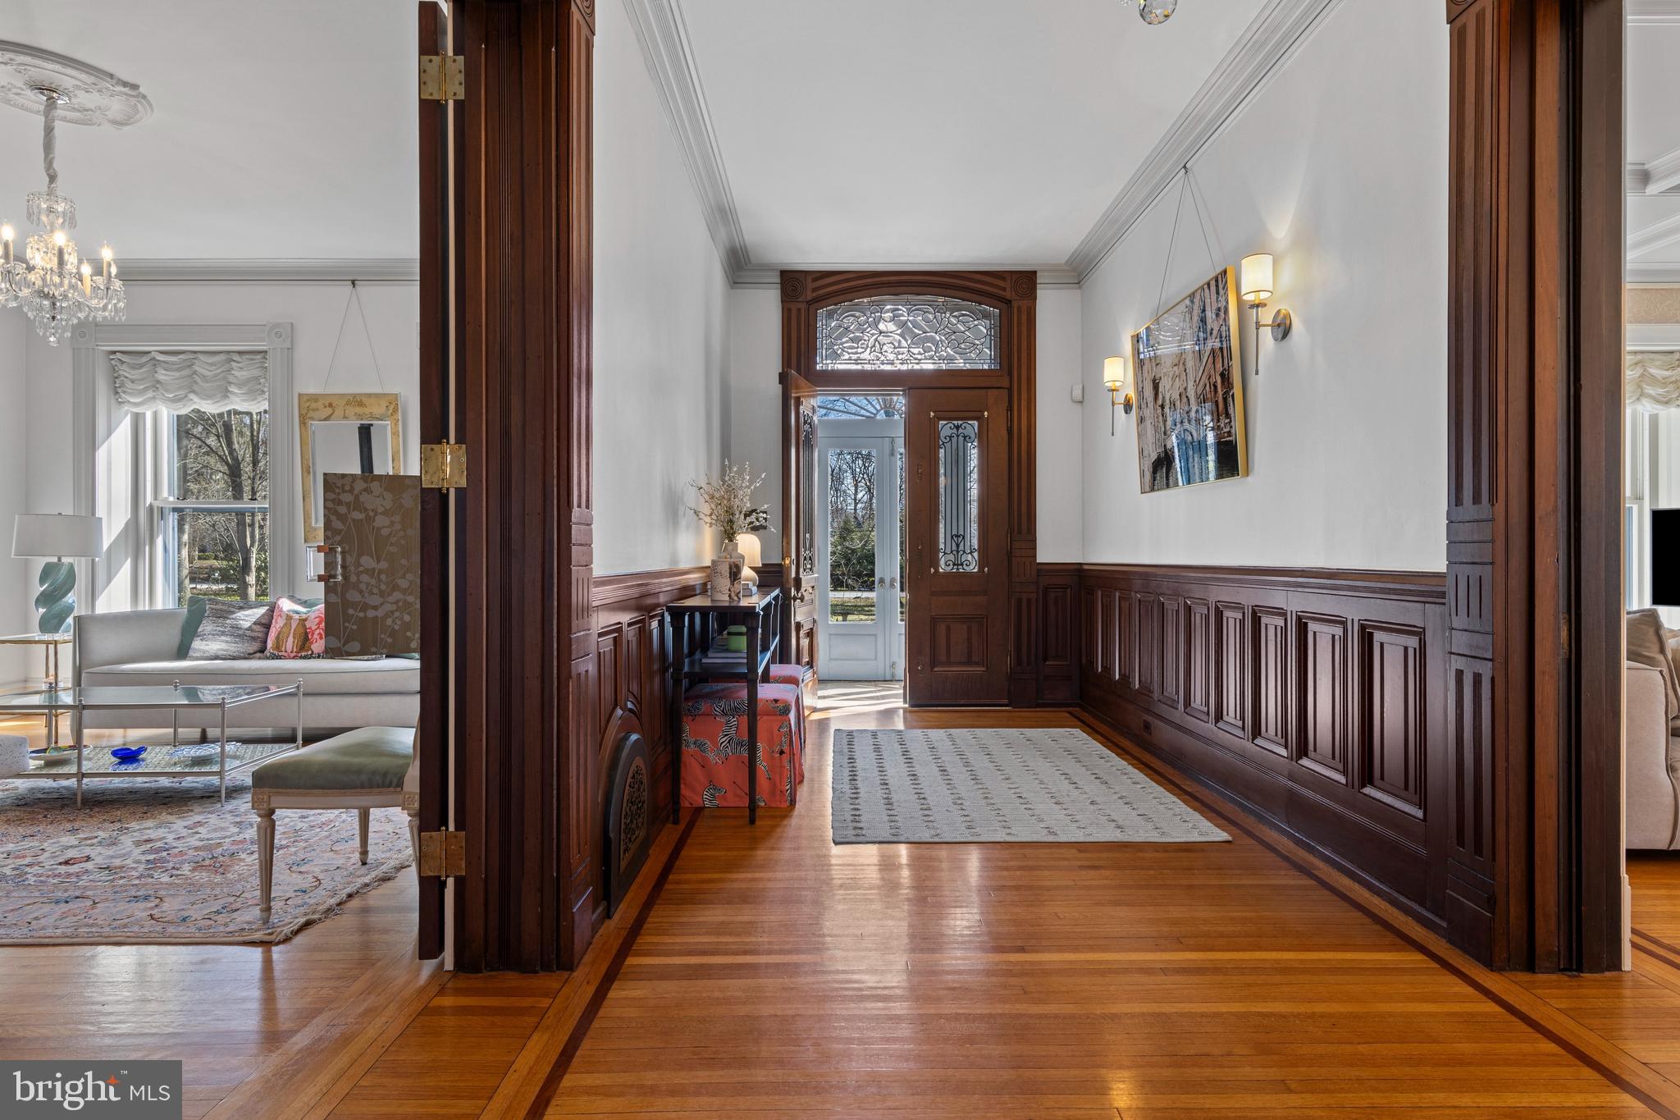
moments from the heart of the Main Line. Craftsmanship takes center stage across 7,353 square feet of
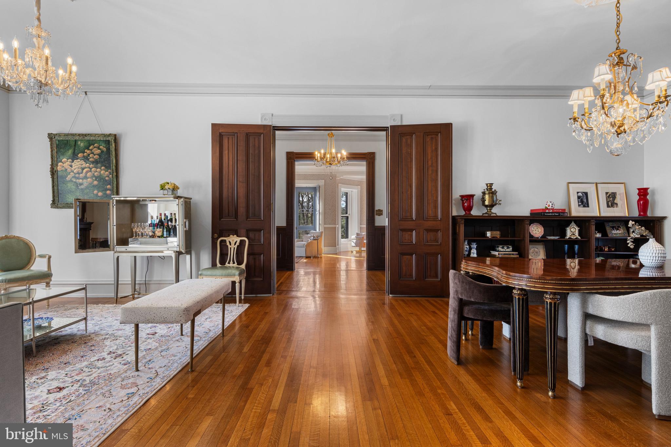
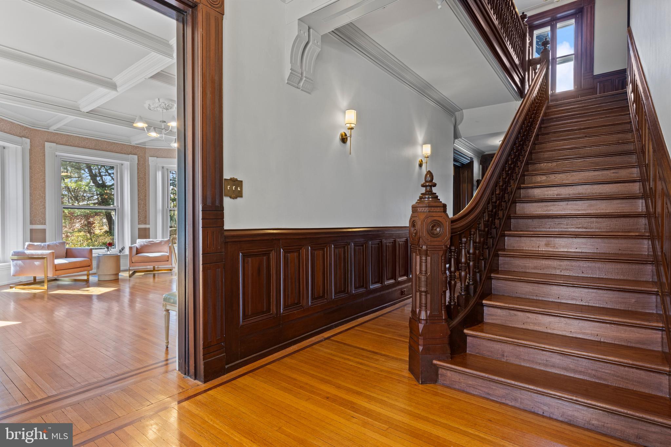
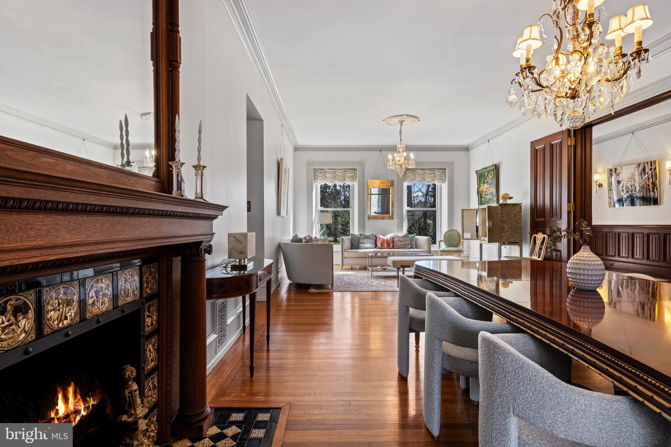
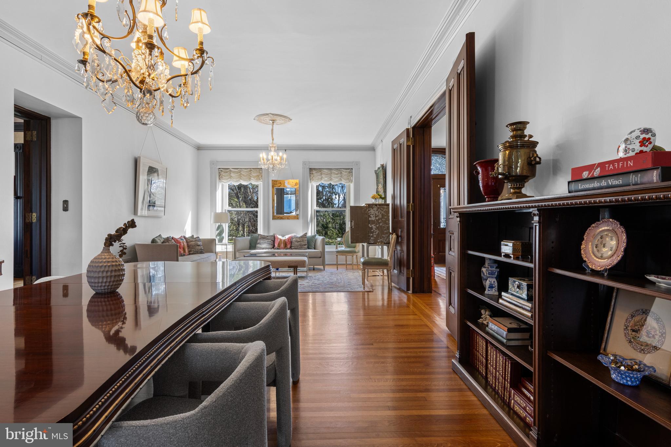
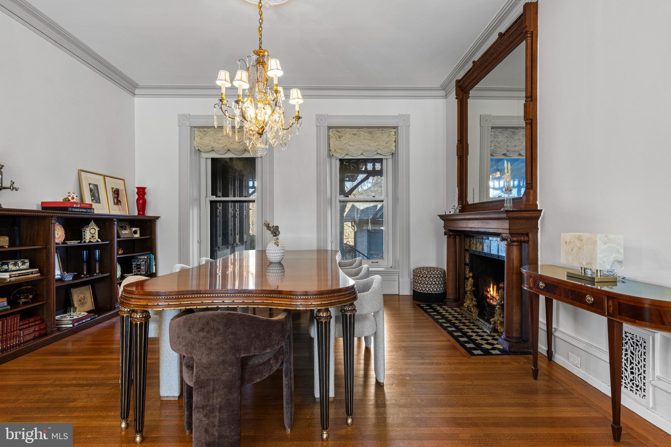
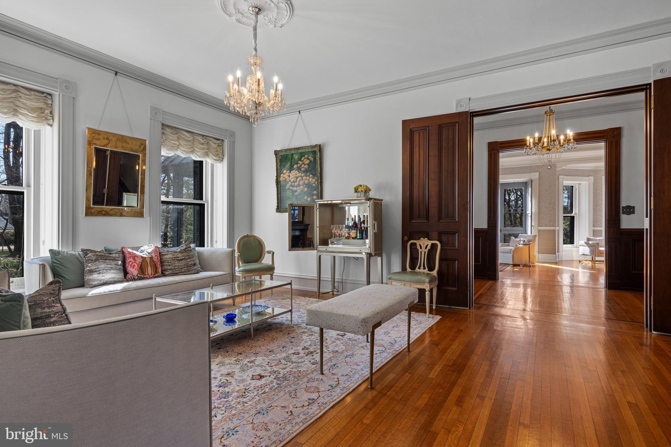
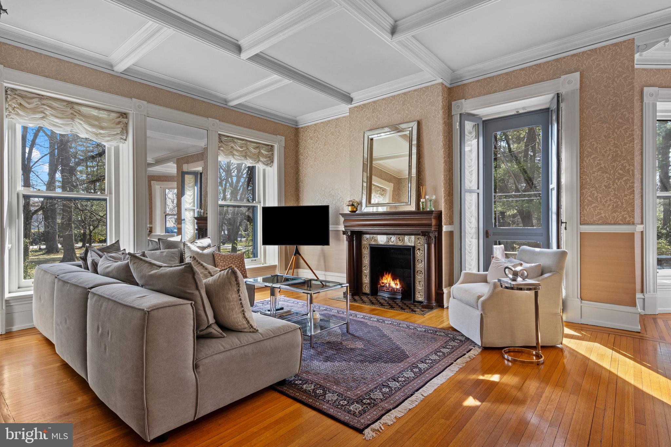
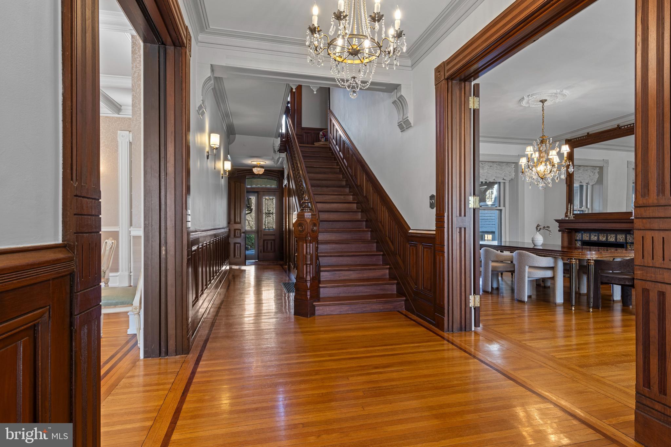
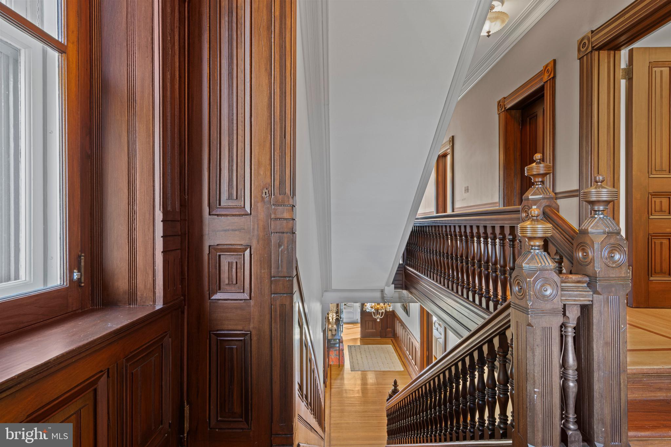
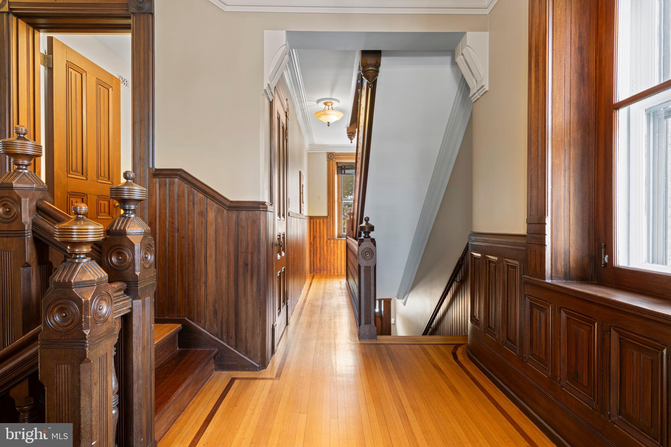
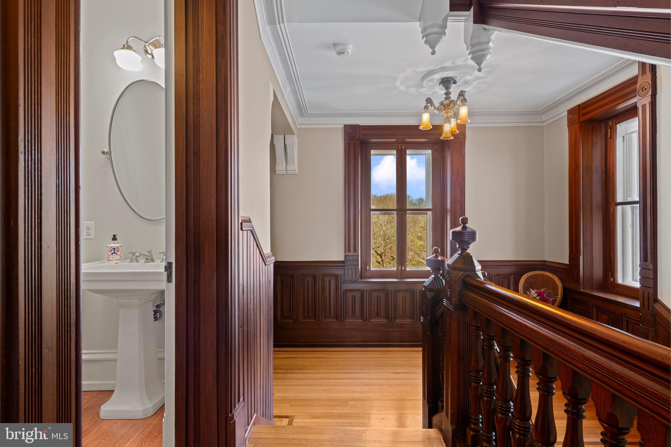
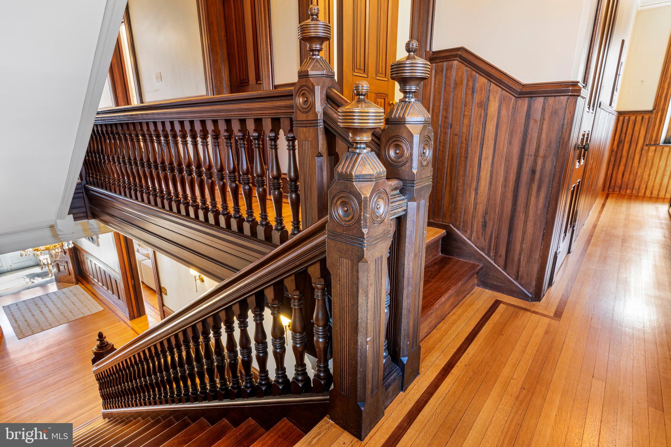
finished living space with soaring 10-foot ceilings. Magnificent millwork, beautifully proportioned
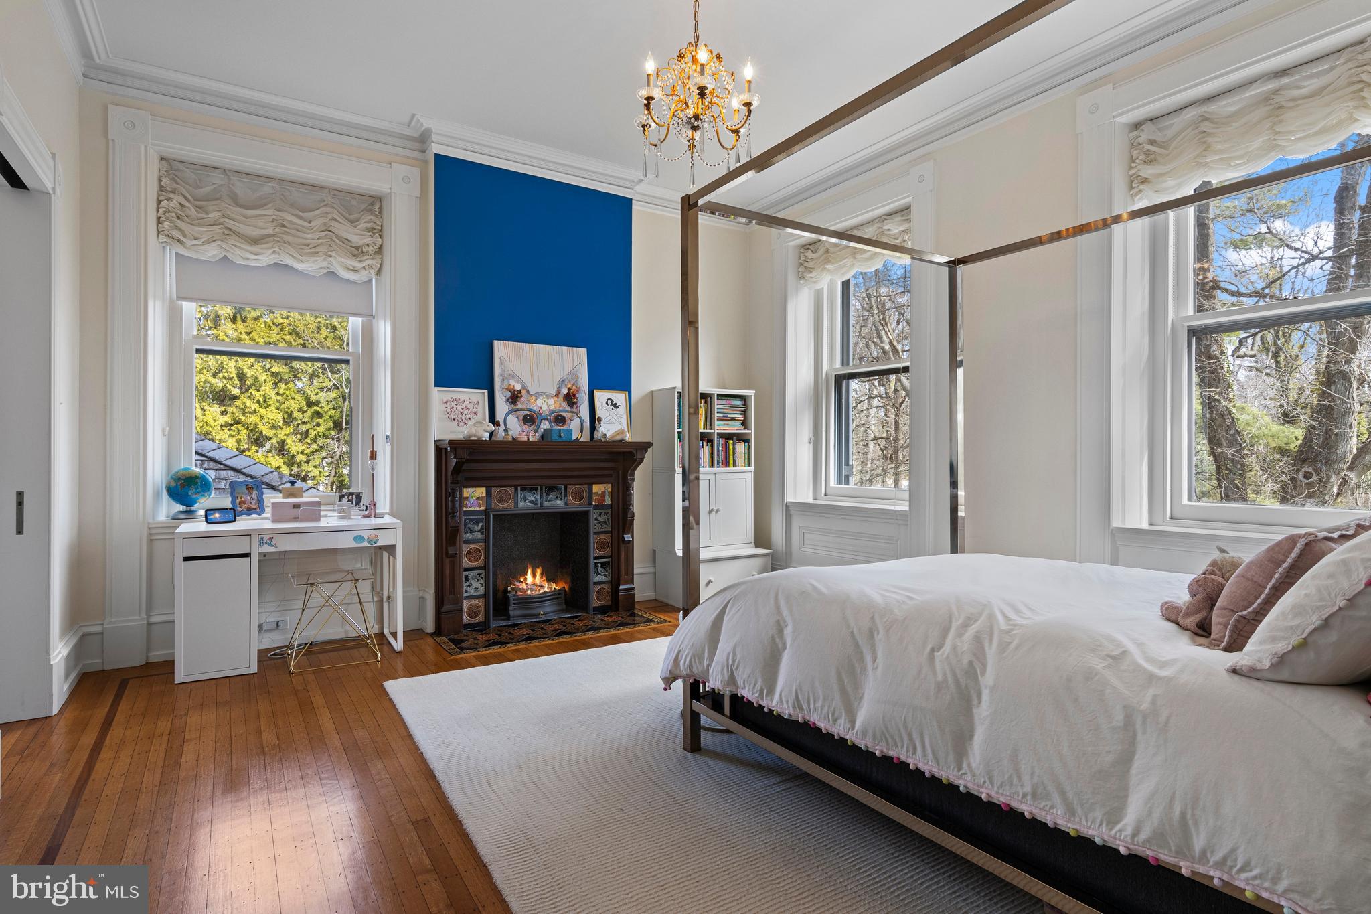
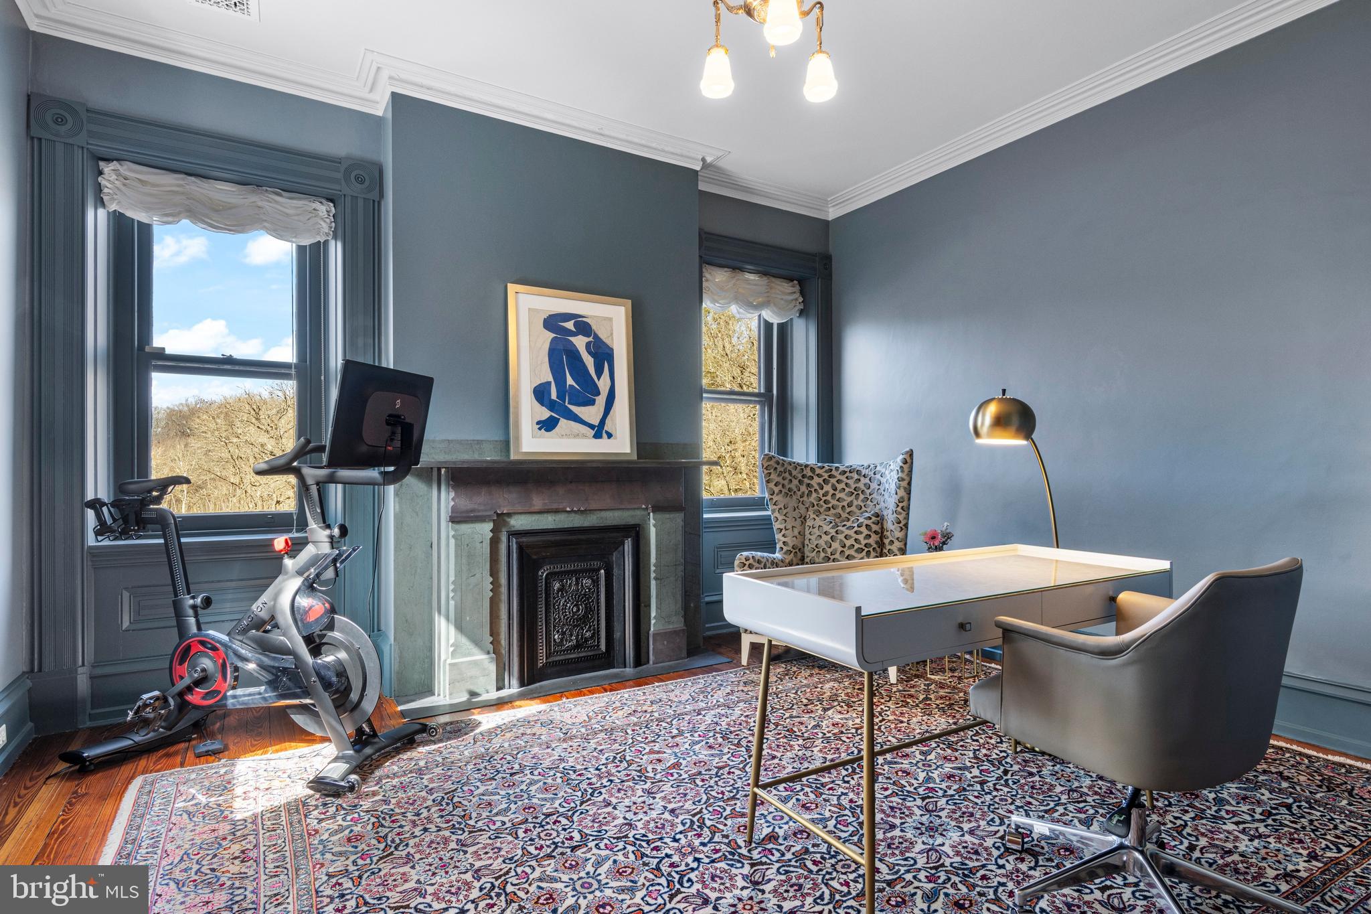
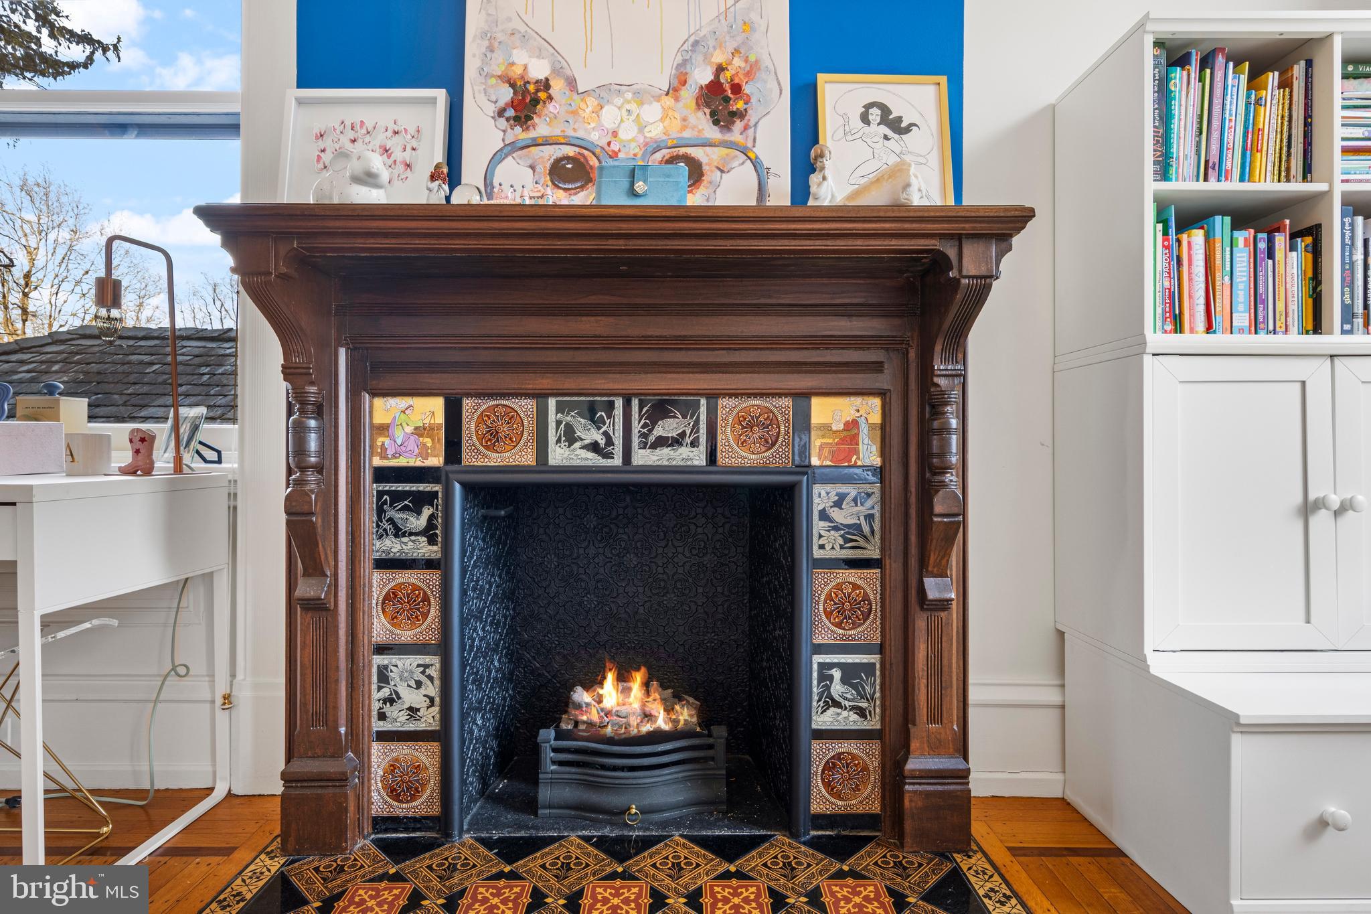
rooms, and six original fireplaces create an atmosphere of timeless sophistication. A classic
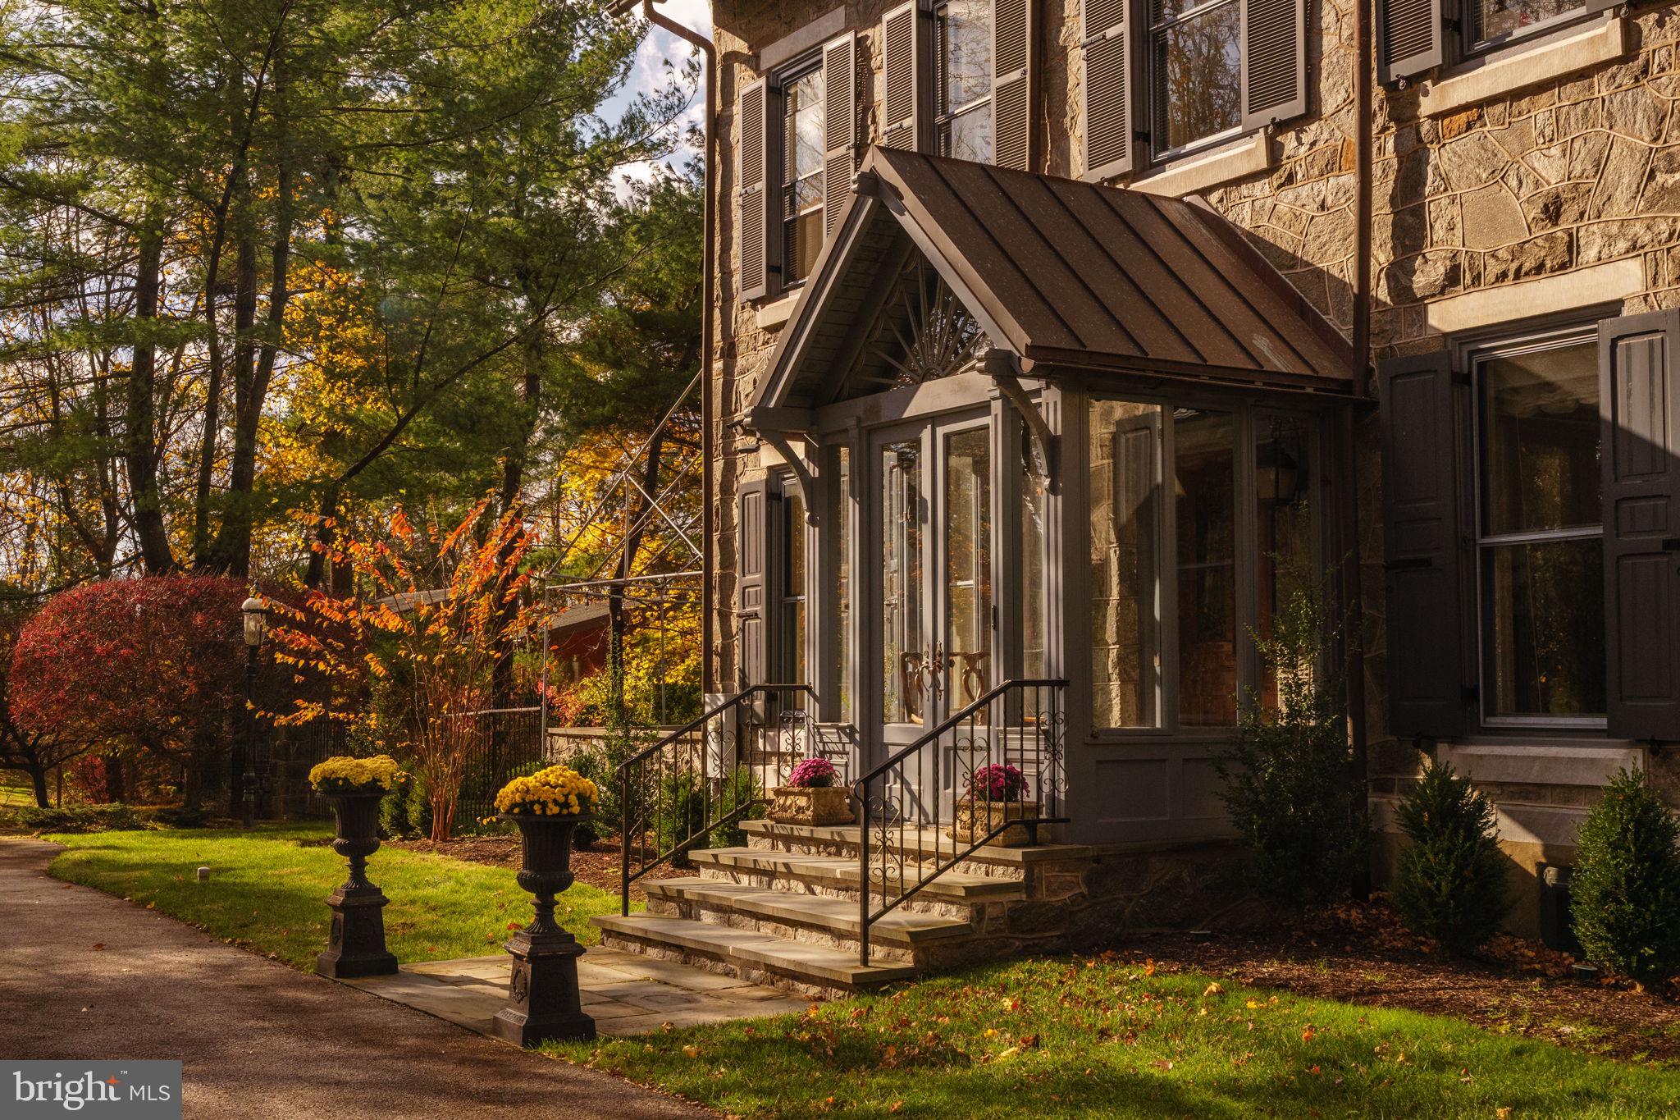
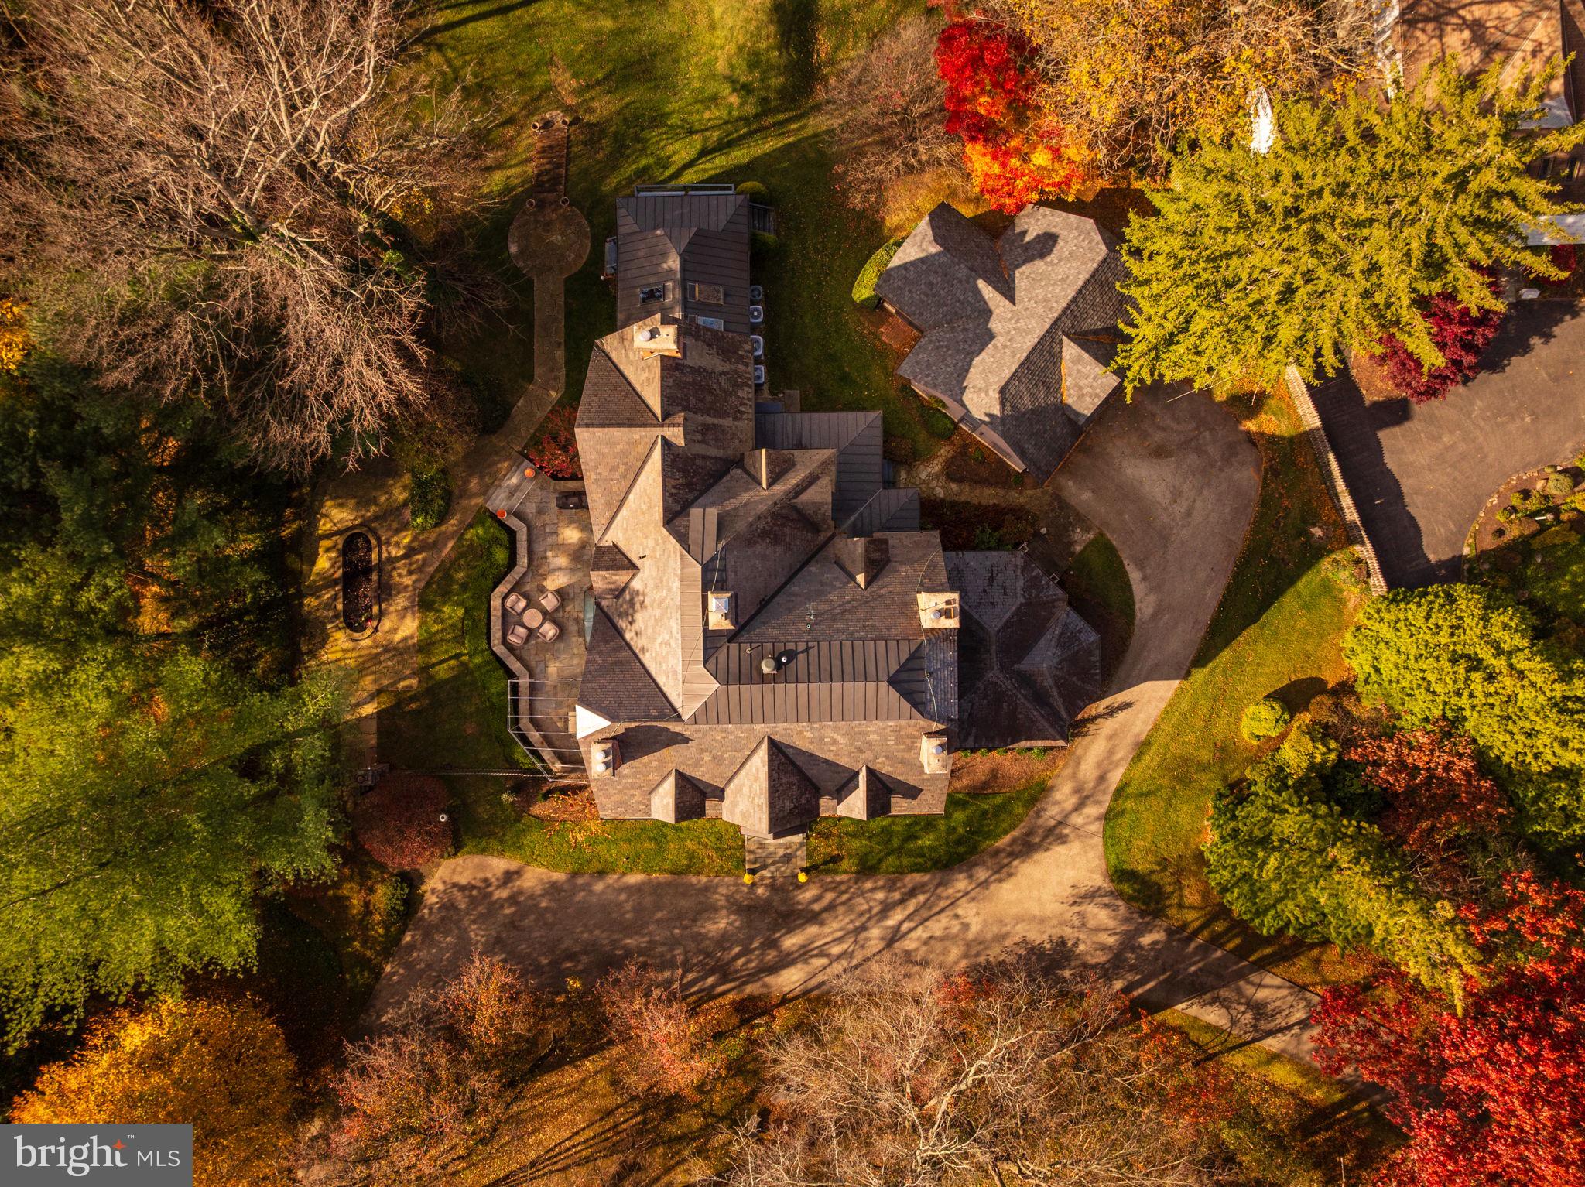
slate roof further underscores the property’s architectural integrity and the sense that this is a home built
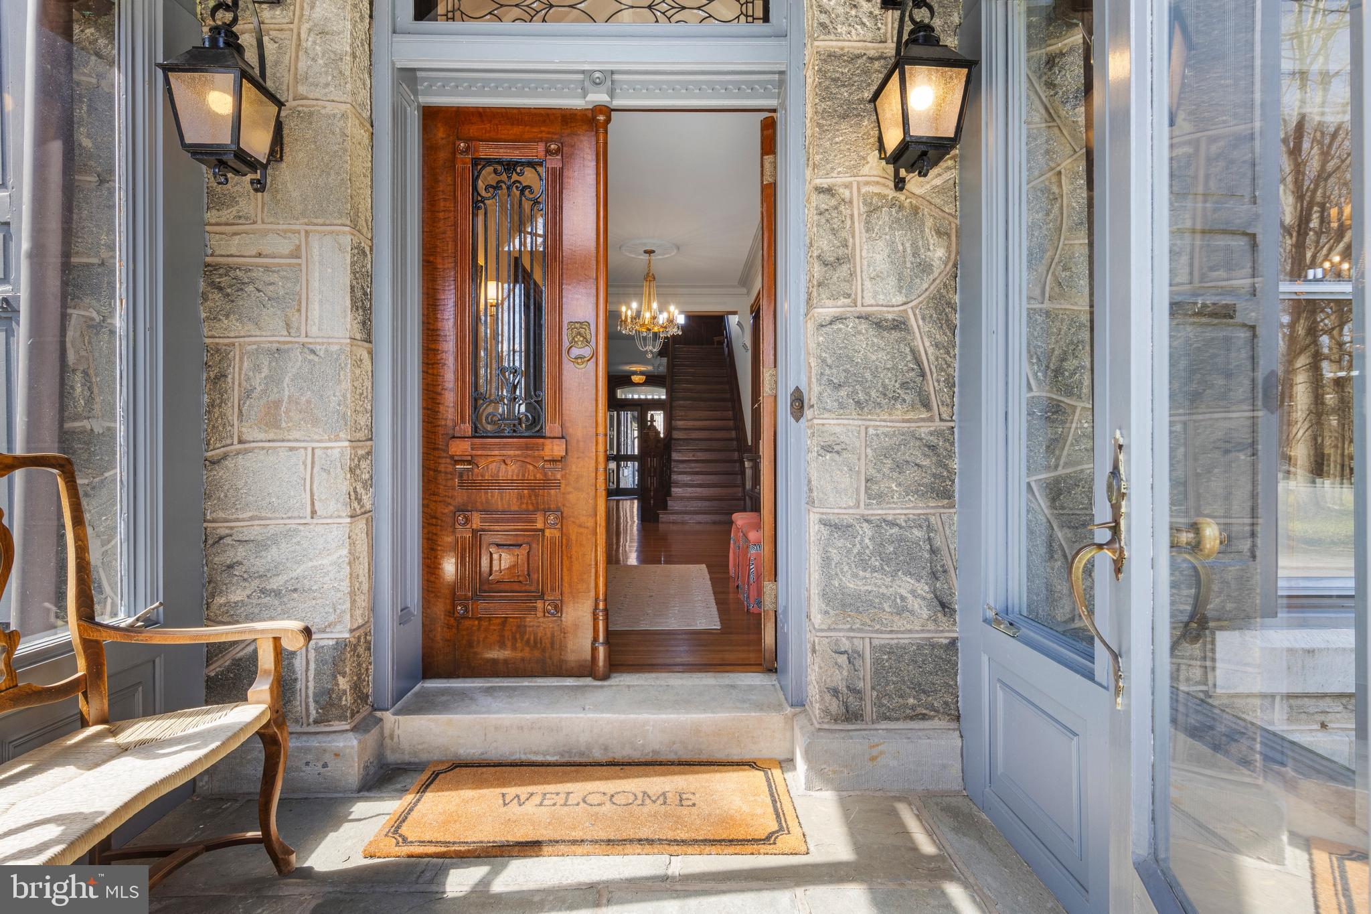
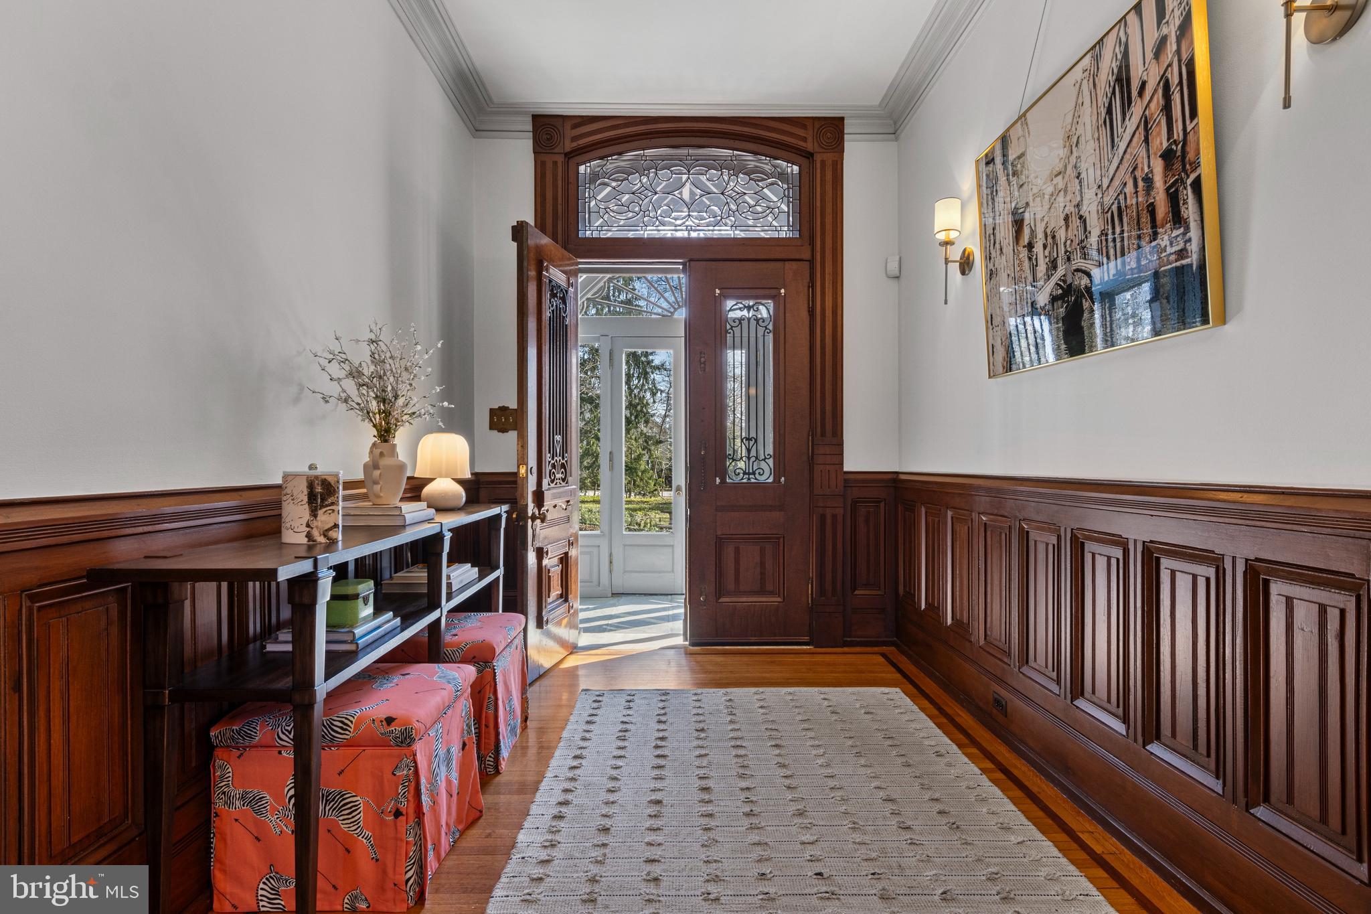
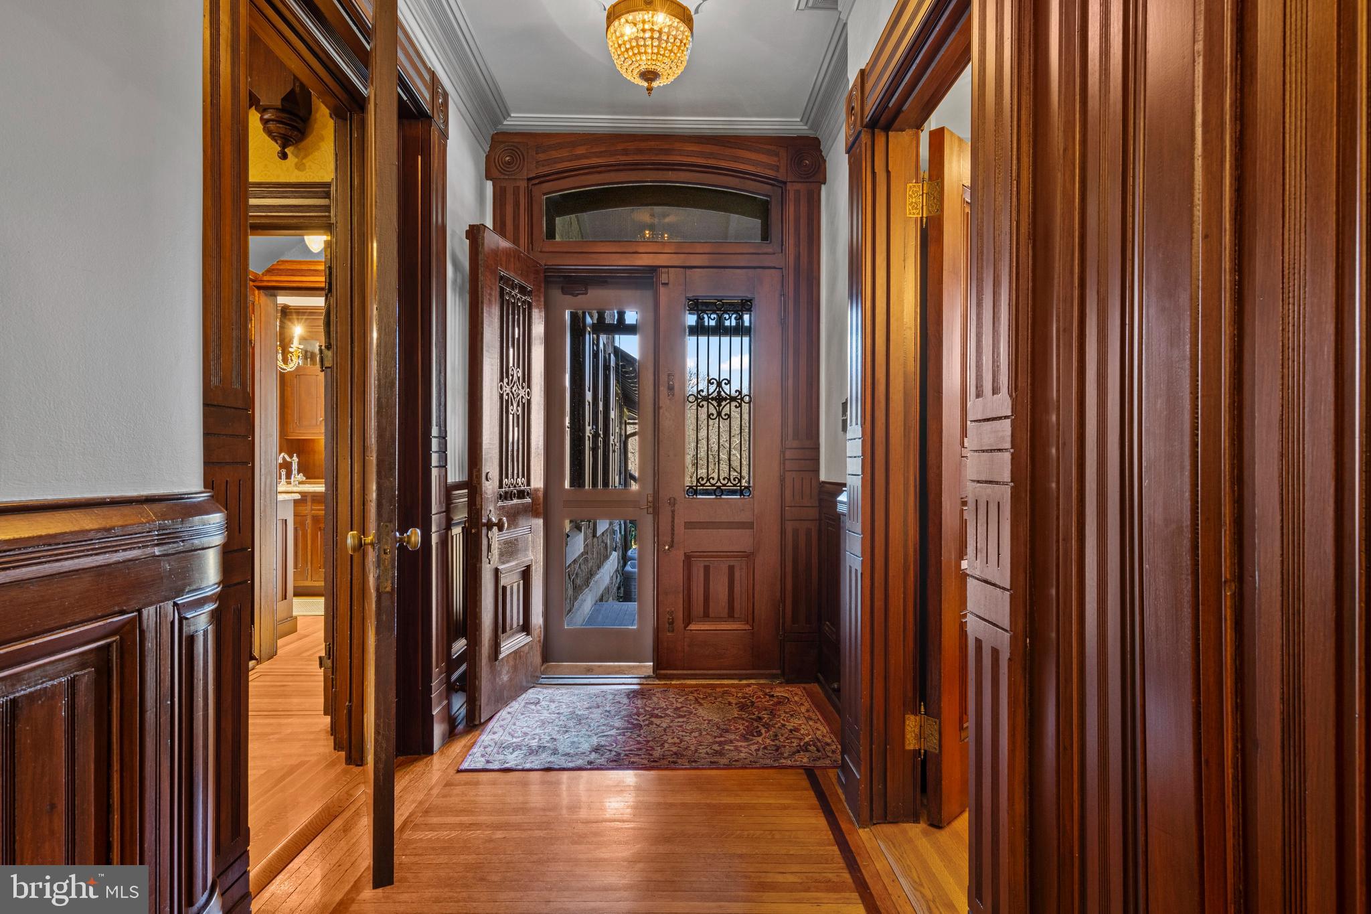
to last for generations. The experience begins at the circular drive, leading to an elegant entrance where
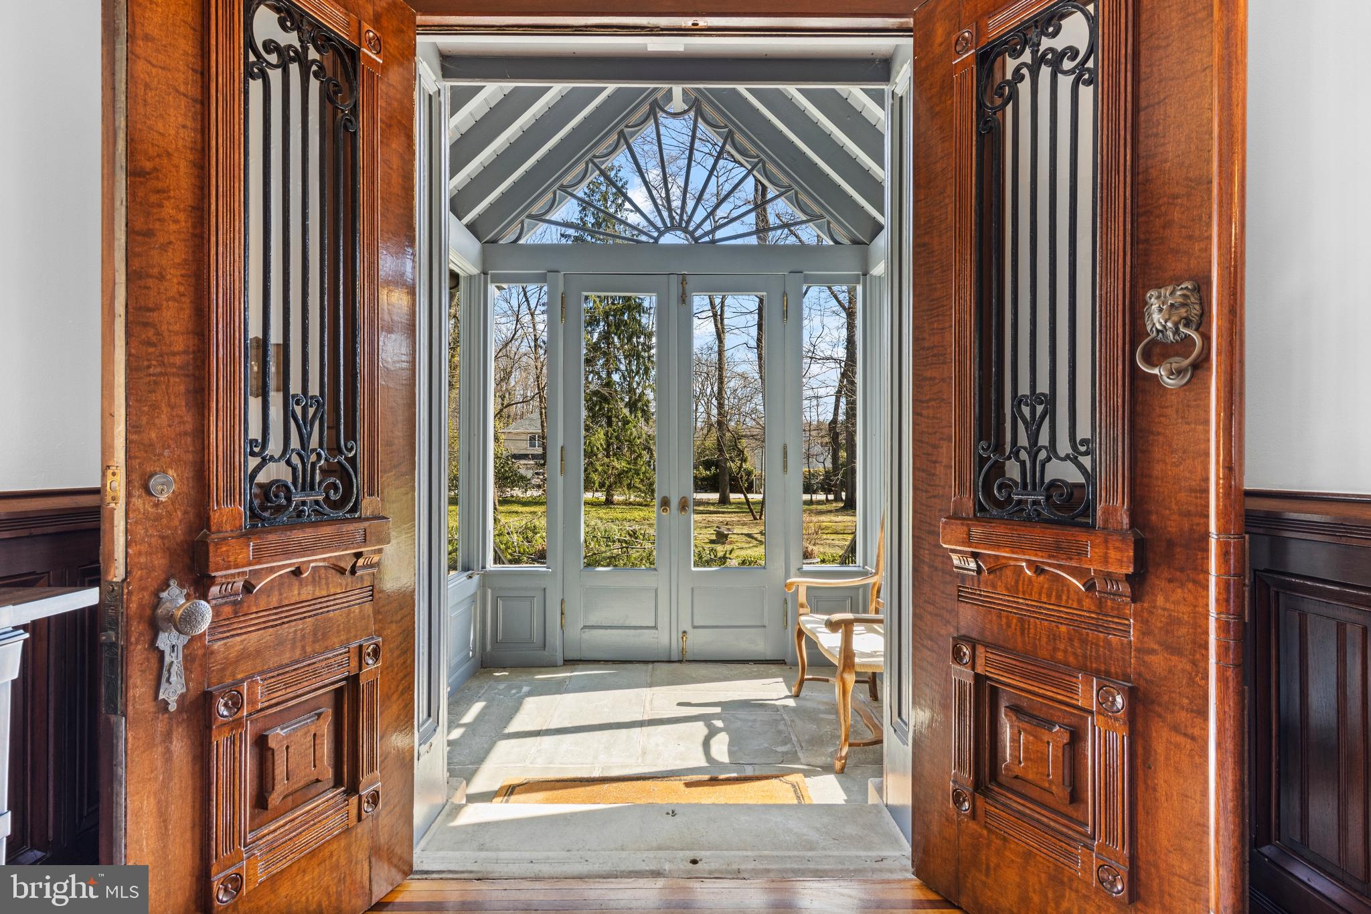
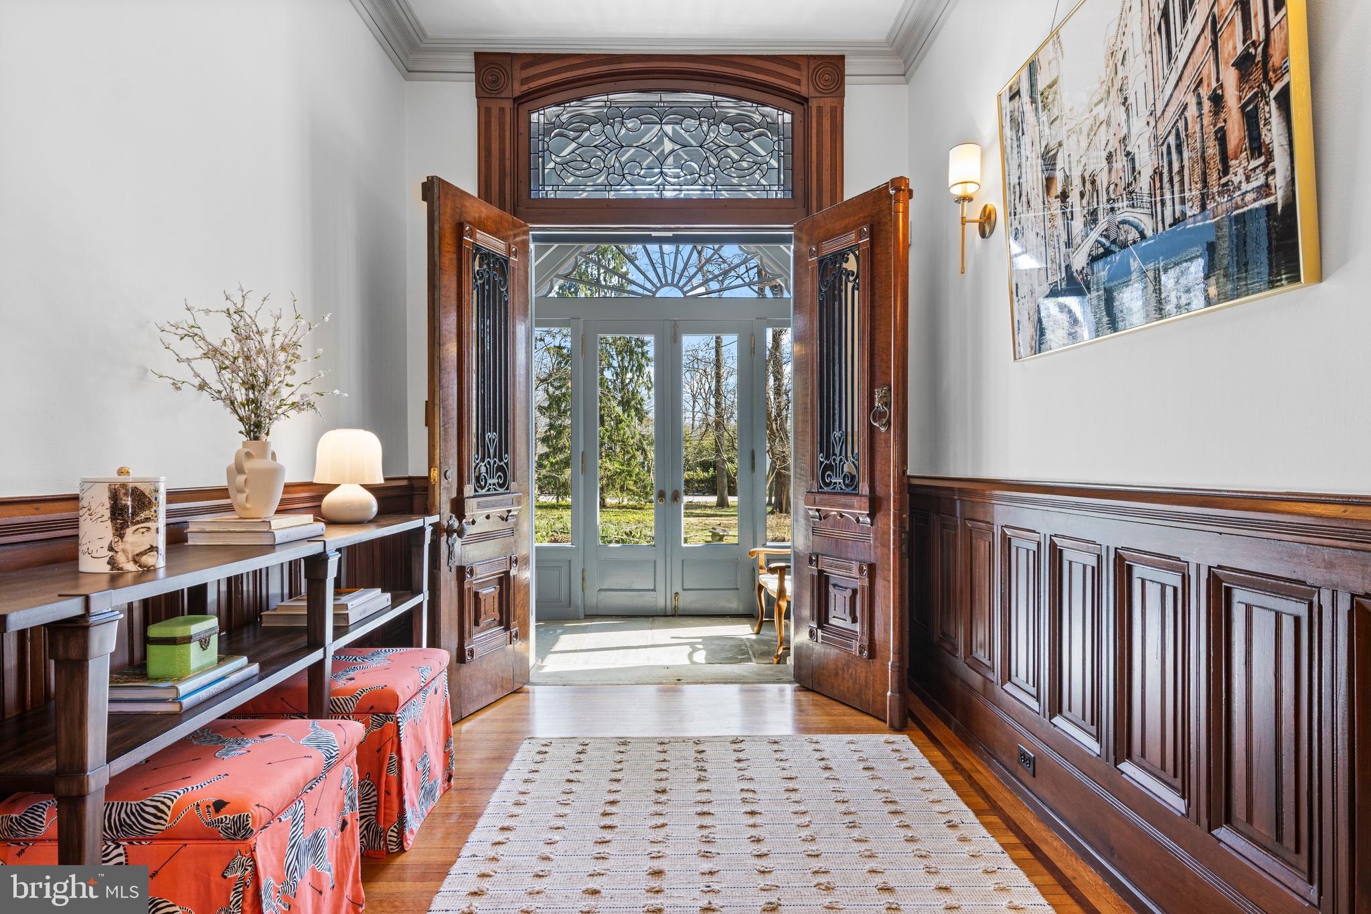
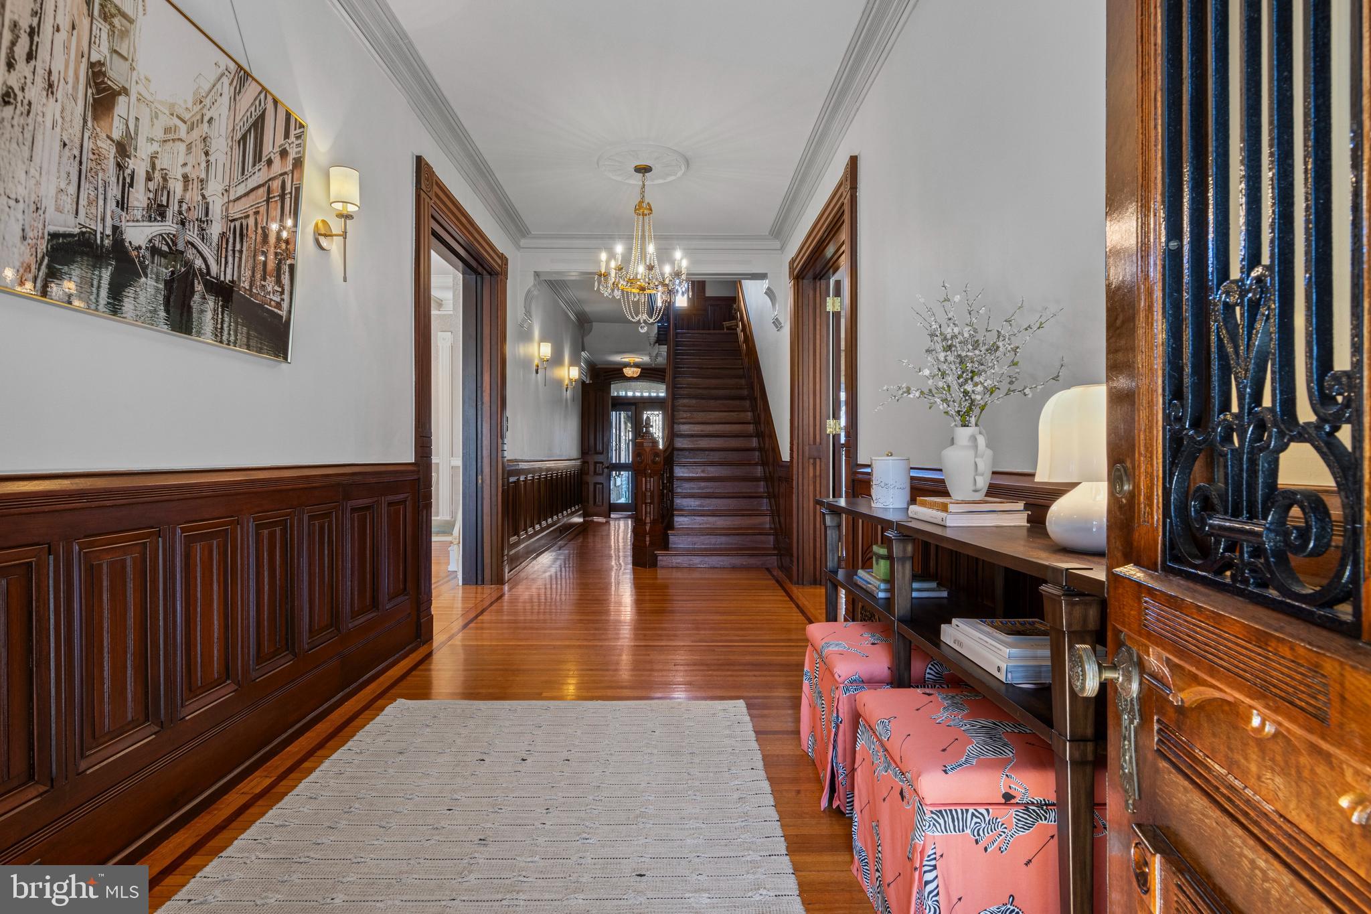
intricate leaded-glass mahogany doors open into a grand foyer with a sweeping staircase and soaring
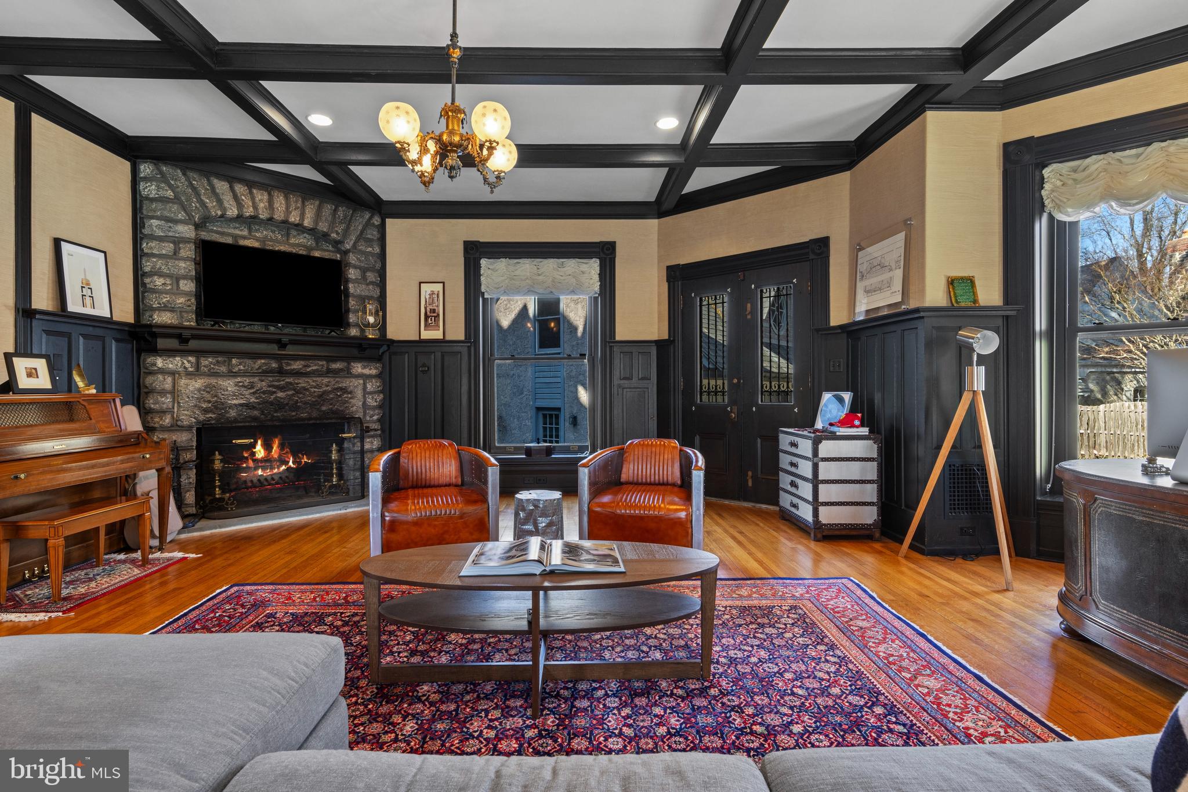
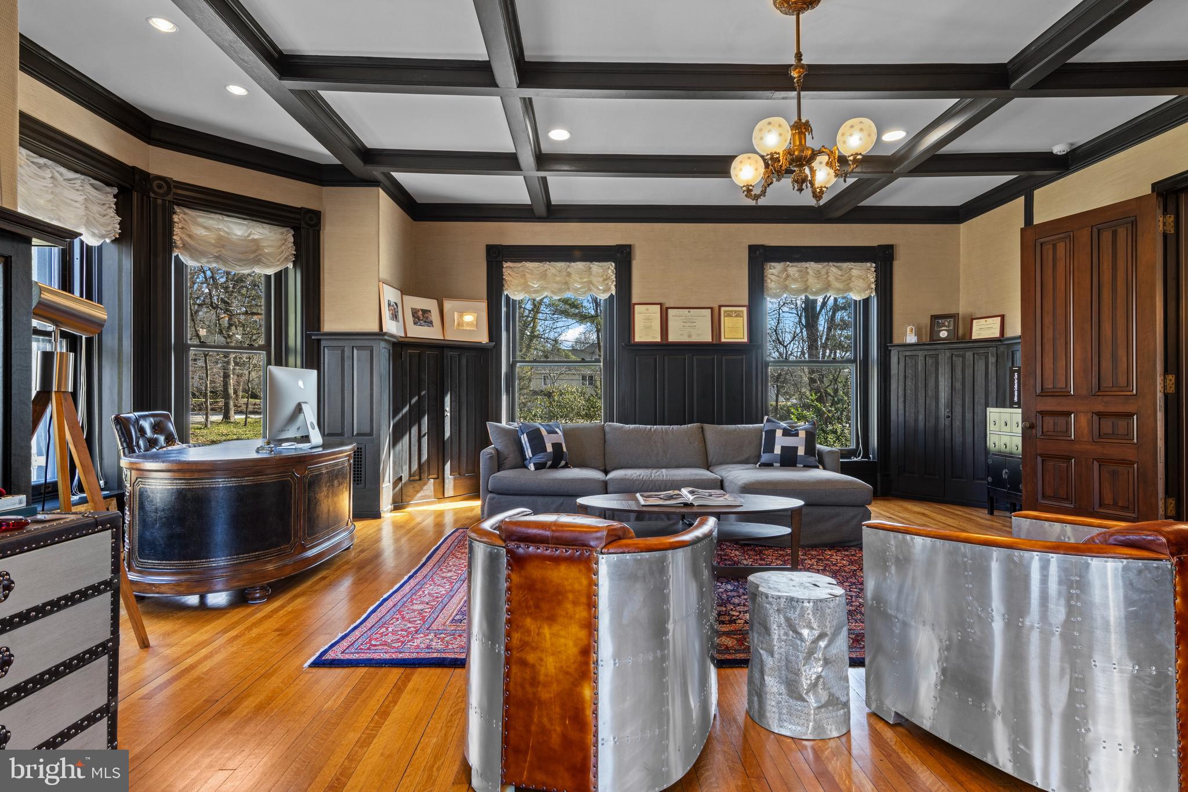
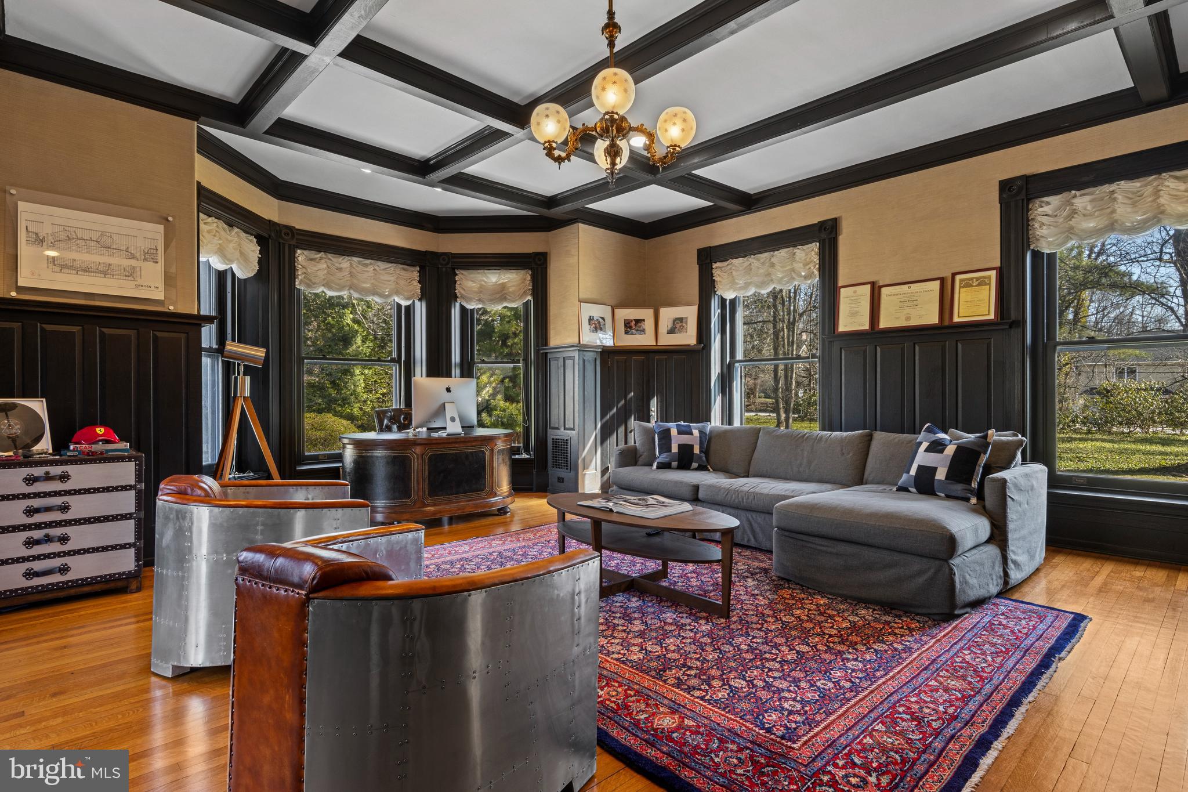
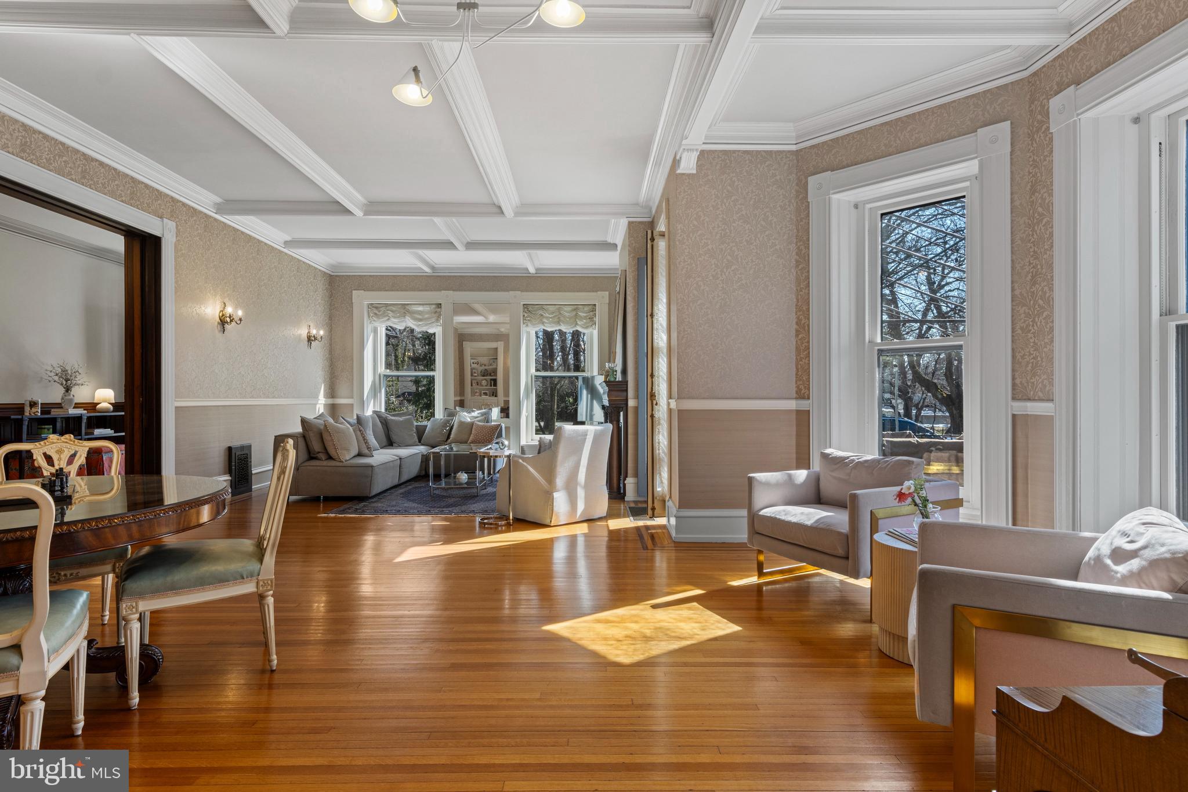
ceilings. Architectural details abound, from coffered ceilings and deep-set windows.The main floor offers
a refreshed color palette, using light, modern hues that make the home feel bright and inviting. Just
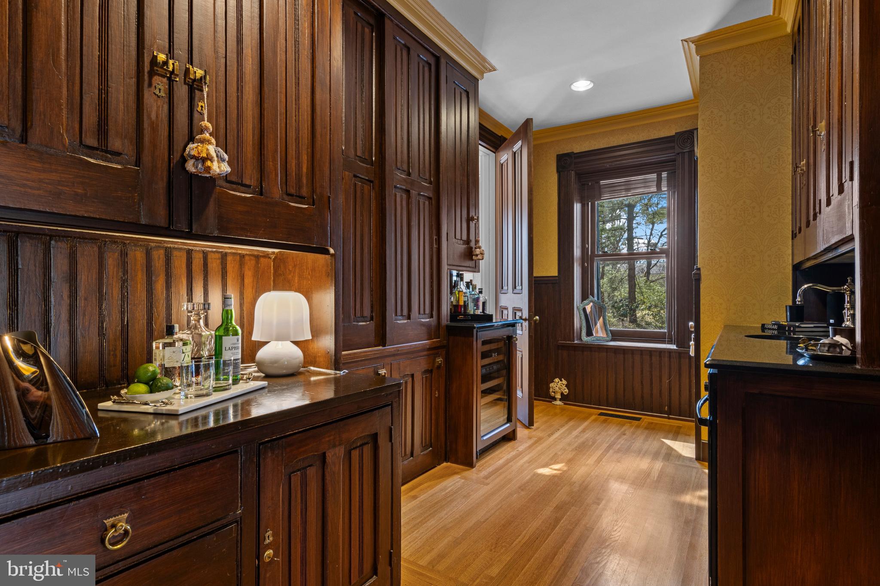
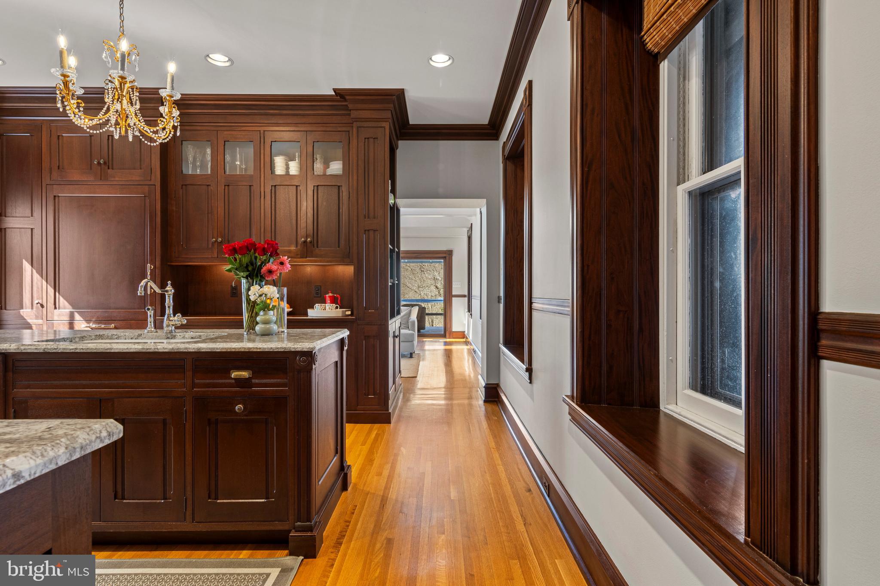
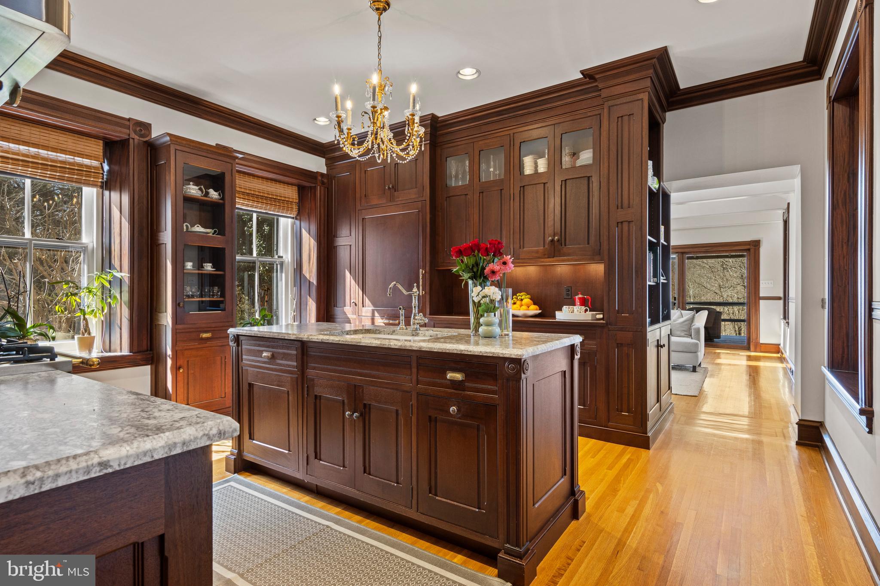
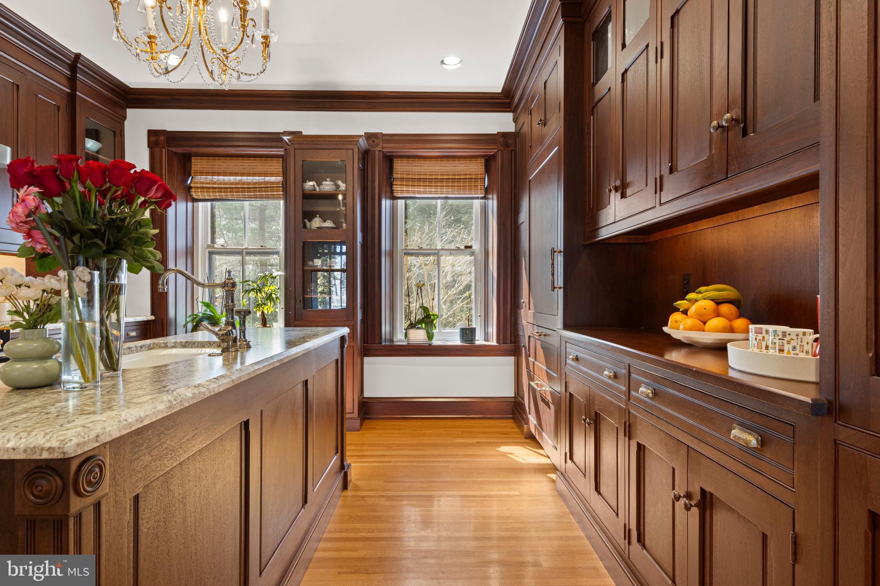
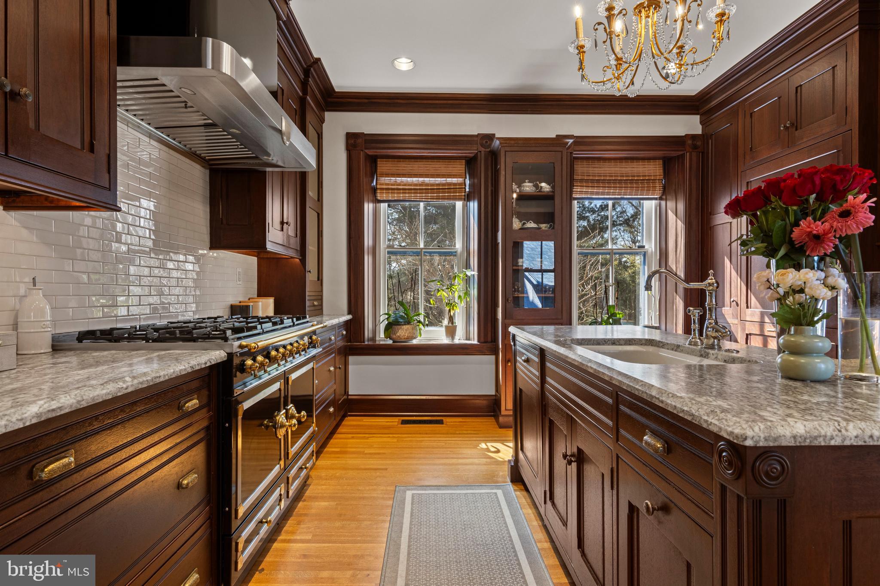
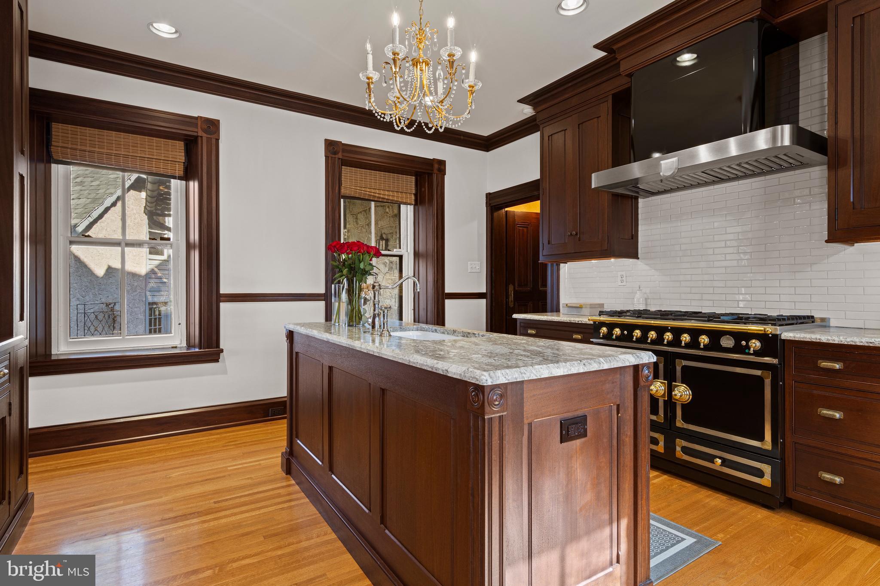
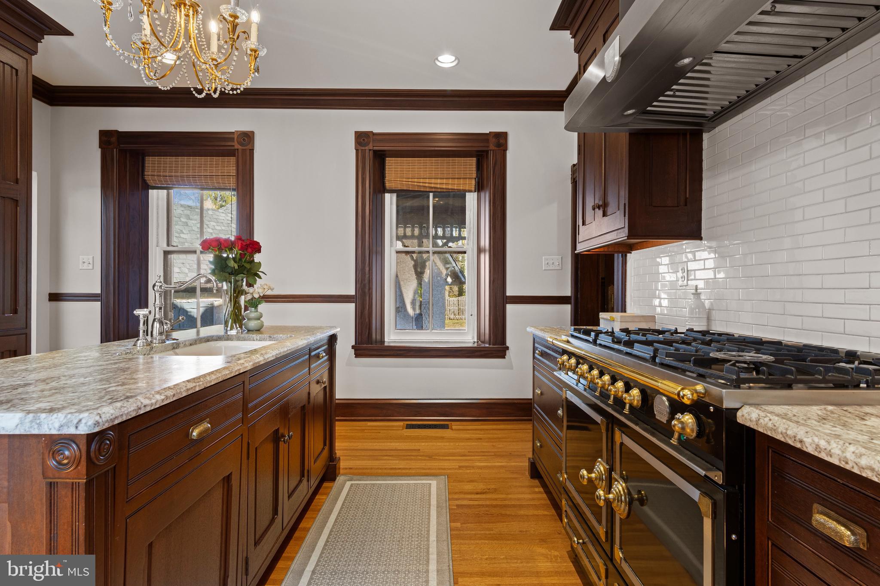
through the family room and butlers pantry/bar area, at the heart of the home is the chef’s kitchen,
featuring custom cabinetry, a La Cornue range, and Sub-Zero refrigeration, supported by an impressive
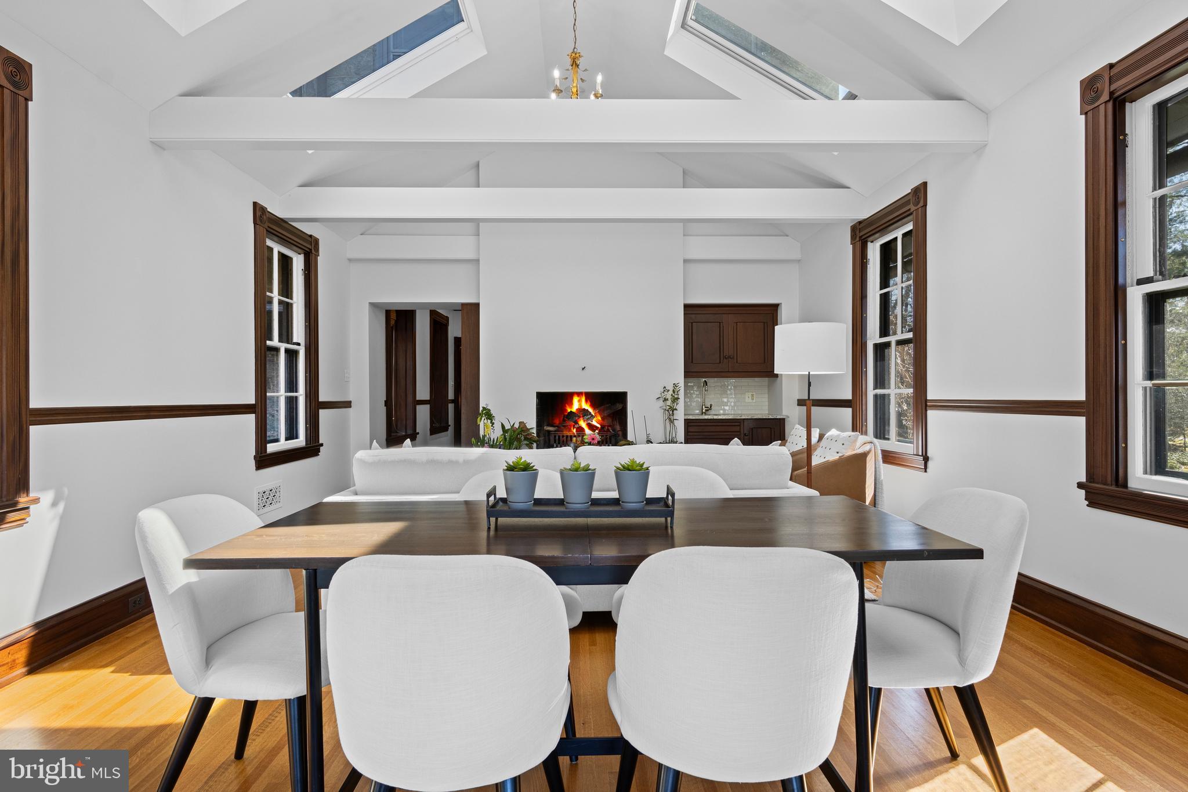
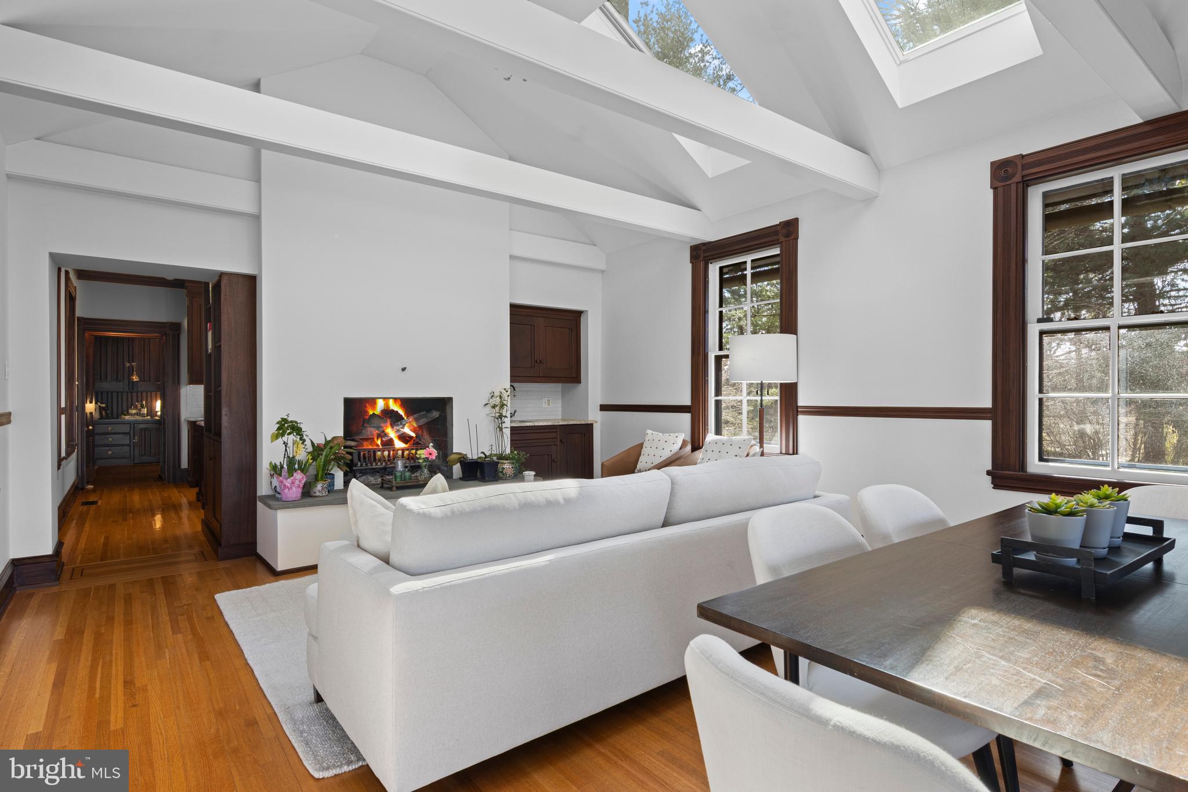
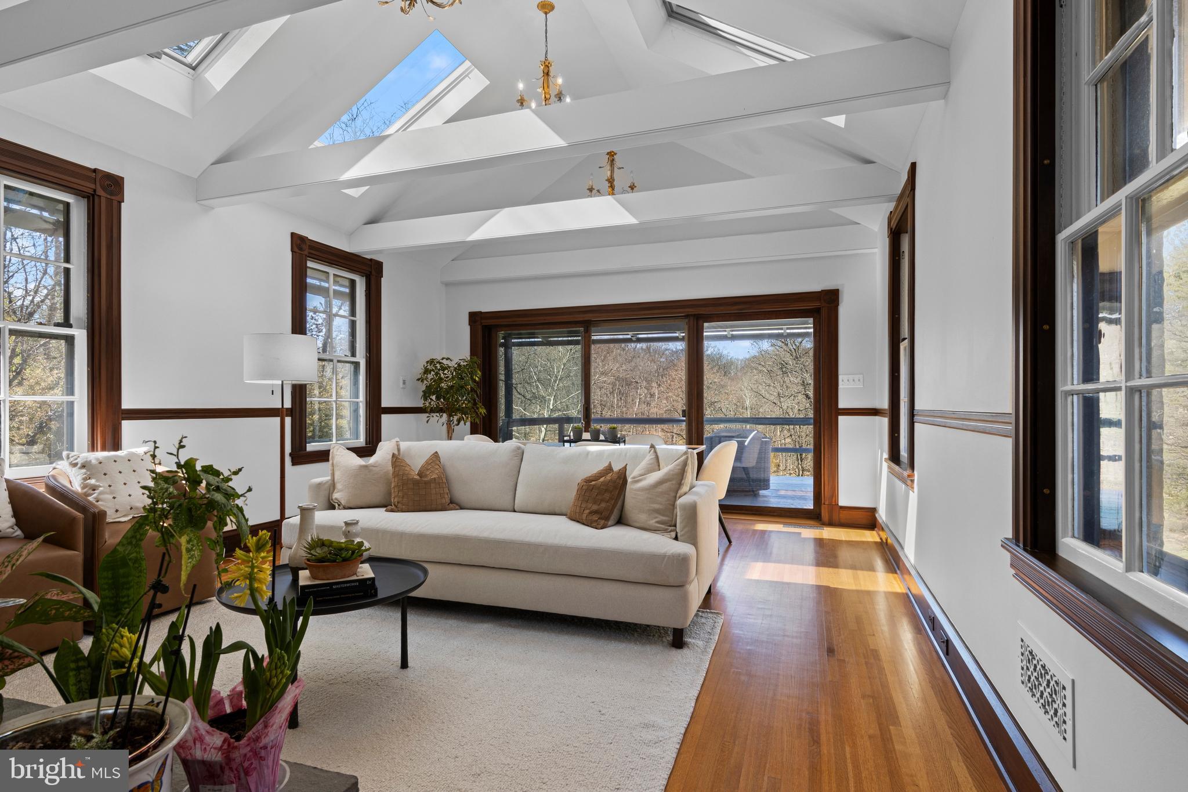
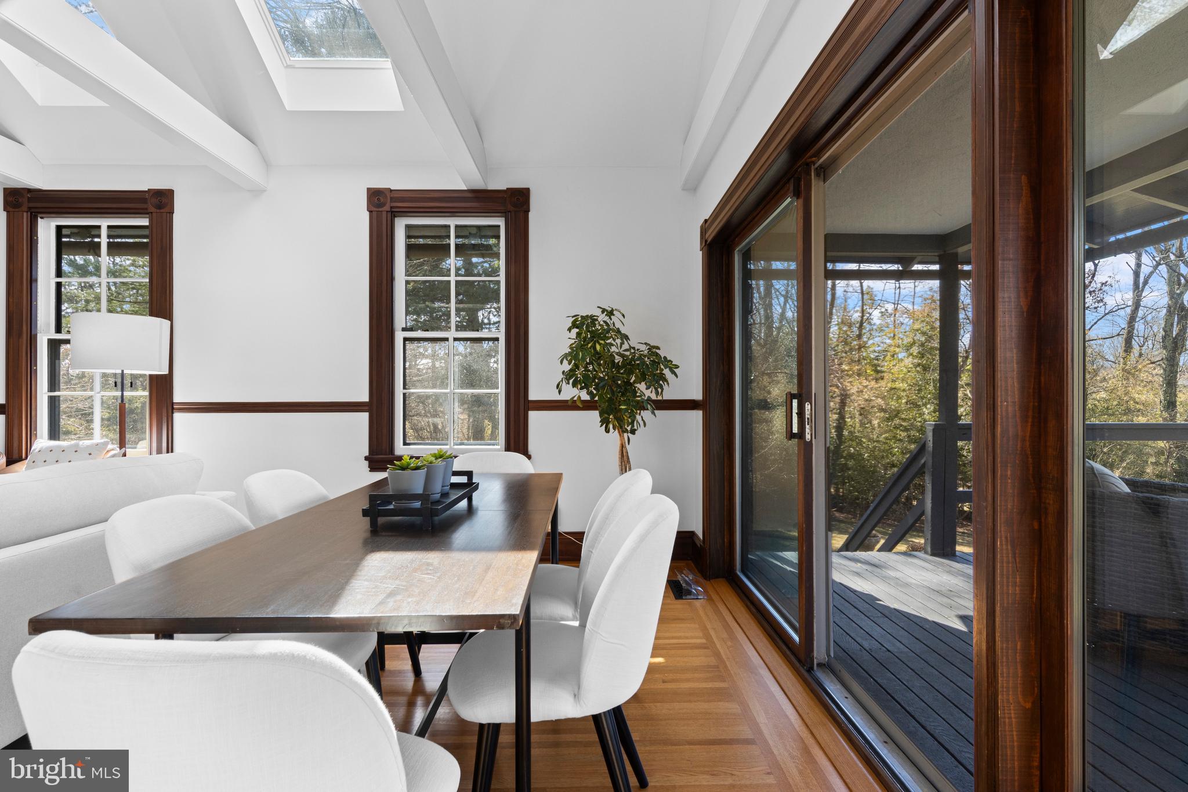
Butler’s Pantry. This space flows seamlessly into a vaulted Sunroom with dining space with a fabulous
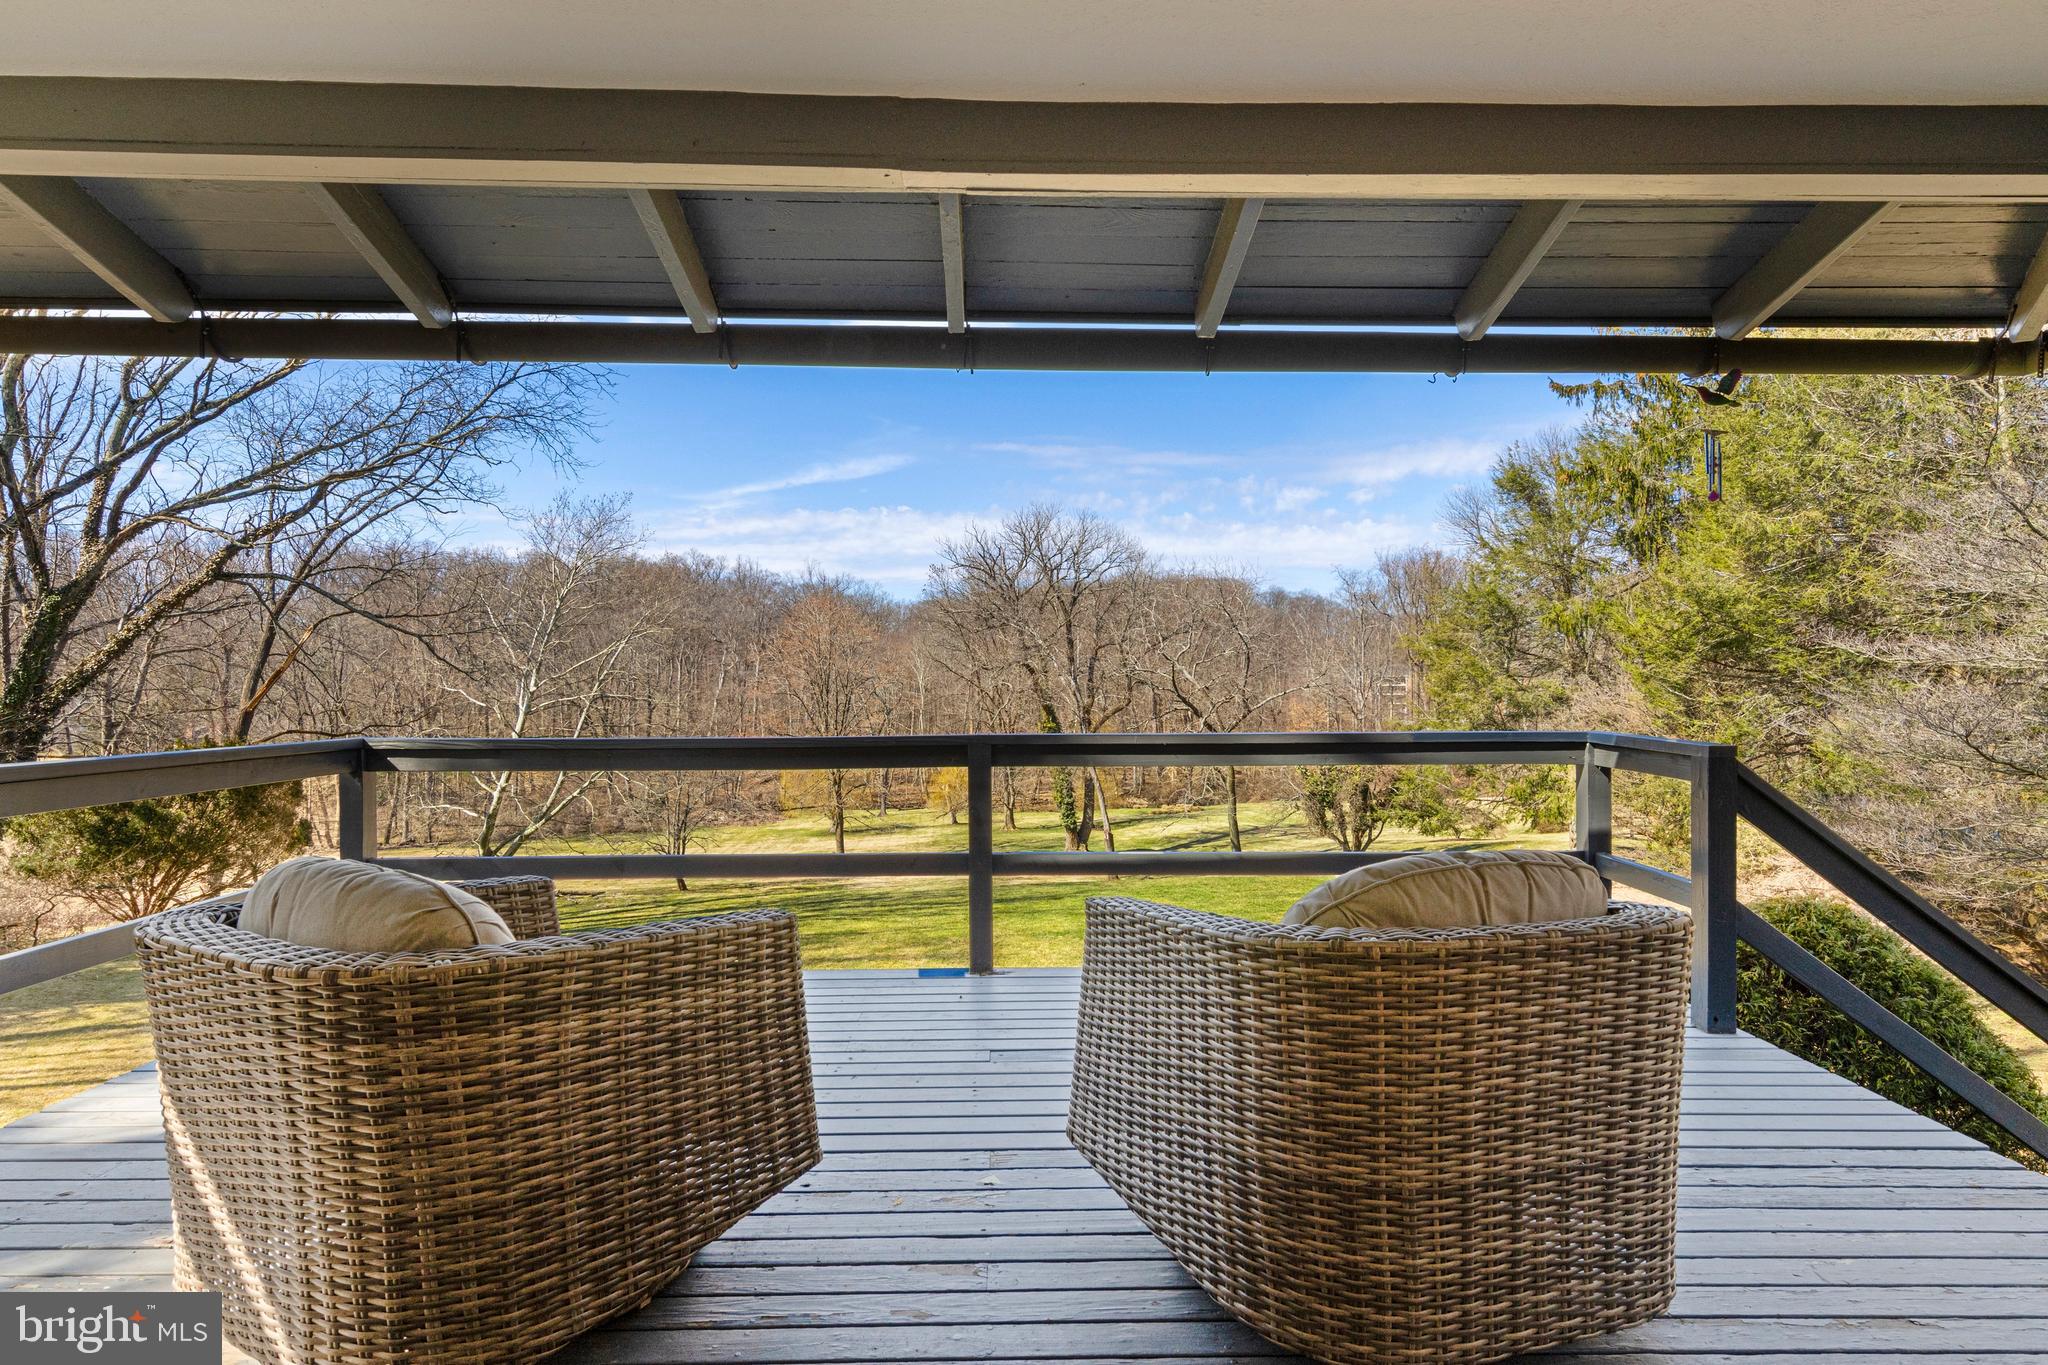
view to the back yard, exposed beams and skylights opening to a back porch with incredible views.
Whether elegantly entertaining in the formal living and dining rooms, working in the incredible
wainscoted office or enjoying a quiet morning or evening in the sunroom, the home adapts
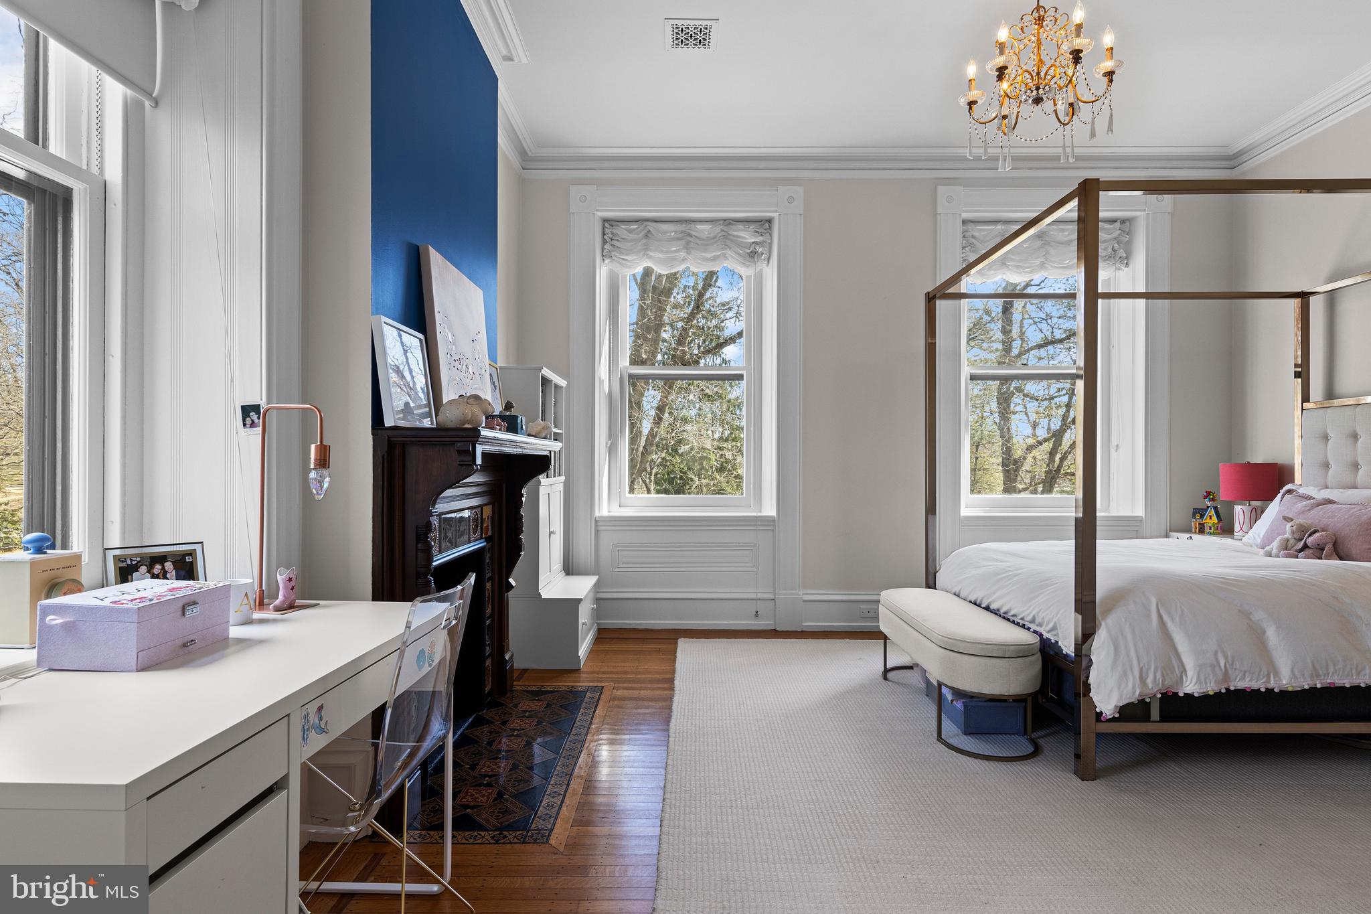
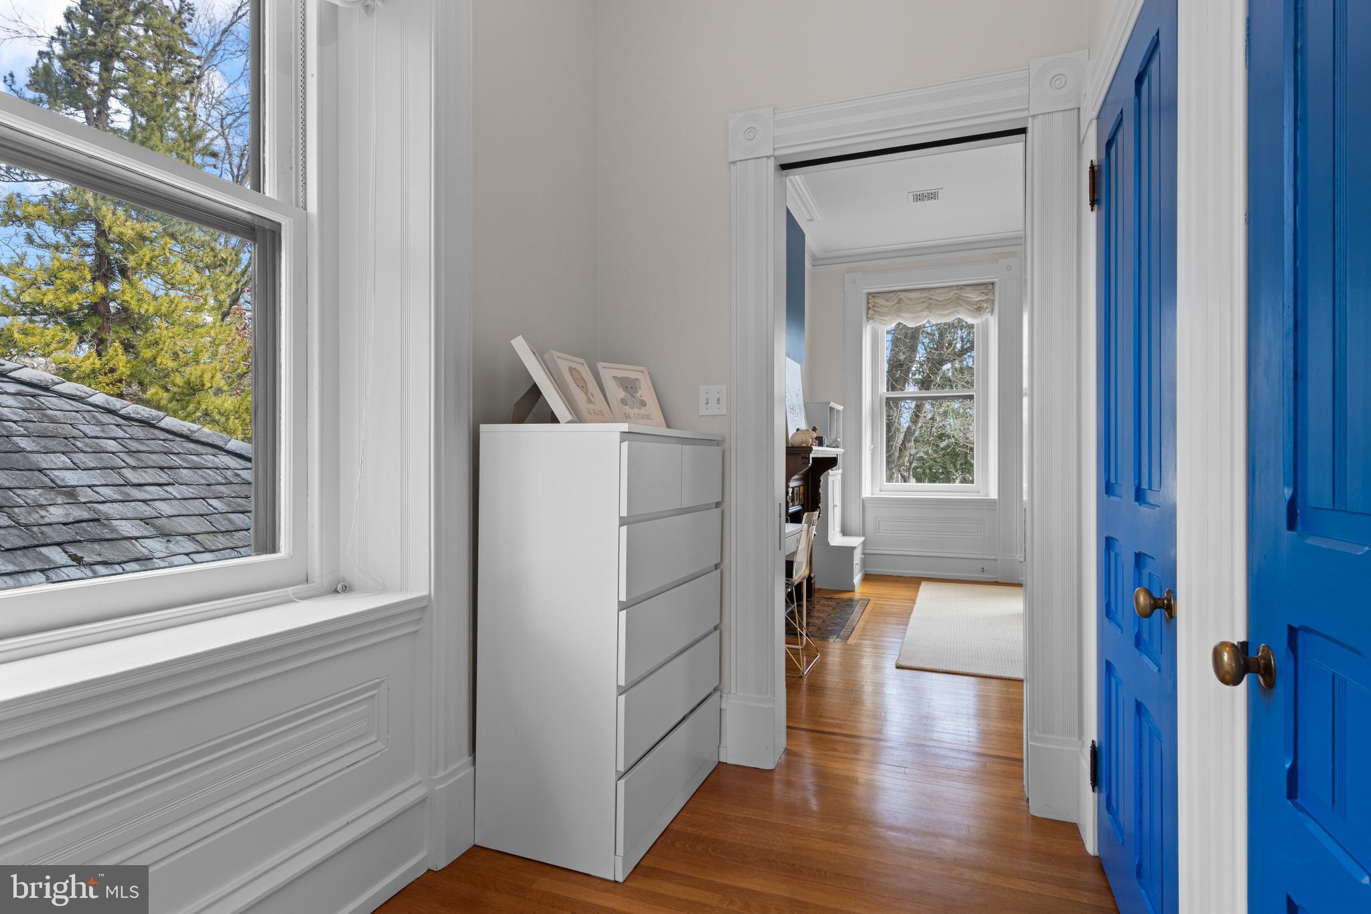
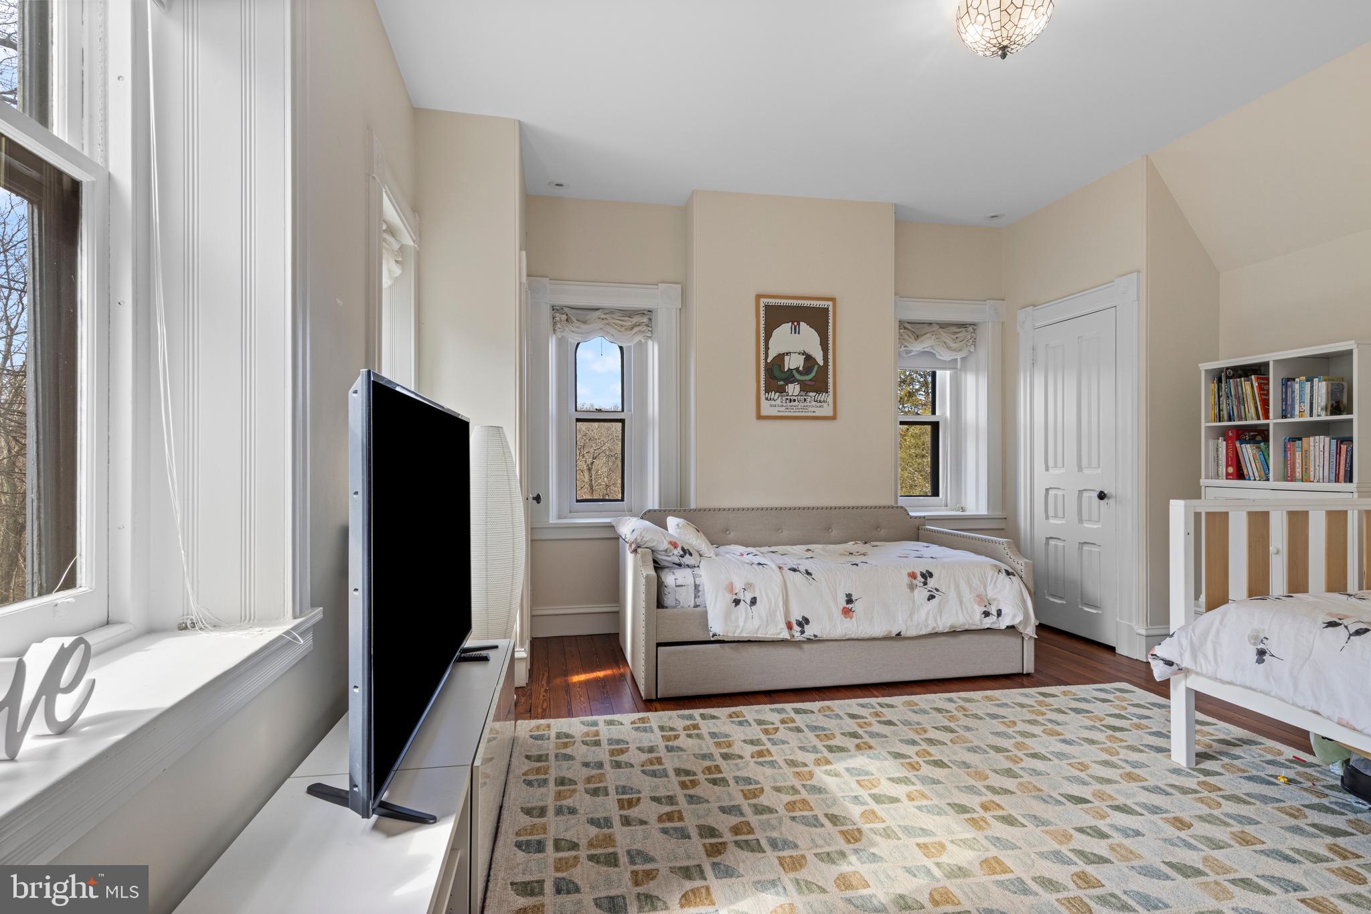
effortlessly. Front and back staircases lead to the upper levels where the home offers six bedrooms, five
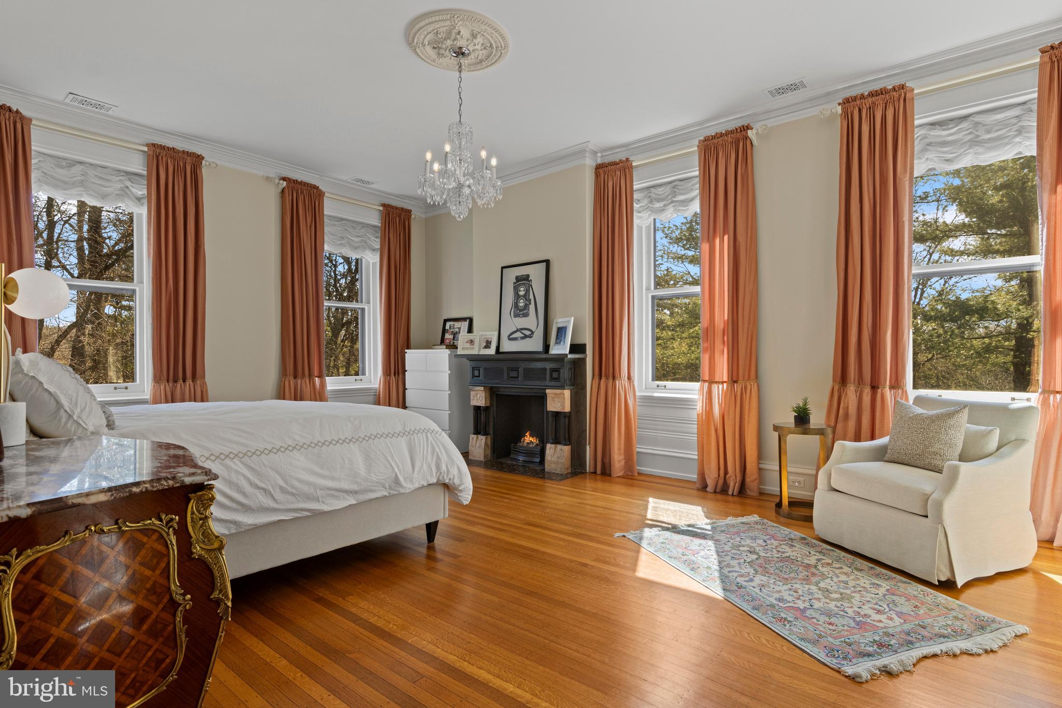
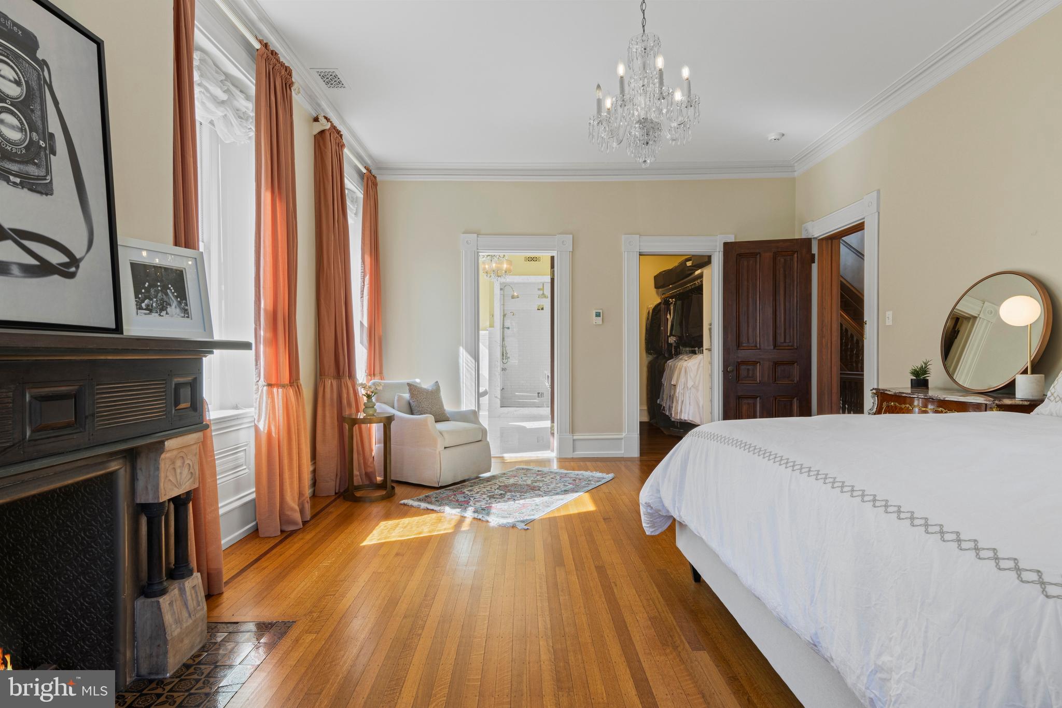
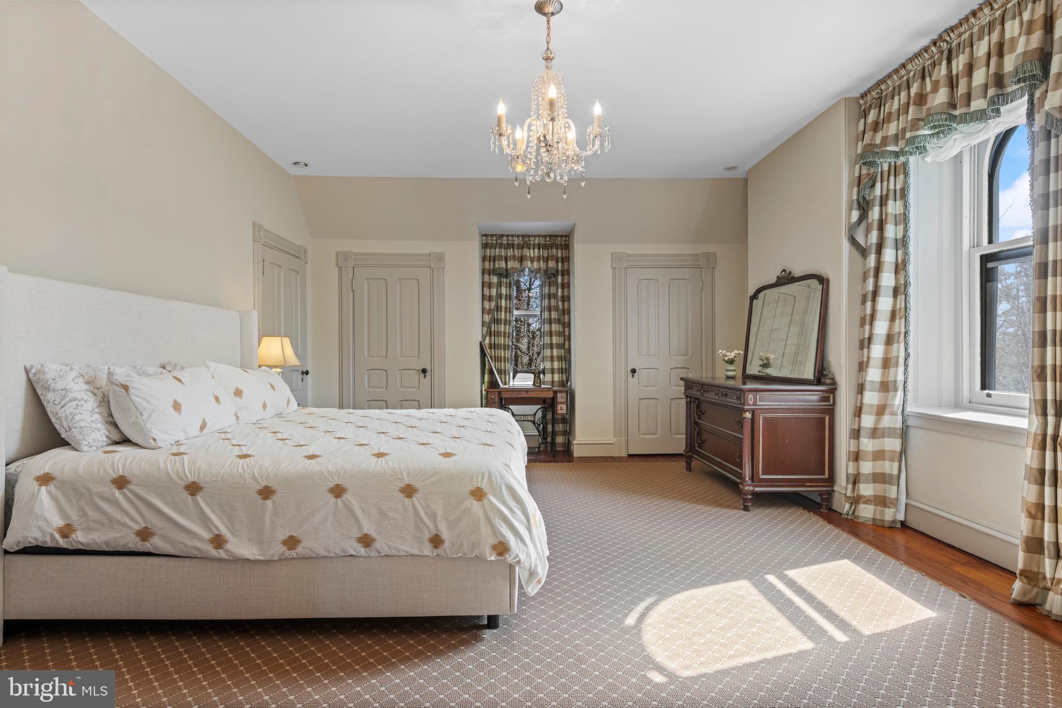
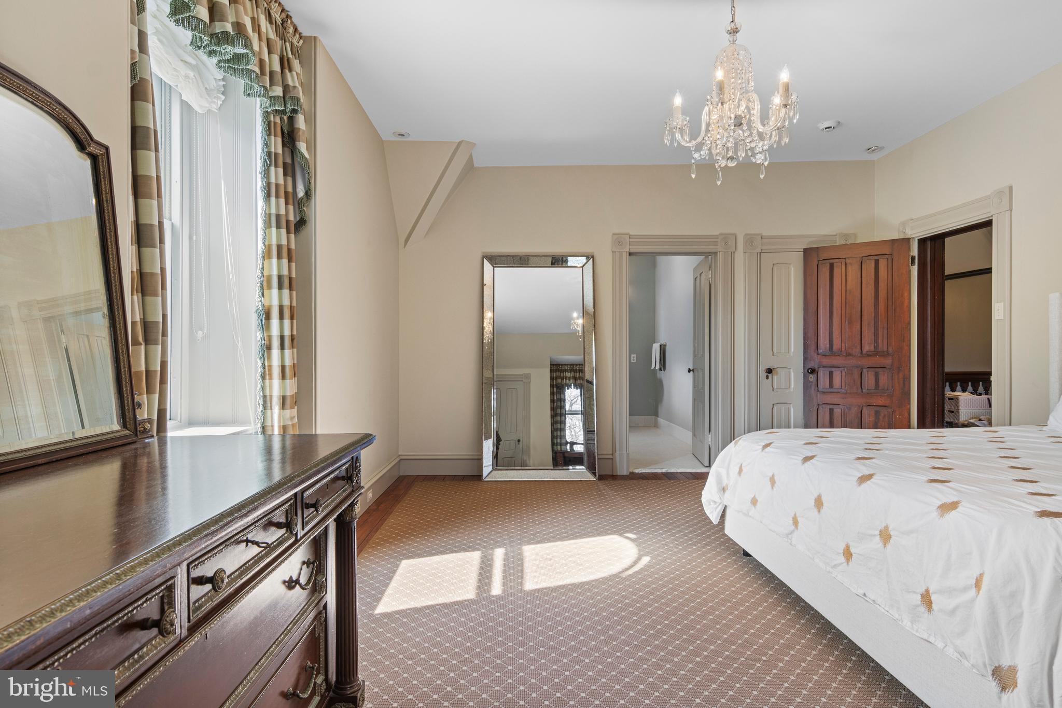
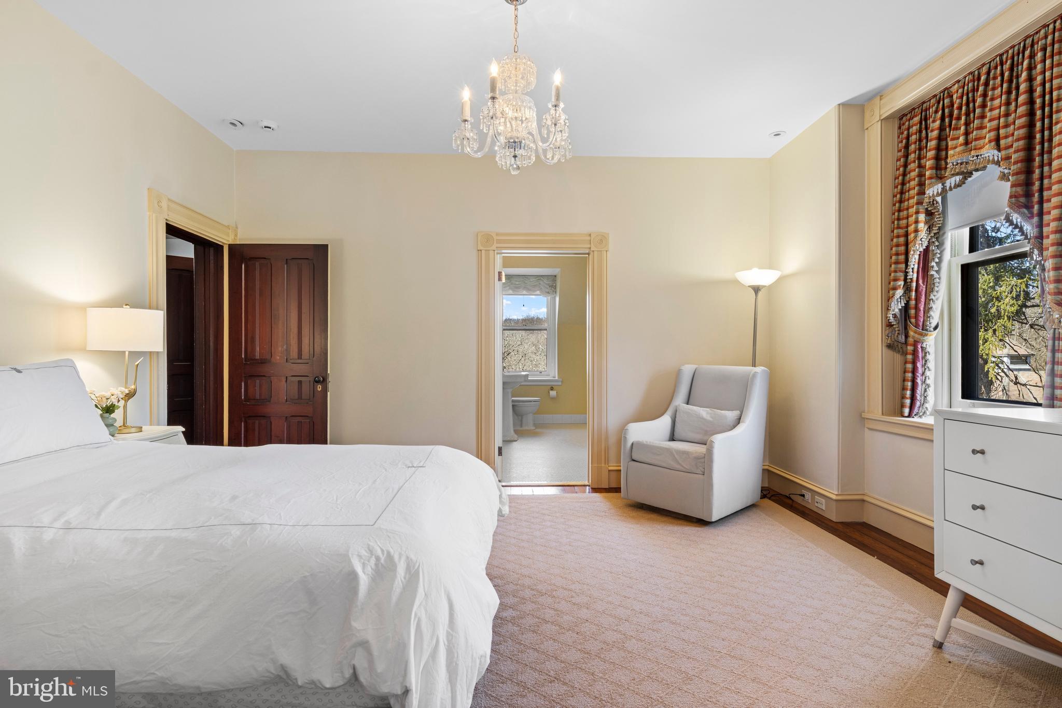
full baths and two half-bathrooms. The primary level includes two spacious primary-quality bedroom
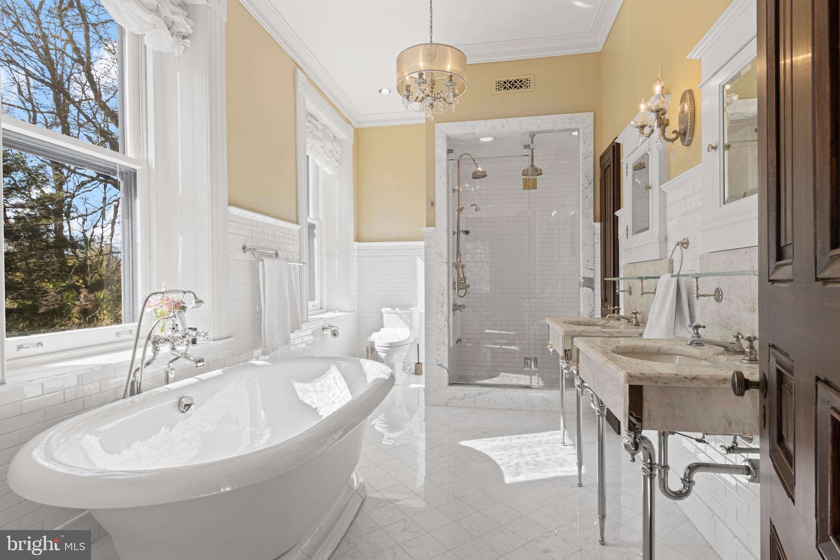
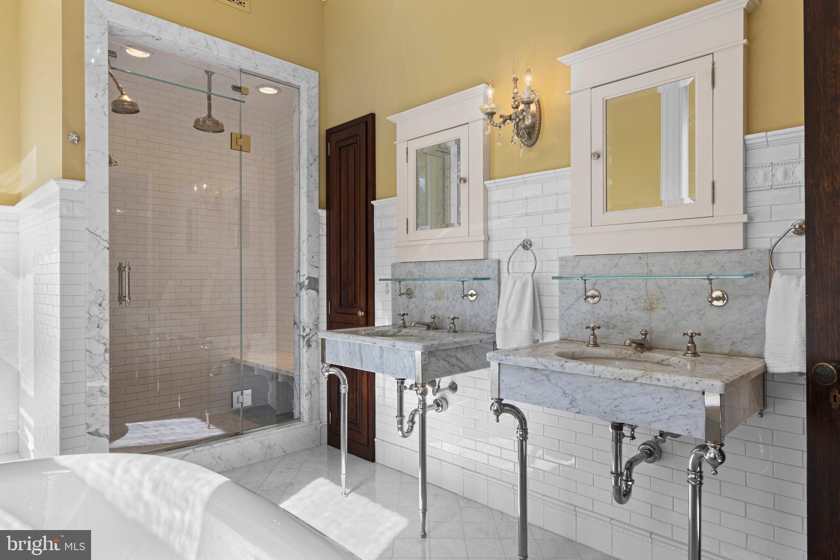
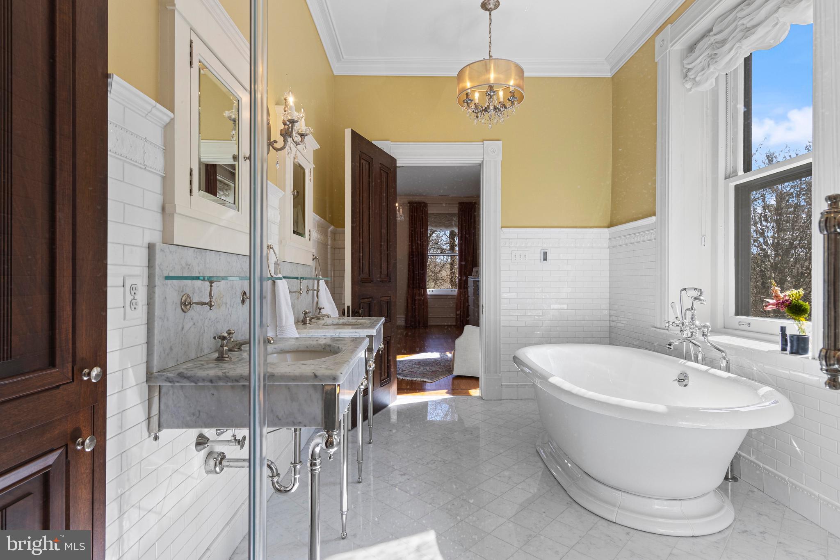
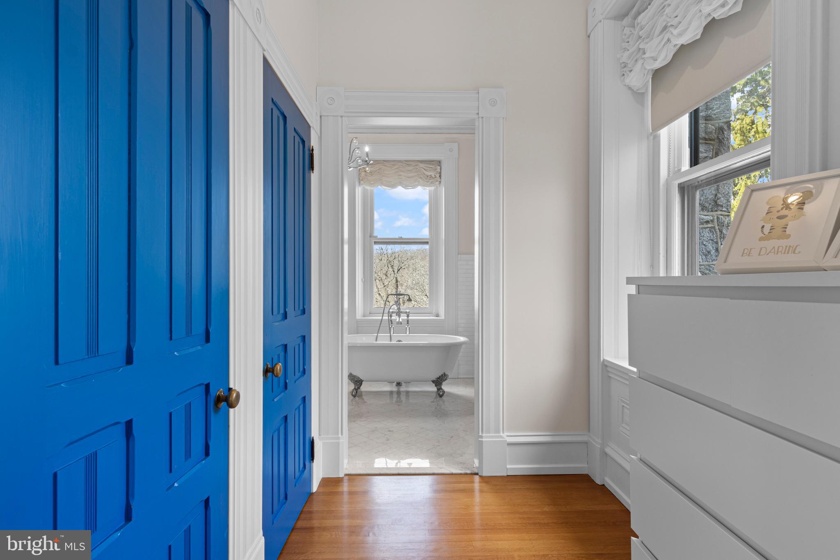
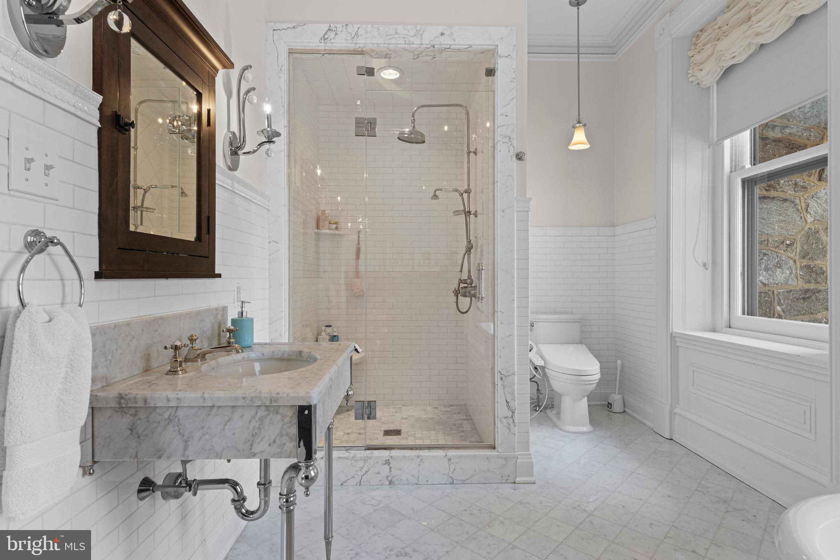
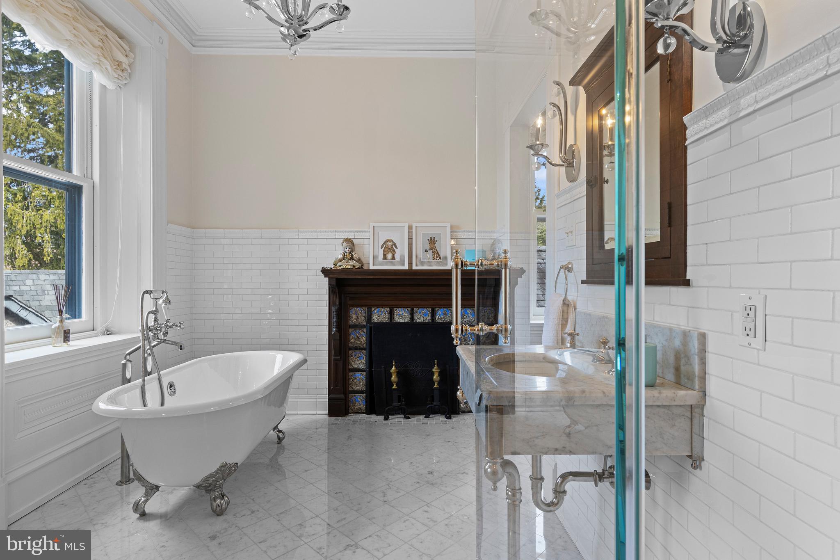
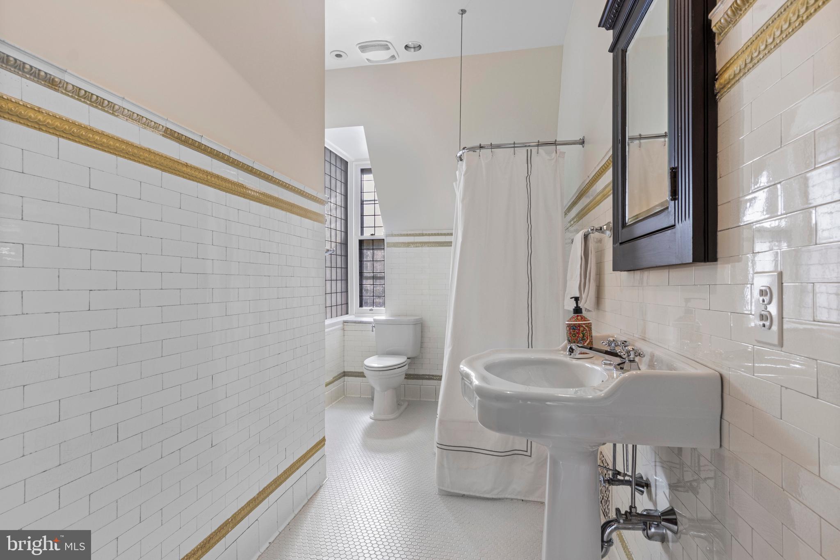
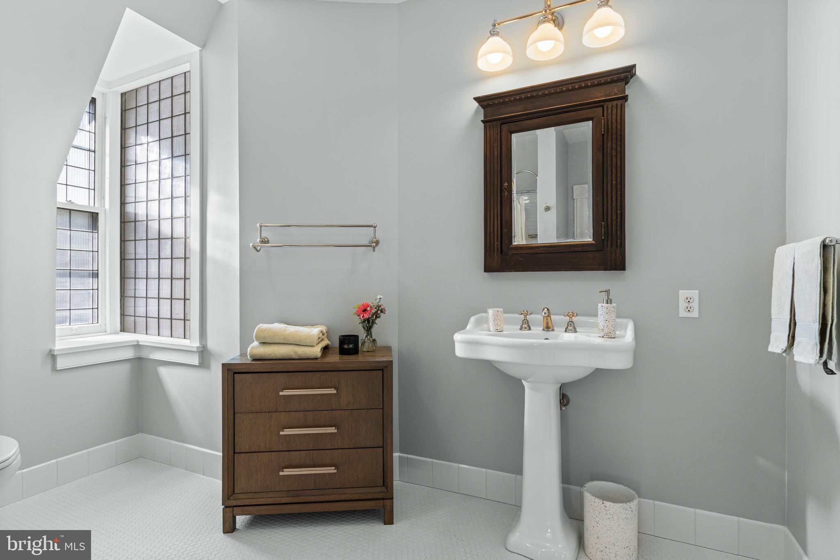
suites, each with its own fireplace and beautifully appointed marble bathrooms. One suite features a
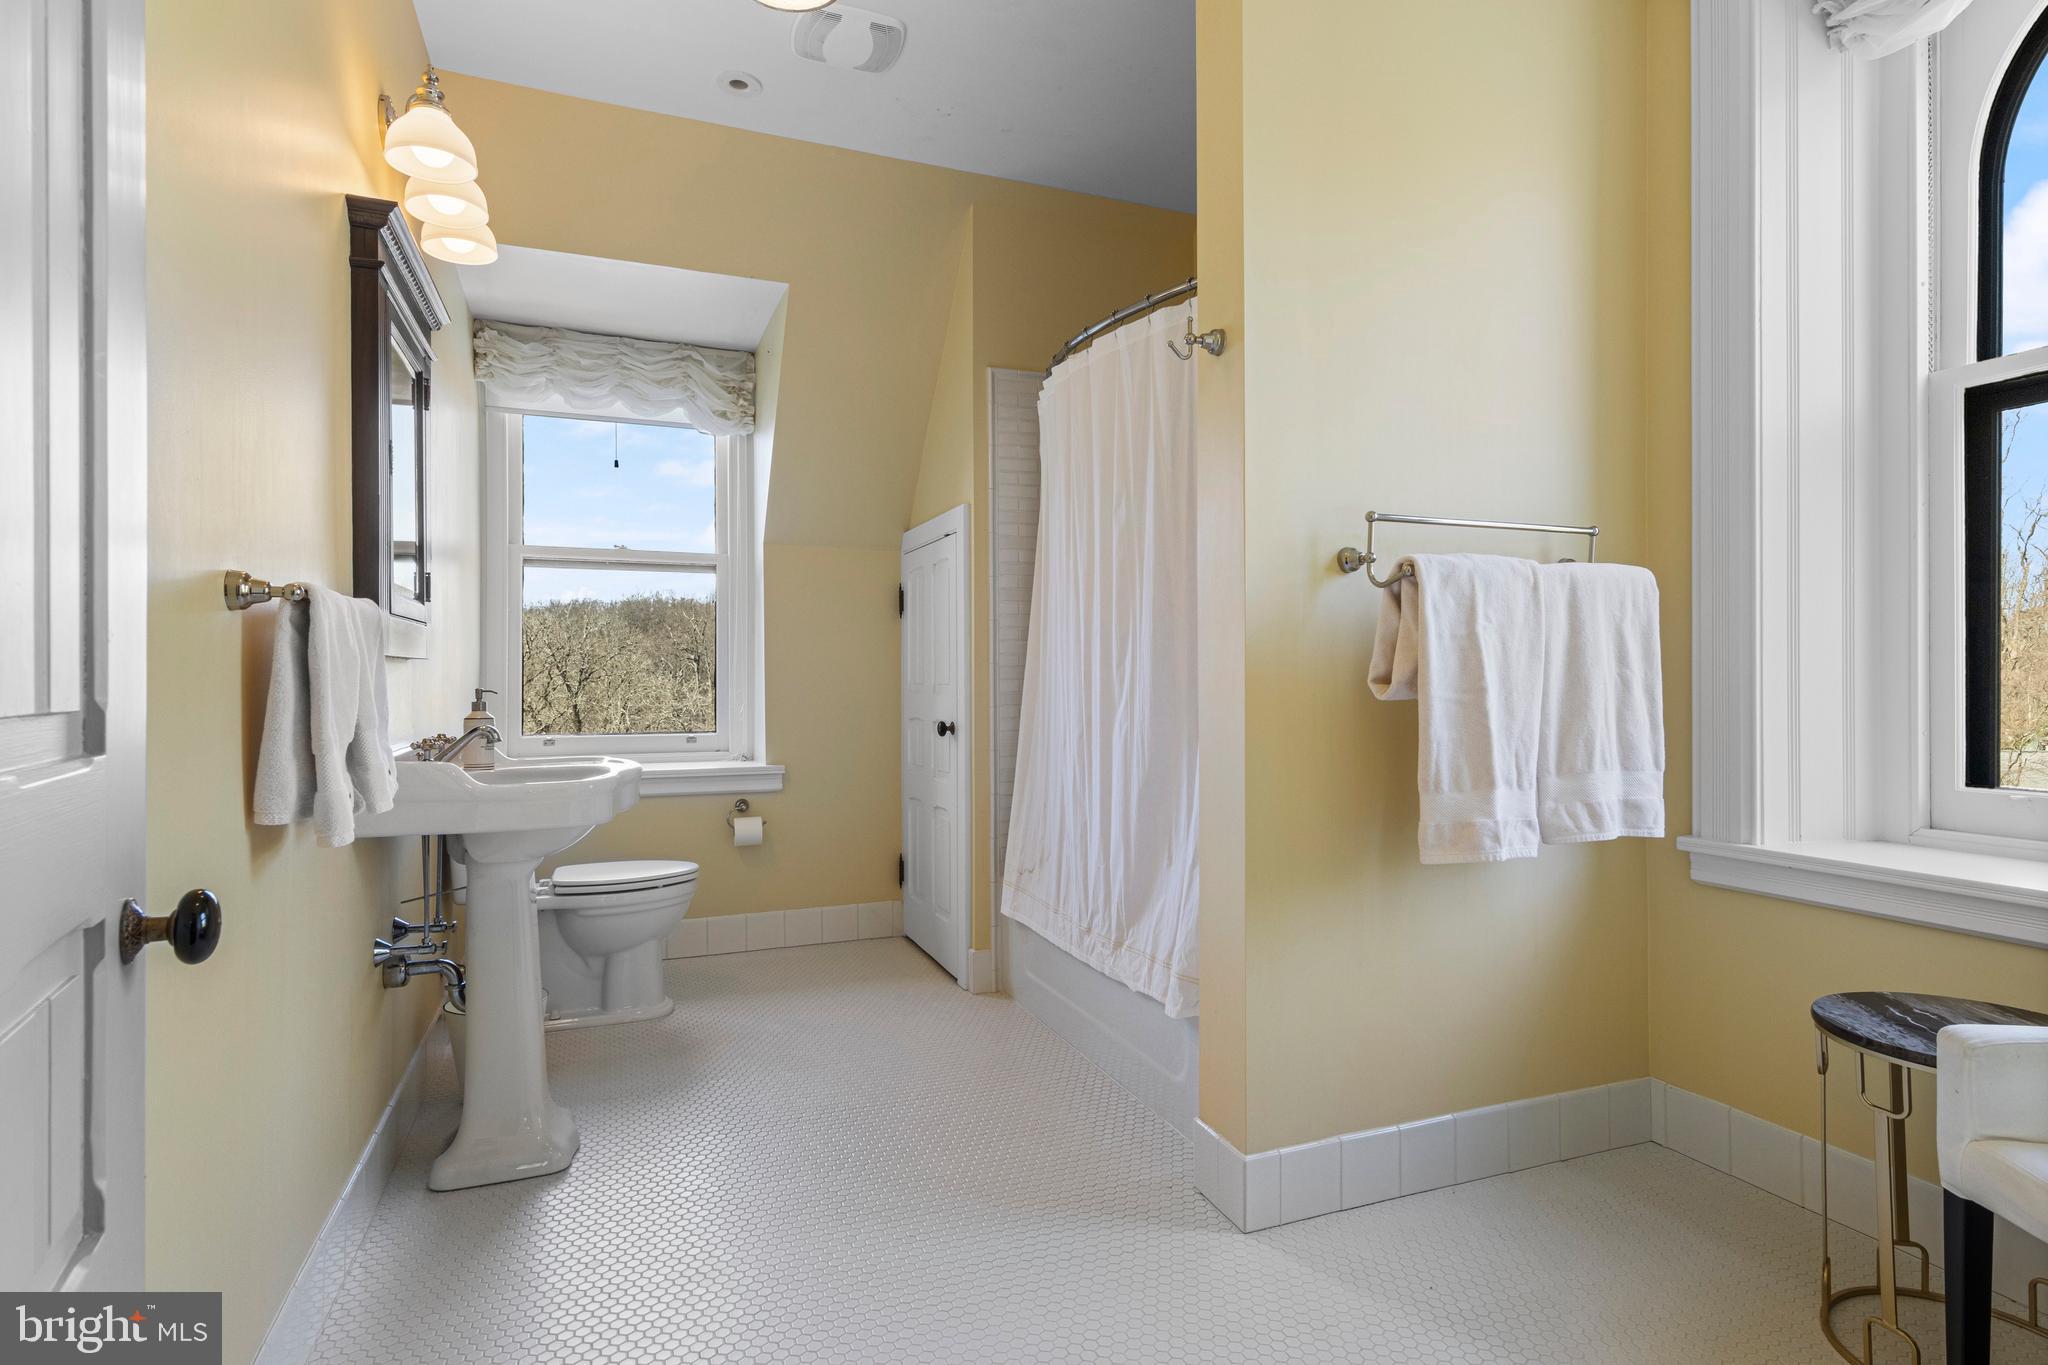
soaking tub, walk-in shower, and dual vanities, while the second suite offers another elegant bath with
soaking tub and shower. A third full bedroom on this level provides additional flexibility for families. A
laundry room and powder room complete this floor.The third level offers two additional ensuite
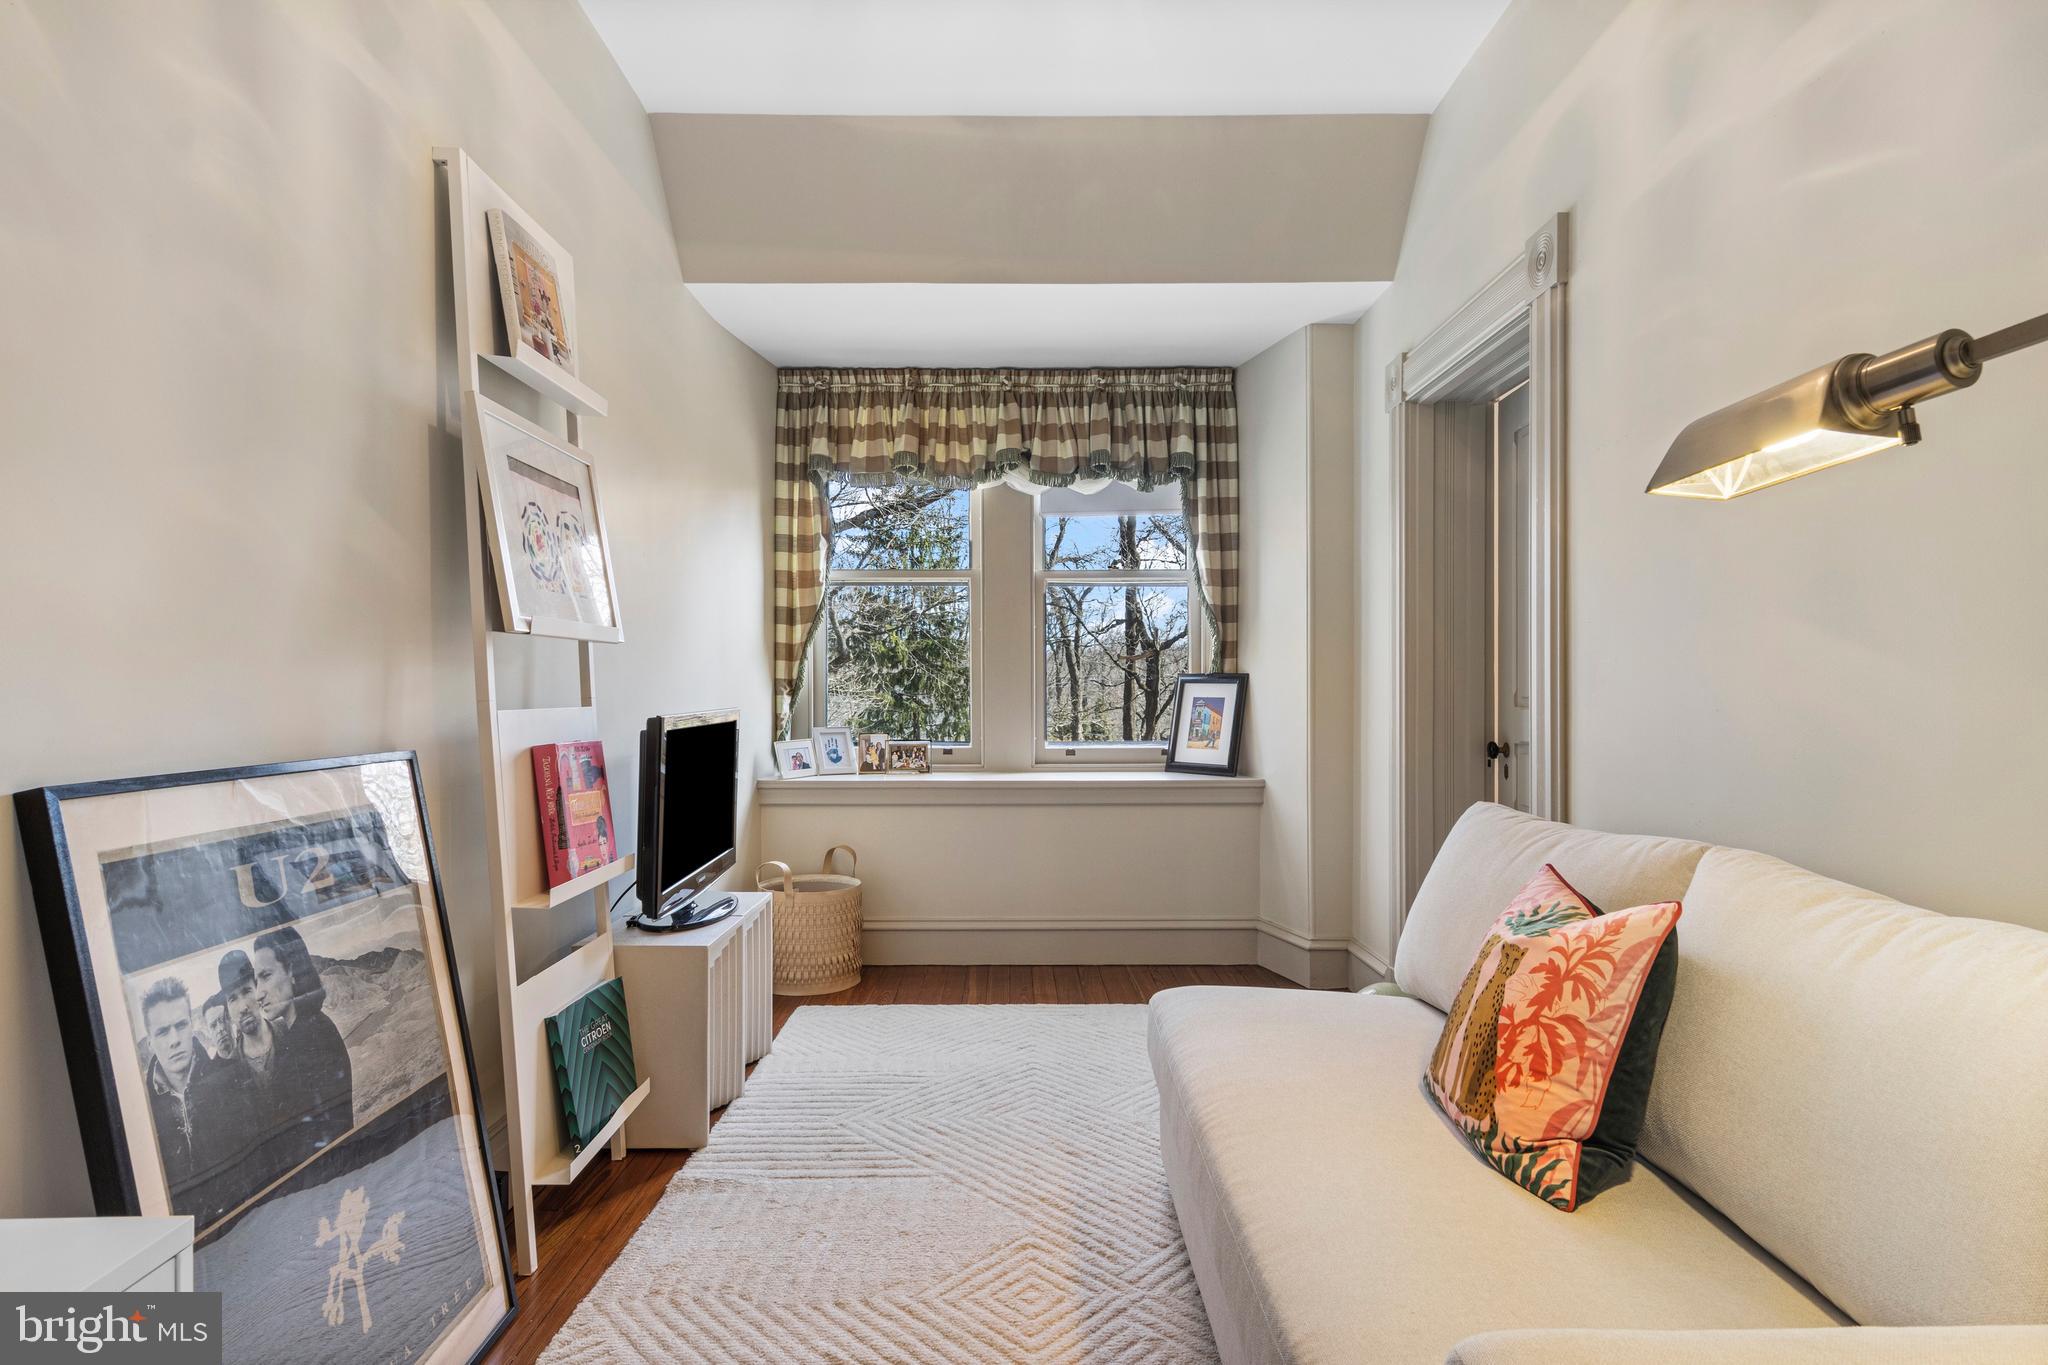
bedrooms, one of which includes a connecting sitting room, along with another bedroom served by a hall
full bath. A large cedar closet provides excellent storage, ensuring the home remains as practical as it is
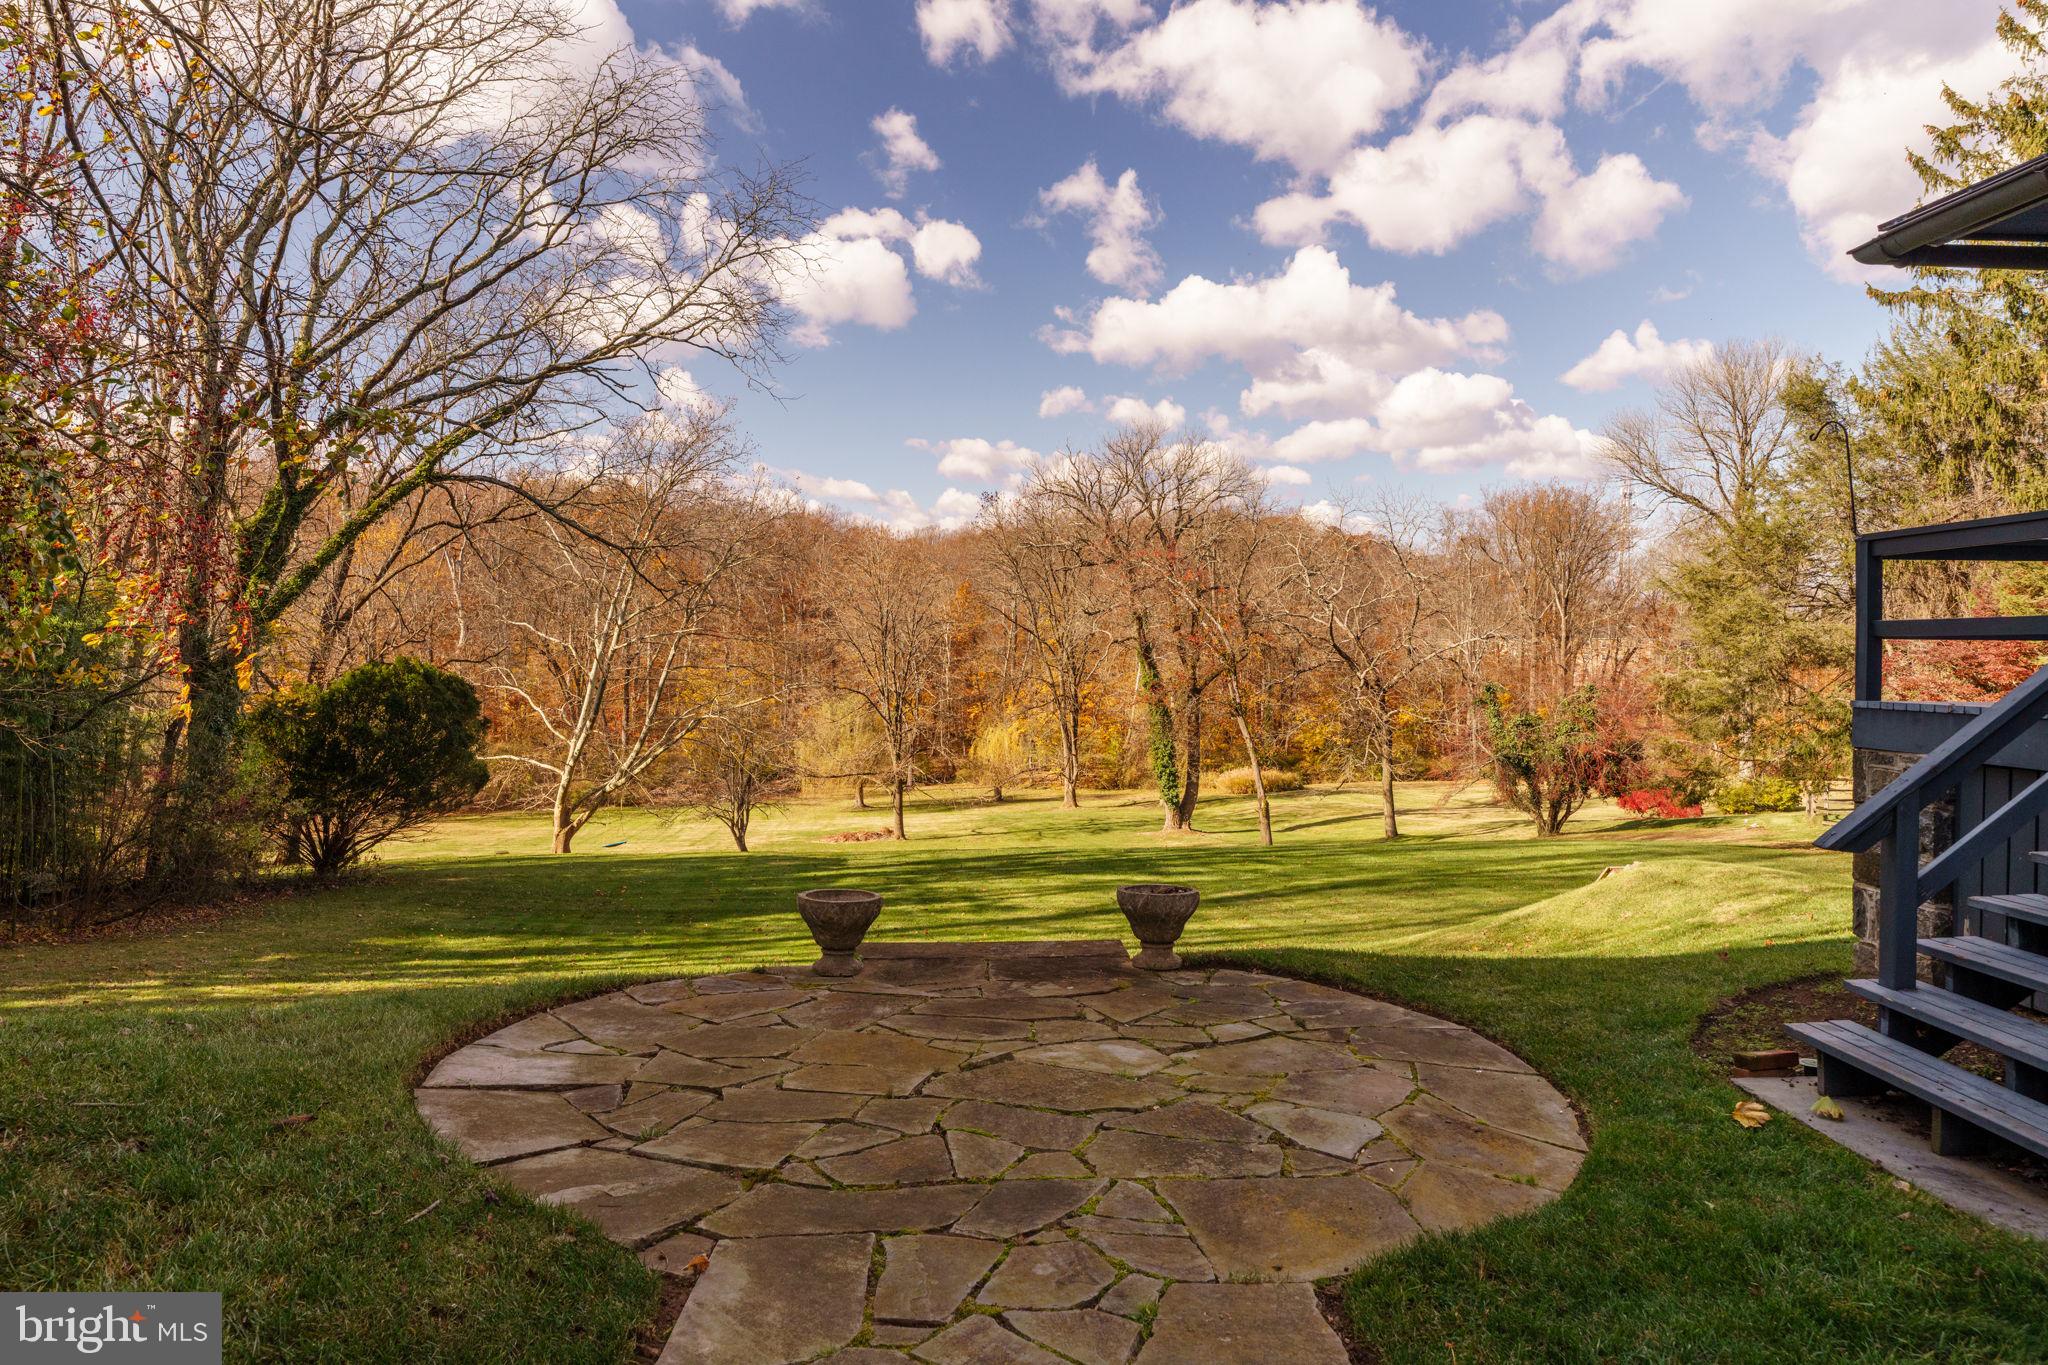
refined.Beyond the interiors lies an unexpected treasure: an enormous, private backyard with mature
landscaping and sweeping views—a rare feature in such a prime location. Various porches and patios are
perfect for al fresco dining and relaxation, while access to the Radnor Trail makes weekend walks
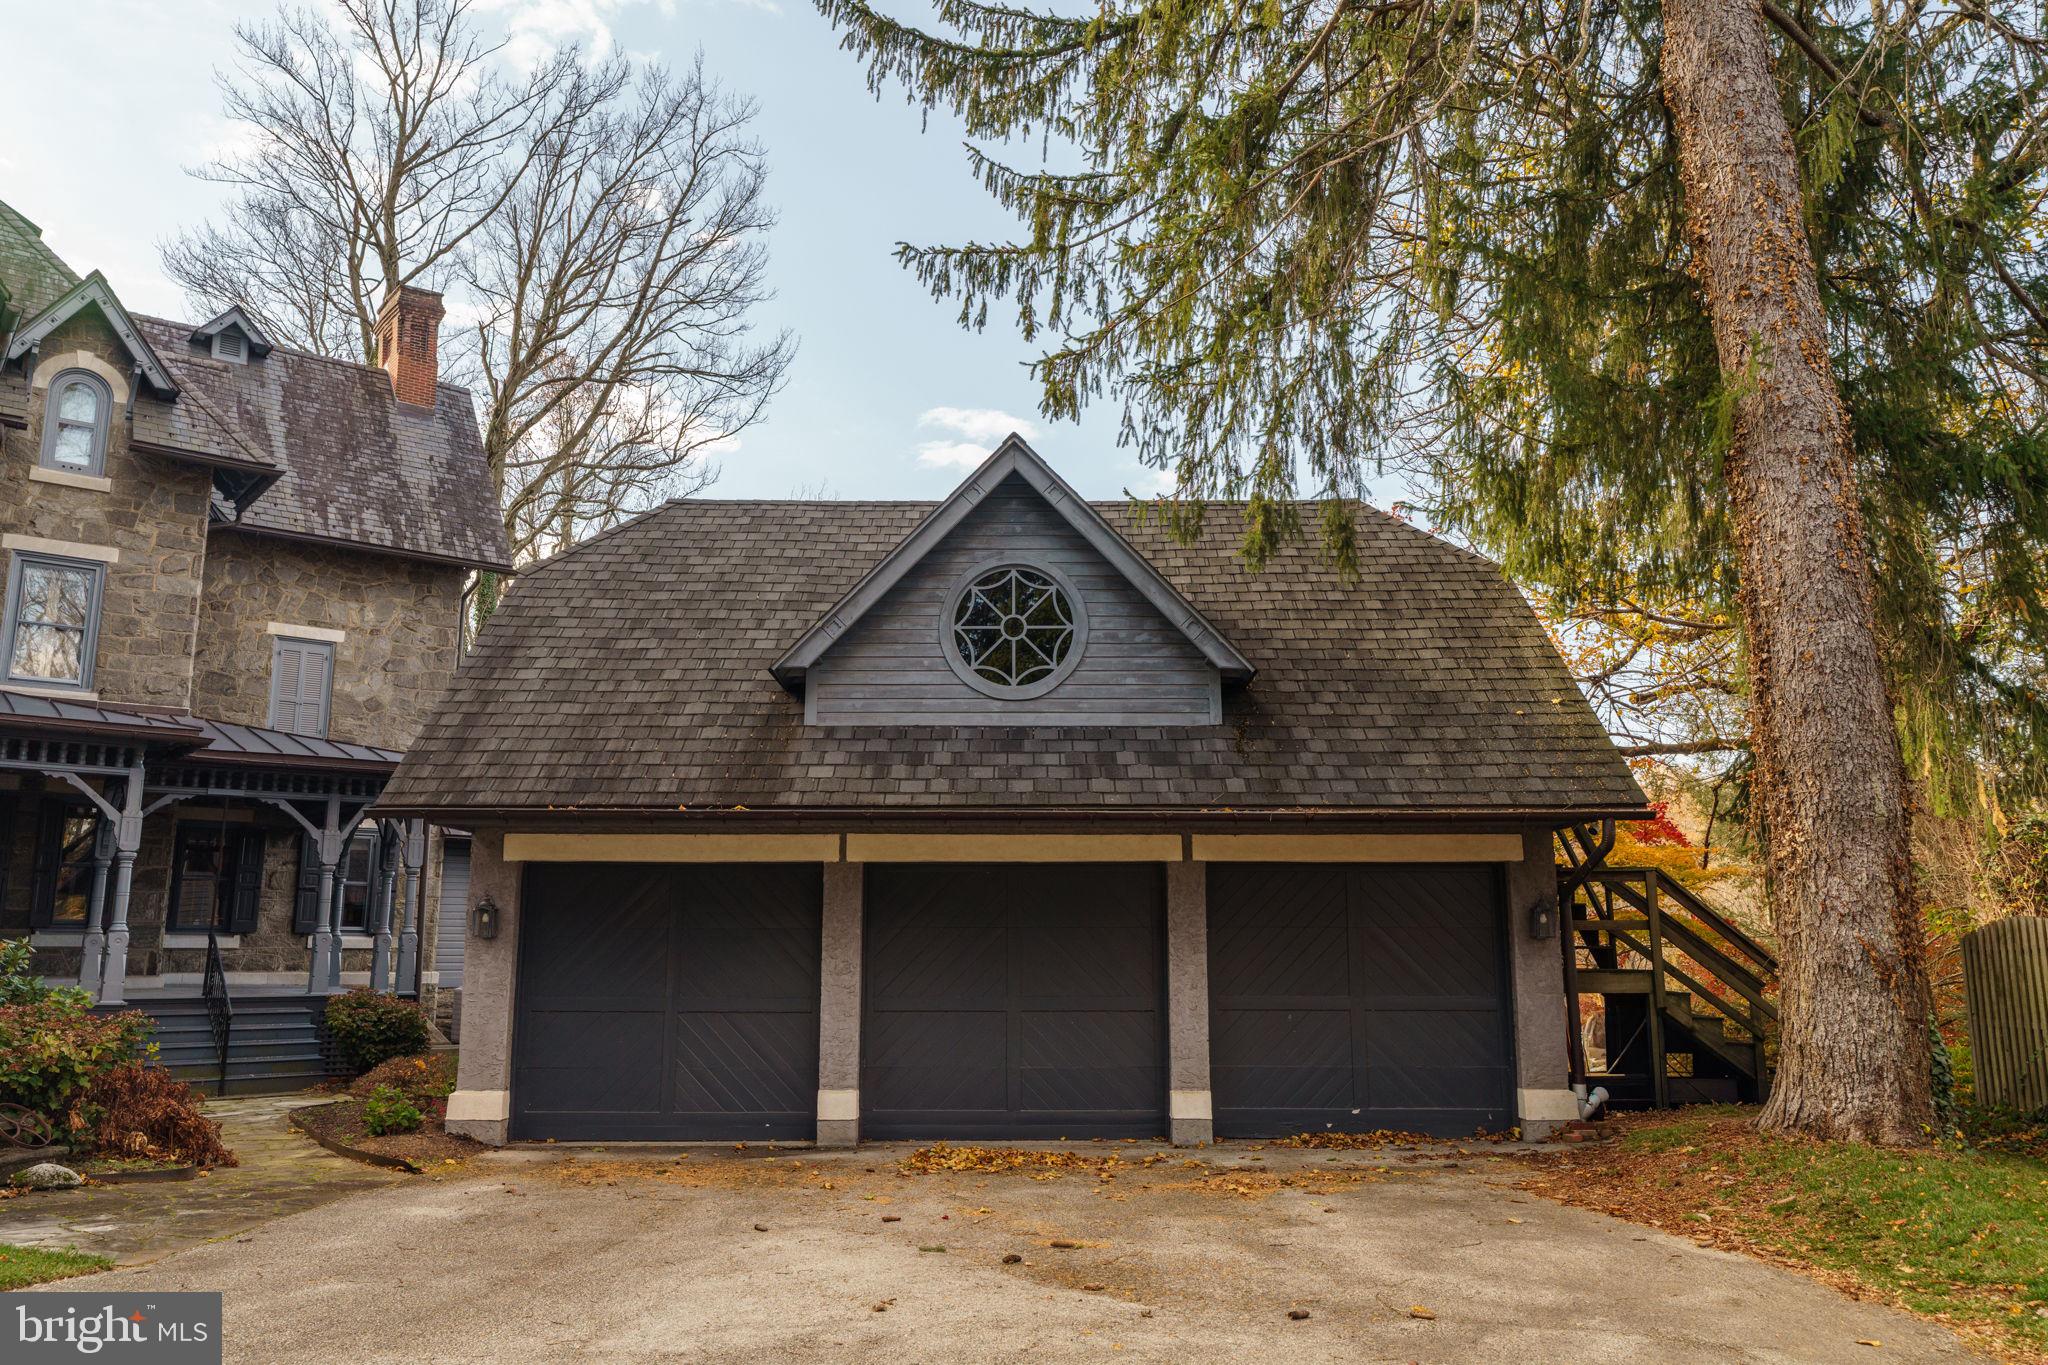
effortless. A detached three-car garage with a second level already plumbed for a bath offers exceptional
potential for a guest suite, studio, or additional living space. The location is truly exceptional, offering
unparalleled convenience alongside top-ranked Radnor schools. Just moments from the SEPTA Regional
Rail and with easy access to Amtrak, travel to Center City, New York City, or Washington, DC is
remarkably effortless. Residents will enjoy close proximity to Villanova and Wayne’s vibrant shopping
and dining scenes, featuring boutique shops, cafés, and top-rated restaurants. This is Main Line living at
its finest-historic character, urban-inspired sophistication, luxury updates, and generous outdoor space.

228 S RADNOR CHESTER ROAD

Message successfully sent.

What would you like to know?

What is 3 + 4 ?

I agree to receive email communication and understand I can unsubscribe at any time.

I agree to be contacted by Charis Realty Group - Christine Issler, Broker via call, email, and text for real estate services. To opt out, you can reply 'stop' at any time or reply 'help' for assistance. You can also click the unsubscribe link in the emails. Message and data rates may apply. Message frequency may vary. Privacy Policy

Related Properties

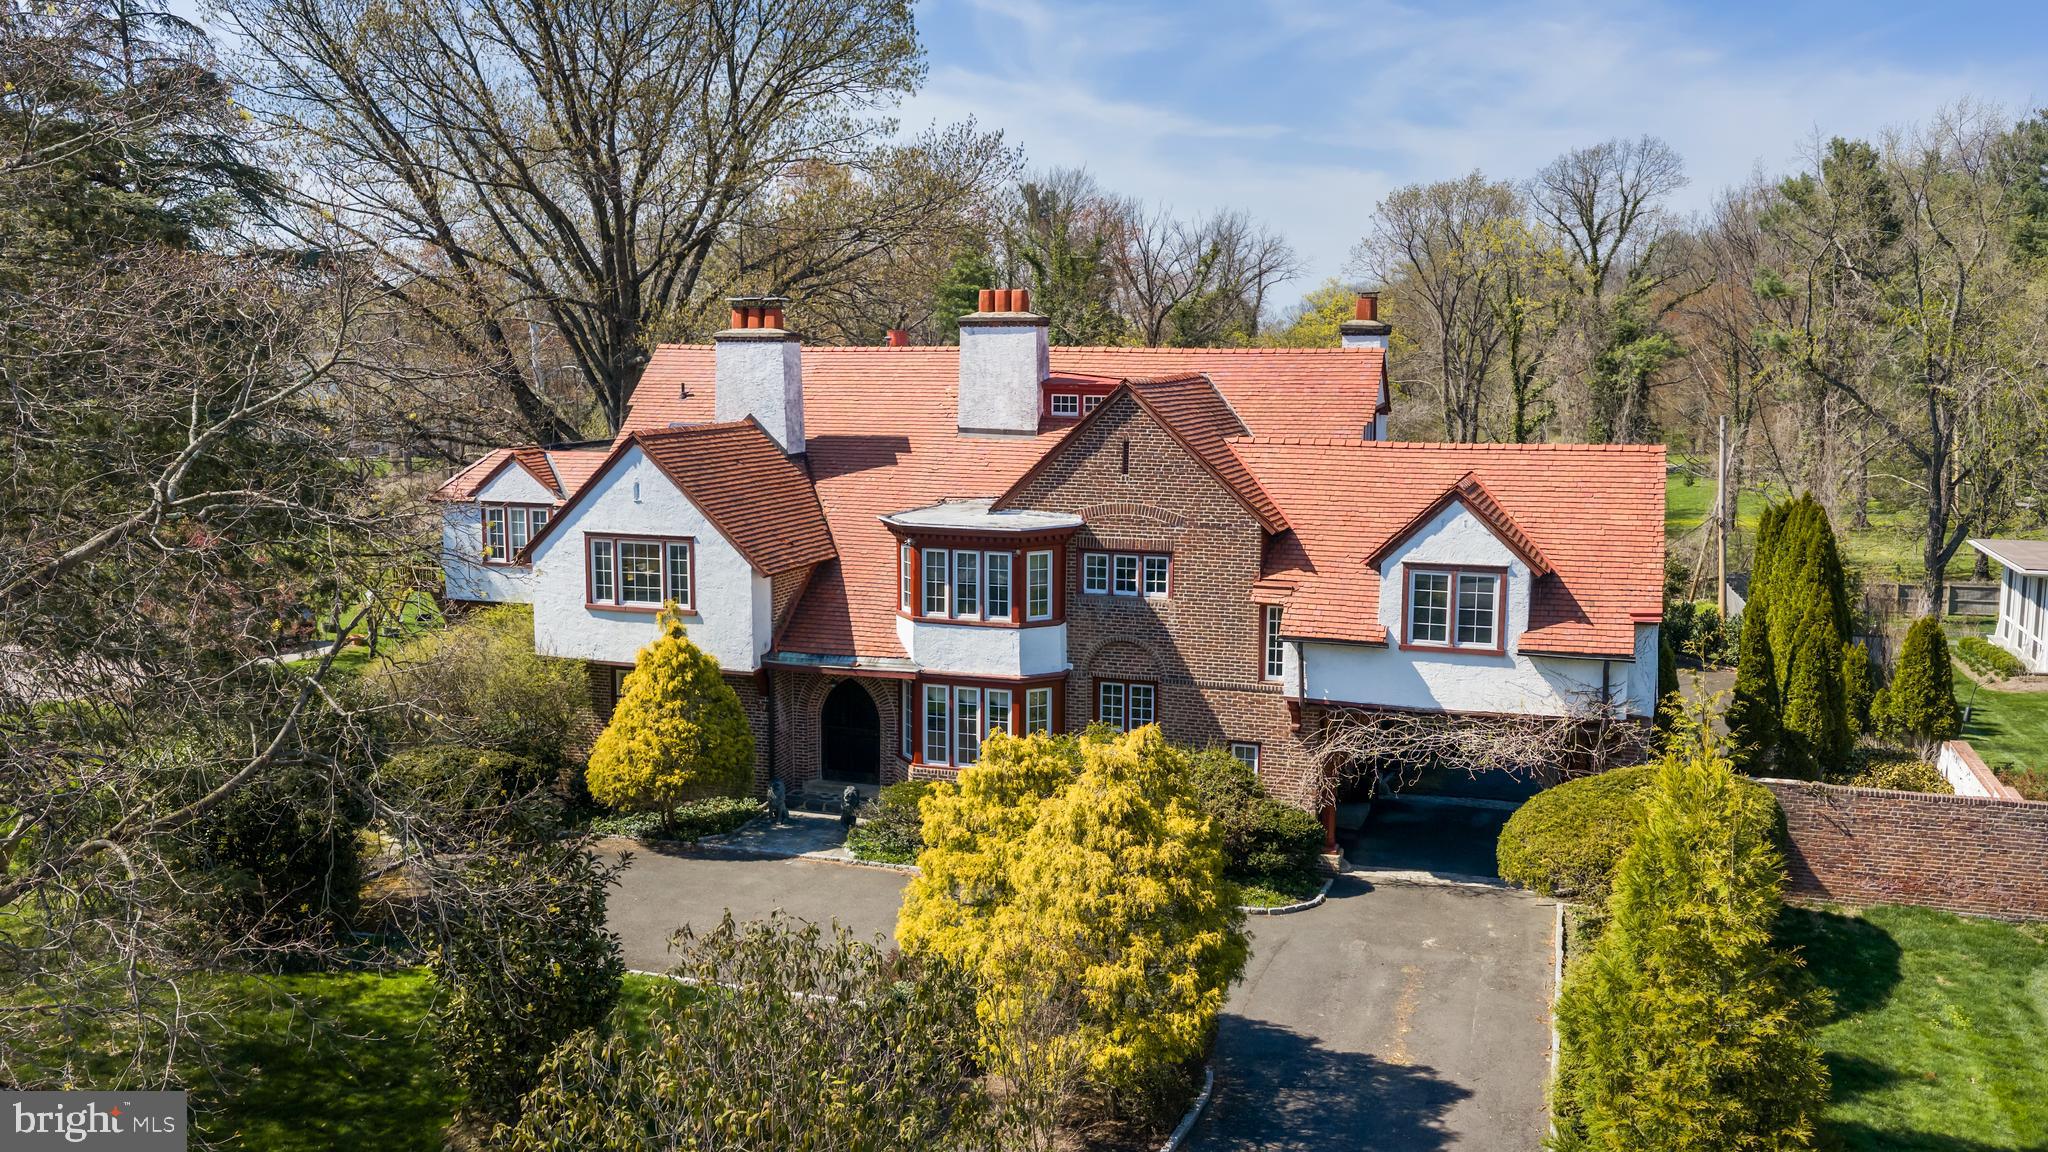
Classic residence with a striking combination of brick and stucco, steeply pitched rooflines, and distinctive chimneys, set amidst mature landscaping and lush grounds. A beautifully crafted arched wood entry door with divided-light glass panels and rich natural finishes creates a memorable sense of arrival.

Inside, a grand foyer introduces the home’s scale and architectural detail, with a fireplace serving as a focal point upon entry. To the left, a series of elegant living spaces unfolds, including a formal sitting room with fireplace and double French doors that open to a side patio, filling the room with natural light. Straight ahead, the formal dining room is anchored by its own fireplace and adjoins a sunlit sitting area with French doors leading to the rear patio, creating a seamless indoor-outdoor connection.

The butler’s pantry connects both the foyer and dining room and leads to the lower level. The kitchen is well-appointed with a large center island, DCS cooktop, double Wolf ovens, Sub-Zero refrigerator, and custom cabinetry. Adjacent to the kitchen, a casual dining and sitting area with fireplace opens to another patio through French doors, and provides access to the garage and additional storage. A powder room is discreetly located off the foyer beneath the main staircase.

Upstairs, the second level unfolds along a central hall, offering both privacy and flexibility. Just off the main hallway, a separate corridor creates a distinct bedroom wing, with two bedrooms, a full bath, and access to the third level all thoughtfully arranged off this space. An additional bedroom with its own full bath is positioned nearby, providing flexibility for guests or extended use. One of the secondary rooms features a fireplace, adding warmth and character.

A sitting area along the main hall offers a quiet retreat, while a private office is set at the end of the corridor. The primary suite is thoughtfully situated for privacy and includes its own fireplace and a spacious bath with a large soaking tub, creating a comfortable and secluded retreat.

The third level extends the living space further, offering a sitting area, full bath, expansive recreation or playroom, and an additional bedroom—well suited for guests, work, or flexible living arrangements.
#PAMC2170844

VILLANOVA

764 MOUNT MORO ROAD

7 Beds

4 Baths

6,966 Sq.Ft.

$3,450,000

MLS#: PAMC2170844

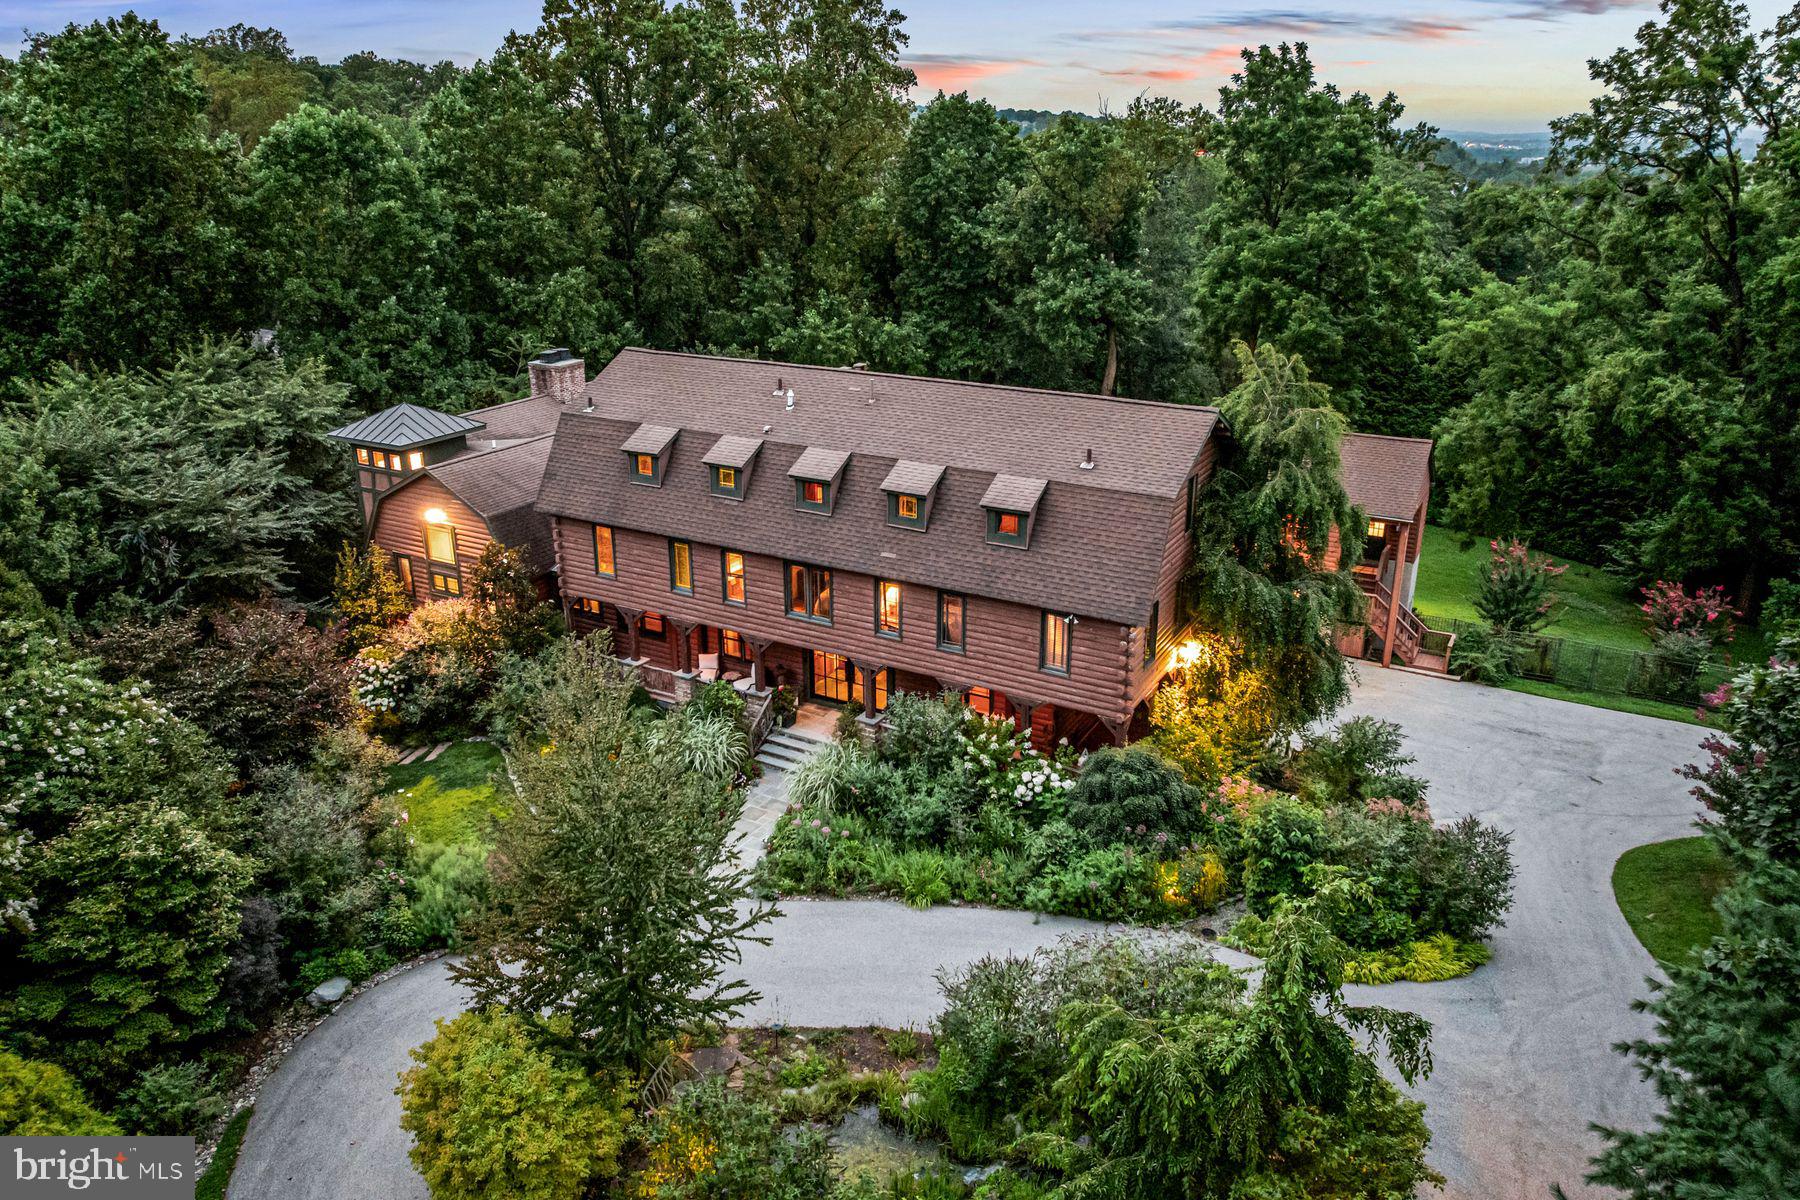
Look no further. This breathtaking, one-of-a-kind property offers artistically designed and meticulously crafted interior and exterior living spaces at every turn. Set on a private, beautifully landscaped 2.65-acre lot with saltwater pool in Villanova's estate section, this incredible converted barn offers a spectacular sun-filled open floor plan, easily integrating interior and exterior living spaces for a comfortable family lifestyle and effortless large or smaller scale entertaining. Endless features include an open foyer leading to a 2-story great room with oversized wood burning fireplace, wet bar, voluminous beamed ceilings with trusses, large windows , with glorious views, large glass cupola and reclaimed floors, fabulous gourmet natural cherry kitchen with soapstone countertops and professional appliances, adjacent dining area, sitting room and, prep kitchen, mudroom and access to 3 garage bays and a custom designed office with beautifully crafted built-ins. The first floor also includes a spacious primary suite wing with fabulous dressing room fully outfitted with custom cabinetry and built-ins, a luxurious, bright bedroom with fireplace, private balcony, his and hers marble baths with imported fixtures and second laundry room. The second floor offers 4 additional spacious bedrooms, 2 with ensuite baths and 2 with a Jack and Jill bath, perfect for kids or guests. The third-floor loft, with amazing views of the vast architectural beam structure, also features a 5th full bathroom and flexible living space as an expanded office, gym, studio and more. The walk-out lower level offers a custom designed theater, stunning, bright studio/ office space with a gas fireplace, full bathroom, recreational space and more. This is a rare find, close to renowned Lower Merion and Private schools, top Universities, endless recreational opportunities and clubs, all forms of transportation, world class dining and entertainment, Philadelphia, New York and more
#PAMC2172054

VILLANOVA

1408 RENE ROAD

5 Beds

6 Baths

7,893 Sq.Ft.

$2,689,000

MLS#: PAMC2172054

New on site 2 days ago
RARE FIND! Completely remodeled 5-bedroom, 4.5-bath two-story Colonial in the coveted Radnor School District (Ithan Elementary), offering a sophisticated total renovation thoughtfully designed for today’s luxury lifestyle. Tucked away on a quiet cul-de-sac, this stately home offers exceptional curb appeal with beautifully reimagined exterior finishes, including Hardie plank siding, new roof, shutters, windows with SDL grilles and professional landscaping. An expanded, repaved driveway with elegant flagstone front and side walkways, welcome you home. A whole-house generator provides added peace of mind.
 
Enter through new Therma-Tru double entry doors with a glass transom into beautifully appointed spaces with generous proportions and seamless flow. Newly refinished hardwood floors, a redesigned elegant staircase, custom millwork, new interior and exterior doors and trim, and designer finishes elevate every room. The foyer features a large coat closet and formal powder room with grasscloth wallpaper and marble sink.
 
The sun-filled front-to-back family room provides a wonderful gathering space centered around a new gas fireplace, with room for casual dining. A glass-paneled door leads to a custom Trex deck with decorative TimberTech railings overlooking the expansive, private backyard, creating the perfect setting for entertaining and everyday enjoyment.
 
The family room opens to the spectacular chef's kitchen featuring custom white ceiling-height cabinetry and a stunning island with double-thick Calacatta quartz countertops seating five. A six-burner Wolf range, 42-inch paneled Sub-Zero refrigerator, paneled Bosch dishwasher, Calacatta quartz backsplash and statement lighting complete the space. The custom butler's pantry offers extensive storage, glass-front cabinetry, beverage refrigerator, ice maker, sink with disposal, pull-out trash, Calacatta quartz counters. The nearby formal dining room is enhanced with designer sconces and chandelier, while a cozy den with a triple window offers beautiful treetop views.
 
A dedicated home office is tucked off the mudroom for a private workspace. The large laundry room includes custom cabinetry, utility sink and storage closet with ample shelving. The mudroom features custom built-ins, an additional coat closet and side-door access, and can be closed off with a hidden pocket door.
Upstairs, the newly expanded primary suite features two oversized walk-in closets, one with a window and laundry hookup, and a stunning spa-inspired marble bath with fluted double vanity, soaking tub, walk-in shower and separate water closet. An impressive ensuite bedroom offers a private bath with marble floor, oversized shower, large vanity and walk-in closet. A large southwest-facing corner bedroom enjoys abundant natural light and a walk-in closet with floor-to-ceiling shelving. The fourth spacious bedroom overlooks the park-like front yard. A hall bath with marble flooring, double vanity and extra-large tub/shower serves these bedrooms. All upper-level vanities feature built-in plugs and dedicated storage for hair tools.
 
The newly finished walkout lower level with 9-foot ceilings adds exceptional living space with a large recreation area ideal for a media room and game room. New Luxury Vinyl Plank flooring, large windows and a full glass-paneled door provide natural light and backyard access. A fifth bedroom and fourth full bath with marble flooring and walk-in shower create an ideal guest or au pair suite. A second mudroom with built-in bench, sports storage closet and direct access to the attached rear two-car garage adds convenience.
 
Beautifully renovated from top to bottom, this exceptional Radnor residence offers a rare blend of luxury, comfort and convenience. Ideally situated near renowned private schools, country clubs, and the shopping and dining destinations of Wayne and Bryn Mawr, with convenient access to major arteries, regional rail and Amtrak service to New York.
#PADE2121784

VILLANOVA

538 CAMP WOODS CIRCLE

5 Beds

4 Baths

4,260 Sq.Ft.

$2,395,000

MLS#: PADE2121784

Open the Door to Extraordinary Living. Situated proudly on a picturesque corner lot directly across from the historic Ardrossan Estate, 160 Abrahams Lane exemplifies Main Line luxury. This French Colonial-inspired retreat is purposefully designed around a sun-drenched patio courtyard, where five sets of French doors dissolve the boundary between grand interior spaces and a private outdoor paradise complete with a built-in pool and jacuzzi. Featuring 5 Bedrooms and 5.1 Baths, it is a rare architectural gem crafted for unforgettable hosting and sophisticated comfort.
Designed around a magnificent, sun-drenched patio courtyard, the main level features five sets of French doors that create a seamless visual and physical connection between the home's grand interiors and its resort-style outdoors.
The dramatic two-story Foyer opens to the extraordinary Great Room—the true centerpiece of the home—where soaring ceilings, floor-to-ceiling windows, a gas fireplace, and a graceful step-down design accommodate both formal Living and Dining areas. Here, three sets of French doors sweep open directly to the courtyard, establishing an unforgettable backdrop for indoor-outdoor gatherings.
Hardwood flooring extends throughout the main level, leading to a sunlit Family Room with the fourth set of French doors and adjoins a chef’s Kitchen and Breakfast Area. Equipped with abundant cabinetry, a center island, and professional-grade appliances, this everyday hub features a well-appointed Butler's Pantry with wet bar and wine refrigerator.  Adjacent to the Kitchen is a functional Mudroom, two-car Garage, and the side yard with paver pathways guiding you toward the pool.
At the opposite end of the home, the main hallway leads to a refined Library with built-in bookshelves and a gas fireplace. Nearby, the fifth set of French doors opens to the courtyard. The main floor Primary Suite offers a serene retreat with custom-fitted closets and a spa-inspired Bath with dual vanities, soaking tub, and seamless glass shower.
The second level features four well-proportioned Bedrooms, including two with ensuite Baths, a dedicated    Laundry Room, and a large walk-in attic. Below, the finished lower level expands the home's versatility with a large Recreation Room featuring a gas fireplace, wet bar, Full Bath, walk-out access, and private office space.  The Lower Level could easily serve as a play area, an in-law, au pair, or guest suite.
Outside, the expansive courtyard takes center stage. Framed by the home’s French doors and surrounded by beautifully landscaped lush grounds, this private retreat offers a sublime setting for dining al fresco, relaxing poolside, or unwinding in the built-in pool and jacuzzi. Complete with deep-silled windows, custom millwork, timeless craftsmanship, and a whole-house backup generator, this home sits just minutes from downtown Wayne, top-rated Radnor schools, premier private academies, and Regional Rail.
Grand enough to impress. Comfortable enough to call home.
#PADE2114272

VILLANOVA

160 ABRAHAMS LANE

5 Beds

5 Baths

7,362 Sq.Ft.

$3,100,000
MLS#: PADE2114272

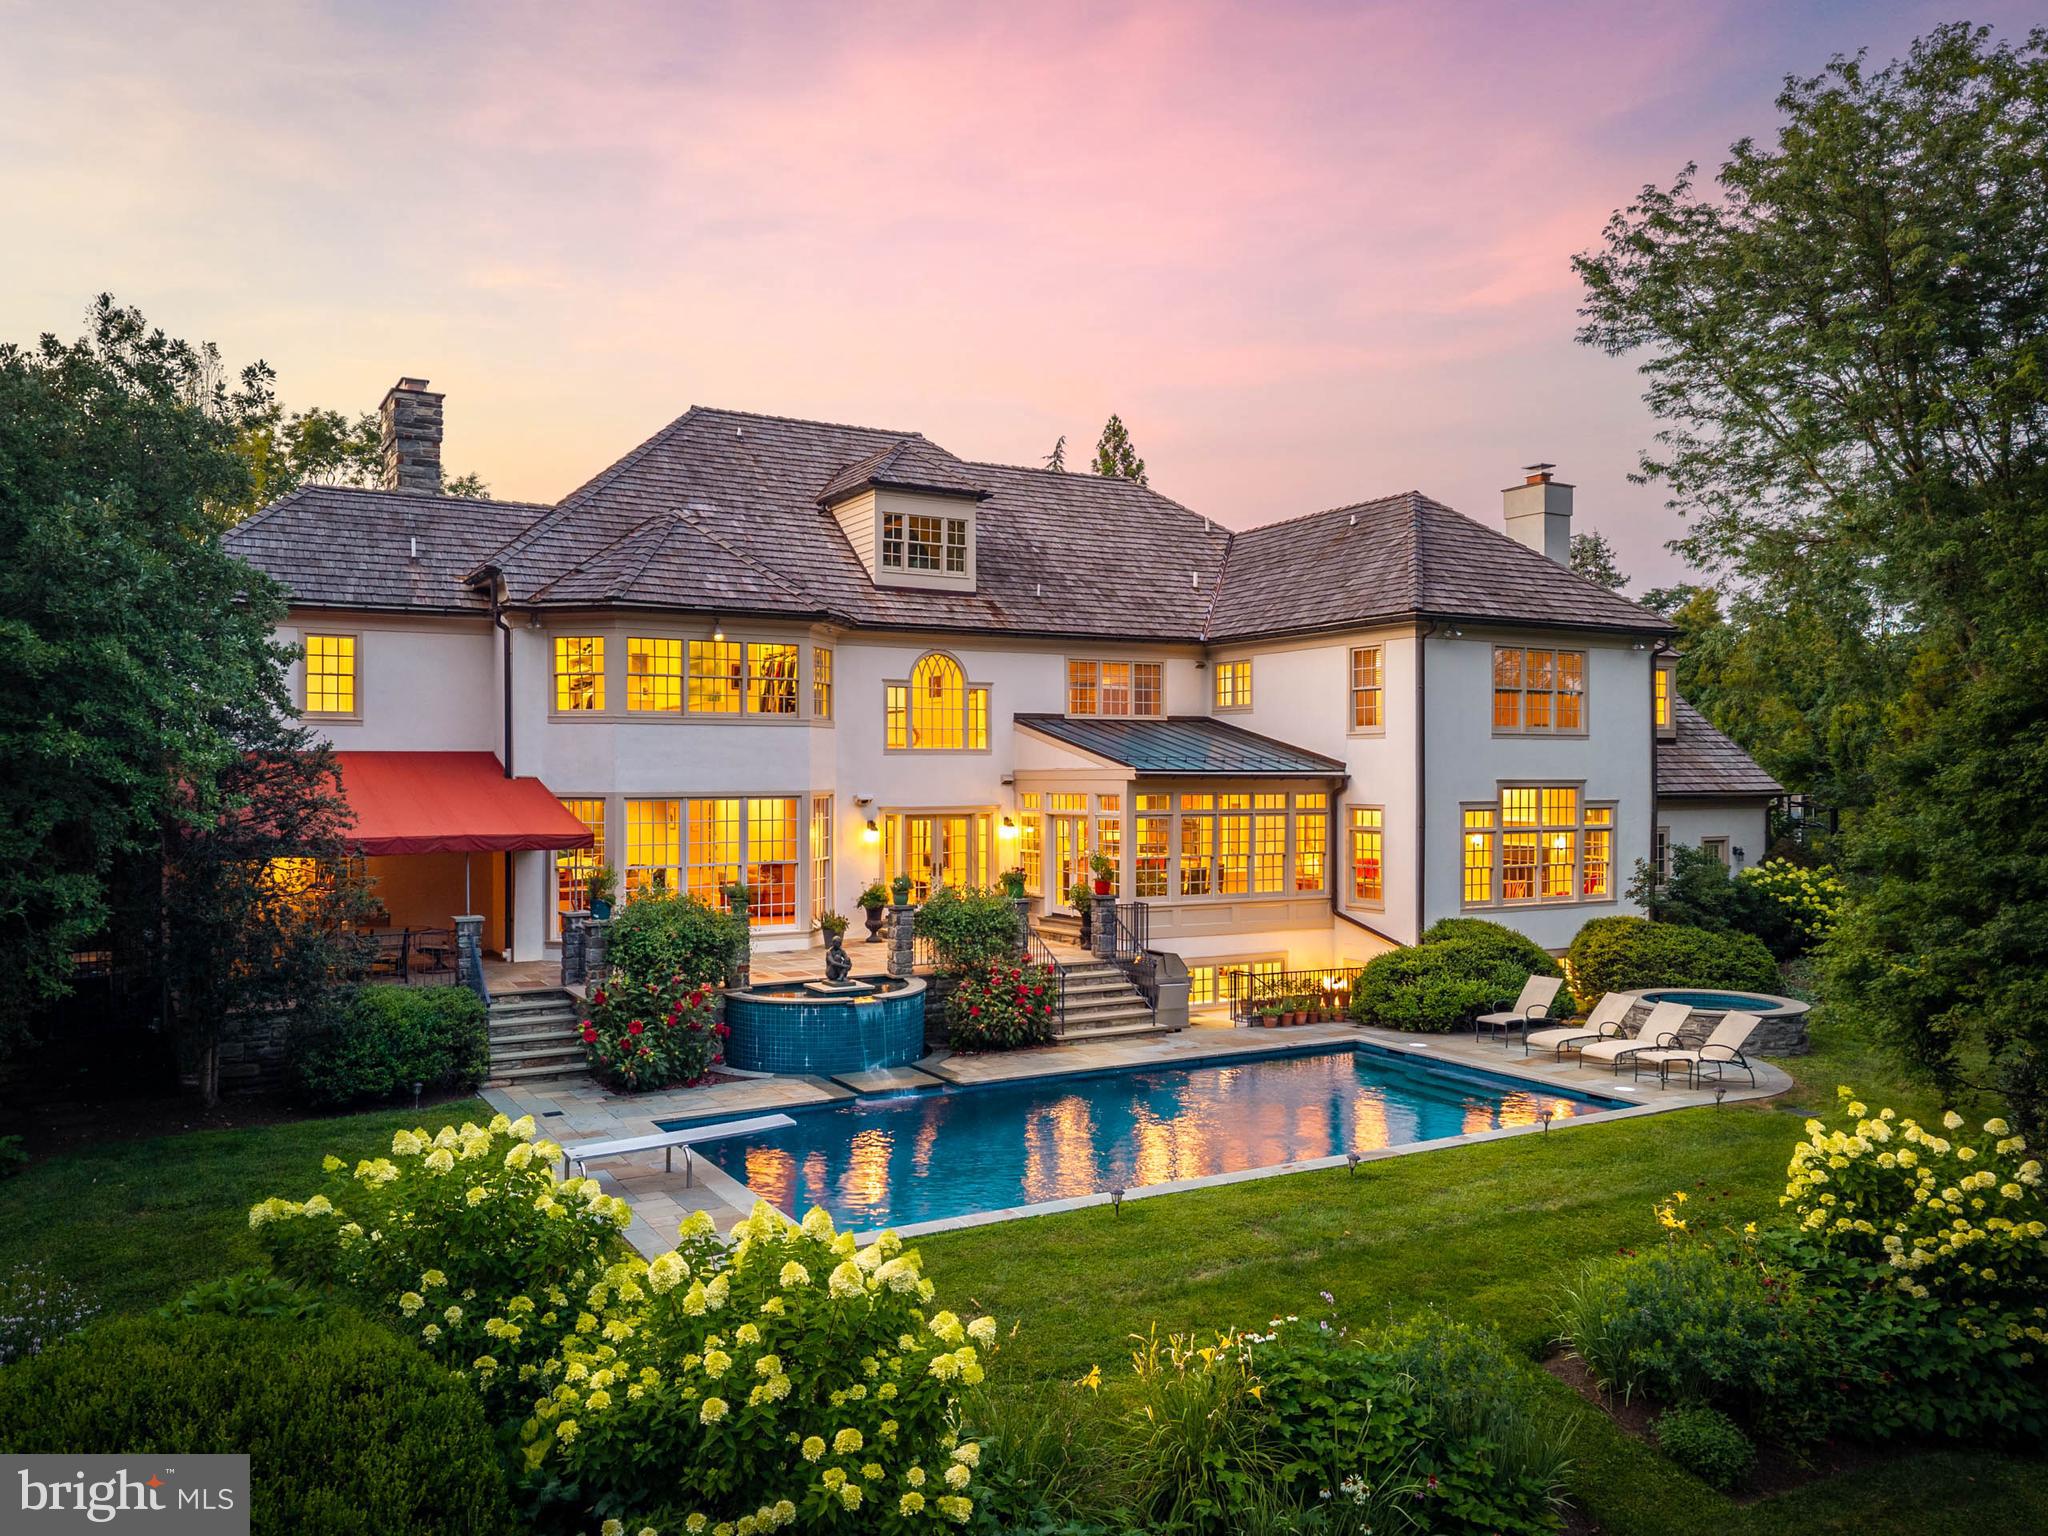
Pohlig-built stone manor home on Eagle Farm Road, in Villanova's estate section, filled with natural light in a way traditional construction rarely allows. The windows in the living and dining rooms were enlarged to floor-to-ceiling, their transoms removed. The rooms are genuinely large, and the whole first floor is organized around light, volume, and view. The home sits in an enclave of estate homes around a landscaped island, on 1.26 level, manicured acres framed by mature trees and specimen plantings.

The living and dining rooms, in their heightened glass, offer sweeping views of the grounds. The kitchen anchors on a granite-topped center island and flows into a breakfast room set beneath a barrel-vaulted ceiling, where two walls of windows and French doors open to the flagstone terrace. The family room rises to a coffered ceiling — fireplace, a full run of custom cabinetry, and the same rear wall of glass. A first-floor study finished in wood, with a fireplace, built-ins, and windows on multiple exposures, opens to an awninged section of the flagstone terrace.

Upstairs, the primary suite occupies its own wing: fireplace, private bath, an elevated dressing room of genuine scale, and an adjacent room offering flexibility — sitting room, second home office, nursery, or a dressing suite of its own. The secondary bedrooms fill the opposite wing, one a suite large enough to serve as a second primary. The hallway is finished with custom bookcases and built-in workstations, and a second-floor laundry completes the level. A rear staircase connects all three floors.

The day lit lower level is built for recreation: a home theater with tiered seating, a billiards area, a wet bar with curved counter served by a wine cellar, and an exercise room with sauna and full bath. A staircase rises directly to the rear grounds and pool — so summer afternoons move between the pool, the sauna, and the bar without passing through the main rooms.

Outside, flagstone terraces step down to a pool with a spillover fountain and a hot tub, surrounded by perennial gardens and layered plantings. Southern exposure keeps the terrace in use from spring through fall. Three-car garage. Lower Merion School District.

And the math has changed: the Montgomery County Board of Assessment Appeals reduced this property's assessment by 26%, cutting real estate taxes from $75,000 to approximately $55,500 — $19,500 per year, effective with the 2027 tax year.
Offered at $3,395,000. Open house Thursday, July 30, 1–3 PM. Private showings available by appointment.
#PAMC2189126

VILLANOVA

737 EAGLE FARM ROAD

5 Beds

5 Baths

10,194 Sq.Ft.

$3,395,000
MLS#: PAMC2189126

New on site 1 day ago
There are homes that are beautifully built, and then there are homes that possess a sense of place. Completed in 2022, this extraordinary residence was thoughtfully conceived to honor the character of its Villanova setting while embracing the scale, light and sophistication of contemporary living. Rather than erase the property's past, the builder preserved portions of the original stone facade and repurposed reclaimed timber throughout the interior. The result feels both established and fresh - Pennsylvania heritage reinterpreted through a modern lens. Step inside through a striking foyer grounded by original stone and brick flooring, where a dramatic reclaimed-timber arch immediately tells the home's story. Additional reclaimed wood appears as custom shelving, bringing warmth and authenticity to the clean architectural lines. 
Beyond, soaring ceilings, expansive windows and natural light create interiors that feel dramatic yet inviting. The living room is anchored by a gas fireplace, with a private study tucked just beyond. At the heart of the home is a beautifully executed gourmet kitchen designed for gathering. An oversized island, custom cabinetry, stone countertops, professional-style appliances and statement range hood are complemented by a walk-in pantry, wet bar and wine refrigeration. The kitchen opens to a breathtaking great room, where a soaring cathedral ceiling and dramatic wall of windows frame the landscape and blur the line between indoors and out. 
Upstairs, the primary suite feels like a private retreat, with a cathedral ceiling, covered balcony overlooking the grounds, two walk-in closets and a spa-inspired bath with soaking tub and separate shower. Two additional bedrooms each enjoy their own private en-suite baths. A fourth bedroom, currently transformed into a personal gym, offers wonderful flexibility. Directly accessible from the primary suite, the fifth bedroom is currently styled as a sitting room and, with generous closets, is ideal as a nursery, private lounge or second office. A beautifully tiled hall bath with double vanity and walk-in shower, plus second-floor laundry, complete the level. 
The finished walkout lower level shifts the mood entirely - an immersive entertainment space with custom wet bar, wine cooler, chalkboard wall, carefully planned lighting, powder room and direct access to the backyard. Extensive storage, a waterproofed crawlspace and separate utility room with reverse-osmosis water treatment add function behind the scenes. Outside, the grounds have been transformed into a private sanctuary. Stone walkways meander through lush landscaping to a patio with a motorized cover and integrated lighting. A separate picnic area creates another place to gather, while a secluded hammock retreat beneath mature trees offers a wonderfully tranquil place to read, unwind or simply enjoy the surroundings. Thoughtful privacy plantings and an invisible electric pet fence complete the setting. And throughout, technology is seamlessly integrated rather than seen. 
This is a fully connected smart home, with smart lighting and a Sono sound system extending throughout both the interior and exterior, allowing lighting and music to set the atmosphere from room to room and into the gardens. Dual HVAC systems, a generator, reverse-osmosis water treatment and an EV charging station further enhance everyday living. 
What distinguishes this home is the juxtaposition of old stone and new architecture, reclaimed timber and refined finishes, soaring spaces and intimate retreats, sophisticated technology and tranquil nature. It is a home designed not simply to impress, but to be lived in beautifully. Some of the Interior & exterior furnishing are available for purchase.
#PADE2122360

VILLANOVA

189 S SPRING MILL ROAD

5 Beds

4 Baths

5,842 Sq.Ft.

$2,475,000
MLS#: PADE2122360
 - property

Send a message

Message successfully sent.

Your message

What is 3 + 4 ?

Reason for contacting?

I agree to receive email communication and understand I can unsubscribe at any time.

I agree to be contacted by Charis Realty Group - Christine Issler, Broker via call, email, and text for real estate services. To opt out, you can reply 'stop' at any time or reply 'help' for assistance. You can also click the unsubscribe link in the emails. Message and data rates may apply. Message frequency may vary. Privacy Policy

Sign Out

Virtual Assistant

Would you like to take the next step with this property? We can help you schedule a showing or virtual tour, or send you more details.

Yes, I would like more information.

Thank You for Your Reply, One of Our Agents will contact you as soon as possible

No, maybe later.

Thank you, you can always contact me via email, phone number or through the contact form.

Realhub AI

Lucy - Your AI-Powered Realtor

Update Your Temporary Password

Personalize your search

Enter your email and we'll notify you immediately when new listings match what you're looking for.

or enter email address

Already have an account ? Login here

Continue your home search

I agree to receive communications and understand I can unsubscribe at any time.

I agree to be contacted by Charis Realty Group - Christine Issler, Broker via call, email, and text for real estate services. To opt out, you can reply 'stop' at any time or reply 'help' for assistance. You can also click the unsubscribe link in the emails. Message and data rates may apply. Message frequency may vary. Privacy Policy

Already have an account ? Login here

We use cookies

We use cookies primarily for analytics to enhance your experience. By accepting, you agree to our use of these cookies. You can manage your preferences or learn more about our cookies policy.