


Property
Beds
4
Full Baths
3
1/2 Baths
1
Year Built
2004
Sq.Footage
5,603
A rare opportunity to own a one-of-a-kind custom home that perfectly blends contemporary flair with timeless traditional elegance. Offering over 5,500 square feet of beautifully finished living space, this remarkable residence showcases exceptional craftsmanship, premium materials, and an impressive collection of luxury upgrades throughout. From the moment you enter the dramatic two-story foyer, featuring a soaring ceiling and a stunning Tiffany light fixture, you'll appreciate the attention to detail found in every room. Rich Brazilian cherry hardwood flooring flows throughout the main living areas, complemented by elegant millwork, refined architectural details, and abundant natural light. Designed for both everyday living and entertaining, the gourmet kitchen is the heart of the home. It features cherry cabinetry, granite countertops, a decorative backsplash, a large center island, gas range, butler's pantry with bar area, spacious breakfast nook, and an inviting eat-in dining area surrounded by windows overlooking the beautifully landscaped grounds. The home offers multiple sophisticated gathering spaces, including a formal dining room with a bay window, cove lighting, and classic wainscoting, a formal living room or private den, an inviting family room with a fireplace, and a breathtaking two-story great room featuring a gas fireplace, striking stained-glass windows, and spectacular backyard views. The luxurious main-level primary suite offers a private retreat complete with an adjoining sitting room, two walk-in closets, and an impressive spa-inspired ensuite bath featuring a tiled walk-in shower, soaking tub, and generous vanity space. The second floor provides three additional spacious bedrooms and a full bath, creating comfortable accommodations for family and guests. Additional living space continues in the finished lower level, offering endless possibilities for entertaining. Highlights include a recreation room with a gas fireplace and custom built-ins, along with an exceptional billiards and entertaining room showcasing coffered ceilings and illuminated decorative glass panels. One of the home's most inviting spaces is the four-season room, complete with its own gas fireplace and beautiful stone accents and panoramic views of the private backyard—perfect for enjoying every season in comfort. Additional luxury features include Tiffany lighting throughout, abundant storage, a three-car side-entry garage with room for a home gym or workshop, and thoughtful custom finishes that elevate every space. Situated on a beautifully landscaped 0.74-acre lot, the exterior is equally impressive with its striking dry-stacked stone façade, mature landscaping, tranquil pond, and exceptional curb appeal. Offering 4 bedrooms, 3 full bathrooms, and 1 half bath, this extraordinary custom residence delivers an exceptional combination of luxury, craftsmanship, and timeless design in a truly unforgettable setting.
Features & Amenities
Interior
-
Other Interior Features
Eat-in Kitchen, Ceiling Fan(s), Kitchen Island, Pantry, Recessed Lighting, Walk-In Closet(s), Vaulted Ceiling(s), Cathedral Ceiling(s), High Ceilings, Tray Ceiling(s), Built-in Features, Crown Molding, Soaking Tub
-
Total Bedrooms
4
-
Bathrooms
3
-
1/2 Bathrooms
1
-
Above Grade Finished Area
4278.0
-
Basement YN
YES
-
Cooling YN
YES
-
Cooling
Central Air, Ceiling Fan(s), Electric
-
Fireplace YN
YES
-
Heating YN
YES
-
Heating
Natural Gas, Forced Air
-
Main Level Bedrooms
1
-
Pet friendly
N/A
Exterior
-
Garage
Yes
-
Garage spaces
3
-
Construction Materials
Stucco
-
Other Exterior Features
Lighting, Storage
-
Parking
Oversized, Garage Door Opener, Asphalt, Garage, Driveway, Inside Entrance, Attached
-
Patio and Porch Features
Patio, Porch
-
Pool
No
-
Waterfront YN
NO
Area & Lot
-
Lot Features
Sloped
-
Lot Size(acres)
0.74
-
Lot Size(square feet)
32,409
-
Property Type
Residential
-
Property Sub Type
Single Family Residence
-
Architectural Style
Contemporary
Price
-
Sales Price
$749,900
-
Tax Amount
$16,500
-
Financing Options
Cash, Conventional, VA
-
Zoning
R3
-
Sq. Footage
5,603
-
Price/SqFt
$133
HOA
-
Association
No
School District
-
Elementary School
N/A
-
Middle School
N/A
-
High School
N/A
Property Features
-
New Construction
NO
-
Foundation Details
Permanent, Concrete Perimeter
-
Senior Community YN
NO
-
Sewer
Public Sewer
-
Tax Lot
0018
-
Water Source
Public
Schedule a Showing
Showing scheduled successfully.
Mortgage calculator
Estimate your monthly mortgage payment, including the principal and interest, property taxes, and HOA. Adjust the values to generate a more accurate rate.
Your payment
Principal and Interest:
$
Property taxes:
$
HOA fees:
$
Total loan payment:
$
Total interest amount:
$
Location
County
YORK
Elementary School
Middle School
High School
Listing Courtesy of FRAN VALERIO , Coldwell Banker Realty
RealHub Information is provided exclusively for consumers' personal, non-commercial use, and it may not be used for any purpose other than to identify prospective properties consumers may be interested in purchasing. All information deemed reliable but not guaranteed and should be independently verified. All properties are subject to prior sale, change or withdrawal. RealHub website owner shall not be responsible for any typographical errors, misinformation, misprints and shall be held totally harmless.

AGENT
Rachel Gardner
Call Rachel today to schedule a private showing.

* Listings on this website come from the FMLS IDX Compilation and may be held by brokerage firms other than the owner of this website. The listing brokerage is identified in any listing details. Information is deemed reliable but is not guaranteed. If you believe any FMLS listing contains material that infringes your copyrighted work please click here to review our DMCA policy and learn how to submit a takedown request.© 2024 FMLS.
Related Properties

YORK
825 FURNACE ROAD
4 Beds
2 Baths
2,366 Sq.Ft.
$629,900
MLS#: PAYK2109030
YORK
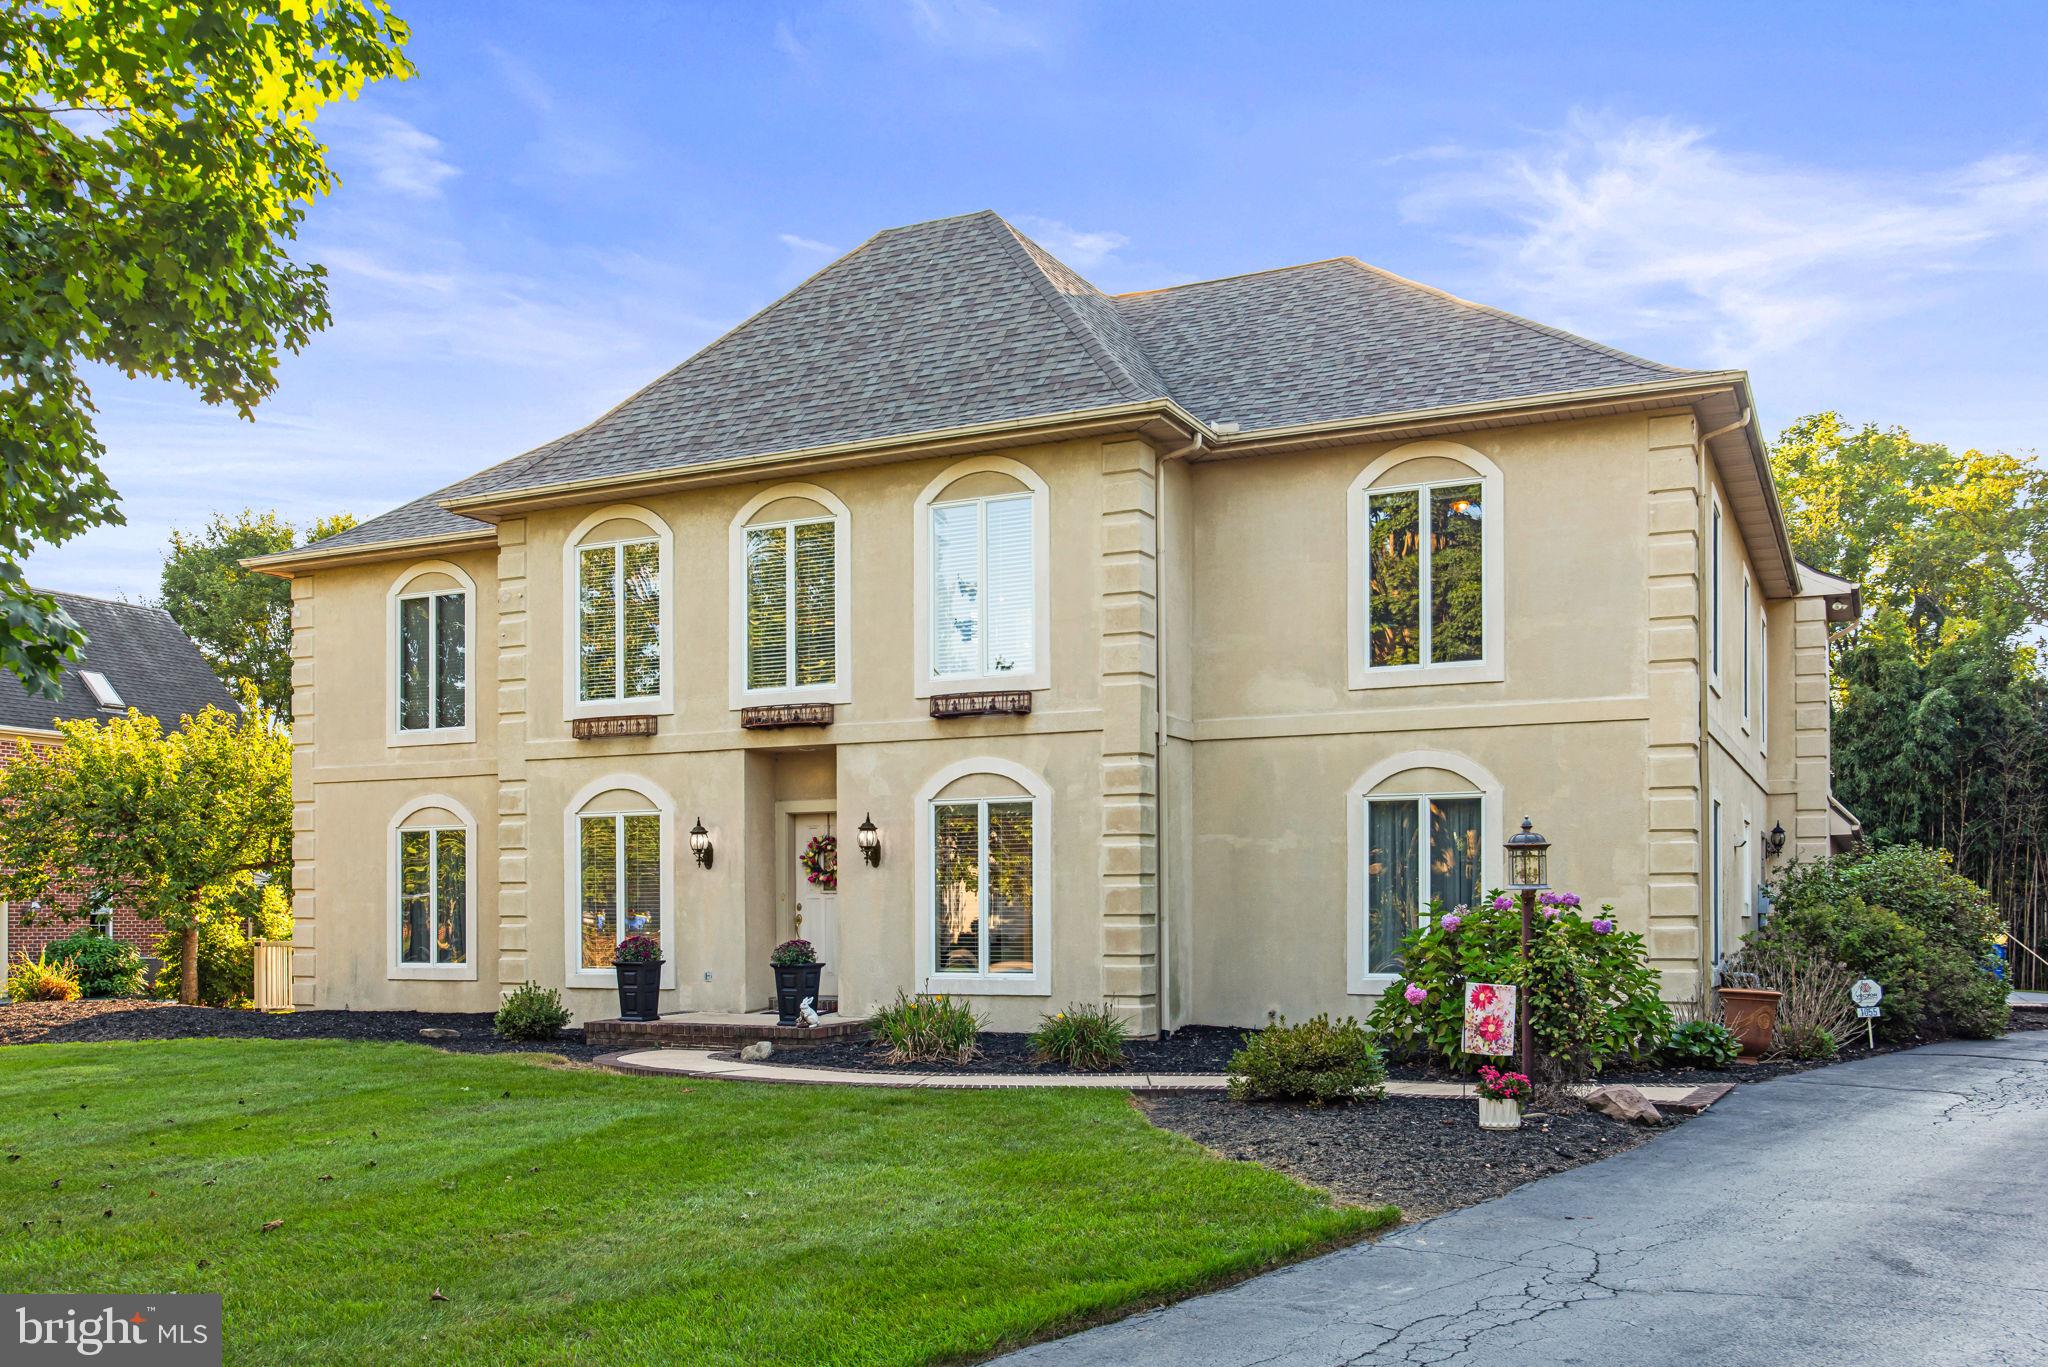
1055 WETHERBURN DRIVE
5 Beds
4 Baths
5,418 Sq.Ft.
$724,900
MLS#: PAYK2102190
YORK
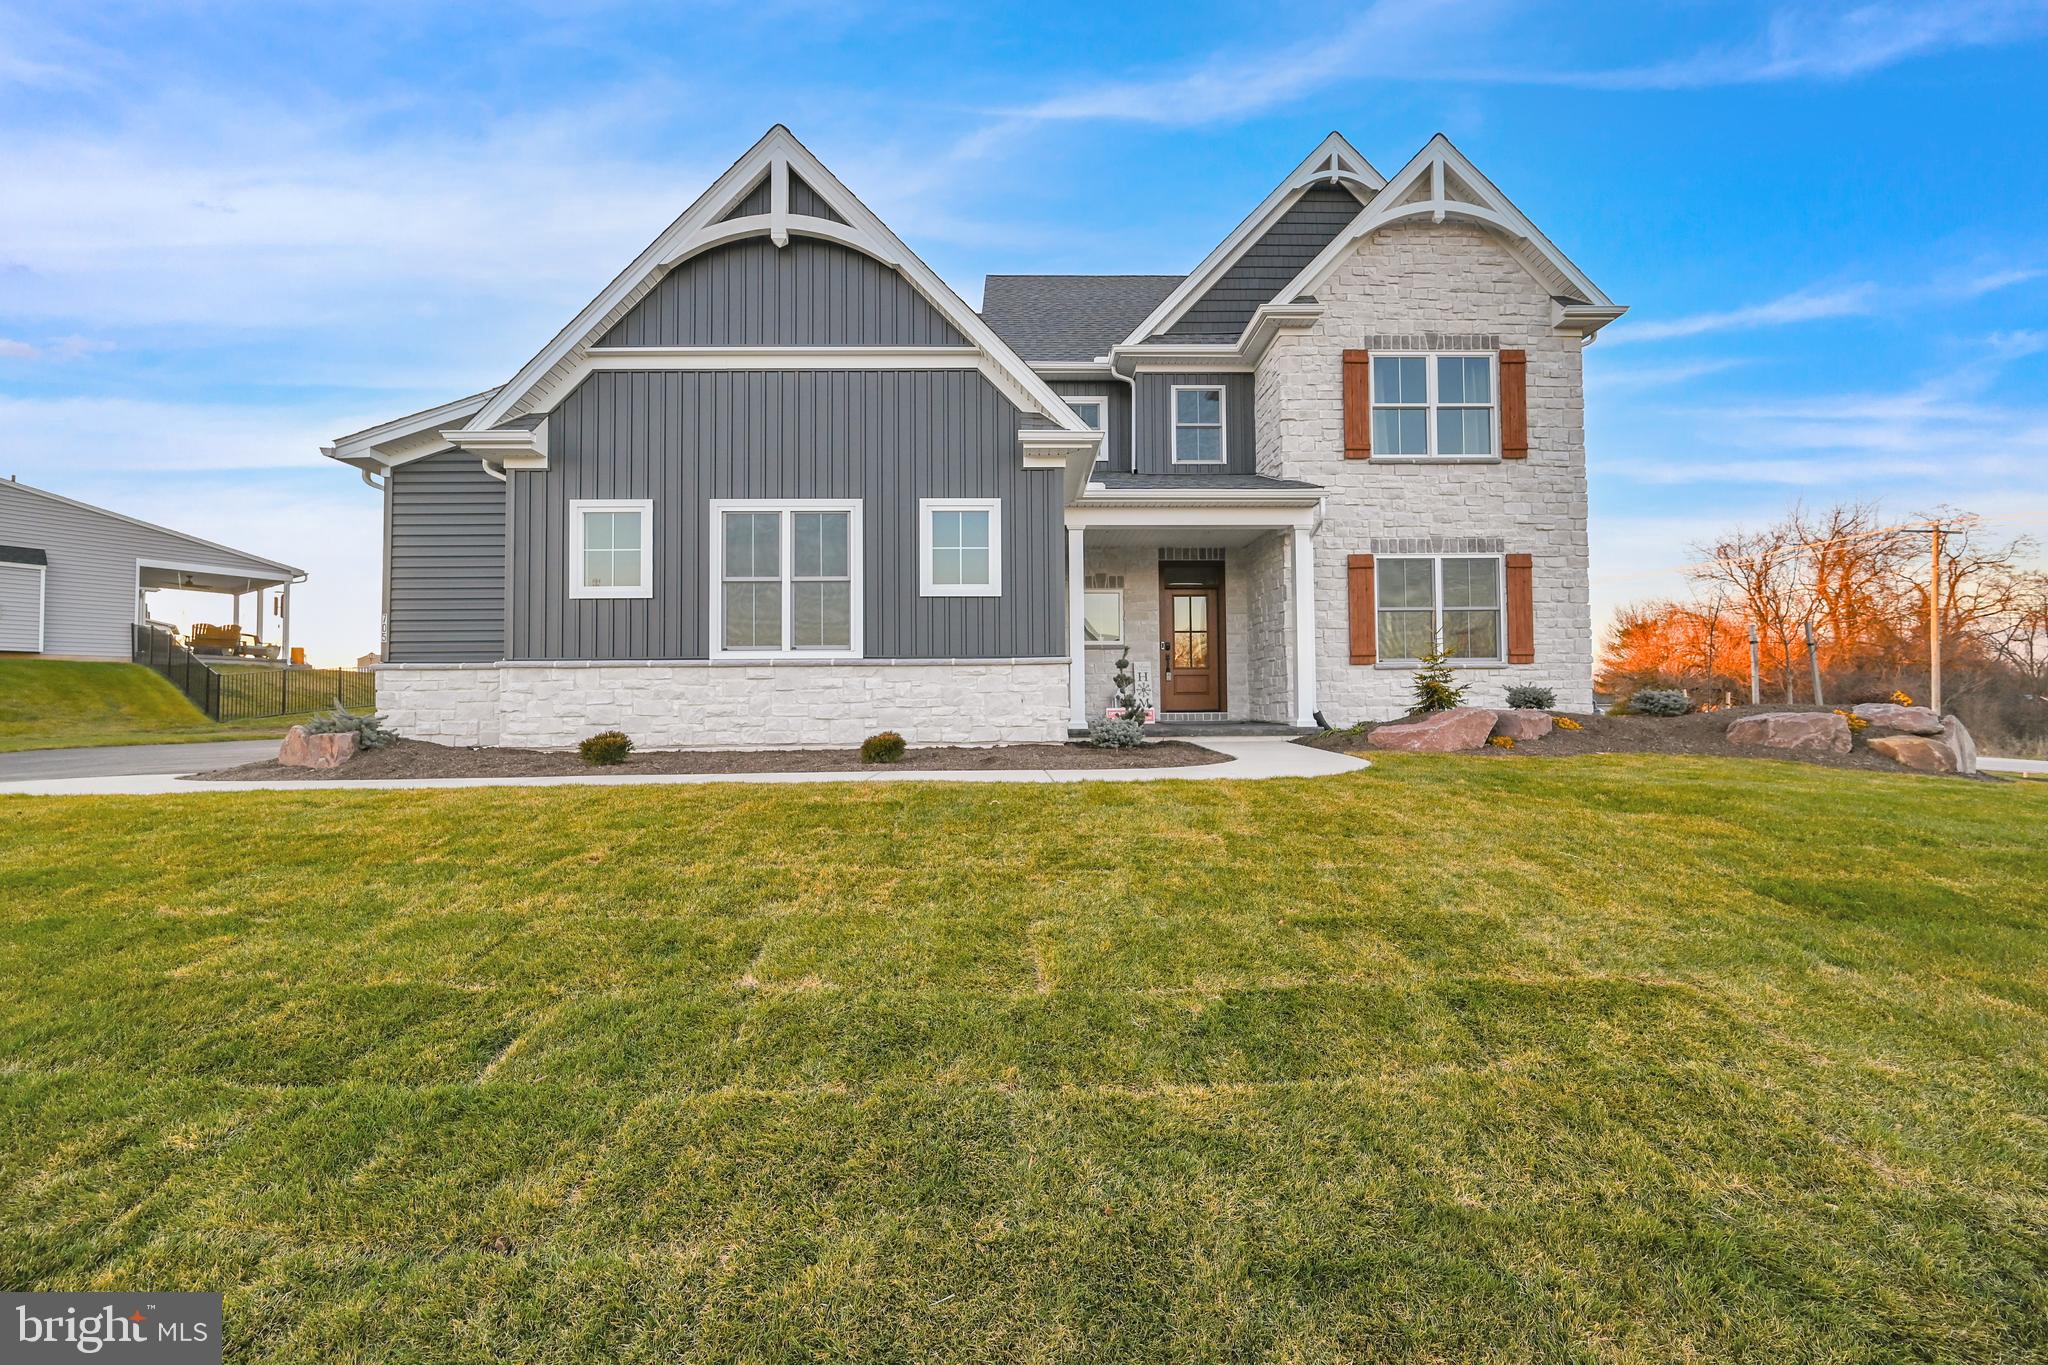
705 OXFORD DRIVE 39 - MODEL HOME
4 Beds
4 Baths
4,550 Sq.Ft.
$679,900
MLS#: PAYK2054498

YORK
176 TUSCARORA DRIVE
5 Beds
2 Baths
4,394 Sq.Ft.
$599,990
MLS#: PAYK2109228
YORK
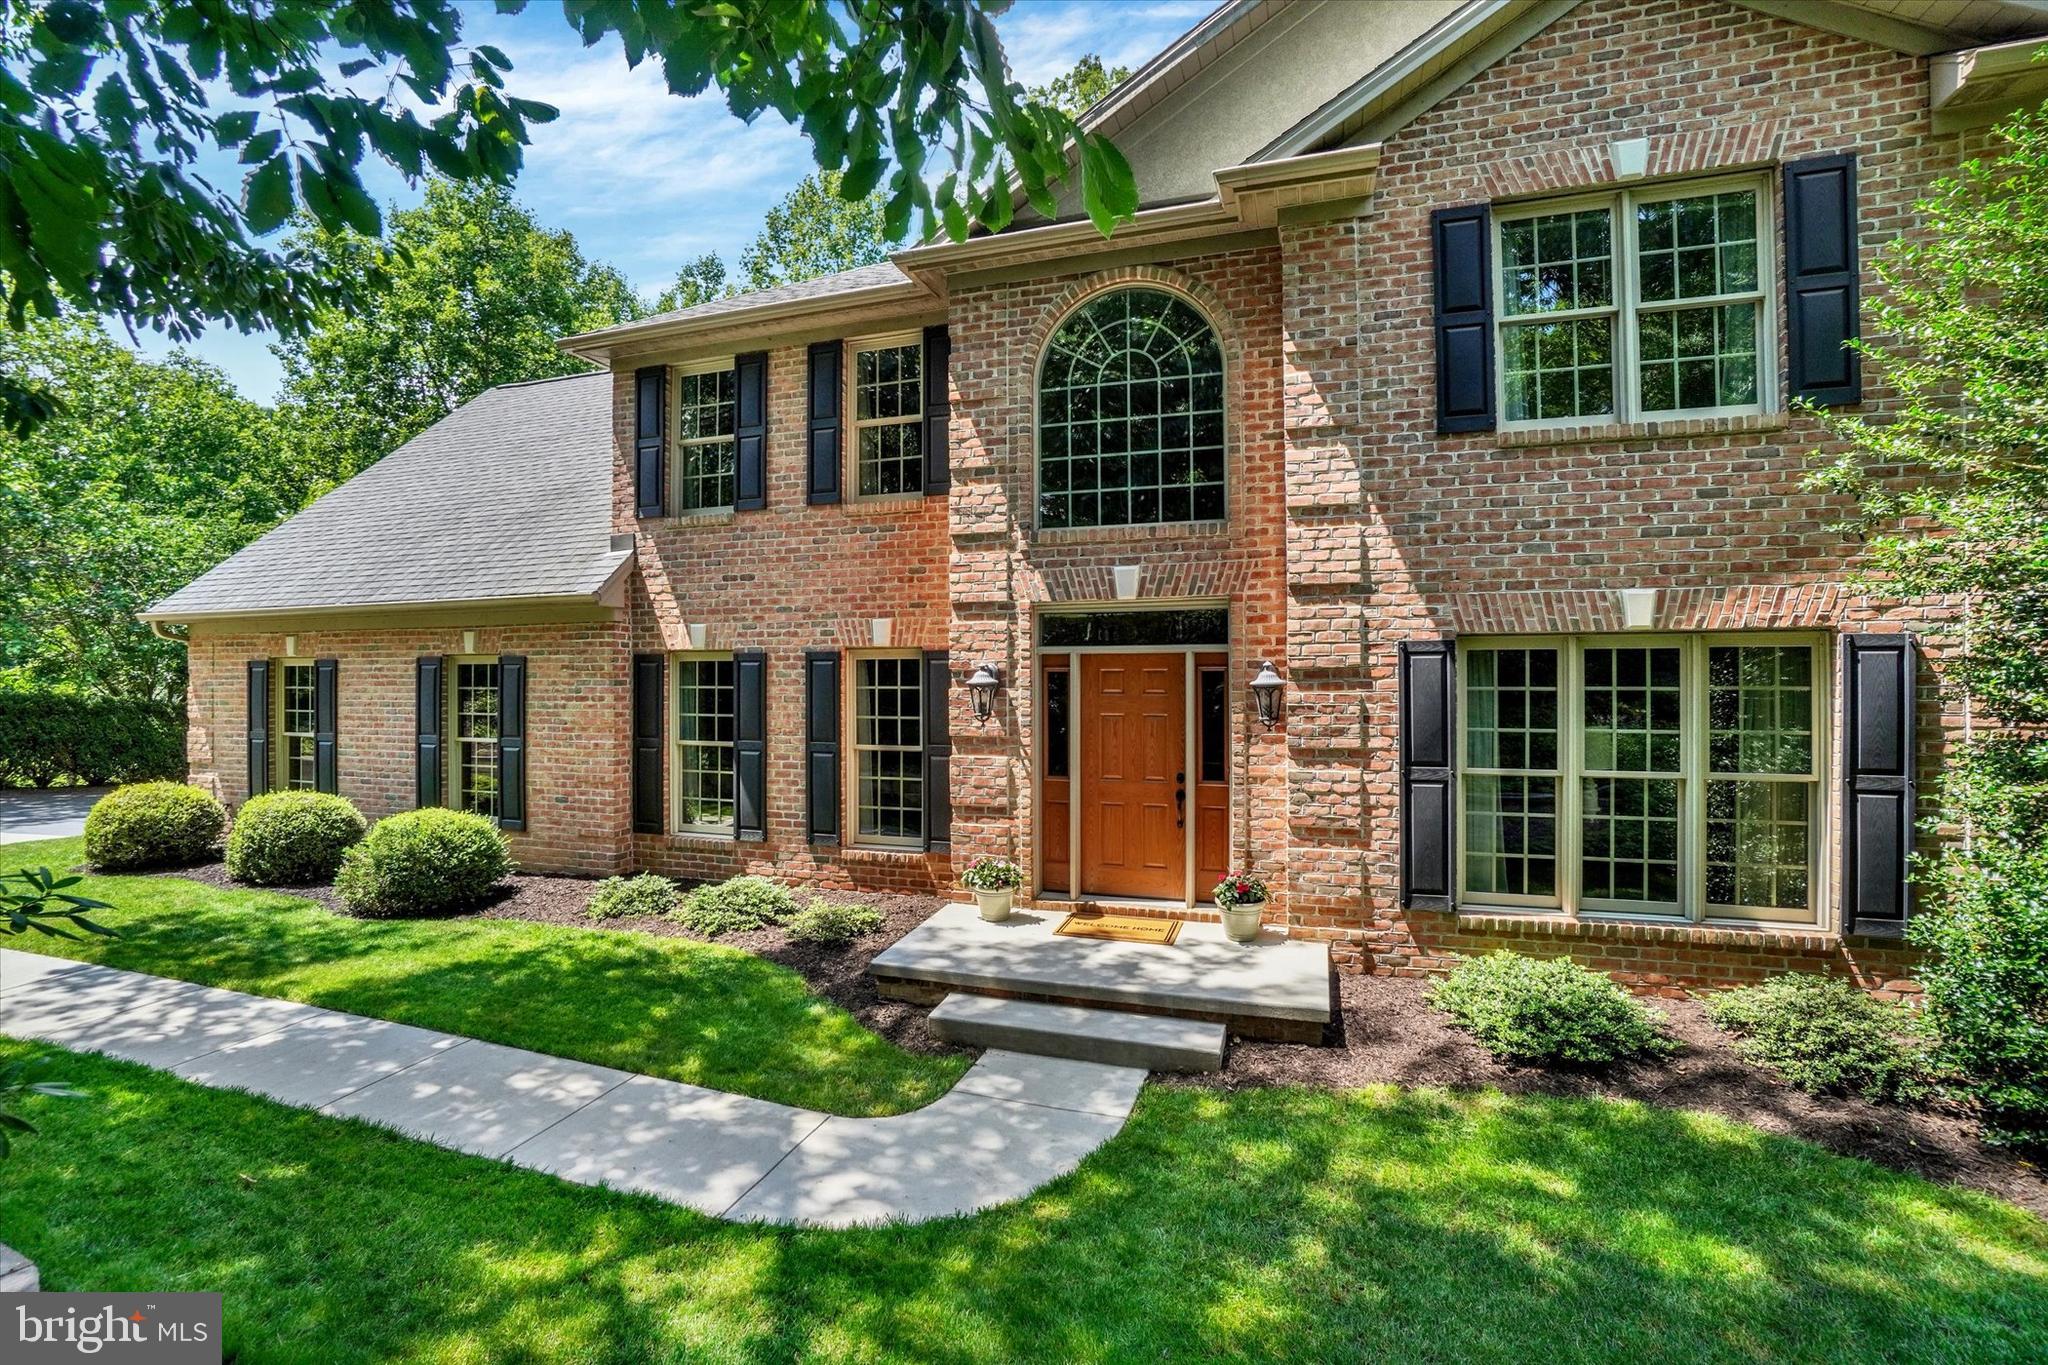
1770 WYNDHAM DRIVE
4 Beds
3 Baths
3,637 Sq.Ft.
$699,000
MLS#: PAYK2103402

YORK
728 ACADEMY ROAD
7 Beds
3 Baths
2,256 Sq.Ft.
$679,900
MLS#: PAYK2108262

YORK
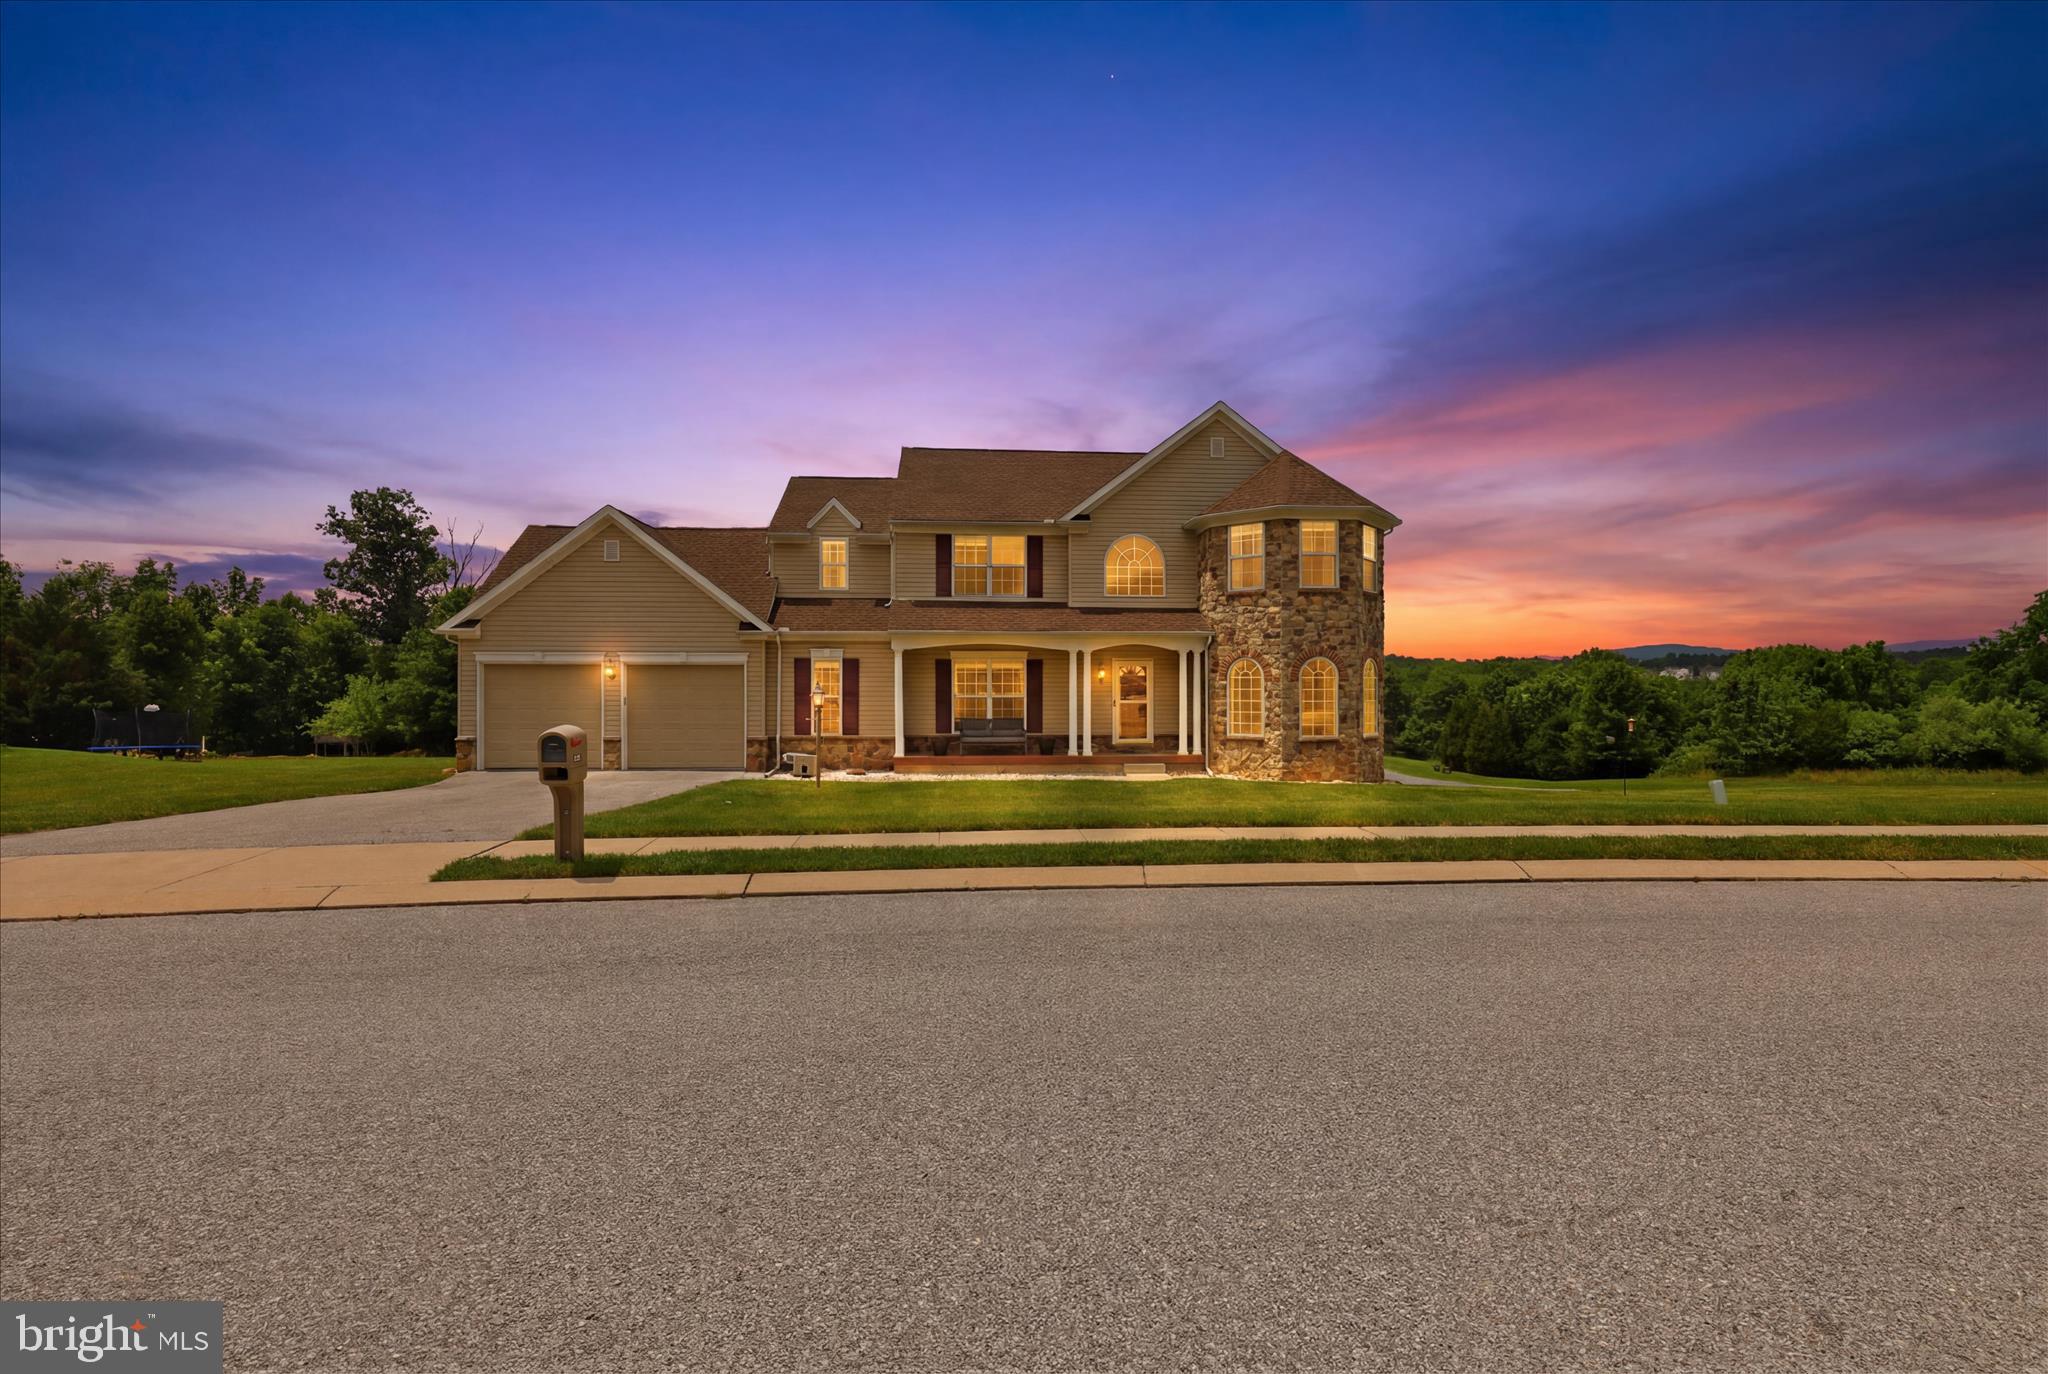
170 EDGEWOOD DRIVE
4 Beds
3 Baths
3,736 Sq.Ft.
$639,900
MLS#: PAYK2110214
YORK
1730 CANDLE LANE
4 Beds
2 Baths
3,038 Sq.Ft.
$627,000
MLS#: PAYK2105966

YORK
406 WYNWOOD ROAD
5 Beds
3 Baths
3,458 Sq.Ft.
$610,000
MLS#: PAYK2109752
.png)