Features & Amenities

Interior

  • Other Interior Features

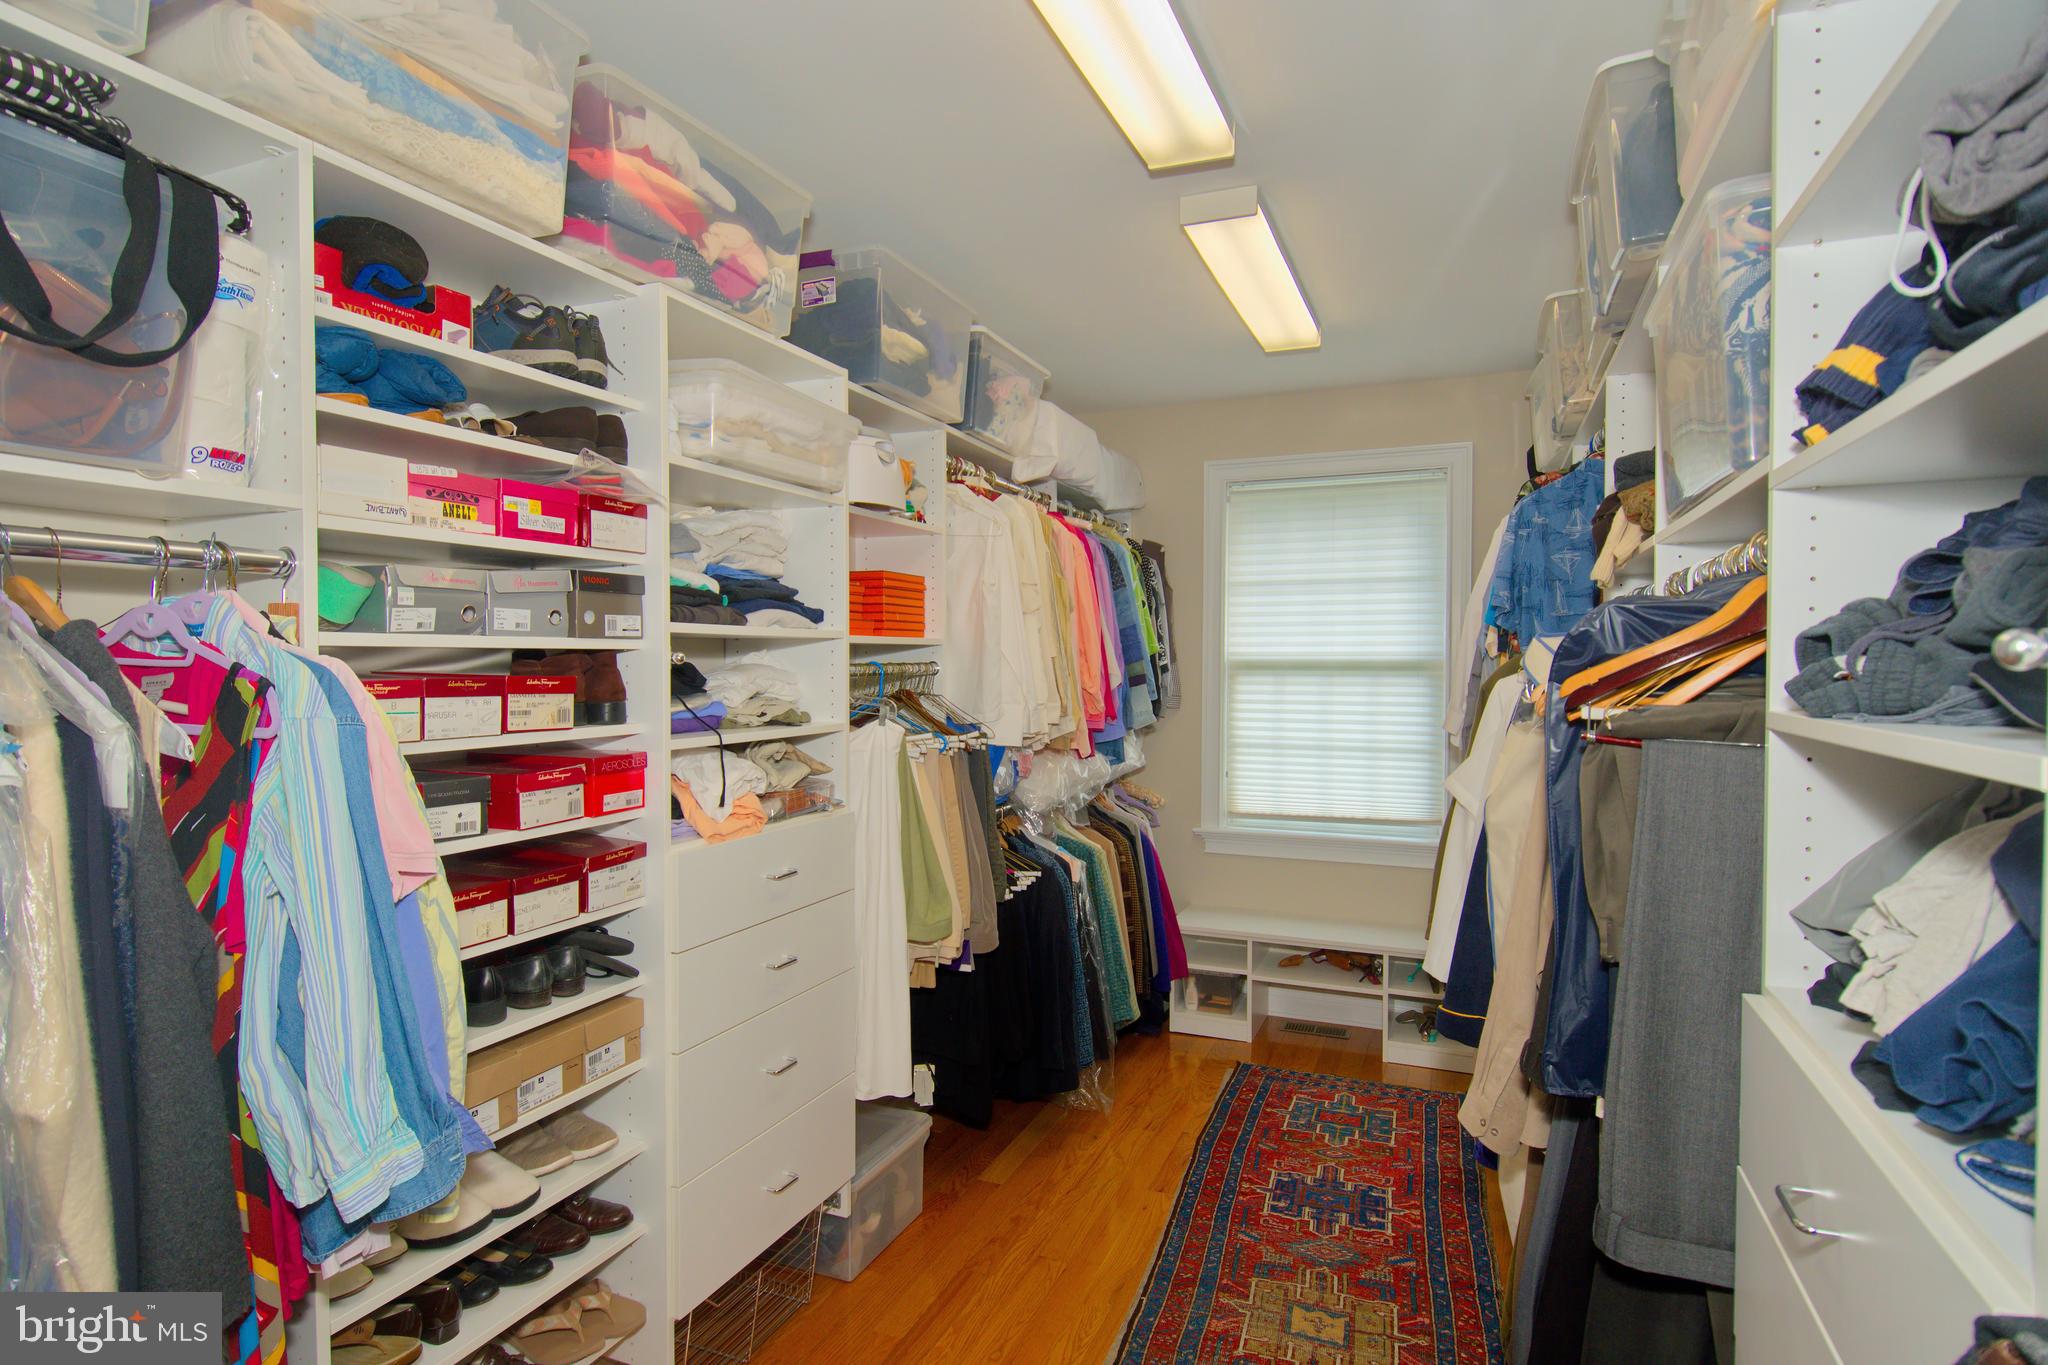
    Eat-in Kitchen, Ceiling Fan(s), Kitchen Island, Pantry, Recessed Lighting, Sauna, Solar Tube(s), Walk-In Closet(s), Vaulted Ceiling(s), High Ceilings

  • Total Bedrooms

    4

  • Bathrooms

    4

  • 1/2 Bathrooms

    1

  • Above Grade Finished Area

    5331.0

  • Basement YN

    YES

  • Cooling YN

    YES

  • Cooling

    Central Air, Ceiling Fan(s)

  • Fireplace YN

    YES

  • Heating YN

    YES

  • Heating

    Exhaust Fan, Propane, Radiant, Zoned, Forced Air

  • Main Level Bedrooms

    2

  • Pet friendly

    N/A

Exterior

  • Garage

    Yes

  • Garage spaces

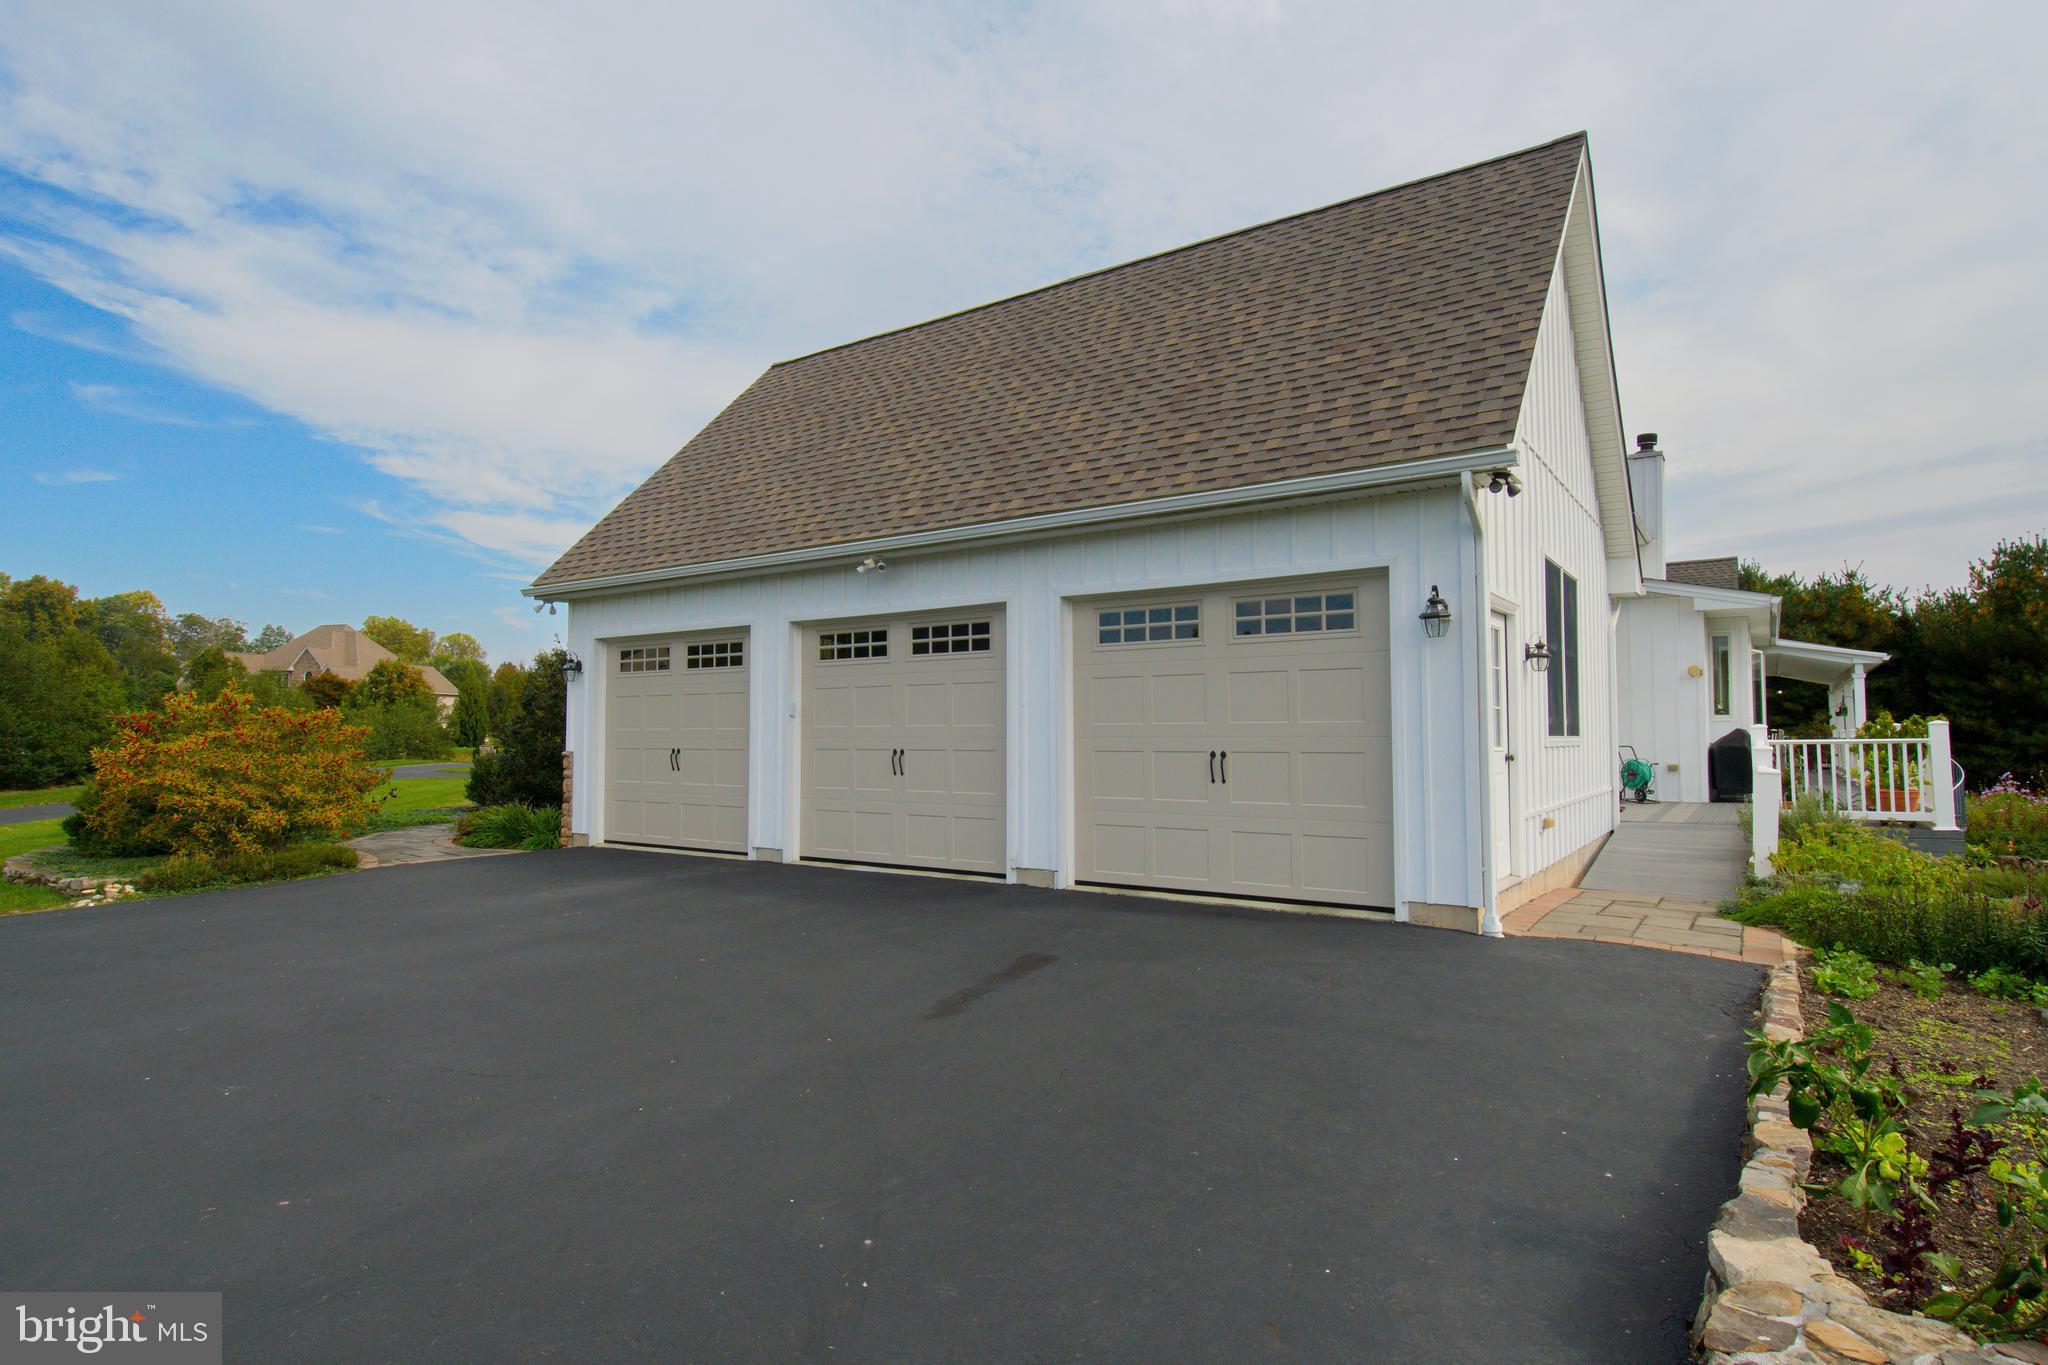
    3

  • Construction Materials

    Frame, HardiPlank Type

  • Parking

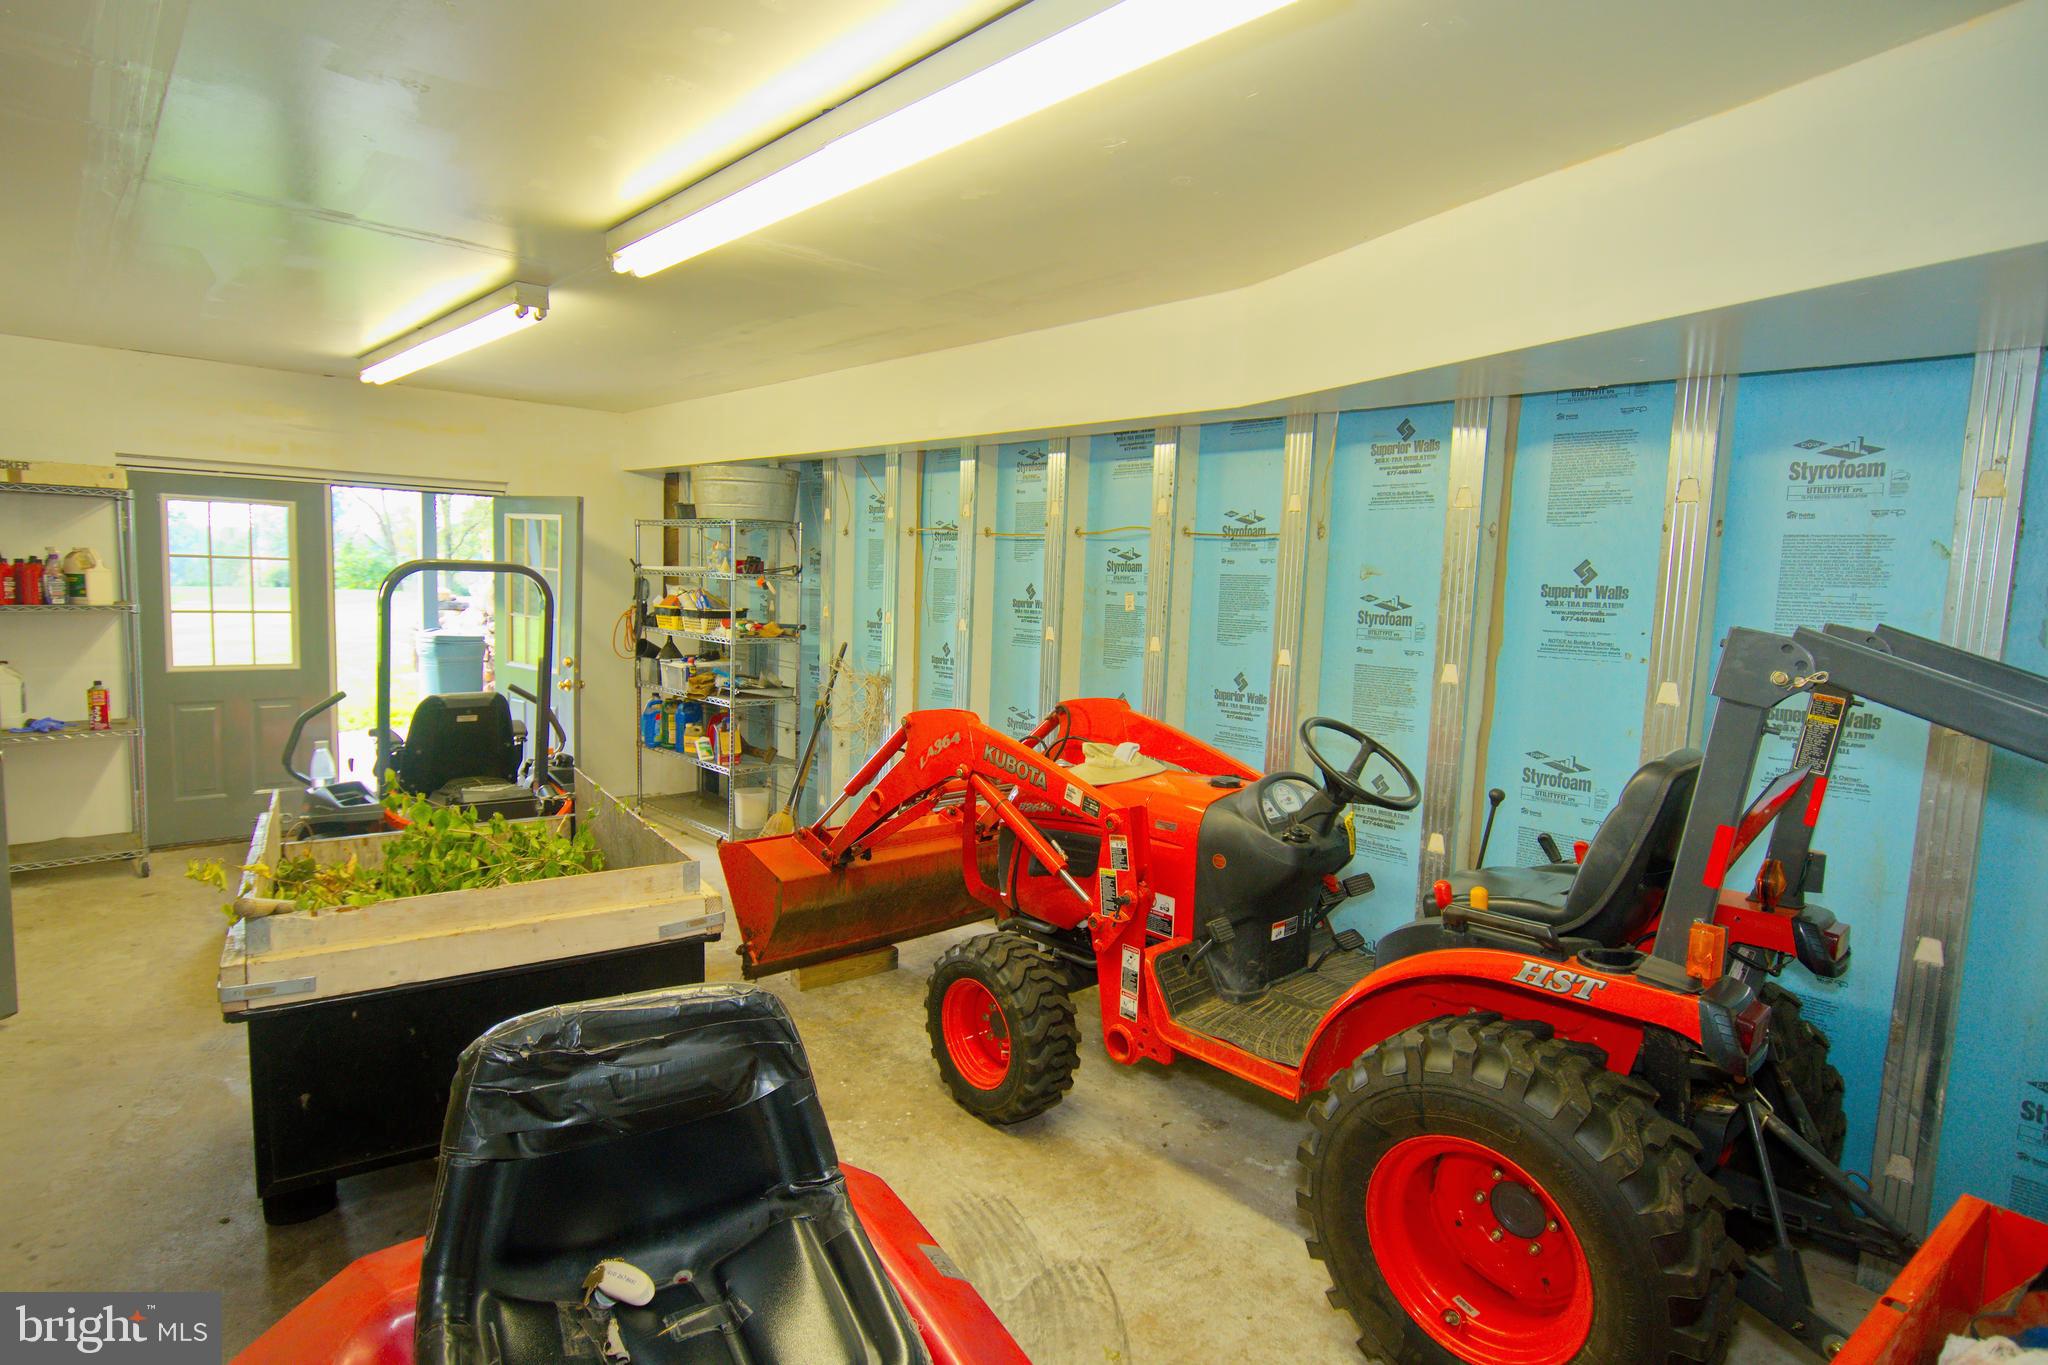
    Oversized, Garage Door Opener, Attached

  • Patio and Porch Features

    Deck, Porch

  • Pool

    No

  • Waterfront YN

    NO

  • View

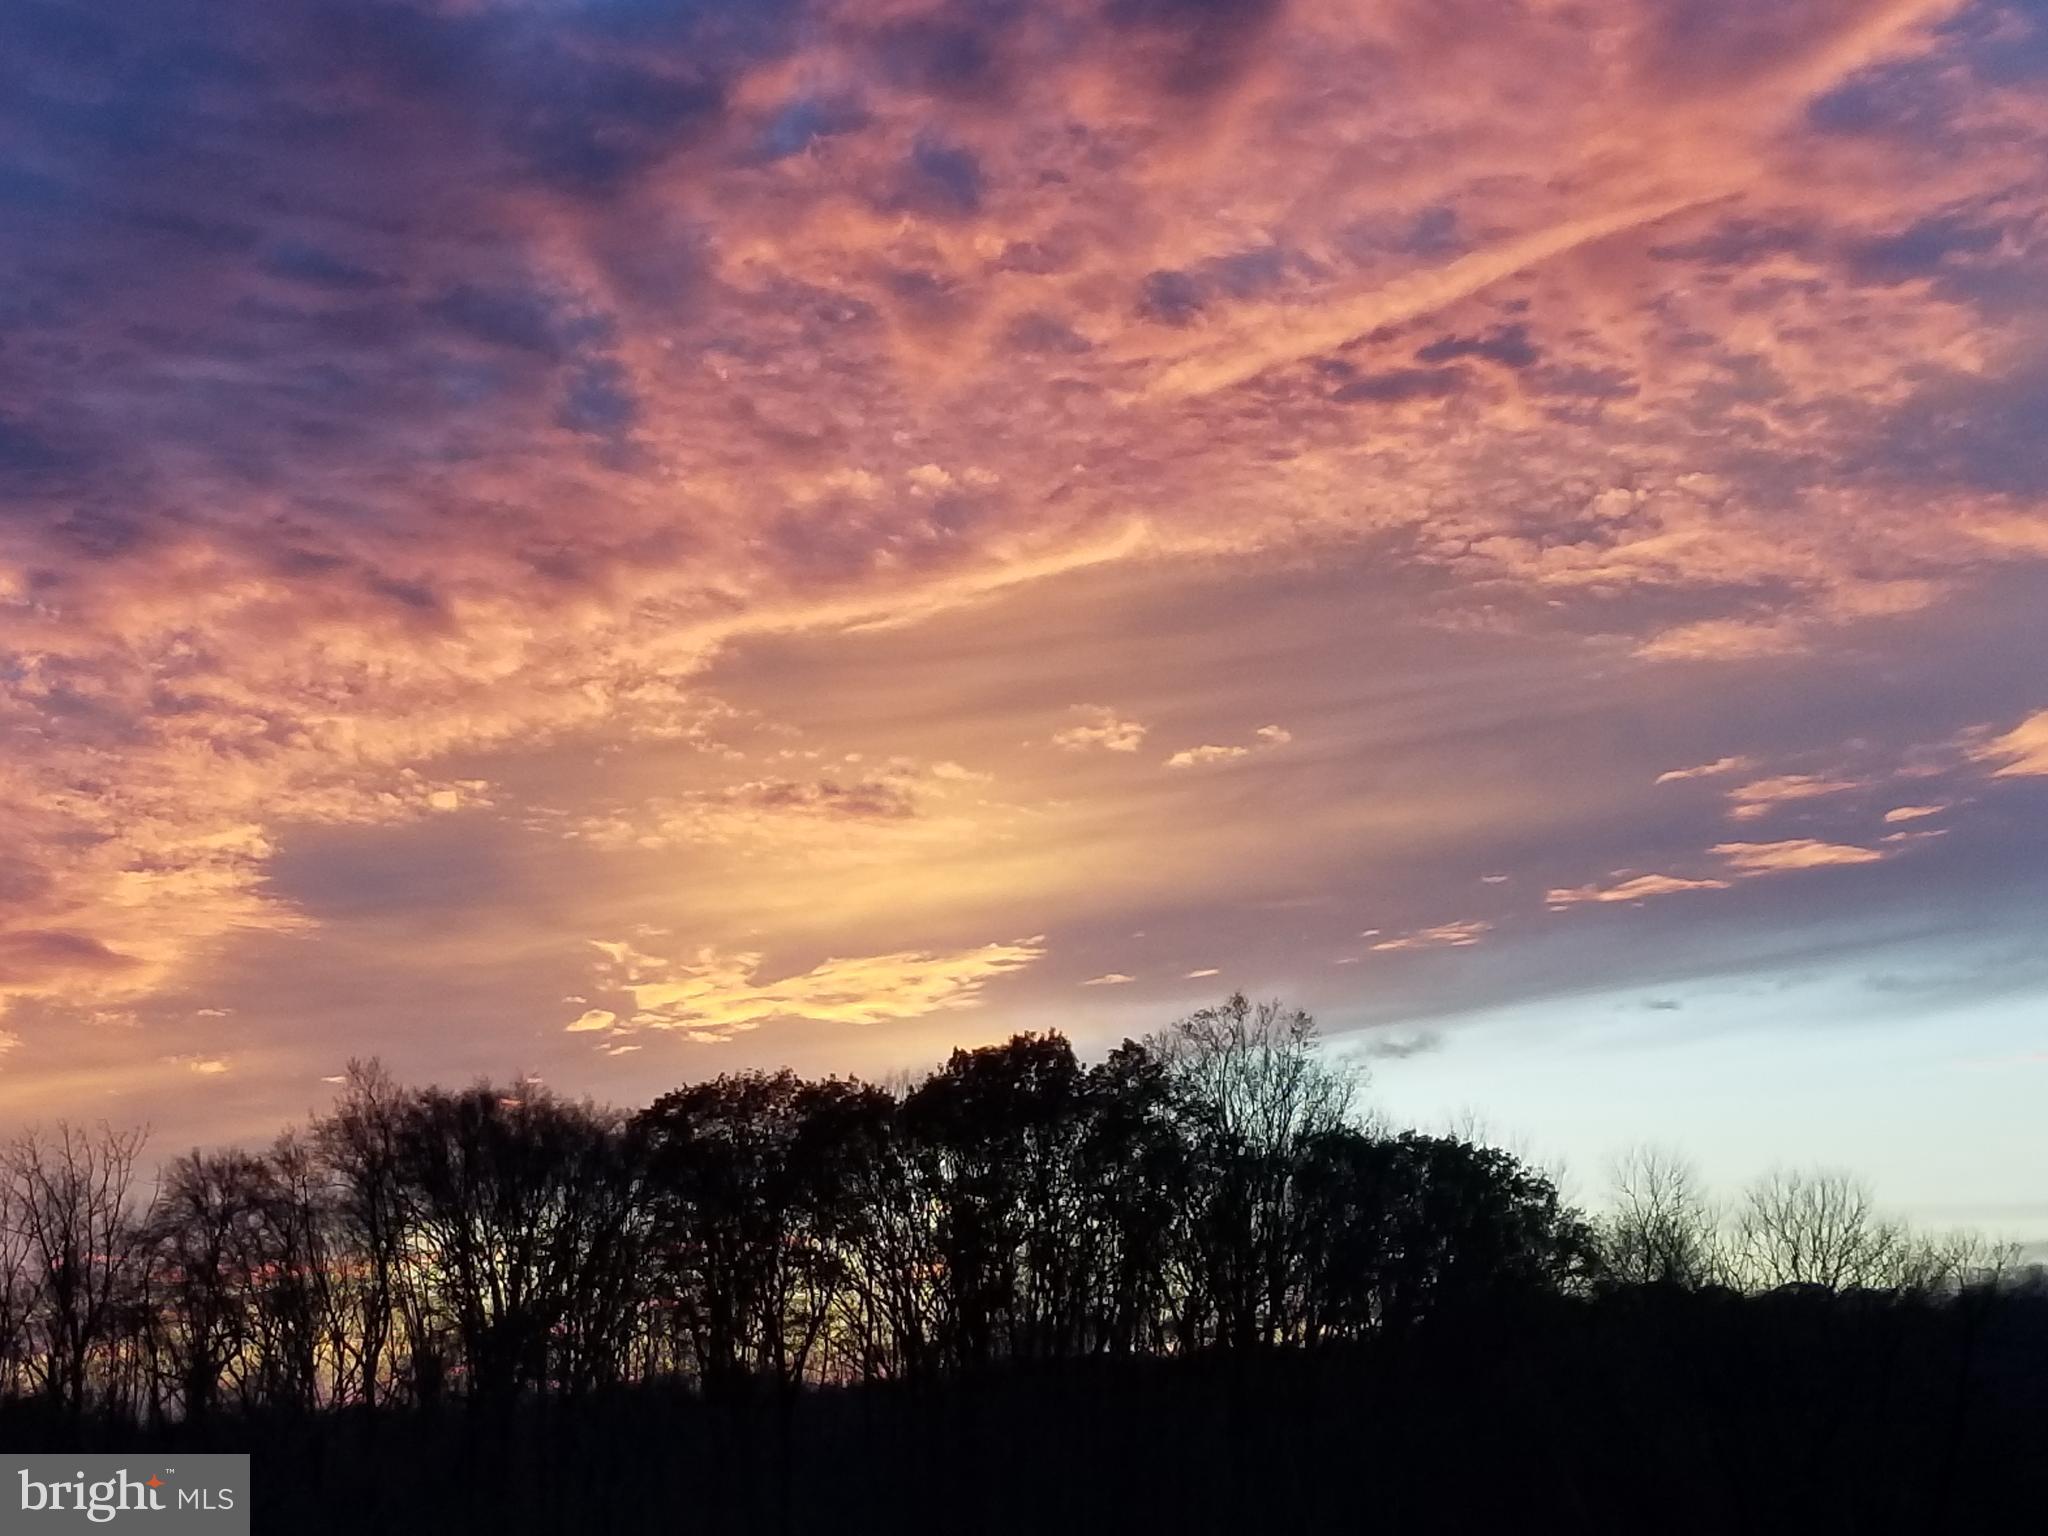
    Mountain(s), Panoramic, Pasture

Area & Lot

  • Lot Features

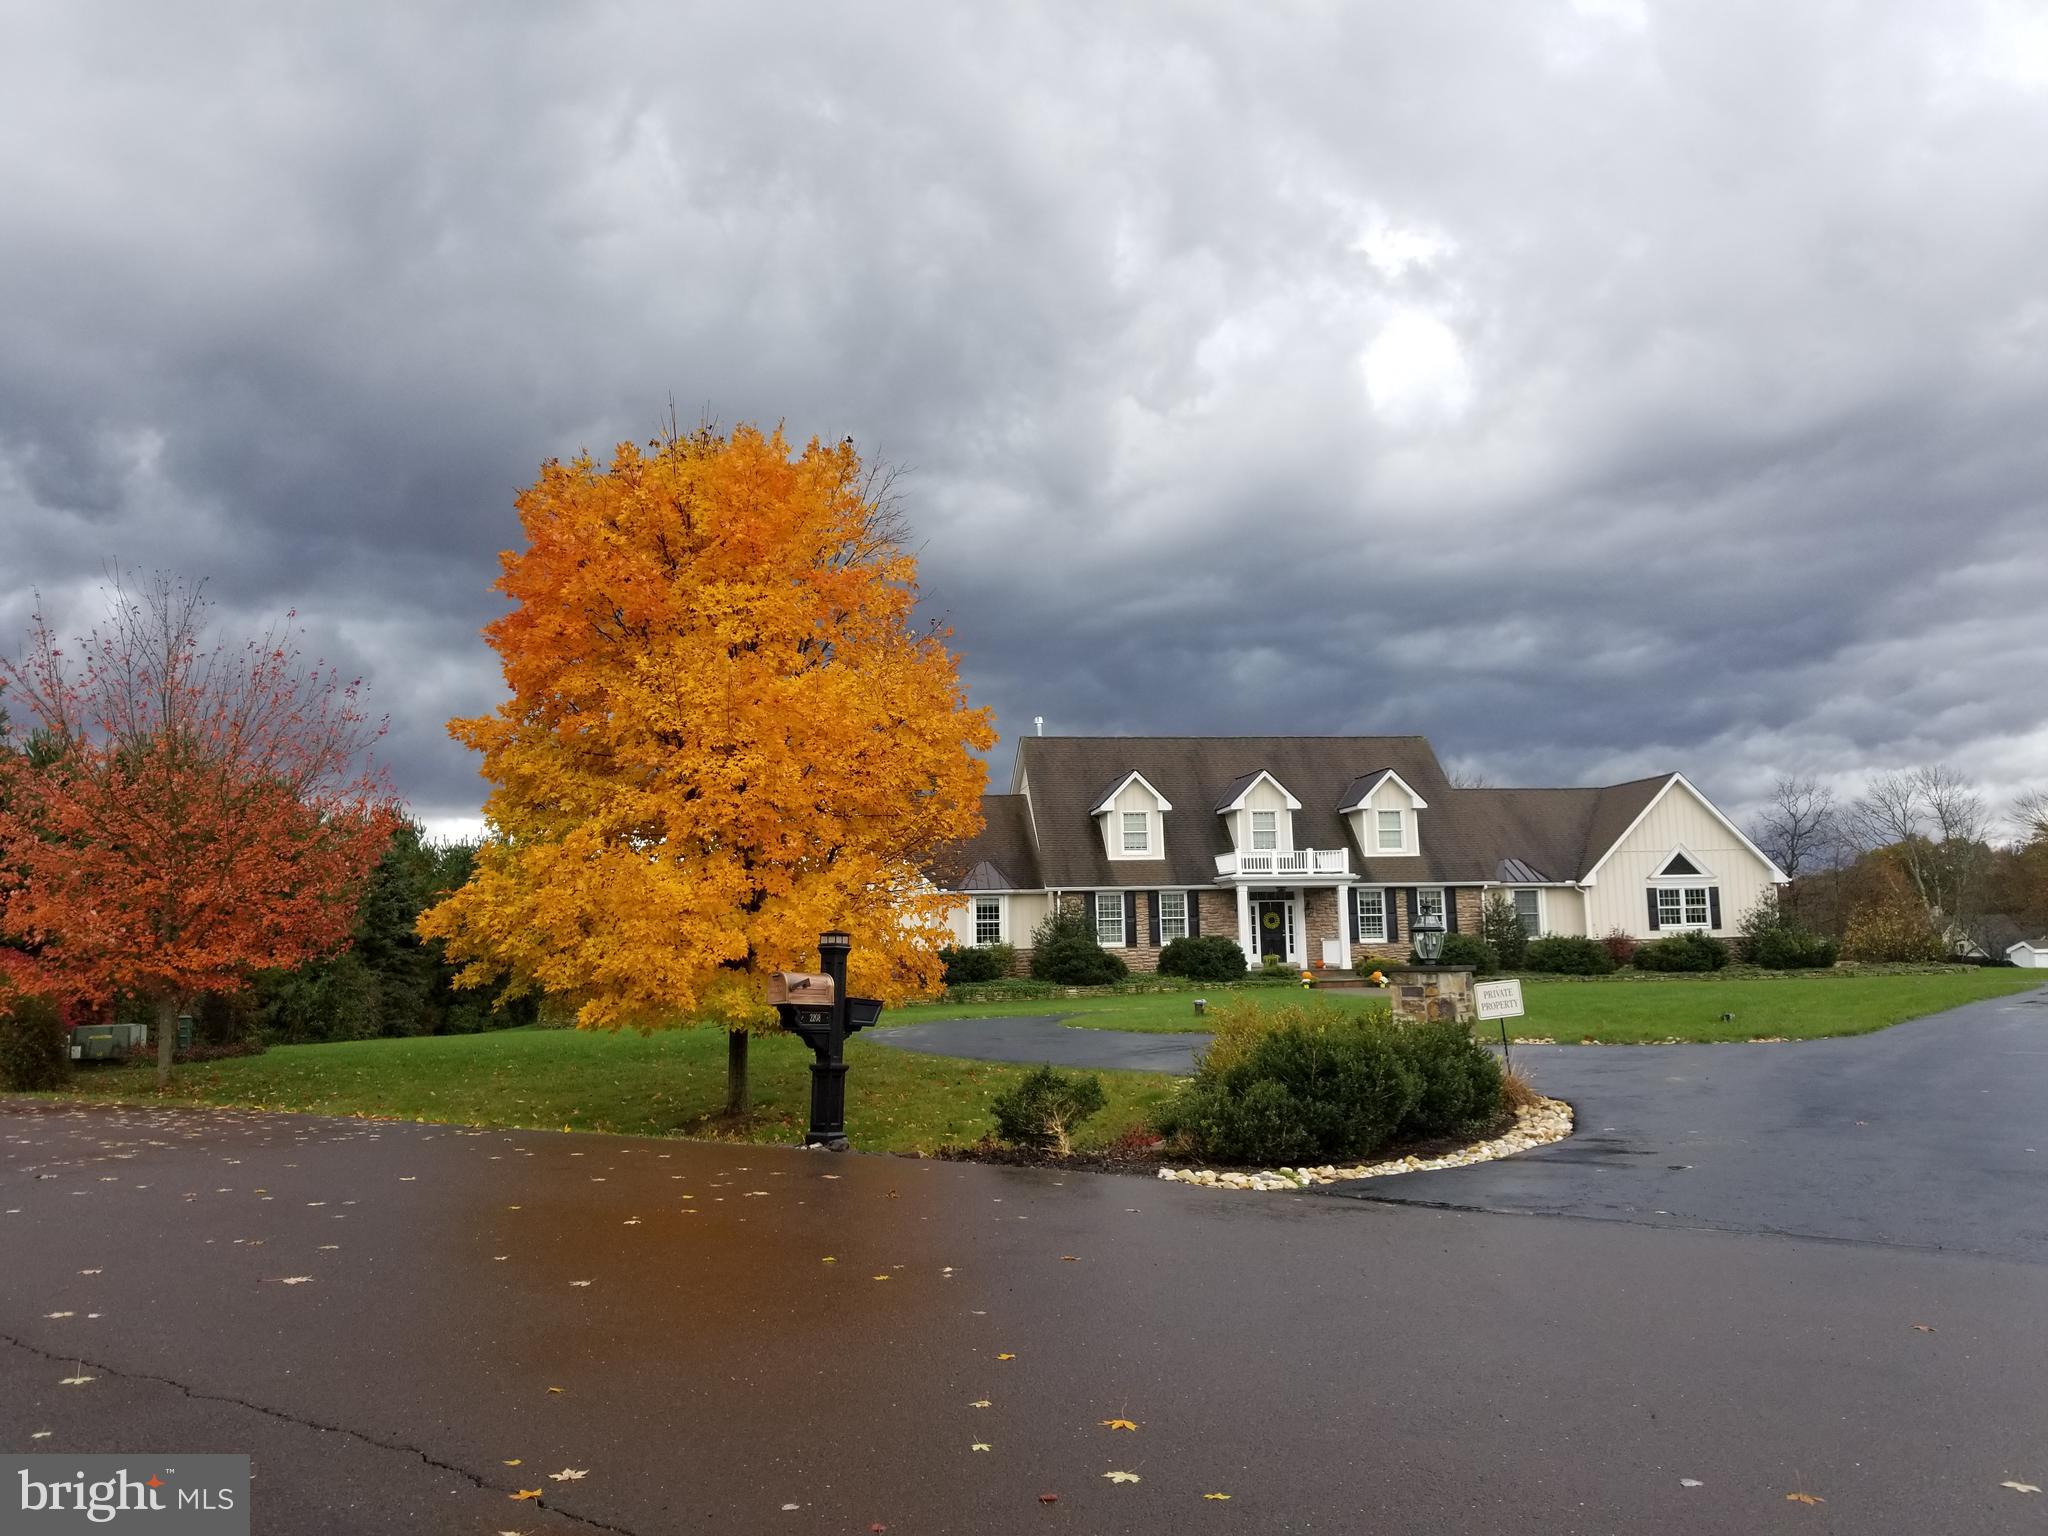
    Cul-De-Sac, Front Yard, Private

  • Lot Size(acres)

    3.3

  • Lot Size(square feet)

    143,792

  • Property Type

    Residential

  • Property Sub Type

    Single Family Residence

  • Architectural Style

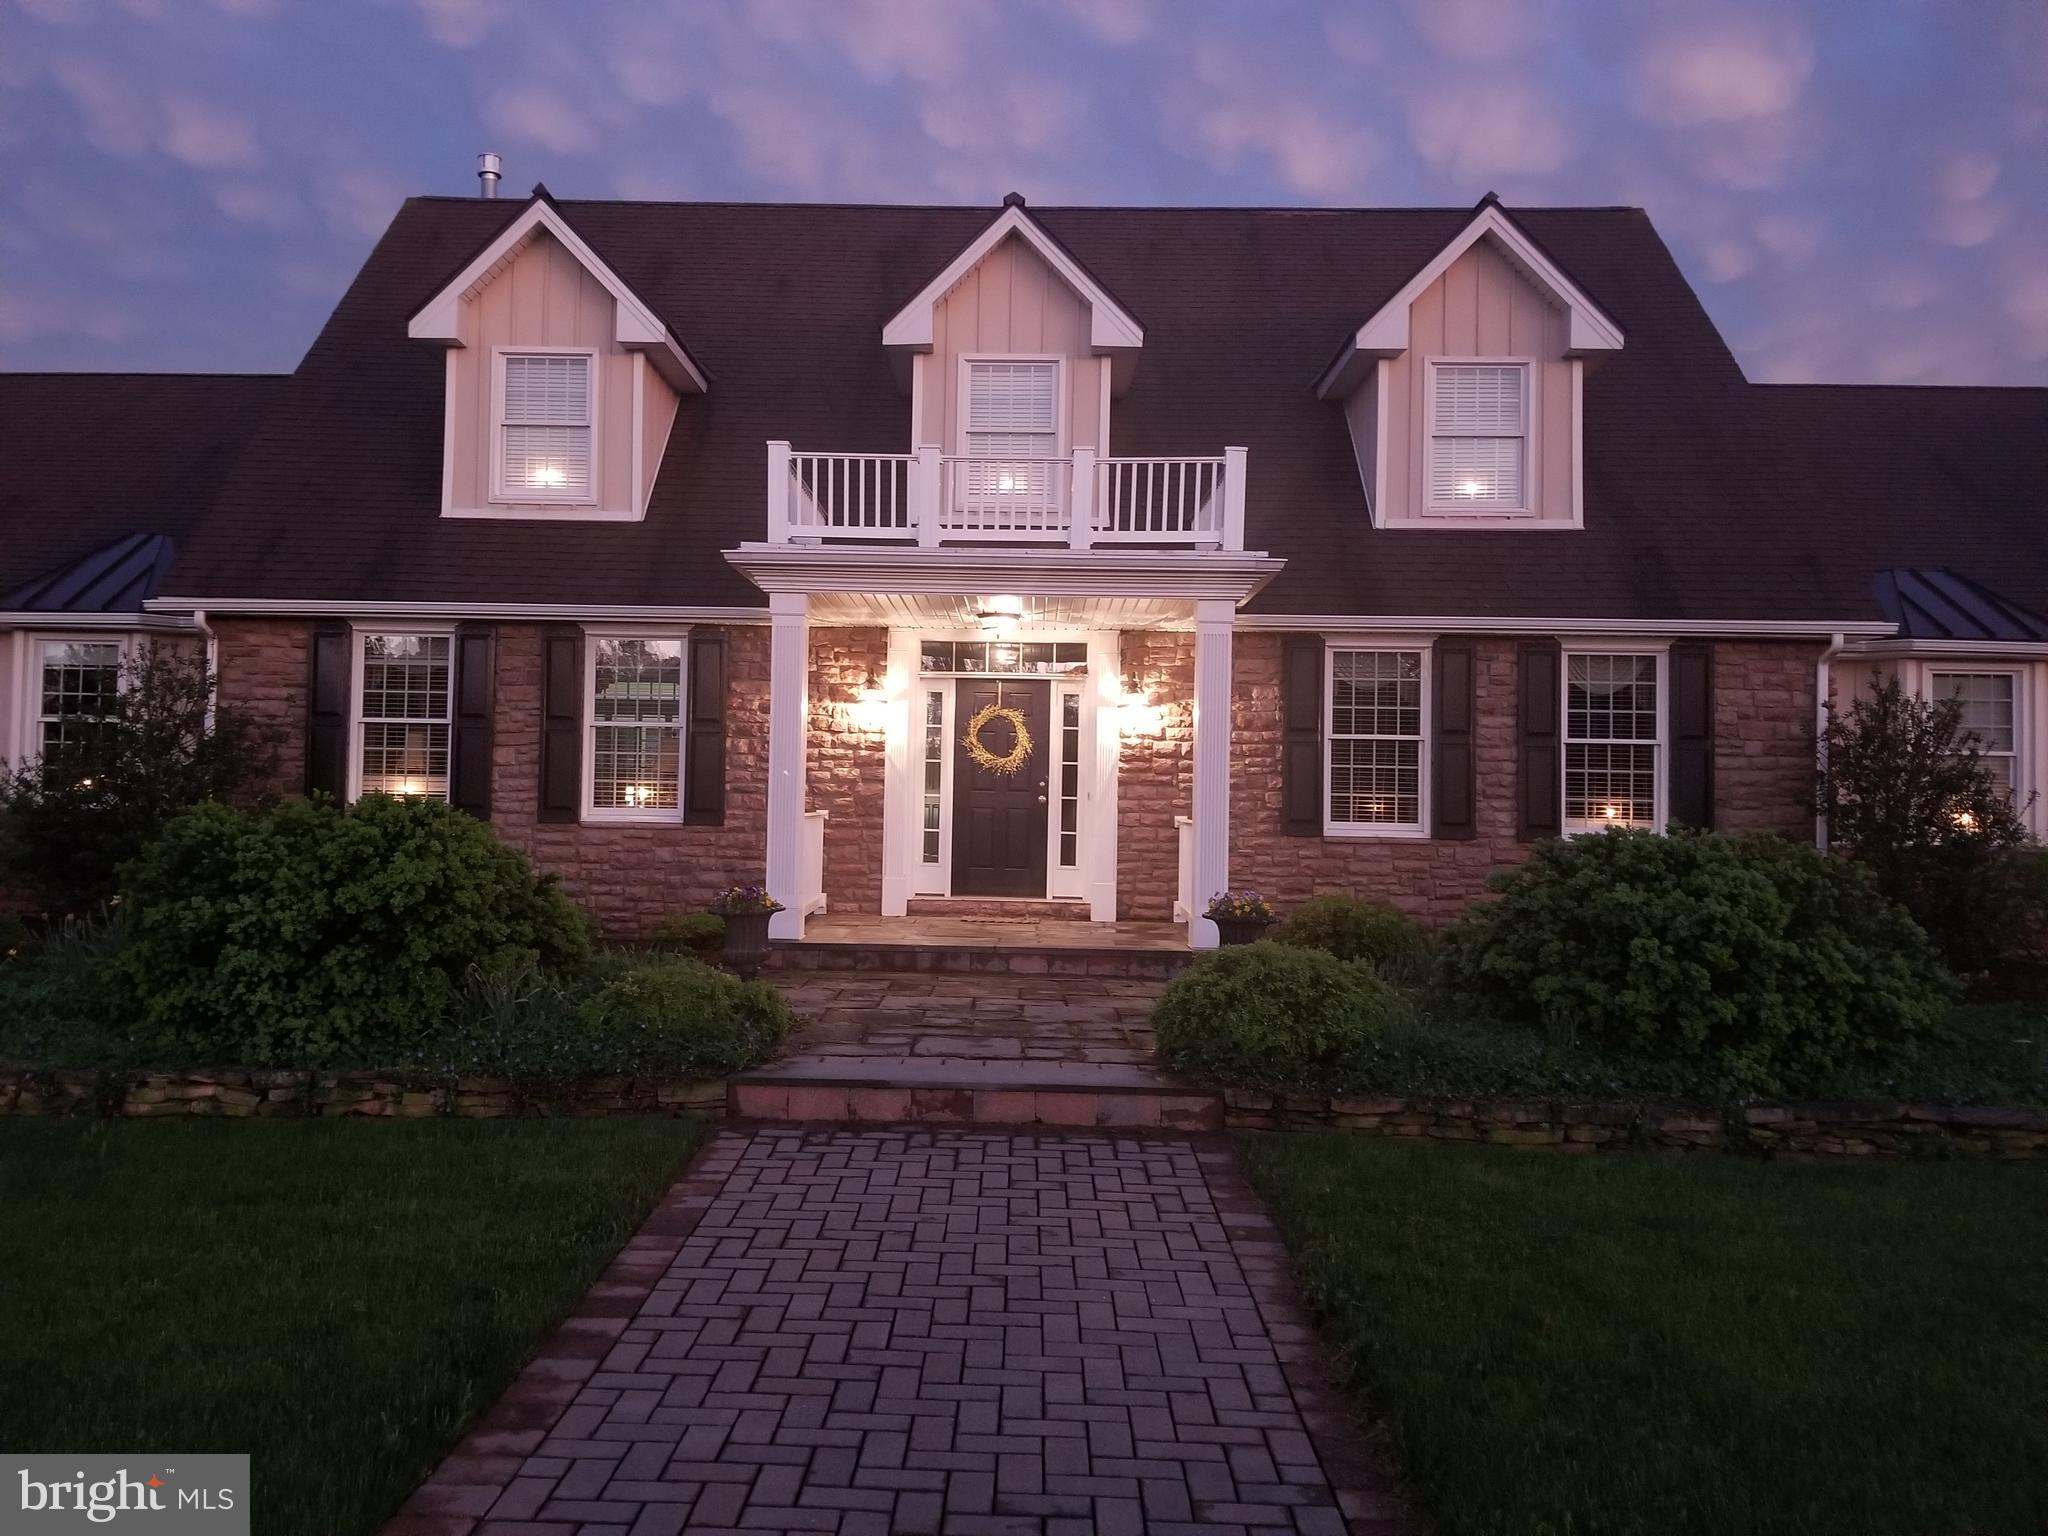
    Cape Cod, Traditional

Price

  • Sales Price

    $1,299,000
  • Tax Amount

    $14,710

  • Financing Options

    Conventional, Cash

  • Sq. Footage

    5,331

  • Price/SqFt

    $243

HOA

  • Association

    No

Property Resources

  • Horse Property

    NO

School District

  • Elementary School

    SPRINGFIELD

  • Middle School

    PALISADES

  • High School

    PALISADES

Property Features

  • New Construction

    NO

  • Accessibility Features

    Accessible Full Bath

  • Foundation Details

    Other

  • Senior Community YN

    NO

  • Sewer

    Septic Tank

  • Water Source

    Well

Schedule a Showing

Showing scheduled successfully.

<
>
IN PERSON
VIA CHAT

What is 3 + 4 ?


Change time

Mortgage calculator

Estimate your monthly mortgage payment, including the principal and interest, property taxes, and HOA. Adjust the values to generate a more accurate rate.

Your payment

Principal and Interest:

$

Property taxes:

$

HOA fees:

$

Total loan payment:

$

Total interest amount:

$

Location

County

BUCKS

Elementary School

SPRINGFIELD

Middle School

PALISADES

High School

PALISADES

Listing Courtesy of Rebecca D Symmes, BHHS Fox & Roach - Center Valley

RealHub Information is provided exclusively for consumers' personal, non-commercial use, and it may not be used for any purpose other than to identify prospective properties consumers may be interested in purchasing. All information deemed reliable but not guaranteed and should be independently verified. All properties are subject to prior sale, change or withdrawal. RealHub website owner shall not be responsible for any typographical errors, misinformation, misprints and shall be held totally harmless.

Agent Rachel Gardner

Salesperson, Realtor

Rachel Gardner

Call Rachel today to schedule a private showing.


* Listings on this website come from the FMLS IDX Compilation and may be held by brokerage firms other than the owner of this website. The listing brokerage is identified in any listing details. Information is deemed reliable but is not guaranteed. If you believe any FMLS listing contains material that infringes your copyrighted work please click here to review our DMCA policy and learn how to submit a takedown request.© 2024 FMLS.
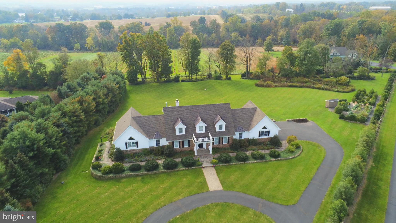
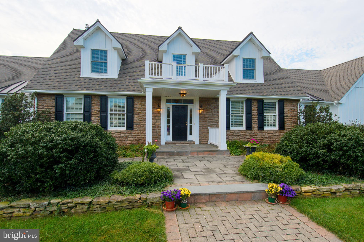
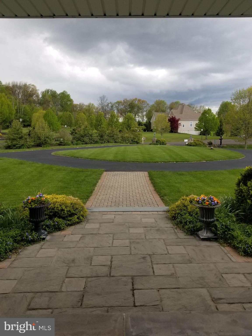
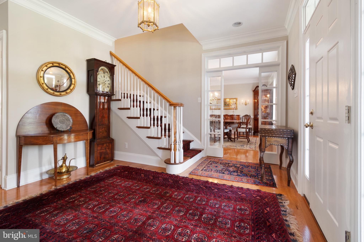
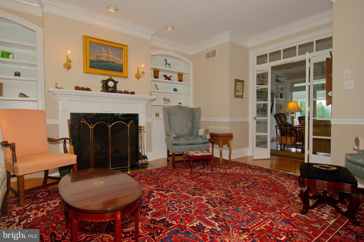
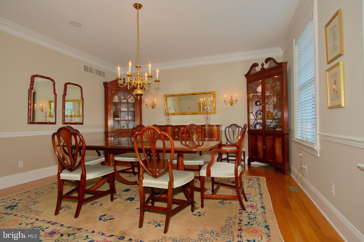
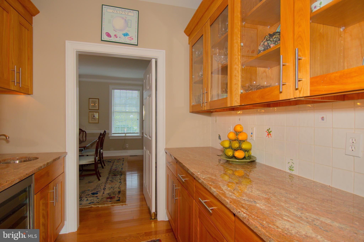
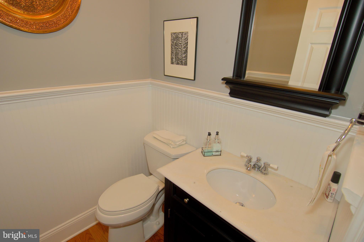
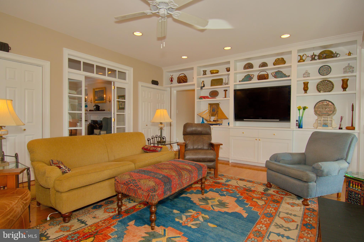
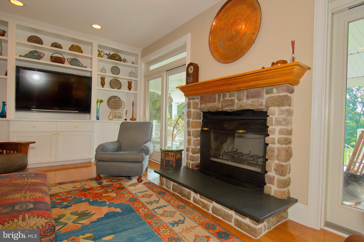
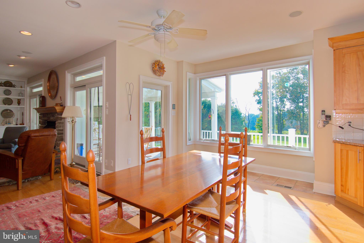
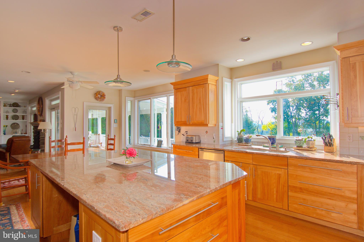
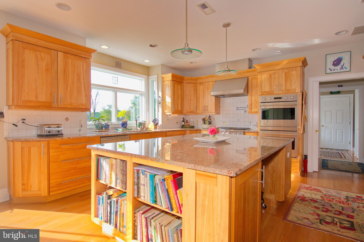
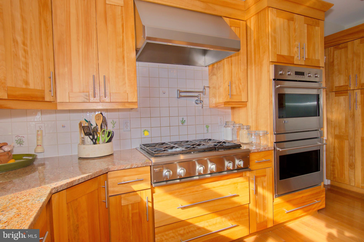
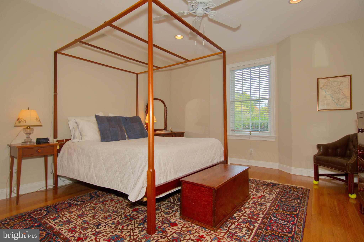
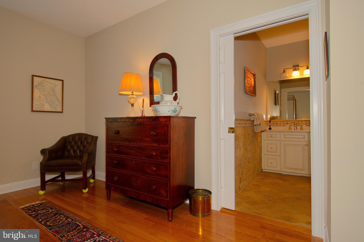
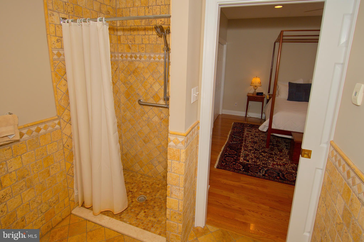
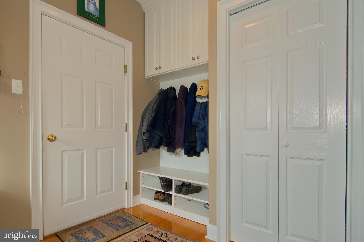
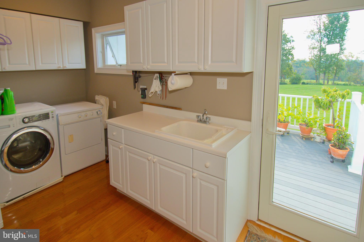
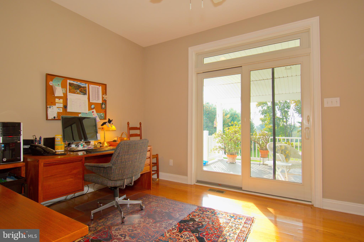
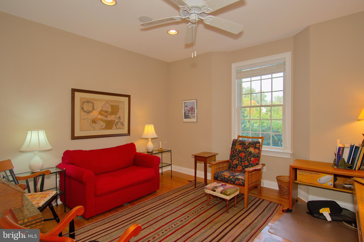
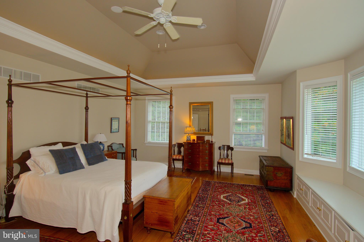
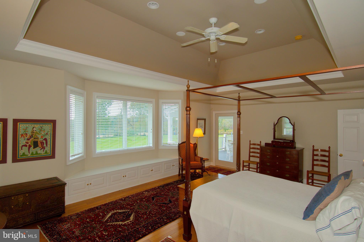
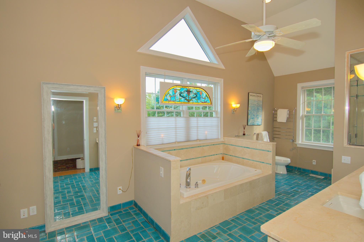
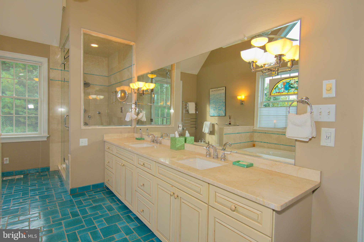
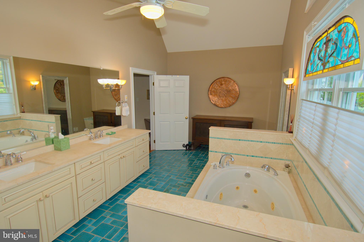
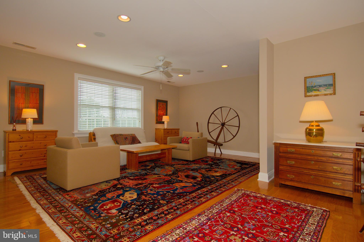
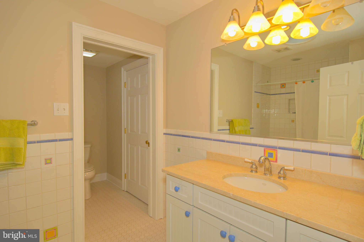
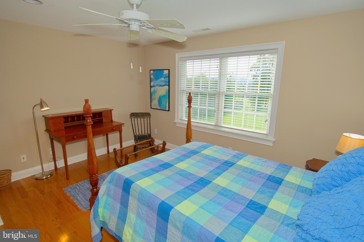
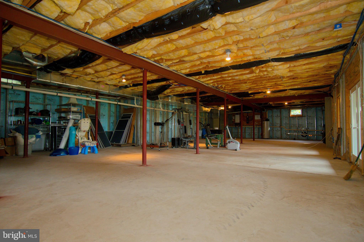
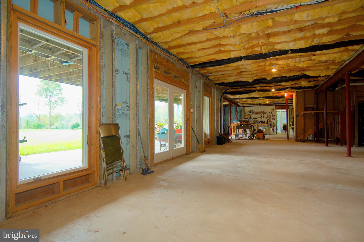
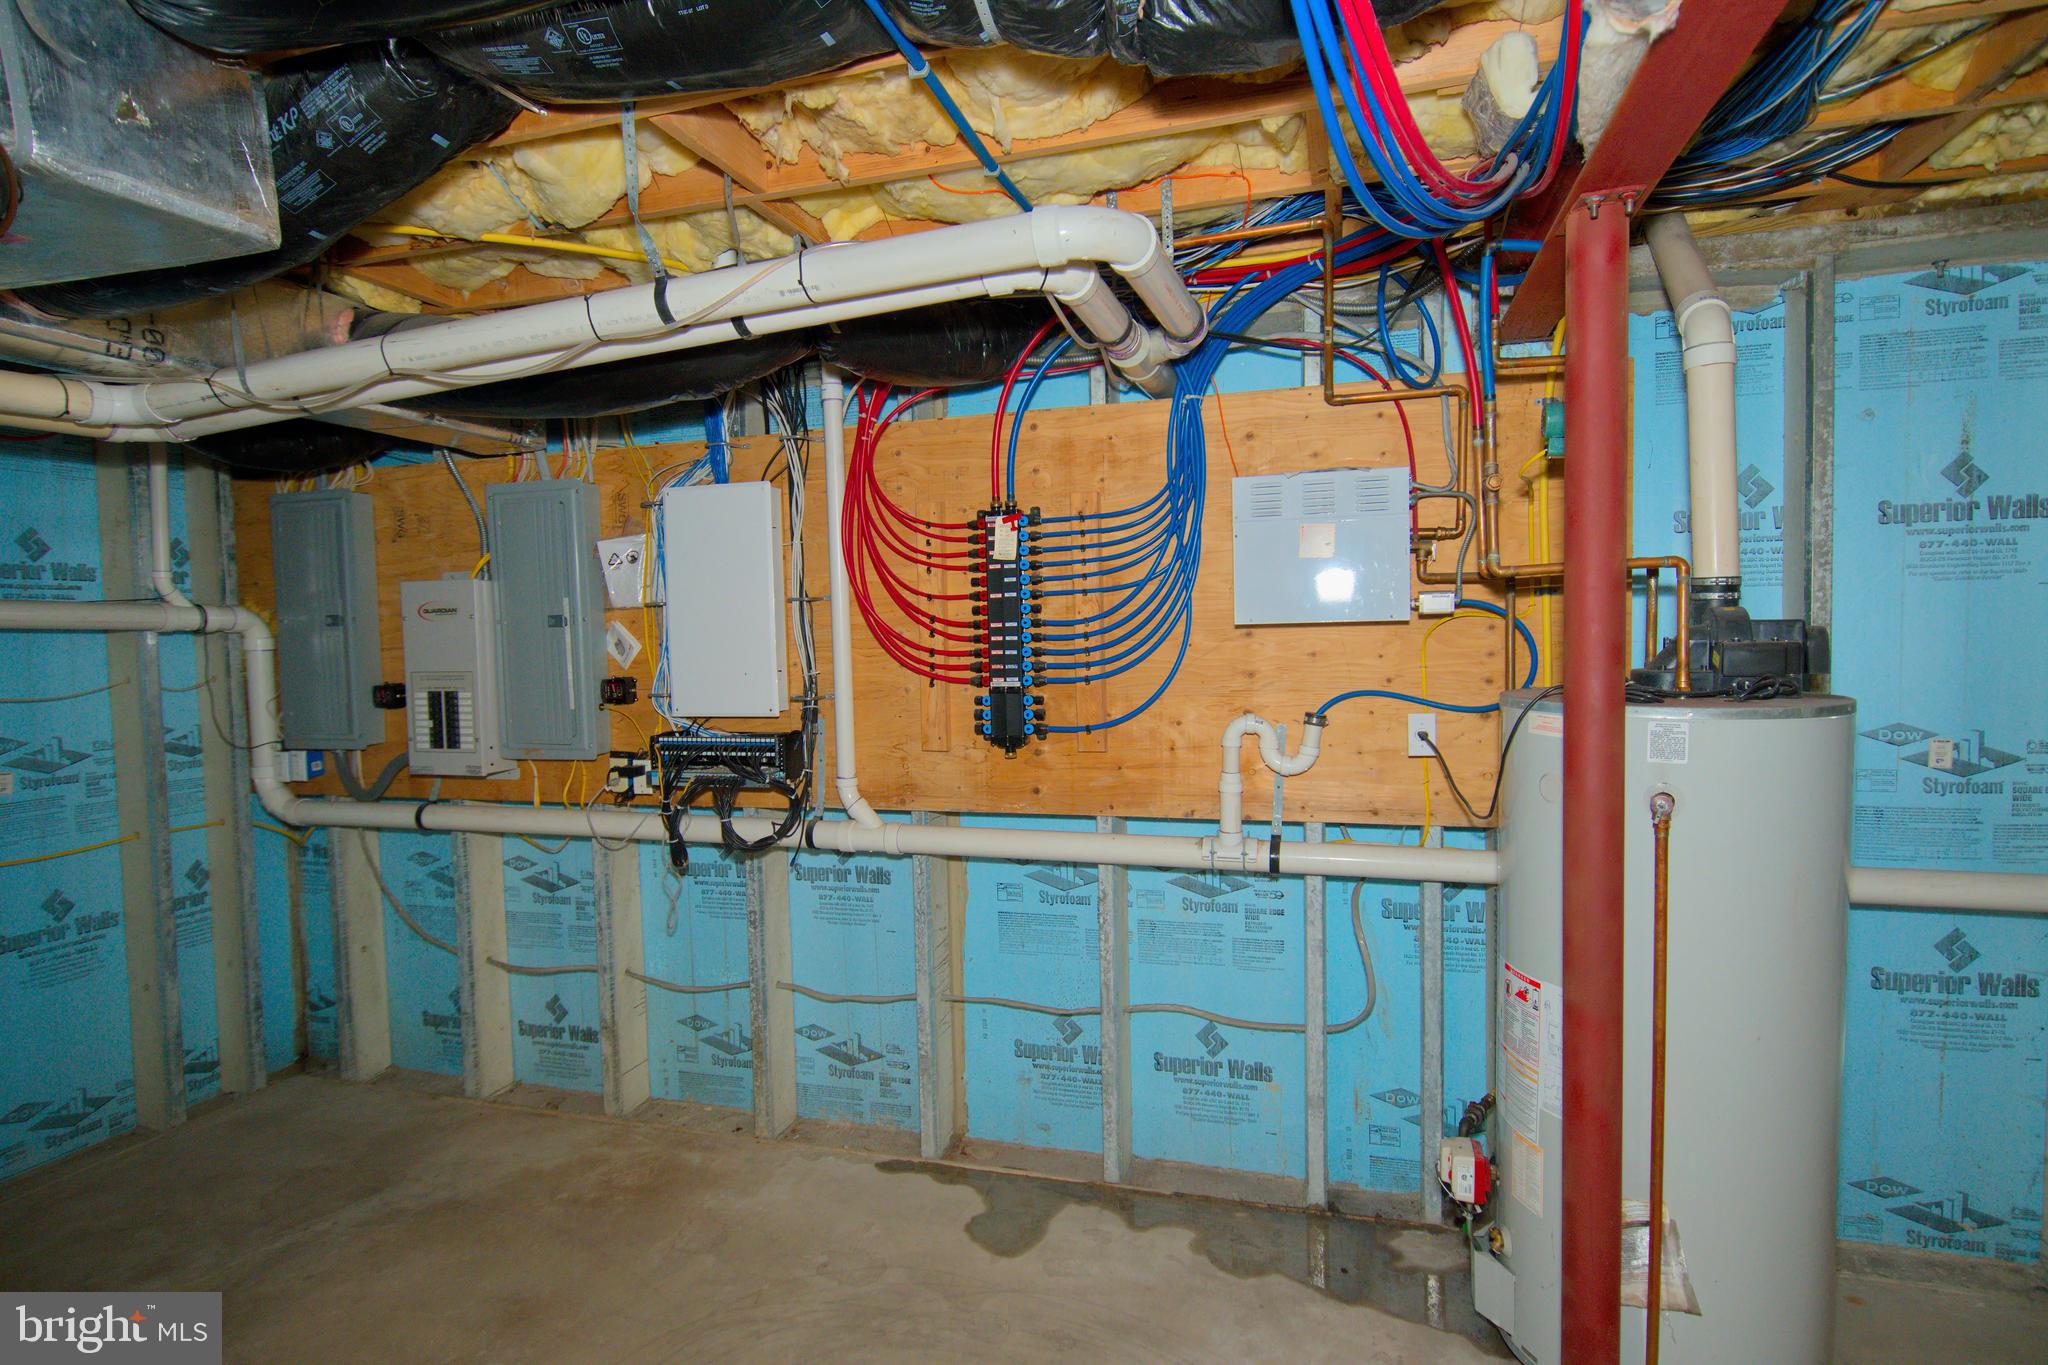
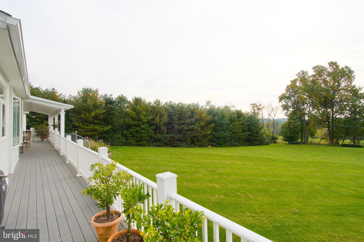
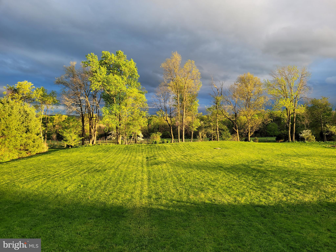
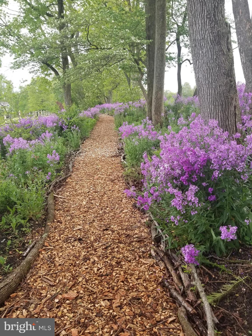
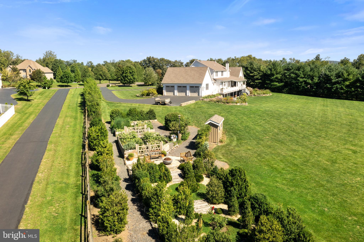
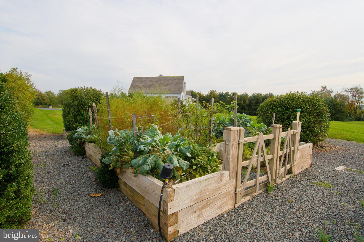
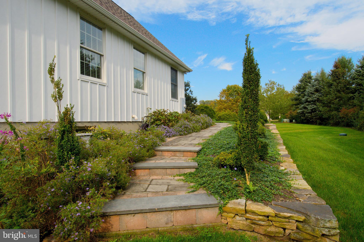
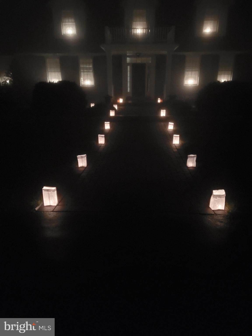
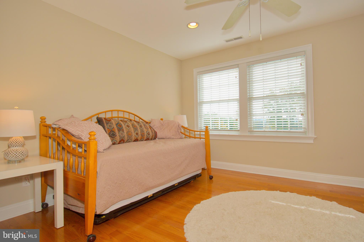
This idyllic retreat in pastoral Springfield Township was thoughtfully designed and built by the current owners in 2007. Although the bucolic surroundings feel like you're a world away, the location is actually just minutes from the Lehigh Valley, NJ and I-78.  One of only ten properties, the 3.3-acre parcel is privately sited on a cul-de-sac and backs to 26 preserved acres cultivated as a farm and vineyard.  A circular drive is the inviting entry to a classic front portico embellished by specimen plantings, rare boxwood, and stone walkway. Flanking the foyer are formal LR and DR set off by unique bi-fold French doors with transoms.  A separate wing comprises the lush master suite -- truly an oasis for tranquil repose with tray ceiling and accent lighting, window seat, many windows and a door to the covered porch.  The master bath has a heated tile floor, vaulted ceiling, Jacuzzi tub, double vanity with marble counters, steam shower with seamless doors, bidet, and Kohler fixtures.  Two main-floor offices offer convenient work-from-home opportunities.  In the opposite wing, a full guest suite includes a bathroom with ADA features, imported tile, and floor with radiant heat. The comfortable FR opens to a well-appointed kitchen that entertainers and gourmands alike will relish, with mostly GE Monogram appliances and Bosch dishwasher.   Beautiful custom red birch cabinetry continues into the butler's pantry with wine frig.  Two additional generous bedroom suites and second LR/FR room complete the second floor, and multiple ground-level windows and doors naturally light the full walk-out basement, with extra height for future 9-foot ceilings if finished.  Imported tile, hardwood floors, radiant heat in the two main bathrooms, whole-house sound, two fireplaces, steam shower, and back-up generator are just a few of the noteworthy features of this one-of-a-kind property. Add to this a serene exterior brimming with natural beauty from gardens full of specimen and native plants.  A maintenance-free covered porch and deck span the rear of the home, where breathtaking views of vineyard, sunsets, farms, and wildlife provide a soothing retreat.  Only 10 minutes from Hellertown and Coopersburg, 15 minutes from the Promenade Shops, and 75 minutes from NYC.  An unparalleled combination of understated sophistication, convenient location, coveted privacy, and exceptional appointments inside and out.

2208 HIGH MEADOW ROAD

Message successfully sent.

What would you like to know?

What is 3 + 4 ?

I agree to receive email communication and understand I can unsubscribe at any time.

I agree to be contacted by Charis Realty Group - Christine Issler, Broker via call, email, and text for real estate services. To opt out, you can reply 'stop' at any time or reply 'help' for assistance. You can also click the unsubscribe link in the emails. Message and data rates may apply. Message frequency may vary. Privacy Policy

Related Properties

New on site 4 days ago
Welcome to this impressive 2013 NVHomes Remington Place II, a luxury estate-style home offering exceptional space, an elegant layout, and the timeless appeal of a thoughtfully designed home. Situated on a premium, flat lot in the desirable Whispering Pines neighborhood, this six-bedroom, four-full-bath residence combines grand architectural details with comfortable everyday living, creating a wonderful setting for both entertaining and relaxing.

Step inside through the grand two-story foyer, where soaring ceilings and a beautiful staircase create a memorable first impression. The main level offers an inviting flow between the formal living and dining areas and the spacious family room, featuring a gas fireplace that creates a warm and welcoming atmosphere. A main-floor bedroom and full bathroom provide flexibility for guests or a private home office.

At the heart of the home is the open kitchen and family room, designed for both everyday meals and entertaining, creating a seamless connection between the main living spaces. A pantry, laundry room, and convenient access to the three-car attached garage add functionality to the first floor. Step outside through the sliding doors onto the expansive deck with pergola, offering an ideal space for outdoor dining, entertaining, and enjoying the peaceful surroundings. Additional outdoor living space extends along each side of the home, providing multiple areas to relax and enjoy the premium backyard.

Upstairs, the luxurious owner's suite provides a private retreat with a tray ceiling, generous walk-in closets, and a spa-inspired owner's bath featuring dual vanities, a soaking tub, and a separate shower. An additional versatile room off the owner's suite, enclosed by elegant French doors, offers the perfect space for a private sitting room, home office, reading room, or personal retreat. Three additional bedrooms offer comfortable accommodations for guests. Two bedrooms are connected by a Jack-and-Jill-style bathroom, featuring private sink areas for each bedroom and a shared shower, bathtub, and toilet.

The lower level provides additional living and entertaining space, with an expansive finished recreation area including a pool table, foosball table, and room for gatherings. The basement also includes an additional full bedroom, full bathroom, and two storage closets. Unfinished areas offer flexible space for a man cave, home gym, storage, or other personal uses, along with a dedicated sump pump room. A battery backup system for the sump pump provides added peace of mind, while the whole-home Generac
generator offers additional protection and convenience in the event of a power outage. 

Additional highlights include the stone-accented front exterior, three-car attached garage, multiple outdoor living areas, generous living spaces, and an exceptional layout that balances sophistication with functionality.

Located in the desirable Lehigh Valley area within the Southern Lehigh School District, Whispering Pines offers convenient access to shopping, dining, recreation, and major roadways. Enjoy the space, craftsmanship, and distinctive character of this exceptional NVHomes property, thoughtfully designed for comfortable living and memorable entertaining.
#PALH2016884

COOPERSBURG

4165 THOMPSONDALE ROAD

6 Beds

4 Baths

4,872 Sq.Ft.

$1,250,000
MLS#: PALH2016884

 - property

Send a message

Message successfully sent.

Your message

What is 3 + 4 ?

Reason for contacting?

I agree to receive email communication and understand I can unsubscribe at any time.

I agree to be contacted by Charis Realty Group - Christine Issler, Broker via call, email, and text for real estate services. To opt out, you can reply 'stop' at any time or reply 'help' for assistance. You can also click the unsubscribe link in the emails. Message and data rates may apply. Message frequency may vary. Privacy Policy

Sign Out

Virtual Assistant

Would you like to take the next step with this property? We can help you schedule a showing or virtual tour, or send you more details.

Yes, I would like more information.

Thank You for Your Reply, One of Our Agents will contact you as soon as possible

No, maybe later.

Thank you, you can always contact me via email, phone number or through the contact form.

Realhub AI

Lucy - Your AI-Powered Realtor

Update Your Temporary Password

Personalize your search

Enter your email and we'll notify you immediately when new listings match what you're looking for.

or enter email address

Already have an account ? Login here

Continue your home search

I agree to receive communications and understand I can unsubscribe at any time.

I agree to be contacted by Charis Realty Group - Christine Issler, Broker via call, email, and text for real estate services. To opt out, you can reply 'stop' at any time or reply 'help' for assistance. You can also click the unsubscribe link in the emails. Message and data rates may apply. Message frequency may vary. Privacy Policy

Already have an account ? Login here

We use cookies

We use cookies primarily for analytics to enhance your experience. By accepting, you agree to our use of these cookies. You can manage your preferences or learn more about our cookies policy.