Features & Amenities

Interior

  • Other Interior Features

    Built-in Features

  • Total Bedrooms

    5

  • Bathrooms

    3

  • 1/2 Bathrooms

    1

  • Above Grade Finished Area

    5205.0

  • Basement YN

    YES

  • Cooling YN

    YES

  • Cooling

    Central Air

  • Fireplace YN

    YES

  • Heating YN

    YES

  • Heating

    Natural Gas, Hot Water

  • Main Level Bedrooms

    5

  • Pet friendly

    N/A

Exterior

  • Garage

    Yes

  • Garage spaces

    1

  • Parking

    Garage, Other

  • Pool

    No

  • Waterfront YN

    NO

Area & Lot

  • Lot Size(acres)

    0.03

  • Lot Size(square feet)

    1,505

  • Property Type

    Residential

  • Property Sub Type

    Townhouse

  • Architectural Style

    Traditional

Price

  • Sales Price

    $1,695,000
  • Tax Amount

    $18,897

  • Sq. Footage

    5,205

  • Price/SqFt

    $325

HOA

  • Association

    No

School District

  • Elementary School

    N/A

  • Middle School

    N/A

  • High School

    N/A

Property Features

  • New Construction

    NO

  • Foundation Details

    Other

  • Senior Community YN

    NO

  • Sewer

    Public Sewer

  • Tax Lot

    177

  • Water Source

    Public

Schedule a Showing

Showing scheduled successfully.

<
>
IN PERSON
VIA CHAT

What is 3 + 4 ?


Change time

Mortgage calculator

Estimate your monthly mortgage payment, including the principal and interest, property taxes, and HOA. Adjust the values to generate a more accurate rate.

Your payment

Principal and Interest:

$

Property taxes:

$

HOA fees:

$

Total loan payment:

$

Total interest amount:

$

Location

County

PHILADELPHIA

Elementary School

Middle School

High School

Listing Courtesy of Margaux Genovese Pelegrin, Compass Pennsylvania, LLC

RealHub Information is provided exclusively for consumers' personal, non-commercial use, and it may not be used for any purpose other than to identify prospective properties consumers may be interested in purchasing. All information deemed reliable but not guaranteed and should be independently verified. All properties are subject to prior sale, change or withdrawal. RealHub website owner shall not be responsible for any typographical errors, misinformation, misprints and shall be held totally harmless.

Agent Rachel Gardner

Salesperson, Realtor

Rachel Gardner

Call Rachel today to schedule a private showing.


* Listings on this website come from the FMLS IDX Compilation and may be held by brokerage firms other than the owner of this website. The listing brokerage is identified in any listing details. Information is deemed reliable but is not guaranteed. If you believe any FMLS listing contains material that infringes your copyrighted work please click here to review our DMCA policy and learn how to submit a takedown request.© 2024 FMLS.
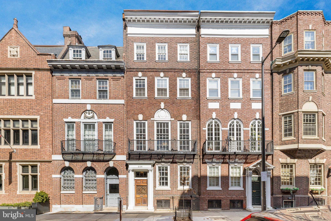
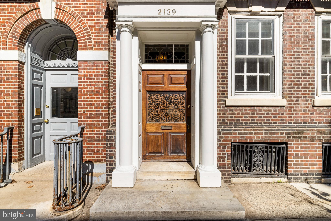
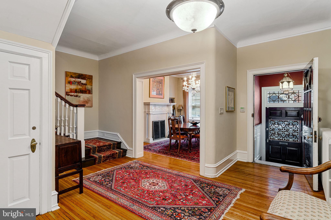
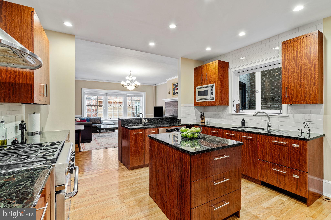
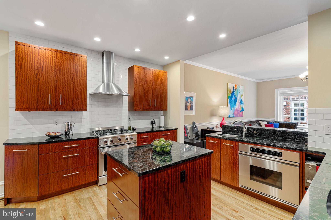
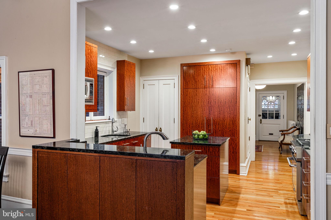
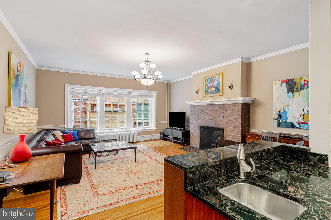
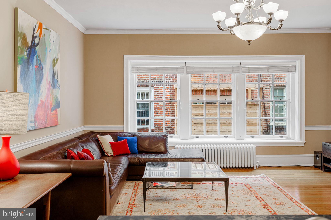
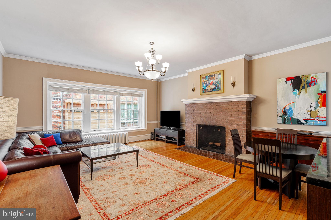
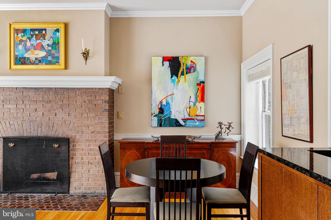
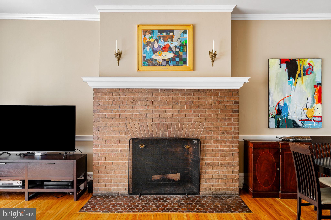
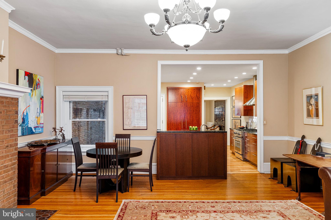
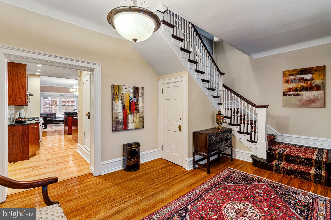
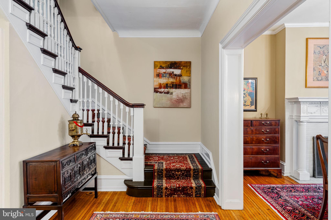
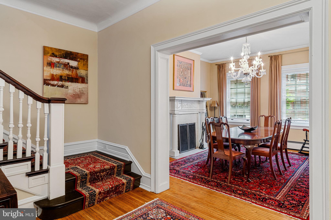
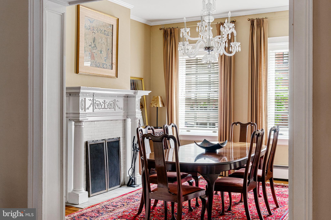
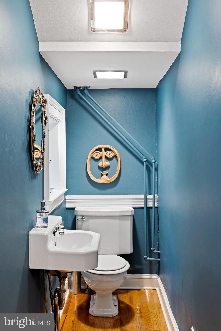
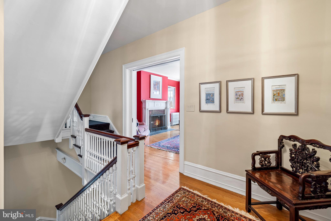
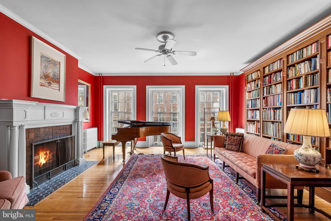
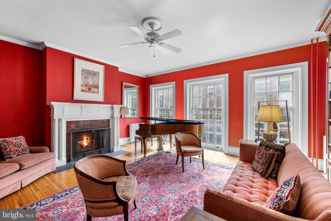
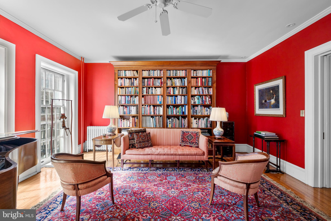
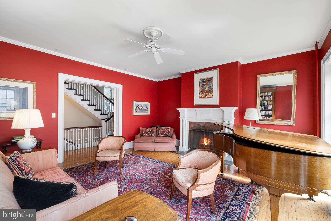
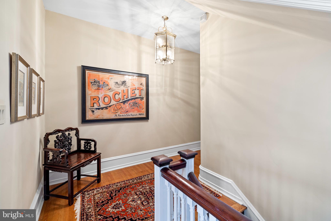
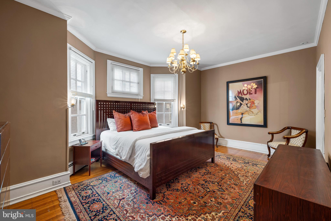
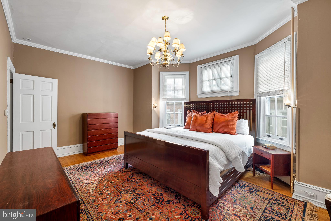
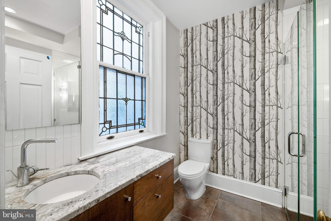
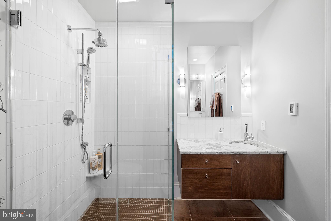
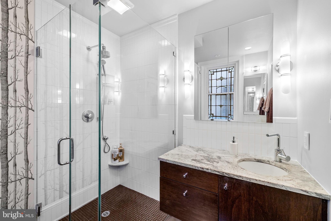
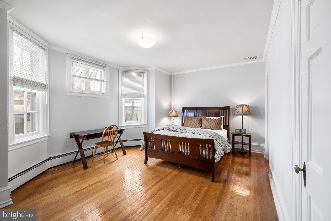
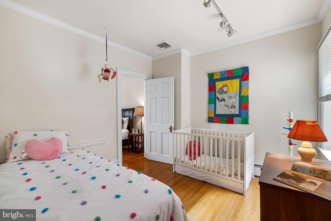
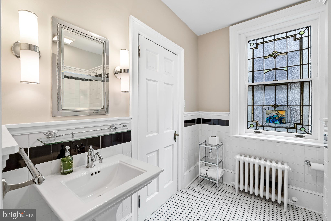
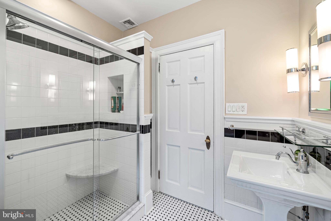
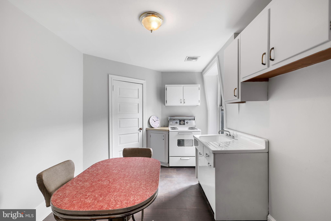
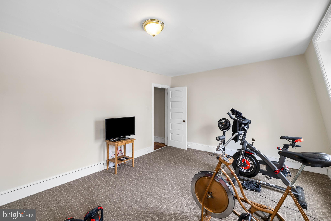
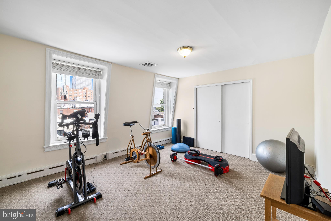
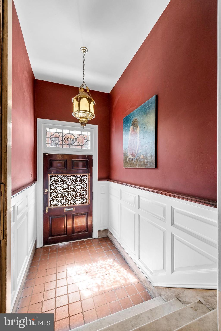
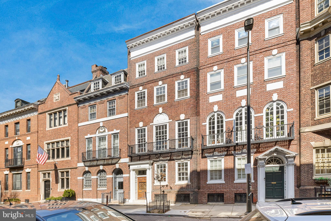
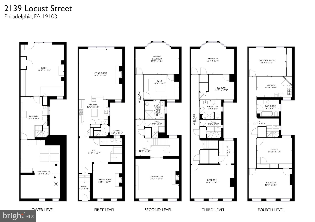
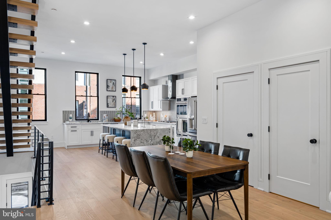
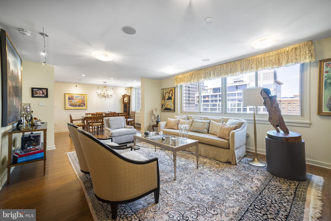
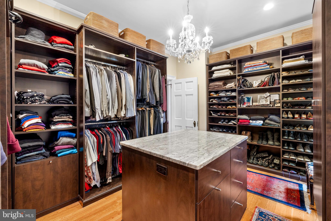
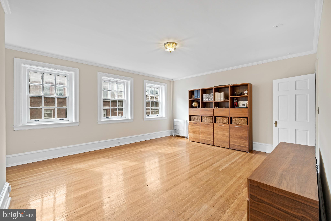
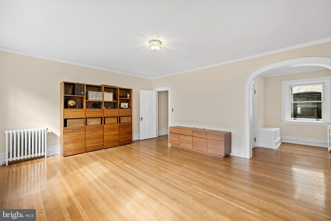
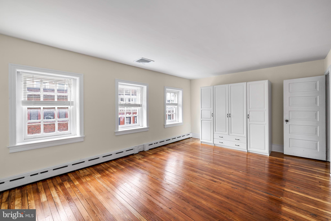
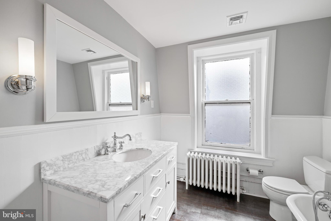
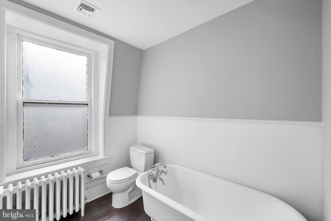
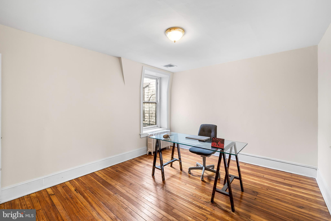
Step into a piece of Philadelphia architectural history at 2139 Locust Street.  This grand townhome sits 20 ft in width and was designed by famed Philadelphia architect Charles Burton Keen in 1905 and retains much of its original grandeur uncompromised by the modern upgrades throughout. Spanning over 5200 SF across 4 levels, this home includes 5 bedrooms, 3 full bathrooms, and 1 powder room creating a very flexible floorplan and comfortable rooms. Enter through a large vestibule and into the parlor where you'll first get a glimpse of the striking original staircase of the home.  The kitchen is just past the parlor and was thoughtfully designed for cooking and entertaining.  Featuring custom cabinetry plus a pantry, built-in refrigerator & freezer, stainless gas range, 2nd oven, 2 sinks, and beautiful stone counters with a drainboard. The kitchen is open to the spacious living room which is anchored by a stately wood-burning fireplace.  The formal dining room is in the front of the home and features another of the home's 3 original fireplaces. Also on this level is a conveniently located powder room.  The second level begins with a handsome library with oversized south-facing windows, built-in bookshelves, and a fireplace. The Primary suite is also on the 2nd level with a large bedroom, custom-outfitted dressing room, and en-suite bathroom with 2 marble vanities plus a walk-in shower with seamless glass enclosure. The laundry room completes the 2nd floor.  The 3rd floor features 3 bedrooms and a roomy hall bathroom with classic finishes and includes a pedestal sink and shower with glass sliders.  The 4th level of this home continues with 3 additional bedrooms (one currently used as a home gym), a hall bathroom with marble tile, large vanity and clawfoot tub, plus a kitchenette. This home also has a large basement with multiple rooms and high ceilings with an incredible opportunity to be refinished into a bonus room while still allowing ample space for storage. This Rittenhouse /Fitler location is just blocks from both Rittenhouse Sq Park, Fitler Sq Park, and the Schuylkill River Park and is surrounded by some of the best restaurants, cafes, and retail in the city.  Easy commute to Penn, CHOP, Drexel, and 30th Street Station. Located in Greenfield School Catchment!

2139 LOCUST STREET

Message successfully sent.

What would you like to know?

What is 3 + 4 ?

I agree to receive email communication and understand I can unsubscribe at any time.

I agree to be contacted by Charis Realty Group - Christine Issler, Broker via call, email, and text for real estate services. To opt out, you can reply 'stop' at any time or reply 'help' for assistance. You can also click the unsubscribe link in the emails. Message and data rates may apply. Message frequency may vary. Privacy Policy

Related Properties

Now offering 4 bedroom layout! Welcome to Liberties Court, an exceptional new construction townhome development in the heart of Northern Liberties, one of Philadelphia’s most vibrant neighborhoods. This luxury home offers everything you’ve been looking for—modern design, top-tier amenities, a private elevator, 2-car garage, and unparalleled convenience. Featuring 3 or 4 spacious bedrooms, 3-4 full bathrooms, and 2 half bathrooms, this residence is designed with both style and comfort in mind. The ground-floor entrance welcomes you with convenience and functionality, offering direct access to your attached two-car garage via a covered driveway—a rarity in urban living. This level also includes a full bathroom and a fully finished flex space with soaring ceilings, ideal for a home office, fitness area, or guest suite. From here, step into your private elevator, which provides seamless access to every level of the home. On the main living floor, you’ll find the heart of the home: a meticulously designed kitchen outfitted with high-end Bosch appliances and a sleek Zephyr Roma series range hood. The kitchen seamlessly blends elegance and functionality, making it perfect for both everyday cooking and entertaining. Adjacent to the kitchen is a large dining room and living room, offering an open and airy space ideal for gatherings. Through the sliding glass door, enjoy easy access to a beautiful inner courtyard—perfect for relaxing or dining al fresco. A half bathroom on this level adds convenience for both residents and guests. The second floor features two spacious bedrooms and a full bathroom, each thoughtfully designed with large closets providing ample storage for a seamless living experience. This level also features a spacious laundry room for added convenience. The primary bedroom floor serves as your private retreat, complete with a large walk-in closet and a spa-like ensuite bathroom with double vanities, a soaking tub, and a glass-enclosed shower—your perfect sanctuary at the end of the day. Throughout the home, thoughtful details elevate the living experience, from the private elevator to the top-floor entertaining lounge, tailored for comfort and social gatherings. This level features a wet bar, a half bathroom, and access to two outdoor spaces. Step through sliding glass doors onto a private terrace, ideal for intimate get-togethers, or take the stairs to the expansive roof deck boasting unobstructed 360-degree views of the Philadelphia skyline—a breathtaking backdrop for larger events or quiet evenings under the stars. With three outdoor spaces, including the peaceful courtyard, this home offers abundant options for relaxation and entertaining. Situated in dynamic Northern Liberties, Liberties Court places you moments from the city’s best restaurants, cafes, and boutique shops, as well as local favorites like The Piazza and North Bowl. For commuters, quick access to I-95 and the Market-Frankford Line ensures seamless travel to Center City and beyond. Homes in Liberties Court offer a rare combination of luxury, practicality, and location.
#PAPH2596000

PHILADELPHIA

128 W ALLEN STREET

4 Beds

4 Baths

3,850 Sq.Ft.

$1,395,000
MLS#: PAPH2596000

***ONLY 3 HOMES LEFT*** This collection of 4-story luxury townhomes in Old City—delivering Fall 2026—offers 2-car attached garage parking, a gated drive aisle, 10+ foot ceilings, private outdoor spaces, and stunning skyline and bridge views from expansive roof decks. Set in the historic heart of Old City Philadelphia, the homes feature timeless brick facades that complement the surrounding colonial architecture. Enter through a light-filled foyer with oversized Pella windows and striking black frames. The main level showcases a designer kitchen with Café stainless steel appliances, Bosch dishwasher, quartzite countertops, custom tile backsplash, and high-end cabinetry. The open layout continues through the dining area into a spacious living room with sliding doors leading to a private balcony. The second floor includes two generously sized bedrooms, two full bathrooms, and a convenient laundry area with washer and dryer. The entire third floor is dedicated to a luxurious primary suite featuring abundant natural light, walk-in closets, and a spa-like bathroom with heated tile floors, a freestanding soaking tub, and a large glass-enclosed shower with body sprays. Above, the pilot house leads to a roof deck with incredible views of Old City, the Benjamin Franklin Bridge, and the Philadelphia skyline. The finished basement, complete with a full bathroom and 10’ ceilings, offers flexible space for a home office, guest suite, or playroom. Additional features include multi-zone HVAC, smart home technology (Ring doorbell, Nest thermostats, and Schlage keyless entry), and thoughtful design throughout. Enjoy close proximity to the waterfront, local dining, shopping, and easy access to I-95, all within the McCall Elementary School catchment. Each home includes a 10-year real estate tax abatement and a 1-year builder warranty.  ***Taxes and square footage to be independently verified. Photos are of a model unit; floor plans and finishes may be different***
#PAPH2598142

PHILADELPHIA

249 PHILIP WAY

3 Beds

4 Baths

4,655 Sq.Ft.

$1,595,000
MLS#: PAPH2598142

Perched high above the rooftops of Center City on the 29th floor of the iconic William Penn House, this truly one-of-a-kind residence offers an exceptional living experience. Thoughtfully combined from three separate units, this expansive home features four distinct bedroom/office spaces and a seamless blend of style, comfort, and versatility.

An abundance of soft, indirect natural light pours in through oversized windows, illuminating every corner of the home. The main residence welcomes you with an entry foyer and two large closets, leading into an impressively spacious living and dining area with ample wall space for art and entertaining. The custom chef’s kitchen is both functional and striking, showcasing Quartz waterfall countertops, a GE Monogram refrigerator, GE Profile wall oven, built-in microwave, and a dedicated coffee bar with generous pantry storage.

Two well-proportioned bedrooms and two full baths complete the main unit. The hall bath features a sleek modern vanity and an extra-deep Jacuzzi soaking tub. The secondary bedroom offers excellent closet space, while the oversized primary suite is a standout, boasting a wall of closets, two walk-in closets, a separate walk-in shoe closet, and a beautifully designed tiled bath with walk-in shower, built-in makeup vanity, and abundant storage.

The second unit is a fully self-contained studio apartment—ideal for guests, rental income, or extended living—complete with a full kitchen featuring granite countertops, a spacious living area, and a renovated neutral bath with Quartz finishes and a custom shower. A stackable washer/dryer and additional closet space add to its convenience.

The third unit, with its own private entrance, is currently used as a home office or additional bedroom. It features a wall of custom built-ins, a storage closet, and a full laundry room equipped with front-loading GE Profile washer and dryer, utility sink, and extensive cabinetry.

The William Penn House offers an unmatched lifestyle with a long-standing reputation for stability—never having had a special assessment—and the added benefit of taxes included in the low monthly co-op fee. Residents enjoy access to an attached parking garage (for an additional fee), a rooftop pool and entertainment space, 24-hour security, on-site management and maintenance, a fitness center, hospitality suite, and a full calendar of resident activities.

Located in the heart of Rittenhouse Square, just one block from the park, you’re surrounded by some of the city’s best dining, shopping, cafés, and everyday conveniences—making this an ideal opportunity for elevated city living.
#PAPH2594006

PHILADELPHIA

1919 CHESTNUT STREET 2901/02/24

3 Beds

3 Baths

2,863 Sq.Ft.

$1,450,000
MLS#: PAPH2594006

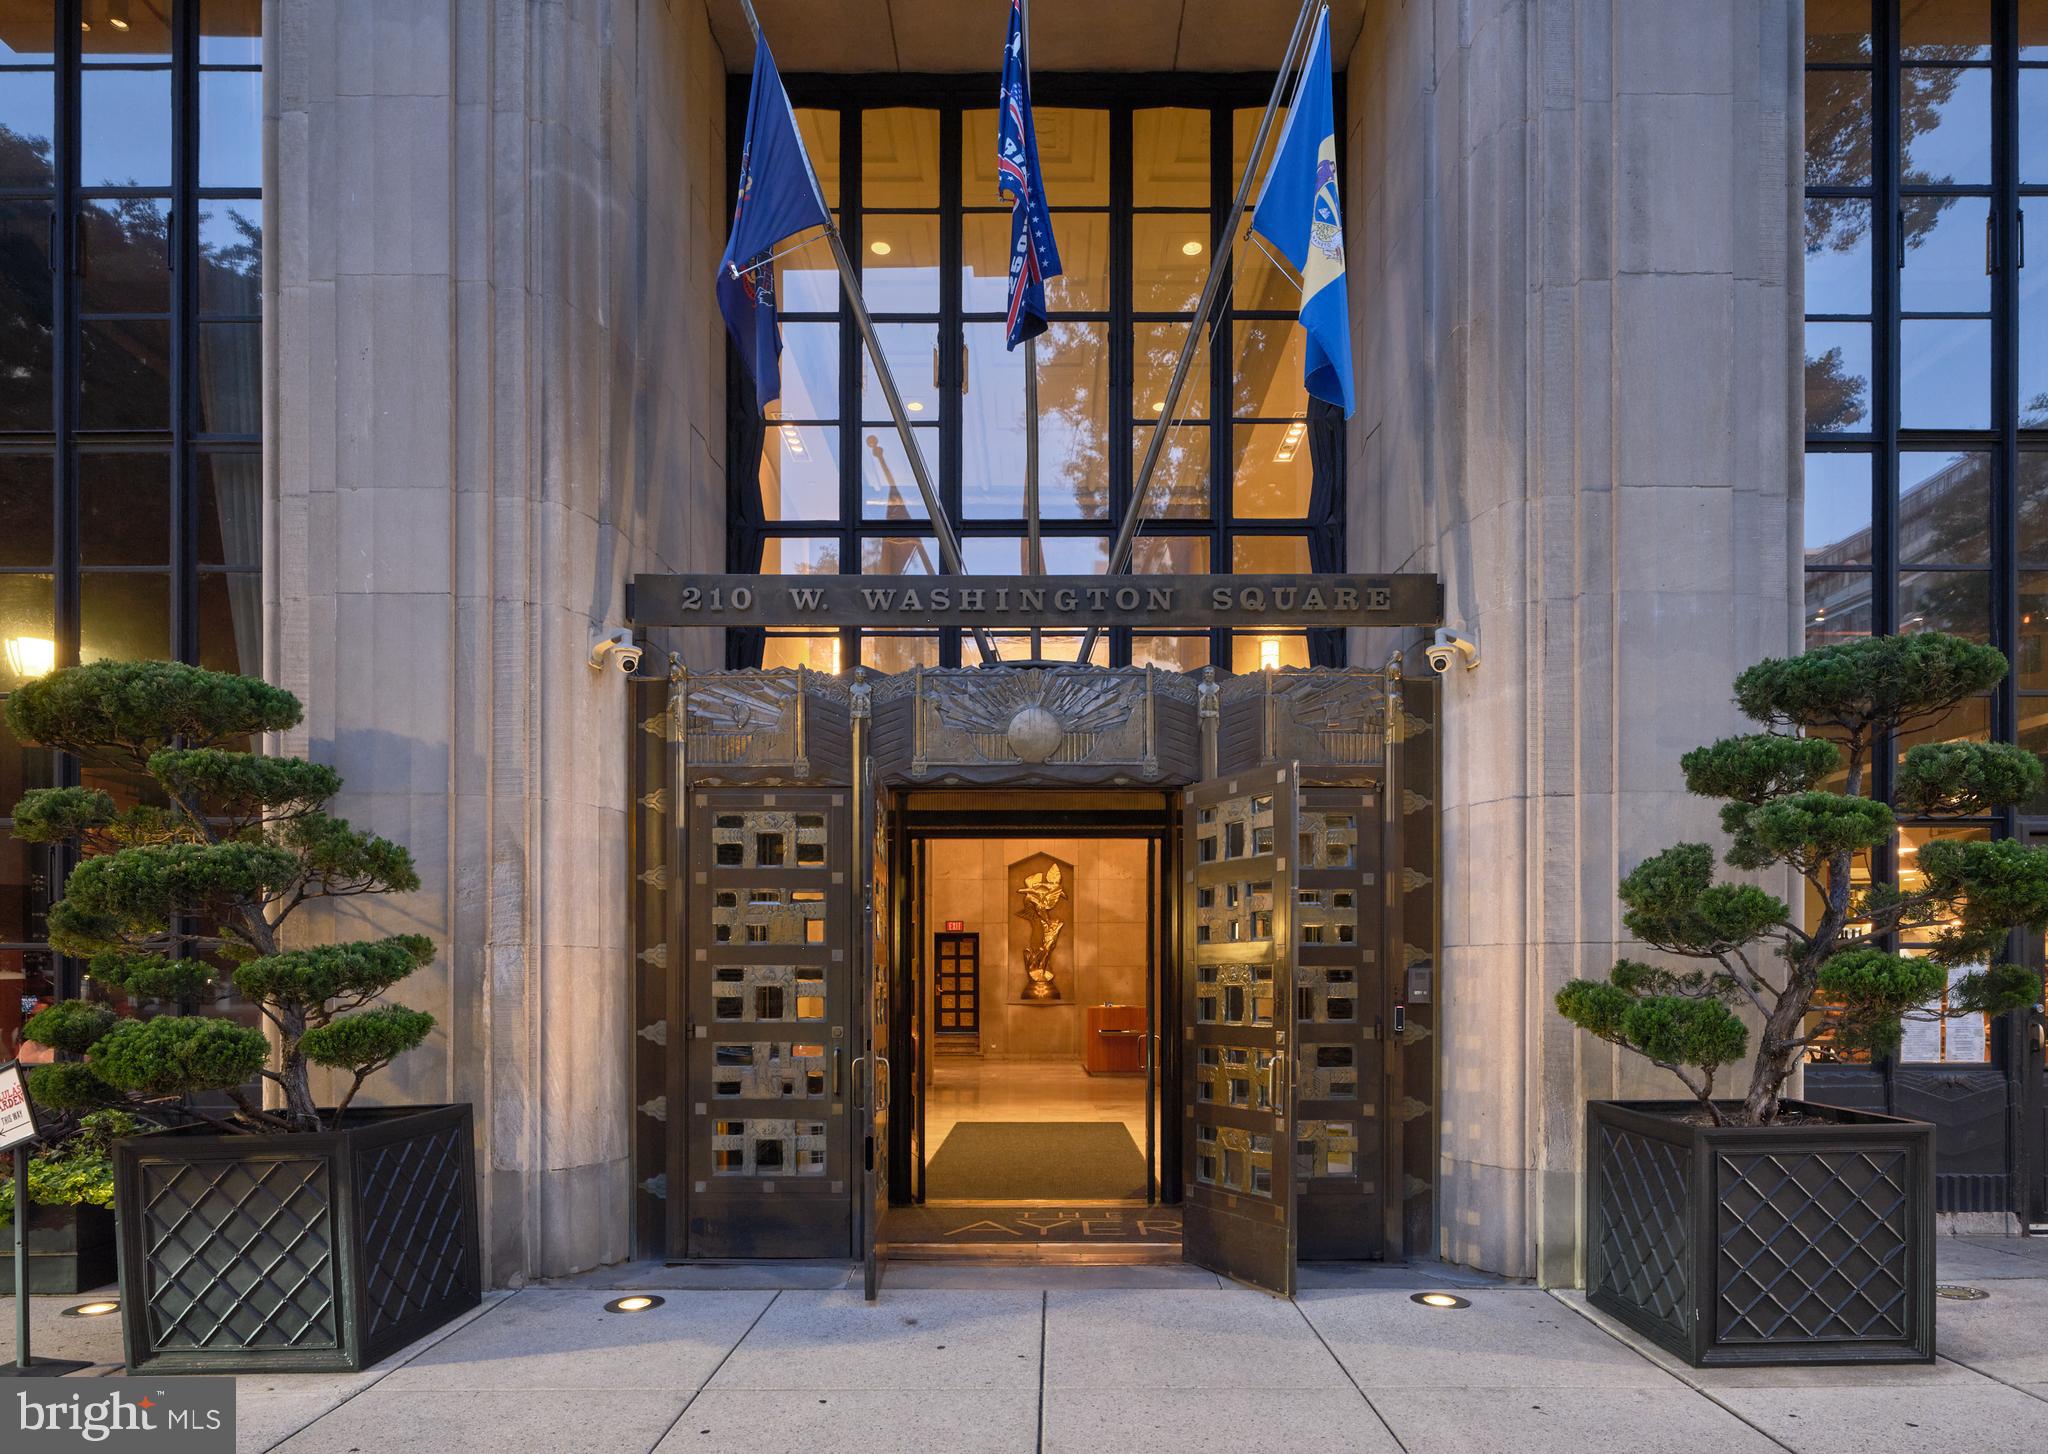
The Ayer Condominium on Historic
WASHINGTON SQUARE #8SW
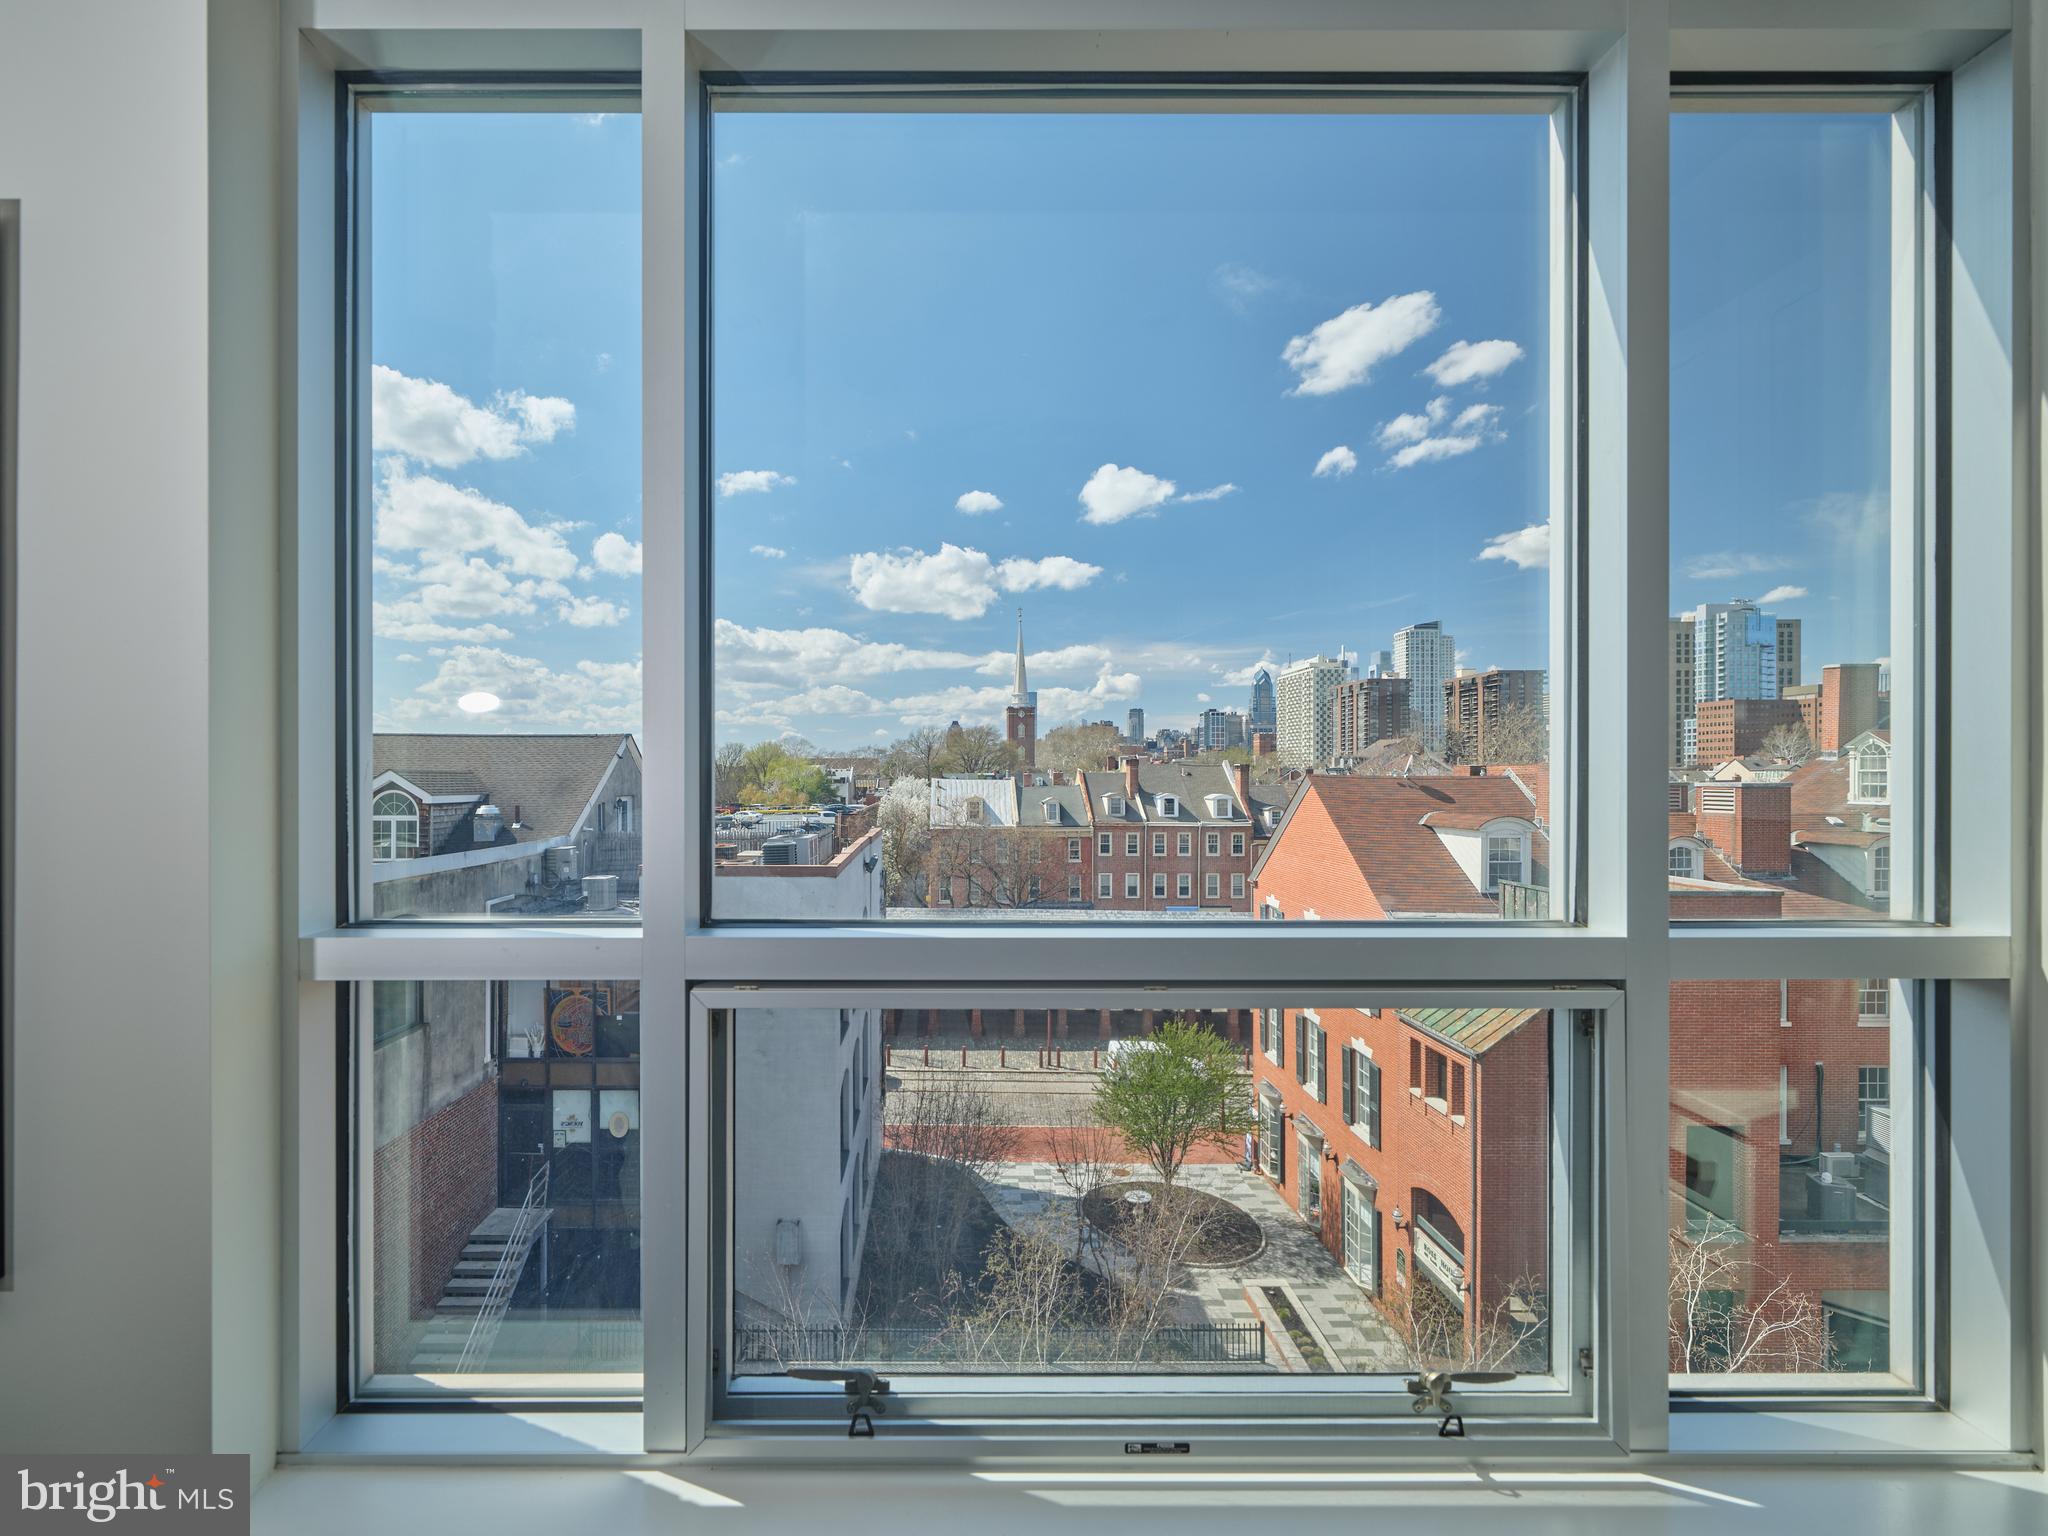
The award-winning Ayer Condominium, this ultra-luxurious modern 1,691-square-foot home has bespoke finishes throughout. Masterfully envisioned by architect Wesley Wei, the two-bedroom, 2.5-bathroom residence immediately captivates with its soaring eleven-and-a-half-foot ceilings.
The expansive layout flows seamlessly into the ultimate owner's suite, a massive retreat that includes a dedicated sitting area and captures beautiful sunsets from the West. The thoughtfully designed kitchen contains upgraded appliances, including a Miele gas stove and a Sub-zero refrigerator. Step outside onto the private terrace to enjoy the fresh air and take in the vibrant surroundings.
Living at The Ayer means indulging in a full suite of elite amenities. The building features an on-site fitness center, private storage, a full-time concierge, and valet parking. Perhaps the most exclusive perk is the chauffeur-driven BMW 7-Series concierge car, ready to transport you through the city in style. This is a premier opportunity to own a design-driven oasis in a legendary neighborhood.
#PAPH2609454

PHILADELPHIA

210 W WASHINGTON SQUARE 8SW

2 Beds

2 Baths

1,691 Sq.Ft.

$1,450,000
MLS#: PAPH2609454

Live in the Heart of Society Hill! Superb Skyline Views from a beautifully proportioned dining room, living room, and kitchen.
True Ultra Luxury describes this 2400 sqft Sprawling Space!
Surrounded by huge windows facing Southwest this Four Bedroom 3.5 Bath home has High Ceilings, Wood Floors, Lots of Sunlight, Dreamy Sunsets, and three terraces. At your door is Headhouse Square, The Ritz Five Theatres to enjoy Independent Films,
Excellent nearby Dining and the Sunday morning Farmer’s Market.
Enjoy Concierge Service, Two Car Self Parking Included Plus
A Spectacular Rooftop Terrace with River and City Views!
#PAPH2607968

PHILADELPHIA

410 S FRONT STREET 405
4 Beds

3 Baths

2,432 Sq.Ft.

$1,750,000

MLS#: PAPH2607968

LAST HOME LEFT at Artist Village! Located at the corner of 17th & Bainbridge Streets in the heart of historic Graduate Hospital, this stunning 20-foot-wide residence offers the perfect blend of modern luxury and timeless design PLUS the ORIGINAL ten year tax abatement! Designed by award winning JKRP Architects, the home is thoughtfully laid out to maximize both form and function, with every detail carefully considered. A handsome brick façade welcomes you at the exterior, while inside, the main level opens to a bright living and dining area, filled with natural light from tall windows. The chef’s kitchen is the centerpiece of the home, featuring Beautiful Bosch appliances, custom cabinetry, and designer finishes that make it as functional as it is beautiful. The lower level includes a private two-car garage and a bonus space ideal for a home theater, playroom, or gym. An elevator provides convenient access to all levels. On the second floor, you’ll find two spacious bedrooms, two full bathrooms, and a laundry room. The entire third floor is dedicated to the luxurious primary suite—a private retreat with a sun-filled bedroom, a custom walk-in closet, and a spa-like bathroom with a double vanity, soaking tub, rainfall shower, and water closet. Topping off this home is a spectacular bi-level roof deck. Complete with a wet bar and powder room in the pilot house, it offers expansive outdoor living space and panoramic views of the city—perfect for entertaining or relaxing. This one-of-a-kind residence combines modern smart-home technology, private parking, and elevator convenience, all within one of Philadelphia’s most sought-after neighborhoods.This highly sought-after Graduate Hospital location earns a Walk Score of 97! Nearby, South Street is lined with local restaurants, shops, and markets. Fine dining, luxury shopping, and lively entertainment can be found in neighboring Rittenhouse Sq, plus Target, Sprouts Farmers Market, and Wine & Spirits are less than a 10-minute walk. This central location also provides easy access to Broad St, Washington Ave, Jefferson Hospital, Pennsylvania Hospital, University City, and I-76. Artist Village presents a rare opportunity not to be missed. The time is now to reserve your home, customize your finishes, and plant your roots in Graduate Hospital's next chapter. The top floor flex space can easily be converted into a fourth bedroom; a door can be added for privacy. Association fees, taxes and square footage are the responsibility of the buyer to have verified independently. The PAR Standard Agreement of Sale for New Construction of sale must be used for new construction properties whether completed or not.
Listing contains AI enhanced Photos.
#PAPH2671956

PHILADELPHIA

722 S 17TH STREET

4 Beds

4 Baths

N/A

$1,850,000

MLS#: PAPH2671956

206 Kalos Street delivers the rare combination of luxury new construction, thoughtful designer upgrades, and one of Philadelphia’s most connected outdoor lifestyles. Built less than a year ago and benefiting from a full 10-year tax abatement, this nearly 4,000-square-foot twin home has been elevated well beyond standard builder selections through an extensive collection of post-closing designer upgrades. Custom lighting and hardware, tailored millwork, designer wall treatments, built-ins, and one-of-a-kind entertaining spaces add character and sophistication throughout.

The open-concept main level creates a seamless flow between the dining area, chef’s kitchen, and family room, while oversized windows fill the home with natural light. At the center is an extraordinary 15+ foot quartz island, complemented by a custom handmade range hood, pot filler, two oversized pantries, and a mirrored beverage station with live-edge wood bar and beverage refrigerator. Just off the family room, a private deck extends the living space outdoors.

Custom craftsmanship continues throughout the home with board-and-batten detailing spanning multiple levels, fluted wood accent walls, designer grasscloth wallpaper, custom built-ins and window treatments, and elevated lighting in the dining room, entryway, kitchen, and primary suite.

The lower level offers flexible finished living space with direct access to the attached two-car garage—ideal for a lounge, fitness space, media room, or office. The second level features a spacious private office with French doors and floor-to-ceiling windows, along with the primary suite featuring a professionally customized walk-in closet and expansive en-suite bath with an oversized walk-in shower, soaking tub, double vanity, and separate water closet. A dedicated laundry room completes this level.

The third floor offers three additional bedrooms, including one with a private en-suite bath. Two additional bedrooms feature walk-in closets and share a full hall bath.

The top level was designed for entertaining and unforgettable skyline views. A custom bar with quartz countertops, cabinetry, beverage refrigerator, and live-edge wood shelving serves the expansive rooftop deck, where sweeping 360-degree views extend from the Center City skyline to surrounding treetops and rolling hillsides. Whether hosting friends at sunset or enjoying an evening under the city lights, the rooftop creates a truly exceptional extension of the home.

The location offers an unmatched blend of nature, walkability, and accessibility. Situated just one block from the Wissahickon Train Station and the entrance to Wissahickon Valley Park’s trail system, the home provides immediate access to miles of trails, biking, hiking, and outdoor recreation. Main Street Manayunk’s restaurants, shops, cafés, and nightlife are within walking distance.

With easy access to Center City, Kelly Drive, Philadelphia International Airport, and major routes to the shore, 206 Kalos Street offers a rare combination of design, space, outdoor living, and connectivity—finished to a level that truly sets it apart.
#PAPH2625600

PHILADELPHIA

206 KALOS STREET

4 Beds

3 Baths

3,925 Sq.Ft.

$1,375,000

MLS#: PAPH2625600
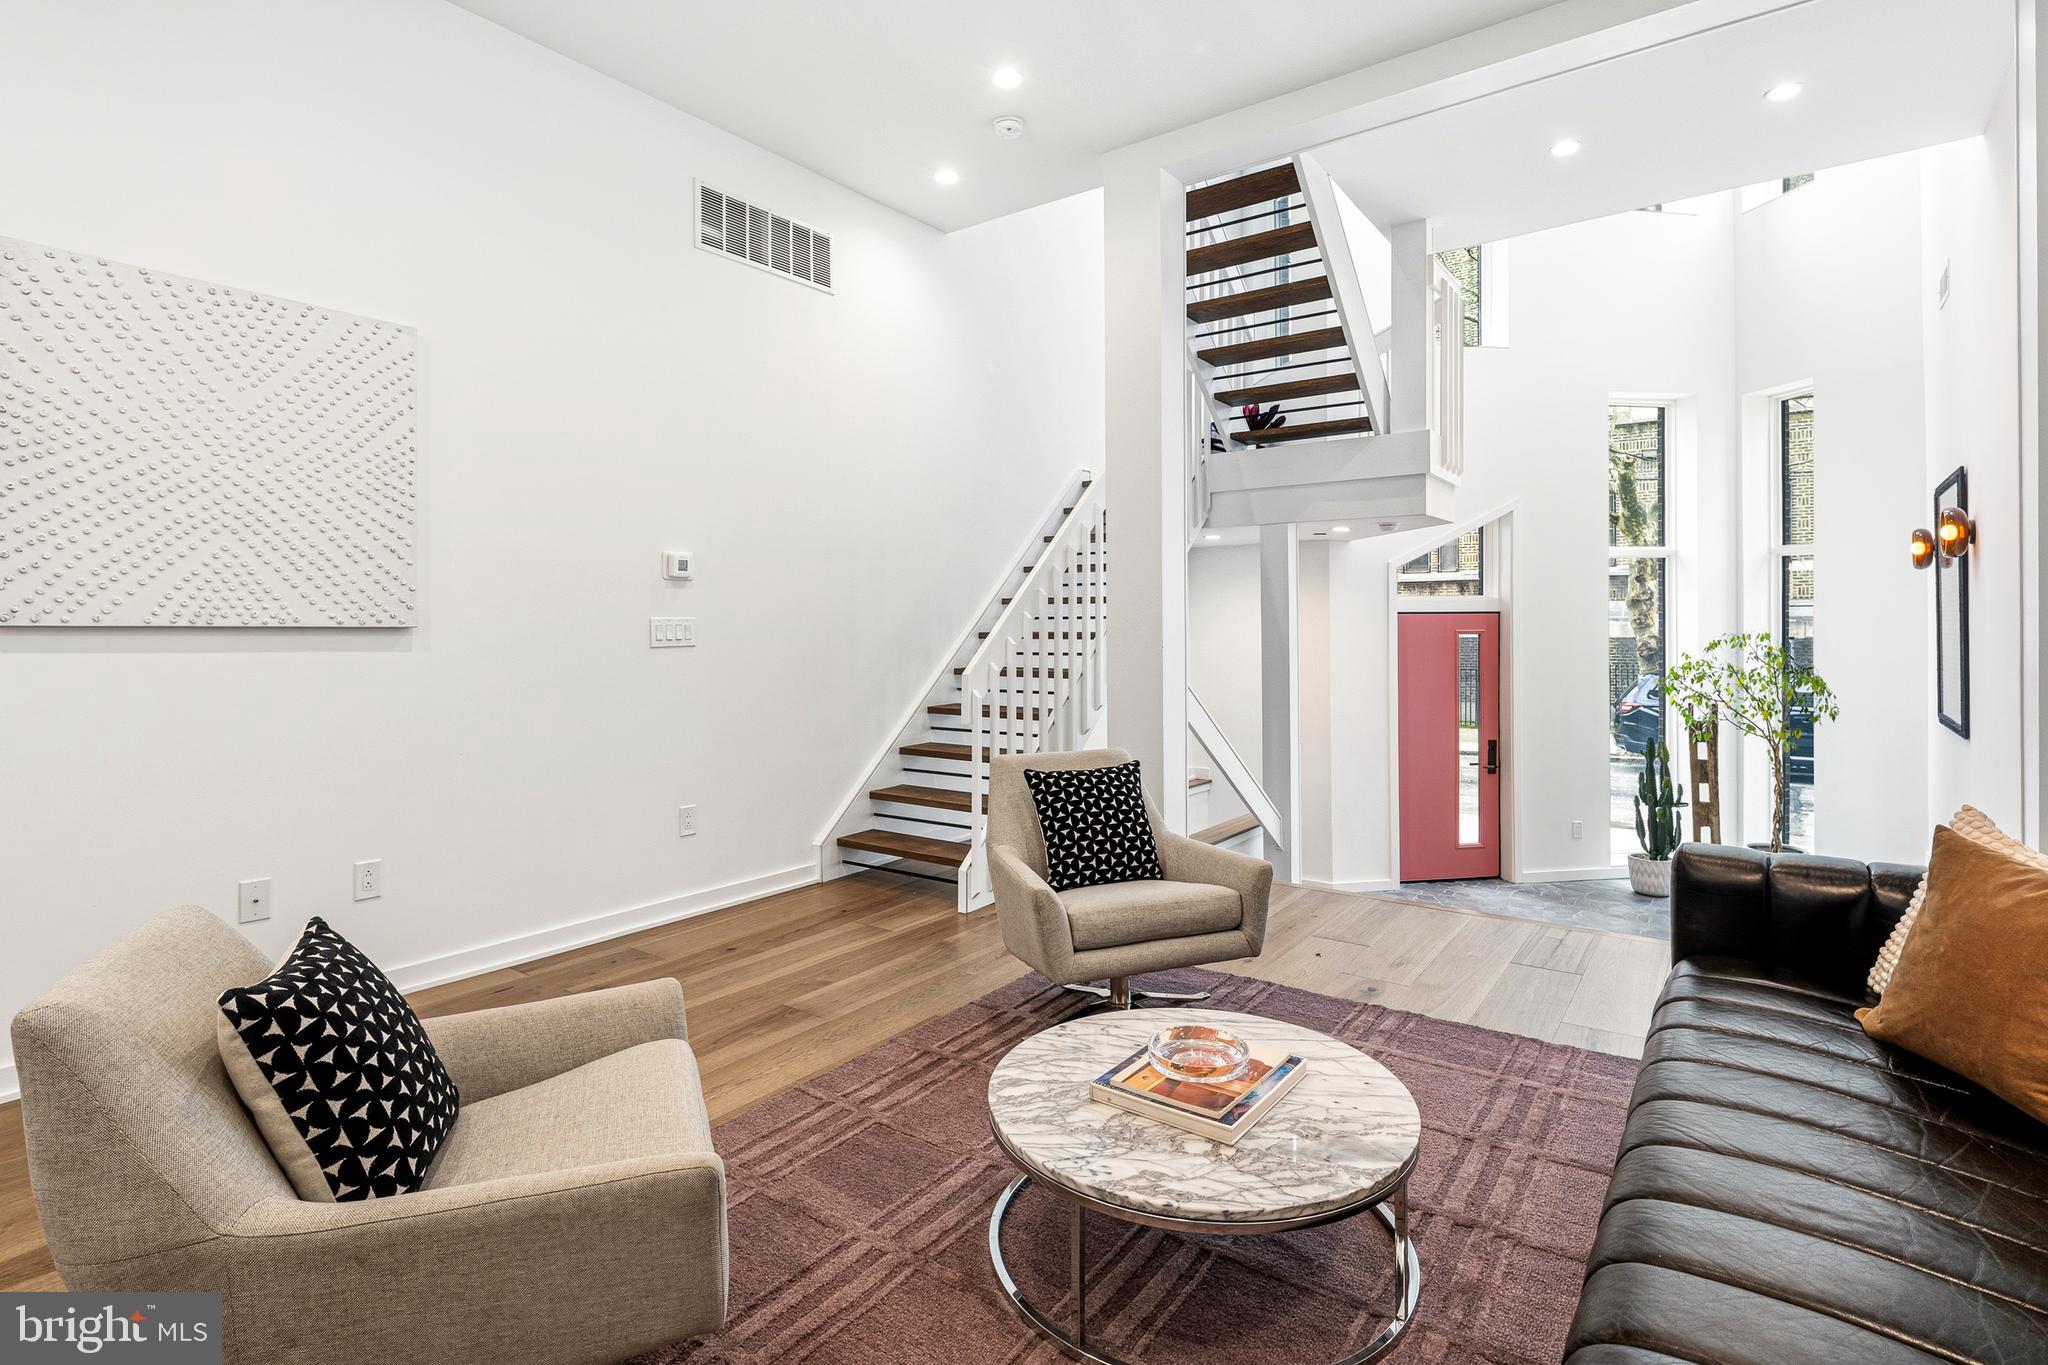
Rodger’s Row presents a thoughtfully designed residence where timeless mid-century influence is reinterpreted through a refined, modern lens. This is a home defined by intention—where clean lines, natural light, and functional elegance converge.

At the rear, off-street parking spaces provide rare convenience, complemented by a private garden that serves as a quiet extension of the living space. Oversized sliding glass doors create a seamless indoor-outdoor connection, enhancing both light and livability. Inside, the main level unfolds with a sense of openness and calm. A dramatic four-story atrium draws natural light deep into the home, creating a soft, ever-changing ambiance throughout the day.

The living and dining areas are inviting yet understated, designed for effortless gathering and everyday comfort. Just beyond, the kitchen balances form and function with a curated blend of warm finishes and modern detailing.

The second floor offers a flexible, open-concept level that adapts to a variety of needs—whether a home office, library, or secondary living area. Generous front-facing windows, transom details, and thoughtful architectural elements create a sense of continuity and lightness. This level also features two bedrooms and two bathrooms connected by a well-considered Jack-and-Jill balcony.

The third-floor primary suite serves as a private retreat. Spacious and serene, it is complemented by a discreet coffee bar, space for integrated wine storage or a writing nook, and direct access to a private balcony. Pocket doors provide separation when desired, allowing the space to transition seamlessly between openness and privacy.

Above, a full roof deck offers sweeping 360-degree views and an elevated setting for quiet evenings or intimate entertaining.

The lower level introduces a calm, versatile retreat with a generous rec room, a fully equipped guest bedroom and bathroom, and ample storage. Laundry is conveniently located on the second floor.

Positioned in the heart of Fishtown, just moments from Adaire School and the neighborhood’s most notable amenities, Rodger’s Row offers a rare opportunity to own a home that balances architectural character with modern sophistication. A residence designed to endure—both in style and in function.
#PAPH2604446

PHILADELPHIA

633 E THOMPSON STREET

4 Beds

4 Baths

4,864 Sq.Ft.

$1,600,000

MLS#: PAPH2604446

Welcome to 219 S 18th Street #308. Step into refined and sophisticated city living at this meticulously designed, turn-key,  three-bedroom, three-bathroom home designed by acclaimed architect Carl Massara within the exclusive Estate Homes Collection at Parc Rittenhouse. Nestled in the heart of Rittenhouse Square, this exquisite residence has undergone a stunning renovation in 2022, blending timeless elegance with modern luxury. The high-rise unit offers an unparalleled lifestyle, where sophistication meets comfort, making it the perfect sanctuary for those who appreciate the finer things in life. 

As you step inside, you are greeted by an inviting ambiance that flows seamlessly throughout the open-concept living space. The meticulous attention to detail is evident in every corner, from the high-end finishes to the thoughtfully designed layout. The spacious living area is perfect for both entertaining and quiet evenings at home, featuring large windows and Juliet balconies overlooking the beautifully landscaped courtyard, creating a warm and welcoming atmosphere. The gourmet kitchen is a chef's dream, equipped with top-of-the-line appliances and sleek cabinetry that combines functionality with style. Whether you're hosting a dinner party or enjoying a casual breakfast, this kitchen is designed to inspire culinary creativity. Retreat to the luxurious master suite, where tranquility reigns. The en-suite bathroom boasts spa-like features, providing a serene escape after a long day. Each additional bedroom offers ample space and comfort, ensuring that everyone has their own private haven. 

Residents of the Estate Homes enjoy a private entry experience via two secure elevators serving just 20 residences, offering direct access to the garage, lobby and amenities level. Parc Rittenhouse elevates your living experience with an array of exclusive amenities. Enjoy the convenience of a concierge service, a state-of-the-art fitness center, and a beautifully landscaped outdoor pool, perfect for relaxation and social gatherings. The building also features a doorman and secure parking - unit #308 comes with a deeded parking space (spot #75) adding rare convenience to city living and an extra layer of comfort and convenience to your lifestyle. 

Located in one of Philadelphia's most sought-after neighborhoods, this residence places you just steps away from world-class dining, shopping, and cultural attractions. Experience the vibrant energy of the city while having a peaceful retreat to call home. With its luxurious renovations and prime location, this property offers an exceptional opportunity to embrace a lifestyle of elegance and comfort. Don't miss your chance to make this stunning residence your own and enjoy all that Rittenhouse Square has to offer.
#PAPH2675618

PHILADELPHIA

219-29 S 18TH STREET 308

3 Beds

3 Baths

1,839 Sq.Ft.

$1,649,000

MLS#: PAPH2675618

Rarely available in the heart of Rittenhouse Square, Residence 4 at 262 South 16th Street delivers the privacy of entire-floor living in approximately 2,000 square feet of single-level space. Set within an intimate seven-residence boutique condominium, this home offers two bedrooms, two full bathrooms, and a home office/den flexible enough for overnight guests — all steps from the best of Center City.

Arrive via direct elevator access, where a dramatic atrium green wall greets you at the entry gallery. Centrally positioned, the gallery transitions naturally from entertaining spaces to the bedroom wing.

The living and dining areas are built for effortless entertaining, washed in natural light through six east-facing floor-to-ceiling windows. The dining area seats eight comfortably, and the open layout works equally well for intimate nights in or larger gatherings.

The kitchen is the architectural centerpiece of the home: custom cabinetry, extensive pantry storage, a statement island, and premium appliances — including a French door oven and externally vented hood — combine timeless design with real functionality, whether you're cooking for two or hosting a crowd.

Tucked away from the entertaining spaces, the primary suite is a serene retreat. A Juliet balcony overlooks mature trees and greenery, while a custom walk-in closet offers exceptional storage. The spa-inspired en suite features dual vanities, a massive glass-enclosed shower, floor-to-ceiling tile, and a private water closet.

The second bedroom offers comfort and privacy for family or guests, with a full bath just down the hall. A separate den — currently a home office — adds flexibility and can convert to a third bedroom if needed.

Additional highlights: a dedicated laundry room, custom-outfitted closets, hardwood floors throughout, and a private lower-level storage room (9' x 7').

Just steps from Philadelphia's finest restaurants, cafés, boutiques, and Rittenhouse Square itself, this residence strikes a rare balance of sophisticated design, everyday convenience, and true lock-and-leave luxury.

Built roughly five years ago, 262 S 16th St offers private elevator access, a common-area rooftop terrace, cold storage, and remarkably low HOA fees ($794). Bonus: approximately five years remain on the full 10-year tax abatement.

Seller is offering a credit for 1 years worth of pre-paid parking at time of settlement in the Latimer Street garage just around the corner

* Exterior photos are virtually staged
#PAPH2633528

PHILADELPHIA

262 S 16TH STREET 4

3 Beds

2 Baths

2,000 Sq.Ft.

$1,475,000

MLS#: PAPH2633528

Send a message

Message successfully sent.

Your message

What is 3 + 4 ?

Reason for contacting?

I agree to receive email communication and understand I can unsubscribe at any time.

I agree to be contacted by Charis Realty Group - Christine Issler, Broker via call, email, and text for real estate services. To opt out, you can reply 'stop' at any time or reply 'help' for assistance. You can also click the unsubscribe link in the emails. Message and data rates may apply. Message frequency may vary. Privacy Policy

Sign Out

Virtual Assistant

Would you like to take the next step with this property? We can help you schedule a showing or virtual tour, or send you more details.

Yes, I would like more information.

Thank You for Your Reply, One of Our Agents will contact you as soon as possible

No, maybe later.

Thank you, you can always contact me via email, phone number or through the contact form.

Realhub AI

Lucy - Your AI-Powered Realtor

Update Your Temporary Password

Personalize your search

Enter your email and we'll notify you immediately when new listings match what you're looking for.

or enter email address

Already have an account ? Login here

Continue your home search

I agree to receive communications and understand I can unsubscribe at any time.

I agree to be contacted by Charis Realty Group - Christine Issler, Broker via call, email, and text for real estate services. To opt out, you can reply 'stop' at any time or reply 'help' for assistance. You can also click the unsubscribe link in the emails. Message and data rates may apply. Message frequency may vary. Privacy Policy

Already have an account ? Login here

We use cookies

We use cookies primarily for analytics to enhance your experience. By accepting, you agree to our use of these cookies. You can manage your preferences or learn more about our cookies policy.