


Property
Beds
2
Full Baths
2
1/2 Baths
1
Year Built
2026
Sq.Footage
1,559
Discover a fresh take on townhome living in a tucked-away corner of Arcona. With only three homes of this floorplan remaining, this is a special opportunity to own a beautifully designed home that blends timeless curb appeal with modern style and everyday convenience. Featuring 2 bedrooms, 2.5 bathrooms, and an inviting open-concept layout, this home feels bright and welcoming from the moment you step inside. 9' ceilings, warm luxury vinyl plank flooring, and oversized windows create an airy atmosphere, while the designer kitchen makes a statement with oat-painted and rye-stained cabinetry, quartz countertops, under-cabinet lighting, stainless steel appliances, and a spacious prep island perfect for gathering and entertaining. Upstairs, the primary suite offers a peaceful retreat with a walk-in closet and private en-suite bath. A second bedroom and full bathroom provide flexibility for guests, a home office, or additional living space. The entry level includes an attached two-car garage and 150 sq ft of extra storage for added convenience. Finished with rich Night Gray HardiePlank® siding and thoughtfully curated details throughout, this distinctive Arcona townhome offers modern comfort in a desirable setting. Make your move this winter and secure one of the last three homes of this sought-after floorplan! Situated on the West Shore, Arcona features a neighborhood pool, an artisanal dining restaurant, a Pilates studio, a coffee shop, an ice cream parlor, a pizza shop, a salon, an interior design boutique, a 24-hour fitness center, parks, scenic walking trails, and more all within walking distance from your front door.
Features & Amenities
Interior
-
Other Interior Features
High Ceilings
-
Total Bedrooms
2
-
Bathrooms
2
-
1/2 Bathrooms
1
-
Above Grade Finished Area
1559.0
-
Basement YN
YES
-
Cooling YN
YES
-
Cooling
Central Air, Gas
-
Fireplace YN
NO
-
Heating YN
YES
-
Heating
Natural Gas, Forced Air
-
Pet friendly
N/A
Exterior
-
Garage
Yes
-
Garage spaces
2
-
Parking
Garage Door Opener, On Street, Garage, Driveway, Inside Entrance, Attached
-
Pool
No
-
Waterfront YN
NO
Area & Lot
-
Lot Size(acres)
0.05
-
Lot Size(square feet)
2,178
-
Property Type
Residential
-
Property Sub Type
Townhouse
-
Architectural Style
Contemporary
Price
-
Sales Price
$337,990
-
Sq. Footage
1,559
-
Price/SqFt
$216
HOA
-
Association
YES
-
Association Fee
$120
-
Association Fee Frequency
Monthly
-
Association Fee Includes
N/A
-
Total Monthly Fees
true
School District
-
Elementary School
ROSSMOYNE
-
Middle School
ALLEN
-
High School
CEDAR CLIFF
Property Features
-
New Construction
YES
-
Foundation Details
Permanent
-
Senior Community YN
NO
-
Sewer
Public Sewer
-
Water Source
None
Schedule a Showing
Showing scheduled successfully.
Mortgage calculator
Estimate your monthly mortgage payment, including the principal and interest, property taxes, and HOA. Adjust the values to generate a more accurate rate.
Your payment
Principal and Interest:
$
Property taxes:
$
HOA fees:
$
Total loan payment:
$
Total interest amount:
$
Location
County
CUMBERLAND
Elementary School
ROSSMOYNE
Middle School
ALLEN
High School
CEDAR CLIFF
Listing Courtesy of Thomas E Despard, Cygnet Real Estate Inc.
RealHub Information is provided exclusively for consumers' personal, non-commercial use, and it may not be used for any purpose other than to identify prospective properties consumers may be interested in purchasing. All information deemed reliable but not guaranteed and should be independently verified. All properties are subject to prior sale, change or withdrawal. RealHub website owner shall not be responsible for any typographical errors, misinformation, misprints and shall be held totally harmless.

Salesperson, Realtor
Rachel Gardner
Call Rachel today to schedule a private showing.

* Listings on this website come from the FMLS IDX Compilation and may be held by brokerage firms other than the owner of this website. The listing brokerage is identified in any listing details. Information is deemed reliable but is not guaranteed. If you believe any FMLS listing contains material that infringes your copyrighted work please review our DMCA policy and learn how to submit a takedown request.© 2024 FMLS.
Related Properties

MECHANICSBURG
2110 TERREBONNE WAY
3 Beds
2 Baths
1,982 Sq.Ft.
$374,990
MLS#: PACB2059580

MECHANICSBURG
7008 WERTZVILLE ROAD
3 Beds
1 Baths
1,120 Sq.Ft.
$314,900
MLS#: PACB2059826

MECHANICSBURG
6054 EDWARD DRIVE
4 Beds
1 Baths
1,778 Sq.Ft.
$384,900
MLS#: PACB2058904

MECHANICSBURG
283 N LOCUST POINT ROAD
3 Beds
3 Baths
2,932 Sq.Ft.
$339,900
MLS#: PACB2058816

MECHANICSBURG
6 DEVONSHIRE SQUARE
2 Beds
2 Baths
2,642 Sq.Ft.
$373,000
MLS#: PACB2059722

MECHANICSBURG
276 MELBOURNE LANE
3 Beds
2 Baths
1,524 Sq.Ft.
$289,900
MLS#: PACB2057574

MECHANICSBURG
6222 GALLEON DRIVE
3 Beds
2 Baths
2,024 Sq.Ft.
$326,000
MLS#: PACB2058410

MECHANICSBURG
766 AURORA DRIVE
2 Beds
2 Baths
1,578 Sq.Ft.
$379,900
MLS#: PACB2057242
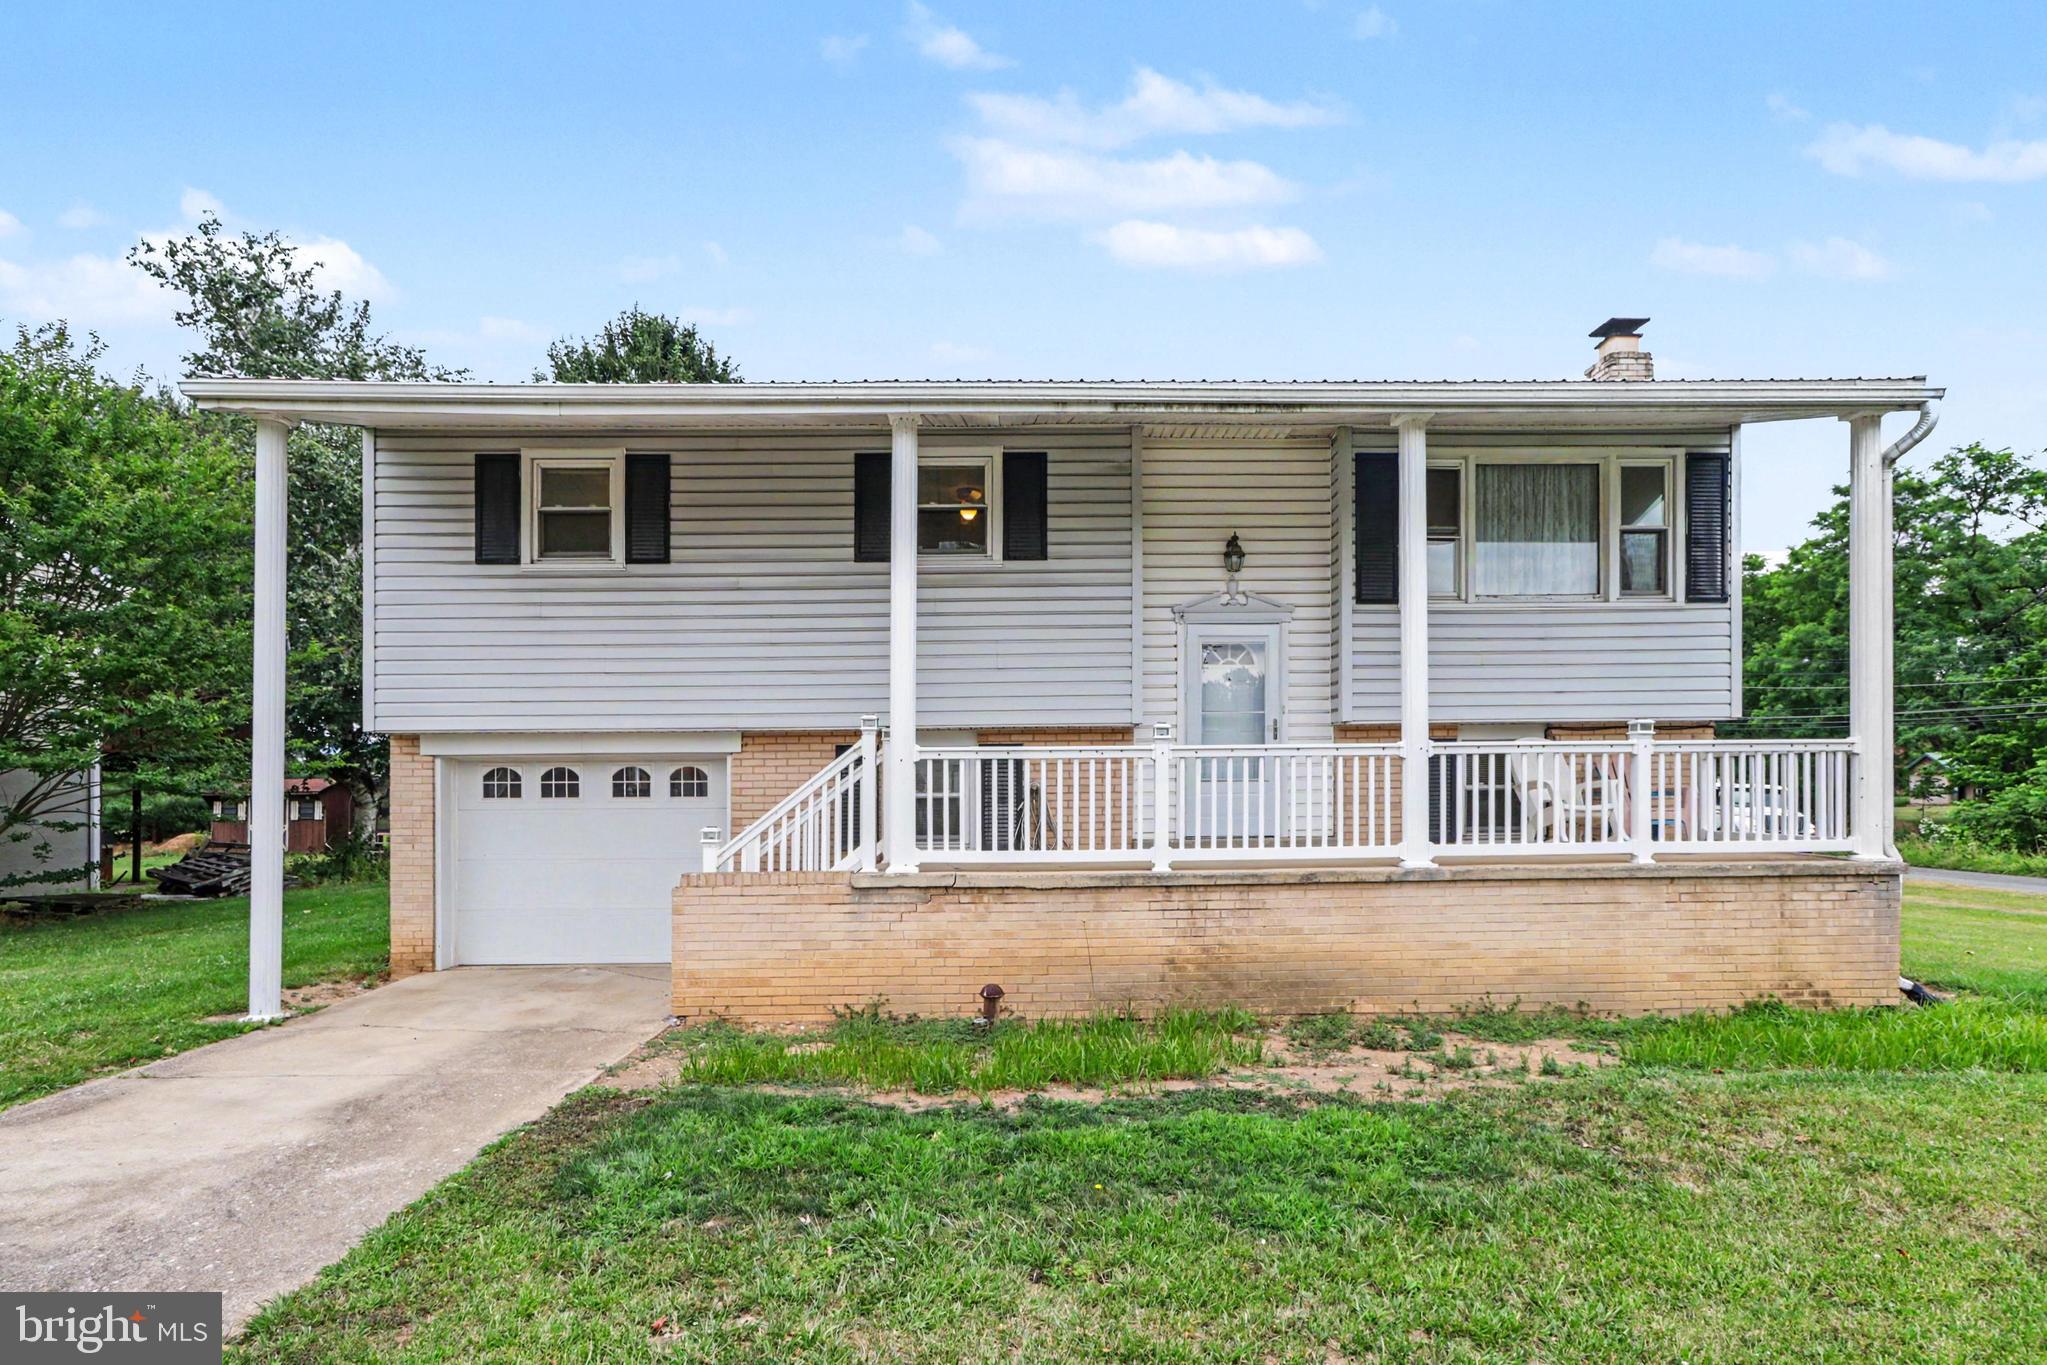
MECHANICSBURG
1200 GROSS DRIVE
3 Beds
1 Baths
1,872 Sq.Ft.
$350,000
MLS#: PACB2055156

MECHANICSBURG
410 BERKSHIRE ROAD
3 Beds
1 Baths
1,384 Sq.Ft.
$369,000
MLS#: PACB2057496
