Features & Amenities

Interior

  • Other Interior Features

    High Ceilings

  • Total Bedrooms

    3

  • Bathrooms

    2

  • 1/2 Bathrooms

    1

  • Above Grade Finished Area

    2135.0

  • Basement YN

    NO

  • Cooling YN

    YES

  • Cooling

    Central Air, Electric

  • Fireplace YN

    NO

  • Heating YN

    YES

  • Heating

    Natural Gas, Central, Forced Air

  • Pet friendly

    Dogs OK, Cats OK, Yes

Exterior

  • Garage

    Yes

  • Garage spaces

    2

  • Construction Materials

    Brick Veneer, Vinyl Siding

  • Parking

    Garage Door Opener, On Street, Garage, Driveway, Attached

  • Patio and Porch Features

    Deck

  • Pool

    No

  • Waterfront YN

    NO

Area & Lot

  • Lot Size(acres)

    0.02

  • Lot Size(square feet)

    871

  • Property Type

    Residential

  • Property Sub Type

    Townhouse

  • Architectural Style

    Contemporary, Traditional

Price

  • Sales Price

    $599,490

  • Financing Options

    VA, Cash, Conventional, FHA

  • Sq. Footage

    2,135

  • Price/SqFt

    $280

HOA

  • Association

    YES

  • Association Fee

    $123

  • Association Fee Frequency

    Monthly

  • Association Fee Includes

    N/A

Property Resources

  • Horse Property

    NO

School District

  • Elementary School

    N/A

  • Middle School

    N/A

  • High School

    N/A

Property Features

  • New Construction

    YES

  • Association Amenities

    Dog Park, Jogging Path, Playground

  • Foundation Details

    Slab

  • Senior Community YN

    NO

  • Sewer

    Public Sewer

  • Water Source

    Public

Schedule a Showing

Showing scheduled successfully.

<
>
IN PERSON
VIA CHAT

What is 3 + 4 ?


Change time

Mortgage calculator

Estimate your monthly mortgage payment, including the principal and interest, property taxes, and HOA. Adjust the values to generate a more accurate rate.

Your payment

Principal and Interest:

$

Property taxes:

$

HOA fees:

$

Total loan payment:

$

Total interest amount:

$

Location

County

CHESTER

Elementary School

Middle School

High School

Listing Courtesy of LeeAnne Sebastian , D.R. Horton Realty of Pennsylvania

RealHub Information is provided exclusively for consumers' personal, non-commercial use, and it may not be used for any purpose other than to identify prospective properties consumers may be interested in purchasing. All information deemed reliable but not guaranteed and should be independently verified. All properties are subject to prior sale, change or withdrawal. RealHub website owner shall not be responsible for any typographical errors, misinformation, misprints and shall be held totally harmless.

Agent Rachel Gardner

AGENT

Rachel Gardner

Call Rachel today to schedule a private showing.


* Listings on this website come from the FMLS IDX Compilation and may be held by brokerage firms other than the owner of this website. The listing brokerage is identified in any listing details. Information is deemed reliable but is not guaranteed. If you believe any FMLS listing contains material that infringes your copyrighted work please click here to review our DMCA policy and learn how to submit a takedown request.© 2024 FMLS.
***ALL OPEN HOUSES AND TOURS BEGIN AT THE MODEL HOME LOCATED AT 109 SMITHWORKS BLVD, PHOENIXVILLE, PA 19460***

STOP OUT NOW TO SEE TO SEE THESE NEW LUXURY TOWNHOMES IN THE HIGHLY SOUGHT AFTER STEELPOINTE COMMUNITY IN DOWNTOWN PHOENIXVILLE!

RECEIVE $10,000 IN CLOSING COSTS WITH USE OF OUR PREFERRED LENDER, DHI MORTGAGE.  ASK LEEANNE OR BRENDAN FOR MORE DETAILS!

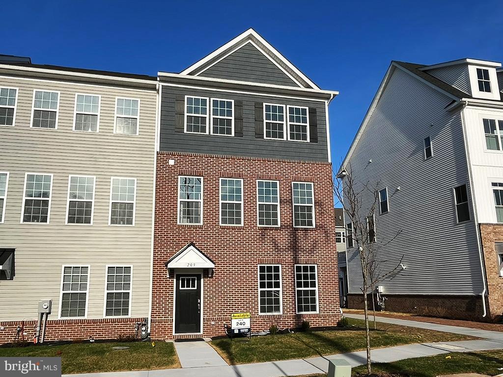
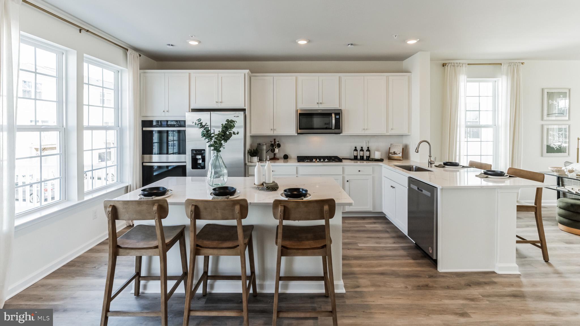
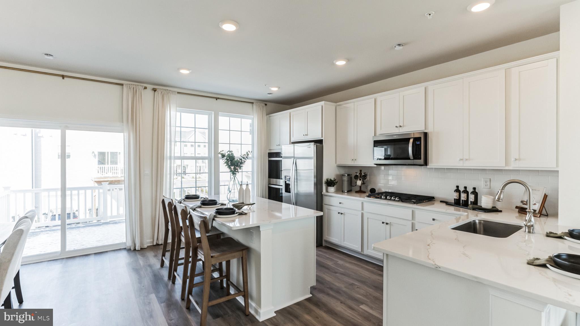
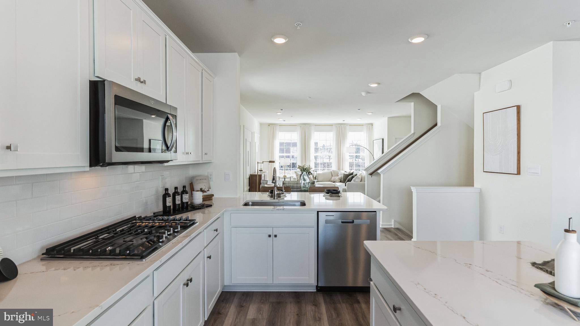
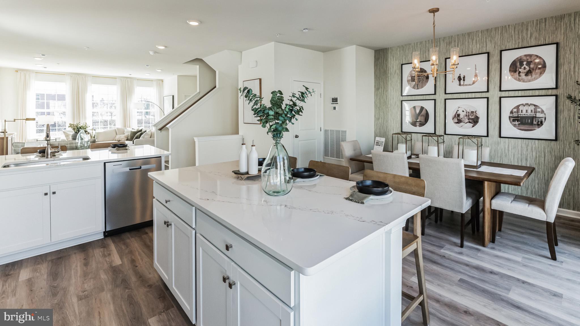
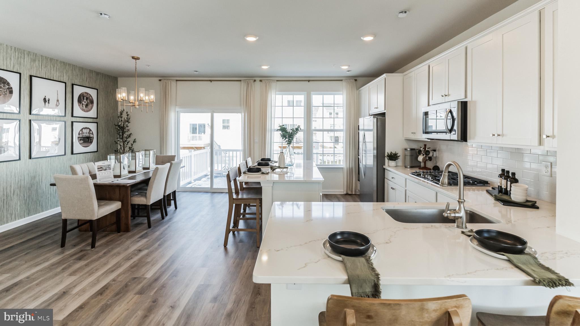
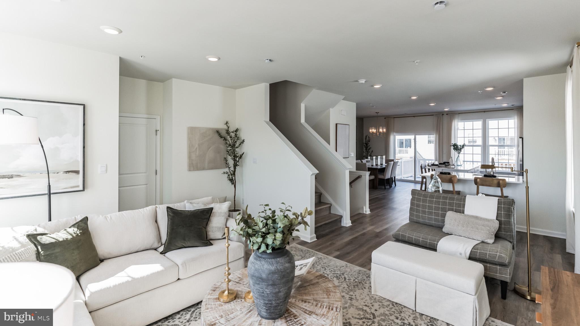
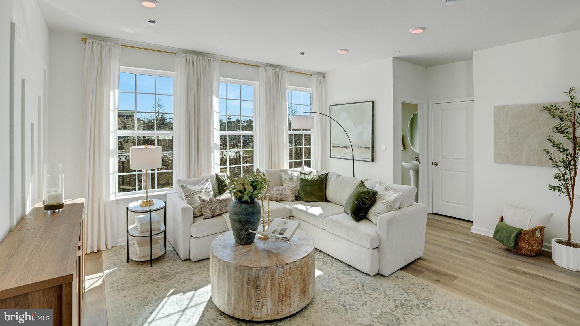
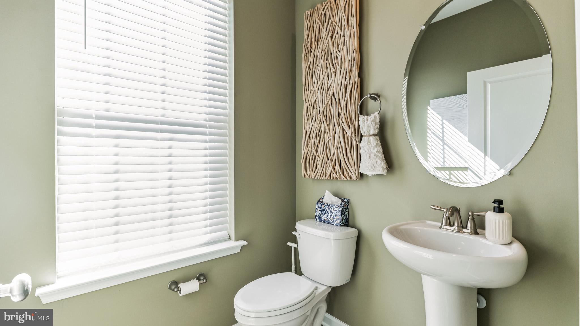
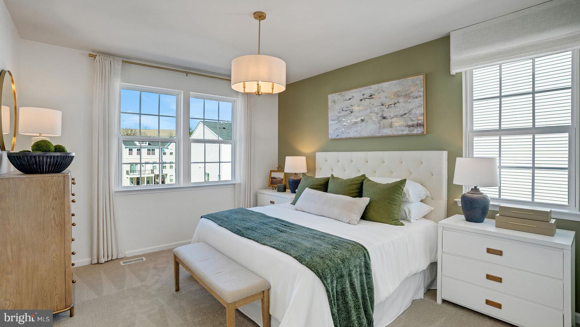
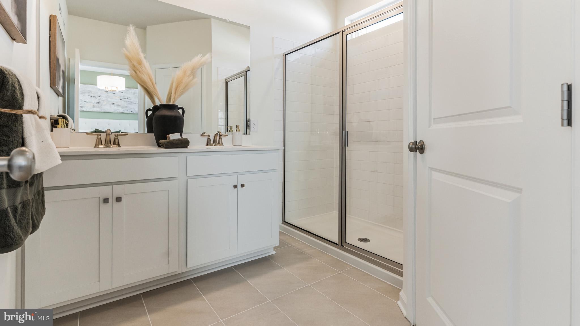
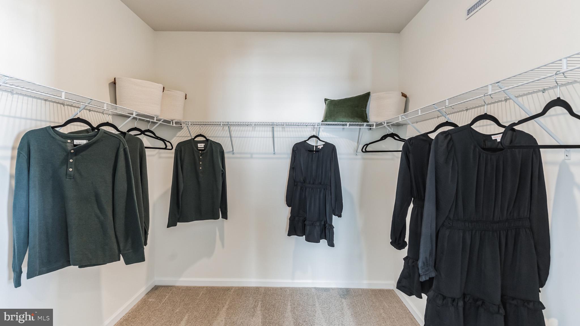
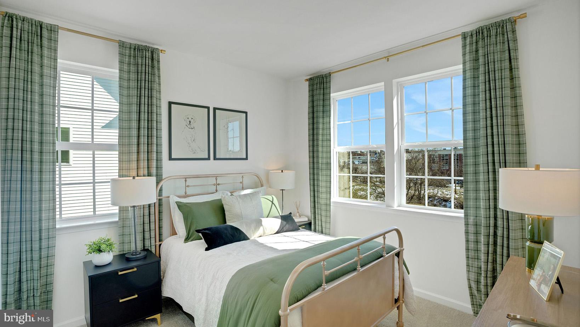
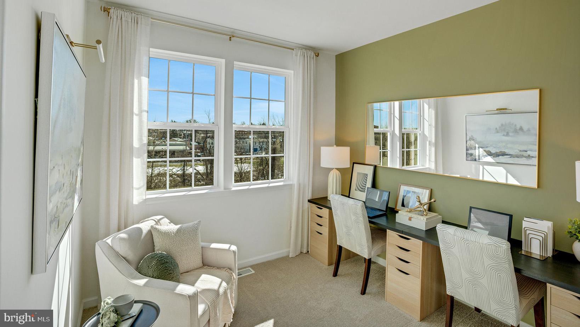
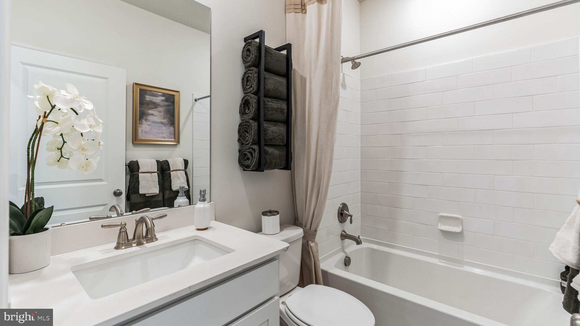
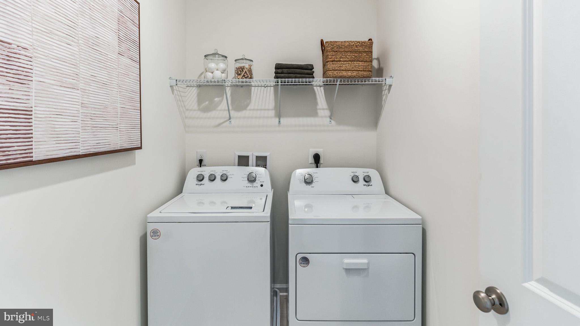
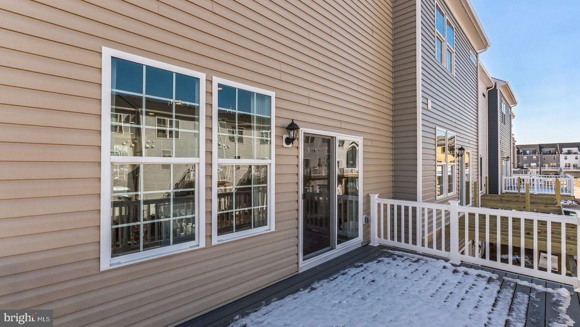
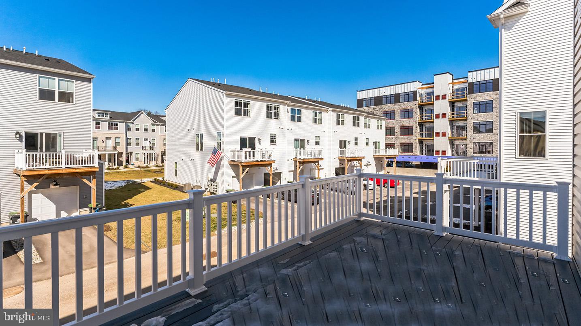
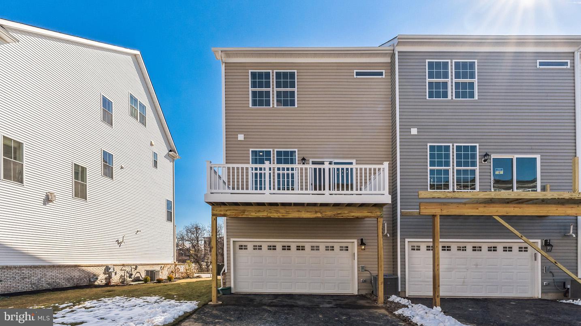
The Holley by D.R. Horton is a new construction home plan featuring 2,135 square feet of open living space, 3 bedrooms, 2.5 baths and a bonus lower level recreation room added on the first floor! The Holley features a 2-car rear entry garage! This home is an end unit. The kitchen is well appointed with beautiful white cabinetry, a large, walk-in pantry, gourmet stainless steel appliances and a built-in island with ample seating space. The dining room and living room are open, bright and spacious, and the deck off of the main floor offers plenty of outdoor living space! Enjoy the added convenience of this home’s laundry room located on the second floor and a spacious Owner's Suite, bathroom and walk-in closet!

Steelpointe offers new construction luxury 3-Story Townhomes in desired Phoenixville, PA known for its walkable suburban appeal, Downtown Phoenixville has weekly neighborhood events, farmers markets & several annual festivities to make this area feel like home! Commuting to work will be a breeze with convenient access to I-476, 276 & 76 and Routes 422, 100, 202, 23 and the PA Turnpike! Steelpointe is situated in the highly rated, Phoenixville Area School District. Find yourself enjoying a night out on the town along Bridge Street or spend a morning playing a round of golf at Phoenixville Country Club. The community also offers walking access to shopping, dining & breweries such as Root Down Brewing Company, Bistro on Bridge, Sedona Taphouse, Steel City Coffee, Black Lab Bistro, Colonial Theater, LuLu's Boutique, Hipster Home, Reads & Company Bookshop and much more! Adventure awaits on the Schuylkill River Trail & Valley Forge National Park which is just a short drive away.


**Photos are representative and not the actual home.  Finish colors in this home may be different.**
**Final sales price is $599,490 list price.**
**209 Smithworks Boulevard is located at Lot 240 in Steelpointe.**
**May/June 2025 settlement is preferred.**

209 SMITHWORKS BOULEVARD

Message successfully sent.

What would you like to know?

What is 3 + 4 ?

I agree to receive email communication and understand I can unsubscribe at any time.

I agree to be contacted by Charis Realty Group via call, email, and text for real estate services. To opt out, you can reply 'stop' at any time or reply 'help' for assistance. You can also click the unsubscribe link in the emails. Message and data rates may apply. Message frequency may vary. Privacy Policy

Related Properties

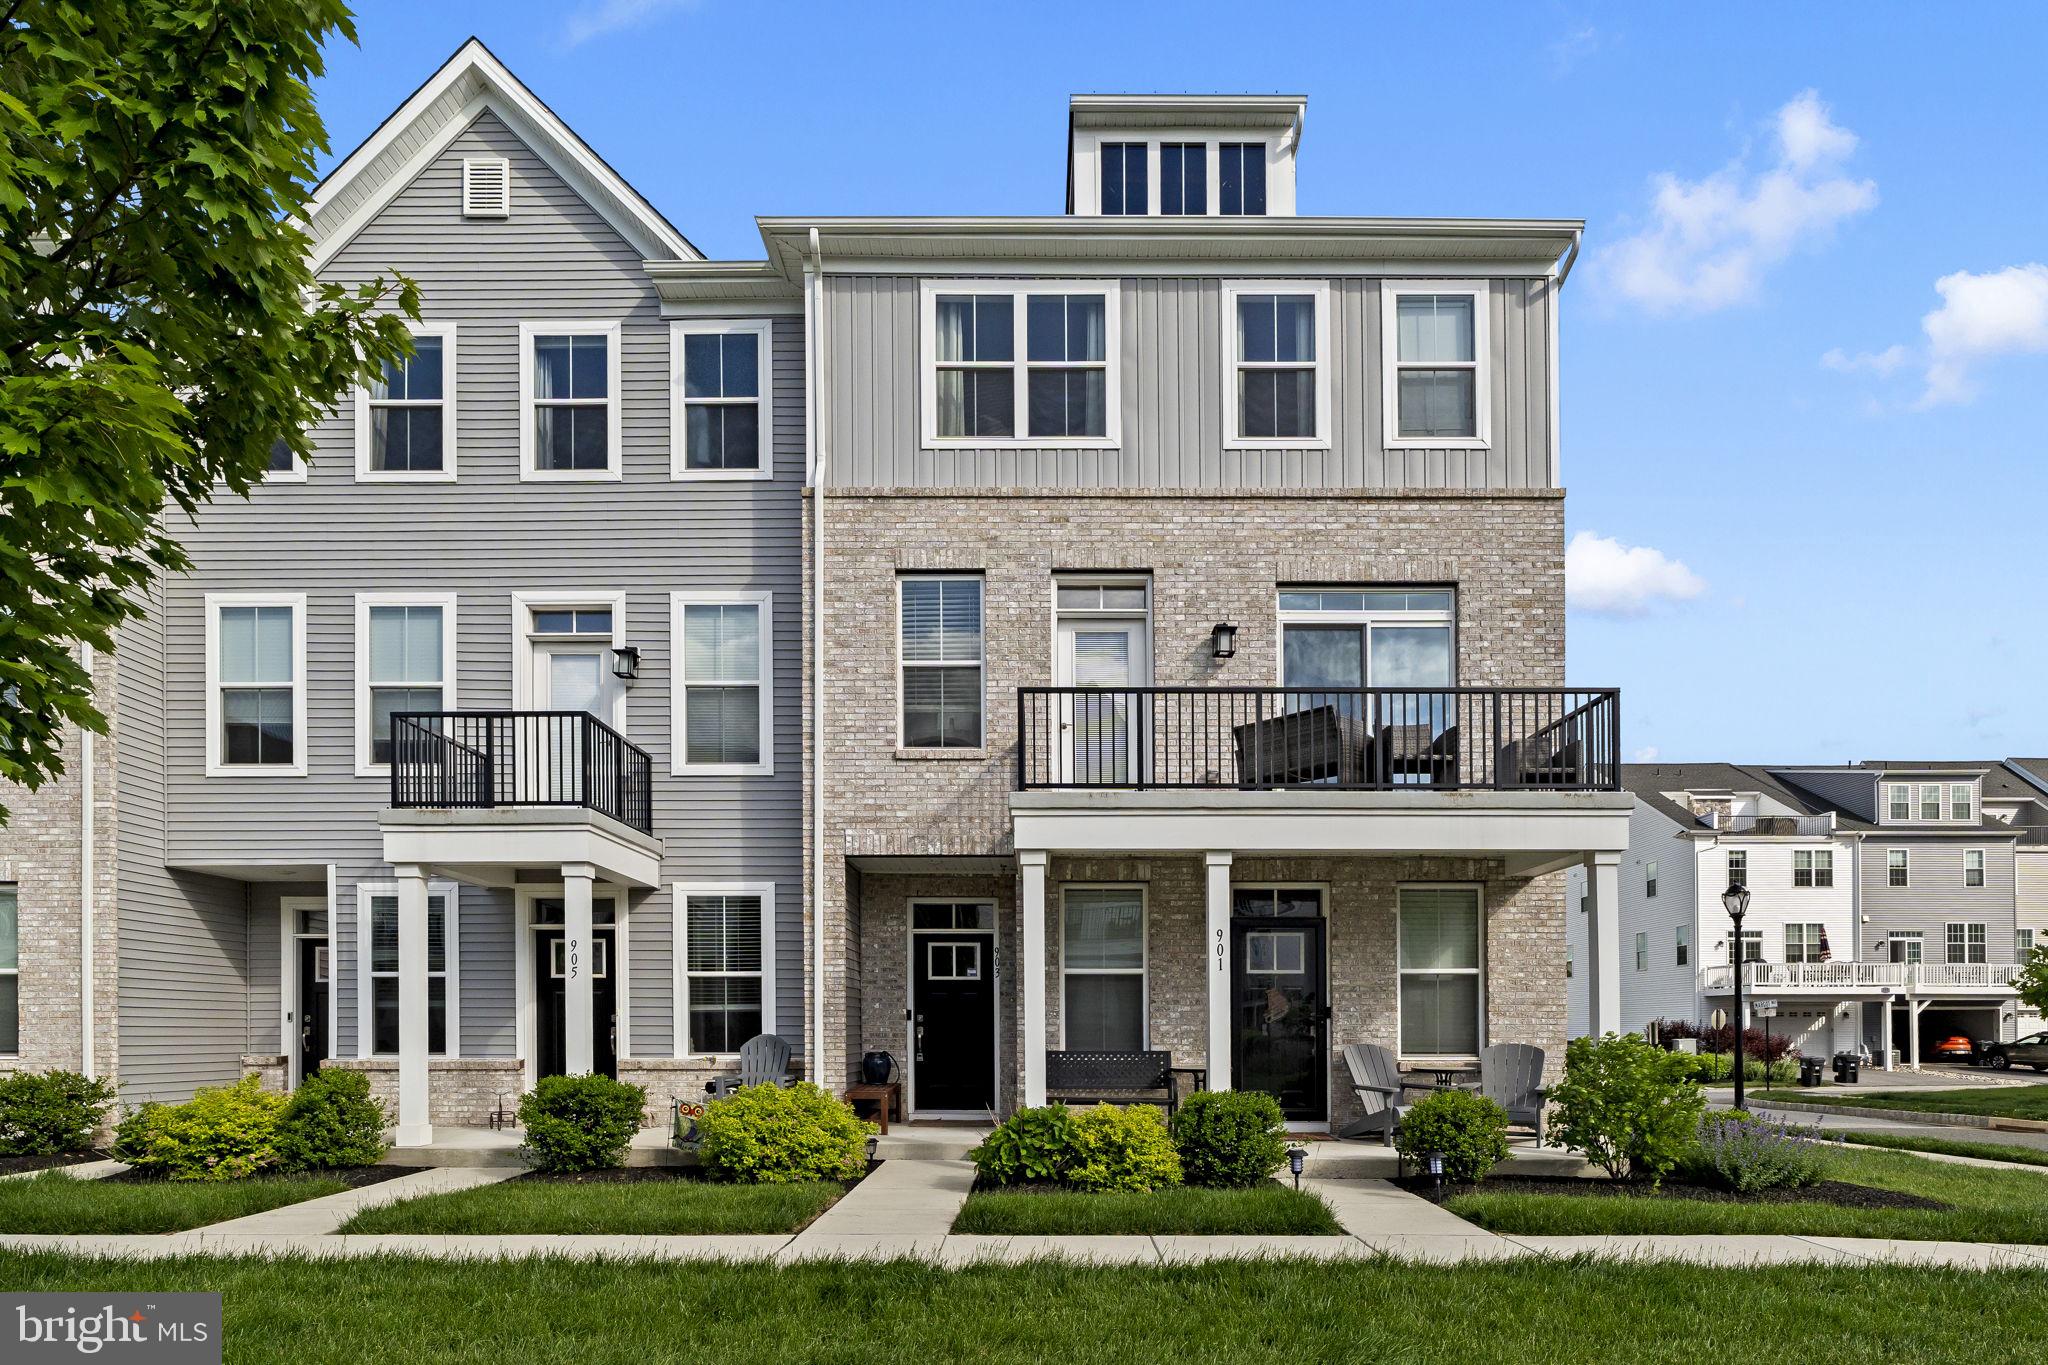
Welcome to 903 Anvil Court! This is a stunning four year old end unit townhome in the highly desirable Steelpointe Community. As you enter on the bottom level, you will immediately notice the ample closet space with custom shelving, hardwood floors, and nice sized garage, perfect for storage or parking your car. Go up the stairs to the main living space which features an open concept floor plan. The Beautiful kitchen features white shaker style cabinets with quartz counter tops. There is a large island that overlooks the living area, perfect for entertaining your guests. There is also a half bathroom on this floor for added convenience. The views of the trees and walking trails are simply amazing. Step out to the deck where you can enjoy the views with your morning coffee or an evening beverage of choice. Upstairs features 3 nice sized bedrooms, all with custom shelving in the closets, a full bath, and a laundry area. The primary suite is stunning with large windows, a big walk in closet with custom shelving, and a spa-like bathroom.  The sellers have also added dimmer switches to all of the light fixtures so you can customize the lighting based off of the mood that you are in, they also replaced the carpet which is brand new and plush. Conveniently located to downtown Phoenixville and all major highways, this home is a must see. Schedule your tour today.
#PACT2126812

PHOENIXVILLE

903 ANVIL COURT

3 Beds

2 Baths

1,958 Sq.Ft.

$525,000

MLS#: PACT2126812
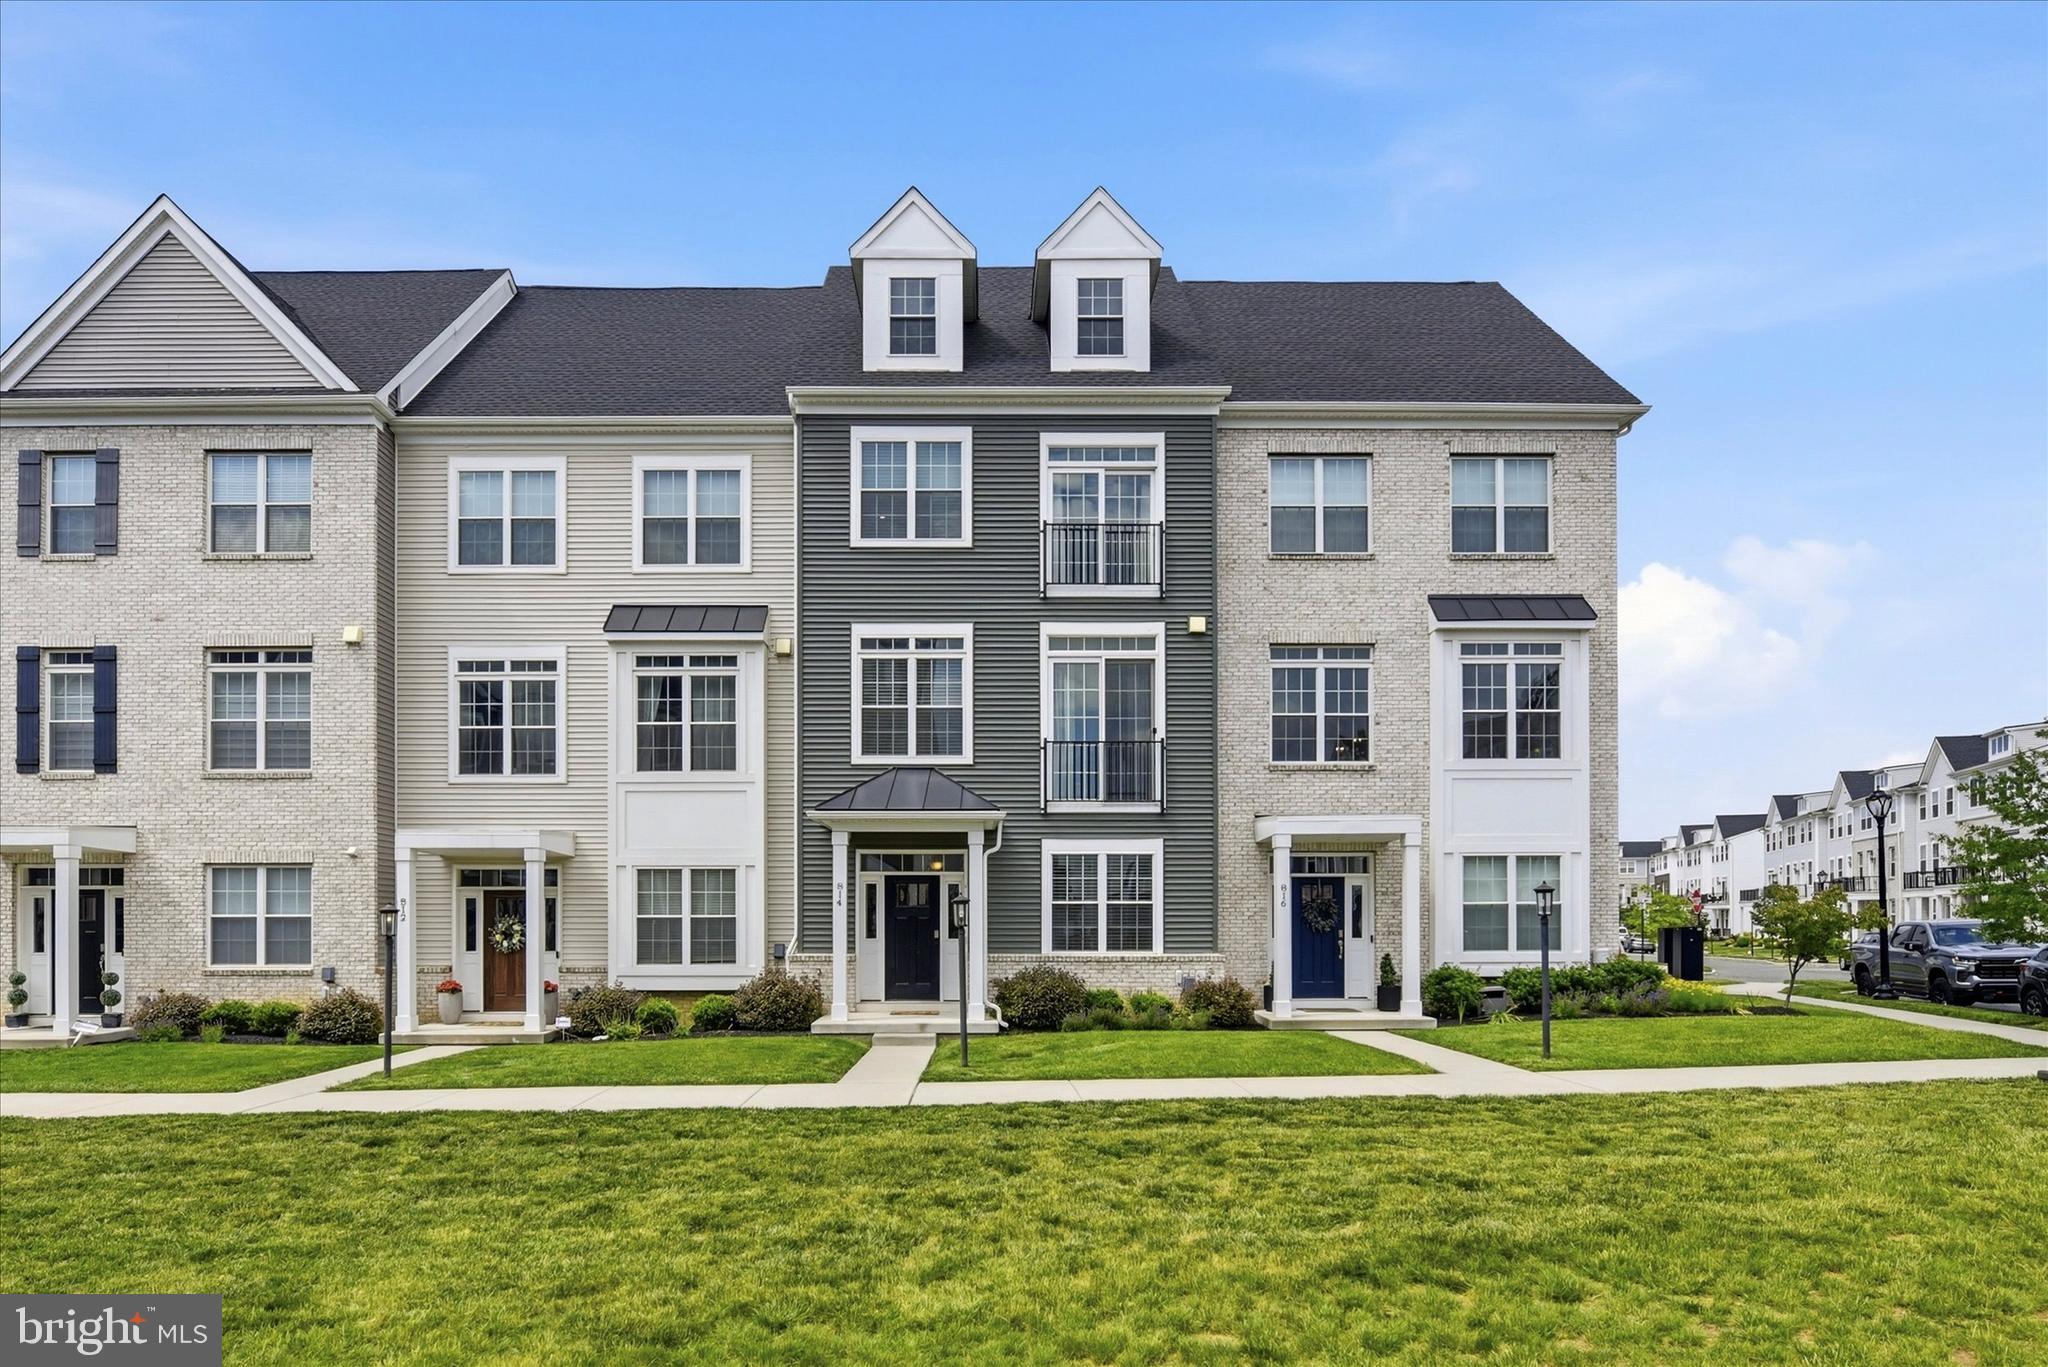
Welcome to 814 Furnace Court, an exceptional Harrison Model townhome in the highly coveted Steelpointe community, just moments from the energy and charm of Downtown Phoenixville. Only five years young, this exceptional 2,773-square-foot Harrison Model stands apart with soaring 10-foot ceilings, an expansive open floor plan, a spectacular chef's kitchen anchored by an oversized 10-foot granite island, and an impressive loft retreat featuring a dramatic vaulted ceiling, added dormer windows, and a private rooftop deck with sweeping sunset views.  The main living level immediately impresses with its open concept design, rich hardwood flooring, and an abundance of natural light. At the center of it all is a stunning chef-inspired kitchen designed for gathering and entertaining, featuring an oversized granite island with seating for four, elegant tile backsplash, new designer pendant lighting, 42-inch cabinetry with crown molding, soft-close drawers and doors, pantry storage, upgraded stainless steel appliances, hood vent, and generous prep space. The kitchen flows effortlessly into the spacious family room, where surround sound and a gas fireplace with a striking slate surround create a warm and inviting atmosphere.  Sliding glass doors lead to a generous deck, extending the living space outdoors for dining, relaxing, or hosting guests.  The entry level offers an oversized two-car garage, a versatile den or home office, and convenient storage. Upstairs, the primary suite serves as a peaceful retreat with a walk-in closet and a well-appointed bath featuring a double vanity, tile flooring, tiled shower, and linen closet. Two additional bedrooms, a full hall bath with double vanity, a laundry room, and 9-foot ceilings complete this level.  One of the home's most distinctive features is the finished loft level. Enhanced by a dramatic cathedral ceiling and added dormer windows, this remarkable space is filled with natural light and offers endless possibilities as a media room, home office, fitness studio, guest suite, or creative retreat. Step outside to the private rooftop deck and enjoy sweeping views, and unforgettable sunsets. Crafted by respected Rockwell Builders, this home delivers thoughtful design, quality construction, and a location that is second to none. Enjoy the convenience of walking to Phoenixville's acclaimed restaurants, breweries, boutiques, trails, and community events while maintaining easy access to Routes 76, 202, 422, and the Pennsylvania Turnpike. One of Steelpointe's most impressive homes and experience the very best of Phoenixville living.   Conveniently located near Routes 76, 202, 422, and the Pennsylvania Turnpike for an easy commute. Don't miss this opportunity to own a stunning home in one of Phoenixville's most desirable communities!
#PACT2124976

PHOENIXVILLE

814 FURNACE COURT

3 Beds

2 Baths

2,773 Sq.Ft.

$619,900

MLS#: PACT2124976

New on site today
This immaculately updated home is designed to impress! Welcome to 521 Rhoades St which features an open concept floorplan, a dedicated home office, finished basement, driveway parking, and a completely fenced backyard with a rear deck. A lovely home for entertaining, the open concept layout will let you show off your chic designer kitchen to the fullest. Completely updated and finished in modern white and gray tones, this beautiful space features quartzite countertops, tile backsplash and stainless steel appliances including a wall oven and gas cooktop. What a stunning space! And, it overlooks the family room with a gas fireplace as well as the dining area which features a slider to the back deck. There are 3 bedrooms and 2 full bathrooms upstairs, including a well-designed owner’s suite with a walk-in closet and private en suite bathroom. Downstairs, there is a recently finished basement that adds excellent versatility to the floorplan. With a powder room and window egress, you could easily set up a home theater, workout space, another home office or so much more. The basement also offers excellent storage, and if you’re looking for even more storage, there’s a walkup attic accessed from the owner’s suite. The backyard is already set up to give you and your four-legged friends a great outdoor space. Completely fenced, there’s a nice area for a game of catch, and you can enjoy a summer BBQ on the deck which features low-maintenance vinyl planks and railings, and you can enjoy some star gazing on the back patio which features a smokeless Breeo firepit. There’s also a convenient storage shed for all your gardening needs. 521 Rhoades St also offers a covered front porch, 2-car driveway parking, and a lovely location near the heart of Phoenixville. With just a ½-mile walk to the corner of Bridge and Gay Streets, you can enjoy the renaissance of shops and dining options in the center of town. Request a personal tour today!
#PACT2132714

PHOENIXVILLE

521 RHOADES STREET

3 Beds

2 Baths

2,470 Sq.Ft.

$695,000

MLS#: PACT2132714

Open House Tuesday, June 30th from 5 to 6 pm and Wednesday, July 1, from 5 to 6 pm. Welcome to a truly exceptional opportunity in Charlestown Township. Situated on a picturesque 1.2-Acre Lot and set well back from the road, this beautifully updated 3-bedroom, 2-bath home offers Privacy, Charm, and a Peaceful setting in the Award-Winning Great Valley School District. Possible Opportunity to subdivide this Large Lot. 

Extensively updated in 2019, the home is move-in ready while also offering incredible future potential. Whether you're looking for a comfortable home to enjoy today or the perfect location to build your dream home, this property provides endless possibilities. The location is Prime to Build your Dream Home! Adding to its appeal are the remarkably low property taxes, offering significant savings compared to many similar properties in the area.

With a Phoenixville mailing address, a desirable Charlestown Township location, and a beautiful lot that must be seen in person to be fully appreciated, this is a rare opportunity you won't want to miss.
#PACT2127650

PHOENIXVILLE

2680 CHARLESTOWN ROAD

3 Beds

2 Baths

1,669 Sq.Ft.

$549,000

MLS#: PACT2127650

Exceptional Phoenixville Investment Opportunity – Spacious Duplex with Endless Possibilities! Don't miss this investment opportunity in the heart of Phoenixville Borough! This well-maintained, oversized duplex offers incredible flexibility for investors, owner-occupants, or anyone looking to maximize rental income in one of Chester County's most desirable locations. Lovingly maintained and family occupied for many years, this property reflects pride of ownership and has benefited from continuous care and numerous improvements over the years. The first-floor apartment features 2 spacious bedrooms, 1 updated full bath, a bright living room, a renovated eat-in kitchen, and a large, enclosed wrap-around porch that provides additional living and entertaining space. The second and third floors combine to create a generous 3-bedroom residence complete with an inviting living room, formal dining room, renovated eat-in kitchen with a center island, and an updated full bath, offering plenty of room for comfortable living. 
Throughout the property you'll appreciate numerous updates, including updated electrical, replacement windows, renovated kitchens, and updated bathrooms, making this an excellent addition to any real estate investment portfolio. Outside, the property continues to impress with a 2-car detached garage, 4 off-street parking spaces, large, fenced backyard, and charming gazebo—a rare find within the borough. 
Location is everything, and this property delivers! Conveniently situated on a public transportation route, you'll enjoy being just a short walk to vibrant Downtown Phoenixville, restaurants, breweries, boutique shopping, schools, and the popular Fisher Park, located directly behind the property with tennis courts, & playground. Whether you're looking to Live in one unit and rent the other to offset your mortgage, rent both units for strong income potential, add a quality multi-family property to your investment portfolio, or
convert it back into an impressive single-family home, this property offers outstanding versatility and long-term value. Properties that offer this combination of location, flexibility, updates, parking, outdoor space, and income potential are increasingly difficult to find in Phoenixville Borough. Whether you're an investor or future homeowner, this is an opportunity you won't want to miss. The property is being sold As-Is, and the Use & Occupancy (U&O) requirements and ordering are the responsibility of the buyer. Many significant updates have been completed, making this an exceptional opportunity in a highly sought-after location.
#PACT2132802

PHOENIXVILLE

87 NUTT ROAD

5 Beds

2 Baths

2,141 Sq.Ft.

$540,000

MLS#: PACT2132802

New on site 1 day ago
Welcome home to 705 Hollow Road. This beautifully updated 4-bedroom, 2-bath home offers approximately 2,150 square feet of living space, including an impressive 644-square-foot second-floor owner's suite completed in 2021. With more than $224,000 in improvements completed since 2015, this home combines the character of an established property with the updates and space today's buyers are looking for.

From the moment you arrive, the classic stone-and-HardiePlank exterior, herringbone brick walkways, inviting front porch, mature landscaping, cobblestone-lined flower beds, and expansive lawn create an impressive first impression. The expanded driveway provides plenty of parking before you even step inside.

Step inside to the spacious living room, where large windows fill the room with natural light, while hardwood floors and built-in bookcases add warmth and character. The adjoining dining room, also featuring hardwood floors and large windows, provides an inviting setting for everyday meals and entertaining. Just beyond, the renovated kitchen combines style and function with custom cabinetry, granite countertops, subway tile backsplash, LVP flooring, and plenty of workspace.

At the back of the home, the family room overlooks the large backyard and is a wonderful place to relax or gather with family and friends. High ceilings, new windows, LVP flooring, and classic wainscoting create a bright and comfortable space with beautiful views of the yard.

The main level also offers three generously sized bedrooms, providing flexibility for family, guests, or a home office. Featuring a combination of hardwood floors, large closets, new windows, and thoughtful details throughout, each room offers its own character. The beautifully remodeled hall bath features marble flooring, subway tile, and updated fixtures.

Then, a custom staircase leads to one of the home's most distinctive features—the 644-square-foot second-floor owner's suite, completed in 2021. This private retreat includes a spacious bedroom with hardwood floors, high ceilings, a sitting area, and two large closets. The oversized bath features double sinks, a separate shower, wainscoting, a freestanding soaking tub, and a dedicated beverage area with a coffee maker and mini refrigerator.

The large basement, with its high ceilings, offers space for a game room, home gym, along with plenty of storage for everyday needs.

The extensive improvements continue well beyond the finishes you see. Major updates include James Hardie fiber cement siding, a 2021 Energy Kinetics high-efficiency boiler with 40-gallon indirect hot water heater, 3-ton 16-SEER HVAC system, updated electrical service with generator hookup, upgraded well and water treatment systems, reverse osmosis, and R-43 attic insulation.

Outside, the large fenced yard offers plenty of room for play, gardening, entertaining, or simply enjoying the outdoors. Mature landscaping, a large shed, basketball net, and beautifully maintained grounds complete the setting.

With a private owner's retreat and three bedrooms conveniently located on the main level, 705 Hollow Road offers a flexible layout that is difficult to find. Located in the award-winning Spring-Ford Area School District and just minutes from shopping, restaurants, parks, and everything Phoenixville has to offer, this is a home where the major improvements have already been made, the space has been thoughtfully designed, and the next owners can simply move in and enjoy it.
#PAMC2190764

PHOENIXVILLE

705 HOLLOW ROAD

4 Beds

2 Baths

2,150 Sq.Ft.

$590,000

MLS#: PAMC2190764
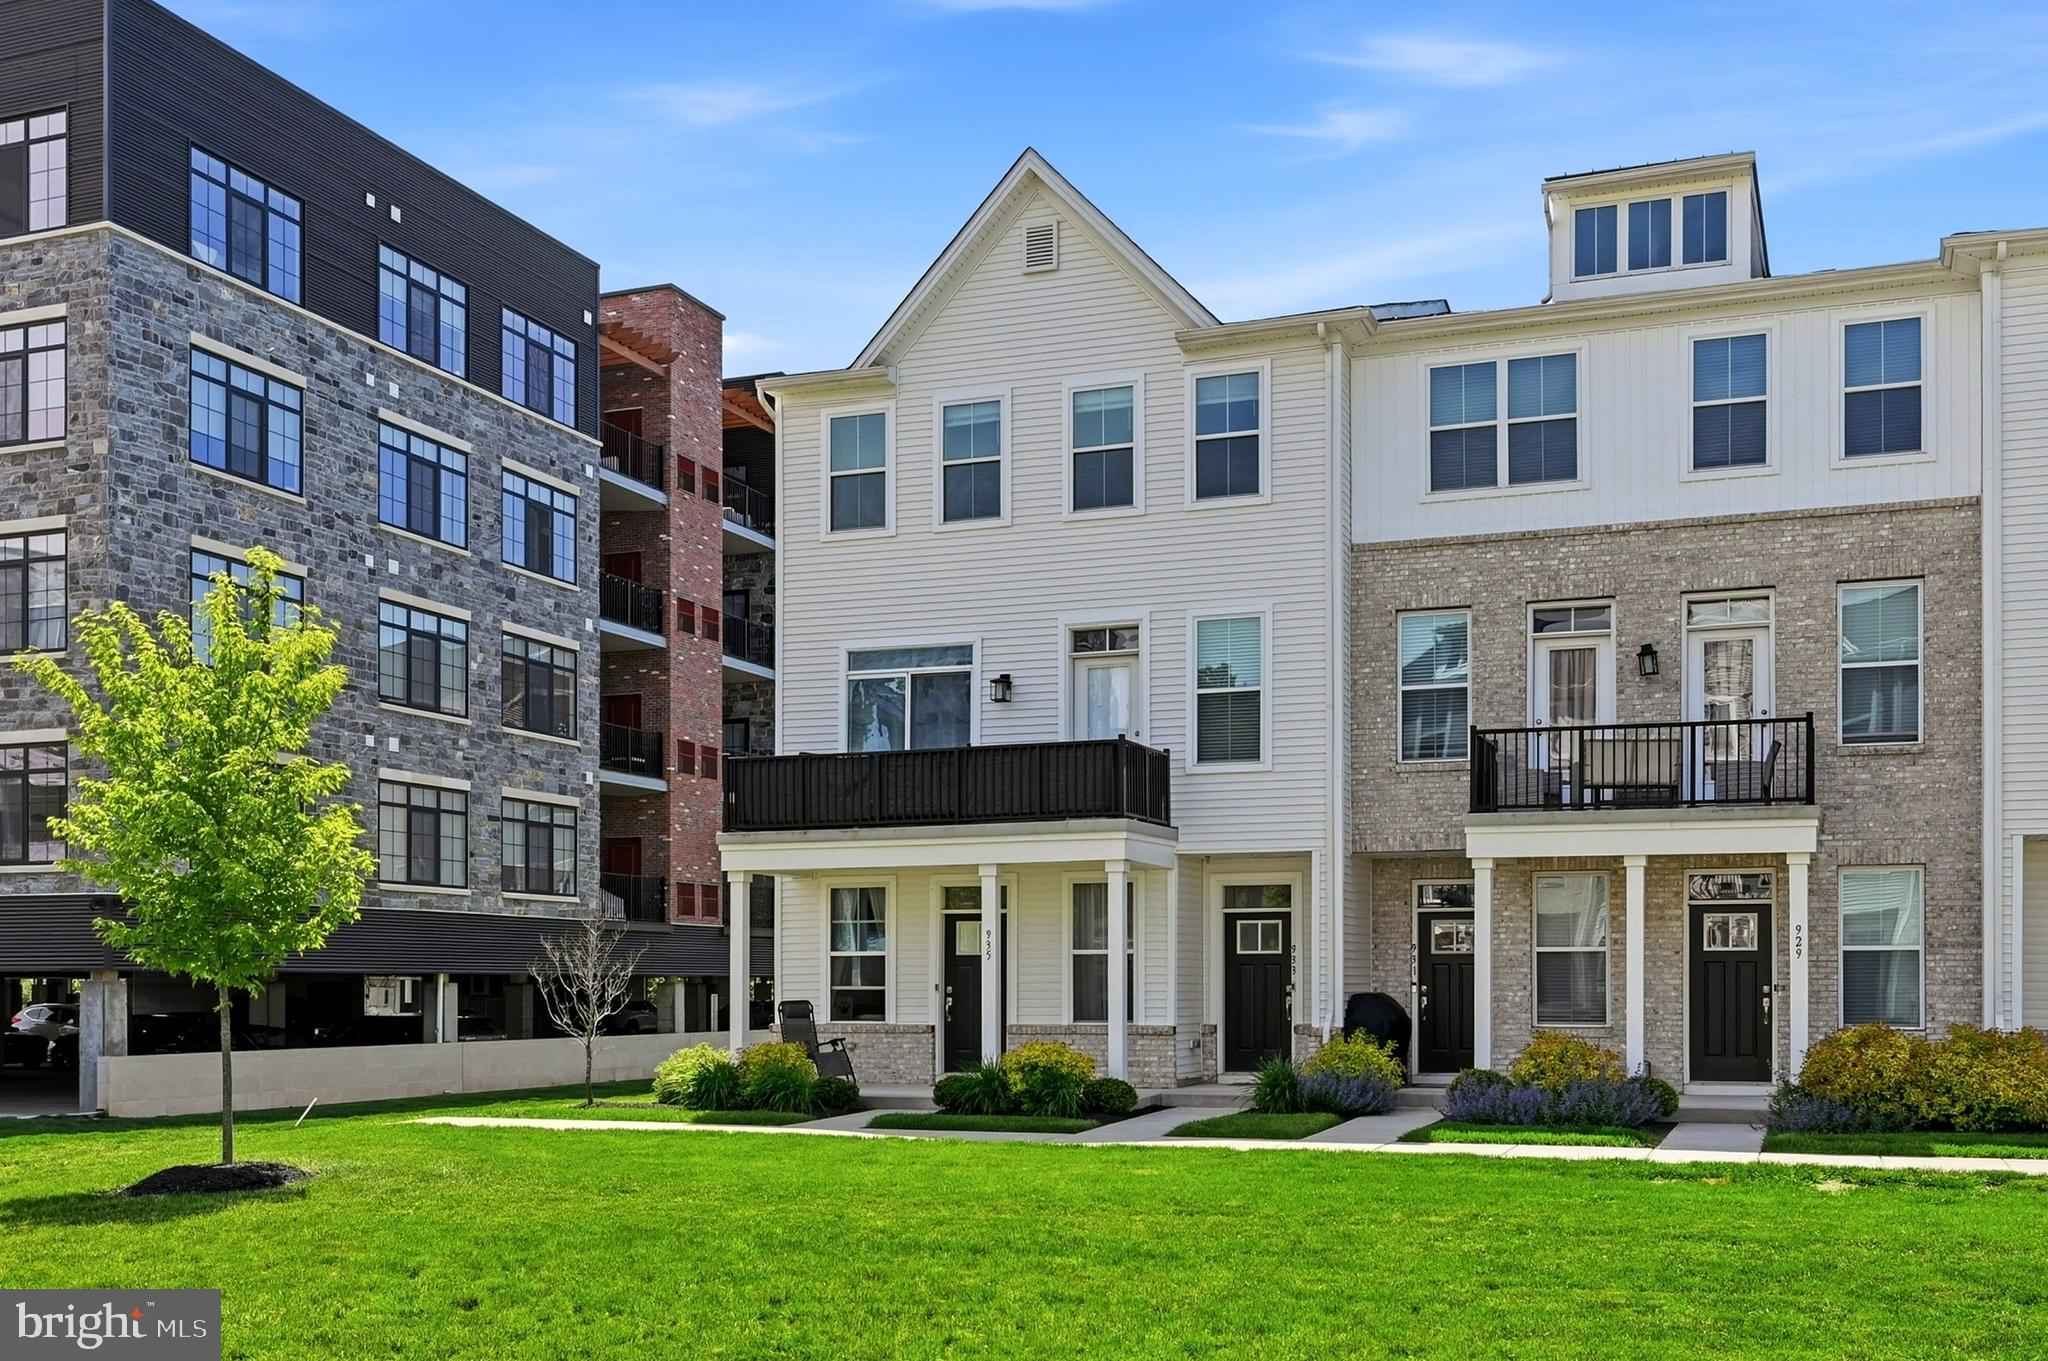
Welcome to 933 Anvil Court, a beautifully maintained end-unit townhome in the highly sought-after Steelpointe community! This modern home offers stylish finishes, thoughtful upgrades, and an unbeatable location.

Upon entering, you'll be greeted by hardwood flooring, abundant closet space, and a spacious garage with plenty of room for parking and storage. The main level features an open-concept floor plan designed for both comfortable everyday living and effortless entertaining. The stunning kitchen showcases white shaker-style cabinetry, quartz countertops, and a large center island overlooking the bright and inviting living area. A convenient powder room completes this level.

Step outside onto the deck and enjoy peaceful views of the surrounding trees and walking trails—the perfect setting for your morning coffee or relaxing evenings.

The upper level offers three generously sized bedrooms, a full hall bathroom, and a convenient laundry area. The spacious primary suite features large windows, a walk-in closet, and a private en-suite bathroom.

Ideally located just minutes from downtown Phoenixville, shopping, dining, parks, and major highways, this exceptional home combines comfort, convenience, and modern living. Don't miss your opportunity to make this beautiful home yours—schedule your private tour today!
#PACT2127458

PHOENIXVILLE

933 ANVIL COURT

3 Beds

2 Baths

1,958 Sq.Ft.

$514,900

MLS#: PACT2127458
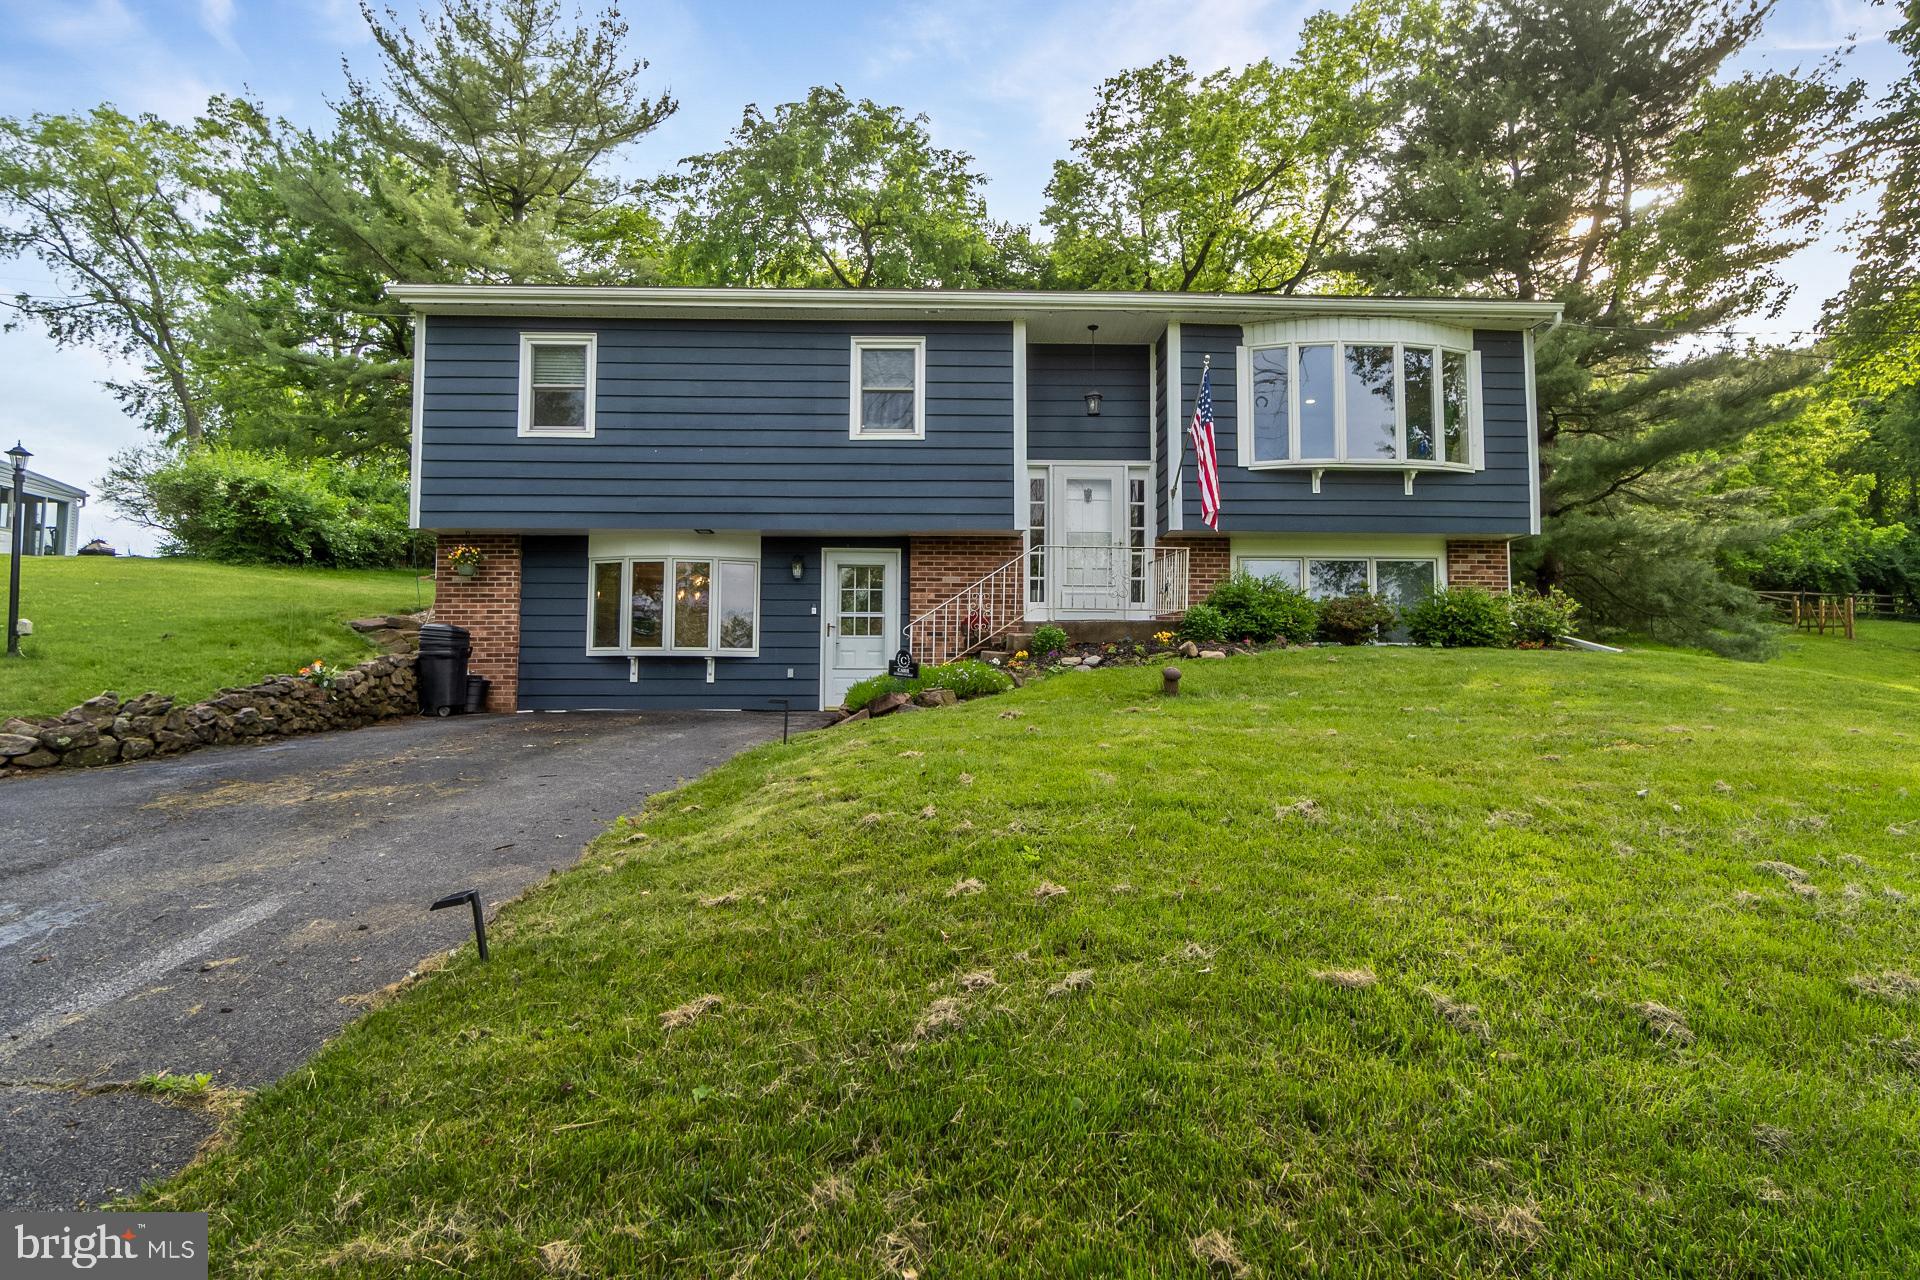
Welcome Home!  Nestled in a peaceful park-like setting, this beautifully updated split-level home offers the perfect blend of modern comfort, flexible living space, and scenic surroundings. Backing to picturesque farm fields, the property provides privacy and tranquil views while remaining conveniently located near all that Phoenixville, Collegeville and Royersford has to offer. 
The main level features a spacious first-floor primary suite complete with a gas fireplace, walk-in closet outfitted with custom organizers and a recently remodeled ensuite bath. The luxurious bathroom showcases a double vanity, marble flooring, tiled shower walls, and a walk-in glass shower enclosure.
Additionally, there is a  main level family room and entertainment area that offers exceptional versatility with a 2nd gas fireplace,  fully equipped wet bar featuring a sink, dishwasher, and refrigerator. With the simple removal of one set of cabinets, this space can easily be converted back into a full kitchen — ideal for multi-generational living, an in-law suite, or extended guest accommodations.   A conveniently located laundry room is also situated on the main floor.  Upstairs, the open-concept main living area has been thoughtfully renovated and designed for both everyday living and entertaining. The stunning kitchen boasts stainless steel smart appliances including an induction oven, quartz countertops, a large island with roll-out shelving, a built-in trash cabinet, and a toe-kick heater for added comfort. Hardwood floors flow throughout the upper level, which also includes a spacious living room with large bay window, dining area, three additional bedrooms, and a full bathroom with a tub.  A new sliding glass door leads to the covered rear patio, where you can relax and enjoy the serene backyard views and open farmland beyond.  Adding even more value to the property is a newly built 12x24 insulated and drywalled outbuilding complete with electric service and a mini-split heating and cooling system — perfect for a home office, studio, gym, workshop, or additional flex space.
#PACT2126512

PHOENIXVILLE

816 SPRING CITY ROAD

4 Beds

2 Baths

1,908 Sq.Ft.

$524,900

MLS#: PACT2126512
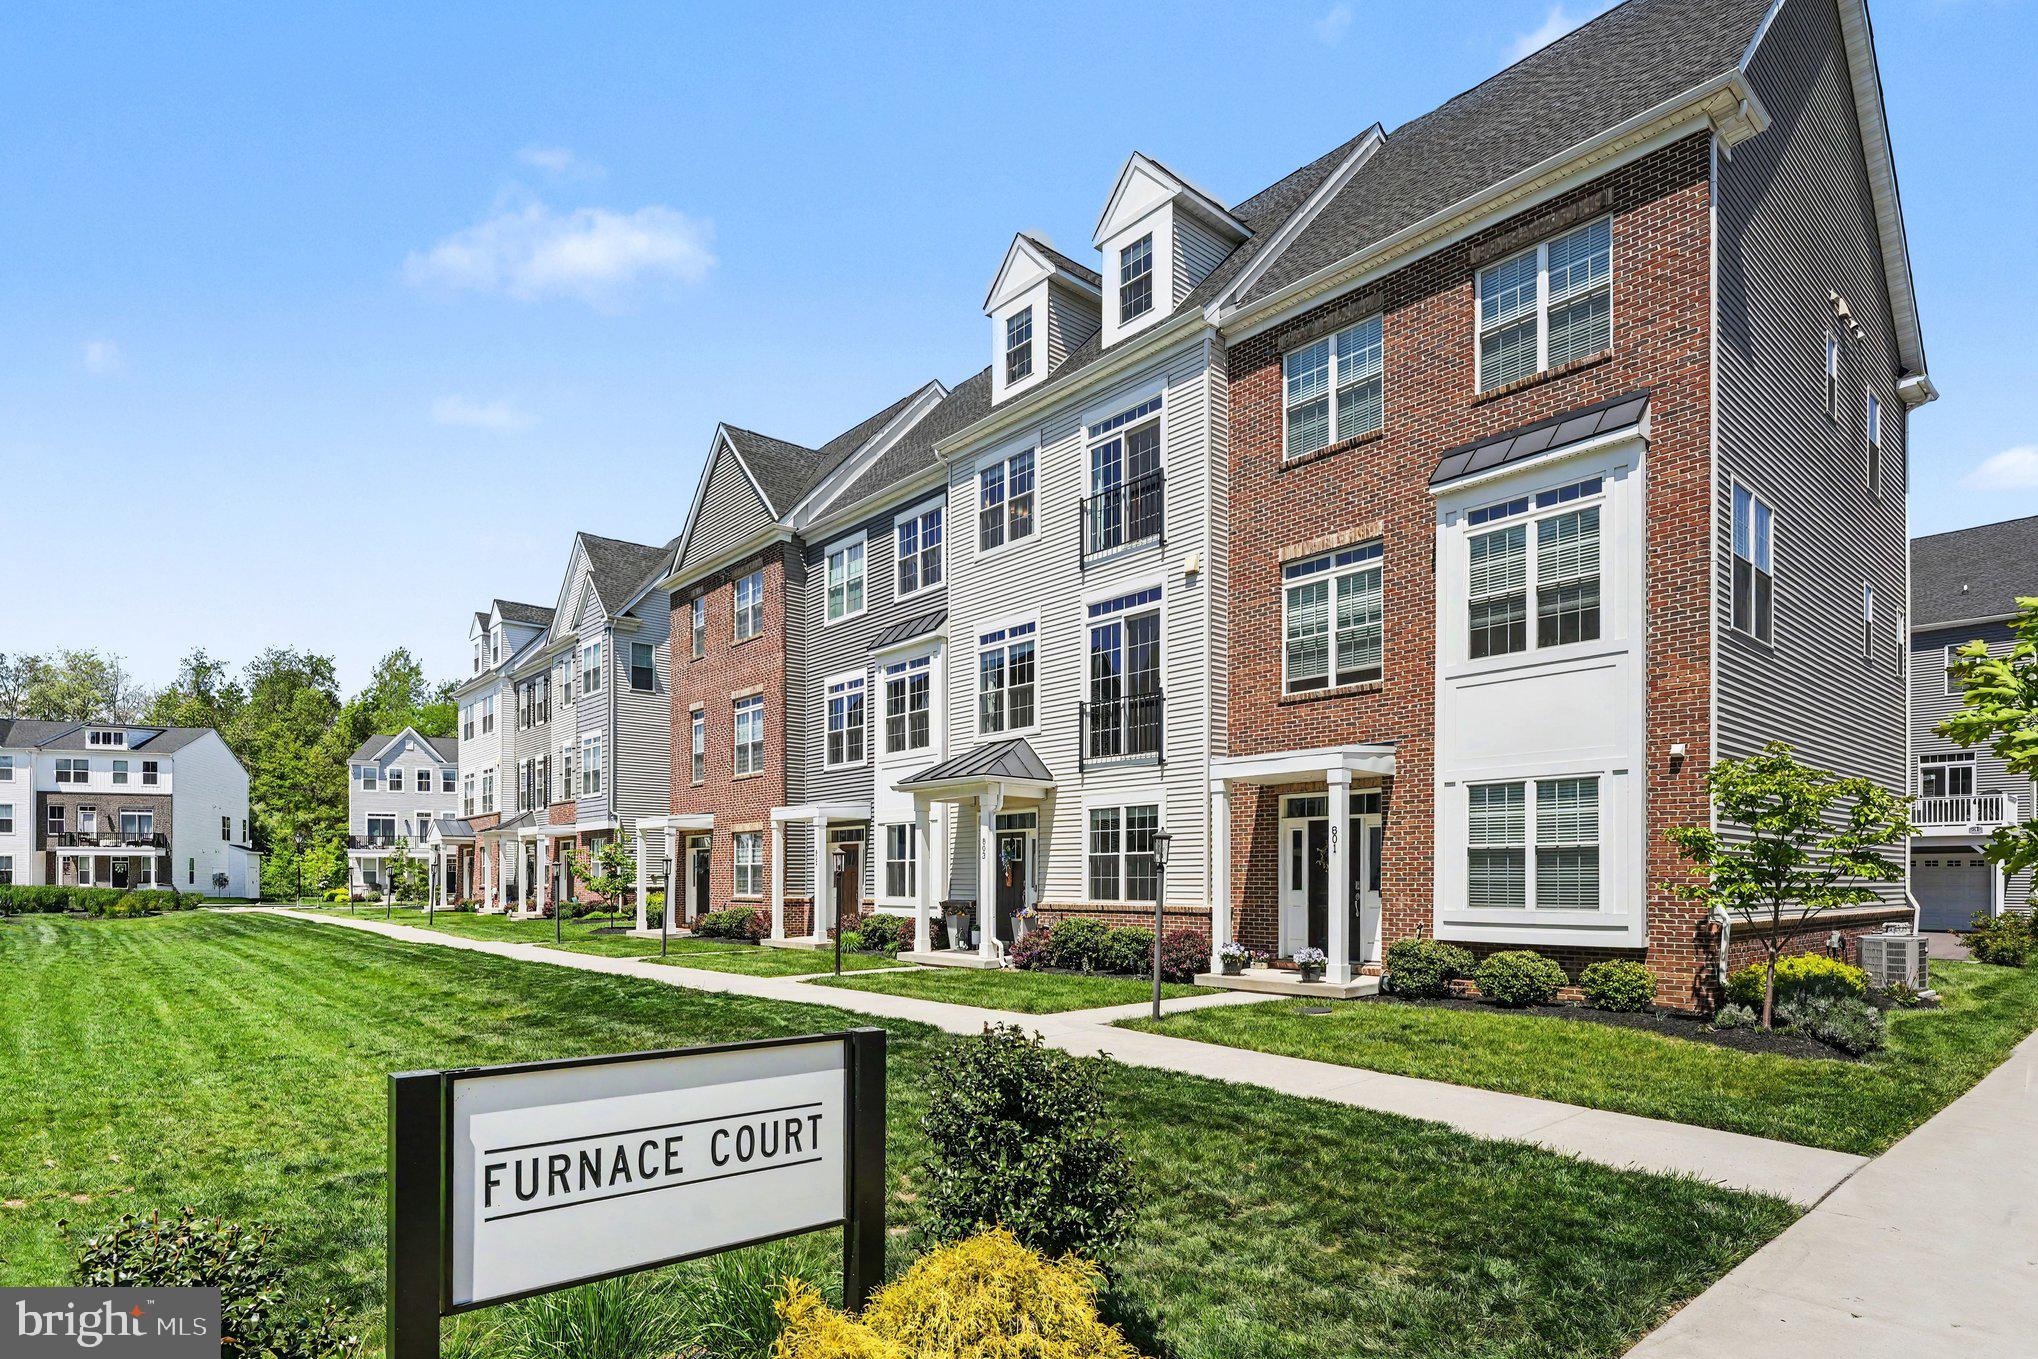
Your next home is the crown jewel of Steelpointe — a truly exceptional 4-bedroom, 3.5-bath townhome offering thoughtfully upgraded living space in one of Phoenixville’s most sought-after communities. Expanded with a rare 1’6” rear extension, this meticulously enhanced residence combines luxury, functionality, and craftsmanship at every turn.  All this and a private office on the first floor.  Downsize without the sacrifice!

A luxurious owner’s suite with frameless glass shower, built-in closet system, blackout curtains, and convenient bedroom-level laundry featuring upgraded appliances and utility sink. The home’s thoughtful layout continues with generously sized spare bedrooms that fit Queen sized beds due to the extension.  The fourth-floor finished  loft suite is complete with  bedroom, full bathroom and living room, offering remarkable flexibility with built-in desks, bookshelves and abundant storage.
You will find custom finishes rarely seen in the neighborhood, including wrought iron stair spindles, board and batten wainscoting, reclaimed barn wood accents, designer lighting, upgraded commercial-grade carpeting, and a stunning custom stone fireplace flanked by built-in cabinetry and floating shelves. The chef’s kitchen is equally impressive featuring a  massive granite center island for entertaining with abundant natural light.
Modern comforts abound with a 1st floor office, dual-zone HVAC, whole-house water softener, dehumidification system, hardwired ethernet on multiple floors, security wiring, upgraded window treatments throughout, and countless smart storage enhancements designed to maximize livability. Ideally located near the vibrant restaurants, shops, and trails of booming downtown Phoenixville, this is a rare opportunity to own one of the finest and most comprehensively upgraded homes in Steelpointe. Amtrak  has partnered with Phoenixville and this amazing home will be walkable to the future train station!   Take advantage  of this amazing value and opportunity!
#PACT2126606

PHOENIXVILLE

803 FURNACE COURT

4 Beds

3 Baths

3,062 Sq.Ft.

$650,000

MLS#: PACT2126606

 - property

Send a message

Message successfully sent.

Your message

What is 3 + 4 ?

Reason for contacting?

I agree to receive email communication and understand I can unsubscribe at any time.

I agree to be contacted by Charis Realty Group via call, email, and text for real estate services. To opt out, you can reply 'stop' at any time or reply 'help' for assistance. You can also click the unsubscribe link in the emails. Message and data rates may apply. Message frequency may vary. Privacy Policy

Sign Out

Virtual Assistant

Would you like to take the next step with this property? We can help you schedule a showing or virtual tour, or send you more details.

Yes, I would like more information.

Thank You for Your Reply, One of Our Agents will contact you as soon as possible

No, maybe later.

Thank you, you can always contact me via email, phone number or through the contact form.

Realhub AI

Lucy - Your AI-Powered Realtor

Update Your Temporary Password

Personalize your search

Enter your email and we'll notify you immediately when new listings match what you're looking for.

or enter email address

Already have an account ? Login here

Continue your home search

I agree to receive communications and understand I can unsubscribe at any time.

I agree to be contacted by Charis Realty Group via call, email, and text for real estate services. To opt out, you can reply 'stop' at any time or reply 'help' for assistance. You can also click the unsubscribe link in the emails. Message and data rates may apply. Message frequency may vary. Privacy Policy

Already have an account ? Login here

We use cookies

We use cookies primarily for analytics to enhance your experience. By accepting, you agree to our use of these cookies. You can manage your preferences or learn more about our cookies policy.