Features & Amenities

Interior

  • Other Interior Features

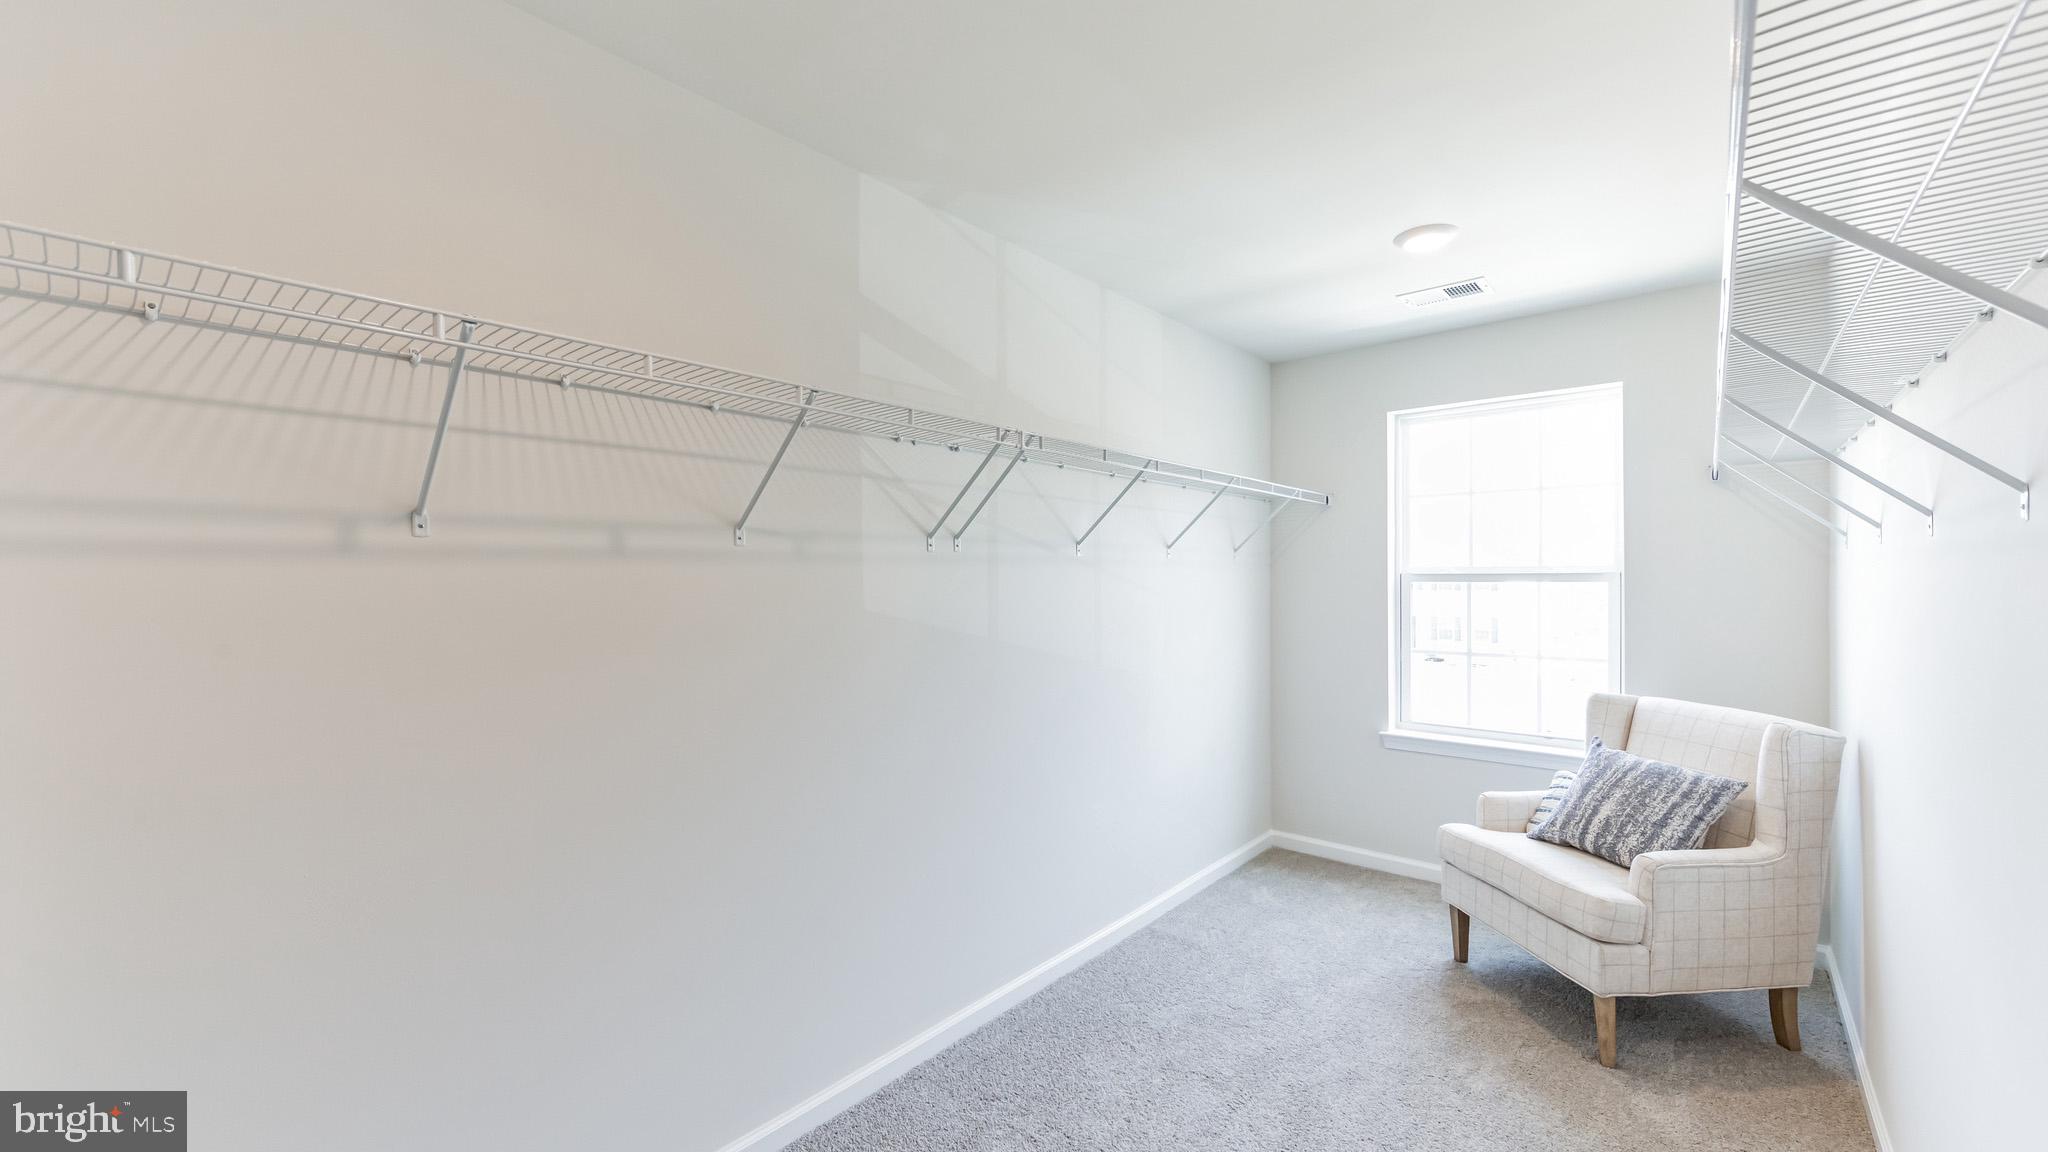
    Kitchen Island, Pantry, Recessed Lighting, Walk-In Closet(s), High Ceilings, Open Floorplan

  • Total Bedrooms

    4

  • Bathrooms

    2

  • 1/2 Bathrooms

    1

  • Above Grade Finished Area

    1906.0

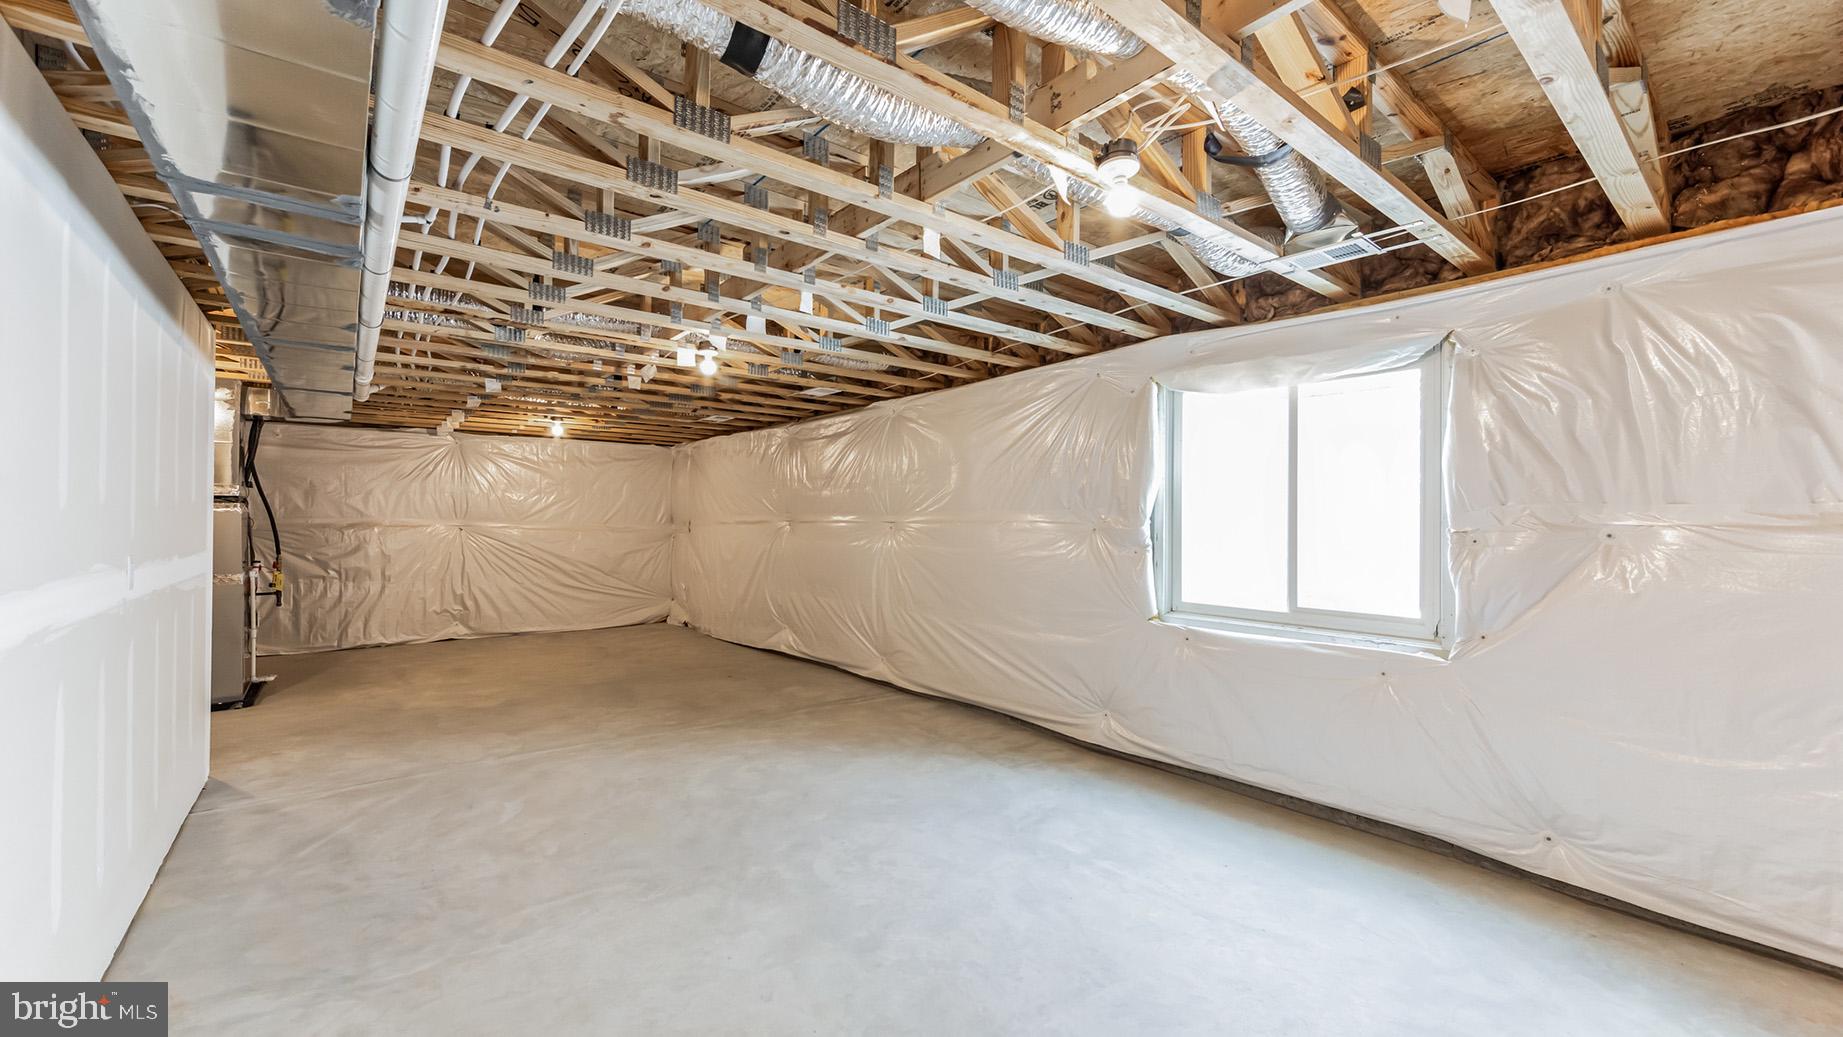
  • Basement YN

    YES

  • Cooling YN

    YES

  • Cooling

    Central Air, Electric

  • Fireplace YN

    NO

  • Heating YN

    YES

  • Heating

    Natural Gas, Central

  • Pet friendly

    Number Limit, Yes

Exterior

  • Garage

    Yes

  • Garage spaces

    2

  • Construction Materials

    Batts Insulation, Blown-In Insulation, Vinyl Siding

  • Parking

    Garage, Driveway, Attached

  • Patio and Porch Features

    Porch

  • Pool

    No

  • Waterfront YN

    NO

Area & Lot

  • Lot Features

    Back Yard

  • Lot Size(acres)

    0.23

  • Lot Size(square feet)

    10,179

  • Property Type

    Residential

  • Property Sub Type

    Single Family Residence

  • Architectural Style

    Transitional

Price

  • Sales Price

    $390,990

  • Financing Options

    Cash, Conventional, FHA, USDA, VA

  • Sq. Footage

    1,906

  • Price/SqFt

    $205

HOA

  • Association

    YES

  • Association Fee

    $77

  • Association Fee Frequency

    Monthly

  • Association Fee Includes

    N/A

School District

  • Elementary School

    NEW SALEM

  • Middle School

    SPRING GROVE AREA

  • High School

    SPRING GROVE AREA

Property Features

  • New Construction

    YES

  • Senior Community YN

    NO

  • Sewer

    Public Sewer

  • Water Source

    Public

Schedule a Showing

Showing scheduled successfully.

<
>
IN PERSON
VIA CHAT

What is 3 + 4 ?


Change time

Mortgage calculator

Estimate your monthly mortgage payment, including the principal and interest, property taxes, and HOA. Adjust the values to generate a more accurate rate.

Your payment

Principal and Interest:

$

Property taxes:

$

HOA fees:

$

Total loan payment:

$

Total interest amount:

$

Location

County

YORK

Elementary School

NEW SALEM

Middle School

SPRING GROVE AREA

High School

SPRING GROVE AREA

Listing Courtesy of Jeffrey Salgado , D.R. Horton Realty of Pennsylvania

RealHub Information is provided exclusively for consumers' personal, non-commercial use, and it may not be used for any purpose other than to identify prospective properties consumers may be interested in purchasing. All information deemed reliable but not guaranteed and should be independently verified. All properties are subject to prior sale, change or withdrawal. RealHub website owner shall not be responsible for any typographical errors, misinformation, misprints and shall be held totally harmless.

Agent Rachel Gardner

AGENT

Rachel Gardner

Call Rachel today to schedule a private showing.


* Listings on this website come from the FMLS IDX Compilation and may be held by brokerage firms other than the owner of this website. The listing brokerage is identified in any listing details. Information is deemed reliable but is not guaranteed. If you believe any FMLS listing contains material that infringes your copyrighted work please click here to review our DMCA policy and learn how to submit a takedown request.© 2024 FMLS.
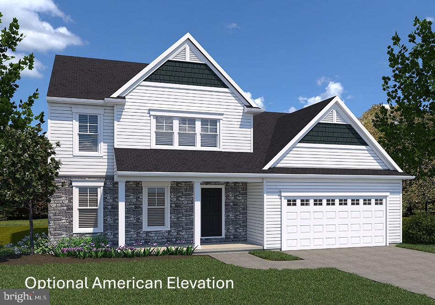
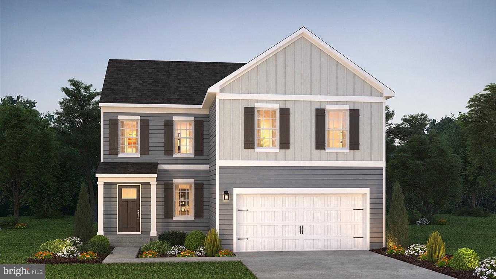
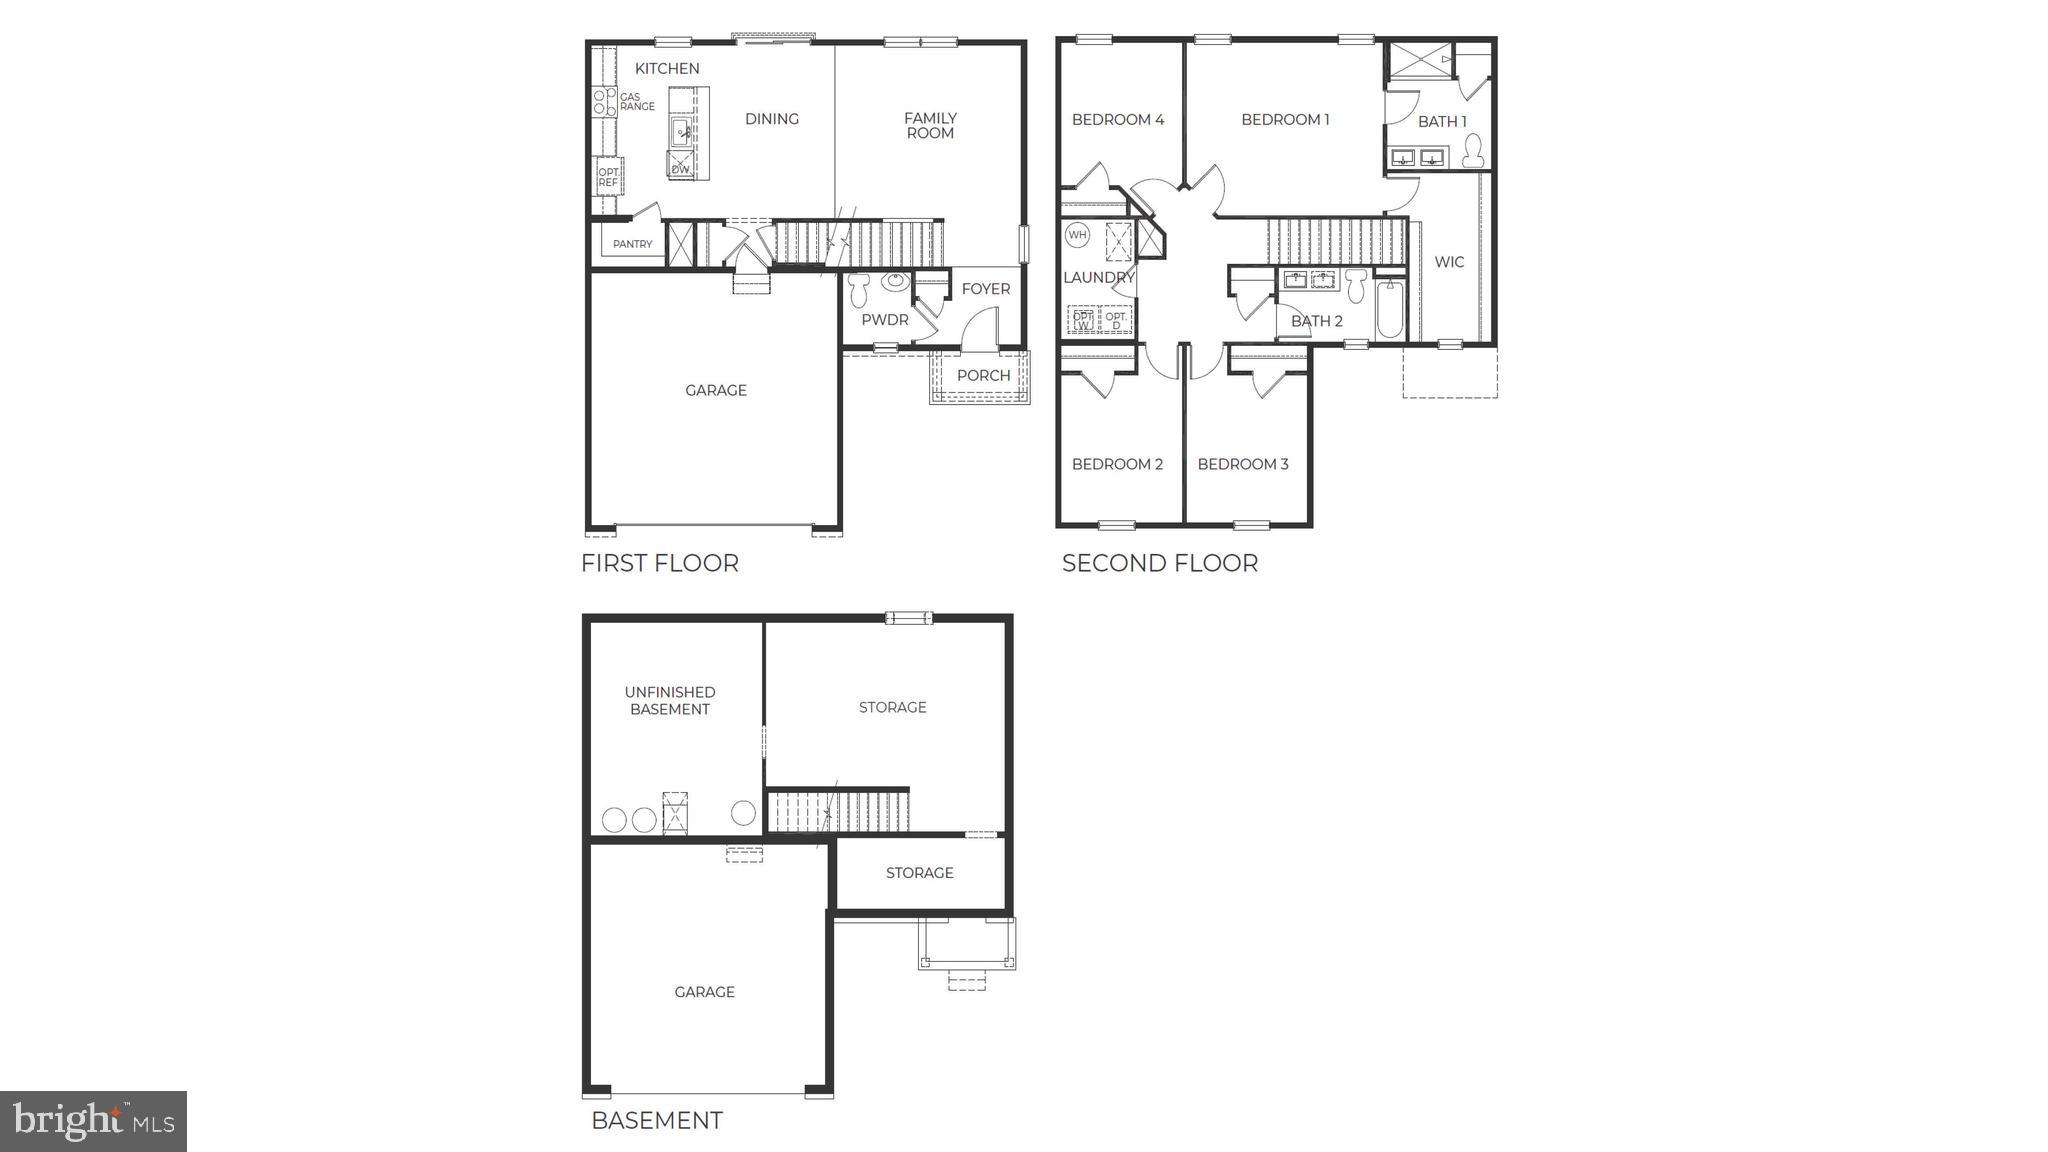
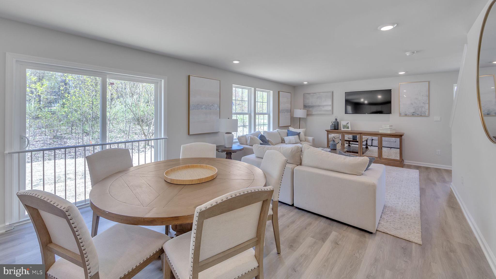
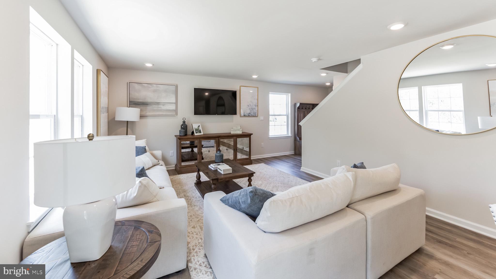
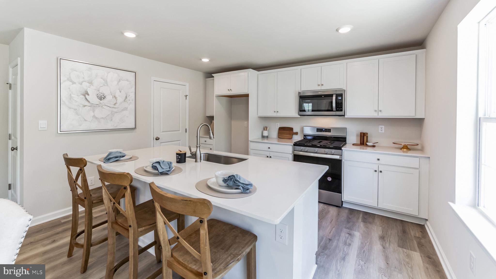
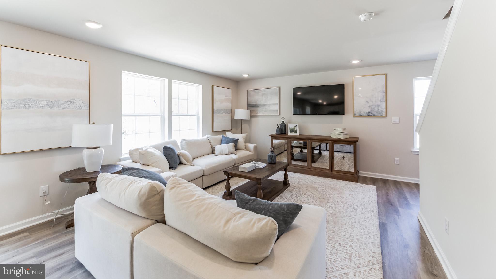
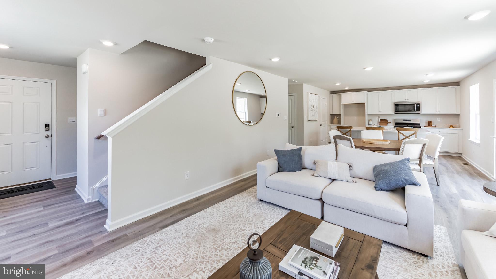
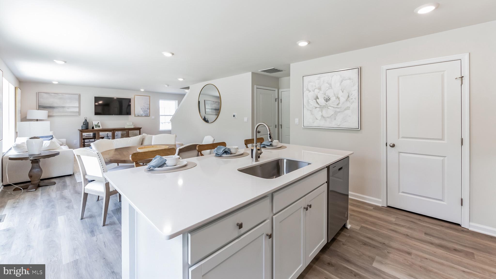
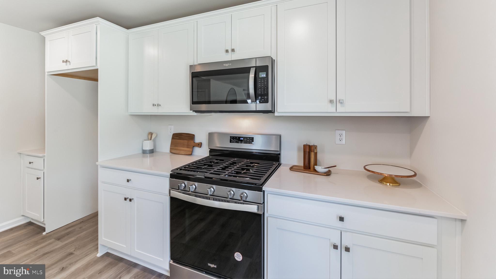
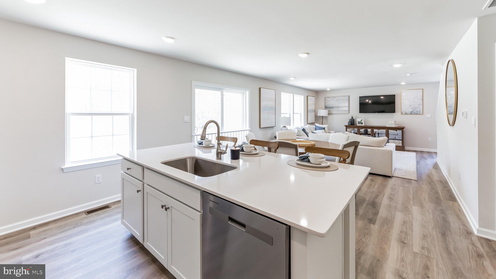
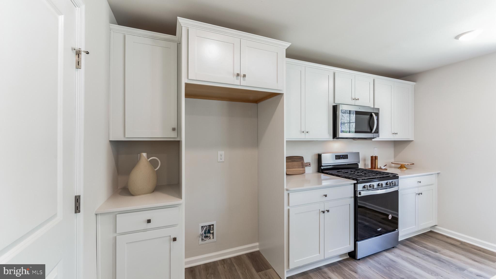
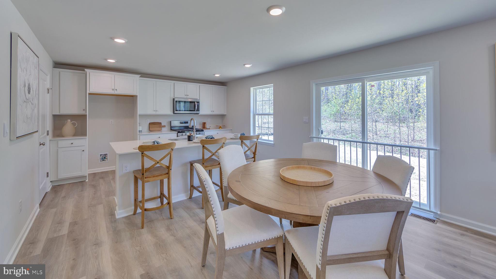
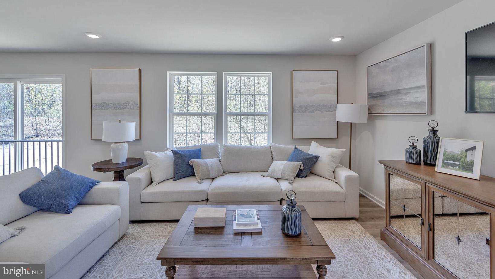
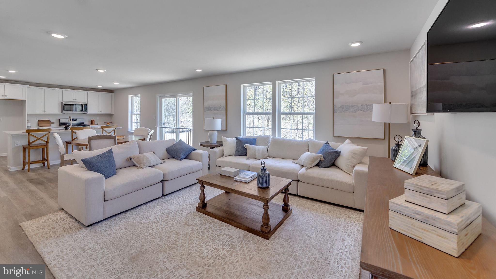
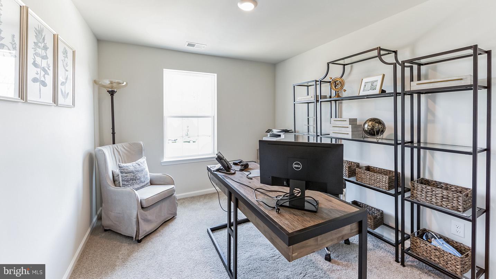
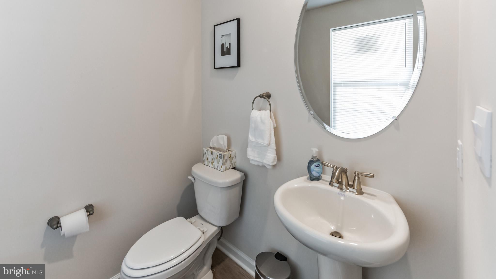
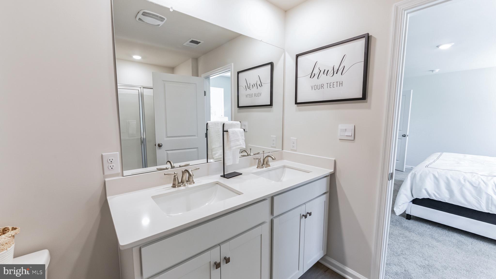
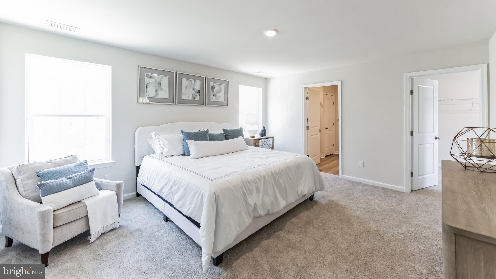
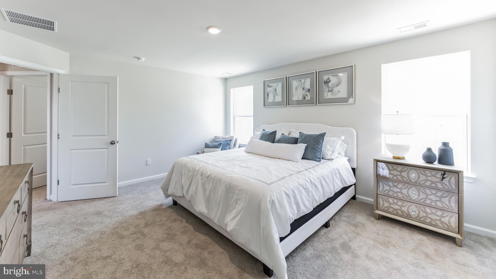
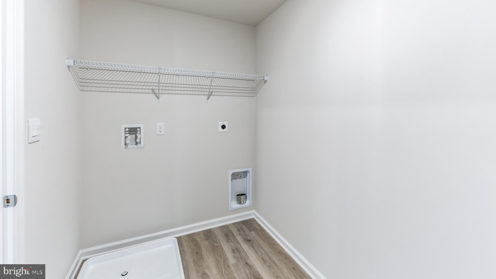
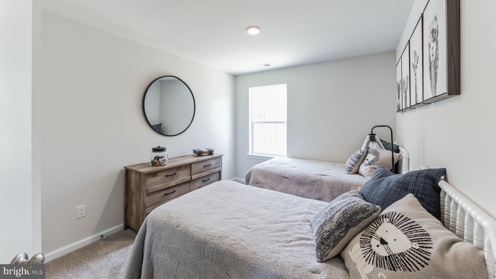
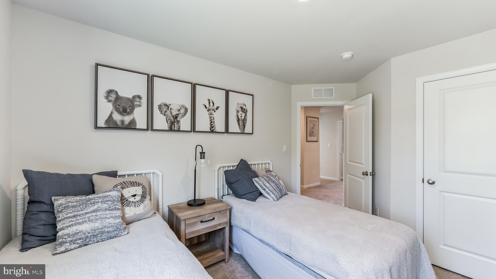
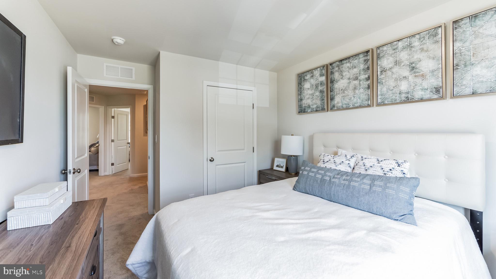
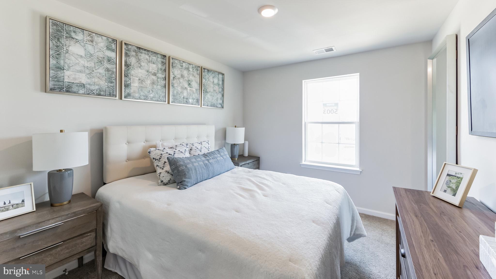
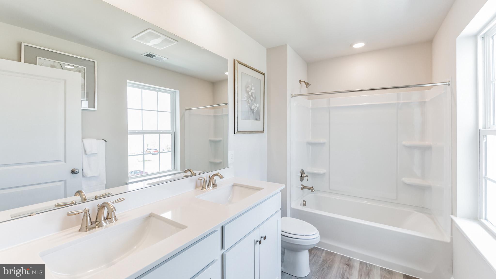
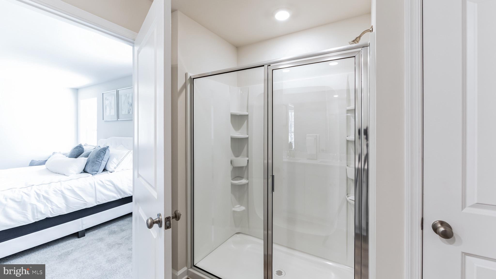
he Deerfield by D.R. Horton is a new construction home plan featuring 1,906 square feet of living space, 4 bedrooms, 2.5 baths and a 2-car garage. The Deerfield is everything you’re looking for, without compromise! The foyer of the home opens up into a spacious, bright great room. This open concept space flows into the casual dining area and then the kitchen. The kitchen features plenty of counter space, walk-in pantry and a large, modern island. The upstairs highlights a roomy owner’s suite with a large walk-in closet and private bath. There are three additional bedrooms all with plenty of closet space, a hall bath and the second-floor laundry room, which simplifies an everyday chore! This floorplan also includes an unfinished basement with rough-in for future bath possibilities. 

*Home and community information, including pricing, plans, included features, terms, availability and amenities, are subject to change and prior sale at any time without notice or obligation. Pictures, artist renderings, photographs, colors, features, and sizes are for illustration purposes only and will vary from the homes built within communities.

2071 PAPERBACK WAY

Message successfully sent.

What would you like to know?

What is 3 + 4 ?

I agree to receive email communication and understand I can unsubscribe at any time.

I agree to be contacted by Charis Realty Group via call, email, and text for real estate services. To opt out, you can reply 'stop' at any time or reply 'help' for assistance. You can also click the unsubscribe link in the emails. Message and data rates may apply. Message frequency may vary. Privacy Policy

Related Properties

Beautiful .3 -acre lot w/ tree-lined back yard.

The Penwell by D.R. Horton features 2,533 sq.ft. of open living space, is a two-story plan with 4 bedrooms, 2.5 bathrooms and a 2-car garage. The main level features a chef-inspired kitchen with an oversized island and walk-in pantry, as well as a flex room that’s ideal for a formal dining room or home office. The kitchen opens onto a spacious living room, perfect for the entertainer. The owner’s suite on the second level offers a luxurious owner’s bath with a separate shower, private bathroom, and large walk-in closet. There are also 3 additional bedrooms, a full bathroom, a walk-in laundry room on the second level. Quality materials and workmanship throughout, with superior attention to detail, plus a one-year builder’s warranty. Your new home also includes our smart home technology package!

Home and community information, including pricing, plans, included features, terms, availability and amenities, are subject to change and prior sale at any time without notice or obligation. Pictures, artist renderings, photographs, colors, features, and sizes are for illustration purposes only and will vary from the homes as built within communities.
#PAYK2105604

YORK

2046 PAPERBACK WAY

4 Beds

2 Baths

2,533 Sq.Ft.

$459,990

MLS#: PAYK2105604

The Galen by D.R. Horton is a stunning new construction home plan featuring 2,762 square feet of living space, 4 bedrooms, 2.5 baths and a 2-car garage. The Galen is popular for a reason! Off the foyer is the flex room, use this space can be used as a dining room, home office or children’s play area! The kitchen featuring a large, modern island opens up to the dining area and great room, you will never have to miss a beat. Upstairs, the four bedrooms provide enough space for everyone, and the second-floor laundry room simplifies an everyday chore! Downstairs, a finished rec room for added comfort and space!
#PAYK2104054

YORK

2051 PAPERBACK WAY

4 Beds

2 Baths

2,762 Sq.Ft.

$439,990

MLS#: PAYK2104054

The Galen by D.R. Horton is a stunning new construction home plan featuring 2,762 square feet of living space, 4 bedrooms, 2.5 baths and a 2-car garage. The Galen is popular for a reason! Off the foyer is the flex room, use this space can be used as a dining room, home office or children’s play area! The kitchen featuring a large, modern island opens up to the dining area and great room, you will never have to miss a beat. Upstairs, the four bedrooms provide enough space for everyone, and the second-floor laundry room simplifies an everyday chore! Downstairs, a finished rec room for added comfort and space!
#PAYK2105796

YORK

2047 PAPERBACK WAY

4 Beds

2 Baths

2,762 Sq.Ft.

$439,990

MLS#: PAYK2105796

Welcome home to this move-in ready home offering the ease of one-floor living and a bright, open layout. Just off the foyer, you’ll find a versatile flex room that can serve as a home office, guest room, or additional bedroom. The foyer flows seamlessly into the main living area, where the kitchen, dining area, and family room create an inviting space for everyday living and entertaining. The kitchen is equipped with granite countertops, white cabinetry, a center island, and sleek stainless steel appliances. Open to the kitchen, the family room features a vaulted ceiling and direct access to the rear patio. The first-floor primary suite offers a walk-in closet and a private en-suite bath with a double vanity and walk-in shower. A second full bath with a tub/shower combination and a convenient laundry area complete the main level. Upstairs, you’ll find an additional bedroom, full bath, and a spacious loft overlooking the family room below. Outside, enjoy the rear patio and the convenience of a two-car garage. This well-maintained home combines comfort, functionality, and low-maintenance living in a desirable setting.
#PAYK2106428

YORK

235 DYLAN DRIVE

3 Beds

3 Baths

2,217 Sq.Ft.

$365,000

MLS#: PAYK2106428

Welcome to this 1-year old home lightly lived-in home that offers all the advantages of a new home.  The home features 4 bedrooms, 2.5 baths, 2-car garage home with 2,000 square feet above grade. The home offers a wide open first-floor design. As you enter this home, you will be greeted by hardwood flooring in the foyer. The first floor features a large kitchen with island adorned with granite kitchen countertops, subway tile backsplash, recessed lighting, 42" upper kitchen cabinets, and pendant lighting over the island, an adjacent eating area with a patio door for outside access to a 12' x 16' patio, a nice size family room as well as additional room to serve as a den or office area. The home features a first-floor laundry along with a half bath. The second floor offers a well-proportioned master suite with a walk-in closet, tiled master shower, double bowl cultured marble vanity, and 3 additional bedrooms and full bath. Located in perfect commuting distance from Hunt Valley, Westminster, Gettysburg or Harrisburg. Minutes from Route 30 just west of York.
#PAYK2101570

YORK

322 VALLEY VIEW CIRCLE 138

4 Beds

2 Baths

2,000 Sq.Ft.

$424,900

MLS#: PAYK2101570

OPPORTUNITY AWAITS!! This building of over 6000 sq ft plus a two car detached garage is now available for purchase. The long time home of the Hope & Grace Mission, this 3-4 story  property is outfitted with a sanctuary, and multiple living quarters as well as a full basement.   Current use for the building is religious/ multi family residential.  Buyers and Agents- Please do your due diligence regarding potential uses, verification of square footage etc.
Check out the floor plans in the photo gallery for the current main level/ 2 & 3rd level bedroom/ bathroom/ living quarter configurations. 
The York neighborhood is renowned for its vibrant community spirit, with local parks just a stone's throw away, perfect for outdoor activities and leisurely strolls. The area is well-served by public services, making daily life seamless and convenient. Immerse yourself in the local culture with nearby shops, cafes, and community events that foster a welcoming atmosphere enriched by community connections and neighborhood benefits. Don’t miss the opportunity to make this historic gem your own!
#PAYK2087478

YORK

119 N GEORGE STREET

7 Beds

2 Baths

6,072 Sq.Ft.

$425,000

MLS#: PAYK2087478

Excellent Tree-Lined property on .44 acres!!

The Hamilton is a thoughtfully designed single-story ranch home that blends comfort, convenience, and style. This spacious floor plan features 3 bedrooms, 2 bathrooms, and over 2,200 square feet of living space, making it ideal for families, downsizers, or anyone who values open, functional design.

Step inside to an inviting foyer that opens to a bright, airy great room seamlessly connected to the kitchen and dining area. The kitchen is equipped with modern finishes, a large island for casual dining, and plenty of cabinet space—perfect for both everyday meals and entertaining.

The private owner’s suite is tucked away at the rear of the home, offering a peaceful retreat with a walk-in closet and a spacious bath. Three additional bedrooms provide flexibility for family, guests, or a home office.

What makes this Hamilton truly special is the finished basement, offering additional storage and expansion potential. Whether you envision a future rec room, fitness space, or workshop, the basement gives you the freedom to personalize your home even further.

With smart-home technology included, energy-efficient construction, and D.R. Horton’s signature quality, the Hamilton is designed to meet the needs of modern living—all at an incredible value.

*Home and community information, including pricing, plans, included features, terms, availability and amenities, are subject to change and prior sale at any time without notice or obligation. Pictures, artist renderings, photographs, colors, features, and sizes are for illustration purposes only and will vary from the homes built within communities.
#PAYK2104084

YORK

2042 PAPERBACK WAY

3 Beds

2 Baths

2,243 Sq.Ft.

$429,990

MLS#: PAYK2104084

The possibilities are endless with this charming one-story ranch home located in desirable West Manchester Township and within the West York Area School District! This move-in ready property features new vinyl flooring, fresh paint throughout, and updated lighting fixtures that give the home a warm and modern feel.

The kitchen is equipped with all new appliances and newly painted cabinets, offering both style and functionality. The partially finished basement includes a cozy gas fireplace, a full bathroom, and direct access to the fully fenced backyard.

Conveniently located just minutes from shopping, restaurants, parks, and all the amenities of West York, this home offers comfort, space, and endless potential. Schedule your private showing today!
#PAYK2102934

YORK

2330 REDWOOD ROAD

3 Beds

2 Baths

1,288 Sq.Ft.

$349,900

MLS#: PAYK2102934

NEW FLOOR PLAN AVAILABLE! THIS HOME IS NOT BUILT... Final 9 lots available - all lots include a full walk-out lower level with sliding door to the rear yard and 1 vinyl window; NO lot premiums! Having trouble finding a home? Why not build a new one! Come see why Eagles View is the perfect place to call home! Eagles View is a wonderful open space community, all lots back to open space giving you room to breathe and the feeling of a larger backyard. The community is located within minutes of I83, Rt30, UPMC, shopping, restaurants, recreation and a multitude of conveniences. Popular Central Schools. Stunning hilltop views, daylight lots and exciting new floorplans are available in the new phase. Nationally recognized EGStoltzfus Homes, with over 50 years building experience, is the exclusive builder. NEW floor plan, with first floor owner's suite, now being offered at our Eagles View Community, Central schools.  This is the Branson master listing. The first floor offers an open floor plan with spacious living room that's open to the spacious country kitchen with dining area and the possibility of adding an island.  Off the kitchen is the entry to the spacious owner's suite and laundry area.  The upper-level features 3 Bedrooms, 1 full bath and a loft area that could be used as an office.  A second full bath on this level features a tub/shower combo with the option to add a double bowl sink.  Expand in the lower level and create a family room space for games and entertaining. NO Construction Loans needed! Buyer required to use Builder's Lender and Title to get current builder incentives. Enjoy the freedom to customize and select options: including front elevation changes, cathedral ceilings, fireplaces, granite kitchens, primary suite changes, etc. EGS makes it easy! Other models and options available for building.  EGS offers buyers the opportunity to customize without being charged custom building prices. AGENTS: It is imperative that you READ AGENT REMARKS regarding current phase incentives.
#PAYK2075502

YORK

BRANSON MODEL AT EAGLES VIEW

4 Beds

2 Baths

1,998 Sq.Ft.

$437,900

MLS#: PAYK2075502

 - property

Send a message

Message successfully sent.

Your message

What is 3 + 4 ?

Reason for contacting?

I agree to receive email communication and understand I can unsubscribe at any time.

I agree to be contacted by Charis Realty Group via call, email, and text for real estate services. To opt out, you can reply 'stop' at any time or reply 'help' for assistance. You can also click the unsubscribe link in the emails. Message and data rates may apply. Message frequency may vary. Privacy Policy

Sign Out

Virtual Assistant

Would you like to take the next step with this property? We can help you schedule a showing or virtual tour, or send you more details.

Yes, I would like more information.

Thank You for Your Reply, One of Our Agents will contact you as soon as possible

No, maybe later.

Thank you, you can always contact me via email, phone number or through the contact form.

Realhub AI

Lucy - Your AI-Powered Realtor

Update Your Temporary Password

Personalize your search

Enter your email and we'll notify you immediately when new listings match what you're looking for.

or enter email address

Already have an account ? Login here

Continue your home search

I agree to receive communications and understand I can unsubscribe at any time.

I agree to be contacted by Charis Realty Group via call, email, and text for real estate services. To opt out, you can reply 'stop' at any time or reply 'help' for assistance. You can also click the unsubscribe link in the emails. Message and data rates may apply. Message frequency may vary. Privacy Policy

Already have an account ? Login here

We use cookies

We use cookies primarily for analytics to enhance your experience. By accepting, you agree to our use of these cookies. You can manage your preferences or learn more about our cookies policy.