
Property
Beds
4
Full Baths
2
1/2 Baths
1
Year Built
2003
Sq.Footage
4,045
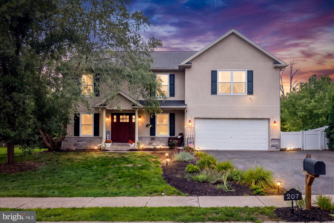
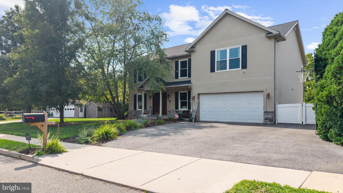
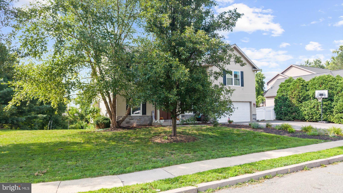
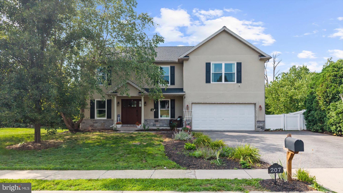
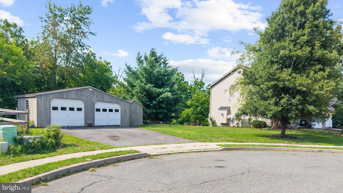
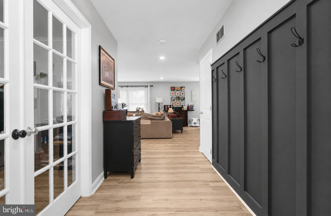
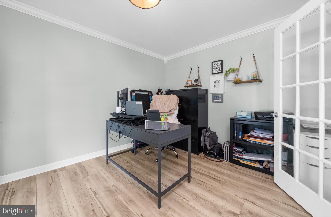
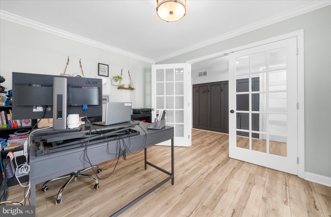
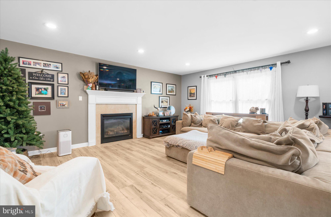
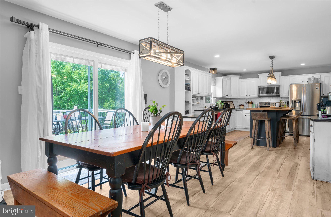
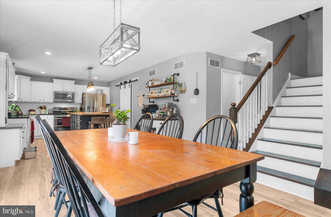
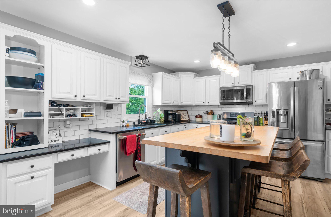
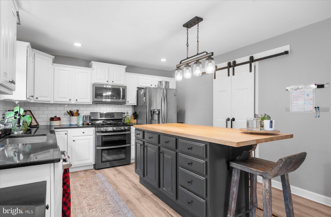
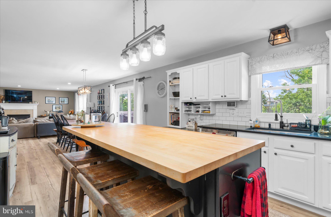
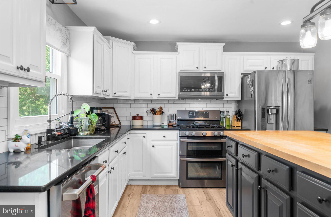
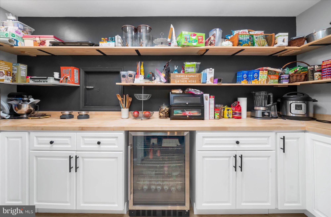
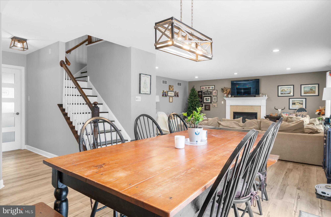
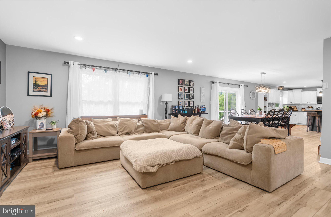
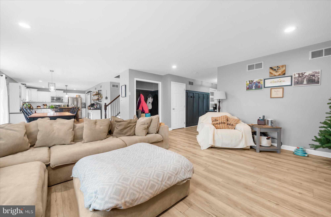
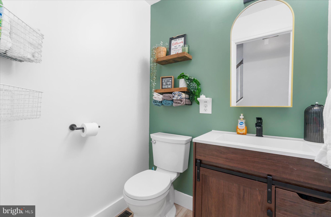
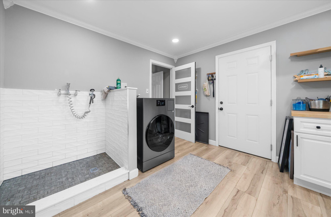
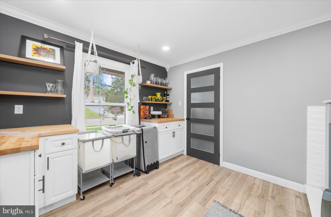
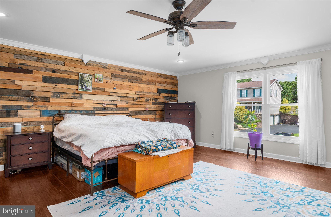
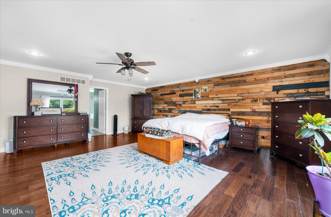
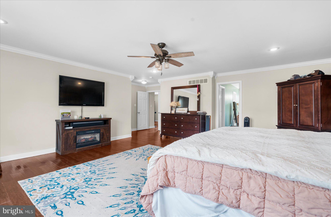
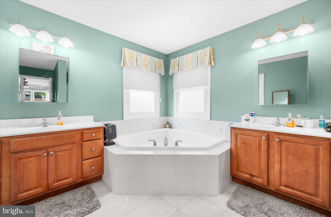
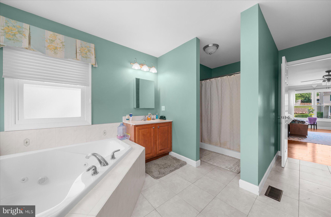
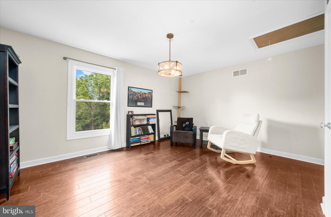
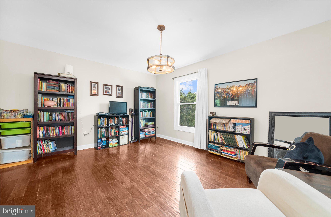
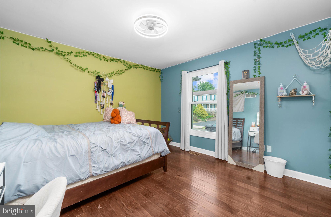
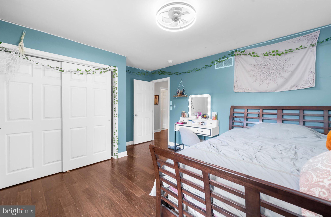
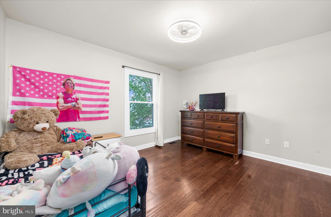
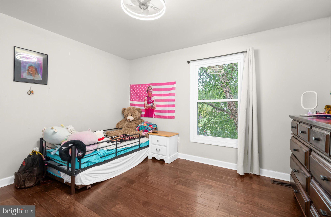
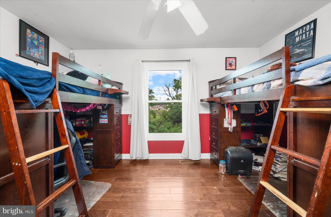
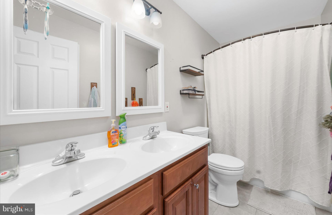
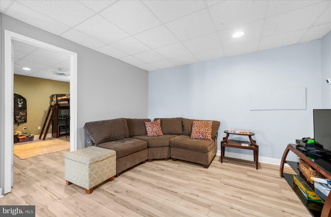
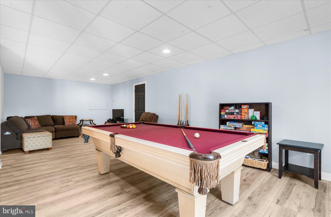
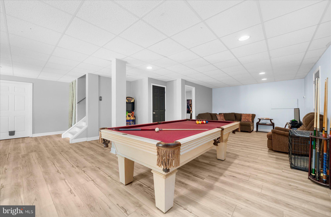
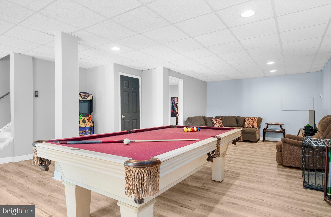
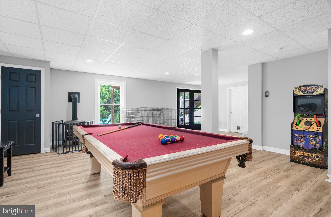
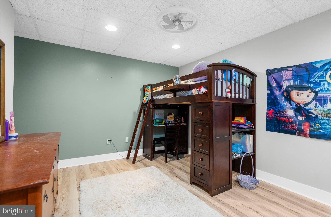
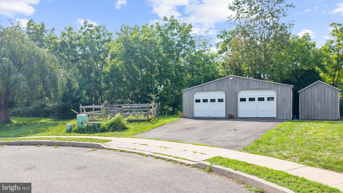
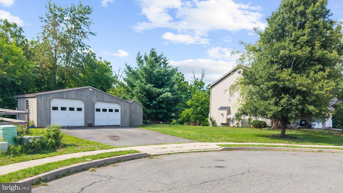
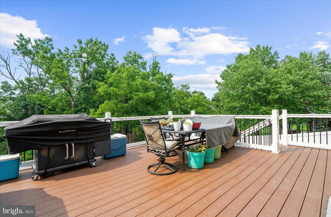
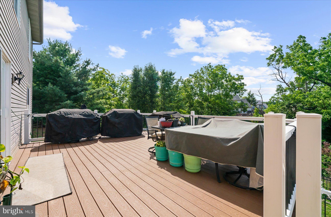
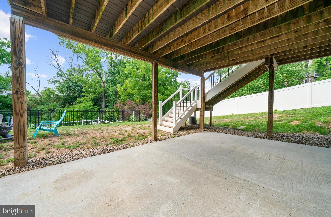
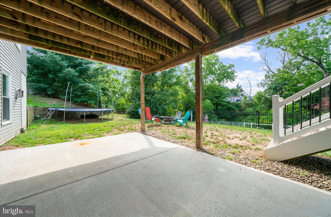
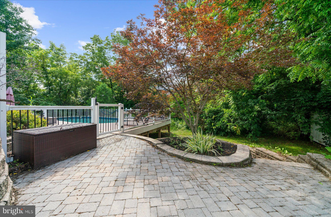
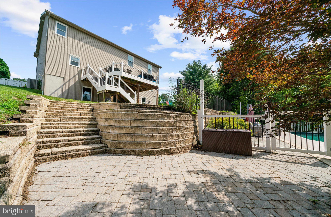
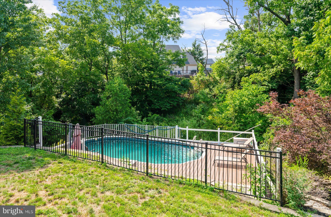
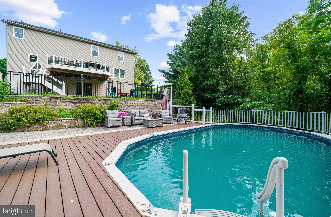
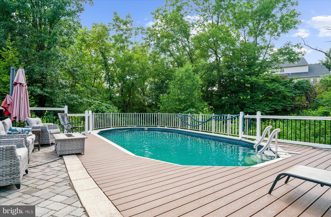
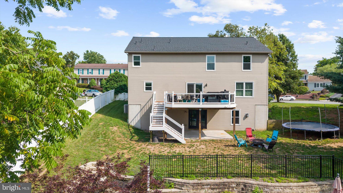
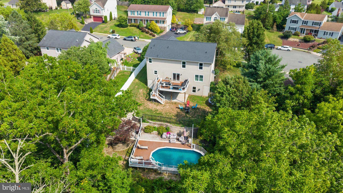
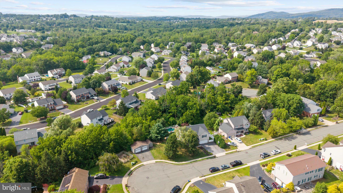
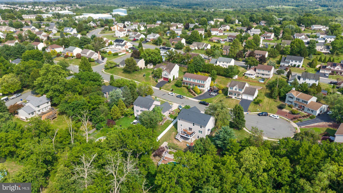
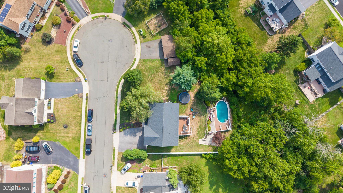
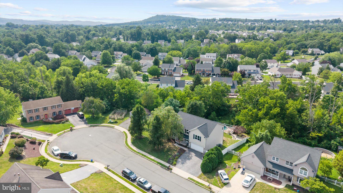
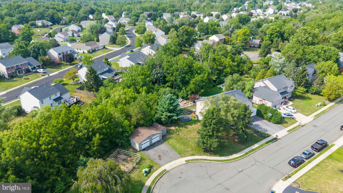
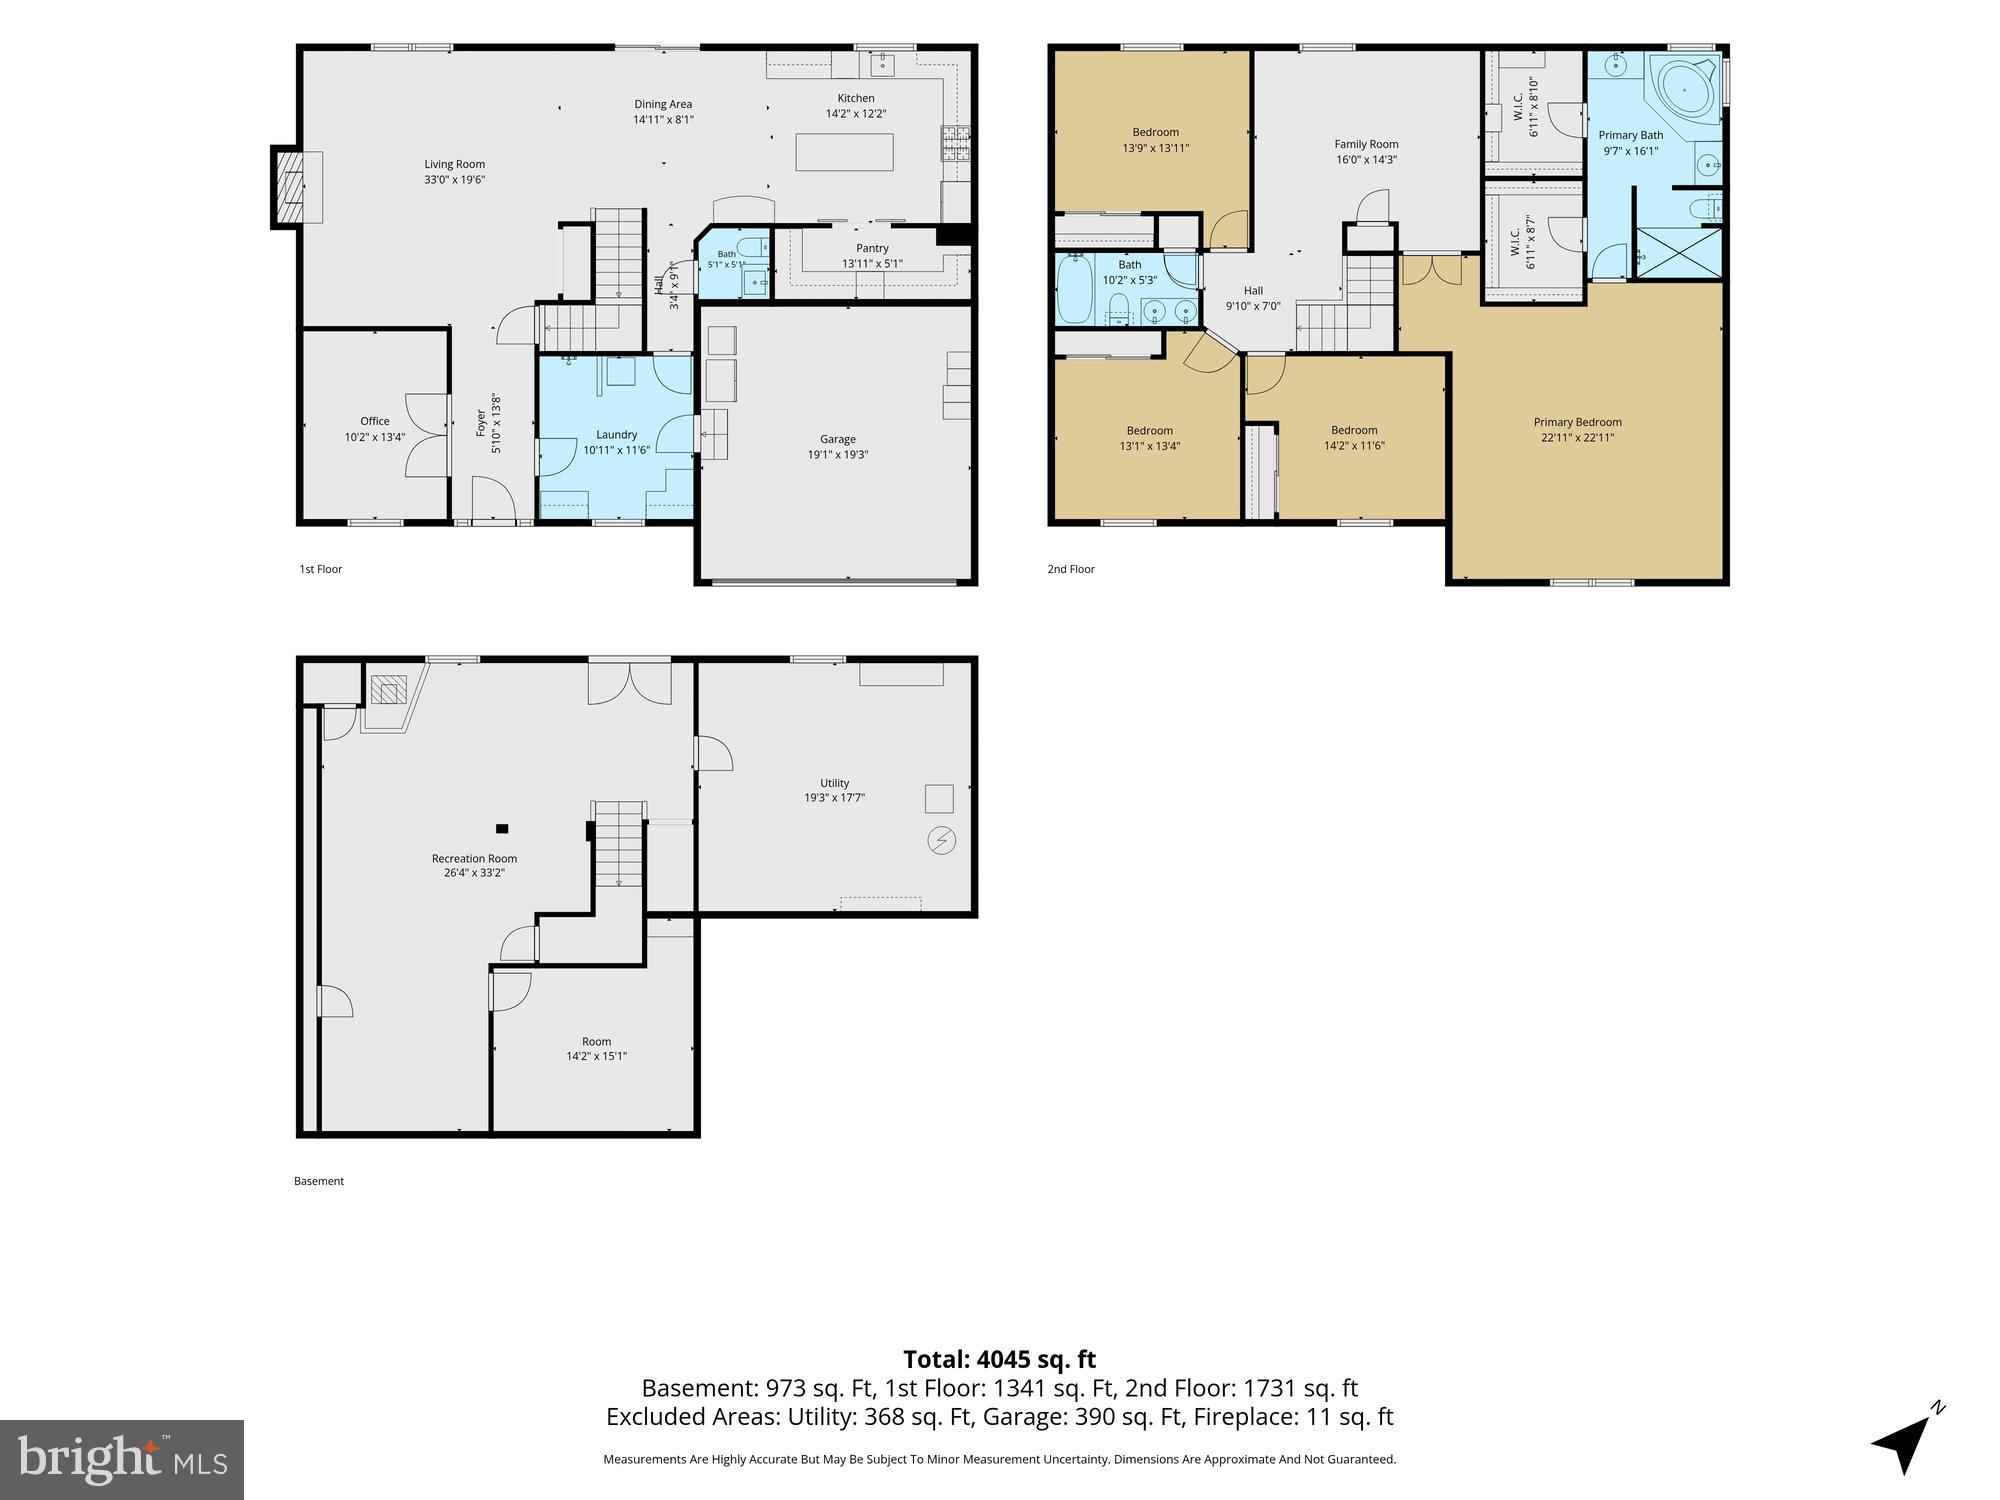
From morning walks along the nearby Schuylkill River Trail to evenings spent entertaining by the pool, 207 Balsam Drive offers the lifestyle you've been looking for. Welcome to a beautifully updated home where thoughtful improvements, flexible living spaces, and exceptional outdoor amenities come together on a property you'll be proud to call home. From the moment you step inside, you'll appreciate the home's spacious layout and attention to detail. Just off the foyer is a private first-floor office featuring elegant glass French doors, creating the perfect space for working from home, a playroom, library, or quiet retreat. The heart of the home is the beautifully updated kitchen showcasing quartz countertops, a large butcher block island, subway tile backsplash, gas range, and an incredible walk-in pantry - with a wine refrigerator and convenient garage pass-through for effortless grocery unloading - designed for both everyday living and effortless entertaining. The adjoining family room offers a warm and inviting atmosphere centered around a cozy gas fireplace, while the remodeled laundry/mudroom with a massive dog bath area and updated powder room add convenience and style to the main level. Upstairs, you'll find four generously sized bedrooms, including a spacious primary suite with two walk-in closets and a private bath. Hardwood flooring extends throughout much of the upper level, adding warmth and timeless appeal. The finished lower level offers outstanding flexibility with multiple finished spaces, including a bonus room. Whether you need additional living space, a home gym, media room, hobby area, or guest accommodations, the lower level provides endless possibilities. Step outside through the lower patio doors and discover one of this property's greatest highlights. Extensive hardscaping creates beautiful spaces for entertaining, relaxing, and enjoying the outdoors. Spend summer days by the above-ground swimming pool surrounded by Trex decking, tend to your favorite vegetables in the fenced garden area, or keep everything organized in the storage shed. Car enthusiasts, hobbyists, woodworkers, or anyone needing extra workspace will appreciate the detached two-car garage complete with electric service, in addition to the attached two-car garage, offering exceptional flexibility for vehicles, projects, storage, or a workshop. Recent improvements include a new roof (2025), new windows (2025), walk-in pantry addition (2025), remodeled laundry/mudroom (2025), new basement door (2025), central air conditioning (2023), water heater (2023), and Trex decking serving both the home and pool areas. This is more than a beautiful home - it's a property that offers the space, flexibility, and amenities to fit the way you live today while providing room to grow tomorrow. Combined with its convenient location near the Route 422 corridor and easy access to King of Prussia, Philadelphia, Reading, and the Lehigh Valley, this exceptional property truly has something for everyone.
Features & Amenities
Interior
-
Other Interior Features
Kitchen Island, Ceiling Fan(s), Pantry, Soaking Tub
-
Total Bedrooms
4
-
Bathrooms
2
-
1/2 Bathrooms
1
-
Above Grade Finished Area
3072.0
-
Basement YN
YES
-
Cooling YN
YES
-
Cooling
Central Air, Ceiling Fan(s), Electric
-
Fireplace YN
YES
-
Heating YN
YES
-
Heating
Natural Gas, Forced Air
-
Pet friendly
N/A
Exterior
-
Garage
Yes
-
Garage spaces
4
-
Construction Materials
Vinyl Siding, Stone, Stucco
-
Parking
On Street, Garage, Driveway, Inside Entrance, Attached, Detached
-
Patio and Porch Features
Deck, Patio
-
Pool
Yes
-
Pool Features
Private
-
Waterfront YN
NO
-
View
Trees/Woods
Area & Lot
-
Lot Features
Cul-De-Sac
-
Lot Size(acres)
0.79
-
Lot Size(square feet)
34,412
-
Property Type
Residential
-
Property Sub Type
Single Family Residence
-
Architectural Style
Traditional, Colonial
Price
-
Sales Price
$559,000
-
Tax Amount
$8,734
-
Financing Options
Cash, Conventional, FHA, VA
-
Sq. Footage
4,045
-
Price/SqFt
$138
HOA
-
Association
No
School District
-
Elementary School
N/A
-
Middle School
N/A
-
High School
N/A
Property Features
-
New Construction
NO
-
Foundation Details
Concrete Perimeter
-
Senior Community YN
NO
-
Sewer
Public Sewer
-
Tax Lot
8907
-
Water Source
Public
Schedule a Showing
Showing scheduled successfully.
Mortgage calculator
Estimate your monthly mortgage payment, including the principal and interest, property taxes, and HOA. Adjust the values to generate a more accurate rate.
Your payment
Principal and Interest:
$
Property taxes:
$
HOA fees:
$
Total loan payment:
$
Total interest amount:
$
Location
County
BERKS
Elementary School
Middle School
High School
Listing Courtesy of Marinus Schrap , EXP Realty, LLC
RealHub Information is provided exclusively for consumers' personal, non-commercial use, and it may not be used for any purpose other than to identify prospective properties consumers may be interested in purchasing. All information deemed reliable but not guaranteed and should be independently verified. All properties are subject to prior sale, change or withdrawal. RealHub website owner shall not be responsible for any typographical errors, misinformation, misprints and shall be held totally harmless.

AGENT
Rachel Gardner
Call Rachel today to schedule a private showing.

* Listings on this website come from the FMLS IDX Compilation and may be held by brokerage firms other than the owner of this website. The listing brokerage is identified in any listing details. Information is deemed reliable but is not guaranteed. If you believe any FMLS listing contains material that infringes your copyrighted work please click here to review our DMCA policy and learn how to submit a takedown request.© 2024 FMLS.
Related Properties
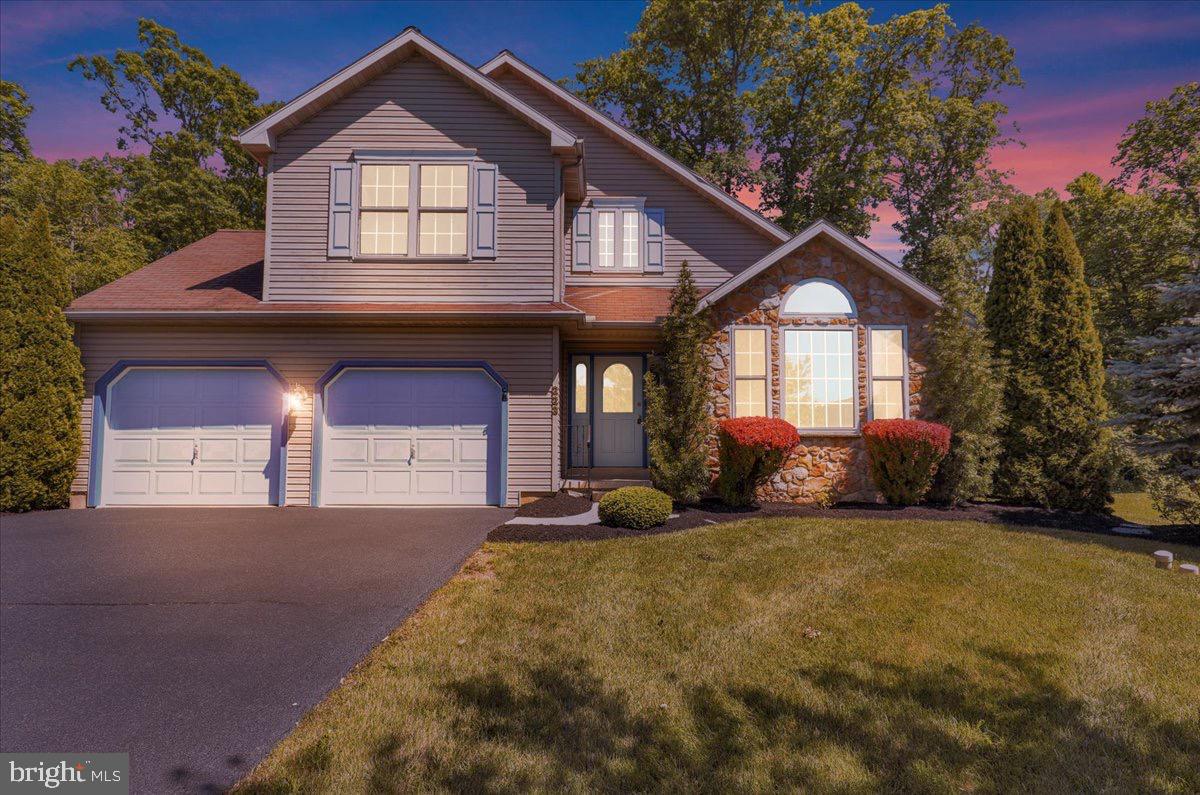
DOUGLASSVILLE
223 WOODBRIDGE LANE
4 Beds
2 Baths
2,398 Sq.Ft.
$489,000
MLS#: PABK2073036
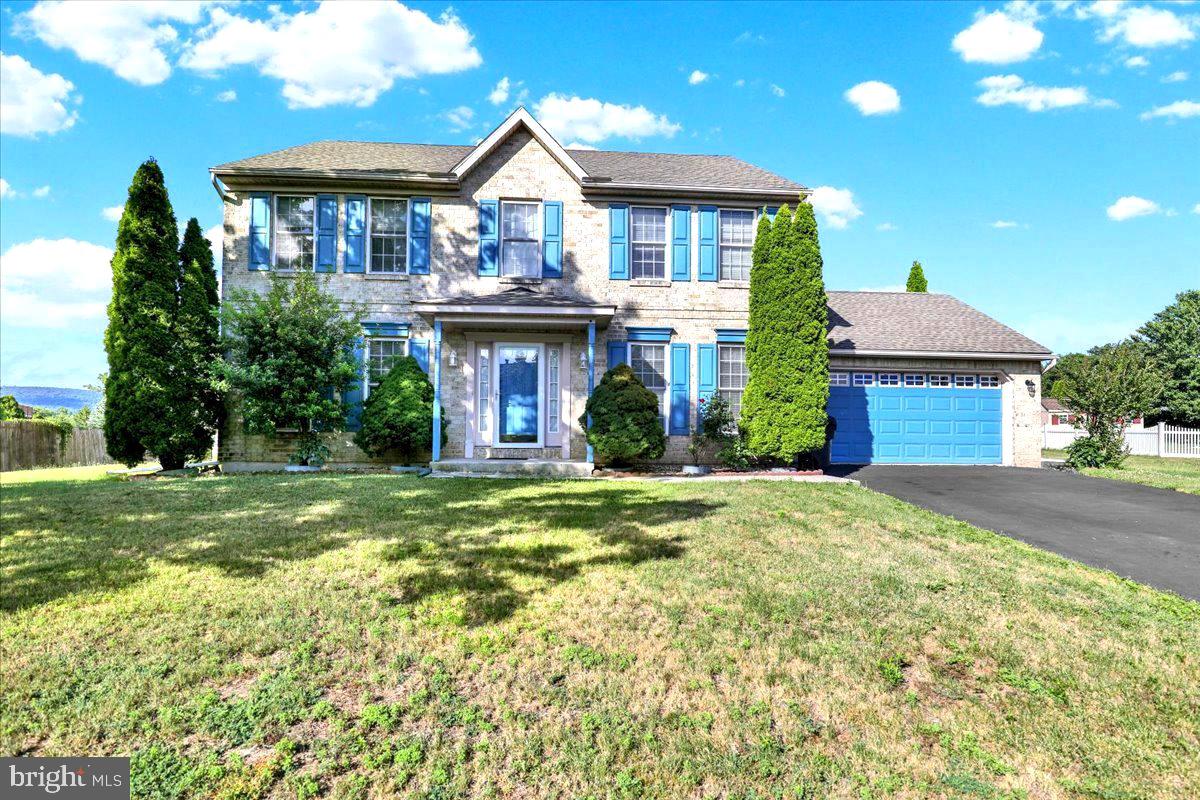
DOUGLASSVILLE
209 BATTENKILL DRIVE
4 Beds
2 Baths
2,232 Sq.Ft.
$463,888
MLS#: PABK2074700
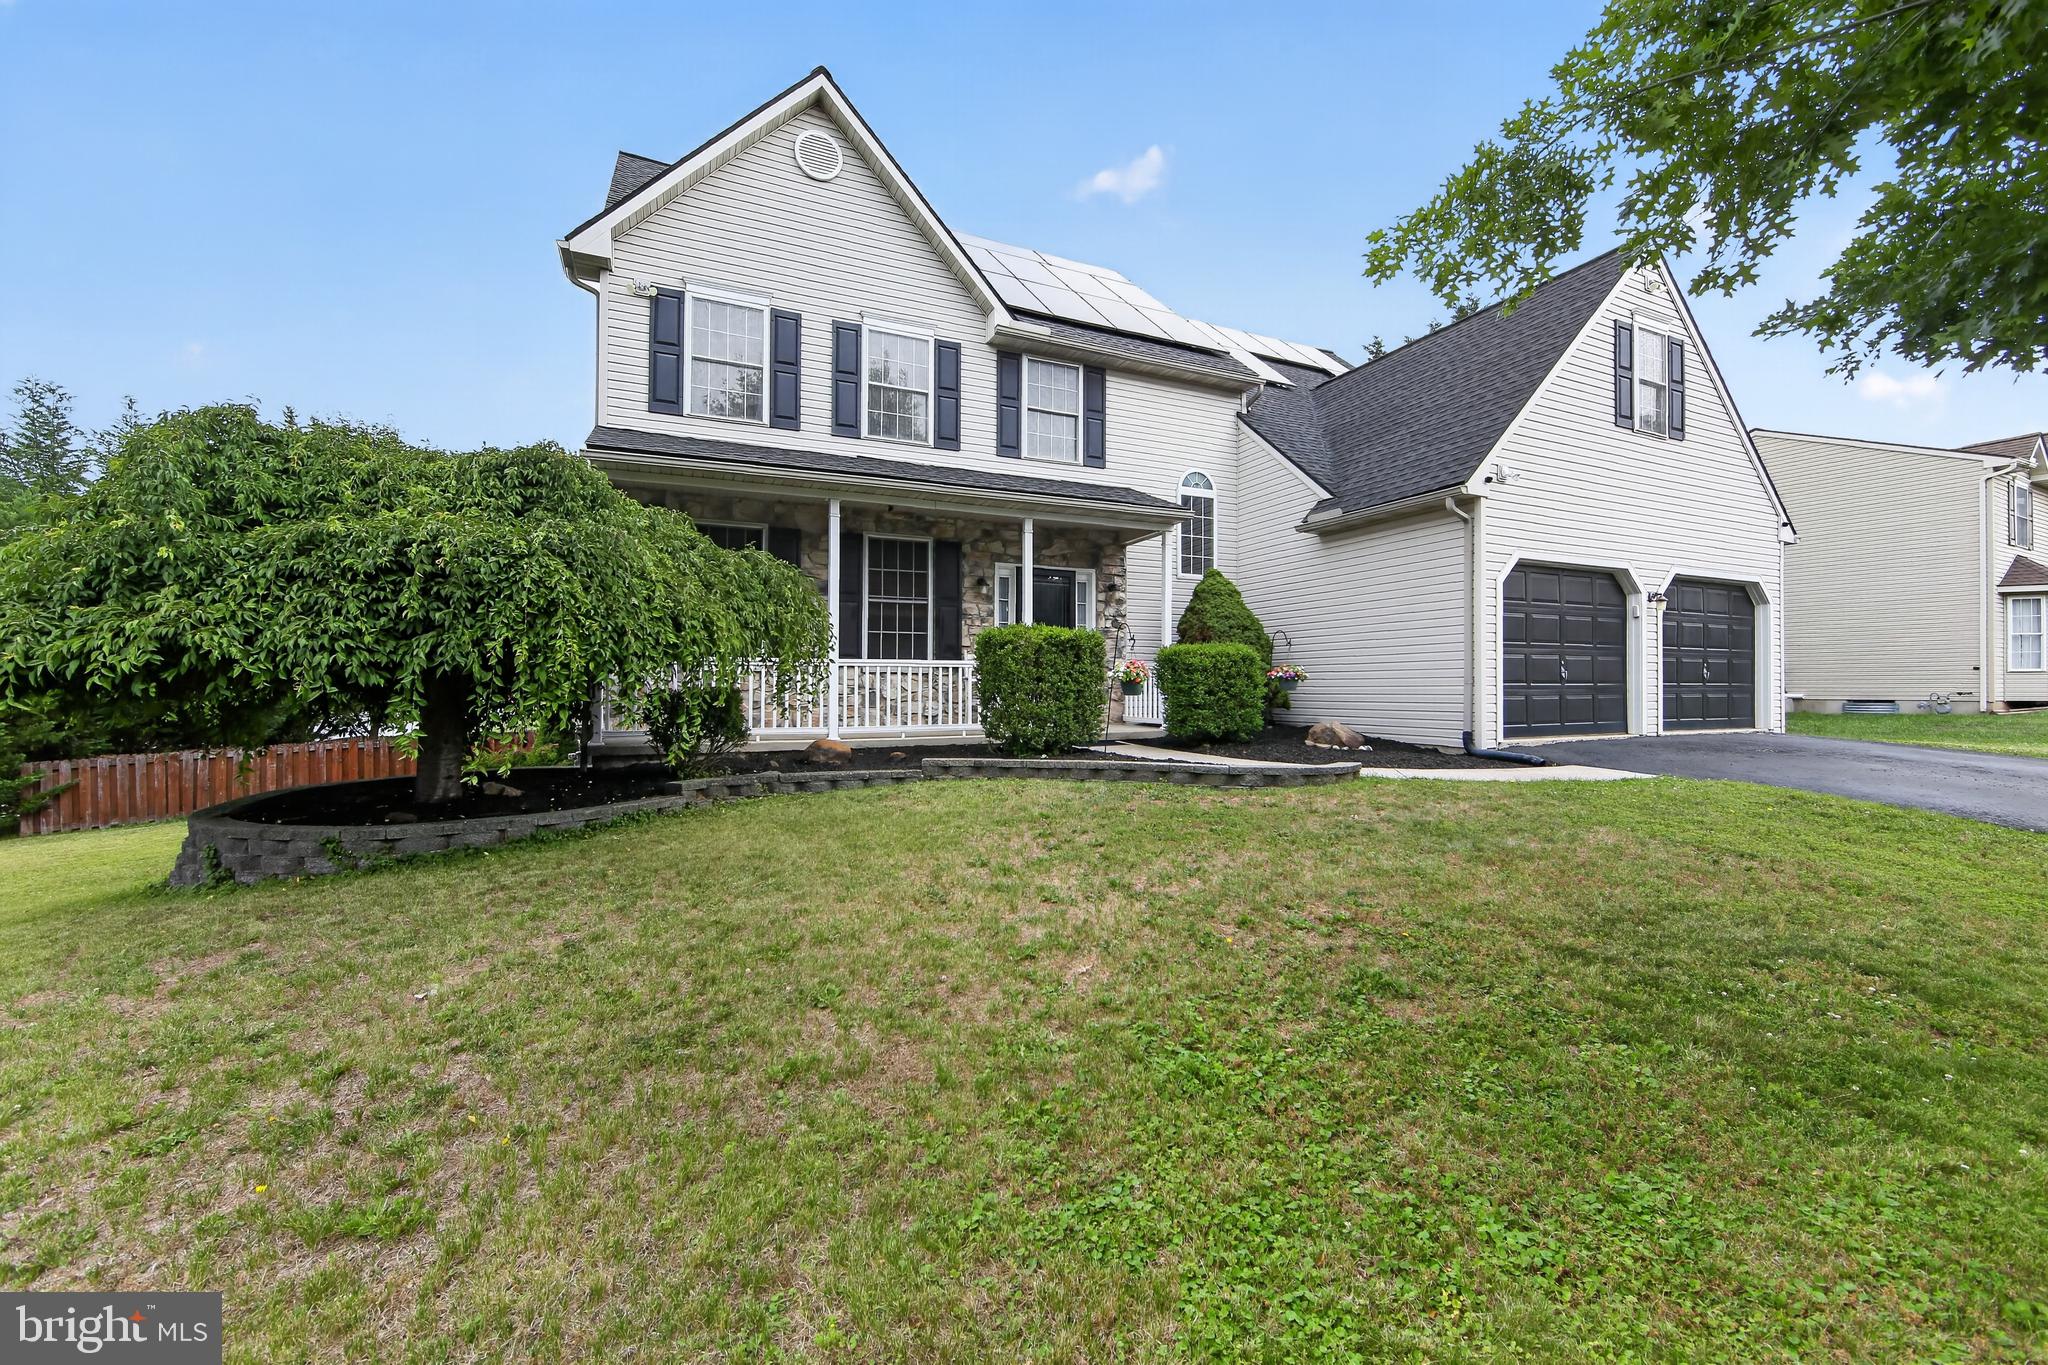
DOUGLASSVILLE
401 W MORLATTON ROAD
5 Beds
2 Baths
2,687 Sq.Ft.
$575,000
MLS#: PABK2073768
DOUGLASSVILLE
222 YOCOM ROAD
3 Beds
2 Baths
1,718 Sq.Ft.
$499,000
MLS#: PABK2074720
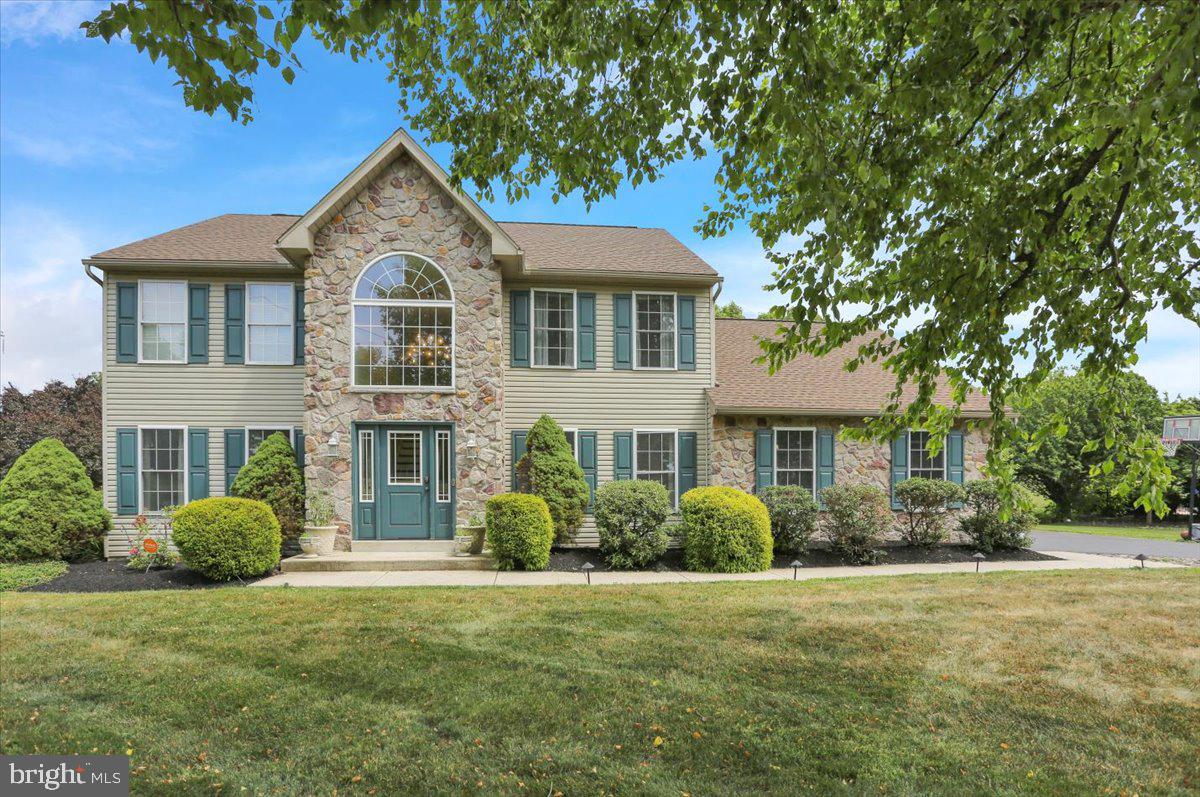
DOUGLASSVILLE
116 INDIAN RUN DRIVE
4 Beds
2 Baths
3,604 Sq.Ft.
$670,000
MLS#: PABK2074524
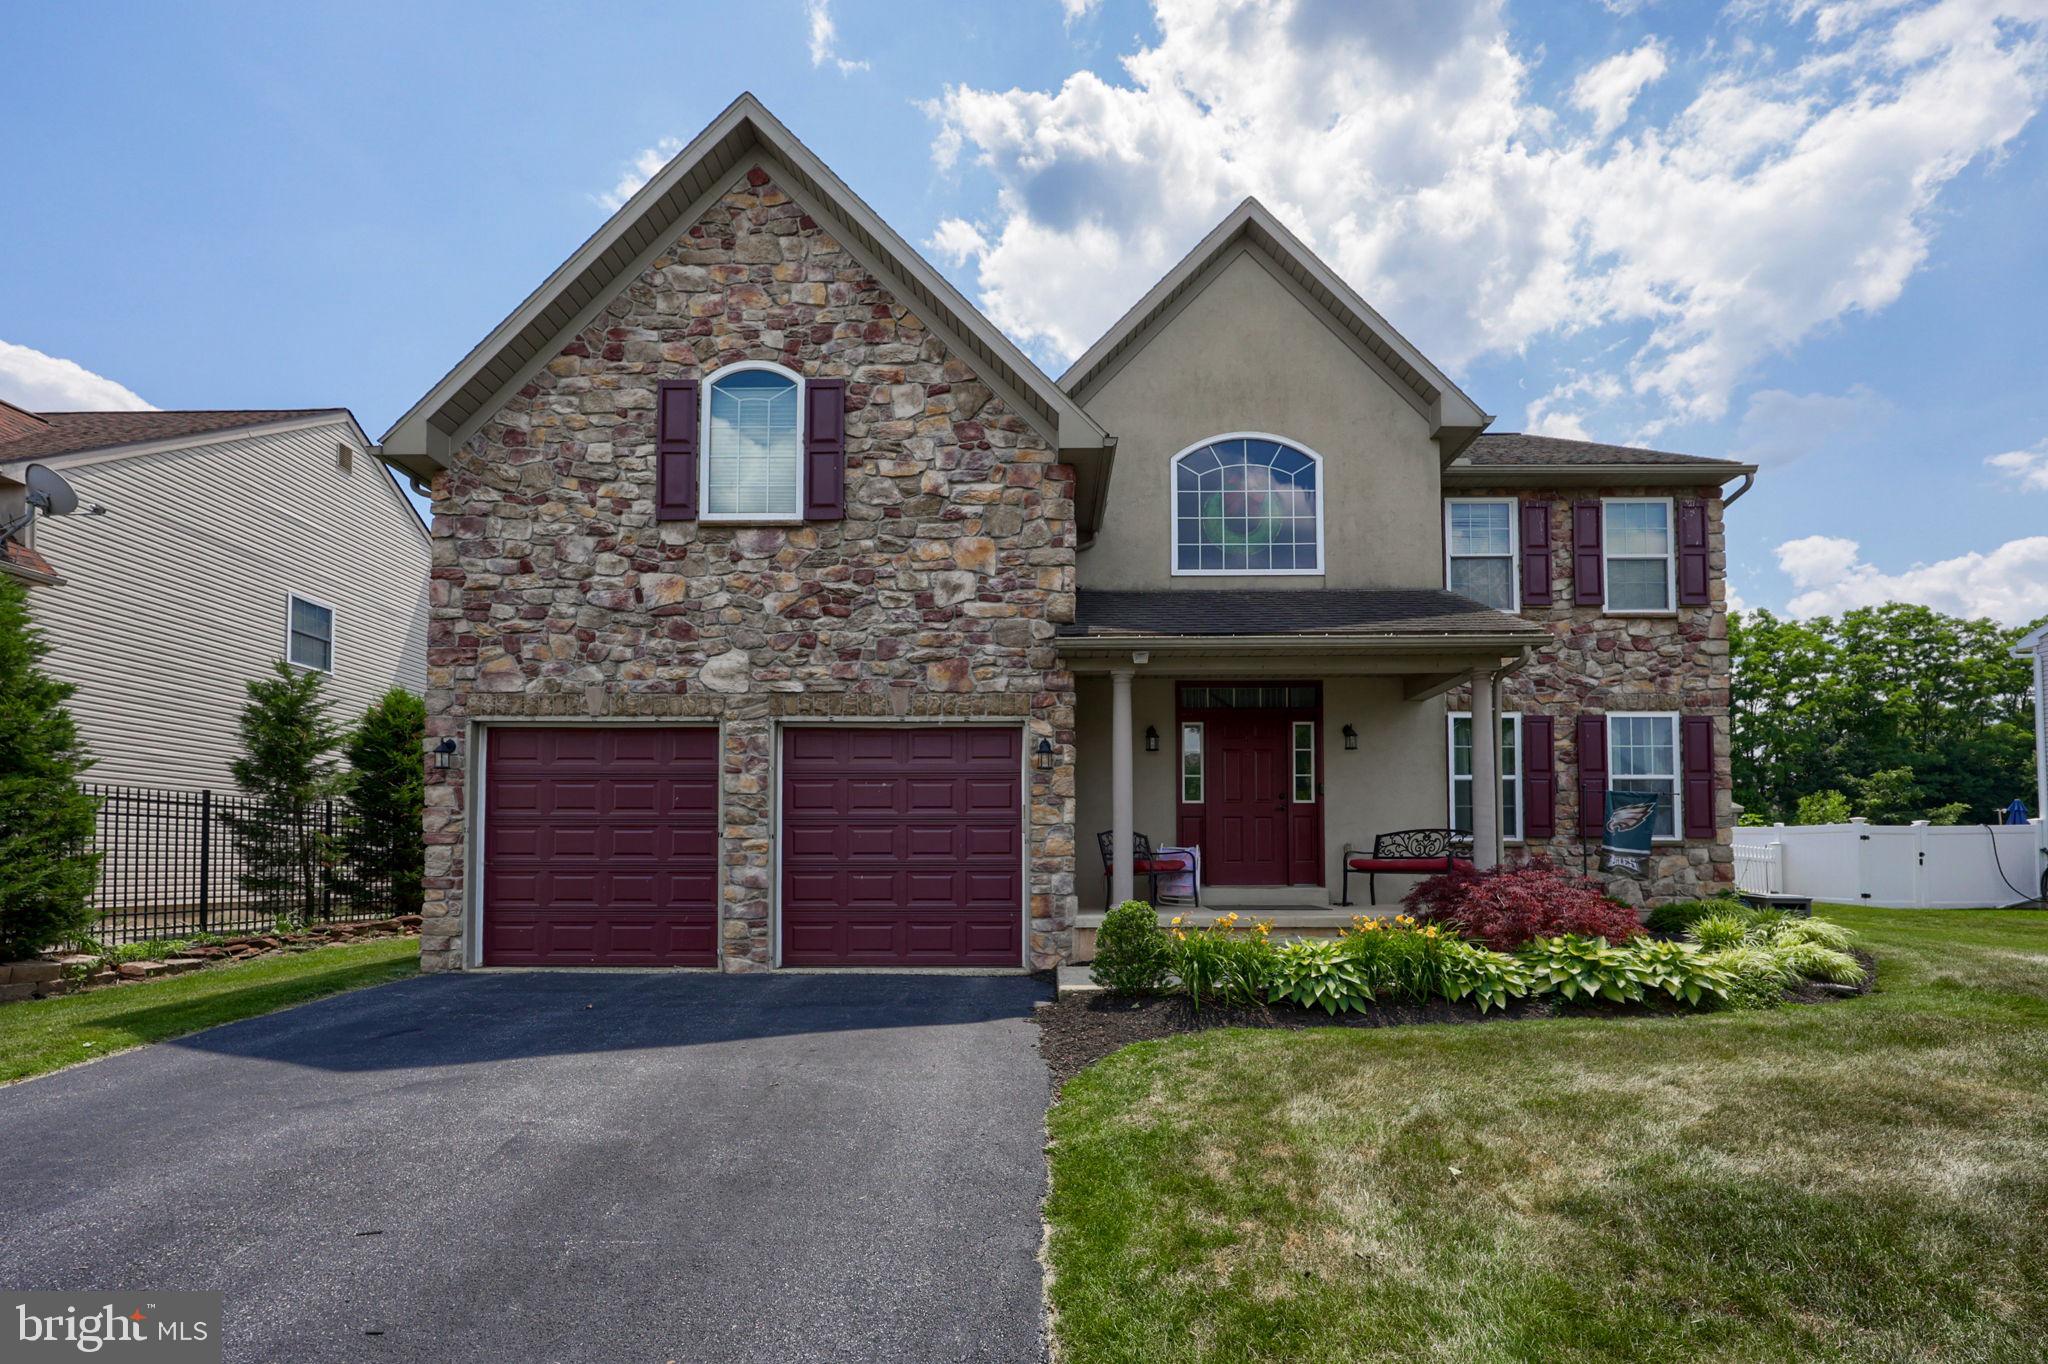
DOUGLASSVILLE
348 BUCKHEAD LANE
4 Beds
3 Baths
3,992 Sq.Ft.
$589,900
MLS#: PABK2074292
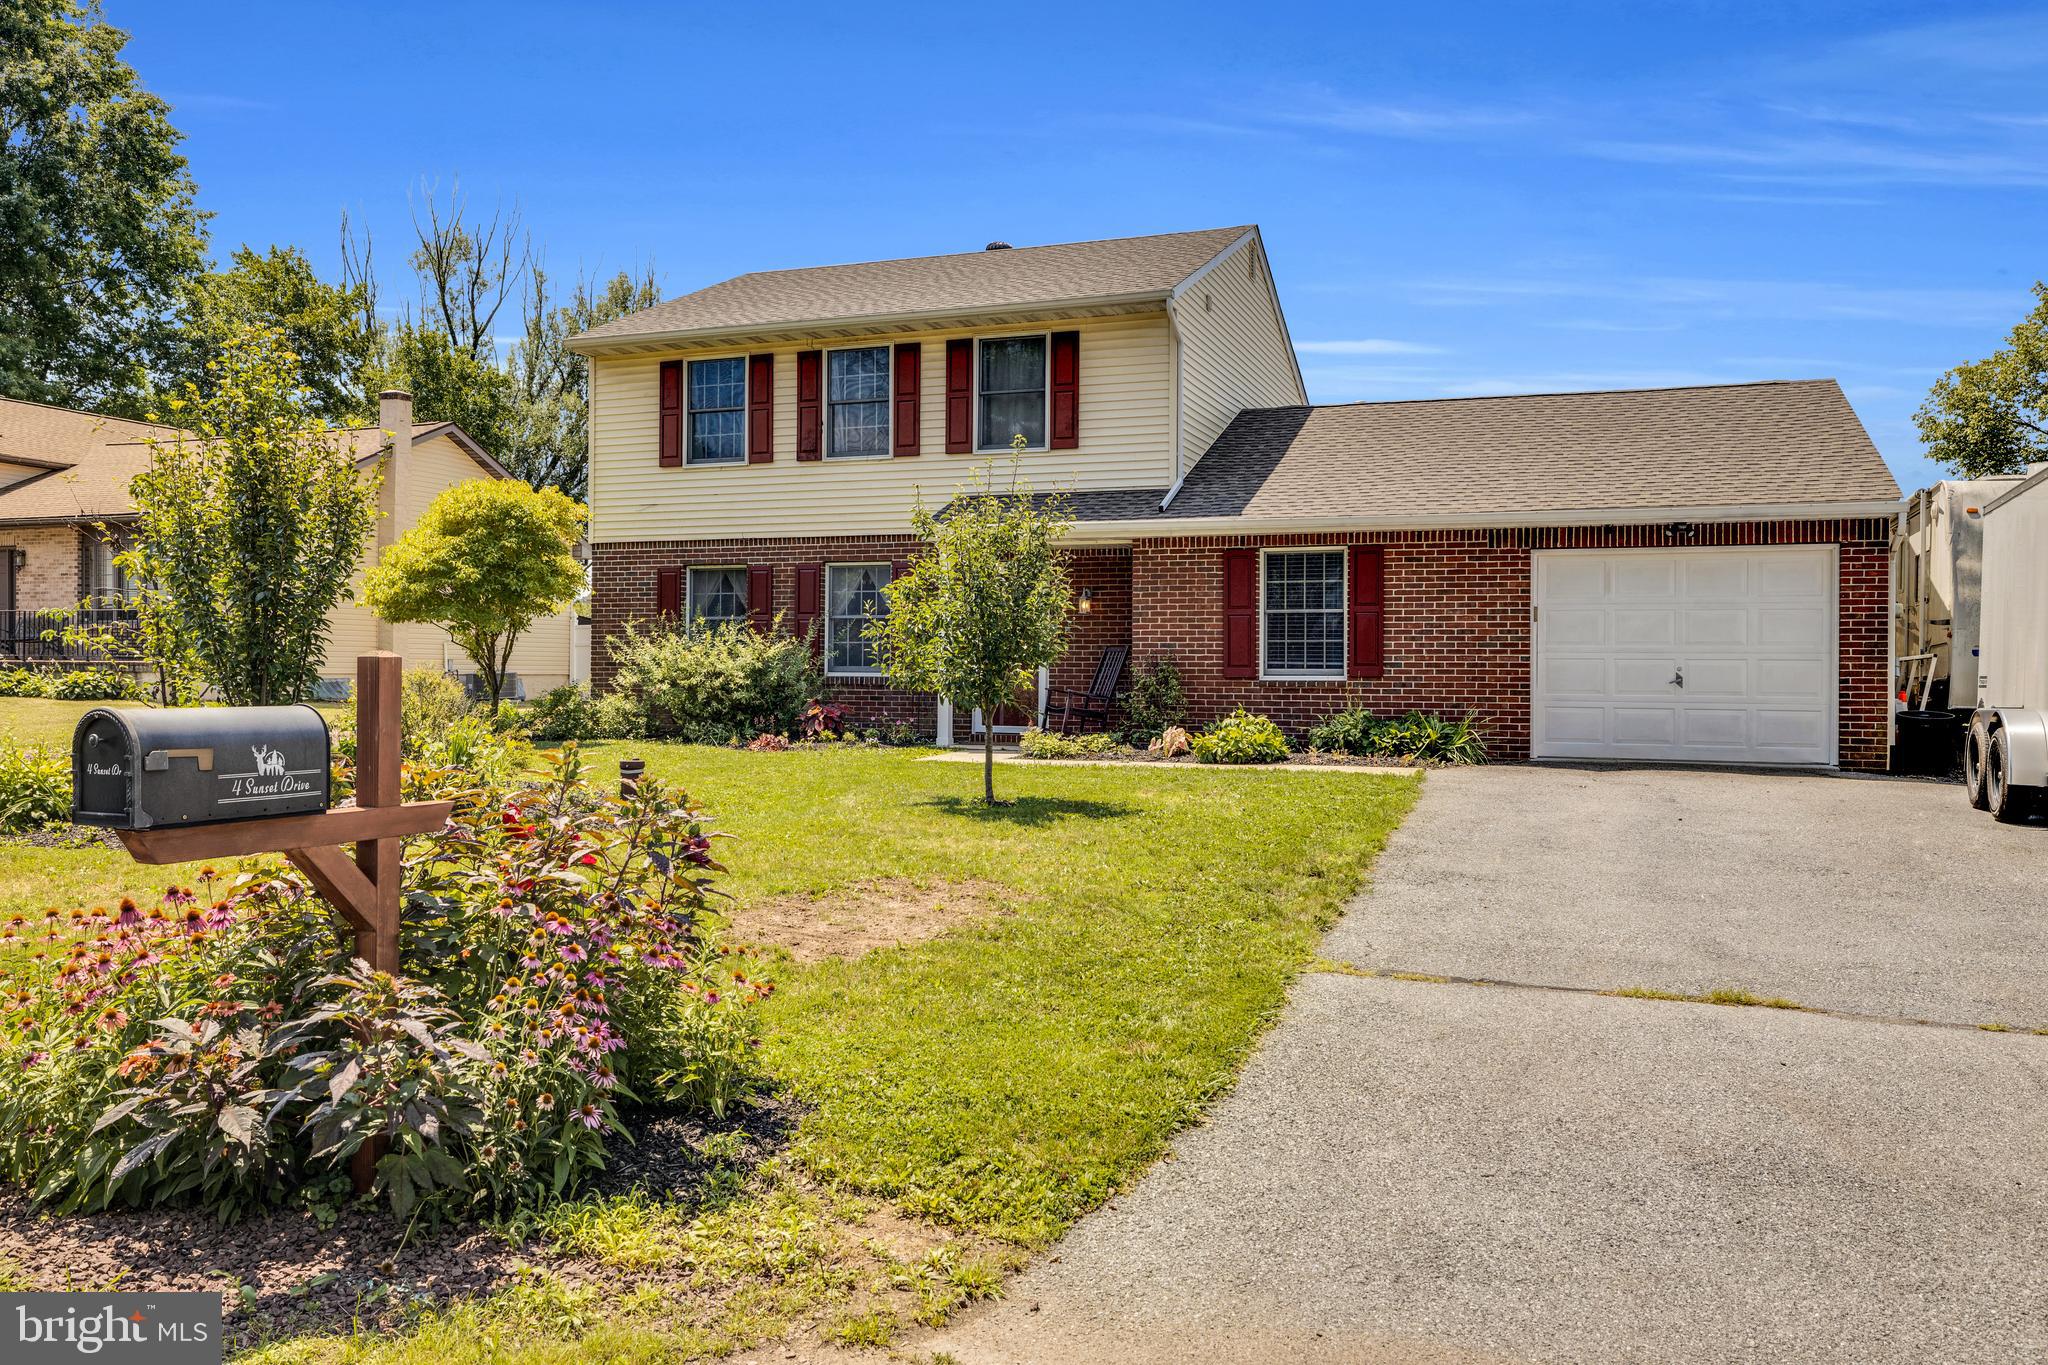
DOUGLASSVILLE
4 SUNSET DRIVE
4 Beds
2 Baths
1,486 Sq.Ft.
$459,000
MLS#: PABK2074782
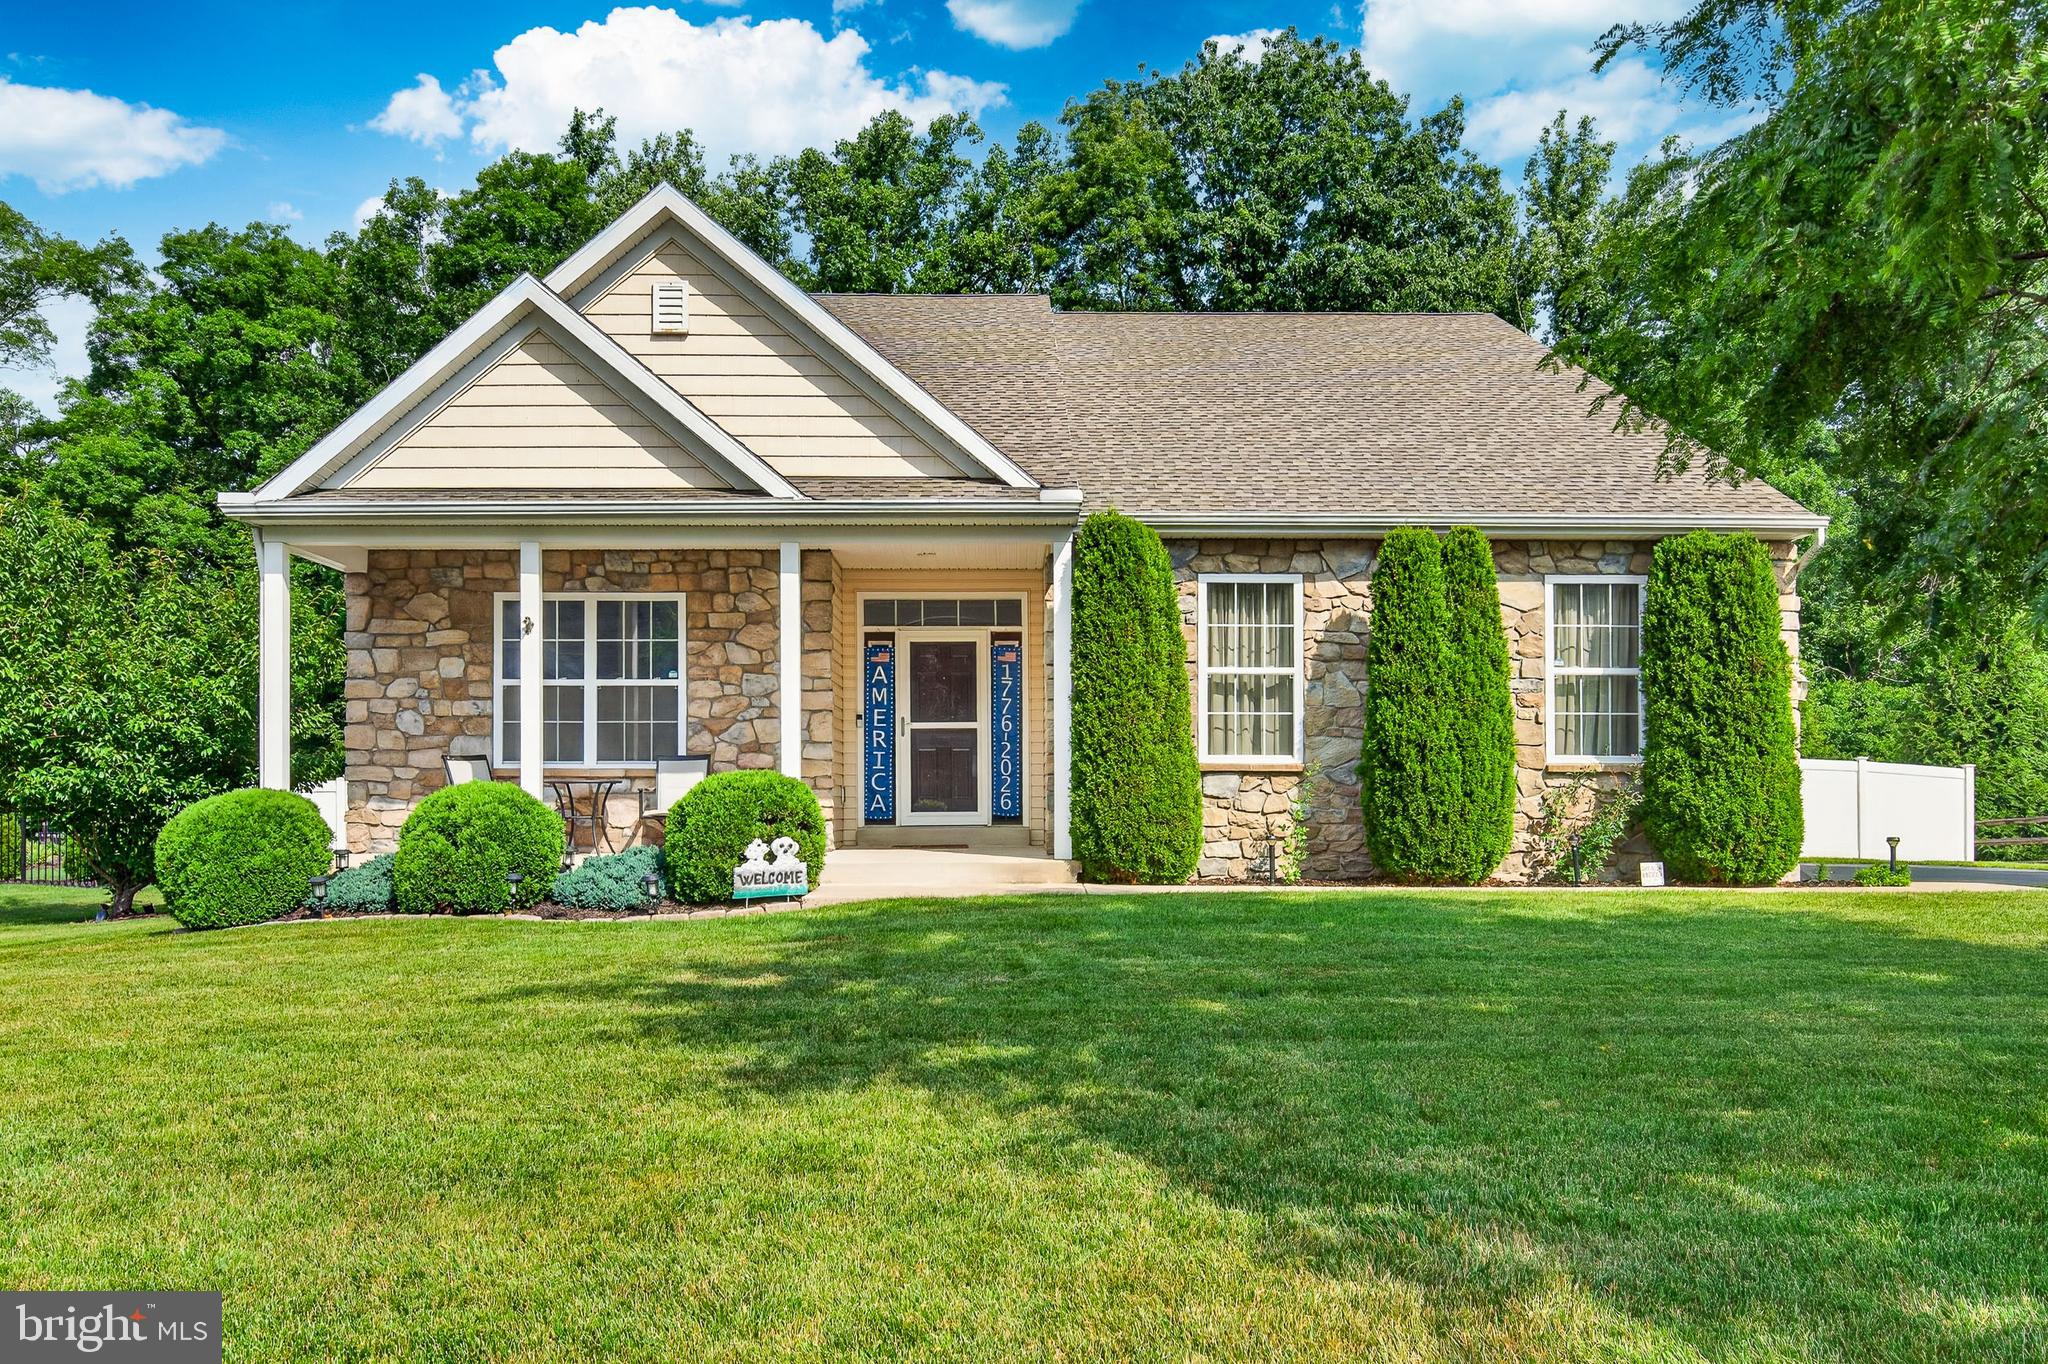
DOUGLASSVILLE
105 WOODS EDGE DRIVE
3 Beds
2 Baths
1,953 Sq.Ft.
$530,000
MLS#: PABK2074362
.png)