


Property
Beds
3
Full Baths
3
1/2 Baths
1
Year Built
2008
Sq.Footage
3,165
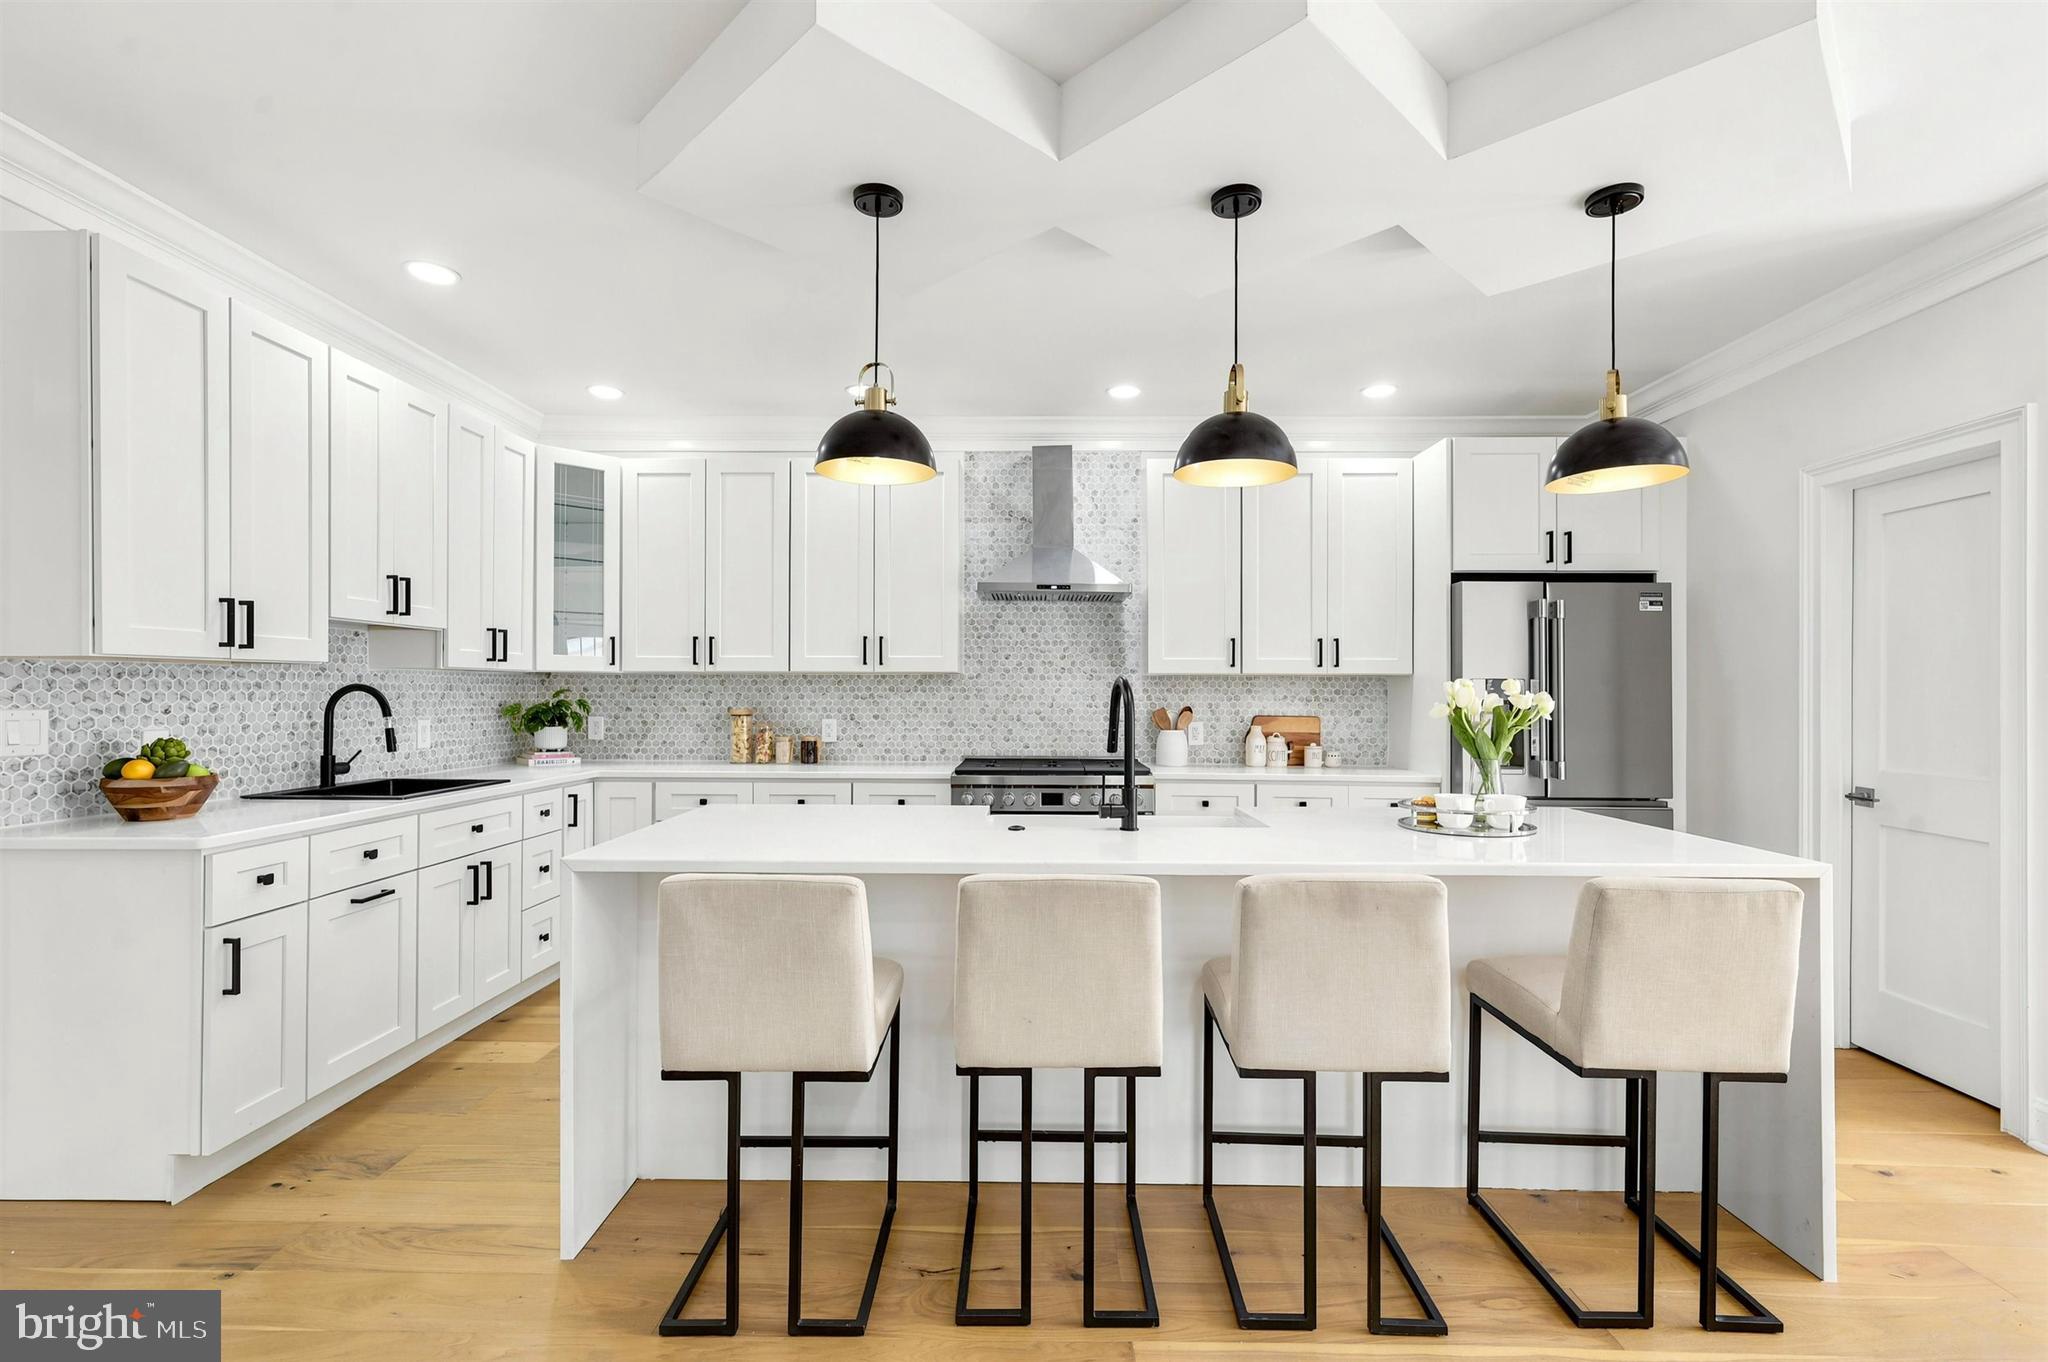
Luxury awaits at 201 Saul Lane, in the heart of Rose Valley! Welcome to this impressive carriage home in the highly sought-after Traymore Development, built by esteemed builders Vaughan & Sautter. Set against the tranquil Saul Preserve on one of the most premier lots within the community. This craftsman style home boasts high-end finishes, built-in bookshelves and cabinetry, wainscoting, crown moldings, and two charming outdoor sitting areas, all surrounded by lush mature vegetation. As you step inside, you are greeted by a wide entryway leading to a beautiful dining room, showcasing custom built-in bookshelves and serene views of the surrounding greenery, to the right a powder room. Around the corner, you’ll discover a spacious family room with a cathedral beamed ceiling, a gas fireplace framed by builtin bookshelves, and charming windows that allow natural light and lovely views to pour in from every direction. The open-concept kitchen is equally impressive, with ample storage, a pantry, a large island, and an adjacent eating/sitting area with direct access to the deck, perfect for enjoying the wooded surroundings. To the right of the entryway, the luxurious primary first floor bedroom offers two large walk-in closets and an expansive en suite bathroom complete with walk-in shower, double sinks, and a separate water closet. Nearby, a functional mudroom area includes a coat closet, hooks for coats, cabinetry for storage and a convenient laundry room with a utility sink and is just steps away from the attached two car garage. The enormous daylight basement is an entertainer’s dream, featuring a wet bar, custom cabinetry including a Murphy bed (perfect for overflow guests), full bathroom, a beautiful sitting area, and access to a stone patio with a gorgeous waterfall feature. As part of the finished basement there is also a large family room ideal for TV watching and a large unfinished space currently used as a work shop with tremendous space for storage. Upstairs, two generously sized bedrooms each have large closets and share a hall bathroom with double vanities and a tub/shower combination. An open office space overlooks the second-floor landing, providing a perfect spot for productivity. This stunning property, nestled within a peaceful, wooded enclave, offers an exceptional combination of luxury, comfort, and natural beauty. The community of Traymore is truly special - surrounded by walking trails, easy access to downtown Media and Swarthmore, the SEPTA rail station is just blocks away, as is the local Swim and Racket Club, The Historic Old Mill, and the special Hedgerow theatre is practically in it's backyard - this home has it all! Don’t miss the opportunity to call it your own!
Features & Amenities
Interior
-
Total Bedrooms
3
-
Bathrooms
3
-
1/2 Bathrooms
1
-
Above Grade Finished Area
3165.0
-
Basement YN
YES
-
Cooling YN
YES
-
Cooling
Central Air, Electric
-
Fireplace YN
YES
-
Heating YN
YES
-
Heating
Natural Gas, Forced Air
-
Main Level Bedrooms
1
-
Pet friendly
Yes
Exterior
-
Garage
Yes
-
Garage spaces
2
-
Construction Materials
Stucco
-
Parking
Garage, Driveway, Inside Entrance, Attached
-
Pool
No
-
Waterfront YN
NO
-
View
Trees/Woods
Area & Lot
-
Lot Size(acres)
0.08
-
Lot Size(square feet)
3,484
-
Property Type
Residential
-
Property Sub Type
Townhouse
-
Architectural Style
Craftsman, Carriage House
Price
-
Sales Price
$1,150,000
-
Tax Amount
$22,561
-
Sq. Footage
3,165
-
Price/SqFt
$363
HOA
-
Association
YES
-
Association Fee
$1,638
-
Association Fee Frequency
Quarterly
-
Association Fee Includes
N/A
School District
-
Elementary School
WALLINGFORD
-
Middle School
STRATH HAVEN
-
High School
STRATH HAVEN
Property Features
-
New Construction
NO
-
Foundation Details
Concrete Perimeter
-
Senior Community YN
NO
-
Sewer
Public Sewer
-
Tax Lot
040-023
-
Water Source
Public
Schedule a Showing
Showing scheduled successfully.
Mortgage calculator
Estimate your monthly mortgage payment, including the principal and interest, property taxes, and HOA. Adjust the values to generate a more accurate rate.
Your payment
Principal and Interest:
$
Property taxes:
$
HOA fees:
$
Total loan payment:
$
Total interest amount:
$
Location
County
DELAWARE
Elementary School
WALLINGFORD
Middle School
STRATH HAVEN
High School
STRATH HAVEN
Listing Courtesy of Erica H Kaufman, Compass Pennsylvania, LLC
RealHub Information is provided exclusively for consumers' personal, non-commercial use, and it may not be used for any purpose other than to identify prospective properties consumers may be interested in purchasing. All information deemed reliable but not guaranteed and should be independently verified. All properties are subject to prior sale, change or withdrawal. RealHub website owner shall not be responsible for any typographical errors, misinformation, misprints and shall be held totally harmless.

Salesperson, Realtor
Rachel Gardner
Call Rachel today to schedule a private showing.

* Listings on this website come from the FMLS IDX Compilation and may be held by brokerage firms other than the owner of this website. The listing brokerage is identified in any listing details. Information is deemed reliable but is not guaranteed. If you believe any FMLS listing contains material that infringes your copyrighted work please click here to review our DMCA policy and learn how to submit a takedown request.© 2024 FMLS.
Related Properties

MEDIA
119 WILTON WOODS
4 Beds
3 Baths
3,439 Sq.Ft.
$1,100,000
MLS#: PADE2123966
MEDIA
614 WALLINGFORD AVENUE
5 Beds
4 Baths
3,500 Sq.Ft.
$1,195,000
MLS#: PADE2112058
MEDIA
613 SUMMER STREET
5 Beds
3 Baths
3,160 Sq.Ft.
$1,150,000
MLS#: PADE2103574

MEDIA
277 W BALTIMORE PIKE
5 Beds
3 Baths
5,000 Sq.Ft.
$1,295,000
MLS#: PADE2121950

MEDIA
107 MANSION DRIVE
6 Beds
3 Baths
4,697 Sq.Ft.
$925,000
MLS#: PADE2121454
.png)