
Transitional
2000 ROLLING MEADOW RD
LEBANON, PA 17046
MLS#: PALN2022682
$824,425
























Property
Beds
4
Full Baths
3
1/2 Baths
1
Year Built
2025
Sq.Footage
3,095
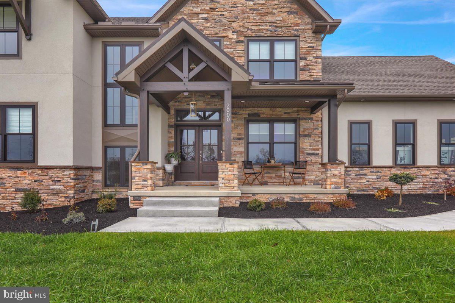
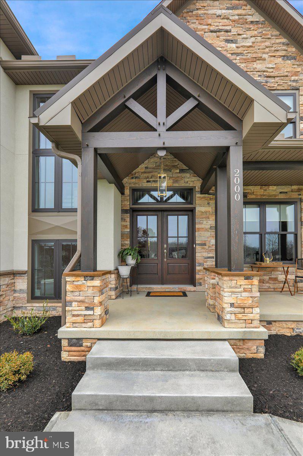
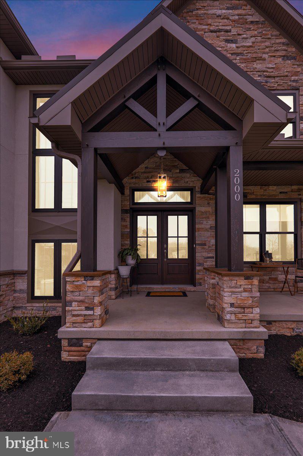
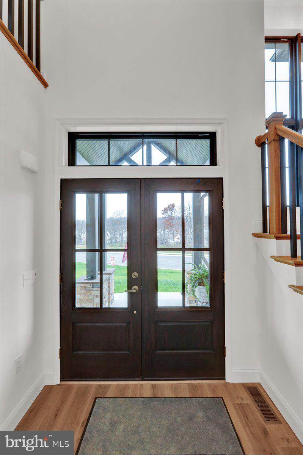
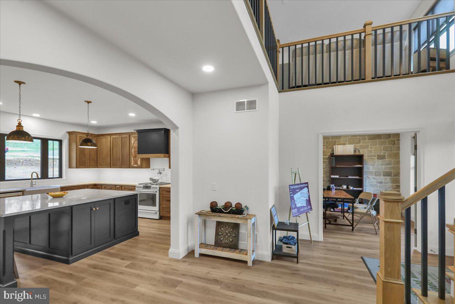
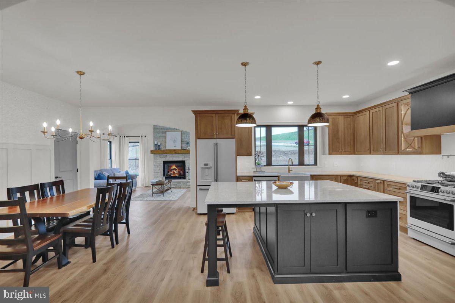
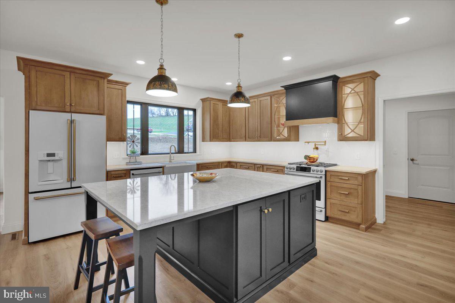
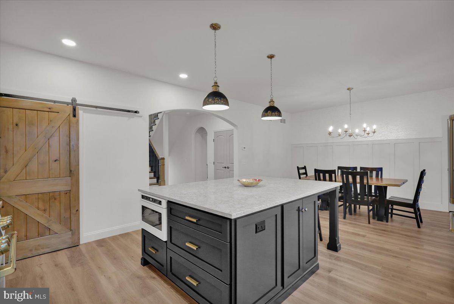
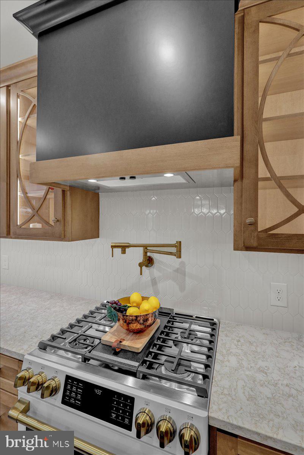
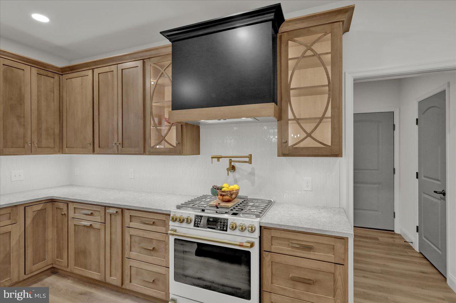
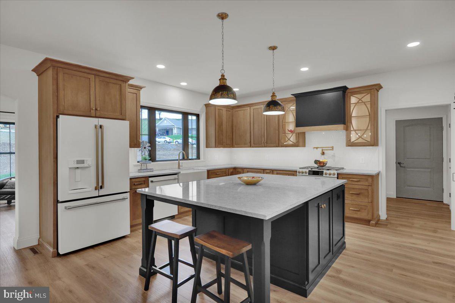
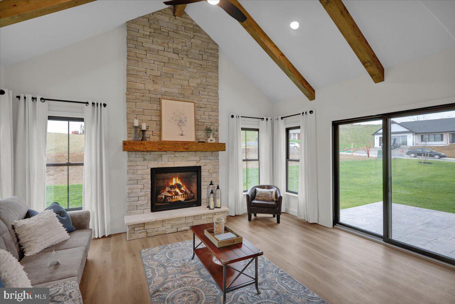
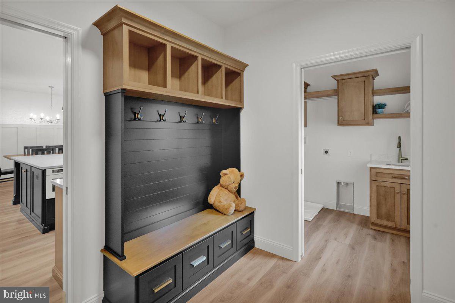
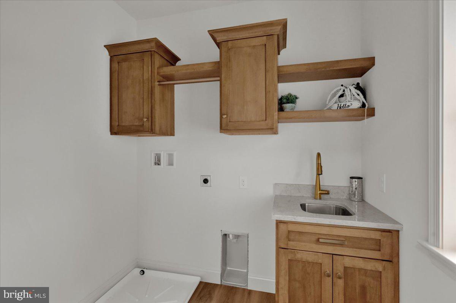
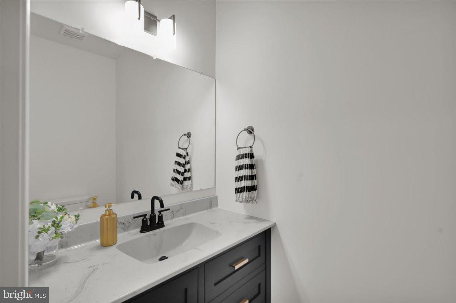
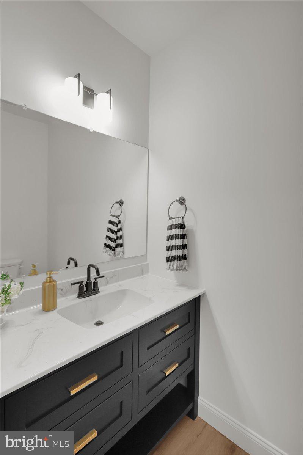
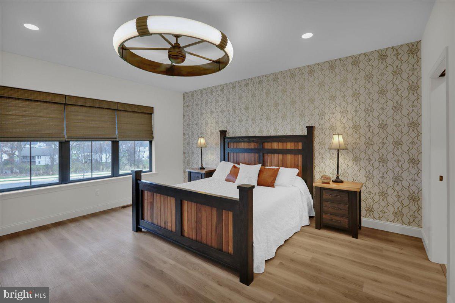
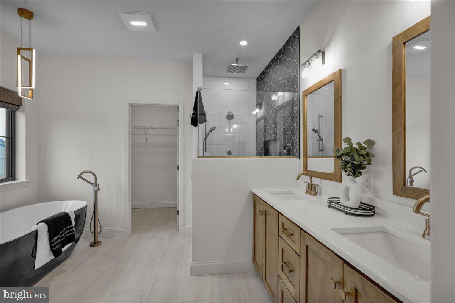
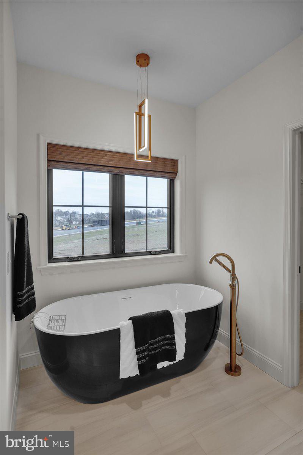
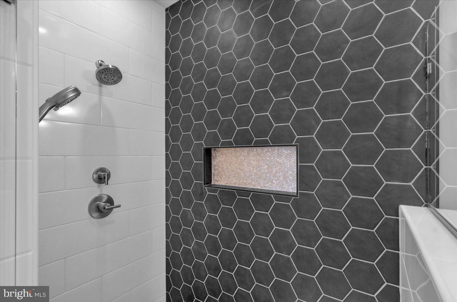
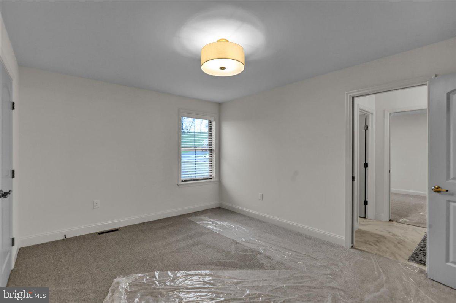
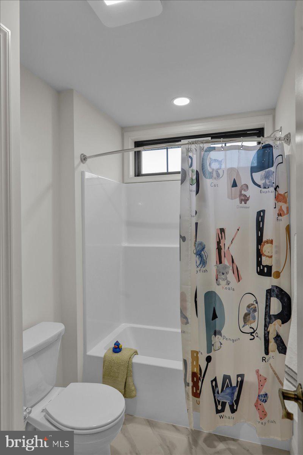
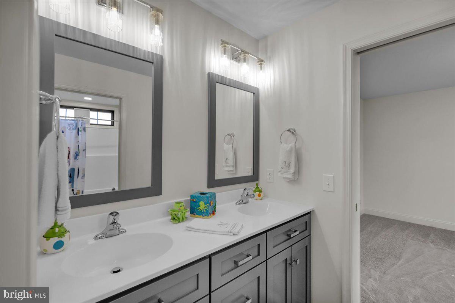
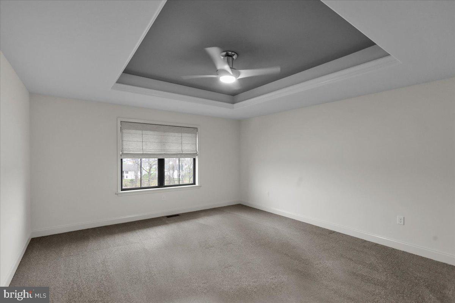
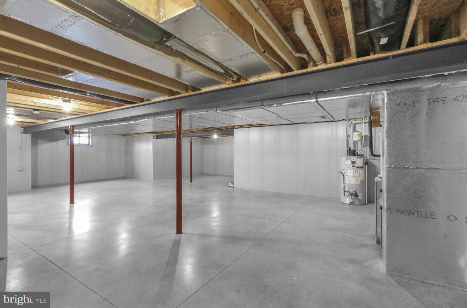
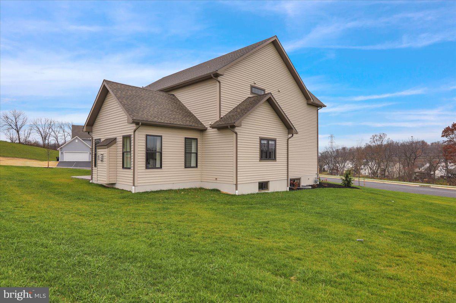
Nestled in the prestigious community of The Estates at Hearthside, this exquisite new construction home, completed in 2025, embodies the perfect blend of luxury and comfort. With a stunning transitional architectural style, this detached residence offers an inviting atmosphere that feels like home from the moment you step inside. As you enter, you are greeted by an expansive open floor plan that seamlessly connects the living spaces, ideal for both entertaining and everyday living. The gourmet kitchen is a chef's dream, featuring a spacious island, high-end appliances including a self-cleaning gas oven, microwave, and dishwasher, as well as a generous pantry for all your culinary needs. The dining room provides a sophisticated setting for gatherings, while the cozy living area, complete with a stylish gas fireplace, invites relaxation and warmth. The home boasts four beautifully appointed bedrooms, including a luxurious primary suite that offers a private retreat. The primary bath is a spa-like oasis, featuring a soaking tub and a tile walk-in shower, ensuring a tranquil escape at the end of the day. Each additional bathroom is thoughtfully designed with modern fixtures and finishes, enhancing the overall sense of luxury. High-end finishes abound throughout the home, from the rich luxury vinyl plank flooring to the plush carpeting in the bedrooms. Recessed lighting and ceiling fans add both style and functionality, while double-pane insulated windows ensure energy efficiency and comfort year-round. Step outside to discover the beautifully landscaped exterior, complete with exterior lighting and sidewalks that enhance the curb appeal. The side-entry attached garage provides convenience and ample storage space. The expansive lot, spanning nearly half an acre, offers endless possibilities for outdoor enjoyment, whether it's creating a garden oasis or simply enjoying the serene surroundings. This home is not just a residence; it's a lifestyle. With its exceptional craftsmanship, modern amenities, and thoughtful design, it promises a life of comfort and elegance. Experience the best of luxury living in this remarkable property, where every detail has been meticulously crafted to create a warm and inviting sanctuary.
Features & Amenities
Interior
-
Other Interior Features
Ceiling Fan(s), Kitchen Island, Pantry, Recessed Lighting, Walk-In Closet(s), High Ceilings, Tray Ceiling(s), Open Floorplan, Soaking Tub
-
Total Bedrooms
4
-
Bathrooms
3
-
1/2 Bathrooms
1
-
Above Grade Finished Area
3095.0
-
Basement YN
YES
-
Cooling YN
YES
-
Cooling
Central Air, Ceiling Fan(s), Electric
-
Fireplace YN
YES
-
Heating YN
YES
-
Heating
Natural Gas, Forced Air
-
Main Level Bedrooms
1
-
Pet friendly
N/A
Exterior
-
Garage
Yes
-
Garage spaces
2
-
Construction Materials
Batts Insulation, Blown-In Insulation, Spray Foam Insulation, Stone, Vinyl Siding
-
Other Exterior Features
Lighting
-
Parking
Garage, Attached
-
Pool
No
-
Waterfront YN
NO
Area & Lot
-
Lot Size(acres)
0.47
-
Lot Size(square feet)
20,473
-
Property Type
Residential
-
Property Sub Type
Single Family Residence
-
Architectural Style
Transitional
Price
-
Sales Price
$824,425
-
Financing Options
Cash, Conventional
-
Sq. Footage
3,095
-
Price/SqFt
$266
HOA
-
Association
No
School District
-
Elementary School
N/A
-
Middle School
CEDAR CREST
-
High School
CEDAR CREST
Property Features
-
New Construction
YES
-
Accessibility Features
Accessible Doors, Accessible Hallway(s)
-
Senior Community YN
NO
-
Sewer
Public Sewer
-
Water Source
Public
Schedule a Showing
Showing scheduled successfully.
Mortgage calculator
Estimate your monthly mortgage payment, including the principal and interest, property taxes, and HOA. Adjust the values to generate a more accurate rate.
Your payment
Principal and Interest:
$
Property taxes:
$
HOA fees:
$
Total loan payment:
$
Total interest amount:
$
Location
County
LEBANON
Elementary School
Middle School
CEDAR CREST
High School
CEDAR CREST
Listing Courtesy of Joan M. Hains , Berkshire Hathaway HomeServices Homesale Realty
RealHub Information is provided exclusively for consumers' personal, non-commercial use, and it may not be used for any purpose other than to identify prospective properties consumers may be interested in purchasing. All information deemed reliable but not guaranteed and should be independently verified. All properties are subject to prior sale, change or withdrawal. RealHub website owner shall not be responsible for any typographical errors, misinformation, misprints and shall be held totally harmless.

AGENT
Rachel Gardner
Call Rachel today to schedule a private showing.

* Listings on this website come from the FMLS IDX Compilation and may be held by brokerage firms other than the owner of this website. The listing brokerage is identified in any listing details. Information is deemed reliable but is not guaranteed. If you believe any FMLS listing contains material that infringes your copyrighted work please click here to review our DMCA policy and learn how to submit a takedown request.© 2024 FMLS.
Related Properties
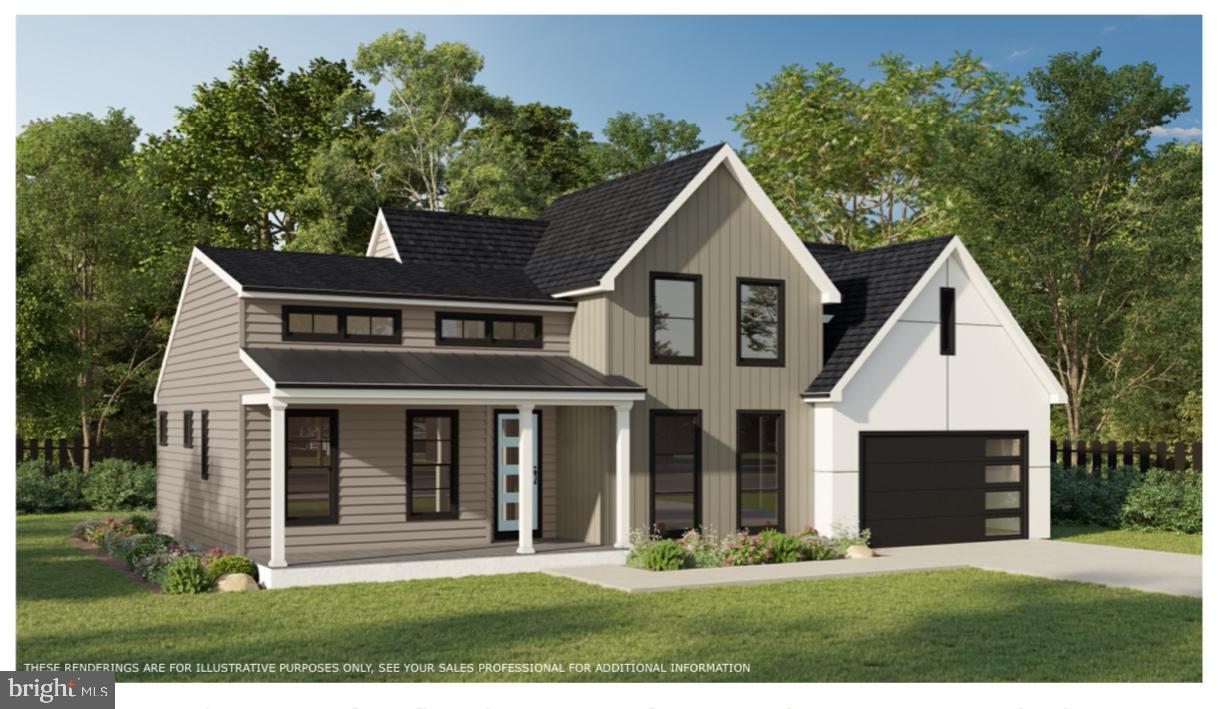
LEBANON
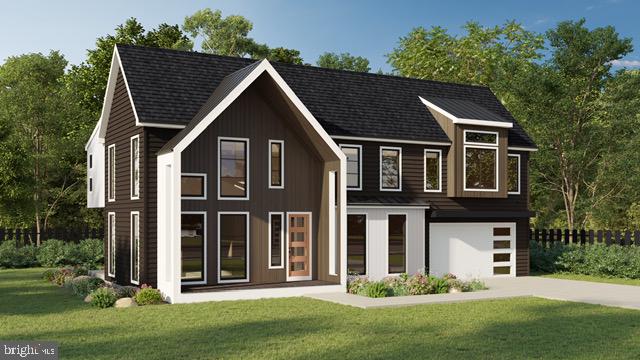
404 CANNON WAY
3 Beds
2 Baths
2,075 Sq.Ft.
$807,888
MLS#: PALN2024644
LEBANON
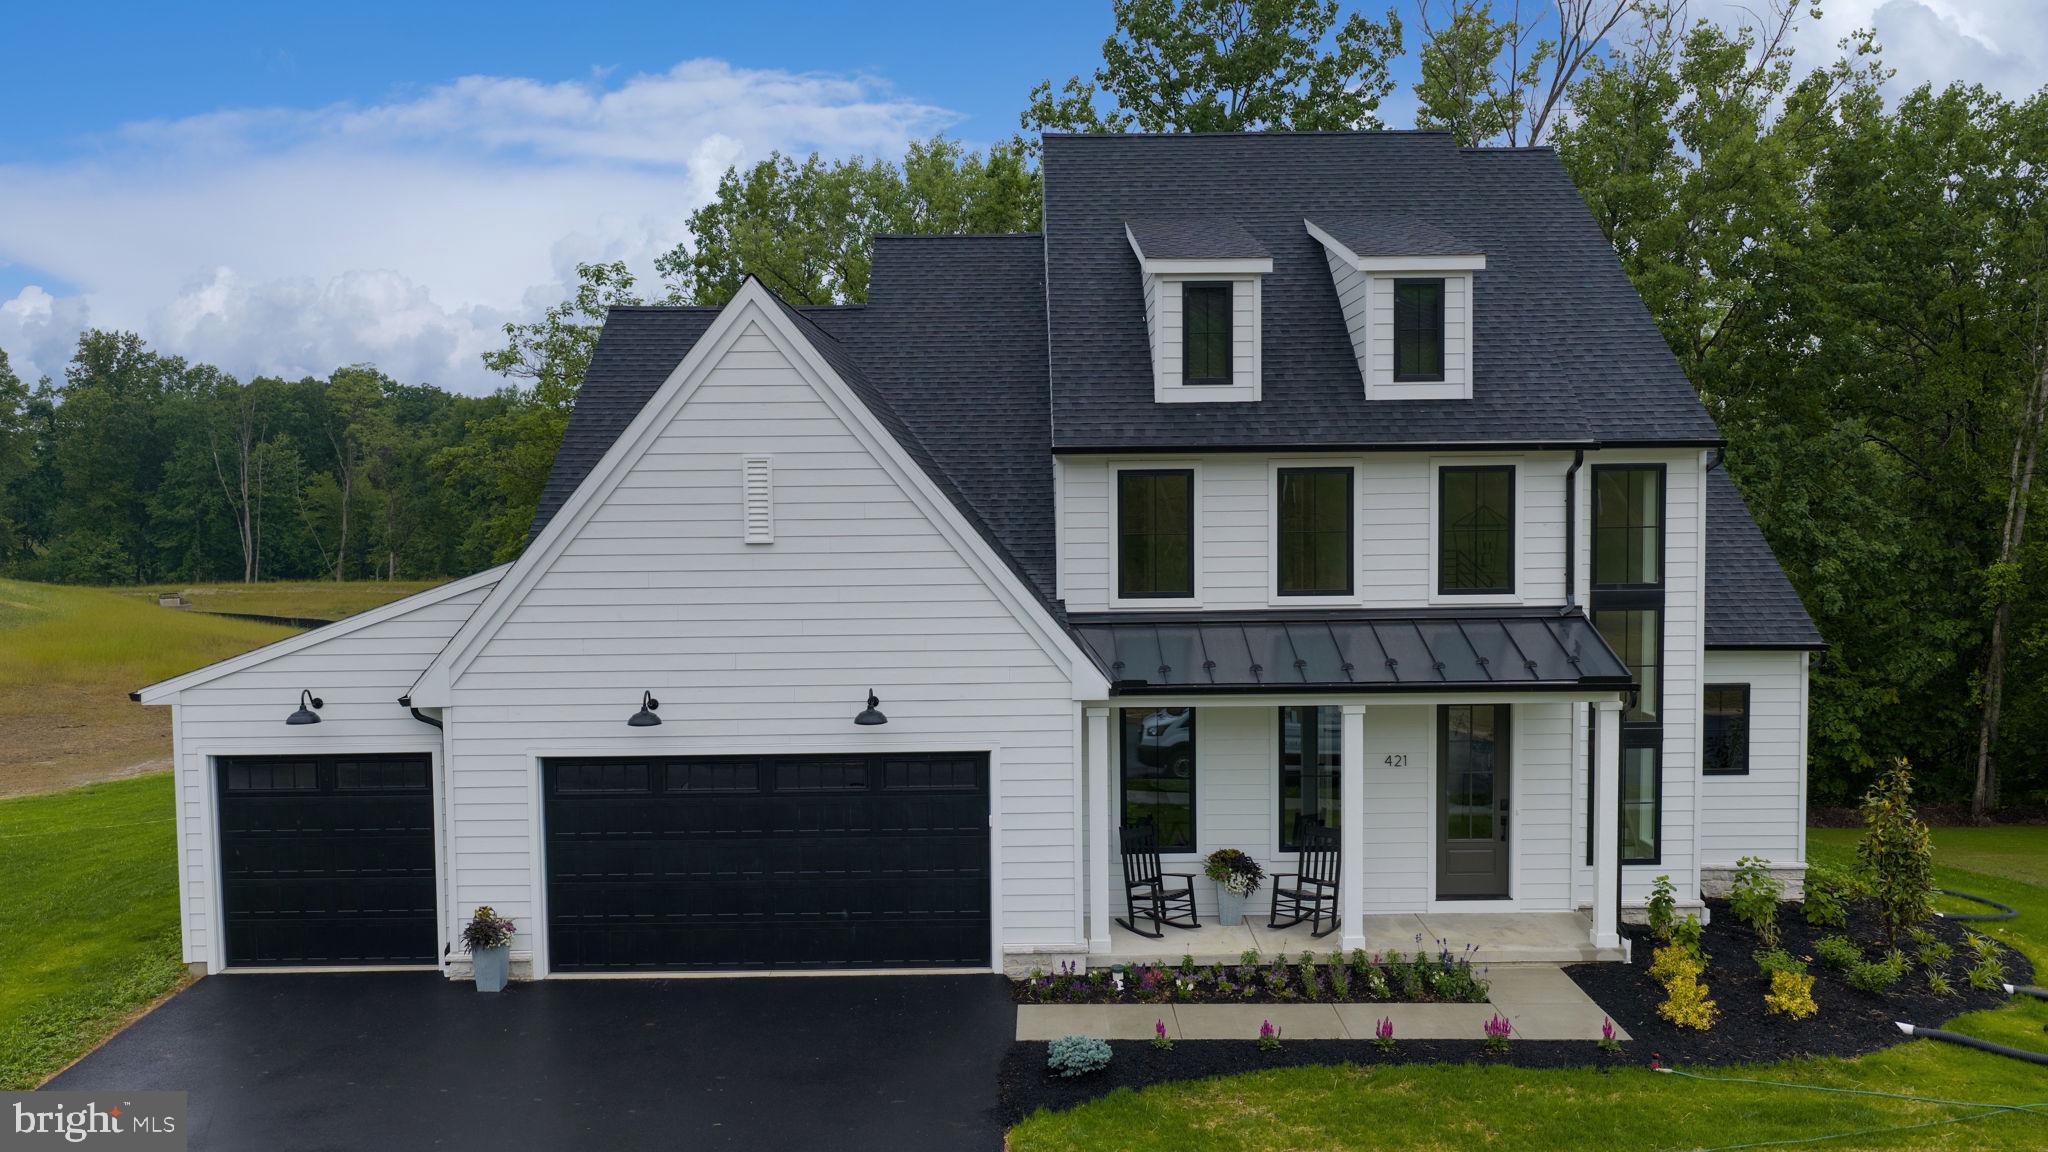
105 CHARCOAL WAY
4 Beds
2 Baths
2,999 Sq.Ft.
$836,581
MLS#: PALN2022848
LEBANON
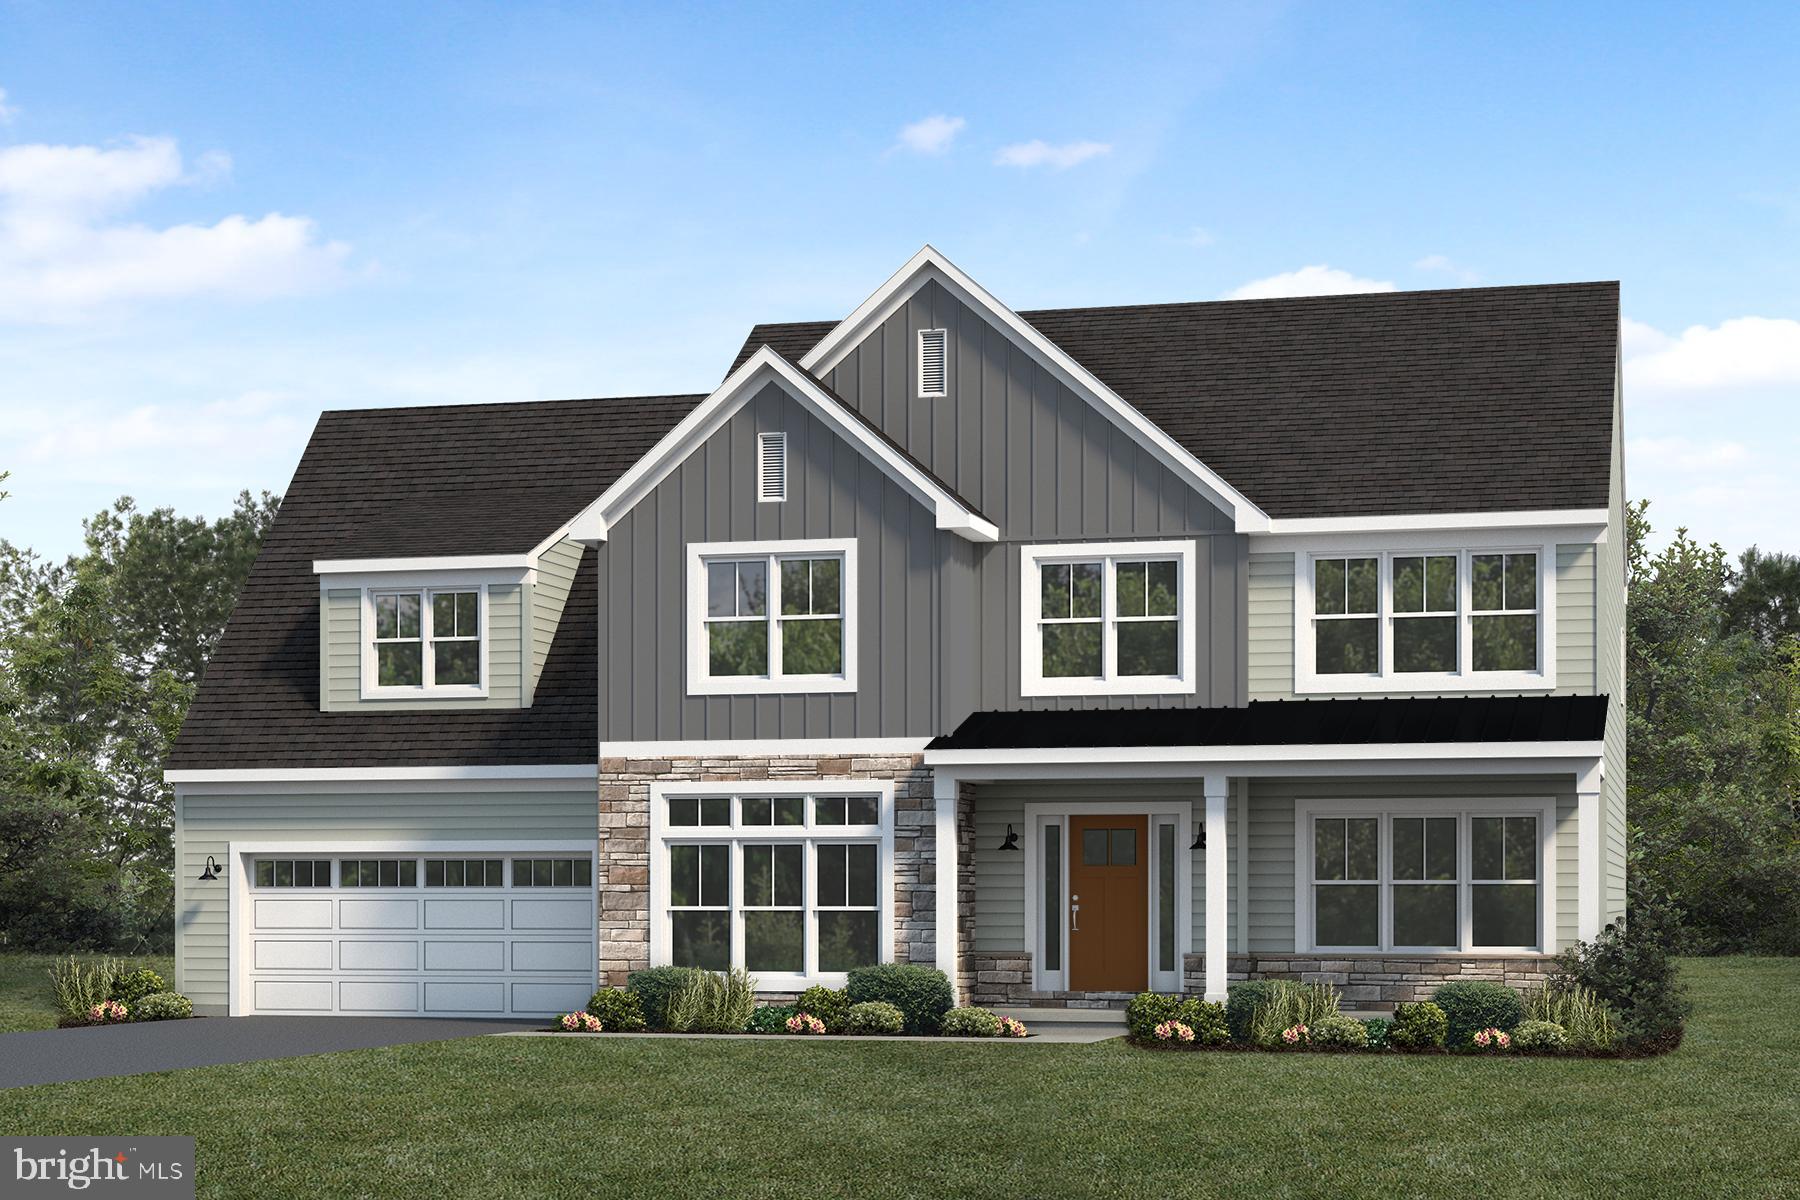
421 CANNON WAY
4 Beds
2 Baths
3,014 Sq.Ft.
$849,900
MLS#: PALN2025168
LEBANON
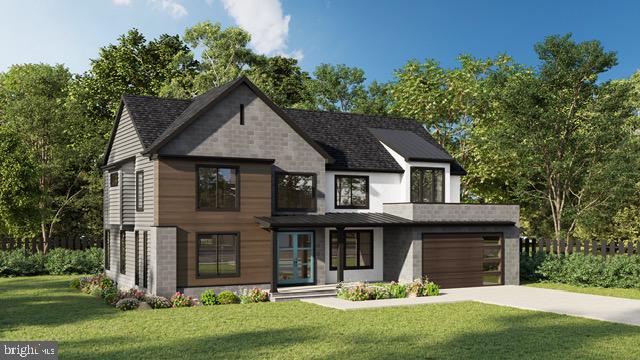
215 DAHLIA CIRCLE
4 Beds
3 Baths
3,086 Sq.Ft.
$729,200
MLS#: PALN2027474
LEBANON
409 CANNON WAY
4 Beds
3 Baths
2,971 Sq.Ft.
$829,000
MLS#: PALN2027280
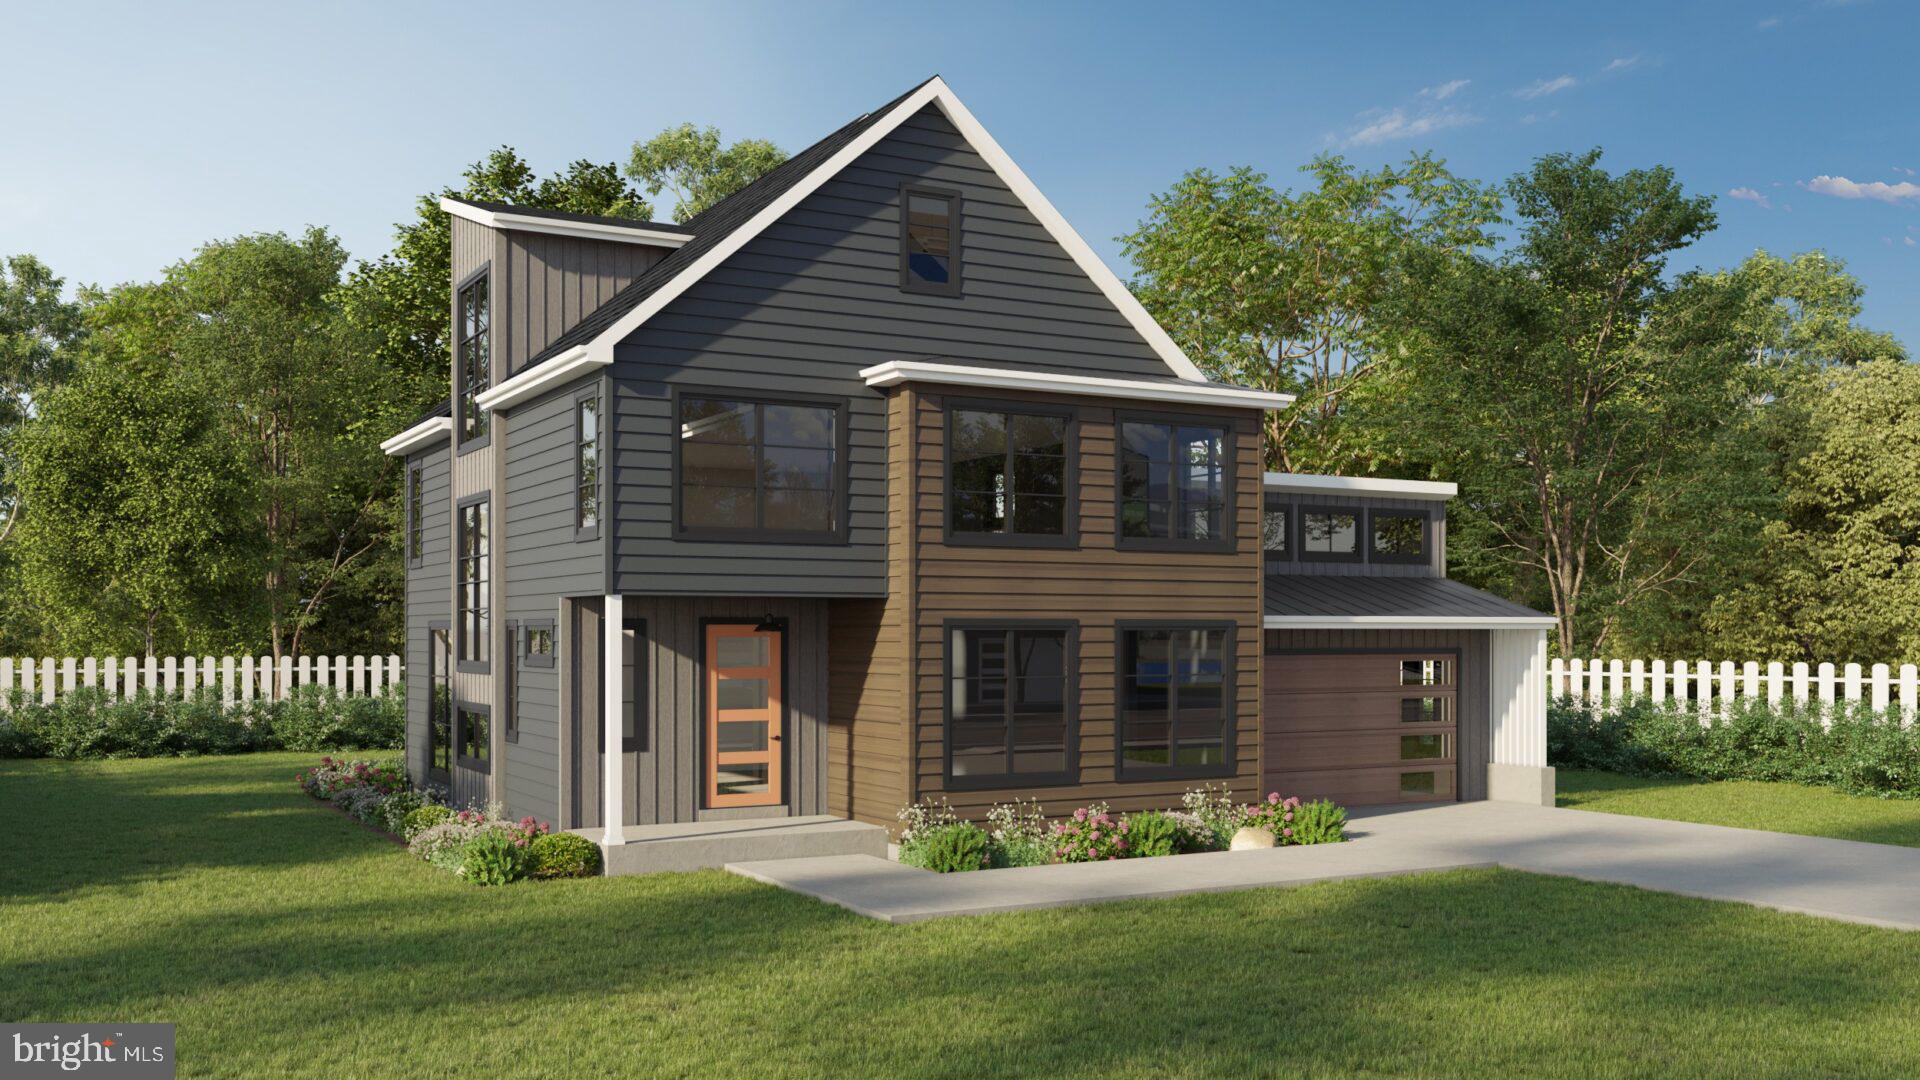
LEBANON
408 CANNON WAY
3 Beds
2 Baths
2,300 Sq.Ft.
$664,900
MLS#: PALN2022858
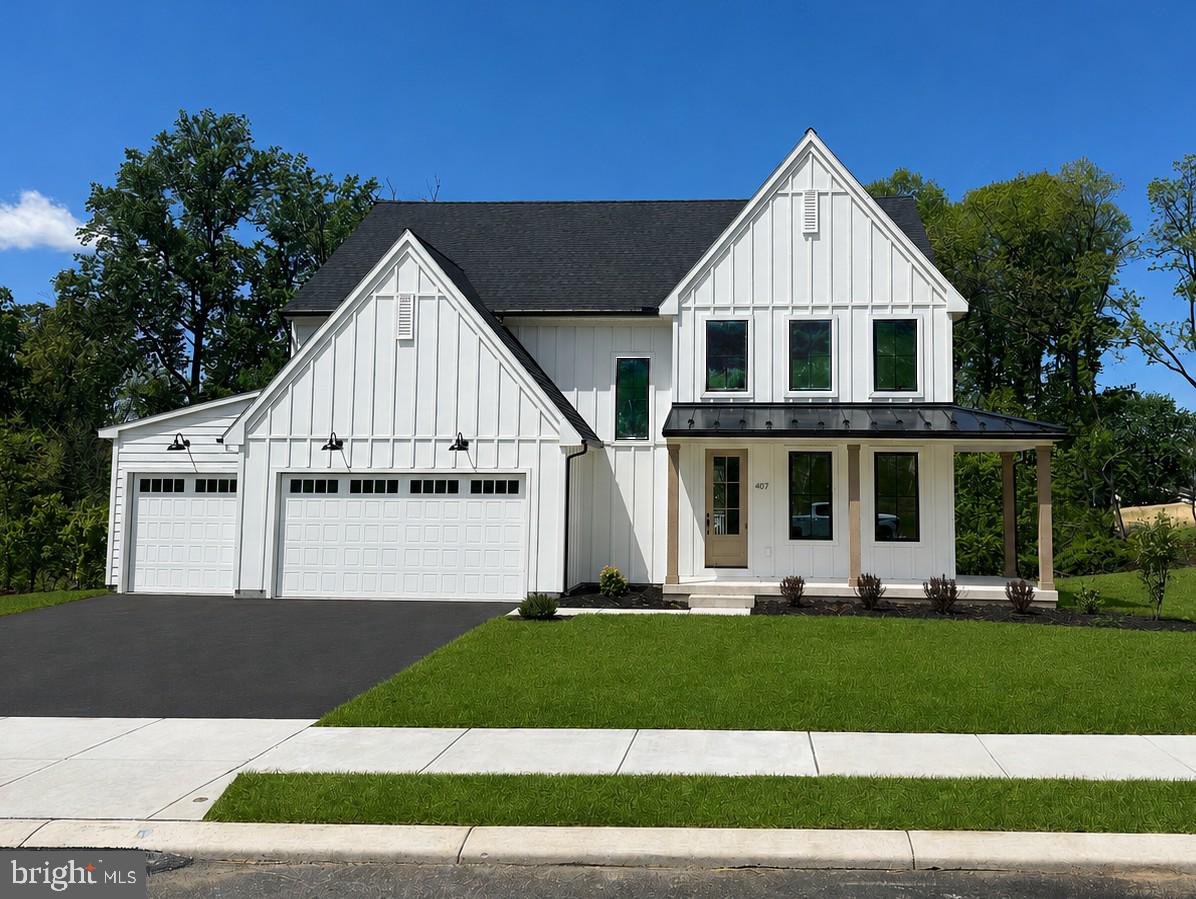
LEBANON
407 CANNON WAY
4 Beds
2 Baths
2,505 Sq.Ft.
$682,900
MLS#: PALN2023460
LEBANON
422 CANNON WAY
4 Beds
3 Baths
2,814 Sq.Ft.
$946,566
MLS#: PALN2027278

LEBANON
796 MARCON DRIVE
5 Beds
3 Baths
3,307 Sq.Ft.
$699,000
MLS#: PALN2027874
.png)