Features & Amenities

Interior

  • Total Bedrooms

    3

  • Bathrooms

    2

  • 1/2 Bathrooms

    1

  • Above Grade Finished Area

    2025.0

  • Basement YN

    YES

  • Cooling YN

    YES

  • Cooling

    Central Air, Electric

  • Fireplace YN

    YES

  • Heating YN

    YES

  • Heating

    Natural Gas, Forced Air

  • Main Level Bedrooms

    3

  • Pet friendly

    Cats OK, Dogs OK, Yes

Exterior

  • Garage

    No

  • Parking

    On Street

  • Patio and Porch Features

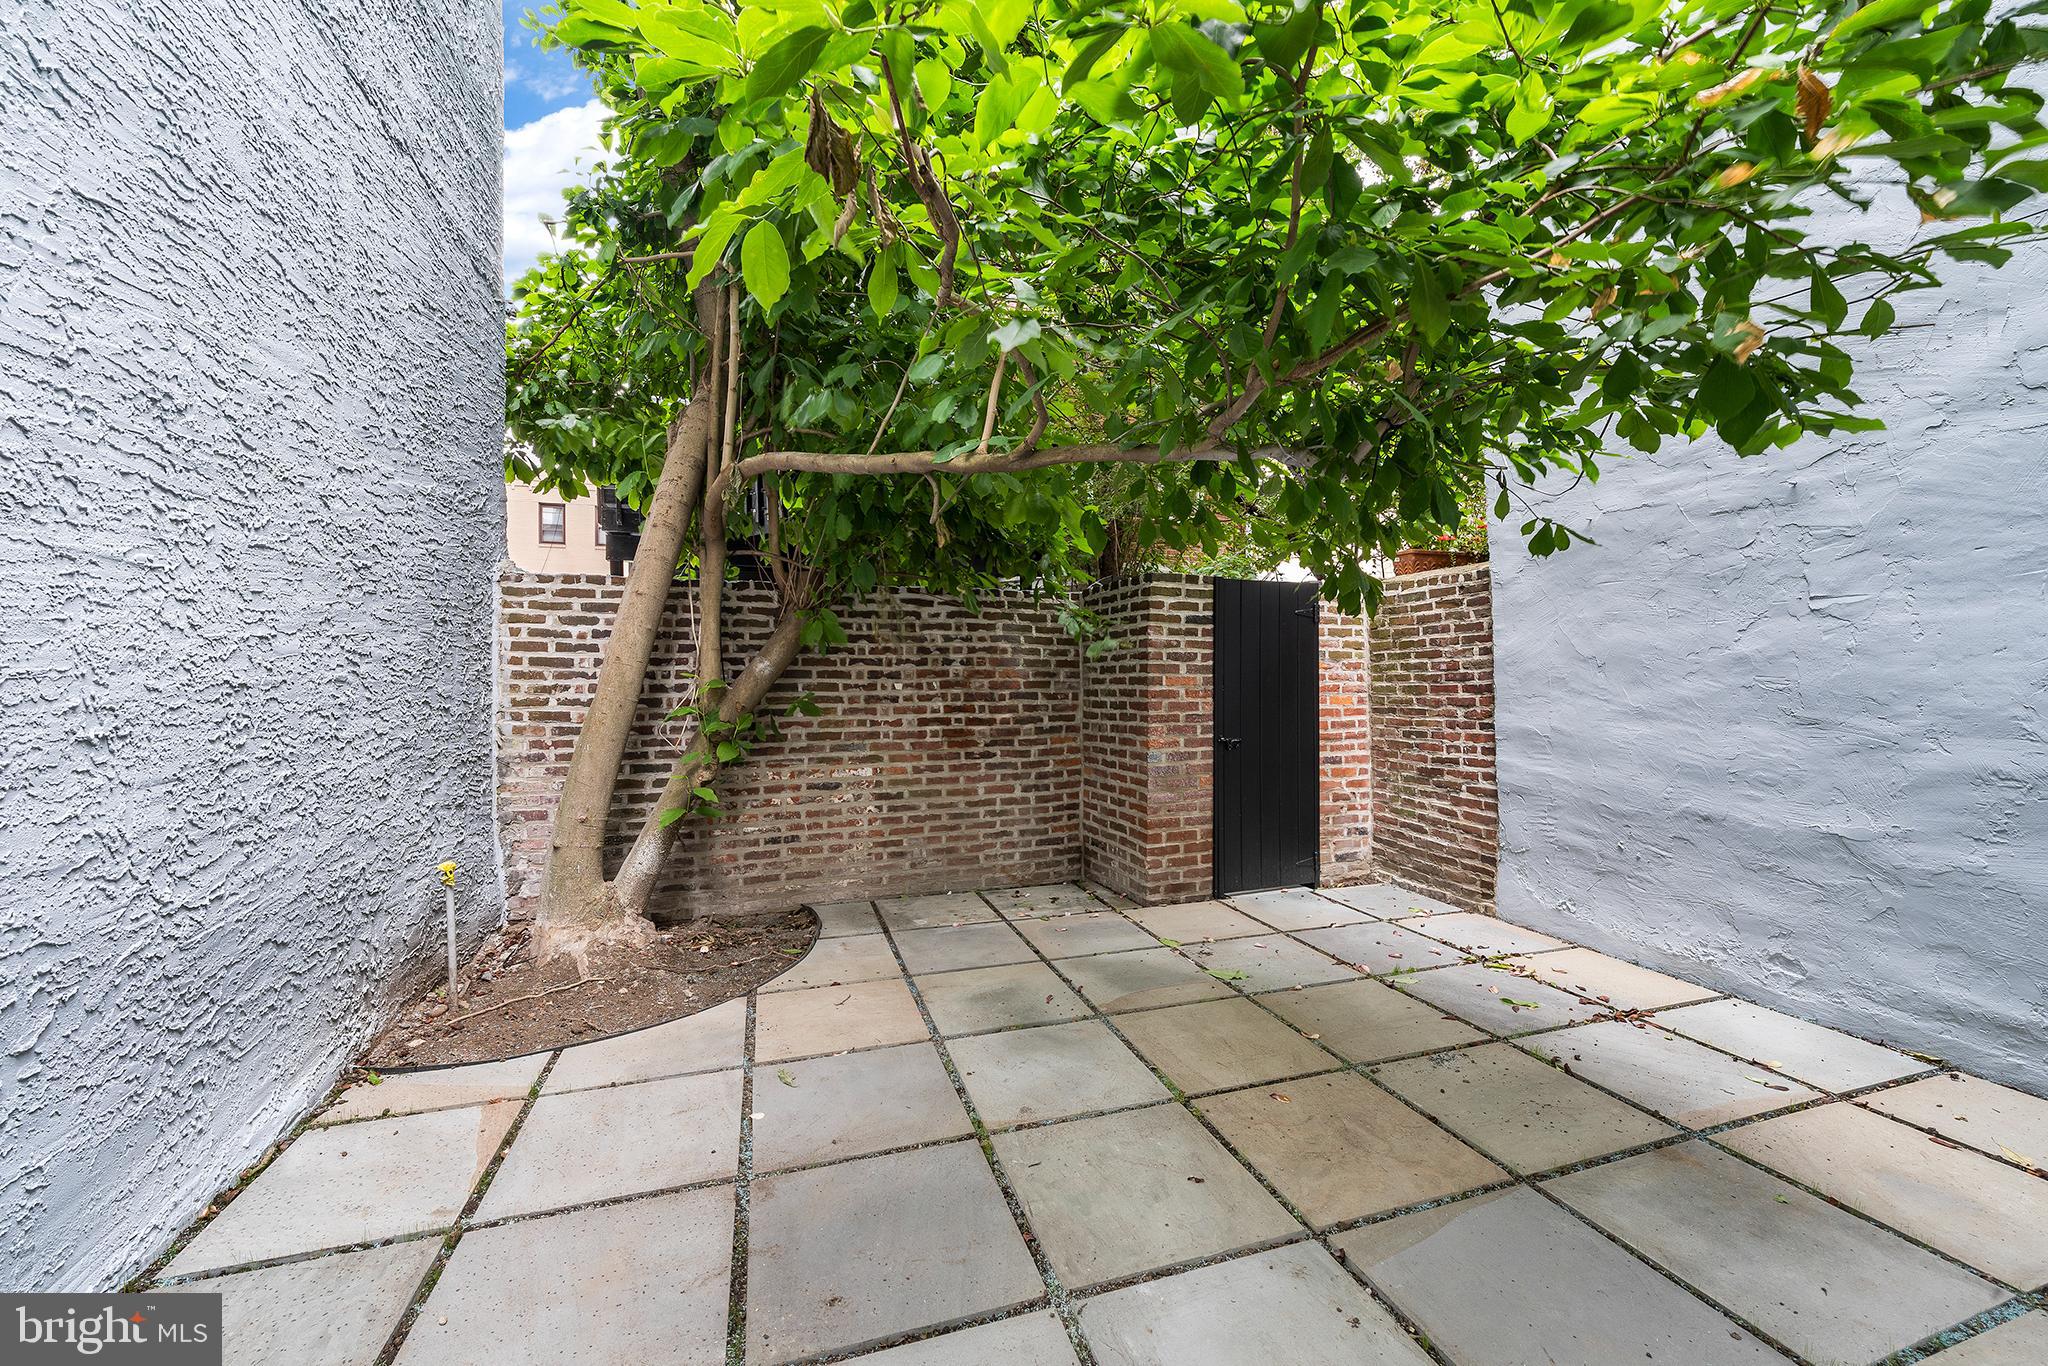
    Patio, Deck

  • Pool

    No

  • Waterfront YN

    NO

Area & Lot

  • Lot Size(acres)

    0.02

  • Lot Size(square feet)

    1,074

  • Property Type

    Residential

  • Property Sub Type

    Townhouse

  • Architectural Style

    Colonial, Contemporary

Price

  • Sales Price

    $1,299,000
  • Tax Amount

    $13,266

  • Financing Options

    Conventional, Cash, Other

  • Sq. Footage

    2,025

  • Price/SqFt

    $641

HOA

  • Association

    No

School District

  • Elementary School

    ALBERT M. GREENFIELD

  • Middle School

    ALBERT M. GREENFIELD ELEMENTARY SCHOOL

  • High School

    N/A

Property Features

  • New Construction

    NO

  • Foundation Details

    Concrete Perimeter

  • Senior Community YN

    NO

  • Sewer

    Public Sewer

  • Water Source

    Public

Schedule a Showing

Showing scheduled successfully.

<
>
IN PERSON
VIA CHAT

What is 3 + 4 ?


Change time

Mortgage calculator

Estimate your monthly mortgage payment, including the principal and interest, property taxes, and HOA. Adjust the values to generate a more accurate rate.

Your payment

Principal and Interest:

$

Property taxes:

$

HOA fees:

$

Total loan payment:

$

Total interest amount:

$

Location

County

PHILADELPHIA

Elementary School

ALBERT M. GREENFIELD

Middle School

ALBERT M. GREENFIELD ELEMENTARY SCHOOL

High School

Listing Courtesy of Clay Shaffer, Compass Pennsylvania, LLC

RealHub Information is provided exclusively for consumers' personal, non-commercial use, and it may not be used for any purpose other than to identify prospective properties consumers may be interested in purchasing. All information deemed reliable but not guaranteed and should be independently verified. All properties are subject to prior sale, change or withdrawal. RealHub website owner shall not be responsible for any typographical errors, misinformation, misprints and shall be held totally harmless.

Agent Rachel Gardner

Salesperson, Realtor

Rachel Gardner

Call Rachel today to schedule a private showing.


* Listings on this website come from the FMLS IDX Compilation and may be held by brokerage firms other than the owner of this website. The listing brokerage is identified in any listing details. Information is deemed reliable but is not guaranteed. If you believe any FMLS listing contains material that infringes your copyrighted work please click here to review our DMCA policy and learn how to submit a takedown request.© 2024 FMLS.
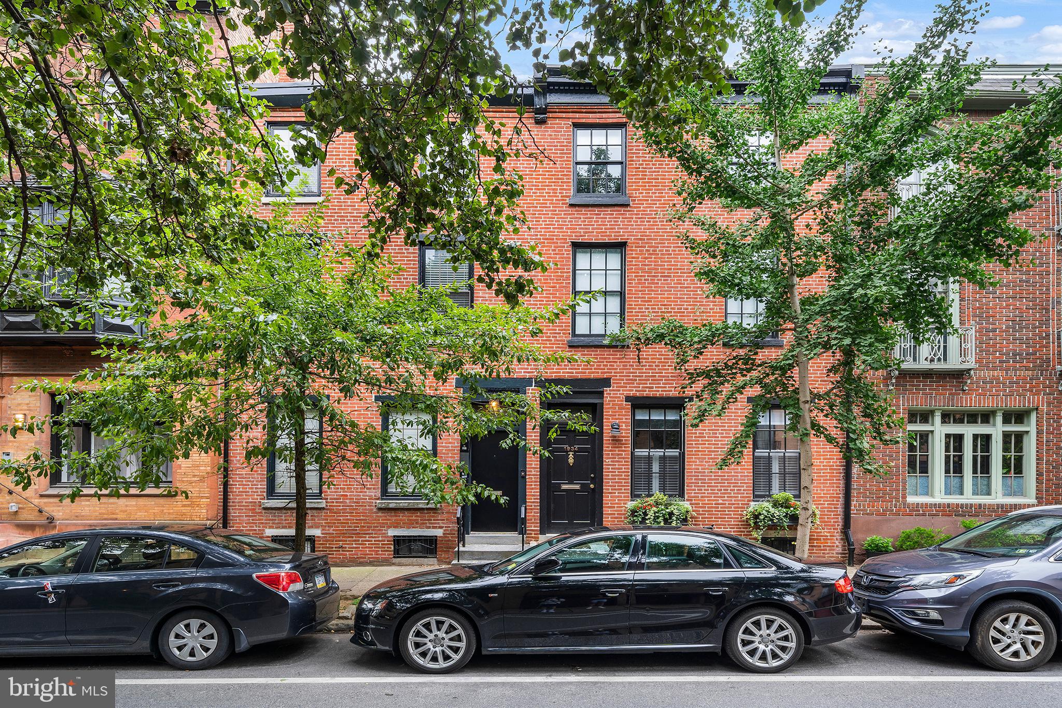
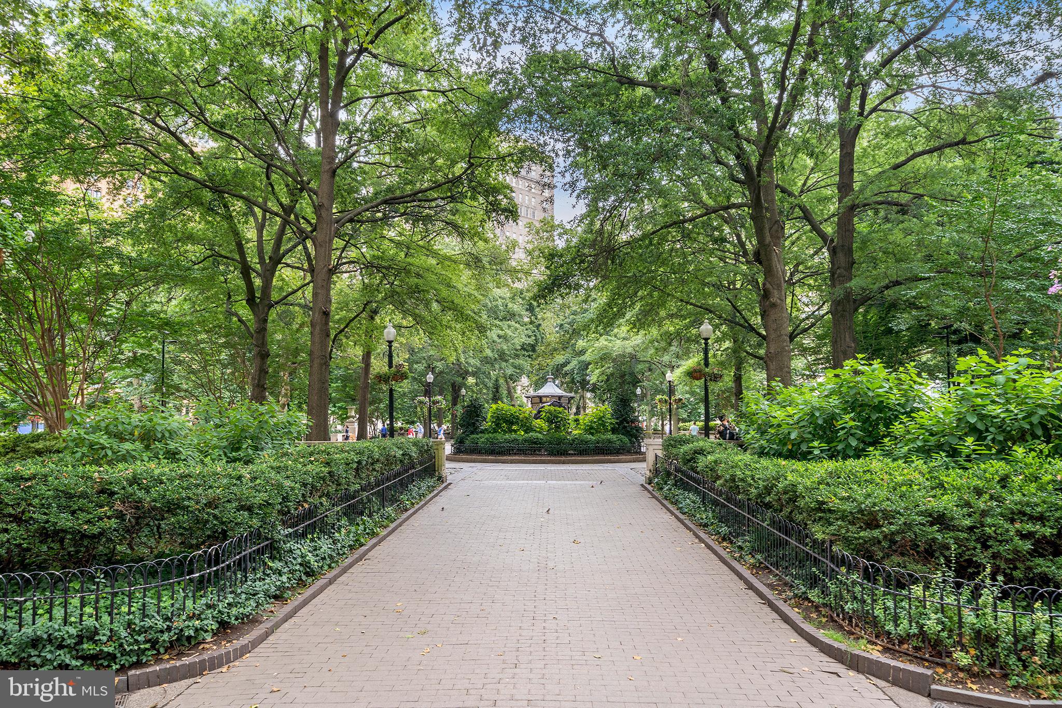
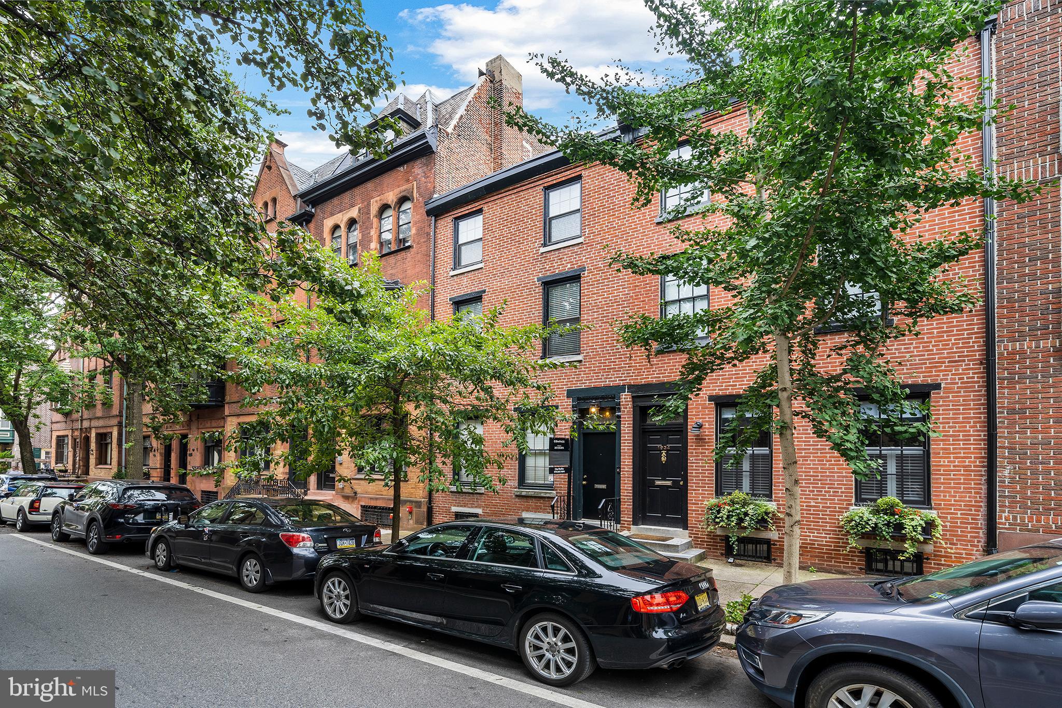
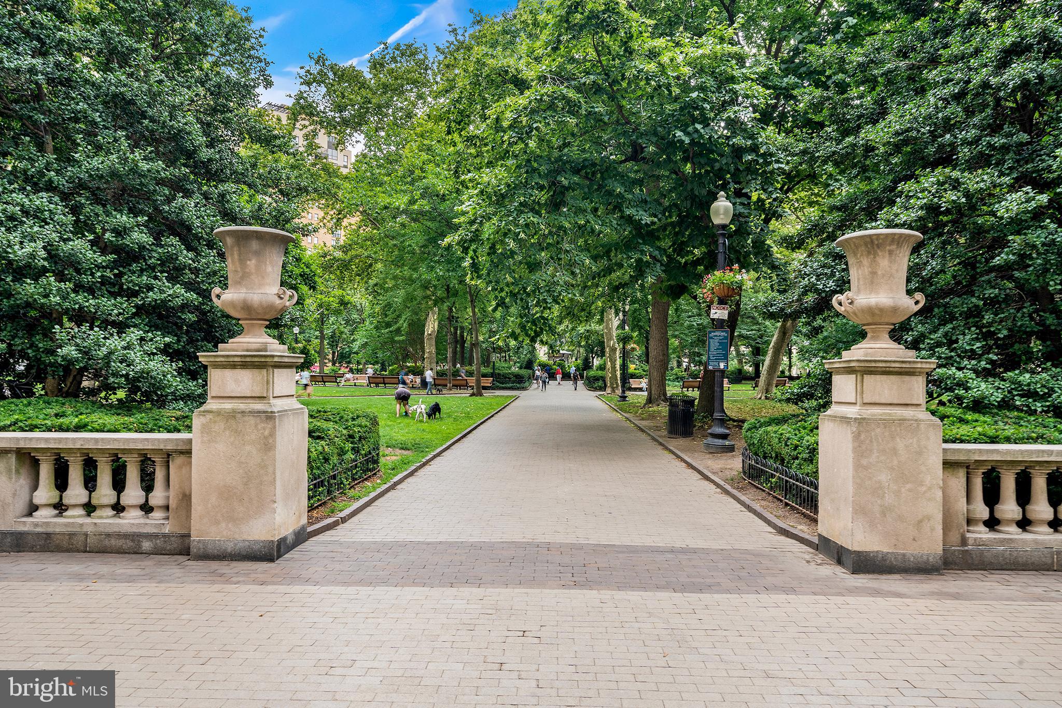
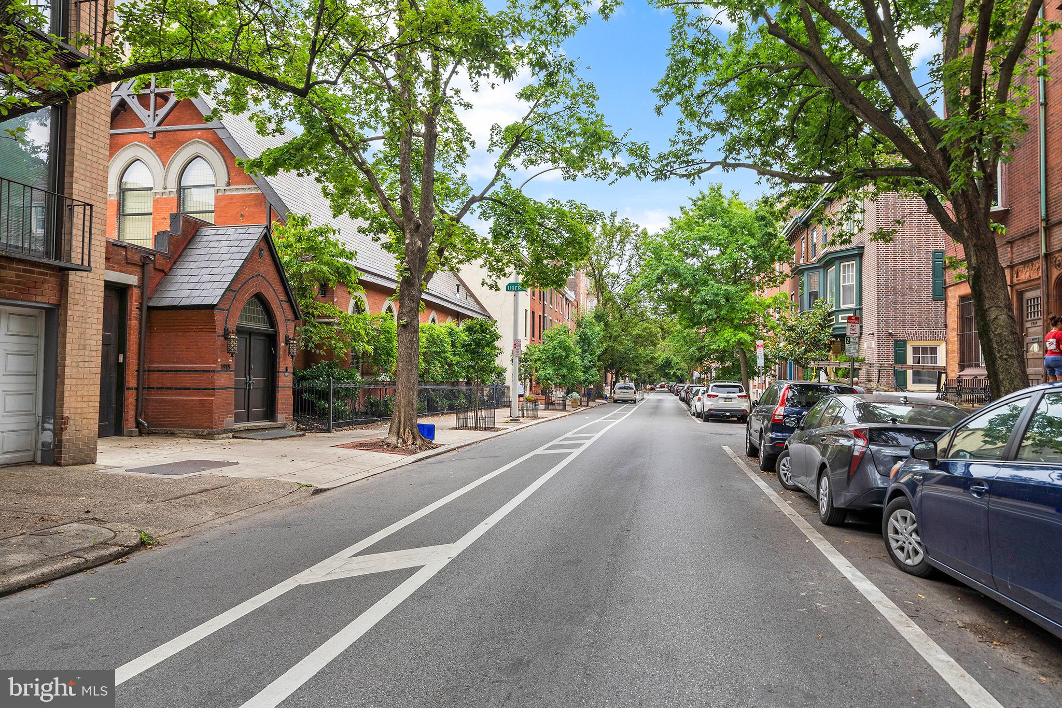
Live in a walker's Paradise, just steps from Rittenhouse Square Park, surrounded by many of the city's best restaurants, shopping, and conveniences, 1932 Pine St. is the ideal address for those wanting to be within arm's reach of all that the city offers!

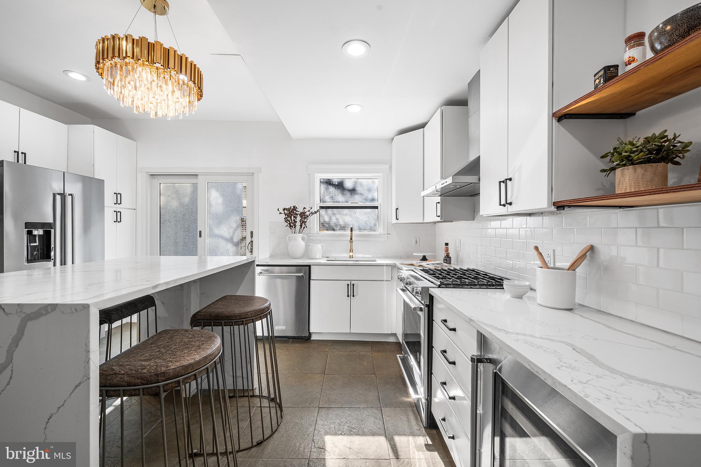
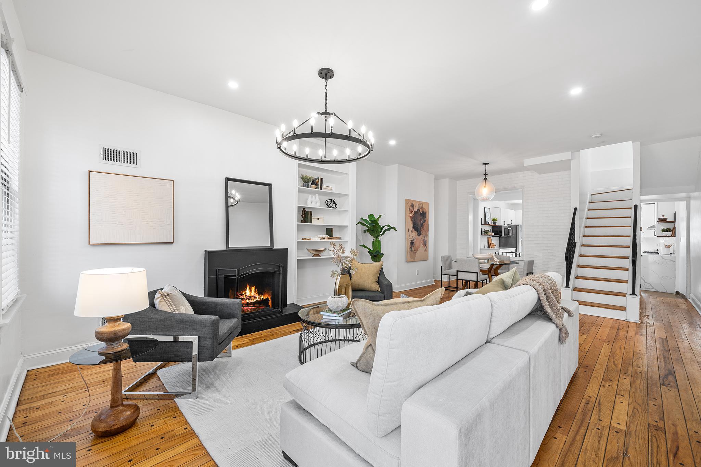
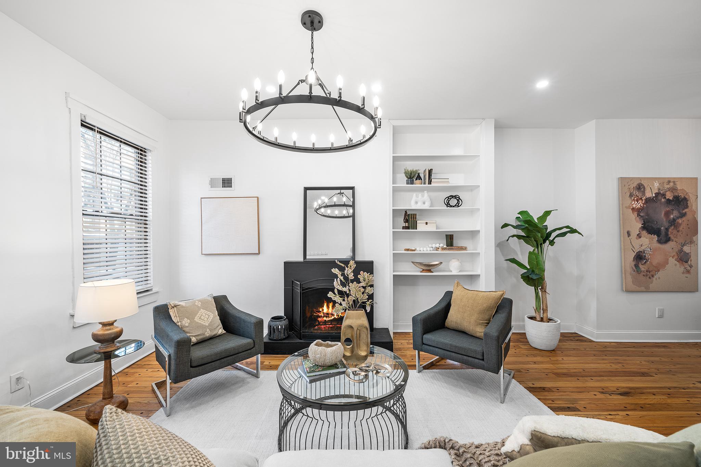
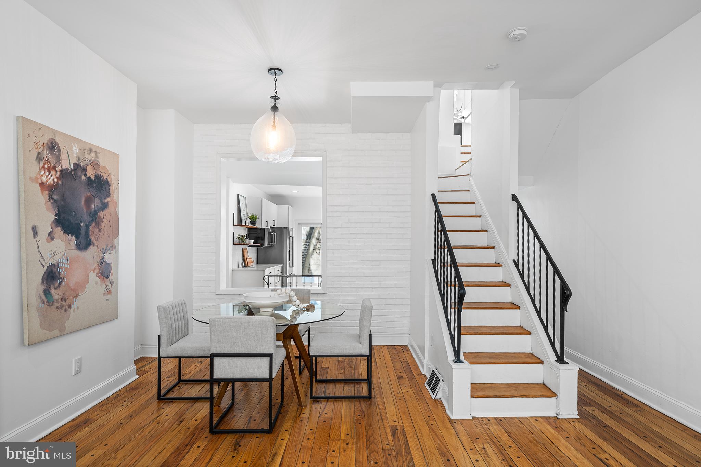
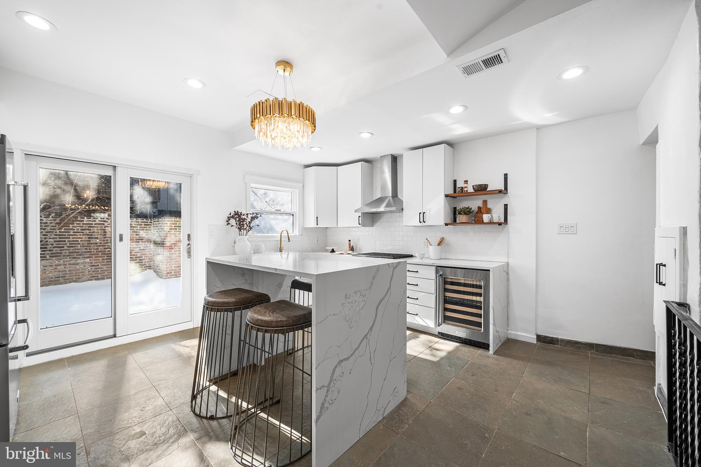
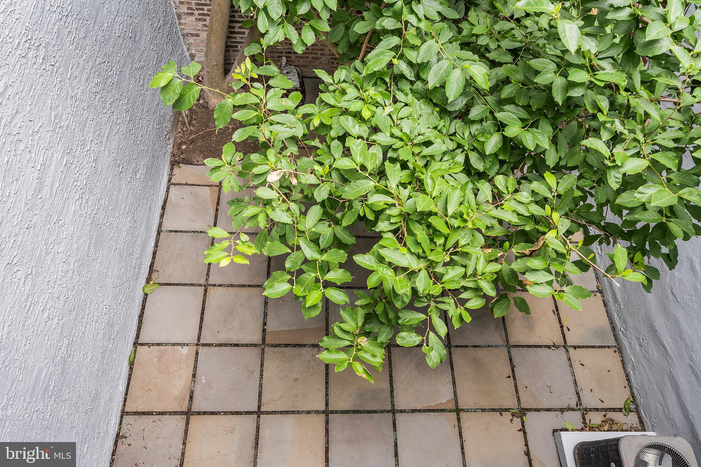
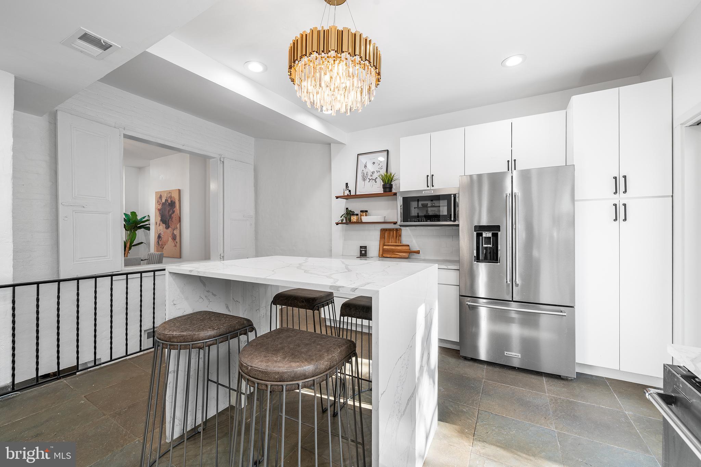
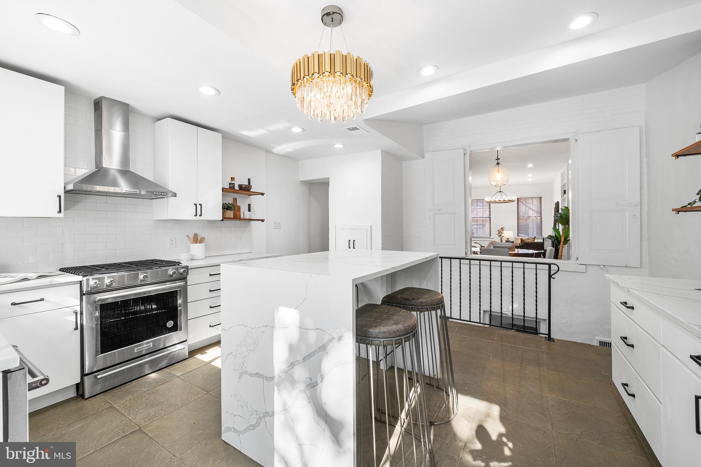
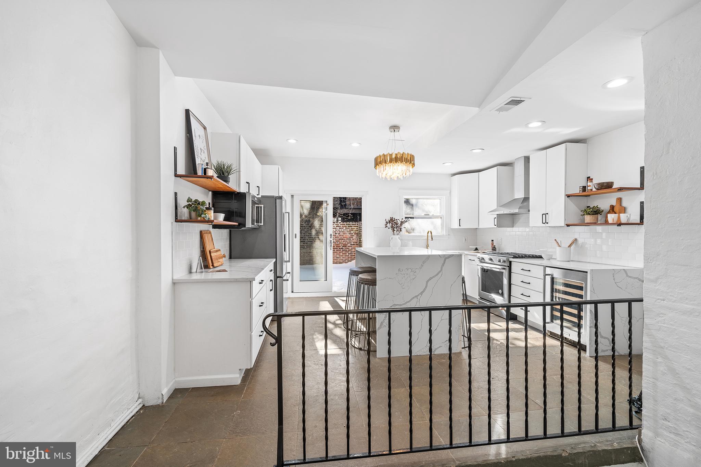
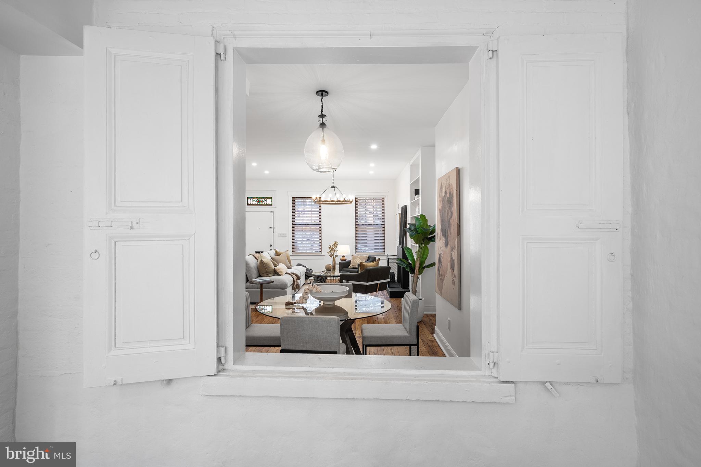
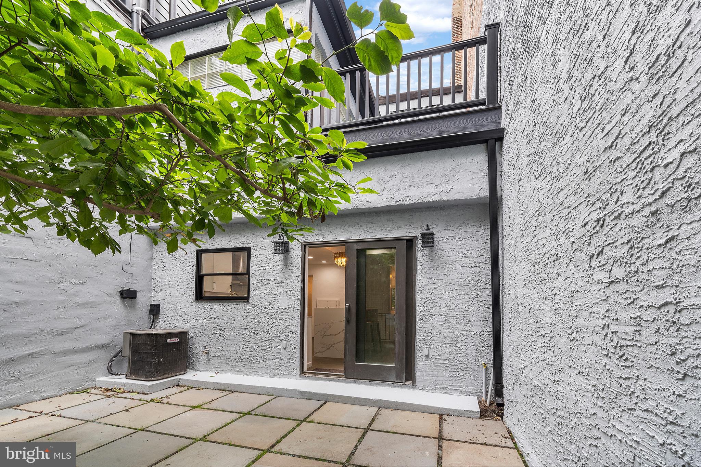
Enter from the beautiful tree-lined Pine Street into the huge living space, with high ceilings, that's made for entertaining and comfort. A fully-renovated, modern kitchen connects the living space to a stone patio on the rear of the property, complimented by gorgeous foliage in a natural and private setting. 

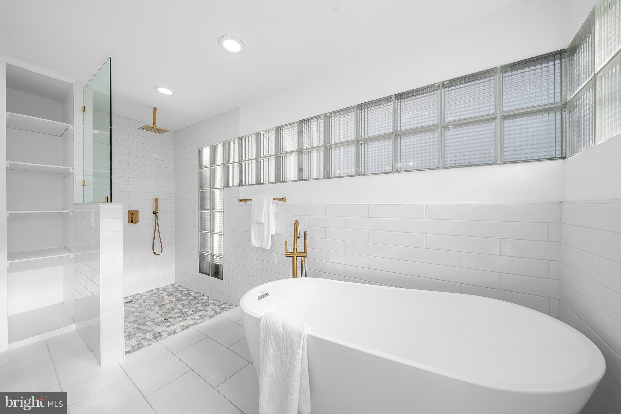
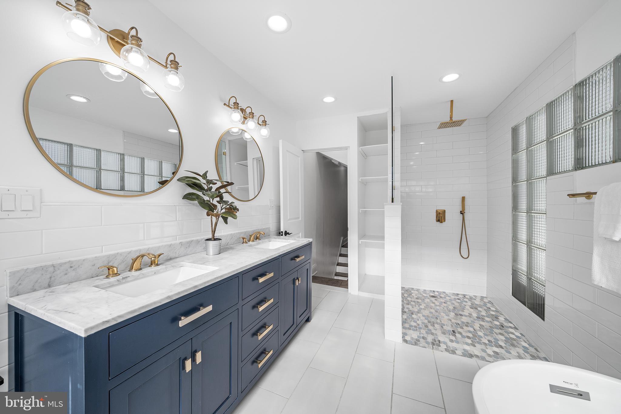
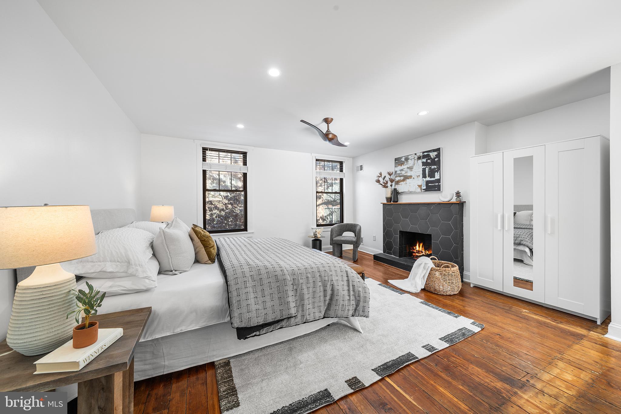
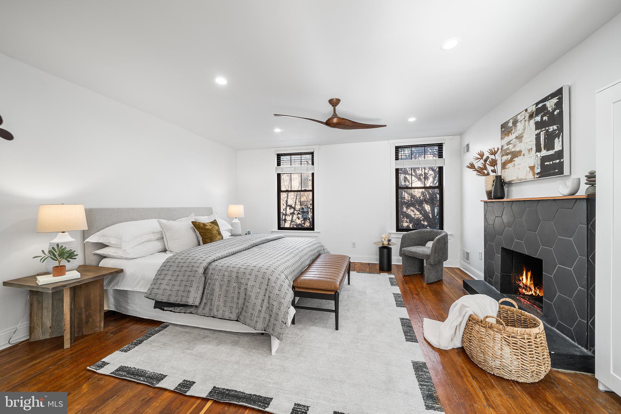
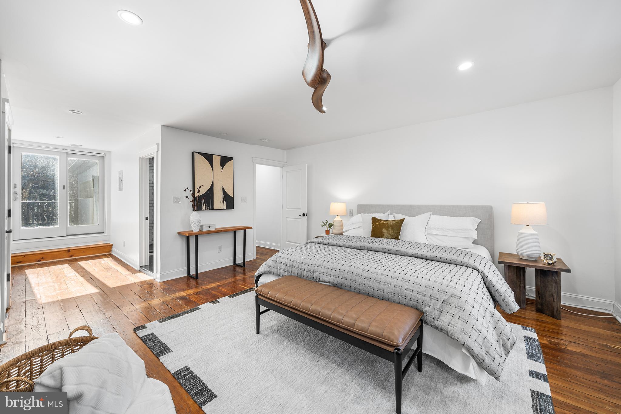
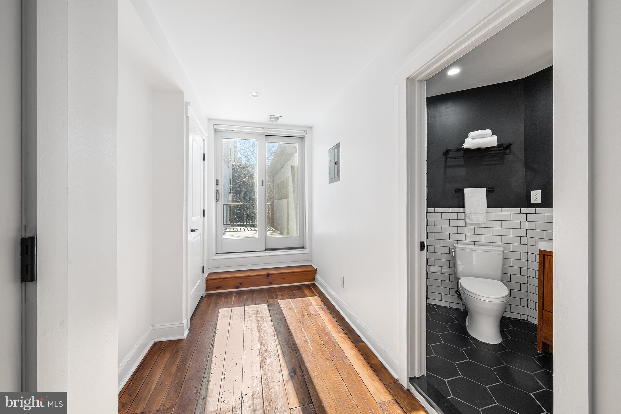
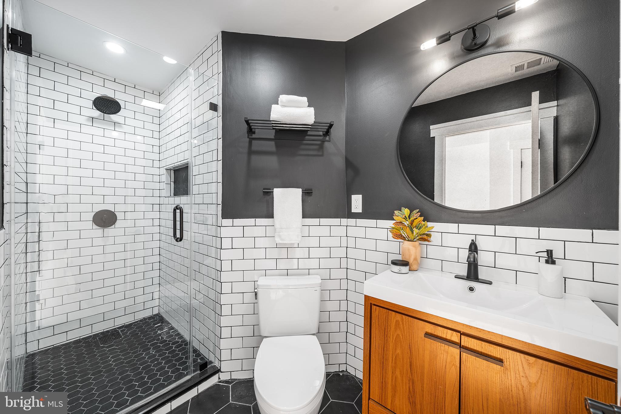
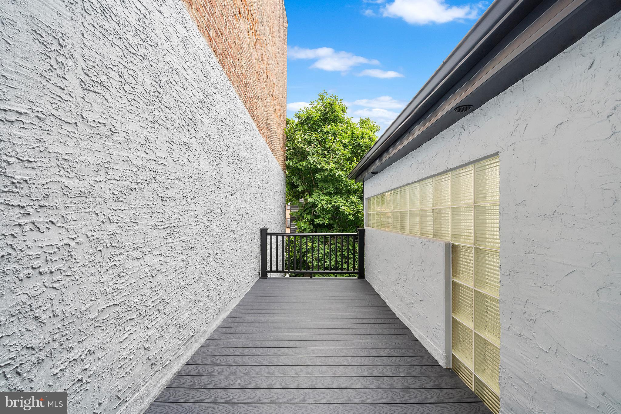
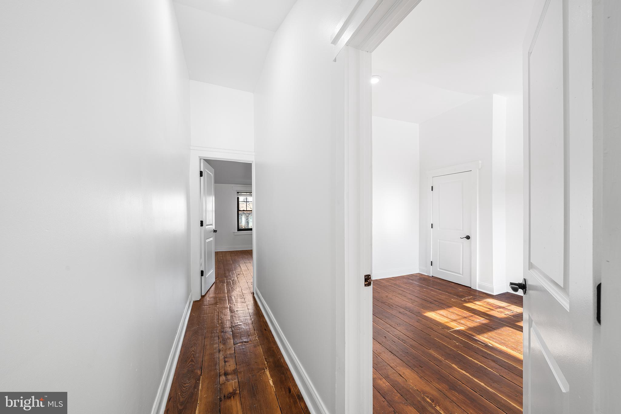
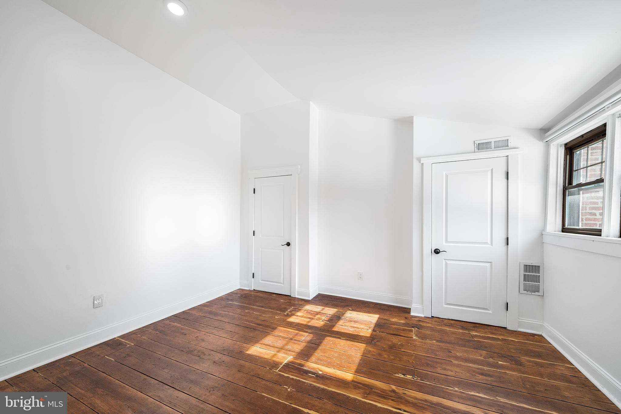
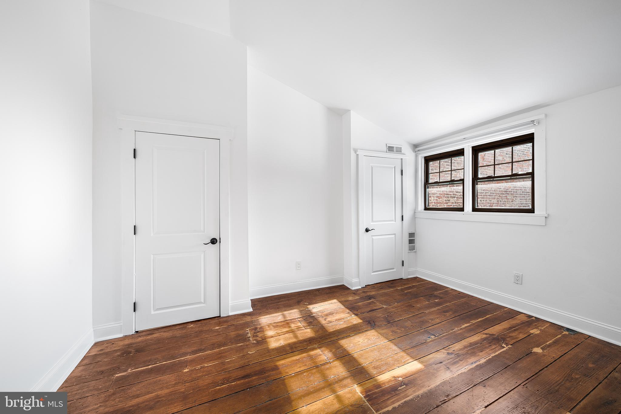
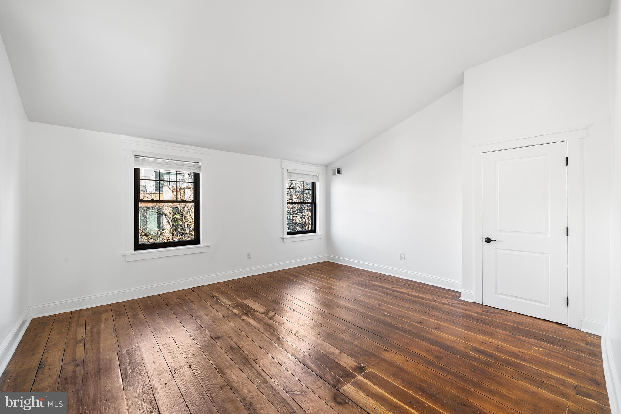
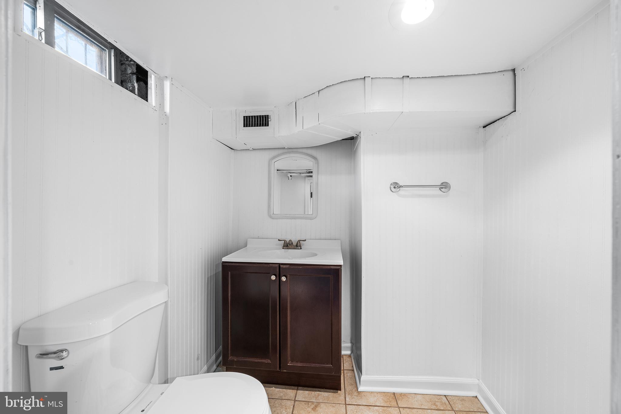
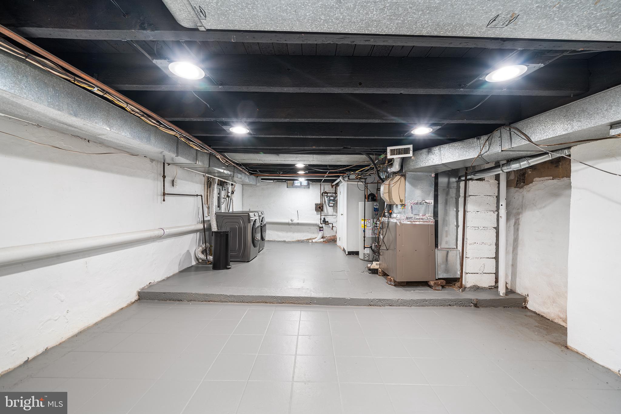
Original wood floors pair character with the endless updates and modernization brought about by a recent renovation throughout. On the second floor, a primary suite is complete with ensuite bathroom and second floor sundeck. Down the hall, find another spa-like bathroom with rainfall shower, dual vanities, and great natural light. The third floor is home to two additional bedrooms, each spacious and bright. The lower level, accessed from the kitchen, has great storage space, as well as laundry and a powder room. NEW third floor ROOF being installed May 2026.

Rittenhouse Square is the premier Center City neighborhood and it is loaded with some of the best restaurants, cafes, and shopping that the city has to offer. There are several monthly parking options within the surrounding blocks and ample options for public transportation as well. Fitness and wellness options are nearly unlimited in the neighborhood, as are dining options. The walk score for this property is 98, and it also ranks at the highest levels for public transportation (100) and biking (98).

1932 PINE STREET

Message successfully sent.

What would you like to know?

What is 3 + 4 ?

I agree to receive email communication and understand I can unsubscribe at any time.

I agree to be contacted by Charis Realty Group - Christine Issler, Broker via call, email, and text for real estate services. To opt out, you can reply 'stop' at any time or reply 'help' for assistance. You can also click the unsubscribe link in the emails. Message and data rates may apply. Message frequency may vary. Privacy Policy

Related Properties

Rich with original charm and architectural detail, this historic “Top of the Hill” gem is ready for its next chapter.  Properties of this caliber, 0.27 acre corner lot, they are just steps away from the charming shops and neighborhood restaurants on the Avenue. Two train lines into center city and the hiking trails of the Wissahickon are a few blocks away making everything walkable.   Known as Philadelphia’s “Garden District,” Chestnut Hill is included in the National Register of Historic Places.  The district includes the Stagecoach Theater, the Morris Arboretum and two Woodmere museums, and has its own Conservancy, community association, and public library.  The district hosts dozens of street fairs and community events all year long.   
5 East Chestnut Hill Avenue contains the original mansion, an architectural favorite in Chestnut Hill.  It is beloved for its stunning curb appeal, soaring windows, pretty 3rd-floor reliefs and spectacular roof line.  Built in 1865 of Wissahickon schist, it is often referred to as the Samuel Austin house after the developer responsible for building many of the Italianate-style buildings nearby.  The house was designed to overlook the prestigious corner of Germantown and Chestnut Hill Avenues, and the third floor of the home still offers sweeping views of surrounding towns and valleys.  It was formerly owned by renowned architect Norman Hulme, and Chestnut Hill Academy founder Joshua Owen. Over the years it has served as a suite of physician’s offices and then residential apartments until its last sale in 2022.  The purchaser of this property could restore this impressive the home using their own designs or utilize the city-approved plans developed by the seller and a local design-build team.  The elegant yet family-centric home design includes an entry level a 2-car garage, a deVOL-inspired English kitchen and Butler’s Pantry, an indulgent primary suite, and a 300 sqft veranda off the second level.  Theres also a bonus room with a “Speakeasy” entry that will make a great theater, fitness studio, wine cellar, or even a guest bedroom with a kitchenette. 
This is an outstanding opportunity for a commercial or residential buyer to bring new life to a historic Chestnut Hill gem. The properties are ready for a buyer who appreciates history, character, and the rare chance to create a dream residence in an unbeatable location. Completed and approved floor plans, elevations, renderings, material design options, construction documents, land surveys, land studies, permits and variances related to this work are all available upon request
#PAPH2630690

PHILADELPHIA

5 E CHESTNUT HILL AVENUE

3 Beds

3 Baths

3,780 Sq.Ft.

$1,300,000

MLS#: PAPH2630690

Now offering 4 bedroom layout! Welcome to Liberties Court, an exceptional new construction townhome development in the heart of Northern Liberties, one of Philadelphia’s most vibrant neighborhoods. This luxury home offers everything you’ve been looking for—modern design, top-tier amenities, a private elevator, 2-car garage, and unparalleled convenience. Featuring 3 or 4 spacious bedrooms, 3-4 full bathrooms, and 2 half bathrooms, this residence is designed with both style and comfort in mind. The ground-floor entrance welcomes you with convenience and functionality, offering direct access to your attached two-car garage via a covered driveway—a rarity in urban living. This level also includes a full bathroom and a fully finished flex space with soaring ceilings, ideal for a home office, fitness area, or guest suite. From here, step into your private elevator, which provides seamless access to every level of the home. On the main living floor, you’ll find the heart of the home: a meticulously designed kitchen outfitted with high-end Bosch appliances and a sleek Zephyr Roma series range hood. The kitchen seamlessly blends elegance and functionality, making it perfect for both everyday cooking and entertaining. Adjacent to the kitchen is a large dining room and living room, offering an open and airy space ideal for gatherings. Through the sliding glass door, enjoy easy access to a beautiful inner courtyard—perfect for relaxing or dining al fresco. A half bathroom on this level adds convenience for both residents and guests. The second floor features two spacious bedrooms and a full bathroom, each thoughtfully designed with large closets providing ample storage for a seamless living experience. This level also features a spacious laundry room for added convenience. The primary bedroom floor serves as your private retreat, complete with a large walk-in closet and a spa-like ensuite bathroom with double vanities, a soaking tub, and a glass-enclosed shower—your perfect sanctuary at the end of the day. Throughout the home, thoughtful details elevate the living experience, from the private elevator to the top-floor entertaining lounge, tailored for comfort and social gatherings. This level features a wet bar, a half bathroom, and access to two outdoor spaces. Step through sliding glass doors onto a private terrace, ideal for intimate get-togethers, or take the stairs to the expansive roof deck boasting unobstructed 360-degree views of the Philadelphia skyline—a breathtaking backdrop for larger events or quiet evenings under the stars. With three outdoor spaces, including the peaceful courtyard, this home offers abundant options for relaxation and entertaining. Situated in dynamic Northern Liberties, Liberties Court places you moments from the city’s best restaurants, cafes, and boutique shops, as well as local favorites like The Piazza and North Bowl. For commuters, quick access to I-95 and the Market-Frankford Line ensures seamless travel to Center City and beyond. Homes in Liberties Court offer a rare combination of luxury, practicality, and location.
#PAPH2596000

PHILADELPHIA

128 W ALLEN STREET

4 Beds

4 Baths

3,850 Sq.Ft.

$1,395,000

MLS#: PAPH2596000

Exceptional INCOME-PRODUCING multi-family opportunity in the heart of historic OLD CITY. This BEAUTIFULLY RESTORED FOUR-STORY DUPLEX features two spacious residences under one roof and generates over $80,000 in annual rental income, making it an outstanding investment or future owner-occupant opportunity. Rich in historic character, the property showcases exposed brick walls, wide-plank hardwood floors, restored original details, decorative fireplaces, custom tile work, soaring 11-foot ceilings on the second floor, and updated kitchens and baths throughout. The first-floor bi-level residence offers approximately 2,000 square feet with a spacious open living area, custom kitchen with granite countertops and stainless steel appliances, one bedroom and full bath on the main level, a fully finished lower level with additional flex space ideal for a bedroom, office, gym or recreation room, laundry, abundant storage, and a private rear patio. The upper residence spans the second through fourth floors and features an OPEN LOFT-STYLE LAYOUT with hardwood floors, wood plank ceilings, a large eat-in kitchen, two bedrooms plus a flexible loft space, one full and a half bath, in-unit laundry, central air, generous closet space, and it’s own private fenced patio. Located in the heart of Old City. This location offers easy access to I-95, I-676, Route 76, Center City, Penn's Landing, Race Street Pier, Spruce Street Harbor Park, Jefferson, Cooper, and Pennsylvania Hospitals, acclaimed restaurants, boutiques, galleries, coffee shops, neighborhood markets, and Philadelphia's most iconic historic landmarks. A rare opportunity to own a TURNKEY INVESTMENT property in one of the city's most desirable and consistently high-demand neighborhoods.
#PAPH2645586

PHILADELPHIA

229 RACE STREET

4 Beds

2 Baths

3,493 Sq.Ft.

$1,099,999

MLS#: PAPH2645586

Perched on the 32nd floor, this sought-after 2-bedroom, 2.5-bath corner residence offers approximately 1,645 square feet and sweeping wraparound views of Dilworth Park, City Hall, William Penn, and the Delaware River.

There’s a point in the building where the experience shifts.

At this elevation, the city doesn’t disappear- it settles.
The movement is still there, but it feels quieter. More intentional.

From here, the light moves differently. Mornings arrive clean. Evenings stretch a little longer. And as the city transitions into night, the skyline becomes something else entirely, layers of light, movement, and reflection that carry through every room.

The layout is designed with intention. A proper foyer entry leads into a wide living area with a defined dining space, all oriented toward the glass. With 9+ foot ceilings and expansive floor-to-ceiling windows, the connection to the skyline becomes part of your daily rhythm.

The kitchen balances function and presence. Outfitted with Viking, Sub-Zero, and Miele appliances, it includes an island, dining area, butler’s pantry, and generous storage integrated in a way that supports both everyday living and hosting with ease.

The primary suite is well-proportioned and grounded, featuring a walk-in closet and a marble bath with double sinks, soaking tub, and glass-enclosed shower. A space designed for comfort without excess.

The second bedroom is well-proportioned, with a floor-to-ceiling window and a private en-suite bath—comfortable, bright, and thoughtfully separated.

What stands out is how well the home has been maintained. Clean, carefully kept, and consistent over time.

Residents enjoy full-service living with a 24-hour concierge and doorman, chauffeur service, fitness center with lap pool, hot tub, and yoga room, along with a residents’ lounge, media room, outdoor terrace, and private landscaped park. The Ritz-Carlton Residences Association fees include many utilities and services, adding ease to ownership.

Located along the Avenue of the Arts in the heart of Center City, with direct access to dining, theaters, transit, and cultural destinations.

Some will see this as a primary home that simplifies daily living.
Others will recognize it as a long-term hold in a location that continues to anchor value.

Either way, it’s not trying to impress.
It’s designed to last.
#PAPH2601464

PHILADELPHIA

1414 S PENN SQUARE 32F

2 Beds

2 Baths

1,645 Sq.Ft.

$1,400,000

MLS#: PAPH2601464

Cameron Court – Luxury New Construction Townhomes in Fairmount, Philadelphia
Welcome to Cameron Court, an exclusive collection of 12 newly constructed luxury townhouses located in the highly sought-after Fairmount neighborhood of Philadelphia. Each 3,000 sq. ft. residence is thoughtfully designed to combine modern elegance, functionality, and everyday comfort.
These stunning homes feature 3 spacious bedrooms, 3 full bathrooms, and 2 powder rooms, along with a beautifully designed open-concept living room and kitchen, a private 2-car garage, and a rooftop deck—offering the perfect blend of style and convenience in one of Philadelphia’s most vibrant locations.
Main Features
Step into the ground-level foyer, which provides direct access to your two-car garage, along with a powder room and coat closet.
The second floor opens to a bright and airy living space with a seamless living, dining, and kitchen layout. The chef’s kitchen is outfitted with high-end appliances and custom cabinetry, flowing effortlessly into the living area, which features a 72-inch electric fireplace. Sliding glass doors lead to a private balcony overlooking a beautifully designed interior courtyard.
The third floor offers two generously sized bedrooms, each with ample closet space, along with two full bathrooms—one featuring a soaking tub and the other a glass-enclosed shower. This level also includes a spacious laundry room and additional storage.
The fourth floor is entirely dedicated to the luxurious primary suite, complete with a large walk-in closet and a spa-inspired en suite bathroom featuring double vanities, a soaking tub, and a glass-enclosed shower. This level also includes a custom wet bar, an additional powder room, and direct access to the private roof deck with a pedestal system and glass railing.
Premium Features & Finishes
•
#PAPH2633104

PHILADELPHIA

821 N 19TH STREET 1-12

3 Beds

3 Baths

3,000 Sq.Ft.

$1,250,000

MLS#: PAPH2633104
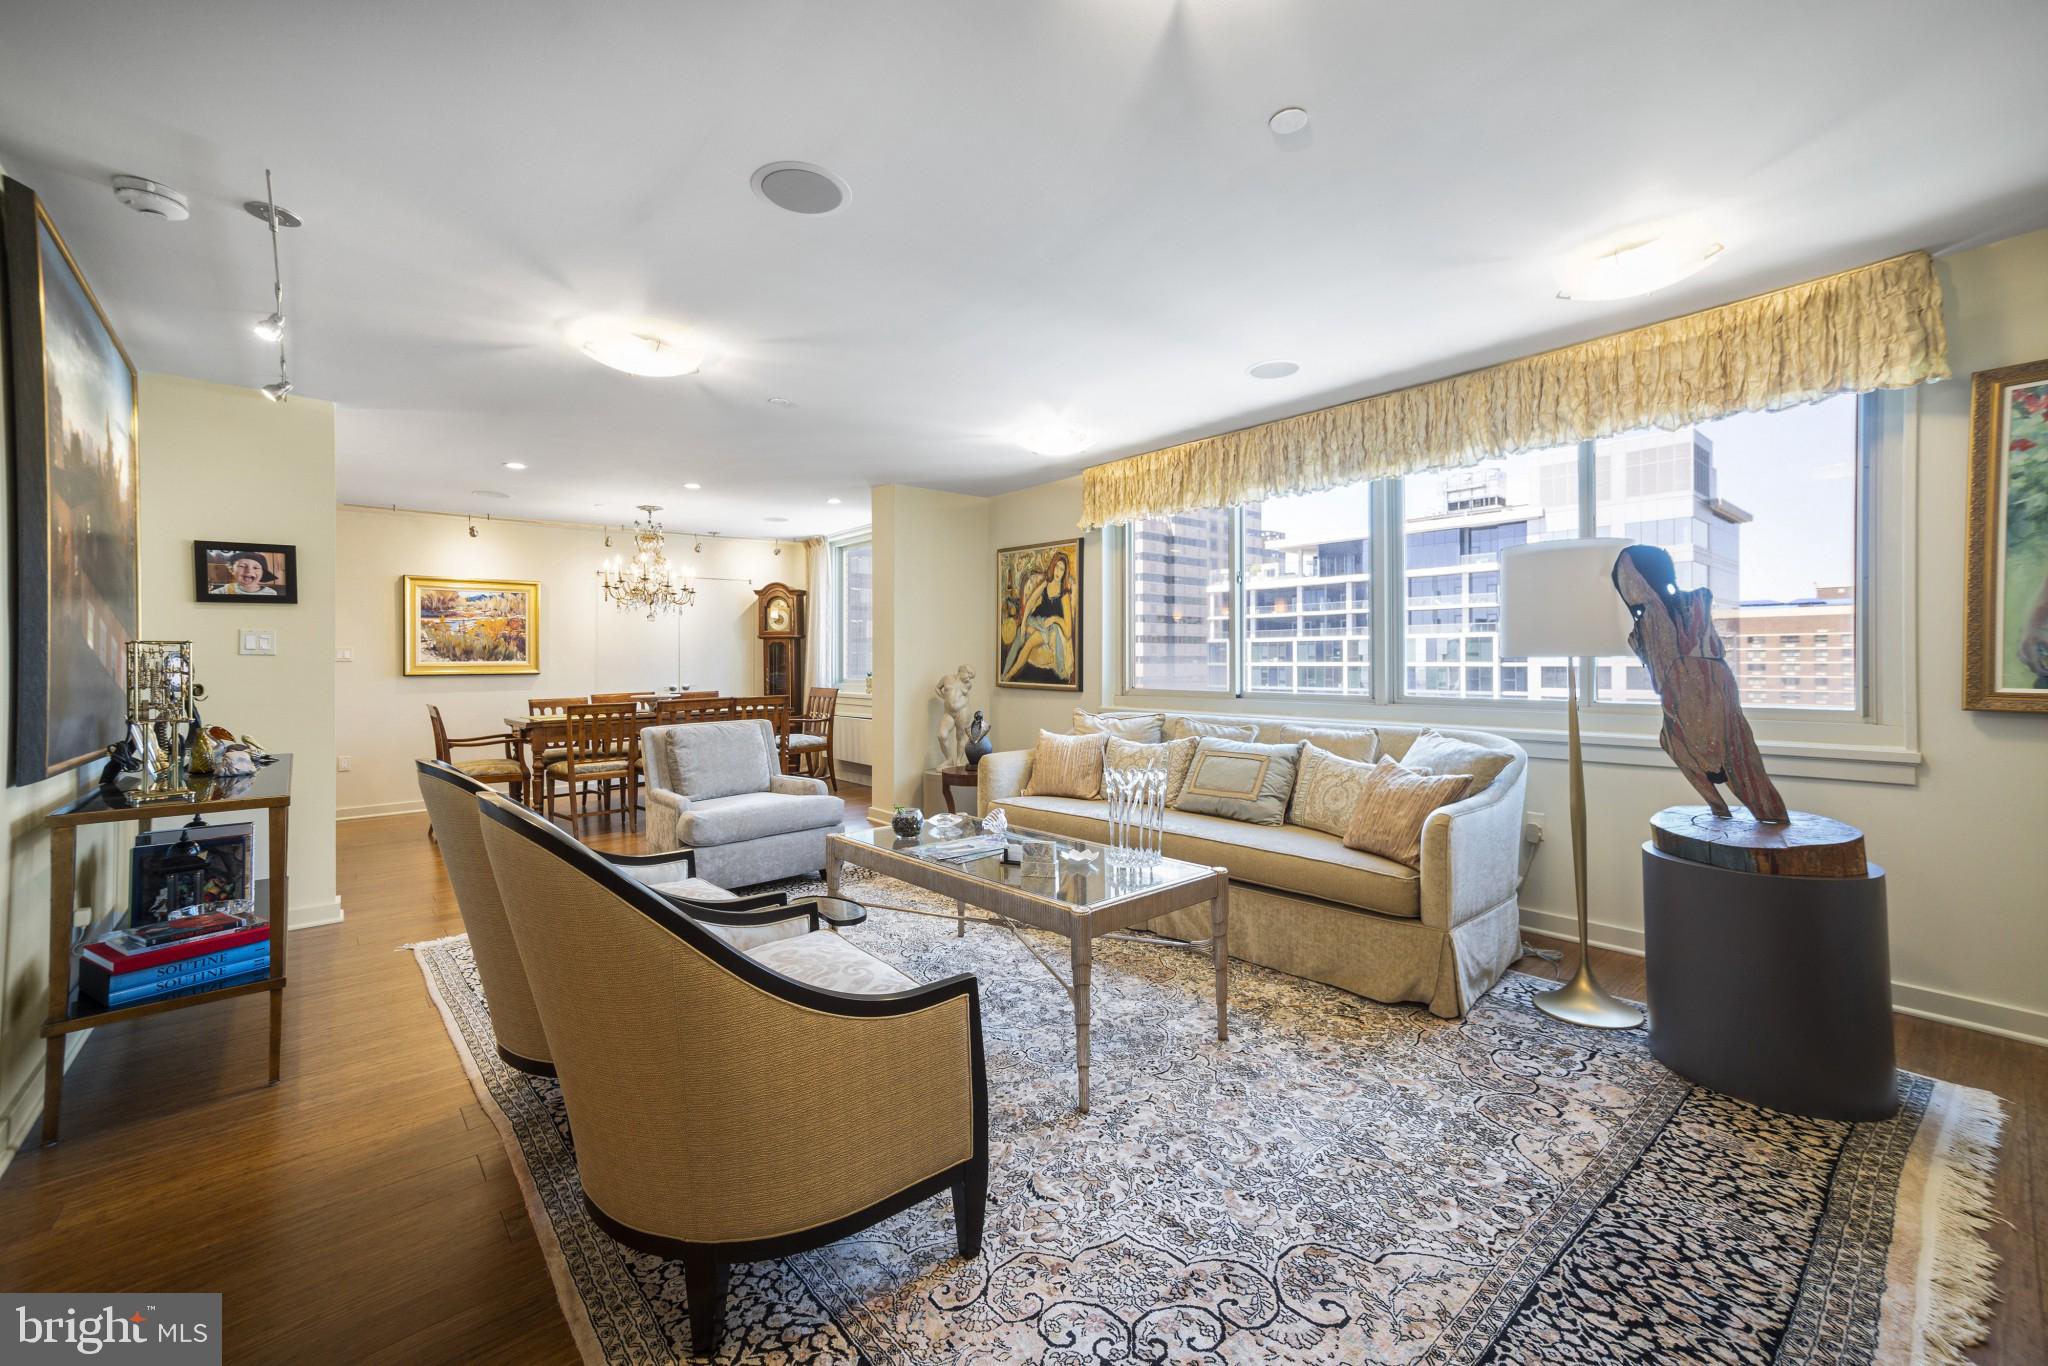
Perched high above the rooftops of Center City on the 29th floor of the iconic William Penn House, this truly one-of-a-kind residence offers an exceptional living experience. Thoughtfully combined from three separate units, this expansive home features four distinct bedroom/office spaces and a seamless blend of style, comfort, and versatility.

An abundance of soft, indirect natural light pours in through oversized windows, illuminating every corner of the home. The main residence welcomes you with an entry foyer and two large closets, leading into an impressively spacious living and dining area with ample wall space for art and entertaining. The custom chef’s kitchen is both functional and striking, showcasing Quartz waterfall countertops, a GE Monogram refrigerator, GE Profile wall oven, built-in microwave, and a dedicated coffee bar with generous pantry storage.

Two well-proportioned bedrooms and two full baths complete the main unit. The hall bath features a sleek modern vanity and an extra-deep Jacuzzi soaking tub. The secondary bedroom offers excellent closet space, while the oversized primary suite is a standout, boasting a wall of closets, two walk-in closets, a separate walk-in shoe closet, and a beautifully designed tiled bath with walk-in shower, built-in makeup vanity, and abundant storage.

The second unit is a fully self-contained studio apartment—ideal for guests, rental income, or extended living—complete with a full kitchen featuring granite countertops, a spacious living area, and a renovated neutral bath with Quartz finishes and a custom shower. A stackable washer/dryer and additional closet space add to its convenience.

The third unit, with its own private entrance, is currently used as a home office or additional bedroom. It features a wall of custom built-ins, a storage closet, and a full laundry room equipped with front-loading GE Profile washer and dryer, utility sink, and extensive cabinetry.

The William Penn House offers an unmatched lifestyle with a long-standing reputation for stability—never having had a special assessment—and the added benefit of taxes included in the low monthly co-op fee. Residents enjoy access to an attached parking garage (for an additional fee), a rooftop pool and entertainment space, 24-hour security, on-site management and maintenance, a fitness center, hospitality suite, and a full calendar of resident activities.

Located in the heart of Rittenhouse Square, just one block from the park, you’re surrounded by some of the city’s best dining, shopping, cafés, and everyday conveniences—making this an ideal opportunity for elevated city living.
#PAPH2594006

PHILADELPHIA

1919 CHESTNUT STREET 2901/02/24

3 Beds

3 Baths

2,863 Sq.Ft.

$1,450,000

MLS#: PAPH2594006

Welcome to Residence 6B at The Residences at The Ritz-Carlton. Two units were brilliantly combined to create a spacious three-bedroom residence offering refined finishes, generous living spaces, and impressive views from one of Philadelphia's premier luxury buildings. Floor-to-ceiling windows and a private balcony showcase sweeping views of City Hall while filling the home with natural light.
Thoughtfully designed throughout, the residence features custom finishes including mahogany basket-weave wall treatments, imported Italian tile flooring, paneled glass architectural details, custom millwork, and distinctive lighting that add warmth and character to the home. The kitchen blends style and functionality with espresso flat-panel cabinetry, 10-inch honed granite countertops, an oversized walk-in pantry, and statement pendant lighting above the island, creating an ideal space for both everyday living and entertaining.  Just off the main living area, the den provides a comfortable retreat with a gas fireplace accented by a granite surround and leaded glass panel walls. An adjacent entertaining bar with a beverage refrigerator and honed granite countertop offers a convenient space for hosting family and friends. The primary suite serves as a private retreat, spanning approximately 1,000 square feet and featuring two en-suite bathrooms and an expansive custom walk-in closet. Two additional bedrooms each enjoy their own en-suite bath, including a secondary suite accessed through leaded glass French doors with custom stone tile accents and sleek lacquered cabinetry. A separate laundry room with a full-size Frigidaire front-loading washer and dryer completes the home. Residents of the Ritz enjoy 24-hour concierge service, a fitness center, indoor lap pool, residents' lounge, landscaped terrace, dog park, and an exceptional Center City location just steps from Dilworth Park, the Avenue of the Arts, and some of Philadelphia's best dining, shopping, and cultural destinations.
#PAPH2653086

PHILADELPHIA

1414 S PENN SQUARE 6B

3 Beds

4 Baths

2,997 Sq.Ft.

$1,495,000

MLS#: PAPH2653086

206 Kalos Street delivers the rare combination of luxury new construction, thoughtful designer upgrades, and one of Philadelphia’s most connected outdoor lifestyles. Built less than a year ago and benefiting from a full 10-year tax abatement, this nearly 4,000-square-foot twin home has been elevated well beyond standard builder selections through an extensive collection of post-closing designer upgrades. Custom lighting and hardware, tailored millwork, designer wall treatments, built-ins, and one-of-a-kind entertaining spaces add character and sophistication throughout.

The open-concept main level creates a seamless flow between the dining area, chef’s kitchen, and family room, while oversized windows fill the home with natural light. At the center is an extraordinary 15+ foot quartz island, complemented by a custom handmade range hood, pot filler, two oversized pantries, and a mirrored beverage station with live-edge wood bar and beverage refrigerator. Just off the family room, a private deck extends the living space outdoors.

Custom craftsmanship continues throughout the home with board-and-batten detailing spanning multiple levels, fluted wood accent walls, designer grasscloth wallpaper, custom built-ins and window treatments, and elevated lighting in the dining room, entryway, kitchen, and primary suite.

The lower level offers flexible finished living space with direct access to the attached two-car garage—ideal for a lounge, fitness space, media room, or office. The second level features a spacious private office with French doors and floor-to-ceiling windows, along with the primary suite featuring a professionally customized walk-in closet and expansive en-suite bath with an oversized walk-in shower, soaking tub, double vanity, and separate water closet. A dedicated laundry room completes this level.

The third floor offers three additional bedrooms, including one with a private en-suite bath. Two additional bedrooms feature walk-in closets and share a full hall bath.

The top level was designed for entertaining and unforgettable skyline views. A custom bar with quartz countertops, cabinetry, beverage refrigerator, and live-edge wood shelving serves the expansive rooftop deck, where sweeping 360-degree views extend from the Center City skyline to surrounding treetops and rolling hillsides. Whether hosting friends at sunset or enjoying an evening under the city lights, the rooftop creates a truly exceptional extension of the home.

The location offers an unmatched blend of nature, walkability, and accessibility. Situated just one block from the Wissahickon Train Station and the entrance to Wissahickon Valley Park’s trail system, the home provides immediate access to miles of trails, biking, hiking, and outdoor recreation. Main Street Manayunk’s restaurants, shops, cafés, and nightlife are within walking distance.

With easy access to Center City, Kelly Drive, Philadelphia International Airport, and major routes to the shore, 206 Kalos Street offers a rare combination of design, space, outdoor living, and connectivity—finished to a level that truly sets it apart.
#PAPH2625600

PHILADELPHIA

206 KALOS STREET

4 Beds

3 Baths

3,925 Sq.Ft.

$1,375,000

MLS#: PAPH2625600

Sophisticated, spacious, and thoughtfully designed for elevated city living, 741 N Capitol St is a brand-new luxury residence pairing striking modern architecture with exceptional finishes, a flexible floor plan, and a sought-after Fairmount address. Completed in 2026, this 3,000+ sq ft home offers 4 bedrooms, 5.5 bathrooms, a rare-for-the-area 1-car garage, a private patio, an expansive finished basement, a roof deck with skyline views, multi-zone HVAC, hardwired speakers, and a phased 10-year tax abatement. Set on a quiet, low-traffic street surrounded by newer construction, the property makes a bold first impression with its towering brick, glass, and wood-accented facade. Inside, wide-plank floors, tall ceilings, oversized windows, and a bright neutral palette create a refined yet inviting atmosphere throughout. The entry level features garage access and a private bedroom suite complete with a sleek full bathroom, generous closet storage, and direct access to the patio, making it an ideal guest retreat, home office, or peaceful den. Upstairs, the showpiece kitchen looks as though it were lifted from the pages of a design magazine. Custom two-tone flat-front cabinetry, waterfall countertops, Frigidaire Professional stainless steel appliances, a ceiling-height tile backsplash, and abundant storage give the space a clean, high-end look, while the oversized island with seating provides a natural gathering place. Pendant lighting adds a sculptural touch, and sliding glass doors open to a Juliet balcony that brings in abundant natural light. At the front, the bright, open dining and living areas offer plenty of room to host friends, gather around the table, or unwind at the end of the day beside a wall of windows. A distinctive powder room with artful finishes completes the level. The next floor includes an airy front bedroom, a full hall bathroom, a convenient laundry closet, and an additional rear bedroom suite with its own bathroom. The entire upper level is dedicated to the hotel-like primary suite, where a huge sunlit bedroom, walk-in closet, and serene spa bathroom create a private escape. The ensuite is adorned with a freestanding soaking tub, floating double vanity, oversized glass-enclosed rainfall shower with a bench, private water closet, and warm contemporary details. A wet bar sits nearby, perfectly placed for serving drinks before heading up to the expansive roof deck, where skyline views set the scene for summer evenings, weekend gatherings, and relaxed nights under the open sky. Downstairs, the finished lower level provides even more living space, with plenty of room for a home theater, gym, or playroom, along with the fifth full bathroom. Utilities include multi-zone HVAC, gas heat, and electric hot water, while comprehensive warranties add further peace of mind. Beyond the home, Fairmount Avenue’s popular restaurants, friendly cafes, and unique local businesses are just around the corner, making it easy to grab coffee, meet friends for dinner, or enjoy a relaxed afternoon close to home. Neighborhood favorites include the famed Philadelphia Museum of Art, tours of historic Eastern State Penitentiary, concerts at The Met, and jogs along Kelly Drive’s scenic Schuylkill River Trail. Whole Foods, Target, and other everyday essentials are only a few blocks away, while quick access to Center City, I-76, and I-676 keeps the rest of Philadelphia comfortably connected. Schedule your tour today!
#PAPH2654044

PHILADELPHIA

741 N CAPITOL STREET

4 Beds

5 Baths

3,029 Sq.Ft.

$1,125,000

MLS#: PAPH2654044

Perched high above and over 50 feet back from West Mt Pleasant Avenue, and offering both stellar serenity and privacy, this 6-bedroom (or 5 bedroom plus office); 4.5 bath home features a spacious family room; substantial outdoor space with multiple outdoor areas; 2-car parking; huge windows for immense light; ideal layout; and a stunning, understated clean modern design.

This ground-up new construction is designed by the renowned C2 Architecture and developed by award-winning Bancroft Green (both local). With the Philadelphia 10-year TAX ABATEMENT, this new construction is anything but cookie-cutter. Rather it offers the tasteful high-end finishes that you would expect to see in such a brilliantly designed custom home. Spectacular, custom, light-filled spaces throughout, including high ceilings; solid white oak flooring; huge European windows of the highest quality (with superb energy efficiency and sound attenuation); cathedral ceilings; and exquisite, contemporary finishes. Multiple-zone ultra-efficient HVAC is complemented by the tight envelope and elevated R-factor (insulation) for premier energy efficiency.

Ample outdoor space, including a large walk-out patio and grass yard off the open kitchen, dining, and living area for perfectly extended indoor-outdoor living and divine entertaining. This patio (and the rest of the home) overlook a beautiful, landscaped property. A balcony off the primary suite also overlooks the back and is perfect for morning reflections. In the front and side, there is a yard, landscaping, and nice patio spaces.

The rear parking generously accommodates two vehicles with a turnaround. Primed for EV charging. The front setback provides ample privacy and buffer from the street. This home offers flexible space for various needs. For example, the lower level and first floor each feature suites, with available connection to the main living spaces as well as a separate exterior entrance—perfect for intergenerational families, a professional office, a main level primary suite, or a den/office/guest room combo. There is a spectacular 2nd floor featuring the primary suite and three additional bedrooms.

As you look through this home with its huge European tilt-n-turn (plus casement functionality) OKNOPLAST® windows, you will not believe you are in the city. Other features include the custom open tread oak stairs with floor to ceiling windows. High ceilings throughout, including pitched, 20-foot ceilings; a 2-story atrium; butler pantry with custom hideaway coffee station; oak floors and excellent storage throughout; custom cabinetry from Studio Cidra (American modern furniture handmade in Philadelphia); and quartz countertops throughout kitchen and all baths, high end appliances as well as 2 wet bars with wine fridges, and 2-zone high efficiency Bosch heat pumps and Broan whole house ERV.

The feel, layout, light, spaces, and finishes of this home are exquisite. Enjoy the most convenient West Mt Airy location--easily walkable to many restaurants, cafes, retail, parks, shopping, library, and more. 5-minute drive to the Wissahickon Valley and miles of wooded trails. Weavers Way Coop and Mt Airy Village. Mt Airy Coffee! 5-minute walk to the SEPTA regional rail. And, of course, a quick ride to Chestnut Hill, Center City, Manayunk, and the Main Line. Live in one of Philly's most desirable and historic neighborhoods. Houston School Catchment (easy walk). 10-year Tax Abatement.
#PAPH2520694

PHILADELPHIA

139 W MOUNT PLEASANT AVENUE

6 Beds

4 Baths

3,725 Sq.Ft.

$1,475,000

MLS#: PAPH2520694

 - property

Send a message

Message successfully sent.

Your message

What is 3 + 4 ?

Reason for contacting?

I agree to receive email communication and understand I can unsubscribe at any time.

I agree to be contacted by Charis Realty Group - Christine Issler, Broker via call, email, and text for real estate services. To opt out, you can reply 'stop' at any time or reply 'help' for assistance. You can also click the unsubscribe link in the emails. Message and data rates may apply. Message frequency may vary. Privacy Policy

Sign Out

Virtual Assistant

Would you like to take the next step with this property? We can help you schedule a showing or virtual tour, or send you more details.

Yes, I would like more information.

Thank You for Your Reply, One of Our Agents will contact you as soon as possible

No, maybe later.

Thank you, you can always contact me via email, phone number or through the contact form.

Realhub AI

Lucy - Your AI-Powered Realtor

Update Your Temporary Password

Personalize your search

Enter your email and we'll notify you immediately when new listings match what you're looking for.

or enter email address

Already have an account ? Login here

Continue your home search

I agree to receive communications and understand I can unsubscribe at any time.

I agree to be contacted by Charis Realty Group - Christine Issler, Broker via call, email, and text for real estate services. To opt out, you can reply 'stop' at any time or reply 'help' for assistance. You can also click the unsubscribe link in the emails. Message and data rates may apply. Message frequency may vary. Privacy Policy

Already have an account ? Login here

We use cookies

We use cookies primarily for analytics to enhance your experience. By accepting, you agree to our use of these cookies. You can manage your preferences or learn more about our cookies policy.