


Property
Beds
3
Full Baths
2
1/2 Baths
None
Year Built
2026
Sq.Footage
1,280
This beautifully finished 3-bedroom, 2-bathroom, one-story home sits on just over half an acre and offers the peace of mind that comes with true new construction. Everything is new—from the roof, HVAC system, and water heater to the newly installed gravity septic system and well. Inside, you’ll find a bright, open floor plan with comfortable carpeting throughout the living areas and bedrooms. The kitchen features stainless steel appliances, plenty of cabinet and counter space, and a spacious island that provides additional room for meal preparation, casual dining, and serving guests. The primary suite offers a generously sized walk-in closet and private en suite bathroom complete with a double-bowl vanity and fully tiled walk-in shower with glass doors. Two additional bedrooms and a second full bathroom provide plenty of flexibility. Outside, enjoy a large backyard backing to trees for added peace and privacy, along with a newly installed driveway offering ample parking. The home is entirely electric and serviced by Delaware Electric Co-op and comes with a Transferable 7 Year Limited Home Warranty. Affordable, brand new, and completely move-in ready—make this home yours today before it’s gone!
Features & Amenities
Interior
-
Other Interior Features
Ceiling Fan(s), Pantry, Recessed Lighting, Walk-In Closet(s)
-
Total Bedrooms
3
-
Bathrooms
2
-
Above Grade Finished Area
1280.0
-
Basement YN
NO
-
Cooling YN
YES
-
Cooling
Central Air, Ceiling Fan(s), Electric
-
Fireplace YN
NO
-
Heating YN
YES
-
Heating
Exhaust Fan, Electric, Heat Pump
-
Main Level Bedrooms
3
-
Pet friendly
N/A
Exterior
-
Garage
No
-
Construction Materials
Vinyl Siding
-
Parking
Private, Driveway
-
Pool
No
-
Waterfront YN
NO
Area & Lot
-
Lot Features
Front Yard, Back Yard
-
Lot Size(acres)
0.51
-
Lot Size(square feet)
22,259
-
Property Type
Residential
-
Property Sub Type
Single Family Residence
-
Architectural Style
Ranch/Rambler
Price
-
Sales Price
$300,000
-
Tax Amount
$378
-
Financing Options
FHA, Cash, Conventional, VA, USDA
-
Sq. Footage
1,280
-
Price/SqFt
$234
HOA
-
Association
No
School District
-
Elementary School
N/A
-
Middle School
W.T. CHIPMAN
-
High School
LAKE FOREST
Property Features
-
New Construction
YES
-
Foundation Details
Block
-
Senior Community YN
NO
-
Tax Lot
4000-000
-
Water Source
Well
Schedule a Showing
Showing scheduled successfully.
Mortgage calculator
Estimate your monthly mortgage payment, including the principal and interest, property taxes, and HOA. Adjust the values to generate a more accurate rate.
Your payment
Principal and Interest:
$
Property taxes:
$
HOA fees:
$
Total loan payment:
$
Total interest amount:
$
Location
County
KENT
Elementary School
Middle School
W.T. CHIPMAN
High School
LAKE FOREST
Listing Courtesy of Nicolas Ganley, Iron Valley Real Estate Premier
RealHub Information is provided exclusively for consumers' personal, non-commercial use, and it may not be used for any purpose other than to identify prospective properties consumers may be interested in purchasing. All information deemed reliable but not guaranteed and should be independently verified. All properties are subject to prior sale, change or withdrawal. RealHub website owner shall not be responsible for any typographical errors, misinformation, misprints and shall be held totally harmless.

Salesperson, Realtor
Rachel Gardner
Call Rachel today to schedule a private showing.

* Listings on this website come from the FMLS IDX Compilation and may be held by brokerage firms other than the owner of this website. The listing brokerage is identified in any listing details. Information is deemed reliable but is not guaranteed. If you believe any FMLS listing contains material that infringes your copyrighted work please click here to review our DMCA policy and learn how to submit a takedown request.© 2024 FMLS.
Related Properties

FELTON
5159 SANDTOWN ROAD
3 Beds
1 Baths
1,200 Sq.Ft.
$324,900
MLS#: DEKT2051060

FELTON
76 HACKBERRY DRIVE
3 Beds
1 Baths
1,556 Sq.Ft.
$335,900
MLS#: DEKT2050072
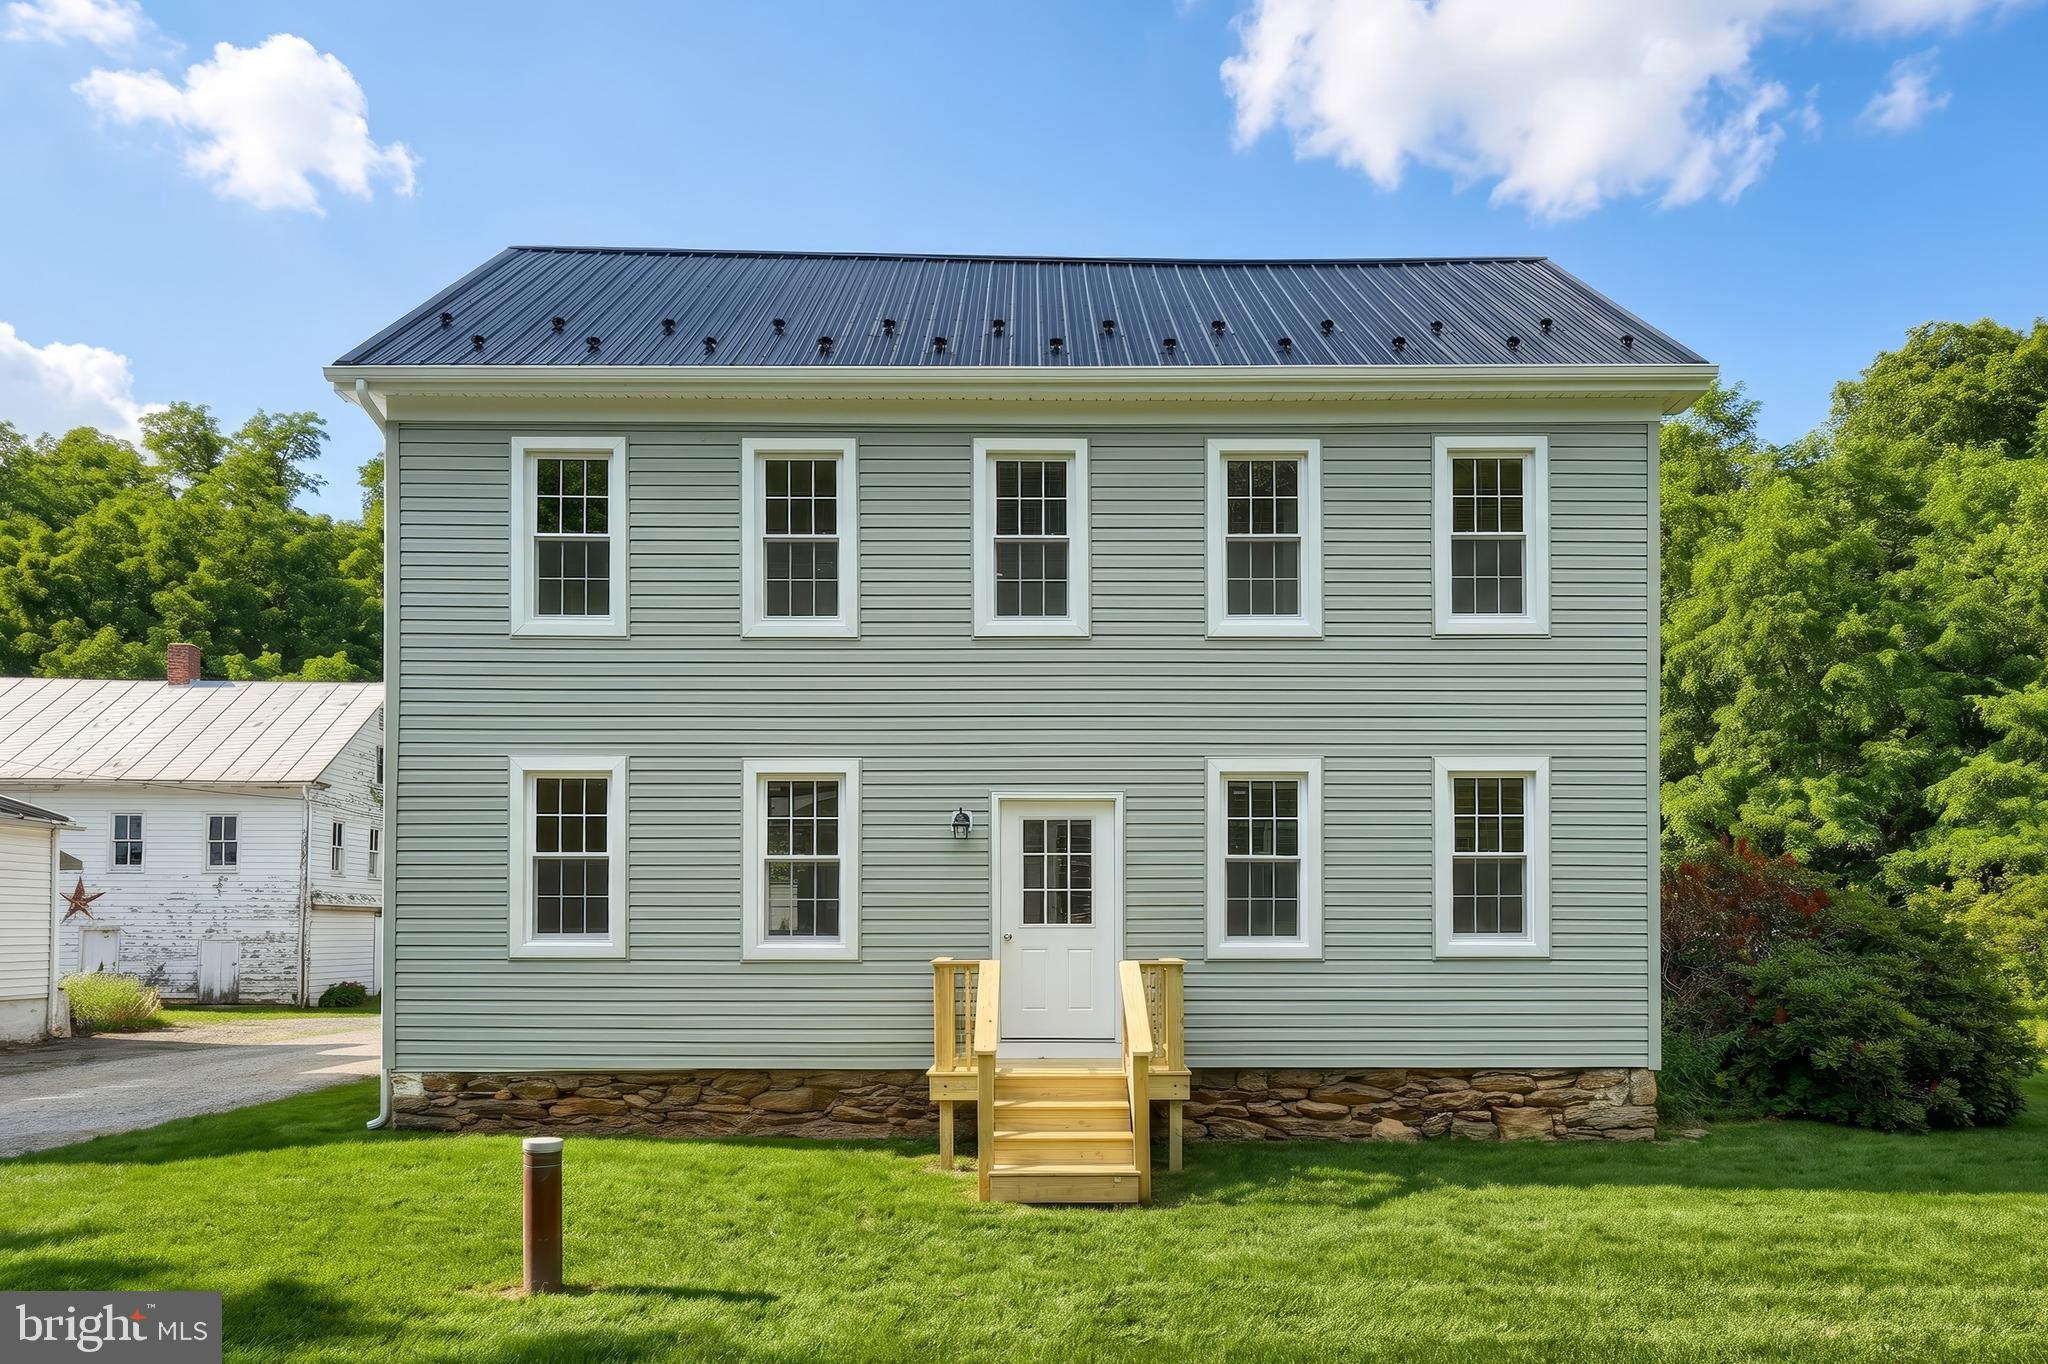
FELTON
13 MAUL AVENUE
4 Beds
1 Baths
2,184 Sq.Ft.
$274,900
MLS#: PAYK2107306

FELTON
2948 ANDREWS LAKE ROAD
3 Beds
2 Baths
1,891 Sq.Ft.
$359,000
MLS#: DEKT2044500
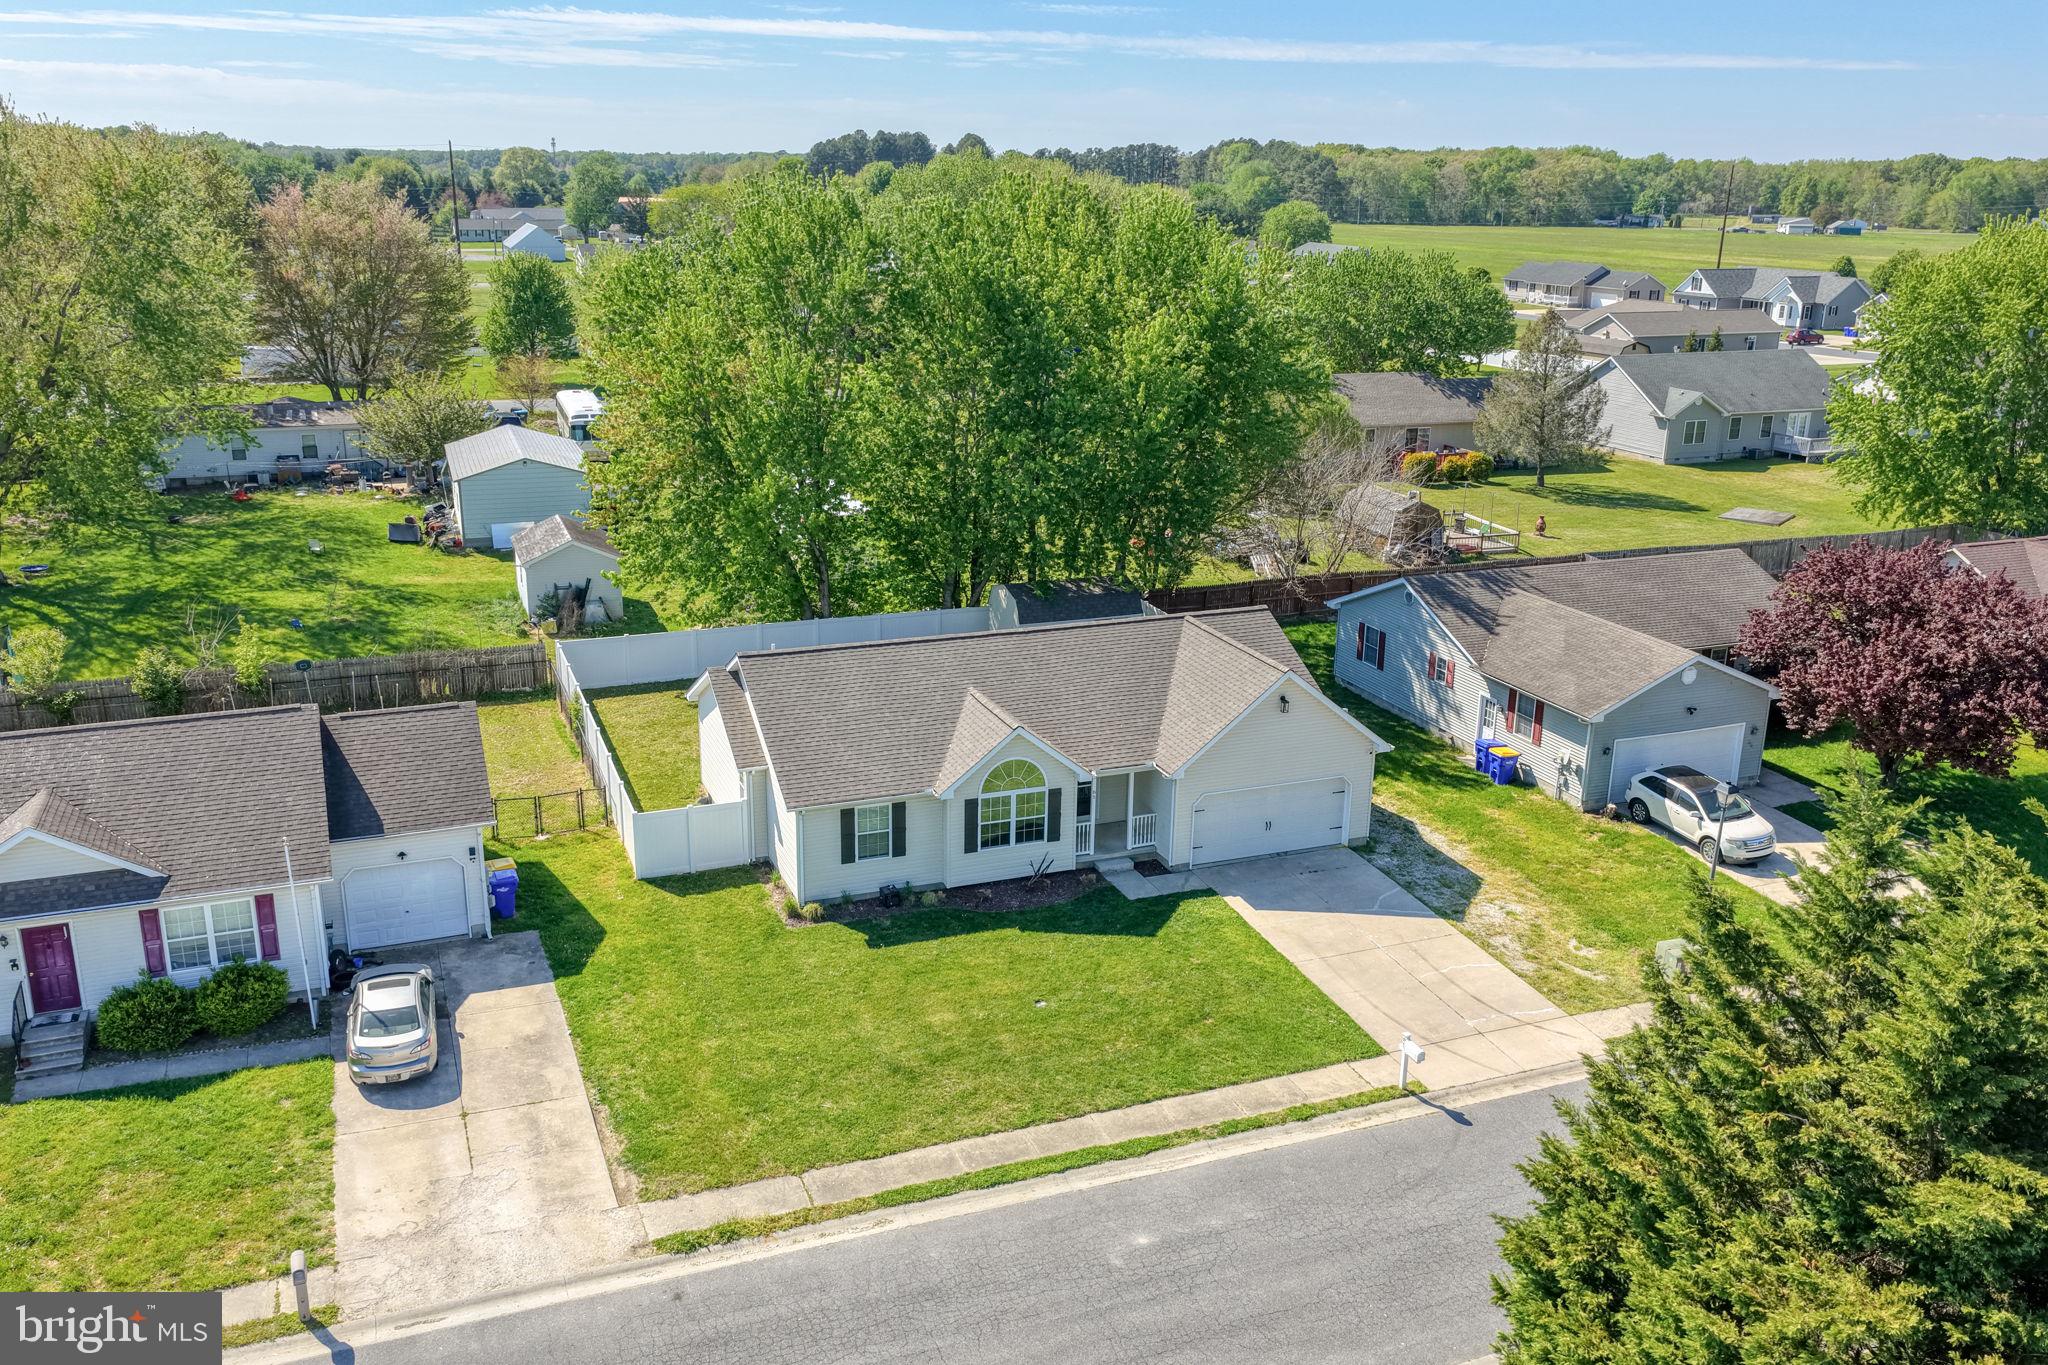
FELTON
85 HONEY BROOK LANE
3 Beds
2 Baths
1,316 Sq.Ft.
$339,900
MLS#: DEKT2046322

FELTON
44 N EMBER DRIVE
3 Beds
2 Baths
1,277 Sq.Ft.
$335,000
MLS#: DEKT2048482

FELTON
12497 WINTERSTOWN ROAD
4 Beds
1 Baths
1,760 Sq.Ft.
$259,000
MLS#: PAYK2112510
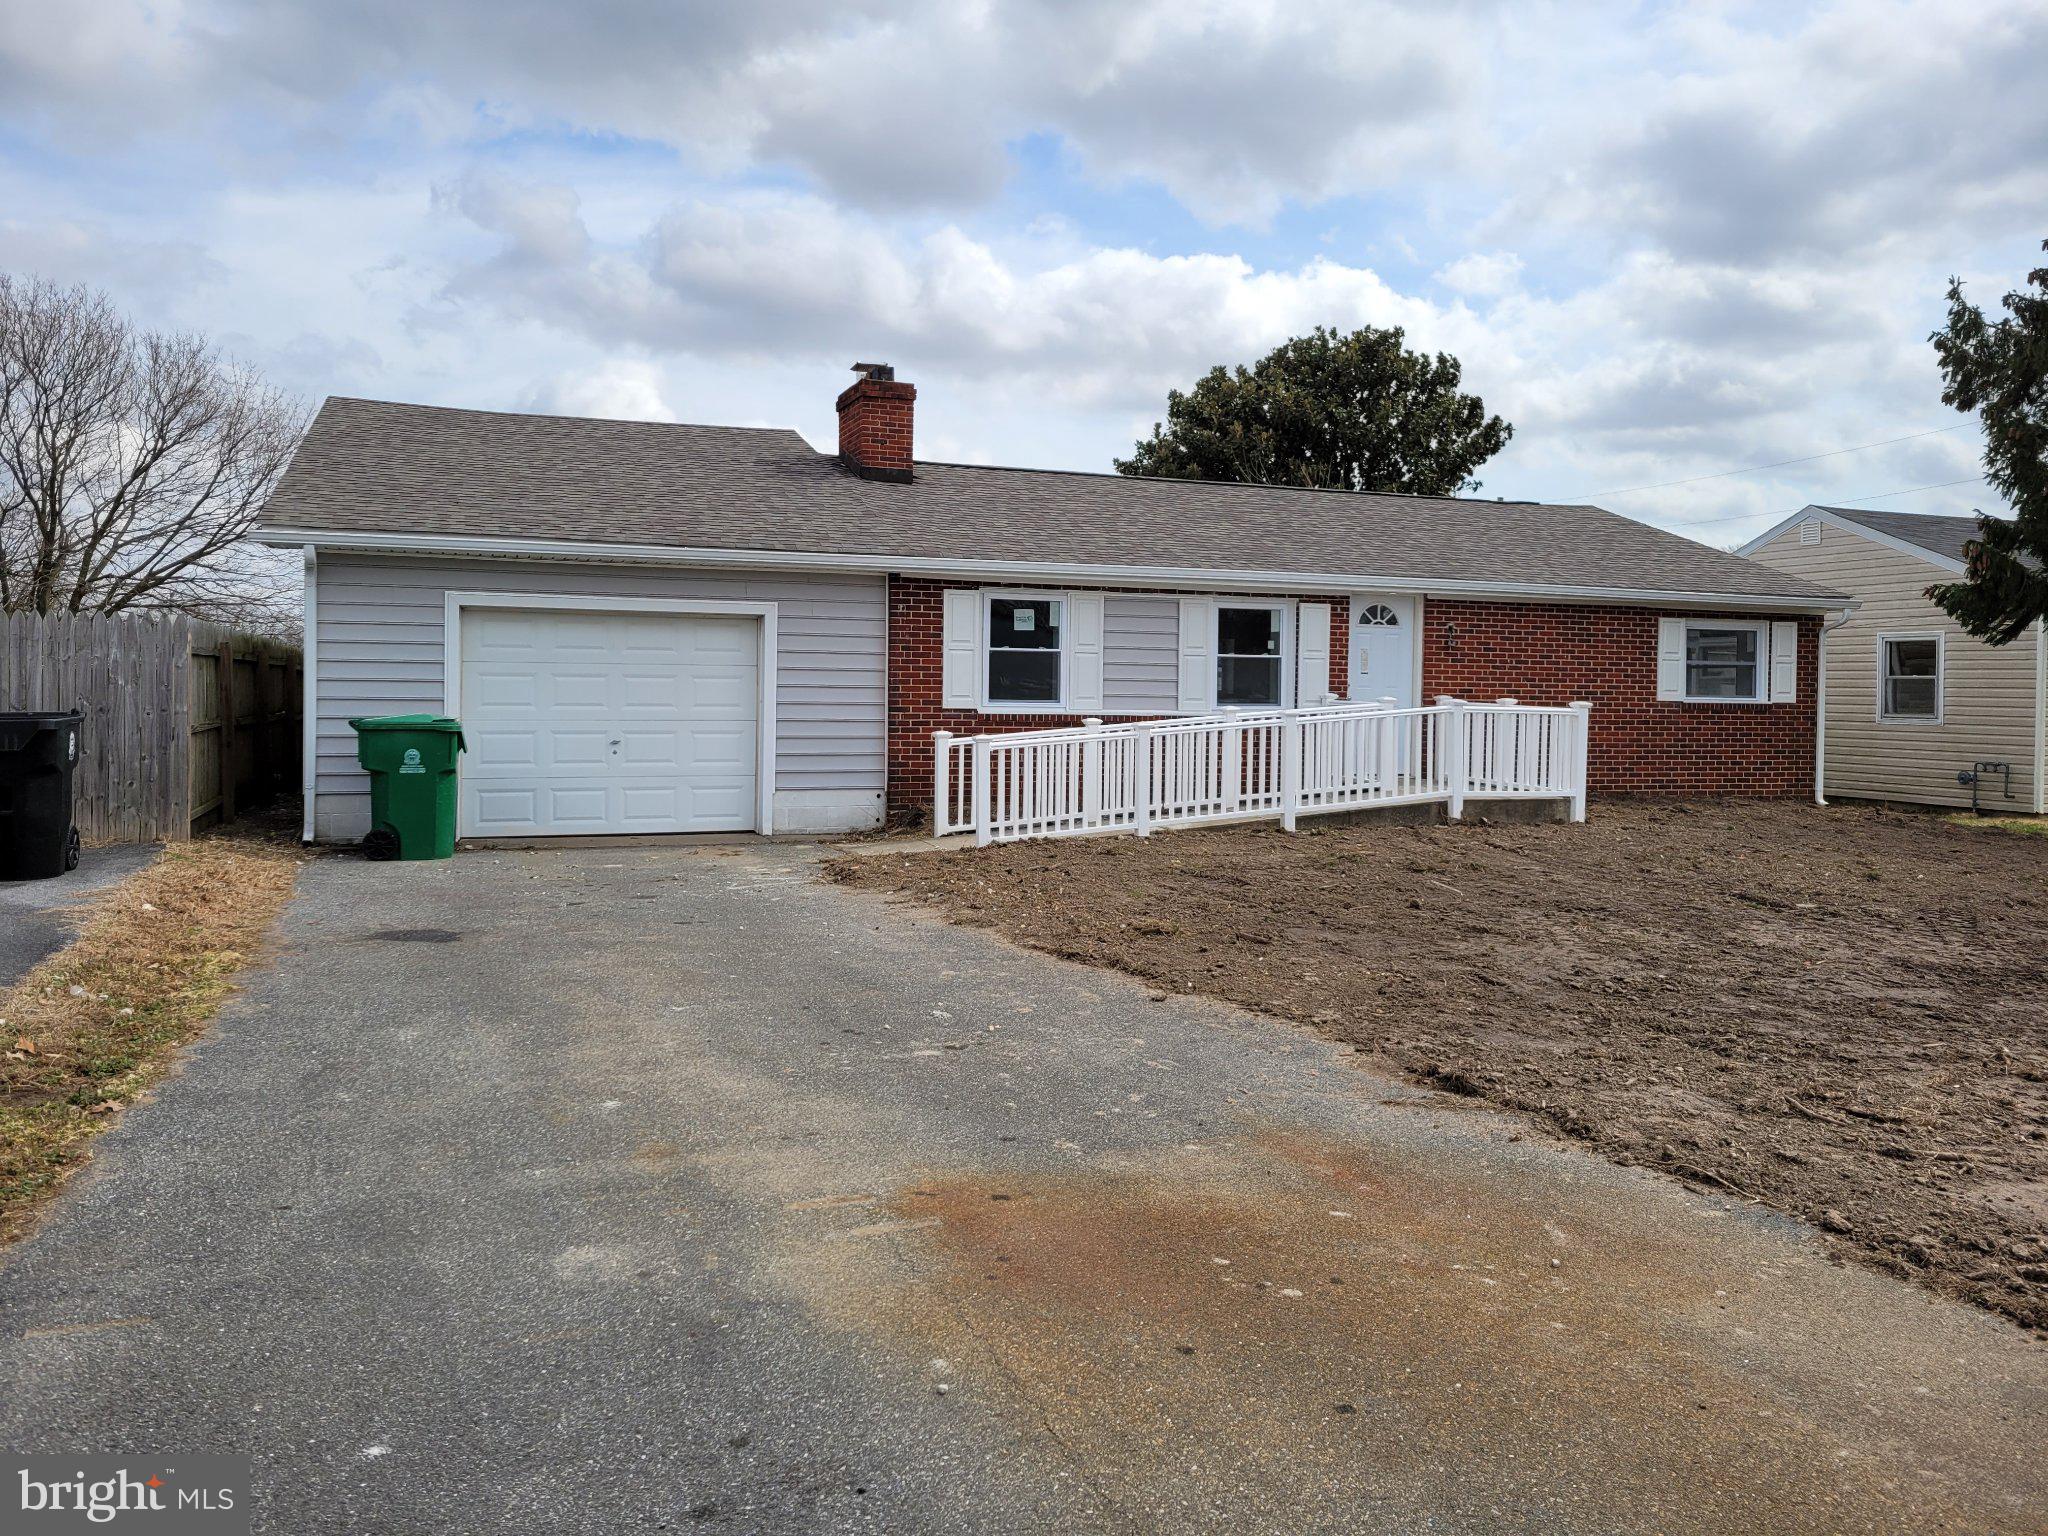
FELTON
10411 S DUPONT HIGHWAY
3 Beds
1 Baths
1,200 Sq.Ft.
$295,000
MLS#: DEKT2048702

FELTON
454 REFUGE RUN
3 Beds
2 Baths
1,584 Sq.Ft.
$359,900
MLS#: DEKT2048656
.png)