Features & Amenities

Interior

  • Other Interior Features

    Recessed Lighting, Walk-In Closet(s), Ceiling Fan(s), Cathedral Ceiling(s), Beamed Ceilings, Crown Molding

  • Total Bedrooms

    4

  • Bathrooms

    2

  • 1/2 Bathrooms

    1

  • Above Grade Finished Area

    2734.0

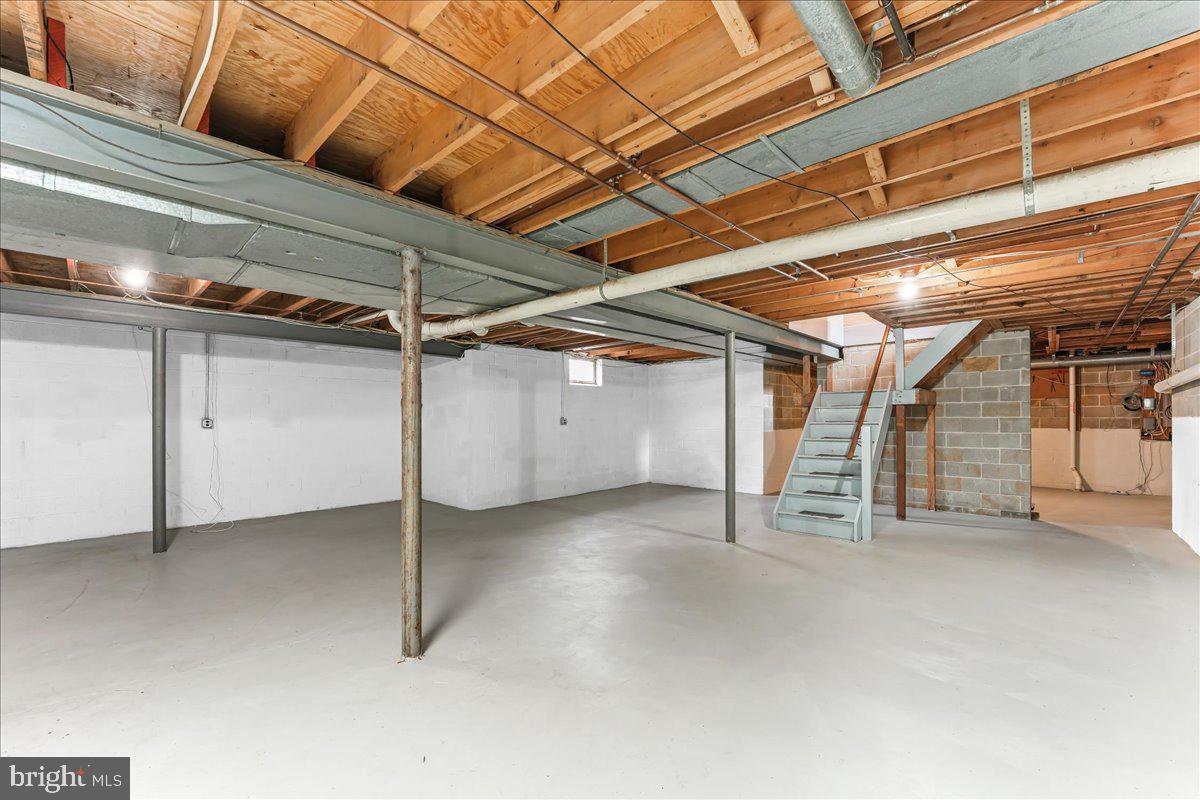
  • Basement YN

    YES

  • Cooling YN

    YES

  • Cooling

    Central Air, Ceiling Fan(s), Electric

  • Fireplace YN

    YES

  • Heating YN

    YES

  • Heating

    Exhaust Fan, Natural Gas, Forced Air

  • Pet friendly

    N/A

Exterior

  • Garage

    Yes

  • Garage spaces

    2

  • Construction Materials

    Stucco, Stone, Vinyl Siding

  • Parking

    Asphalt, Garage, Driveway, Inside Entrance, Attached

  • Patio and Porch Features

    Deck

  • Pool

    No

  • Waterfront YN

    NO

Area & Lot

  • Lot Features

    Cul-De-Sac, Front Yard, Level, Cleared, Back Yard

  • Lot Size(acres)

    1.43

  • Lot Size(square feet)

    62,291

  • Property Type

    Residential

  • Property Sub Type

    Single Family Residence

  • Architectural Style

    Colonial

Price

  • Sales Price

    $759,000
  • Tax Amount

    $6,733

  • Sq. Footage

    2,734

  • Price/SqFt

    $277

HOA

  • Association

    No

School District

  • Elementary School

    N/A

  • Middle School

    N/A

  • High School

    N/A

Property Features

  • New Construction

    NO

  • Foundation Details

    Block

  • Senior Community YN

    NO

  • Sewer

    Public Sewer

  • Tax Lot

    018-000

  • Water Source

    Public

Schedule a Showing

Showing scheduled successfully.

<
>
IN PERSON
VIA CHAT

What is 3 + 4 ?


Mortgage calculator

Estimate your monthly mortgage payment, including the principal and interest, property taxes, and HOA. Adjust the values to generate a more accurate rate.

Your payment

Principal and Interest:

$

Property taxes:

$

HOA fees:

$

Total loan payment:

$

Total interest amount:

$

Location

County

DELAWARE

Elementary School

Middle School

High School

Listing Courtesy of Shannon C Przywara, Beiler-Campbell Realtors-Avondale

RealHub Information is provided exclusively for consumers' personal, non-commercial use, and it may not be used for any purpose other than to identify prospective properties consumers may be interested in purchasing. All information deemed reliable but not guaranteed and should be independently verified. All properties are subject to prior sale, change or withdrawal. RealHub website owner shall not be responsible for any typographical errors, misinformation, misprints and shall be held totally harmless.

Agent Rachel Gardner

Salesperson, Realtor

Rachel Gardner

Call Rachel today to schedule a private showing.


* Listings on this website come from the FMLS IDX Compilation and may be held by brokerage firms other than the owner of this website. The listing brokerage is identified in any listing details. Information is deemed reliable but is not guaranteed. If you believe any FMLS listing contains material that infringes your copyrighted work please review our DMCA policy and learn how to submit a takedown request.© 2024 FMLS.
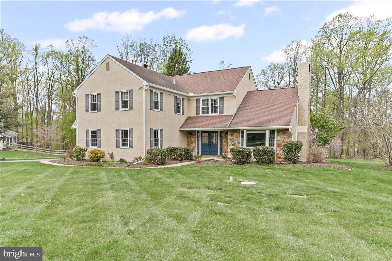
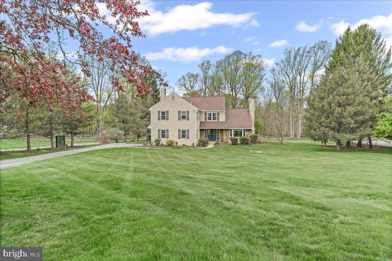
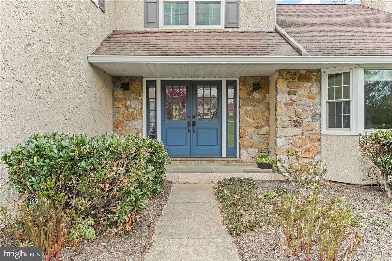
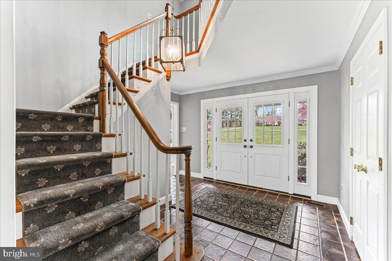
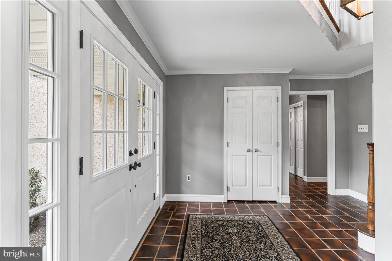
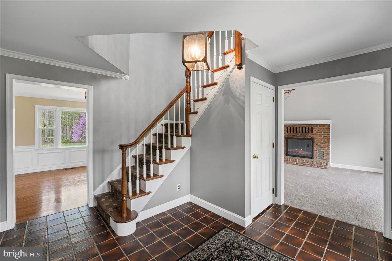
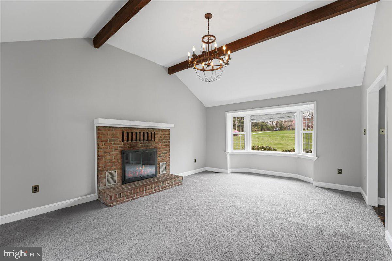
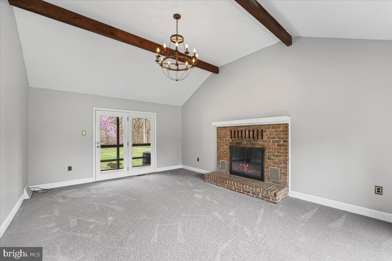
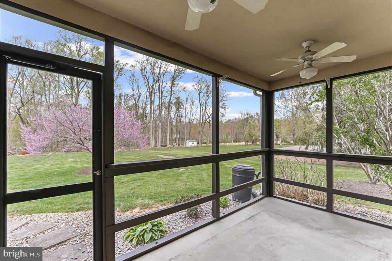
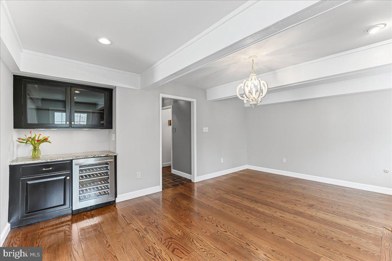
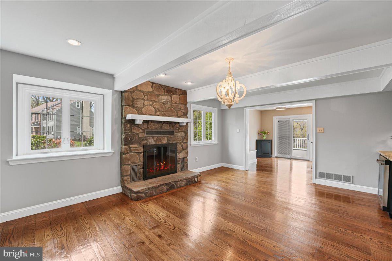
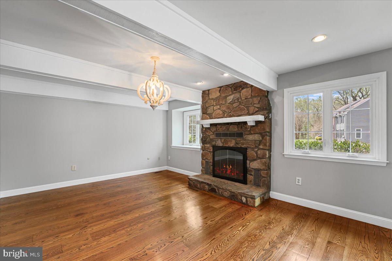
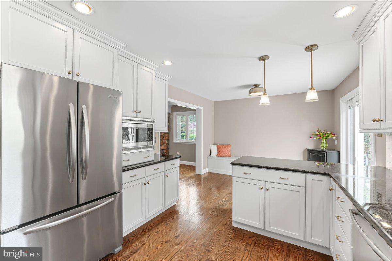
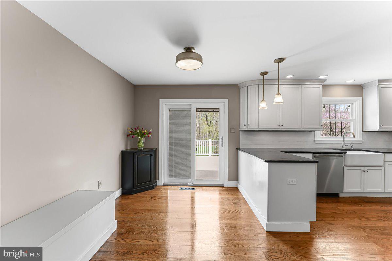
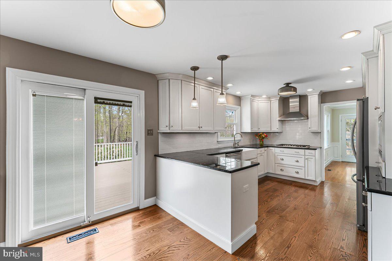
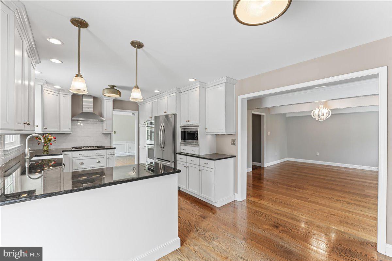
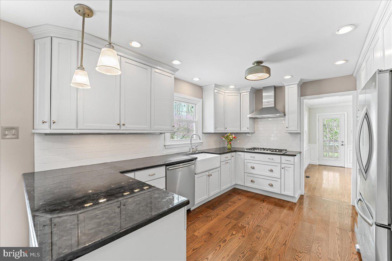
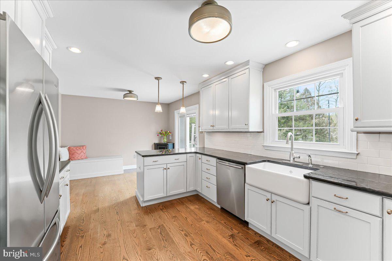
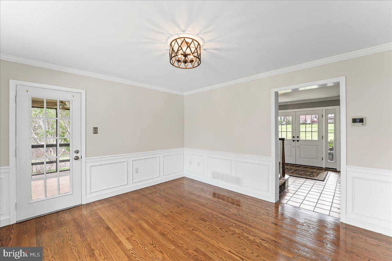
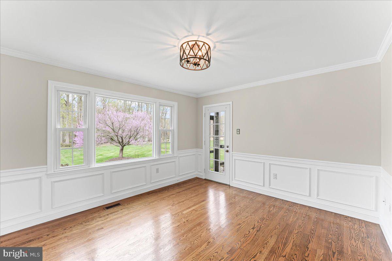
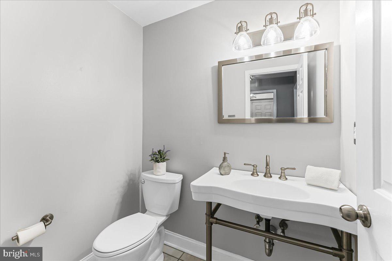
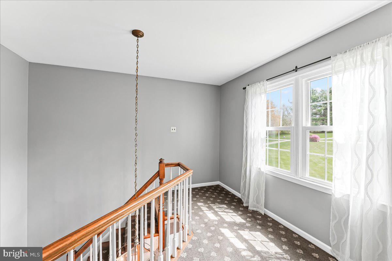
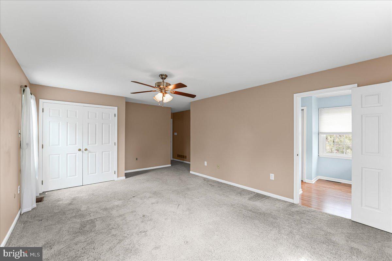
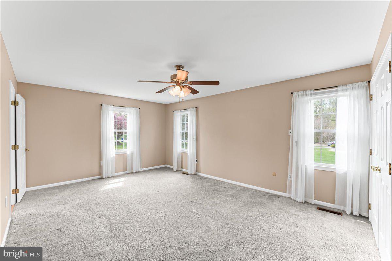
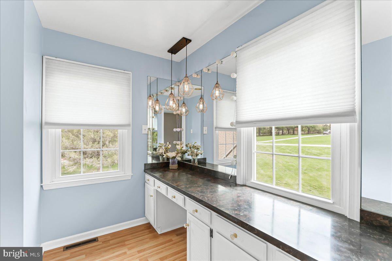
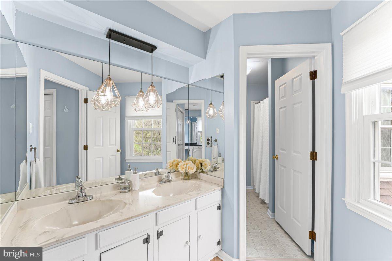
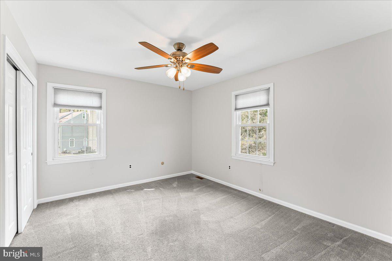
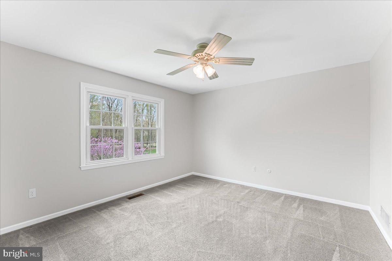
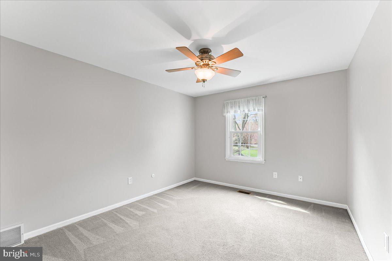
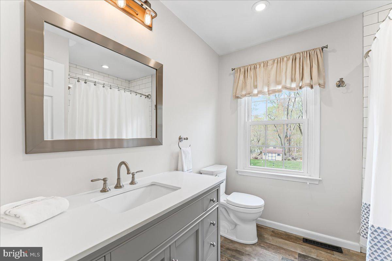
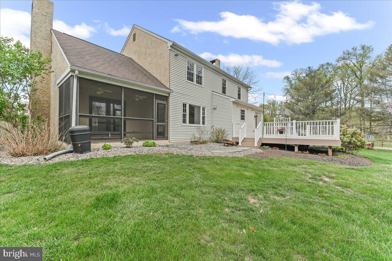
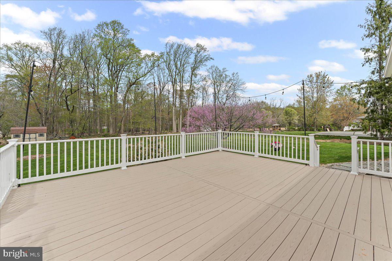
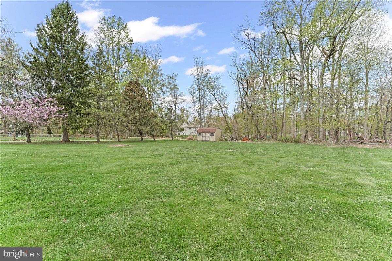
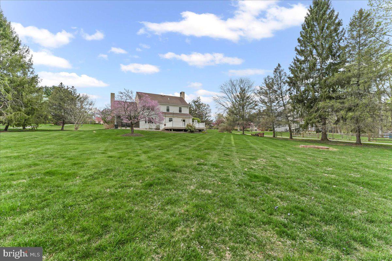
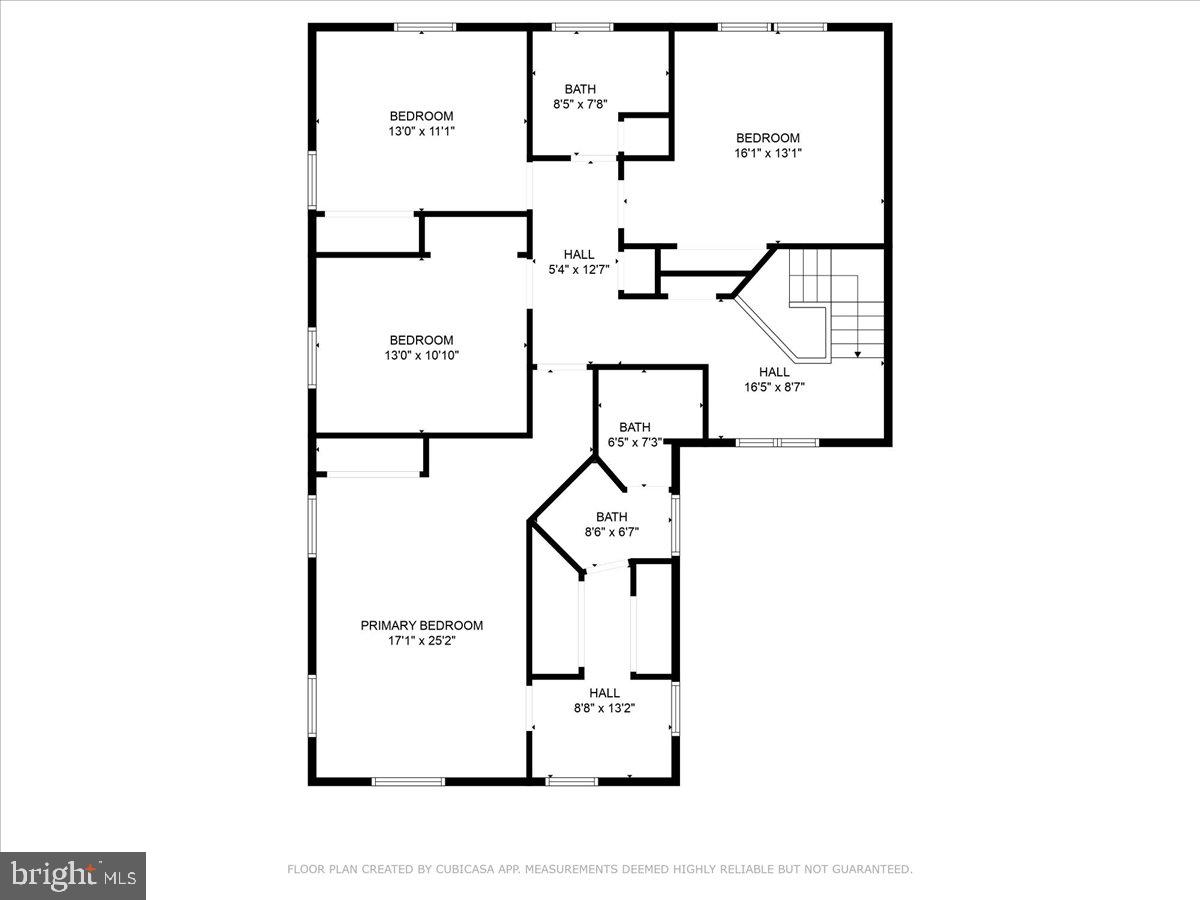
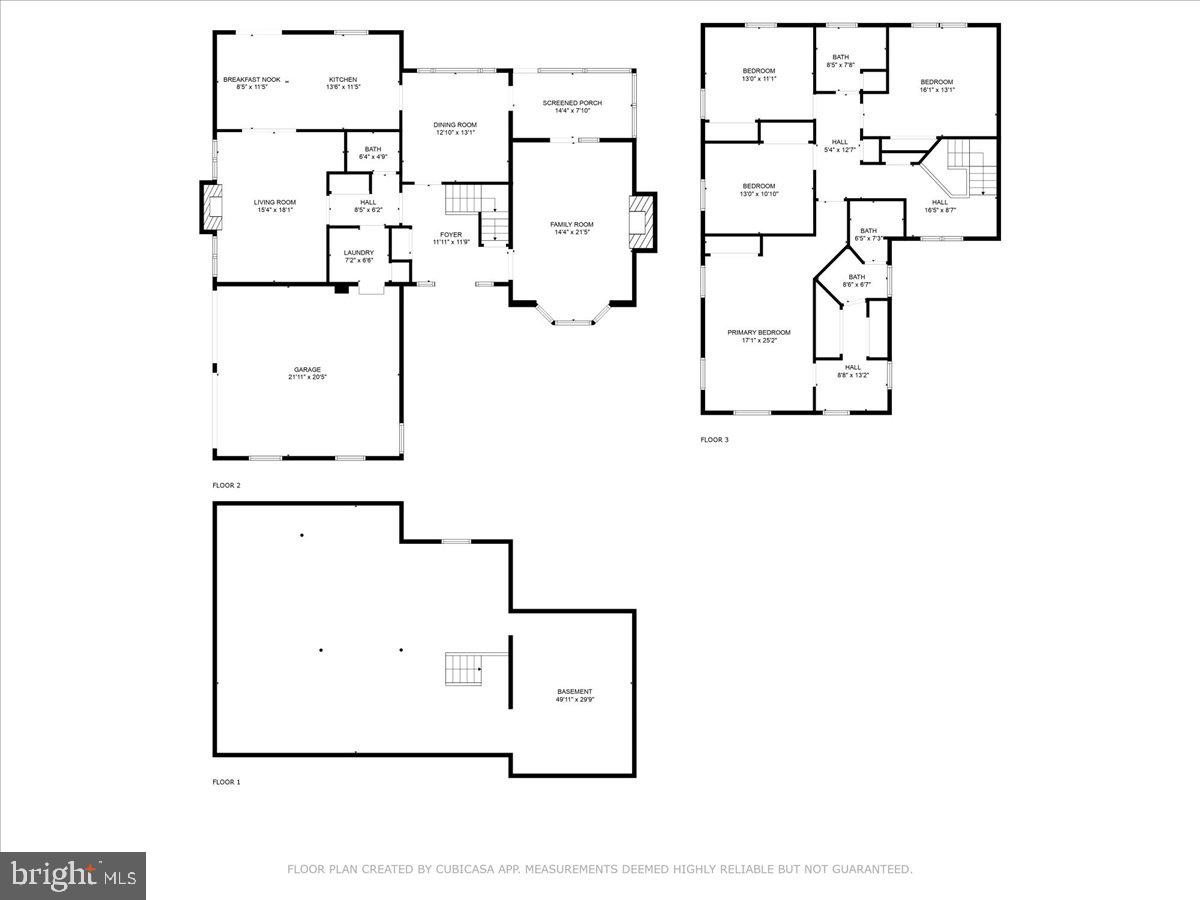
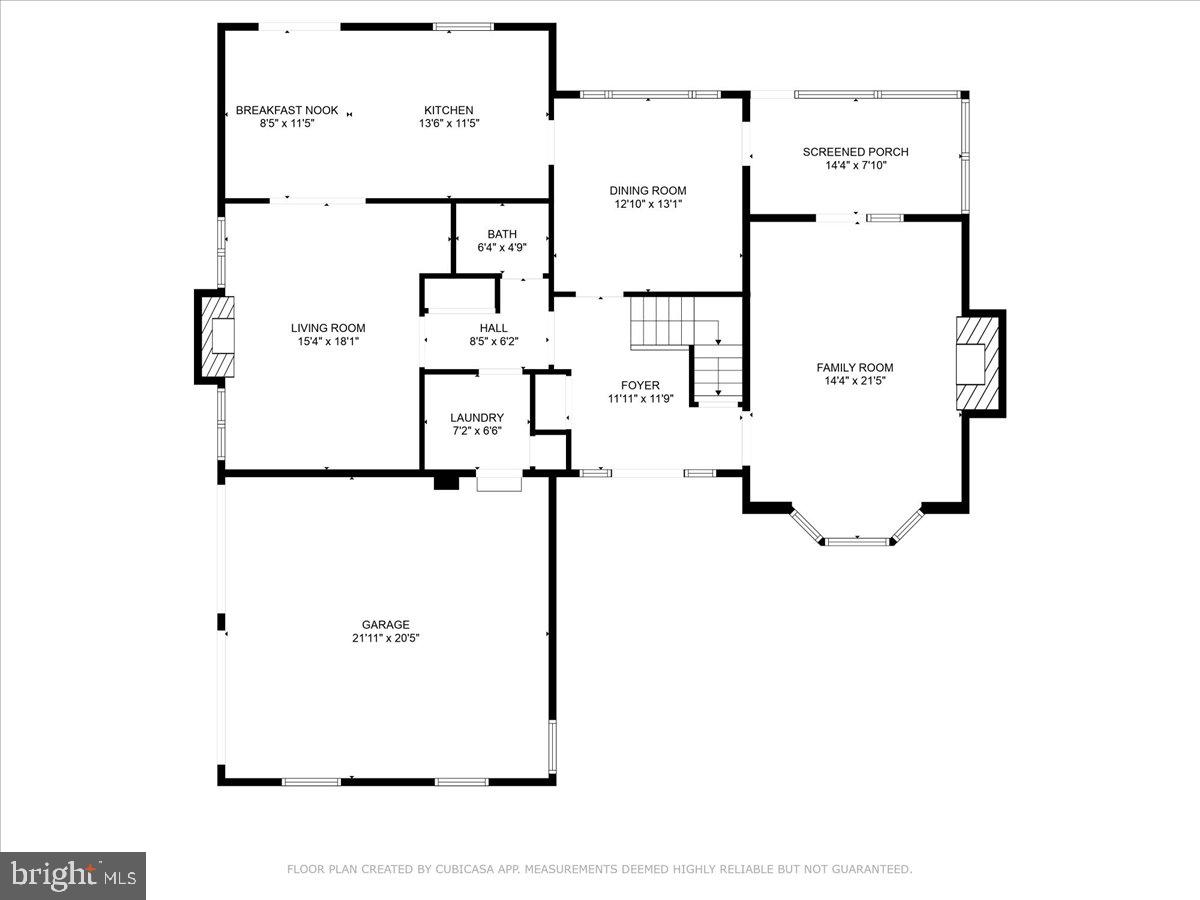
Welcome home to 19 Fox Lair Lane, Thornton PA,  in the highly sought after West Chester School District.  This warm and inviting 4 BR 2.5 BA home sits at the end of a quiet cul de sac on a beautifully landscaped and level 1.4 acre lot, yet it is only a 1.5 mile drive to the bustling Brinton Lake shopping district with easy access to the Wawa train station, and major arteries to Philadelphia, West Chester and Wilmington.  This wonderful property has been lovingly maintained and thoughtfully updated by its longtime owner to  include many high end features and amenities which give it a casual yet elegant feel.  Enter the home through the newer double entry doors (2018) into a wide and welcoming foyer with  turned staircase.  To the right is the spacious great room with beamed, cathedral ceiling, wood burning fireplace and new Karastan carpet.  Ample natural light flows in through the large picture window in the front, and the sliding door to the rear which leads to a comfortable screened in porch overlooking the rear yard.  The dining room features hardwood floors, a wood burning fireplace, beamed ceiling and beverage bar with granite countertop and wine refrigerator.  The gourmet kitchen offers soft close cabinetry, high end stainless steel appliances and a large breakfast bar topped with granite, as well as,  a charming built-in bench for a casual dining area.  A first floor study/flex room adjoins the office with hardwood floors and a large picture window overlooking the flowering shrubs and trees  in the backyard.  Upstairs you will find a private primary suite with ensuite bath including a large vanity/changing area, dual sink vanity and three closets.  Three additional bedrooms, all with ceiling fans, and a renovated hall bath complete the 2nd floor.  Outside there is a spacious 20'x18'  composite deck leading to the level rear yard. Recent updates include newer HVAC (2020), newer carpet, fresh paint, and replacement windows installed by PJ Fitzpatrick.  The property is served by public water and sewer, so no septic worries!  This home is priced to move, so make your appointment today!

19 FOX LAIR LANE

Message successfully sent.

What would you like to know?

What is 3 + 4 ?

I agree to receive email communication and understand I can unsubscribe at any time.

I agree to be contacted by Charis Realty Group - Christine Issler, Broker via call, email, and text for real estate services. To opt out, you can reply 'stop' at any time or reply 'help' for assistance. You can also click the unsubscribe link in the emails. Message and data rates may apply. Message frequency may vary. Privacy Policy

Related Properties

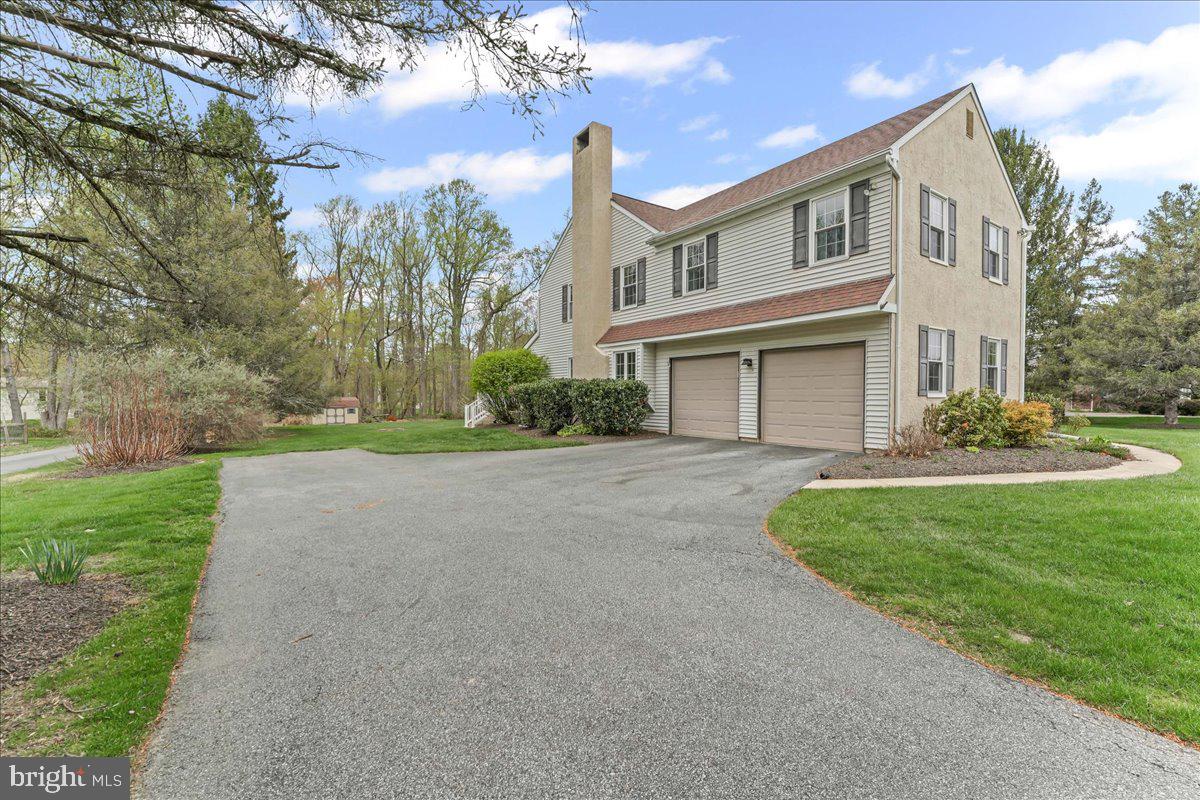
Nestled in the serene enclave of Colonial Village, this exquisite Colonial-style residence offers a harmonious blend of elegance and comfort, perfect for those seeking a luxurious lifestyle on a cul-de-sac street. This meticulously maintained brick front colonial boasts four (4) spacious bedrooms and two and a half (2.5) bathrooms, providing ample space for relaxation and entertainment. Step inside to discover a warm and inviting atmosphere, accentuated by thoughtful interior features such as ceiling fans that enhance the home's comfort. The heart of the home is the beautifully appointed kitchen, equipped with high-end appliances including a built-in microwave, electric oven/range, and a sleek dishwasher, making culinary endeavors a delight. The open layout seamlessly connects the kitchen to the dining and living areas, where a cozy gas fireplace serves as a stunning focal point, perfect for intimate gatherings or quiet evenings at home. The fully finished basement offers additional living space, ideal for a home theater, game room, or personal gym, catering to your lifestyle needs. The main floor laundry adds convenience, ensuring that daily tasks are effortlessly managed. One of the many features included is a whole house gererator. Outside, the property is a true oasis. Set on a generous 0.54-acre lot at the end of a peaceful cul-de-sac, the expansive outdoor space features a heated in-ground pool, inviting you to unwind and soak up the sun in your private retreat. The beautifully landscaped yard is perfect for hosting summer barbecues or enjoying tranquil evenings under the stars. A charming shed provides additional storage for your gardening tools or pool accessories. Parking is a breeze with an attached garage accommodating two vehicles, along with ample driveway space for guests. The exterior of the home showcases a classic combination of brick and vinyl siding, ensuring durability and timeless appeal. This property is not just a home; it's a lifestyle. Experience the perfect blend of luxury, comfort, and convenience in this exceptional Colonial Village residence, where every detail has been thoughtfully curated to create a warm and inviting sanctuary. Award winning Garnet Valley School District. Close proximity to Route # 202, Route # 1,  Philadelphia, Wilmington, DE, Media, West Chester and all points in between. There's an abundance of shopping and restaurants nearby. Embrace the opportunity to make this stunning property your own!
#PADE2123094

THORNTON

28 PATRIOT LANE

4 Beds

2 Baths

2,716 Sq.Ft.

$799,000
MLS#: PADE2123094

New on site 3 days ago
READY for THANKSGIVING!!!!  Welcome to this HOME SWEET HOME!!!  Just Bring the Turkey & Fixings along with Family & Friends to this move-in ready home  - kick off your shoes at the foyer as you enter with new flooring & most newer carpeting- the center hall - offers large rooms on either side - most home owners on the Circle have switched rooms - using the bigger room as the LARGE Dining room & the opposite side as an office or playroom instead of a formal living room - this floor plan can fit any lifestyle - step into the Newer Kitchen OPEN to the FAMILY ROOM with Brick Gas Fireplace with Mantel - the LARGE Breakfast Island is perfect for a buffet style diner, seats 4 for any meal - designer lighting, granite counters, tile backsplash, under the counter accent lighting, smooth cooktop range, stainless steel appliances   - both the Kitchen & Family Room overlook the incredible yard filled with year round fun from the deck to the above ground pool and year round HOT TUB - plus level yard just waiting for the football/volleyball games - the main floor powder room, convenient laundry closet and access to the 2 car side loading garage with back yard access  - retreat to the Master Suite with NEW Tiled Spa-like Bath with Soaking Tub plus Walk-In Closet - New Carpet - the Wide Hallway is perfect for a reading nook - surrounded by 3 additional bedrooms with Double Closets PLUS a Designer Tiled Hall Bath with Double Stall Shower with Seat plus Glass Doors - the Hall Pull Down Stairs give Access to the Attic for additional storage - All this PLUS the FUN FUN Lower Level with Custom Made Bar - Tiled Floors - Game Area plus room for the a Theater - Additional Storage Area Finishes off the Lower Level - Roof (2014) - Siding and Windows (2015)  - Kitchen (2018) - Powder Room (2016)  2nd Floor Bathrooms (2023) - New Propane Fireplace Insert (2025)  - Heater (2010) - AC Compressor (August 2026) Newer Expanded Driveway
ALL THIS in Award Winning Garnet Valley School District - PLUS Conveniently located to EVERYWHERE AND EVERYTHING - Concord Town Center - Costco - Brinton Lake Center - Main Line Health - Concord Twp Center with Pickle Ball Courts and Playgrounds - Outstanding Restaurants - Winery's  - Longwood Gardens - Easy Access to all Major Arteries to Tax Free DE and NJ Beaches & Poconos  - Both PHL & Wilmington Airports  - New WAWA Train Station just mins away  -  Don't Turkey Trot to this one  - RUN!!!!
#PADE2126918

THORNTON

72 COLONIAL CIRCLE

4 Beds

2 Baths

3,032 Sq.Ft.

$824,900
MLS#: PADE2126918

Send a message

Message successfully sent.

Your message

What is 3 + 4 ?

Reason for contacting?

I agree to receive email communication and understand I can unsubscribe at any time.

I agree to be contacted by Charis Realty Group - Christine Issler, Broker via call, email, and text for real estate services. To opt out, you can reply 'stop' at any time or reply 'help' for assistance. You can also click the unsubscribe link in the emails. Message and data rates may apply. Message frequency may vary. Privacy Policy

Sign Out

Virtual Assistant

Would you like to take the next step with this property? We can help you schedule a showing or virtual tour, or send you more details.

Yes, I would like more information.

Thank You for Your Reply, One of Our Agents will contact you as soon as possible

No, maybe later.

Thank you, you can always contact me via email, phone number or through the contact form.

Realhub AI

Lucy - Your AI-Powered Realtor

Update Your Temporary Password

Personalize your search

Enter your email and we'll notify you immediately when new listings match what you're looking for.

or enter email address

Already have an account ? Login here

Continue your home search

I agree to receive communications and understand I can unsubscribe at any time.

I agree to be contacted by Charis Realty Group - Christine Issler, Broker via call, email, and text for real estate services. To opt out, you can reply 'stop' at any time or reply 'help' for assistance. You can also click the unsubscribe link in the emails. Message and data rates may apply. Message frequency may vary. Privacy Policy

Already have an account ? Login here

We use cookies

We use cookies primarily for analytics to enhance your experience. By accepting, you agree to our use of these cookies. You can manage your preferences or learn more about our cookies policy.