


Property
Beds
4
Full Baths
3
1/2 Baths
1
Year Built
1999
Sq.Footage
6,000
Welcome to 19 Annesley Drive, an exceptional luxury Colonial situated in the highly desirable Garnet Valley Woods neighborhood and award-winning Garnet Valley School District. Offering nearly 6,000 square feet of beautifully finished living space, an oversized three-car garage, exceptional privacy and resort-style outdoor living, this remarkable residence has been extensively transformed with high-end finishes, custom craftsmanship and thoughtful improvements throughout. Enter through the grand two-story foyer, where a dramatic staircase and striking architectural details immediately set the tone. A second staircase provides convenient direct access to the kitchen, creating an ideal flow for both everyday living and entertaining. Wide-plank hardwood floors, extensive crown molding, wainscoting, shadow-box detailing, tray and cathedral ceilings, designer chandeliers and high-end upgraded light fixtures throughout create a sophisticated yet inviting atmosphere. Elegant formal living and dining rooms provide beautiful spaces for entertaining, while the spectacular family room is anchored by a soaring floor-to-ceiling stone gas fireplace and filled with natural light. The private home office is equally impressive with custom built-ins, detailed millwork and upgraded lighting. At the heart of the home, the beautifully updated kitchen is designed for everyday living and entertaining, featuring gas cooking, custom cabinetry, a custom exhaust hood and upgraded refrigerator, oven, microwave and dishwasher. The living areas flow effortlessly into a light-filled sunroom and out to the expansive deck overlooking the in-ground saltwater pool and hot tub, creating a seamless connection between indoor and outdoor living. Upstairs, the enormous primary suite is a true private retreat, complete with a 16' x 13' sitting room and incredible 20' x 10' walk-in closet. Two additional bedrooms share a completely renovated Jack and Jill full bath, while the fourth bedroom enjoys its own private full bath, creating an ideal layout for family and guests. The impressive finished lower level adds approximately 1,600 square feet with endless possibilities for a media room, game room, fitness center, home office or additional entertaining space. Outside, your own private resort awaits. The expansive deck, stamped-concrete patio and extended pool surround offer multiple areas for dining, entertaining and relaxing, all centered around the in-ground saltwater pool, hot tub and outdoor speaker system. Extensive improvements to the grounds include grading and topsoil, new lawn, expanded fencing and strategically planted trees that enhance privacy while complementing the property's beautiful setting and views. The renovations extend well beyond cosmetic finishes and include a newer roof, new sewer line, newer hot water heater, expanded driveway and parking area, plus a beautifully refreshed three-car garage with epoxy flooring, fresh paint and an electric-vehicle charging station. Additional improvements include new flooring throughout much of the first floor, refinished and upgraded staircases, two updated main-level powder rooms, extensive interior painting from ceilings to trim and doors, and high-end upgraded fixtures throughout. Perfectly positioned with convenient access to premier shopping, dining, recreation and major commuting routes, this home delivers an extraordinary combination of luxury, space, privacy, amenities and location. As an added opportunity, the owners are willing to include most furnishings with an acceptable offer, creating the possibility of an essentially fully furnished, truly turnkey purchase. From the grand architecture and sophisticated interiors to the spectacular primary suite, expansive finished lower level and resort-style backyard oasis, this is a truly special property where every detail comes together to create an exceptional place to call home.
Features & Amenities
Interior
-
Other Interior Features
Eat-in Kitchen, Ceiling Fan(s), Kitchen Island, Pantry, Recessed Lighting, Sound System, Walk-In Closet(s), Built-in Features, Bar, Open Floorplan, Soaking Tub
-
Total Bedrooms
4
-
Bathrooms
3
-
1/2 Bathrooms
1
-
Above Grade Finished Area
4400.0
-
Basement YN
YES
-
Cooling YN
YES
-
Cooling
Central Air, Ceiling Fan(s), Electric
-
Fireplace YN
YES
-
Heating YN
YES
-
Heating
Exhaust Fan, Natural Gas, Forced Air
-
Pet friendly
N/A
Exterior
-
Garage
Yes
-
Garage spaces
3
-
Construction Materials
Brick
-
Parking
Oversized, Garage Door Opener, On Street, Private, Paved, Garage, Driveway, Off Site, Inside Entrance, Attached
-
Pool
Yes
-
Pool Features
Private
-
Waterfront YN
NO
Area & Lot
-
Property Type
Residential
-
Property Sub Type
Single Family Residence
-
Architectural Style
Colonial
Price
-
Sales Price
$1,300,000
-
Tax Amount
$17,285
-
Sq. Footage
6,000
-
Price/SqFt
$216
HOA
-
Association
YES
-
Association Fee
$400
-
Association Fee Frequency
Annually
-
Association Fee Includes
N/A
School District
-
Elementary School
N/A
-
Middle School
N/A
-
High School
N/A
Property Features
-
New Construction
NO
-
Accessibility Features
Therapeutic Whirlpool, Accessible Doors, Accessible Hallway(s)
-
Foundation Details
Block
-
Senior Community YN
NO
-
Sewer
Public Sewer
-
Tax Lot
008-003
-
Water Source
Public
Schedule a Showing
Showing scheduled successfully.
Mortgage calculator
Estimate your monthly mortgage payment, including the principal and interest, property taxes, and HOA. Adjust the values to generate a more accurate rate.
Your payment
Principal and Interest:
$
Property taxes:
$
HOA fees:
$
Total loan payment:
$
Total interest amount:
$
Location
County
DELAWARE
Elementary School
Middle School
High School
Listing Courtesy of Karen R Bittner-Kight , Coldwell Banker Realty
RealHub Information is provided exclusively for consumers' personal, non-commercial use, and it may not be used for any purpose other than to identify prospective properties consumers may be interested in purchasing. All information deemed reliable but not guaranteed and should be independently verified. All properties are subject to prior sale, change or withdrawal. RealHub website owner shall not be responsible for any typographical errors, misinformation, misprints and shall be held totally harmless.

AGENT
Rachel Gardner
Call Rachel today to schedule a private showing.

* Listings on this website come from the FMLS IDX Compilation and may be held by brokerage firms other than the owner of this website. The listing brokerage is identified in any listing details. Information is deemed reliable but is not guaranteed. If you believe any FMLS listing contains material that infringes your copyrighted work please click here to review our DMCA policy and learn how to submit a takedown request.© 2024 FMLS.
Related Properties
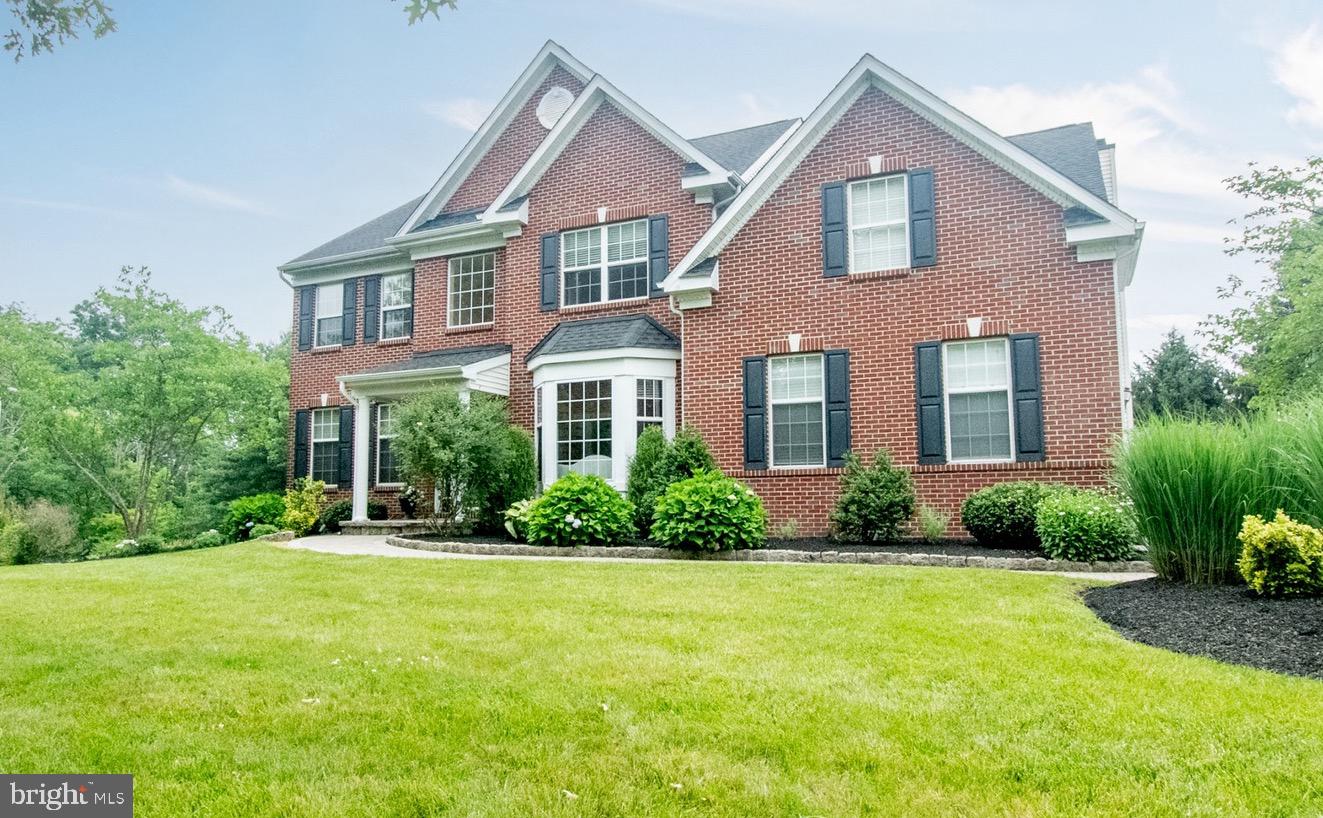
GLEN MILLS
4 MARSHALL COURT
5 Beds
3 Baths
3,476 Sq.Ft.
$1,200,000
MLS#: PADE2117812
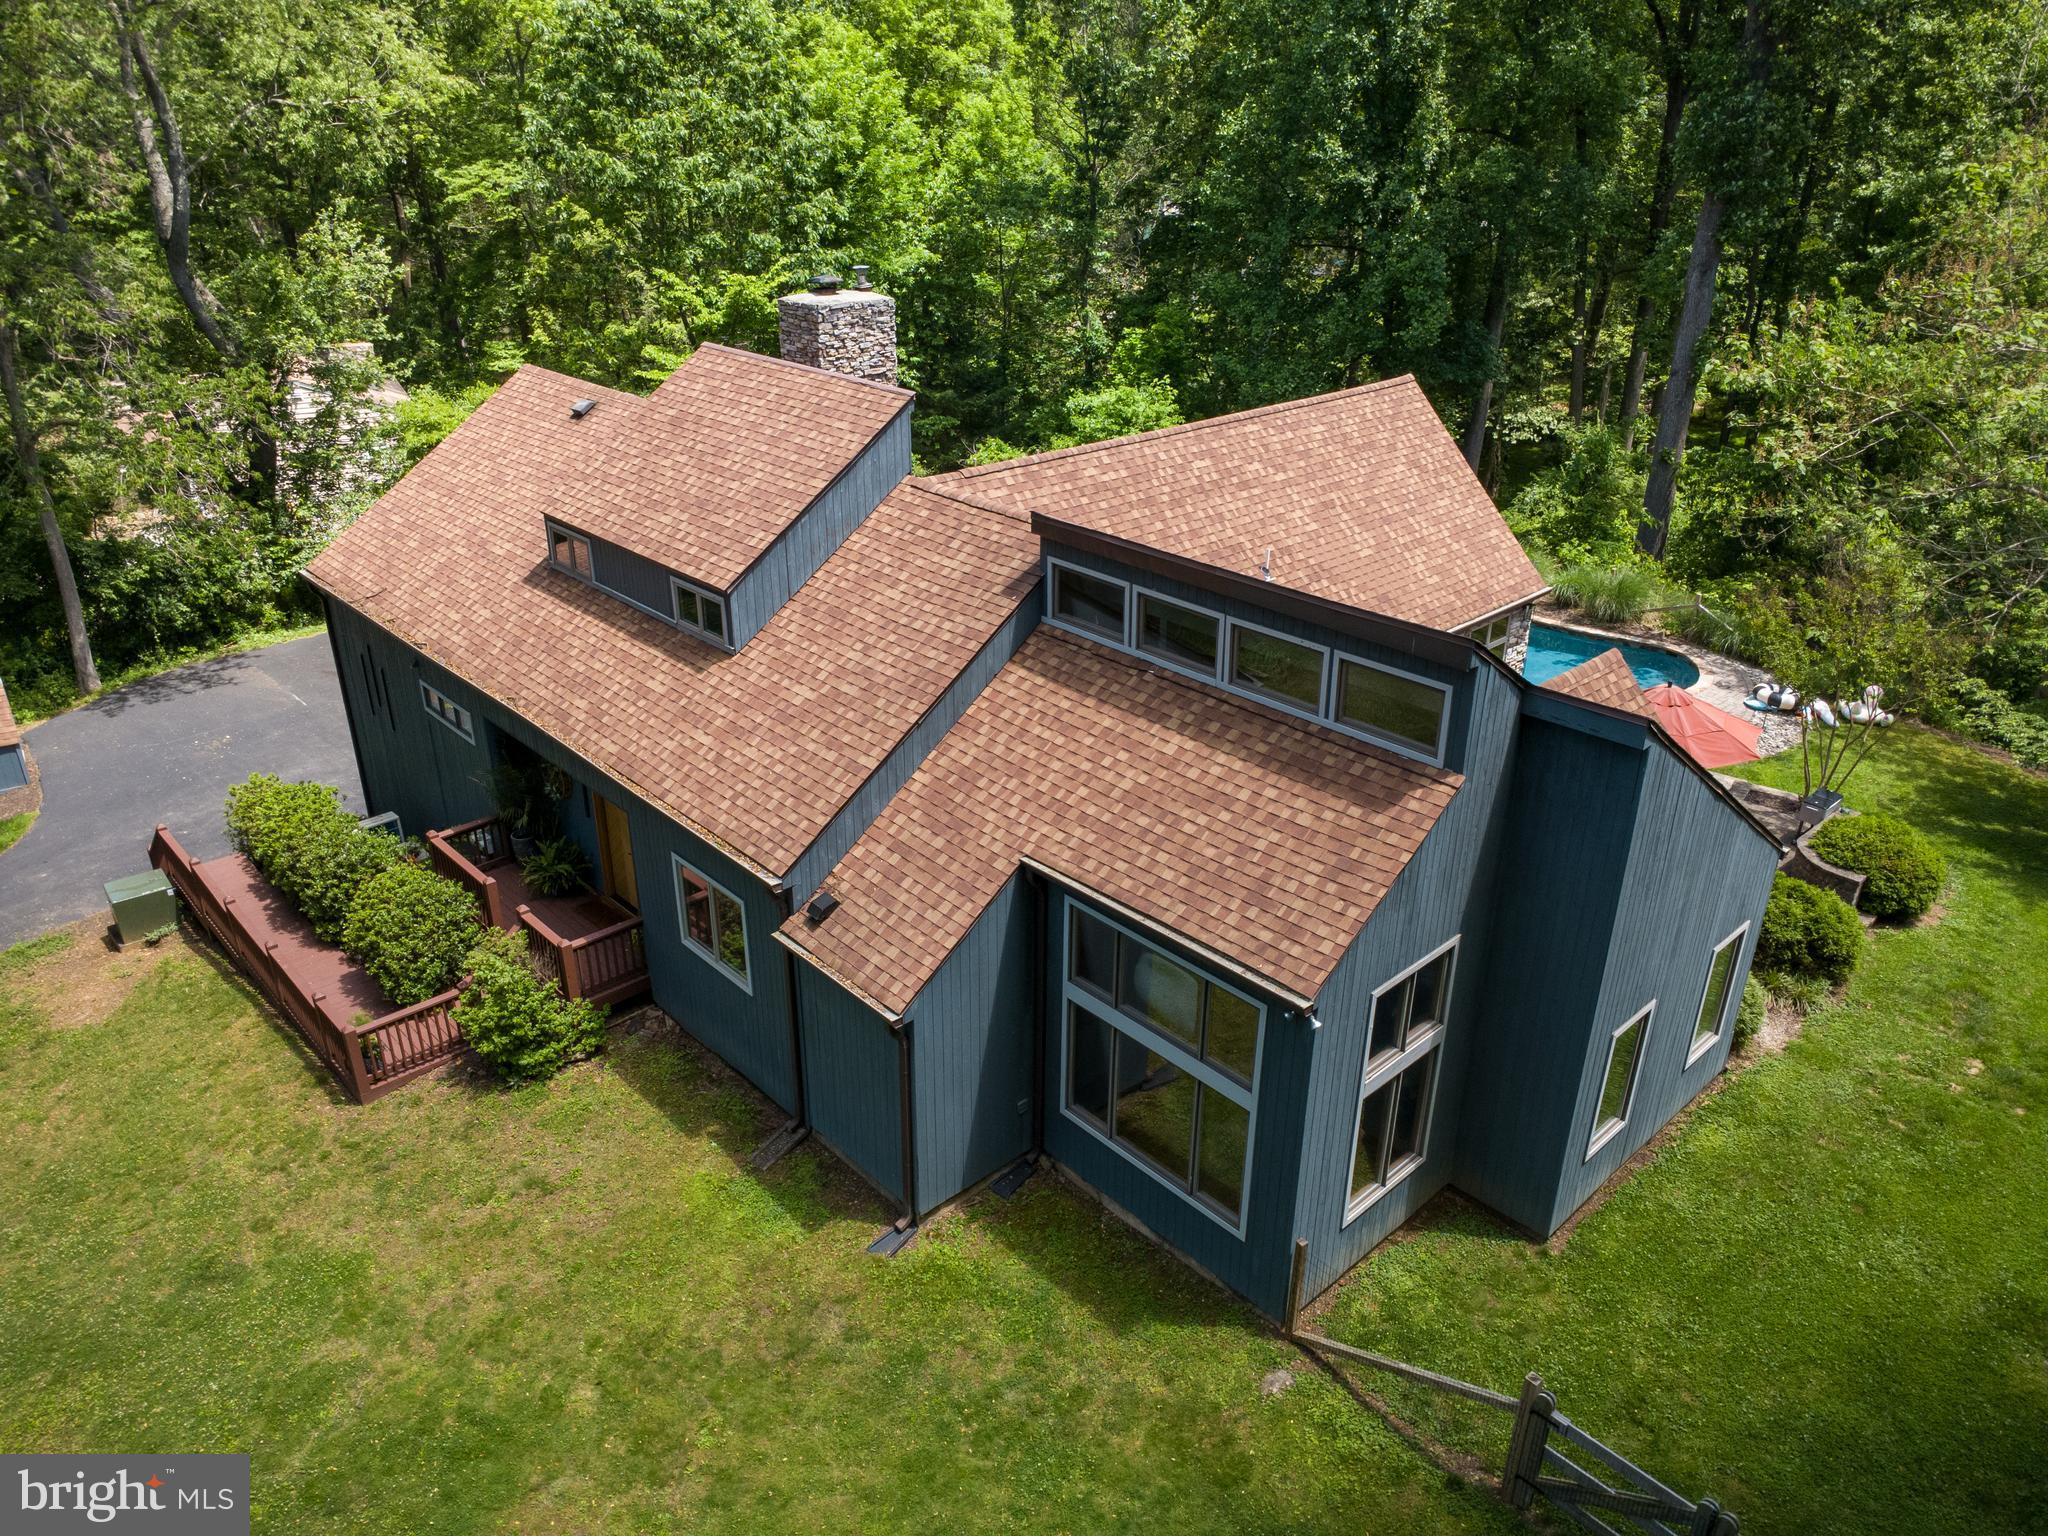
GLEN MILLS
47 STONEY BANK ROAD
3 Beds
2 Baths
3,318 Sq.Ft.
$1,075,000
MLS#: PADE2115858
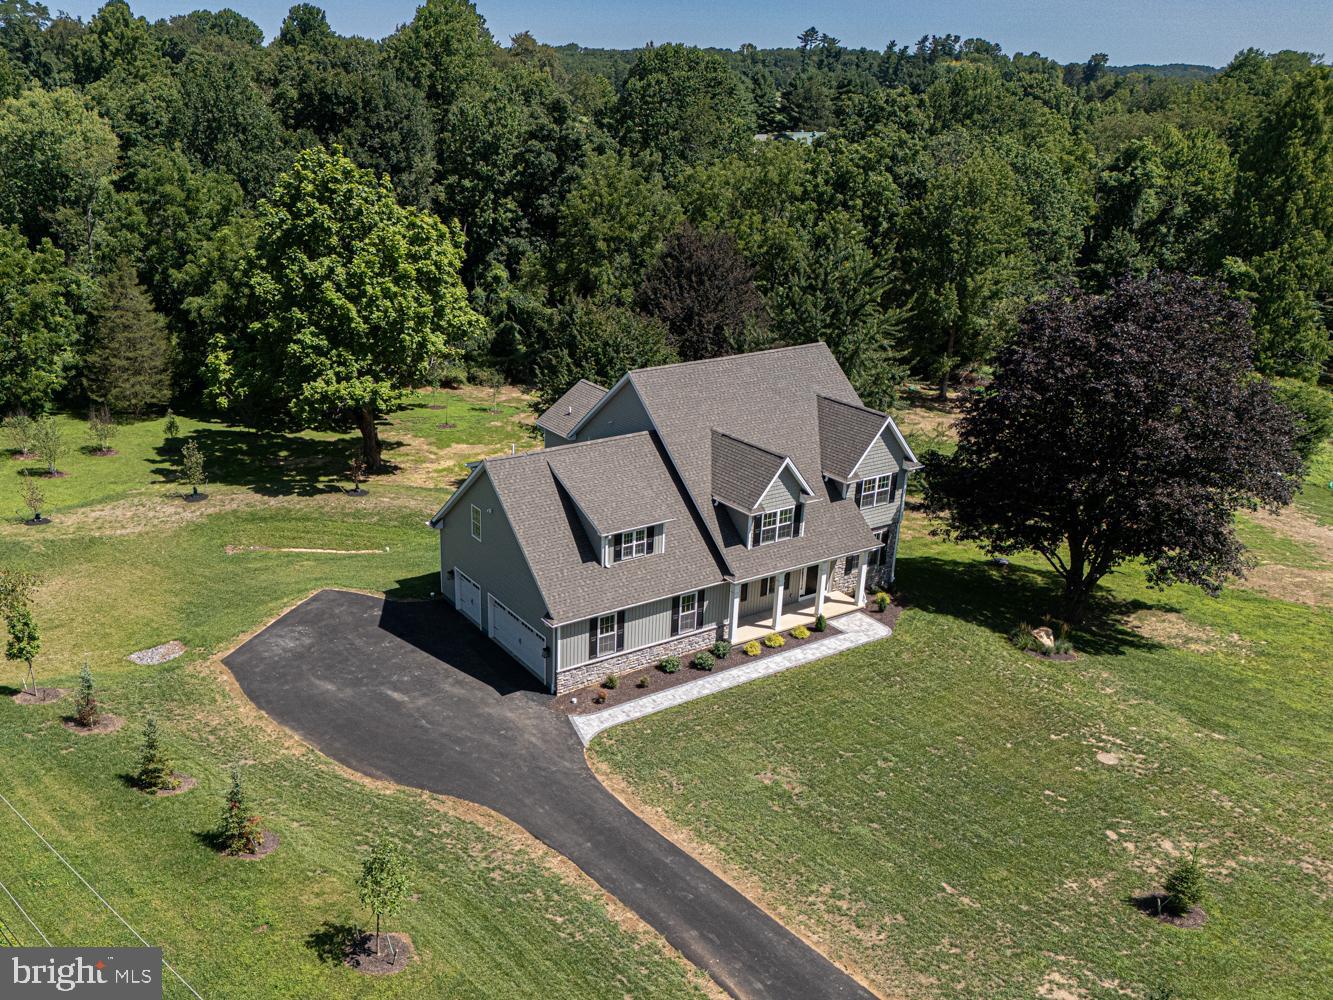
GLEN MILLS
257 GLEN MILLS ROAD
4 Beds
4 Baths
5,368 Sq.Ft.
$1,495,000
MLS#: PADE2120326

GLEN MILLS
63 W FORGE ROAD
4 Beds
4 Baths
3,868 Sq.Ft.
$1,549,900
MLS#: PADE2099206

GLEN MILLS
120 IVY MILLS ROAD
4 Beds
4 Baths
4,279 Sq.Ft.
$1,245,000
MLS#: PADE2119632

GLEN MILLS
1 BEECH TREE DRIVE
5 Beds
4 Baths
8,829 Sq.Ft.
$1,560,000
MLS#: PADE2120934
GLEN MILLS
8 JESSE COURT
5 Beds
5 Baths
5,396 Sq.Ft.
$1,075,000
MLS#: PADE2122346
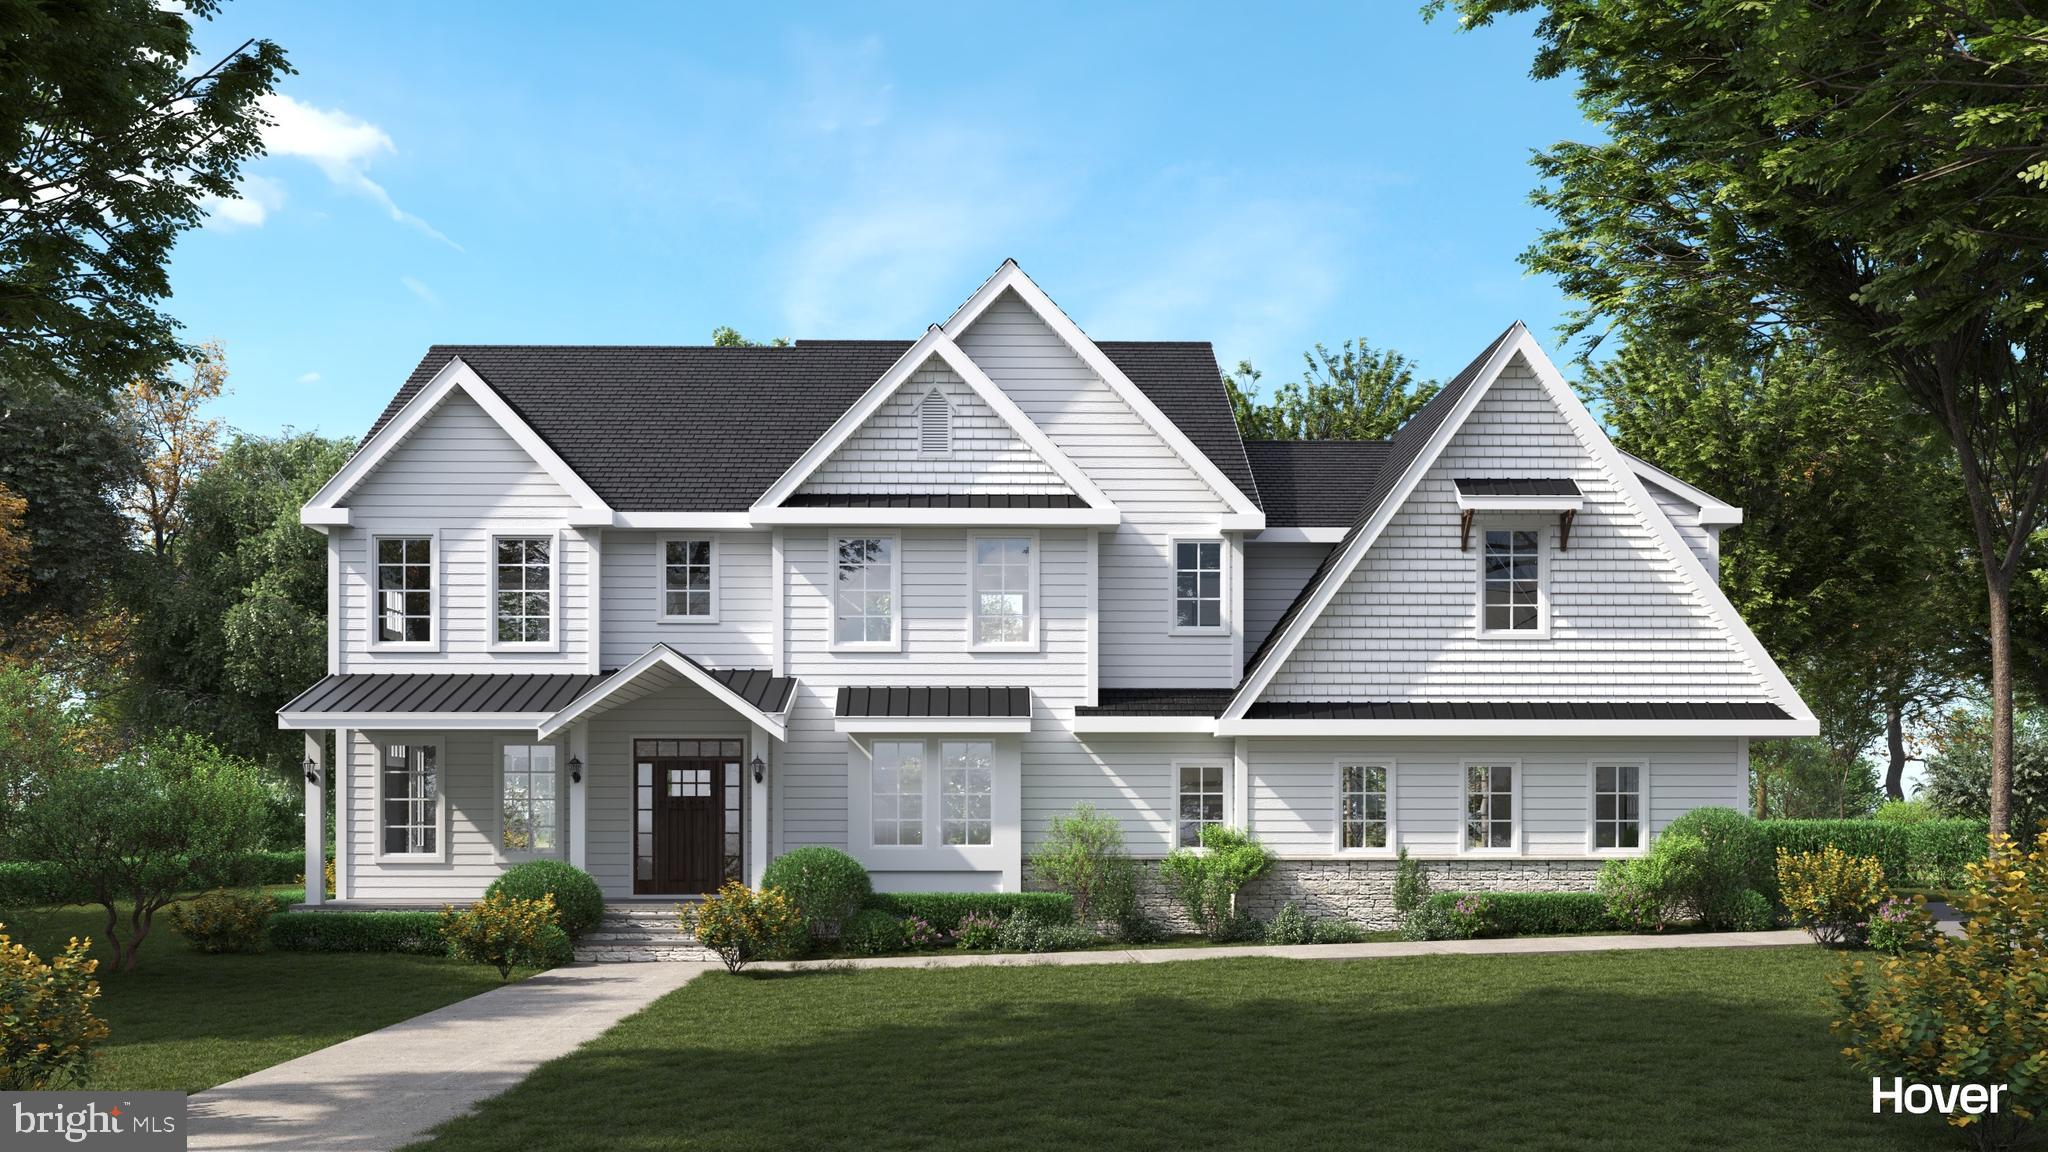
GLEN MILLS
195 CONCORD MEETING ROAD
4 Beds
3 Baths
3,600 Sq.Ft.
$1,425,000
MLS#: PADE2117402
GLEN MILLS
1545 PHEASANT LANE
2 Beds
2 Baths
1,974 Sq.Ft.
$1,300,000
MLS#: PADE2082462
.png)