Features & Amenities

Interior

  • Other Interior Features

    Pantry

  • Total Bedrooms

    3

  • Bathrooms

    2

  • 1/2 Bathrooms

    1

  • Above Grade Finished Area

    1251.0

  • Basement YN

    YES

  • Cooling YN

    YES

  • Cooling

    Central Air, Electric

  • Fireplace YN

    YES

  • Heating YN

    YES

  • Heating

    Electric, Forced Air, Central

  • Pet friendly

    N/A

Exterior

  • Garage

    Yes

  • Garage spaces

    2

  • Construction Materials

    Brick, Vinyl Siding

  • Parking

    On Street, Garage, Driveway, Basement, Inside Entrance, Attached

  • Pool

    No

  • Waterfront YN

    NO

Area & Lot

  • Lot Size(acres)

    0.18

  • Lot Size(square feet)

    7,776

  • Property Type

    Residential

  • Property Sub Type

    Townhouse

  • Architectural Style

    Colonial

Price

  • Sales Price

    $345,000

  • Tax Amount

    $5,060

  • Financing Options

    Cash, Conventional, FHA, VA

  • Sq. Footage

    1,477

  • Price/SqFt

    $233

HOA

  • Association

    No

School District

  • Elementary School

    N/A

  • Middle School

    N/A

  • High School

    N/A

Property Features

  • New Construction

    NO

  • Foundation Details

    Permanent

  • Senior Community YN

    NO

  • Sewer

    Public Sewer

  • Tax Lot

    023

  • Water Source

    Public

Schedule a Showing

Showing scheduled successfully.

<
>
IN PERSON
VIA CHAT

What is 3 + 4 ?


Change time

Mortgage calculator

Estimate your monthly mortgage payment, including the principal and interest, property taxes, and HOA. Adjust the values to generate a more accurate rate.

Your payment

Principal and Interest:

$

Property taxes:

$

HOA fees:

$

Total loan payment:

$

Total interest amount:

$

Location

County

LEHIGH

Elementary School

Middle School

High School

Listing Courtesy of AMI D PATEL , Redfin Corporation

RealHub Information is provided exclusively for consumers' personal, non-commercial use, and it may not be used for any purpose other than to identify prospective properties consumers may be interested in purchasing. All information deemed reliable but not guaranteed and should be independently verified. All properties are subject to prior sale, change or withdrawal. RealHub website owner shall not be responsible for any typographical errors, misinformation, misprints and shall be held totally harmless.

Agent Rachel Gardner

AGENT

Rachel Gardner

Call Rachel today to schedule a private showing.


* Listings on this website come from the FMLS IDX Compilation and may be held by brokerage firms other than the owner of this website. The listing brokerage is identified in any listing details. Information is deemed reliable but is not guaranteed. If you believe any FMLS listing contains material that infringes your copyrighted work please click here to review our DMCA policy and learn how to submit a takedown request.© 2024 FMLS.
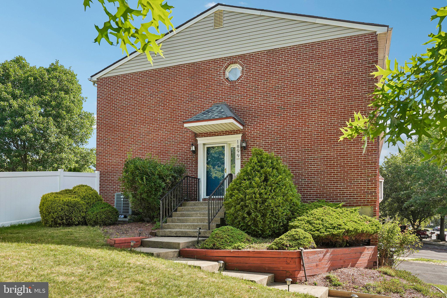
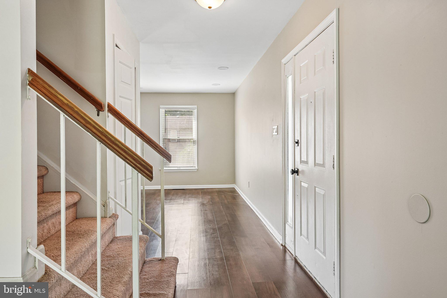
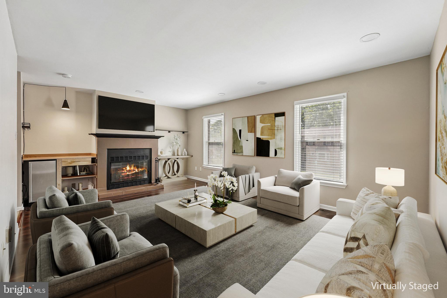
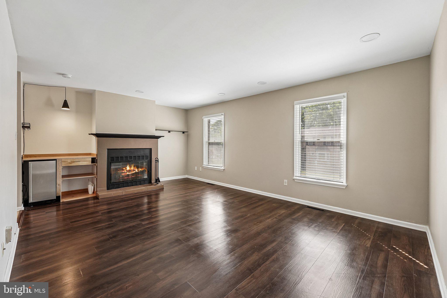
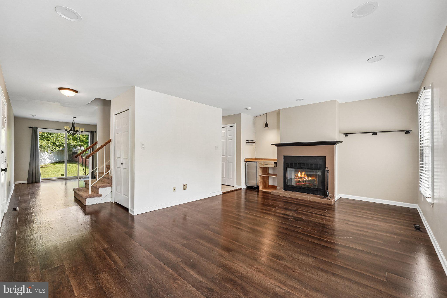
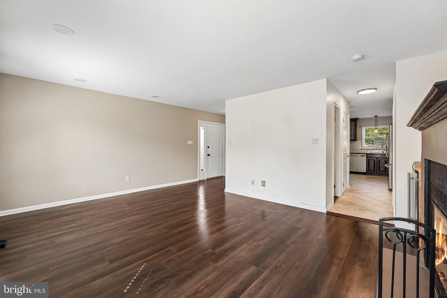
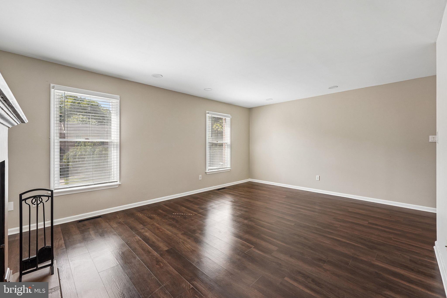
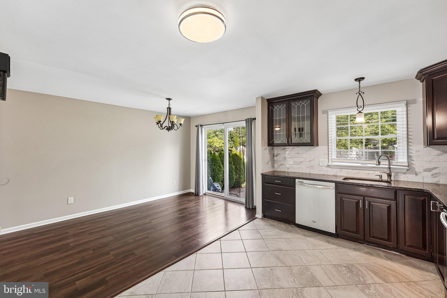
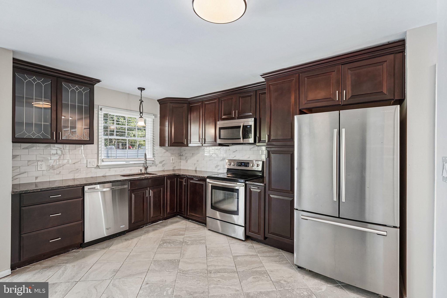
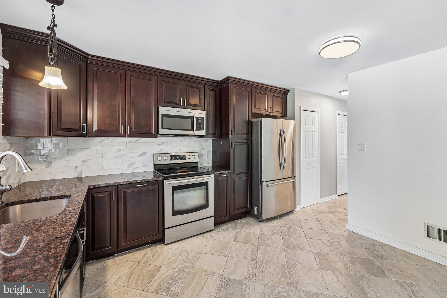
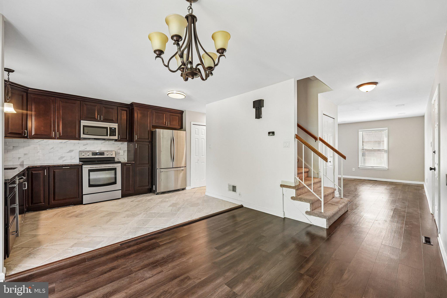
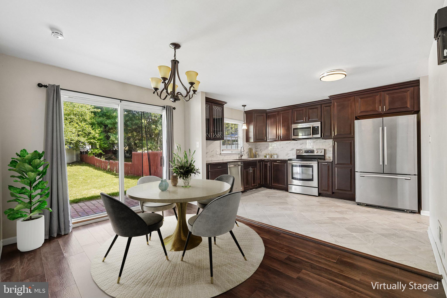
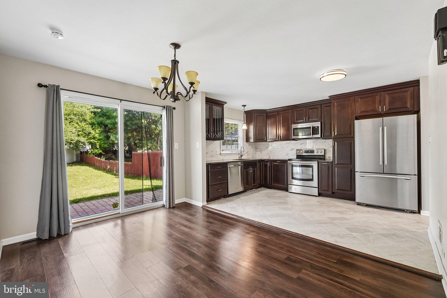
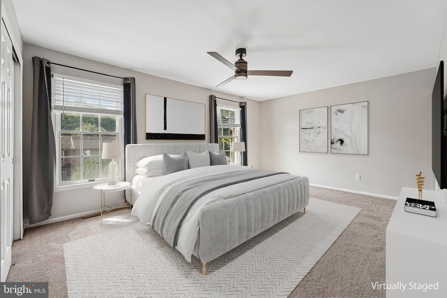
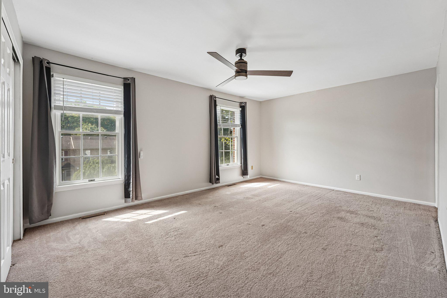
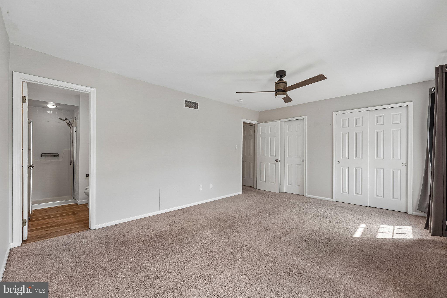
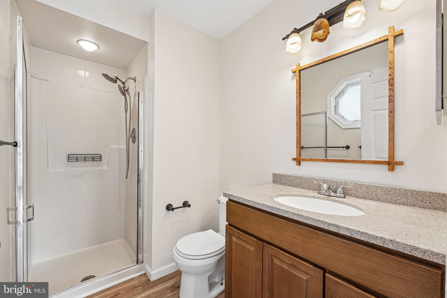
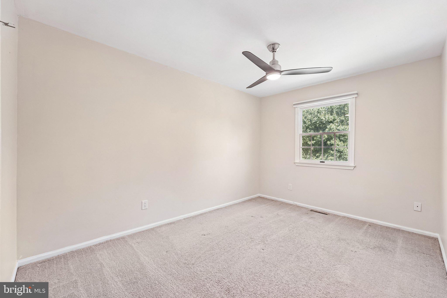
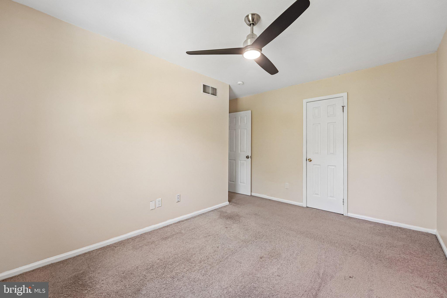
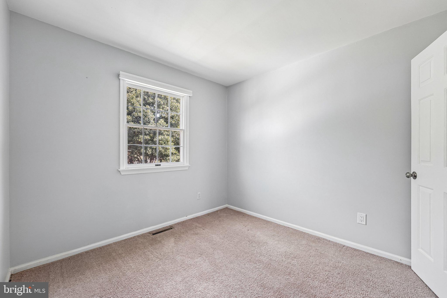
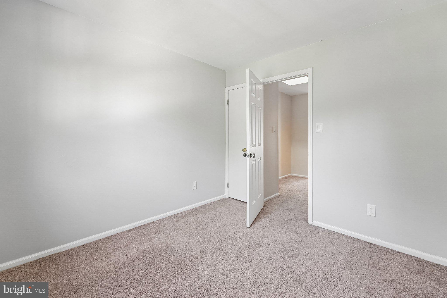
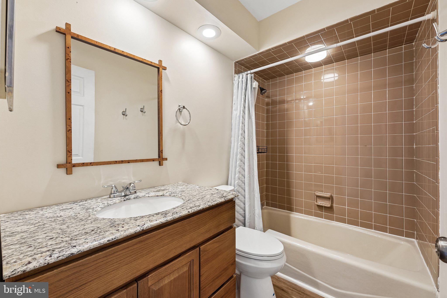
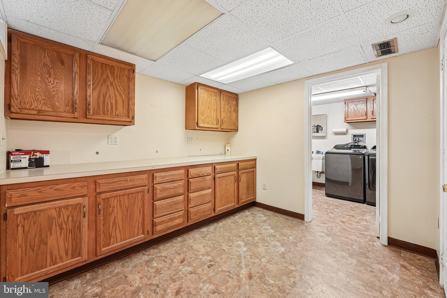
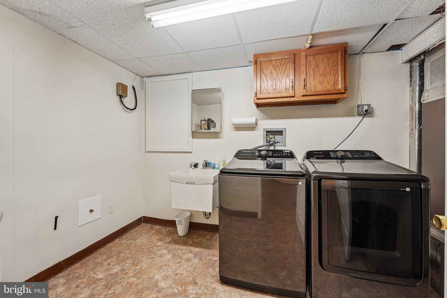
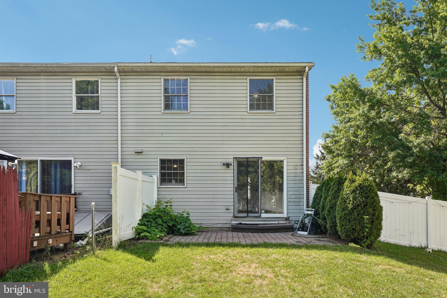
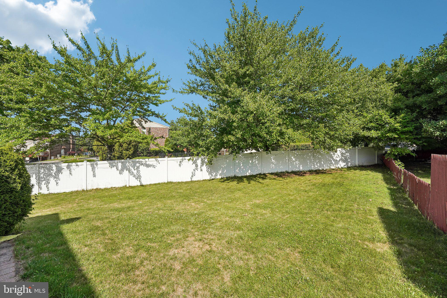
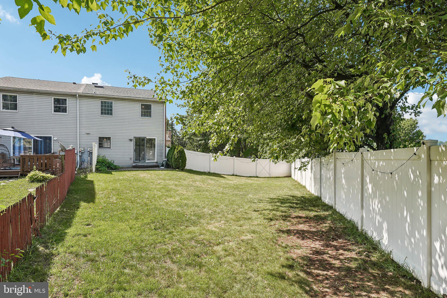
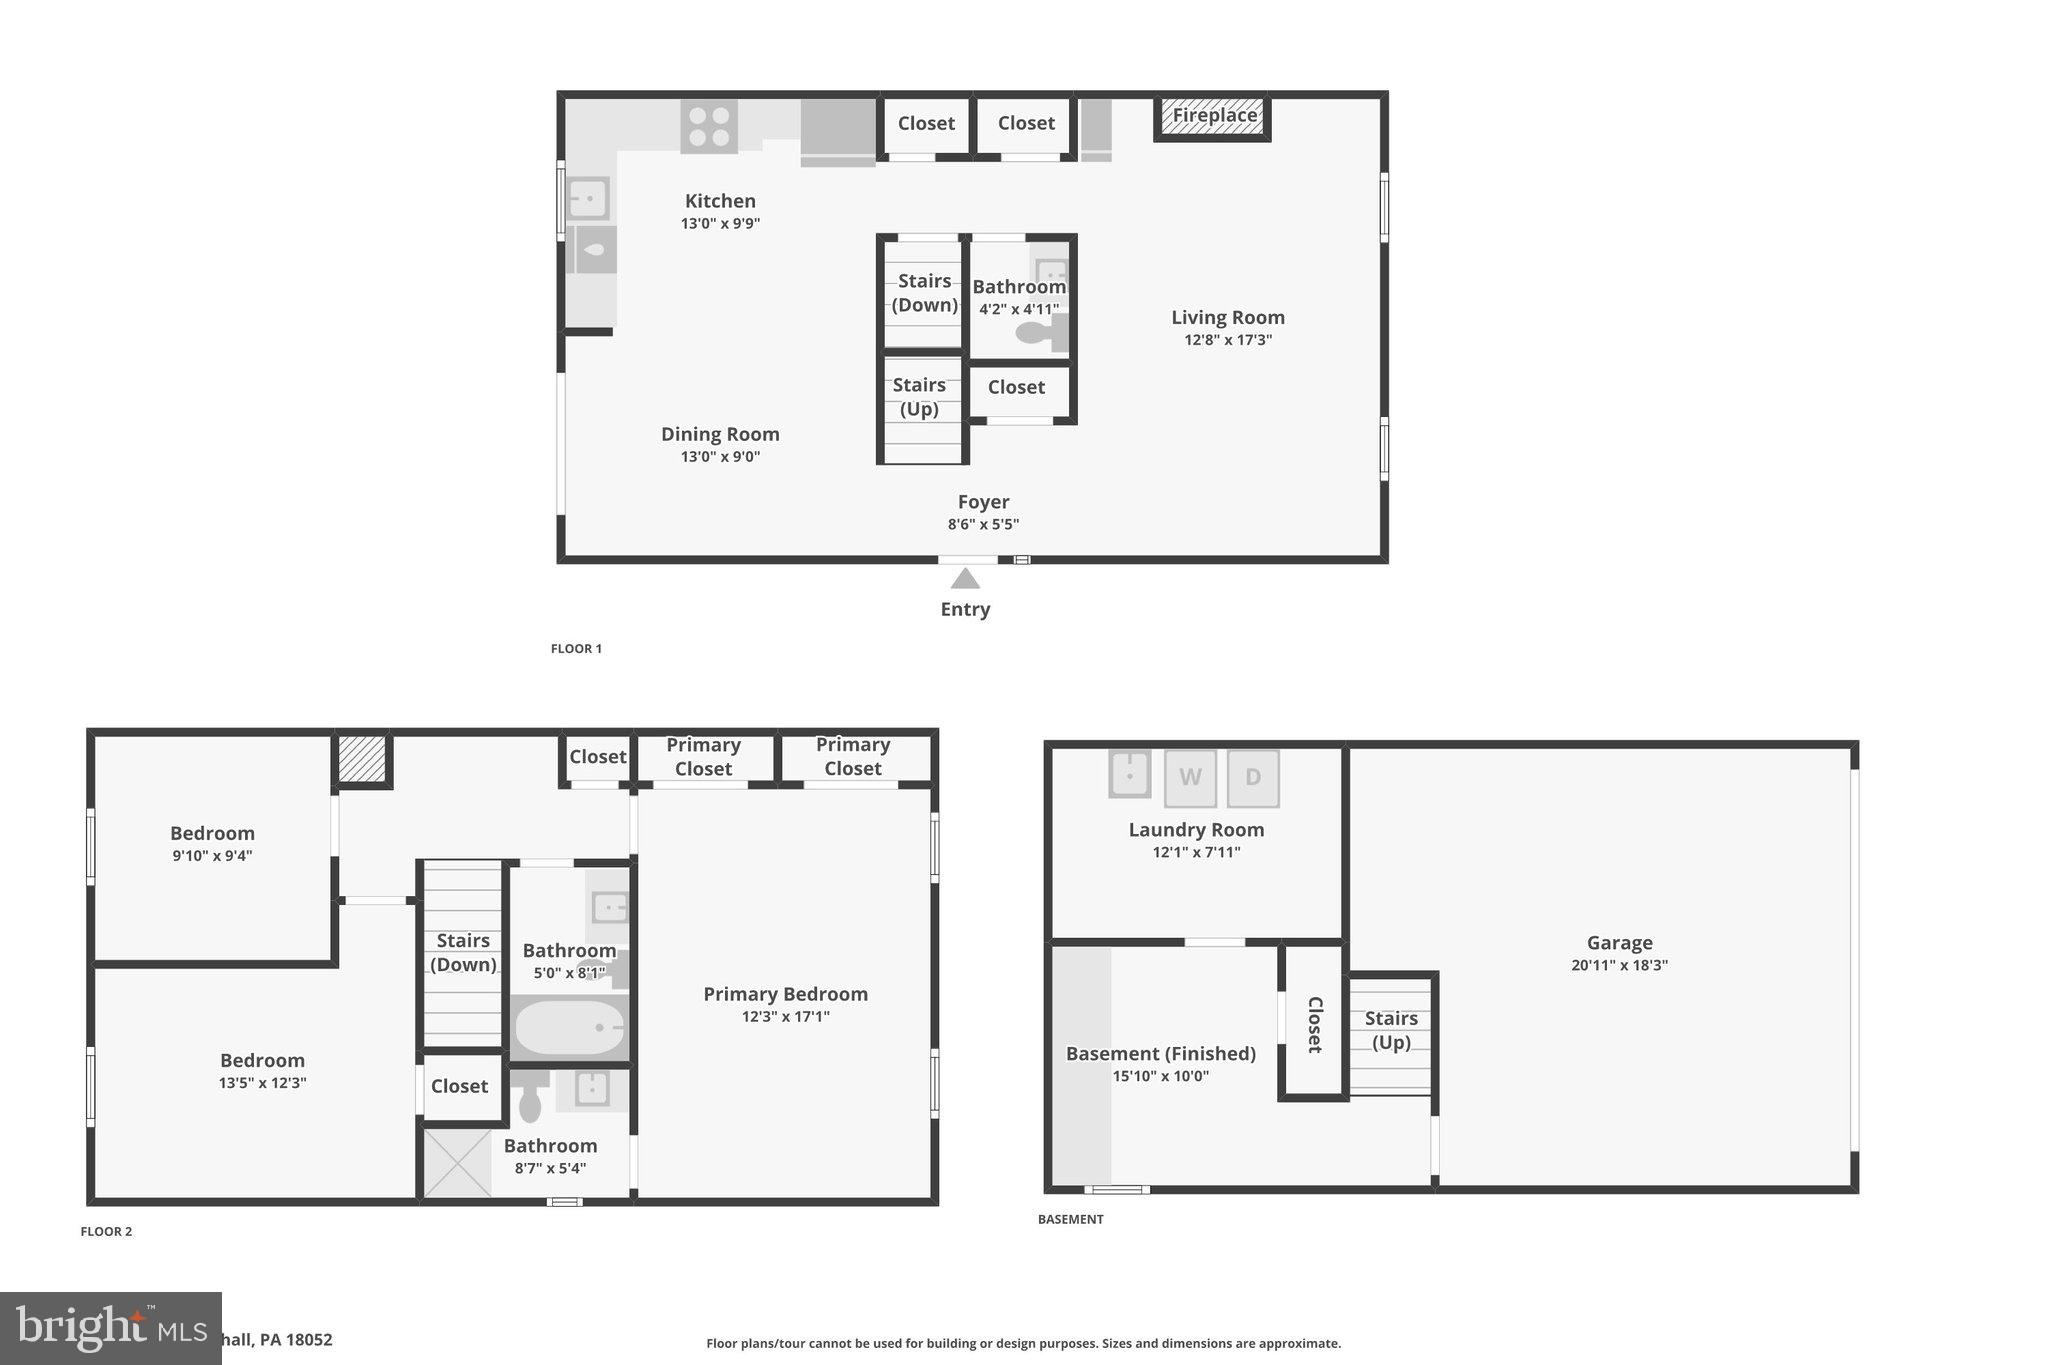
Highest and Best offers due by 7/21 @ 12 pm. Welcome to this beautifully updated end-of-row townhome in desirable Peachtree Village, perfectly situated on a large corner lot with an expansive, fully fenced backyard. A private side entrance welcomes you into the main level, where gleaming luxury vinyl plank flooring flows throughout the bright and inviting living spaces. The spacious front living room is filled with natural light from oversized windows and features a cozy wood-burning fireplace, along with a built-in bar complete with a beverage refrigerator—perfect for entertaining. The open-concept dining area flows seamlessly into the stunning, updated kitchen, showcasing stainless steel appliances, granite countertops, a striking tile backsplash, and ceiling-height wood cabinetry that provides both style and abundant storage. Sliding glass doors from the dining room lead to the rear patio and exceptionally large fenced yard, offering plenty of space for outdoor dining, gardening, pets, or play. Upstairs, you'll find three generously sized bedrooms, including the front-facing primary suite featuring dual closets and a private ensuite bath with a walk-in shower. Two additional bedrooms share a well-appointed hall bathroom with a tub/shower combination. The finished lower level offers a versatile bonus room with built-in cabinetry, making it an ideal home office, craft room, or hobby space. This level also includes the laundry area and convenient access to the attached two-car garage. Additional updates and features include a smart thermostat, water softener hookup, updated LED lighting in the living room, a repaved driveway, and a Wi-Fi-enabled garage door opener. Conveniently located just minutes from Lehigh Valley Mall, shopping, dining, parks, and major highways, this move-in-ready home offers the perfect combination of comfort, style, and convenience. Mortgage savings may be available for buyers of this listing.

1899 GEORGIA DRIVE

Message successfully sent.

What would you like to know?

What is 3 + 4 ?

I agree to receive email communication and understand I can unsubscribe at any time.

I agree to be contacted by Charis Realty Group via call, email, and text for real estate services. To opt out, you can reply 'stop' at any time or reply 'help' for assistance. You can also click the unsubscribe link in the emails. Message and data rates may apply. Message frequency may vary. Privacy Policy

Related Properties

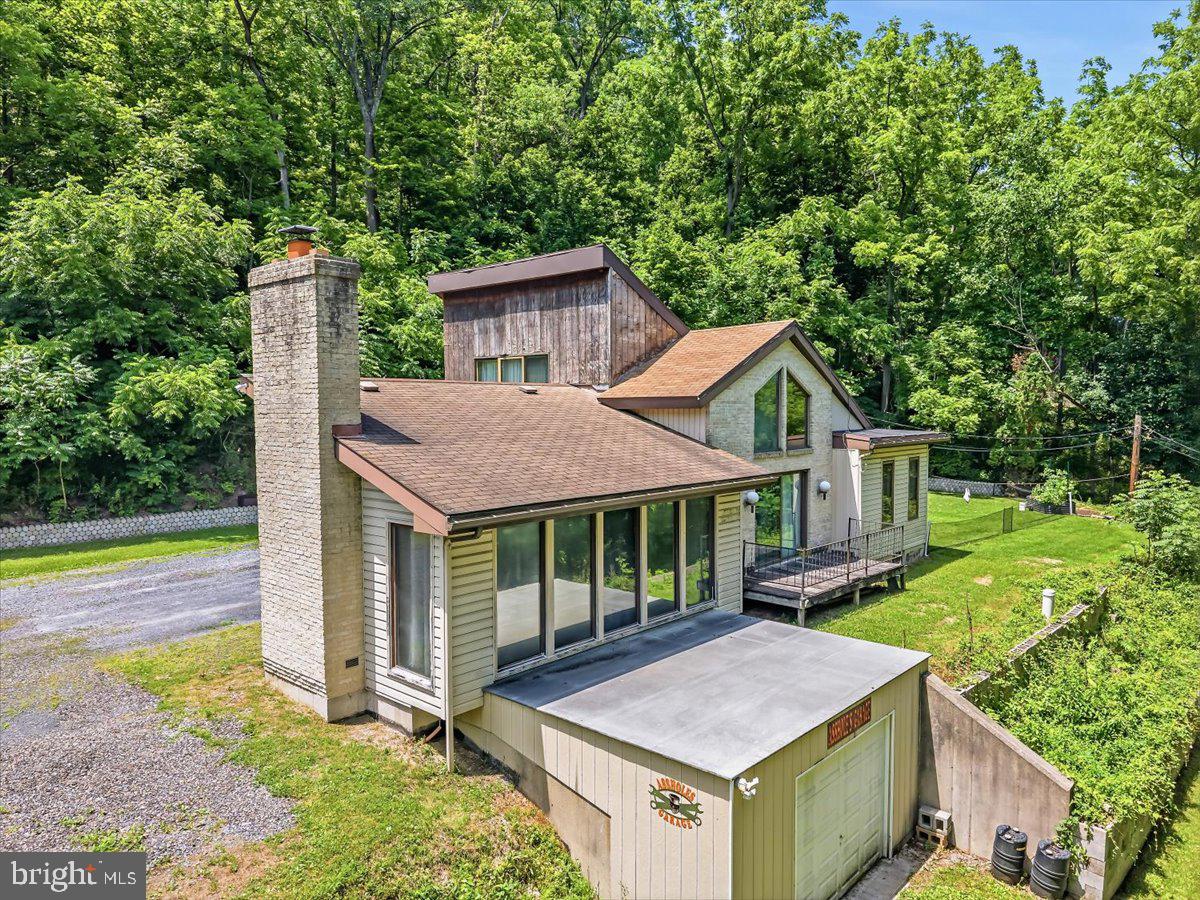
Privately positioned on multiple parcels in Whitehall Township, 5340 2nd Street offers a rare blend of seclusion, usable land, garage space, and everyday convenience. Set back from the road and surrounded by mature trees, this 2-bedroom, 1-bath ranch-style home delivers approximately 1,490 square feet of estimated finished living space with a flexible layout designed for buyers who value privacy, storage, and room to personalize over time.. The main level features an open dining area, updated kitchen with stainless steel appliances, a bright living room, two bedrooms, first-floor laundry, and access to outdoor living space. The oversized rear bedroom offers excellent flexibility, while the upper loft creates additional bonus space for an office, media room, reading lounge, or studio. The full walk-out basement expands the utility of the home with space for storage, workshop use, recreation, or future finished potential. A two-car garage, generous driveway parking, wooded surroundings, covered outdoor space, and seller-reported Culligan water filtration/softening system add to the property’s appeal. With additional parcel land included in the sale, this property offers privacy, flexibility, and a setting that feels tucked away while remaining convenient to Whitehall, major routes, shopping, schools, and the Lehigh Valley.
#PALH2016146

WHITEHALL

5340 2ND STREET

2 Beds

1 Baths

1,490 Sq.Ft.

$285,000

MLS#: PALH2016146
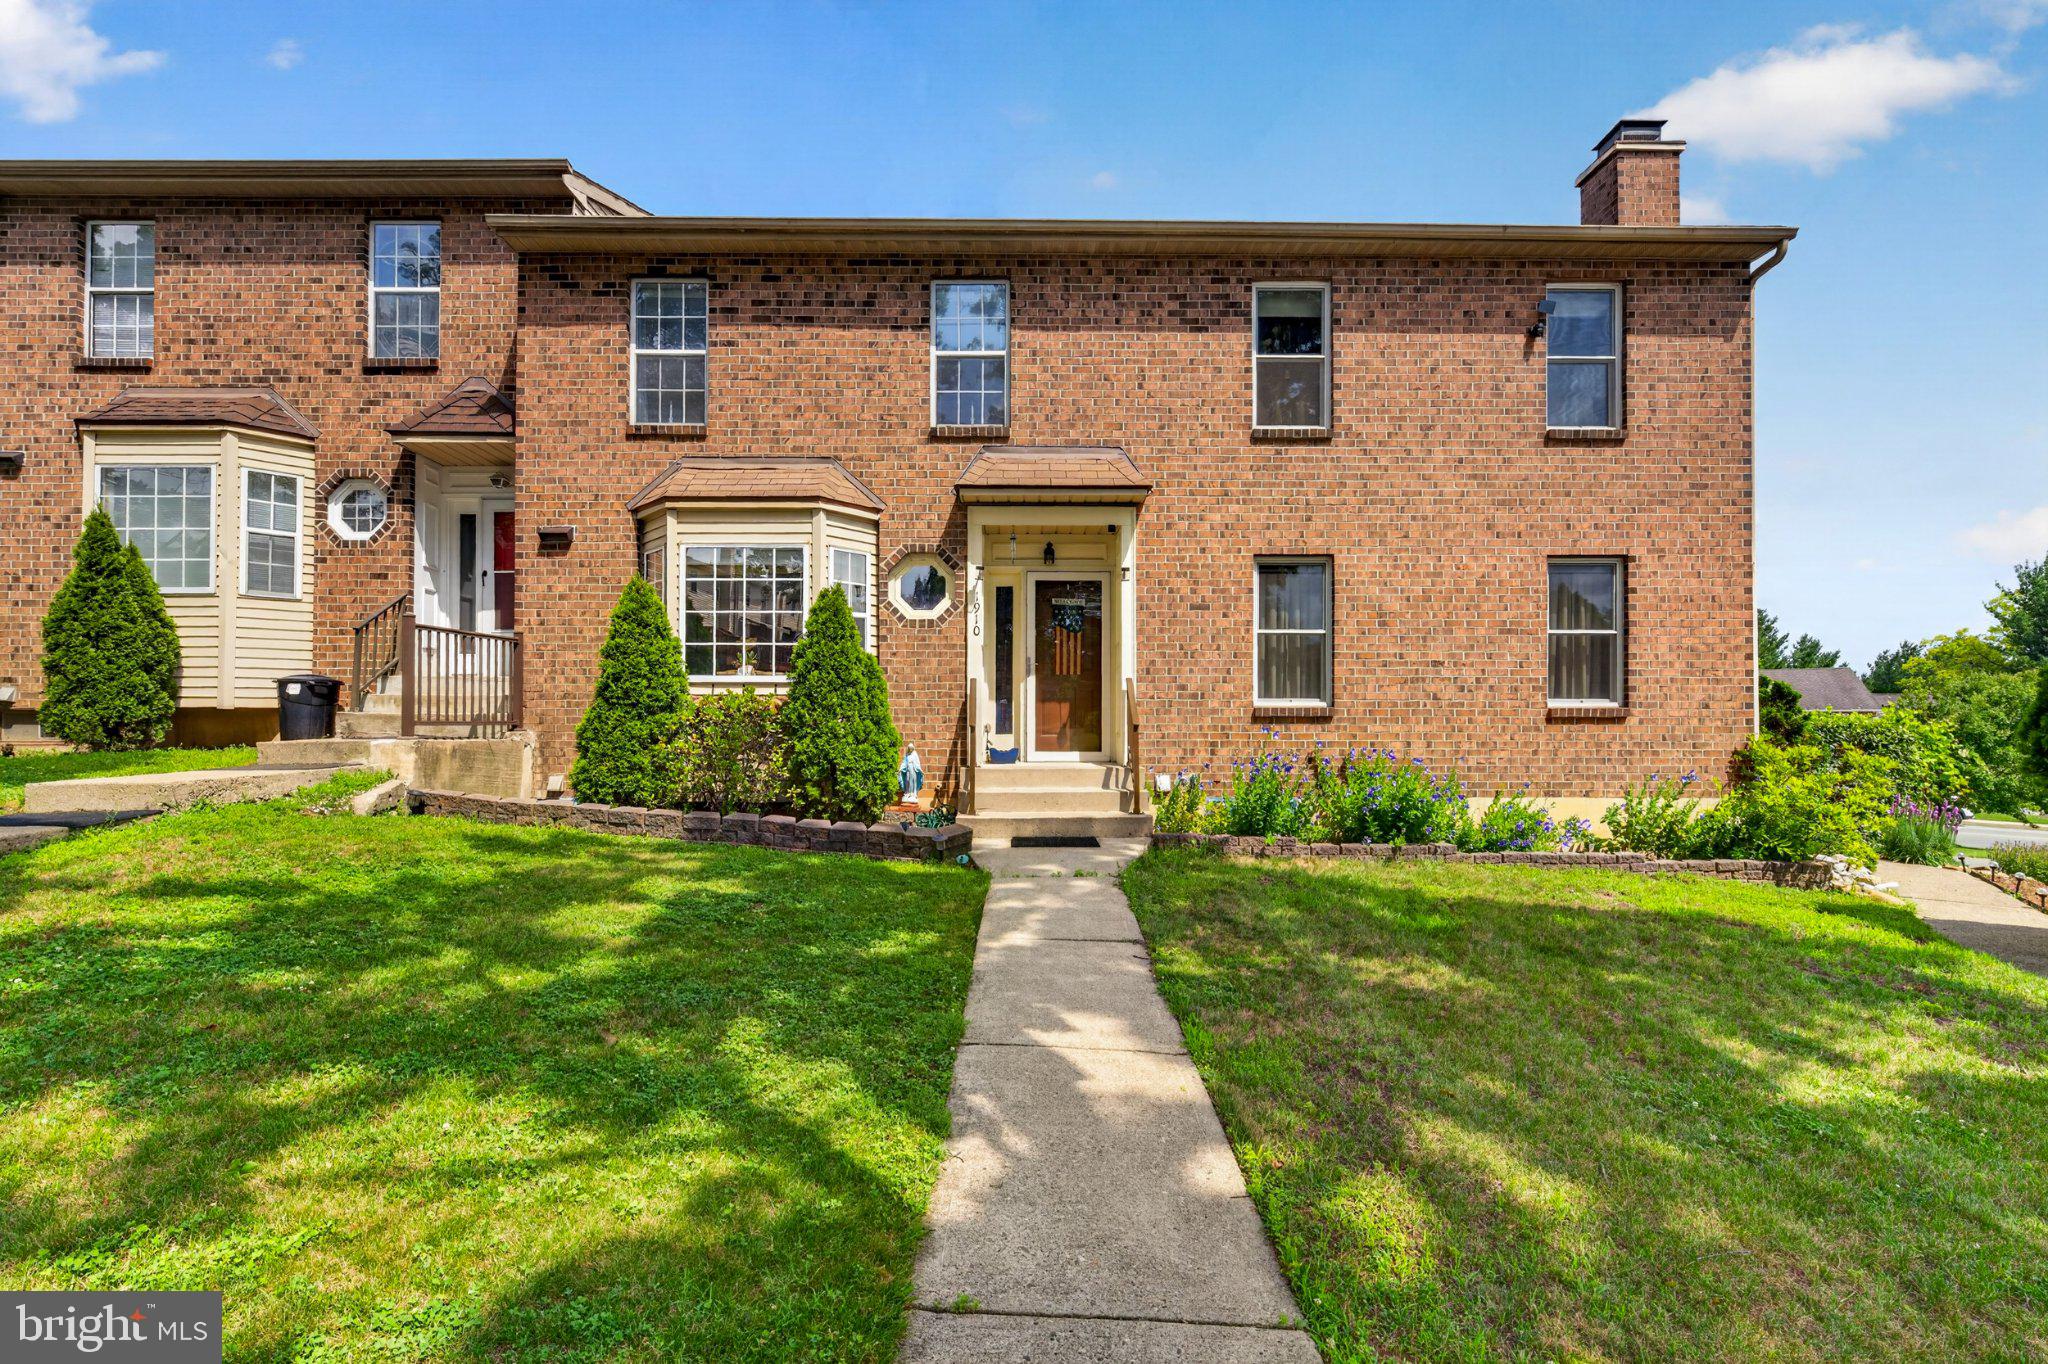
If you're looking for a townhouse with no homeowners’ association, this beautifully maintained home in the desirable Peachtree Development of Whitehall Township is a must-see! This move-in-ready property offers 3 bedrooms, 2.5 bathrooms, a spacious one-car garage, a finished basement, a deck, and a small patio. The first floor features a spacious open-concept living room and dining area, with hardwood floors, a kitchen with plenty of cabinets, and a convenient half bath—ideal for everyday living, entertaining, and family gatherings. Step outside onto the deck to relax and enjoy your morning coffee. Upstairs, the generous primary suite offers a private full bathroom, two additional well-sized bedrooms, and another full bathroom completes the second floor. The finished basement provides additional living space that can be used as a family room, home office, gym, or recreation area. Conveniently located near US-22, Lehigh Valley Mall, hospitals, restaurants, parks, and shopping, this home offers both comfort and convenience. For added peace of mind, the seller will provide a Clear Certificate of Occupancy from Whitehall Township. Don't miss this wonderful opportunity—schedule your private showing today and make this beautiful home yours!
#PALH2016202

WHITEHALL

1910 ALBERTA DRIVE

3 Beds

2 Baths

1,665 Sq.Ft.

$329,900

MLS#: PALH2016202
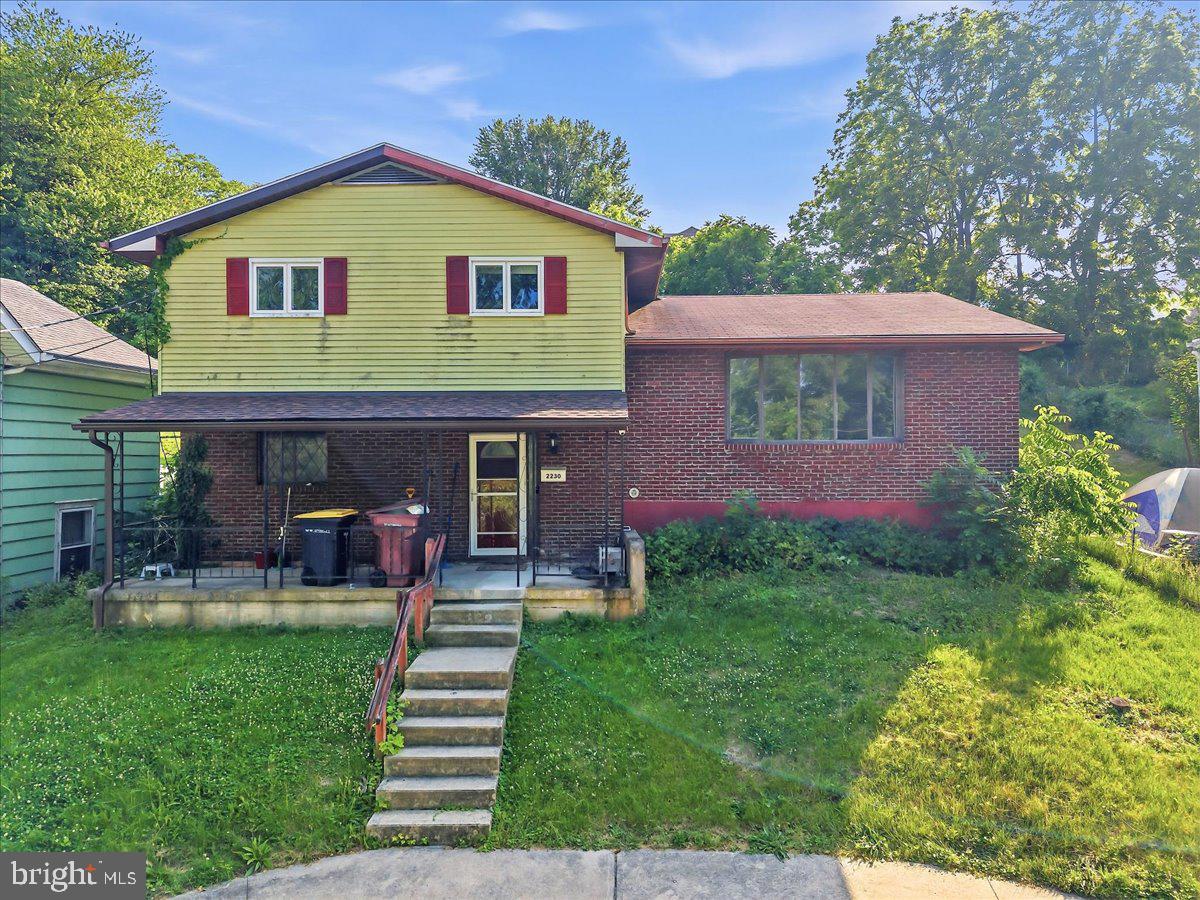
Big Ticket Updates Already Done! Welcome to 2230 N Lehigh St, a 3-bedroom, 1.5-bath split-level home that offers the perfect blend of structural peace of mind and cosmetic potential. Major mechanical updates are already complete, featuring a brand-new furnace, new water heater, new gas line, a brand-new deck, plus a 5-year-old roof and 5-year-old A/C. Inside, the kitchen is updated with a brand-new refrigerator and dishwasher. The layout boasts a fantastic lower-level recreation room and a full basement for endless storage. PRIVATE OFF STREET PARKING and a BEAUITIFUL VIEW of the Lehigh River. While it needs some cosmetic TLC to make it your own, the expensive work is done. Ready for its new owner—schedule your showing today!
#PALH2015876

WHITEHALL

2230 N LEHIGH AVENUE

3 Beds

1 Baths

2,060 Sq.Ft.

$299,900

MLS#: PALH2015876
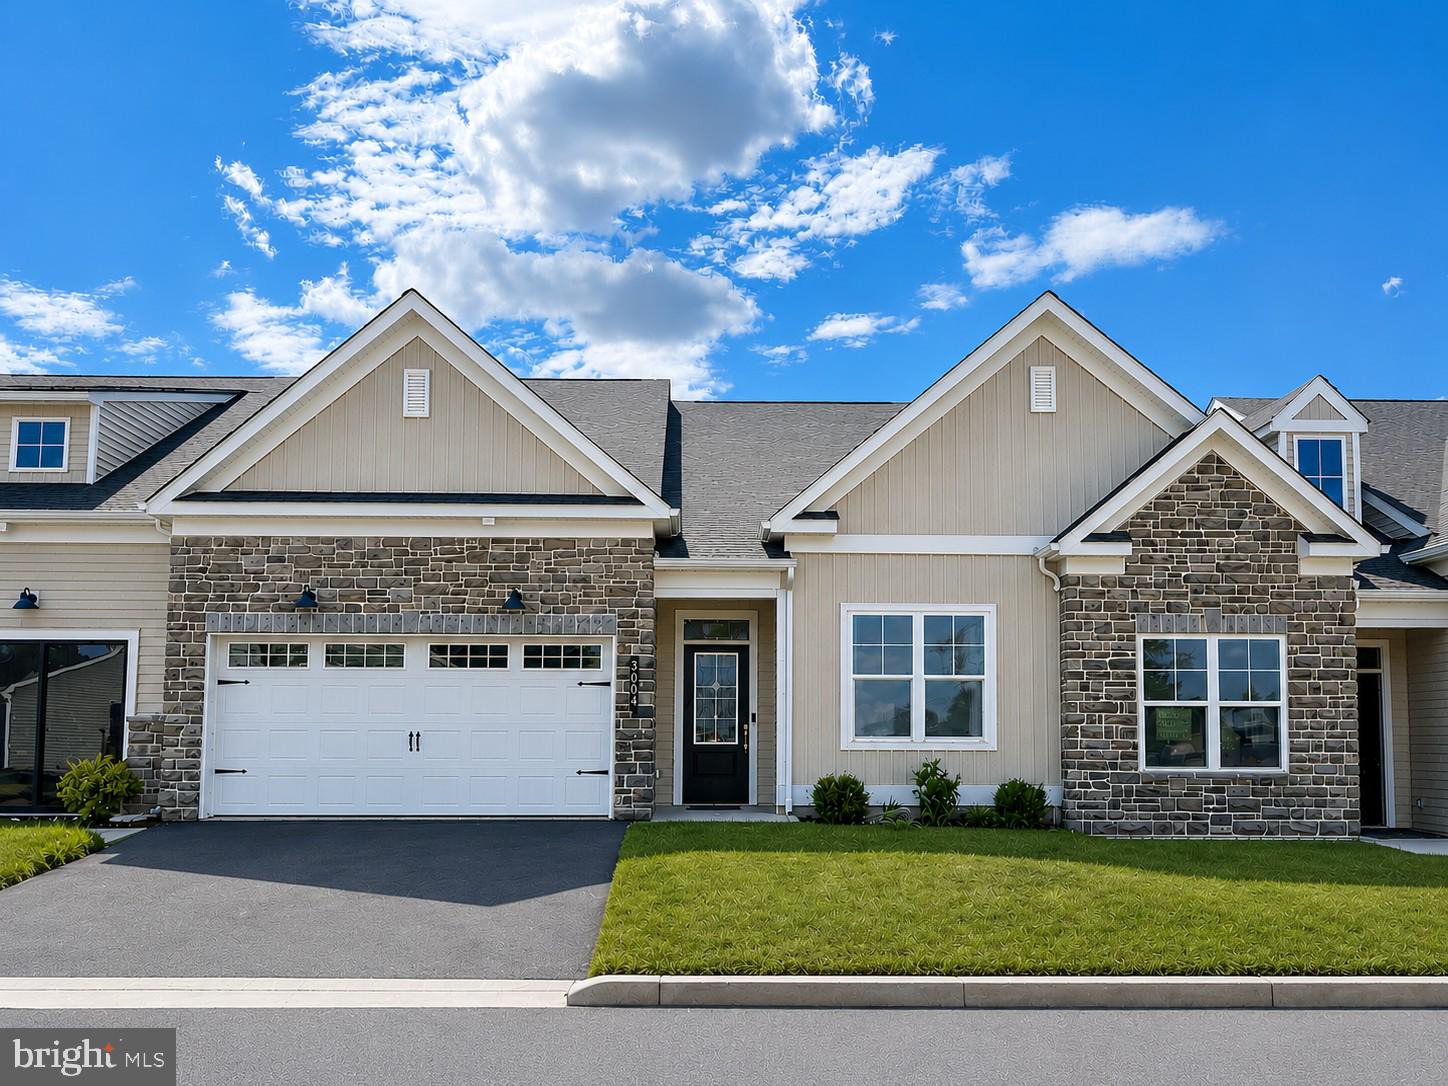
Model Homes NOW open!!  Quick Deliveries NOW available Aug./Sept. 2026 at Emerson Village by W.B. Homes 55+ community of Carriage Homes and Singles in Whitehall Twp!  Emerson Village is conveniently located along Rural Road in Whitehall Township. Close to major urban areas, with quick access to Routes 22, I-78, PA 329 and I-476.  

The Taylor floorplan features an impressive 2+ bedrooms, 2+ bathrooms main floor living with the option of selecting a second-floor unfinished storage space, optional finished loft and so much more across its spacious 1,638+ sq. ft. of living space. Entering the home from the covered front porch, you are met by a welcoming foyer that seamlessly connects to the open dining room & great room. Airy 9' ceilings are found throughout this 1st floor living space.  This oversized kitchen is designed to entertain with plentiful cabinetry, dramatic central island, walk-in pantry & gleaming SS appliance package. A convenient mudroom offers access to the 2+ car garage and laundry room. The owner's suite includes a large walk-in closet, a luxurious owner’s bath with dual sink vanity, spacious shower with marble bench seat and generous size linen. A second bedroom and additional full bath complete this home.  Fall in love with extensive personalization by customizing interior design.  Possibilities are endless and you can choose finishes that meet your needs.

Enjoy the no maintenance living with a private clubhouse, fitness center, community pickleball and outdoor lounge area.

Model Homes almost complete.  Visit our website at W.B. Homes Inc. for Emerson Village community or call Listing Agent to schedule an Appt. to tour models.  Walk Ins welcome.
#PALH2013776

WHITEHALL

1 GRANTARTUR #TAYLOR COURT

2 Beds

2 Baths

1,638 Sq.Ft.

$399,990

MLS#: PALH2013776

 - property

Send a message

Message successfully sent.

Your message

What is 3 + 4 ?

Reason for contacting?

I agree to receive email communication and understand I can unsubscribe at any time.

I agree to be contacted by Charis Realty Group via call, email, and text for real estate services. To opt out, you can reply 'stop' at any time or reply 'help' for assistance. You can also click the unsubscribe link in the emails. Message and data rates may apply. Message frequency may vary. Privacy Policy

Sign Out

Virtual Assistant

Would you like to take the next step with this property? We can help you schedule a showing or virtual tour, or send you more details.

Yes, I would like more information.

Thank You for Your Reply, One of Our Agents will contact you as soon as possible

No, maybe later.

Thank you, you can always contact me via email, phone number or through the contact form.

Realhub AI

Lucy - Your AI-Powered Realtor

Update Your Temporary Password

Personalize your search

Enter your email and we'll notify you immediately when new listings match what you're looking for.

or enter email address

Already have an account ? Login here

Continue your home search

I agree to receive communications and understand I can unsubscribe at any time.

I agree to be contacted by Charis Realty Group via call, email, and text for real estate services. To opt out, you can reply 'stop' at any time or reply 'help' for assistance. You can also click the unsubscribe link in the emails. Message and data rates may apply. Message frequency may vary. Privacy Policy

Already have an account ? Login here

We use cookies

We use cookies primarily for analytics to enhance your experience. By accepting, you agree to our use of these cookies. You can manage your preferences or learn more about our cookies policy.