Features & Amenities

Interior

  • Other Interior Features

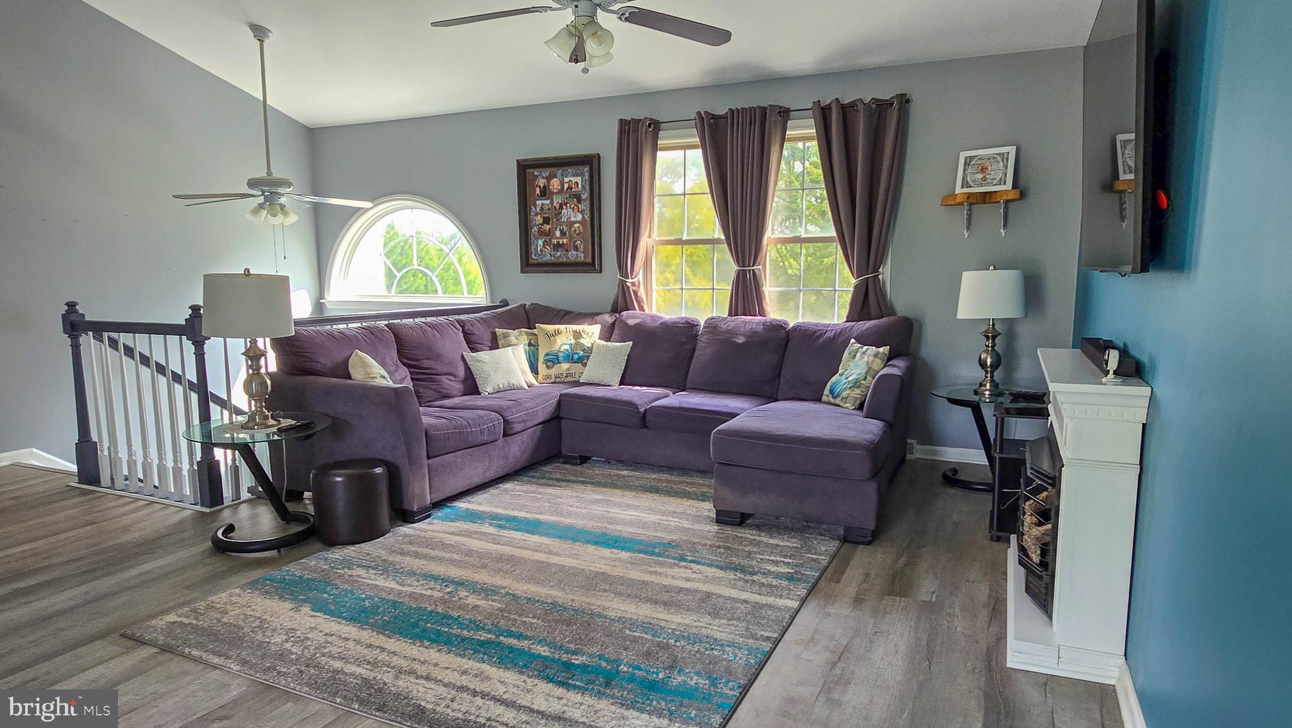
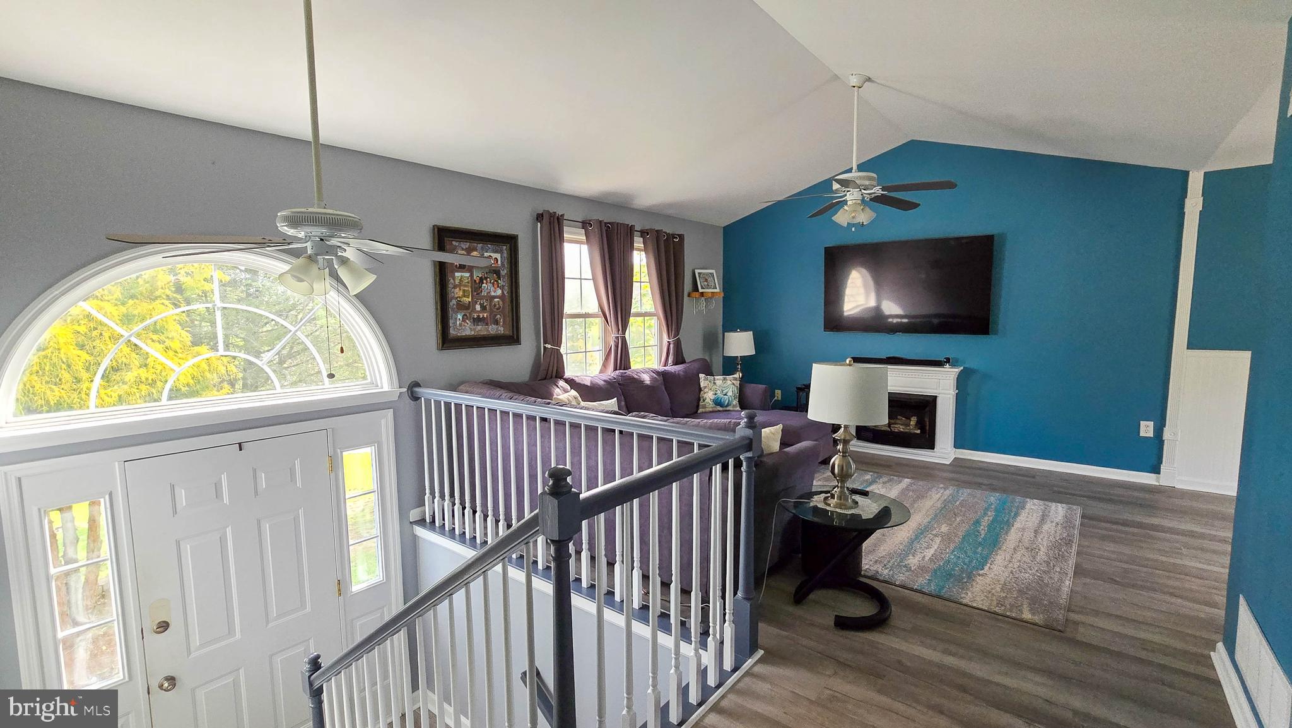
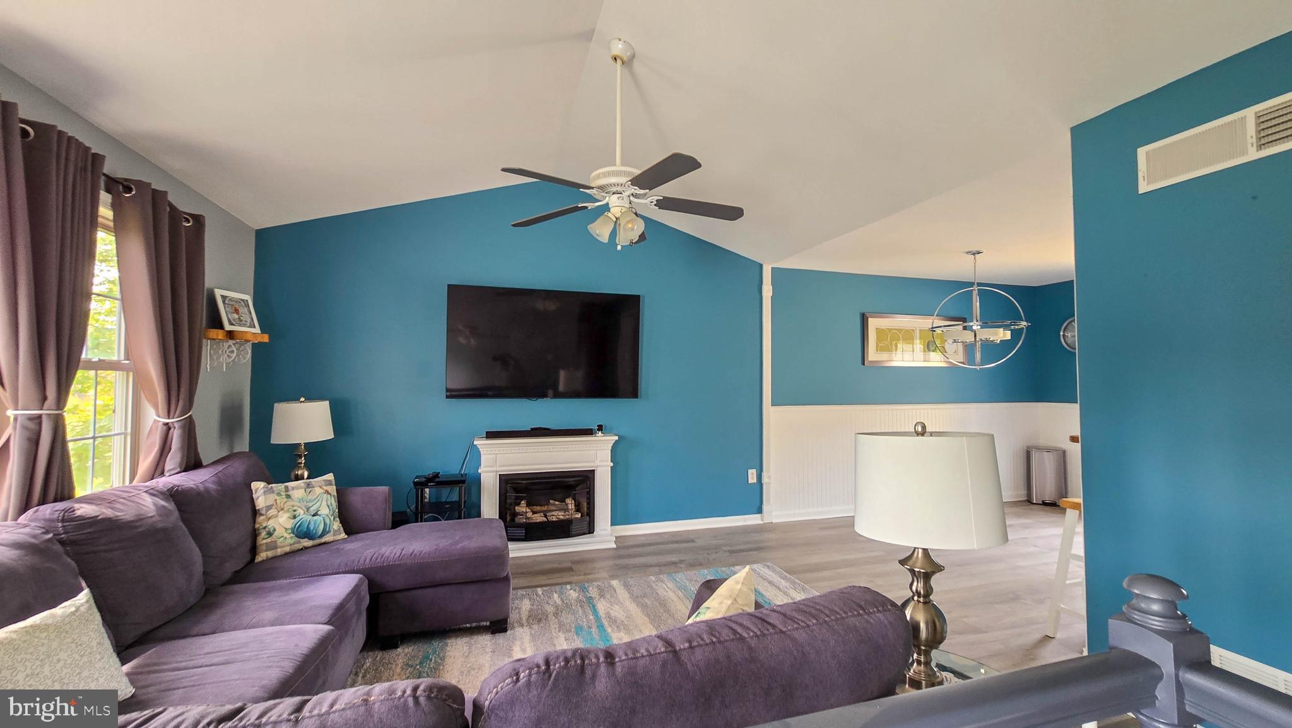
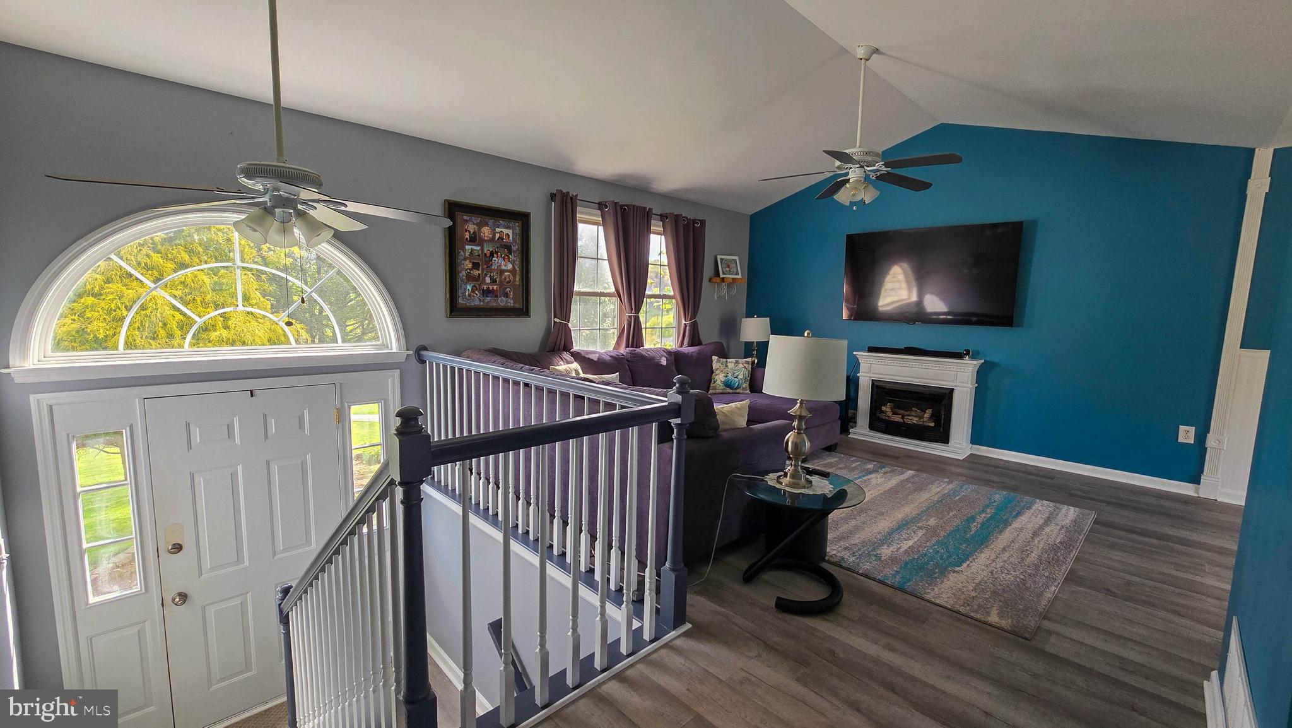
    Cathedral Ceiling(s)

  • Total Bedrooms

    4

  • Bathrooms

    2

  • Above Grade Finished Area

    1112.0

  • Basement YN

    YES

  • Cooling YN

    YES

  • Cooling

    Central Air, Electric

  • Fireplace YN

    YES

  • Heating YN

    YES

  • Heating

    Propane, Forced Air

  • Main Level Bedrooms

    3

  • Pet friendly

    N/A

Exterior

  • Garage

    Yes

  • Garage spaces

    4

  • Construction Materials

    Vinyl Siding, Aluminum Siding

  • Parking

    Asphalt, Garage, Attached, Detached

  • Pool

    No

  • Waterfront YN

    NO

  • View

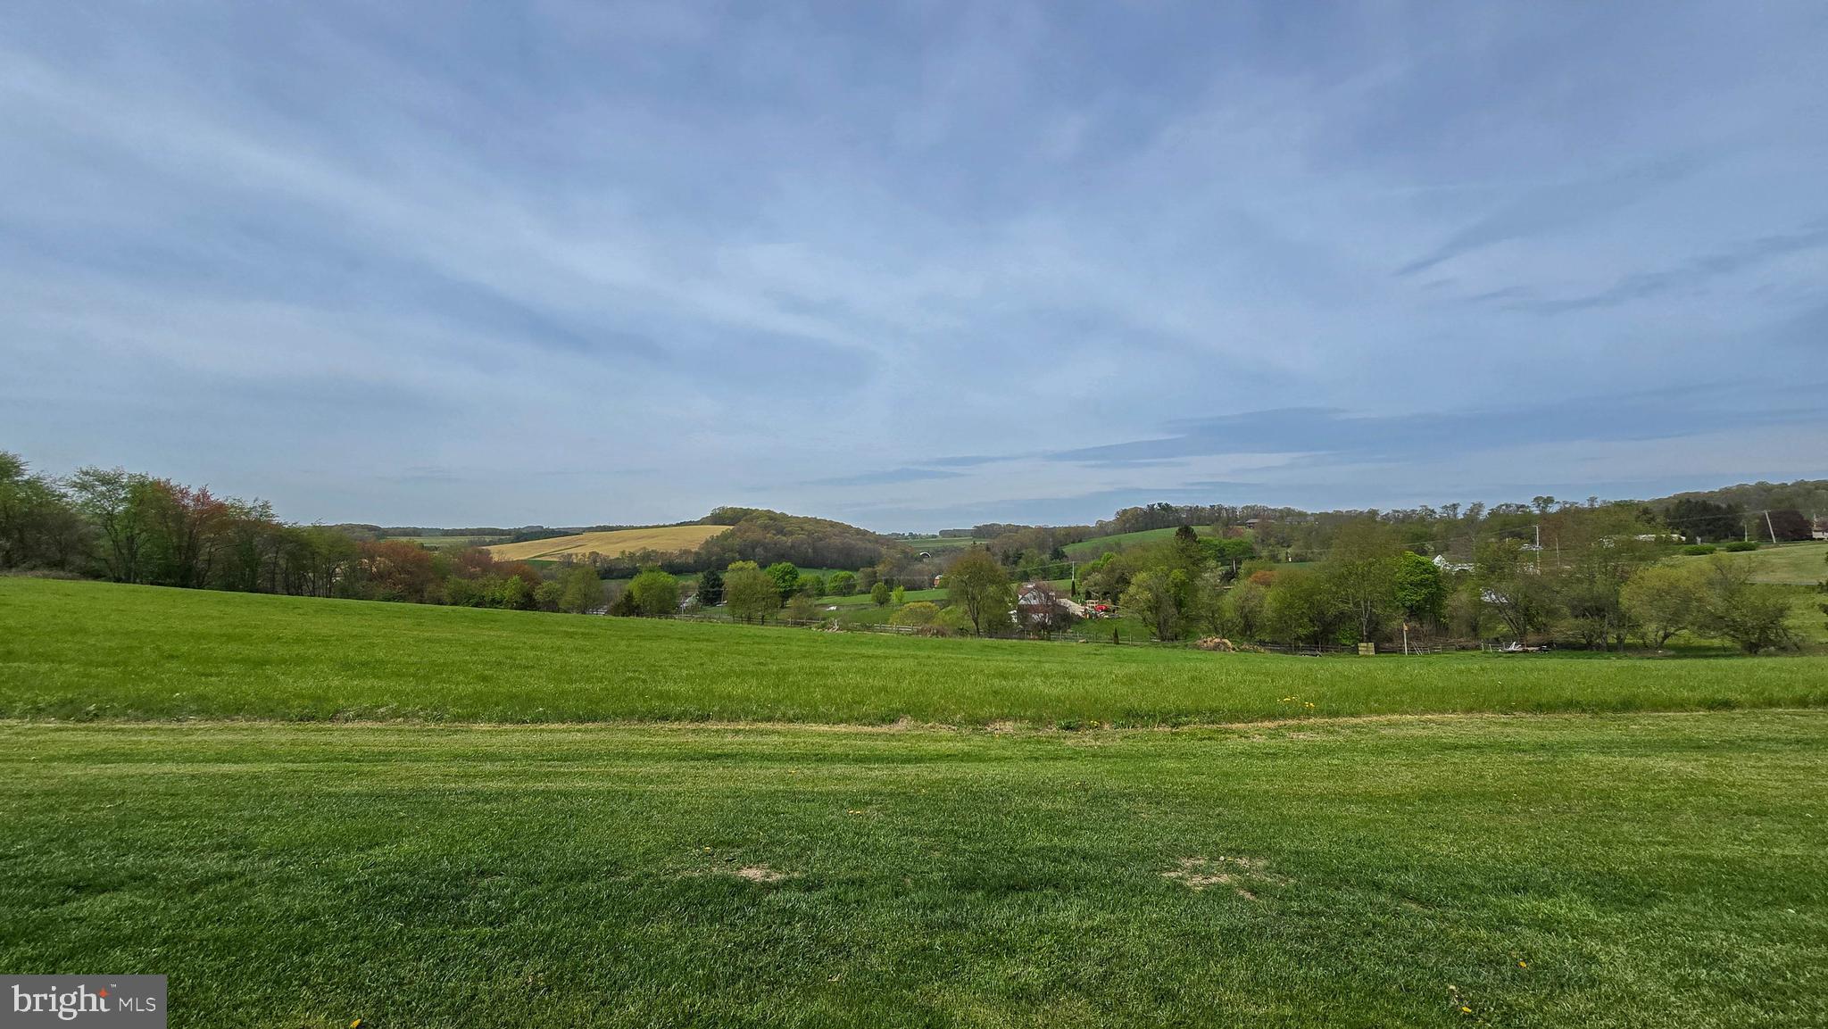
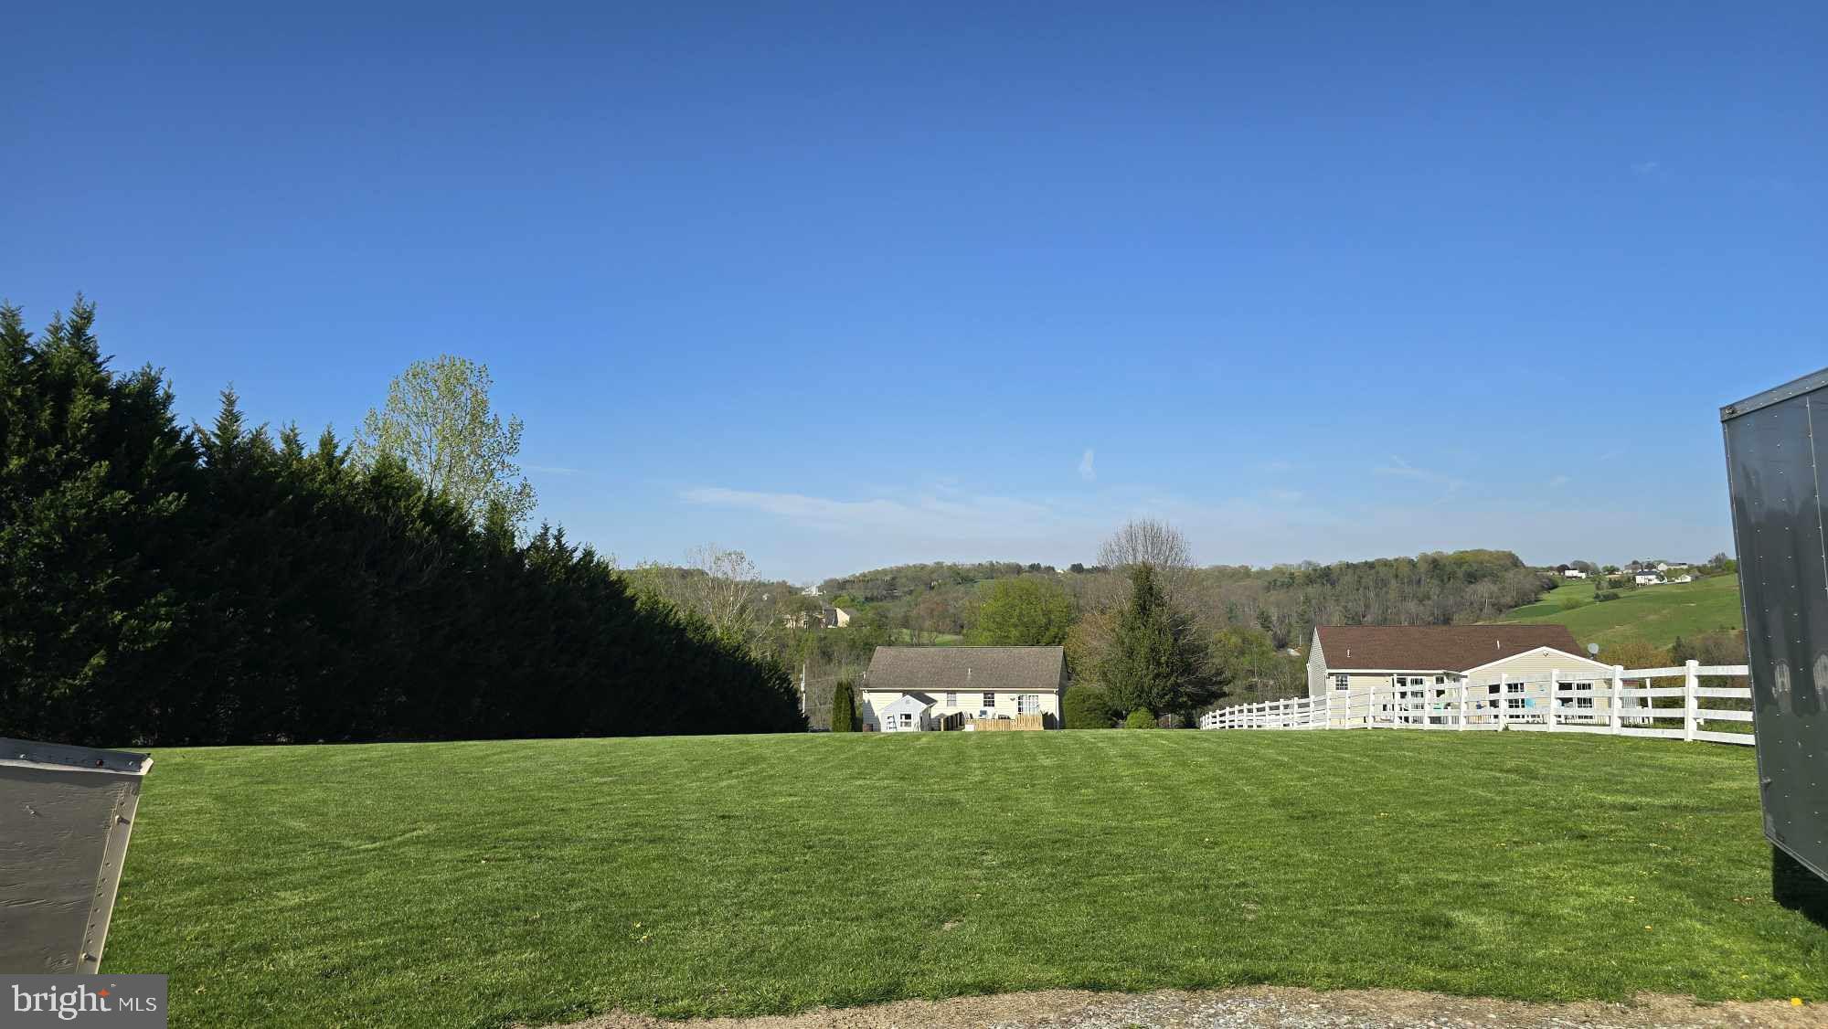
    Trees/Woods, Other, Scenic

Area & Lot

  • Lot Features

    Cleared

  • Lot Size(acres)

    1.36

  • Lot Size(square feet)

    59,242

  • Property Type

    Residential

  • Property Sub Type

    Single Family Residence

  • Architectural Style

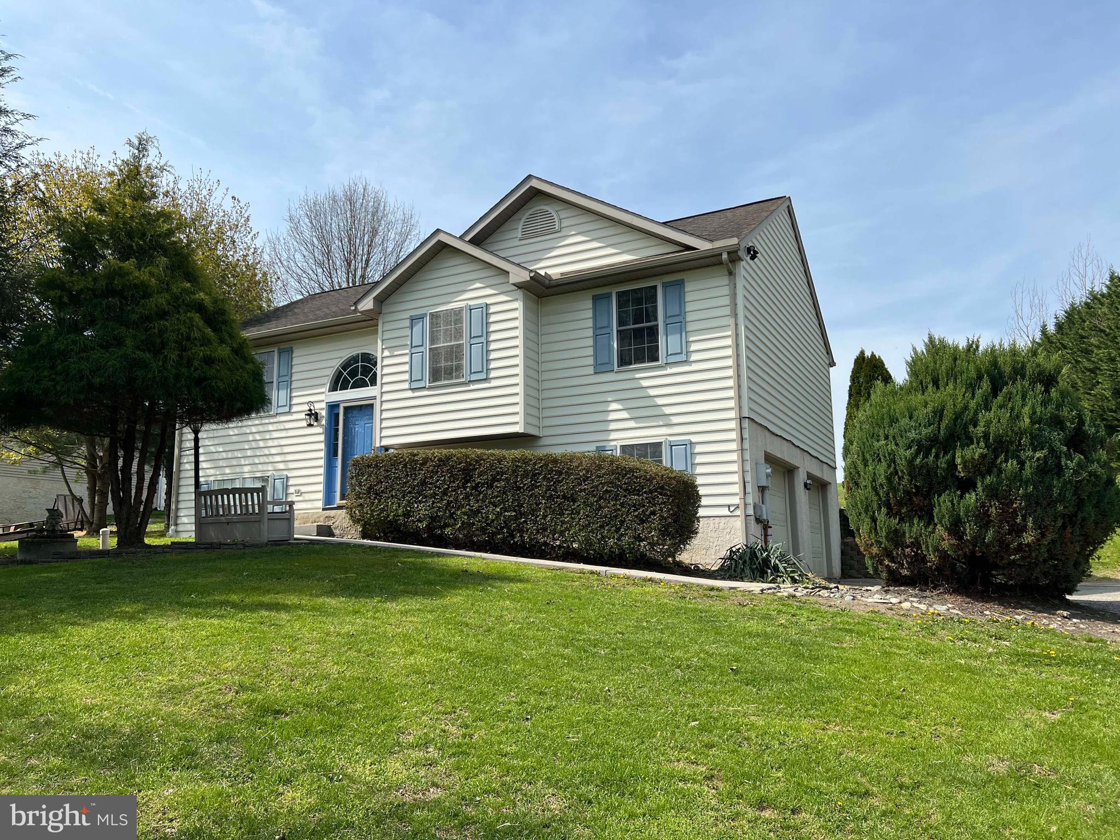
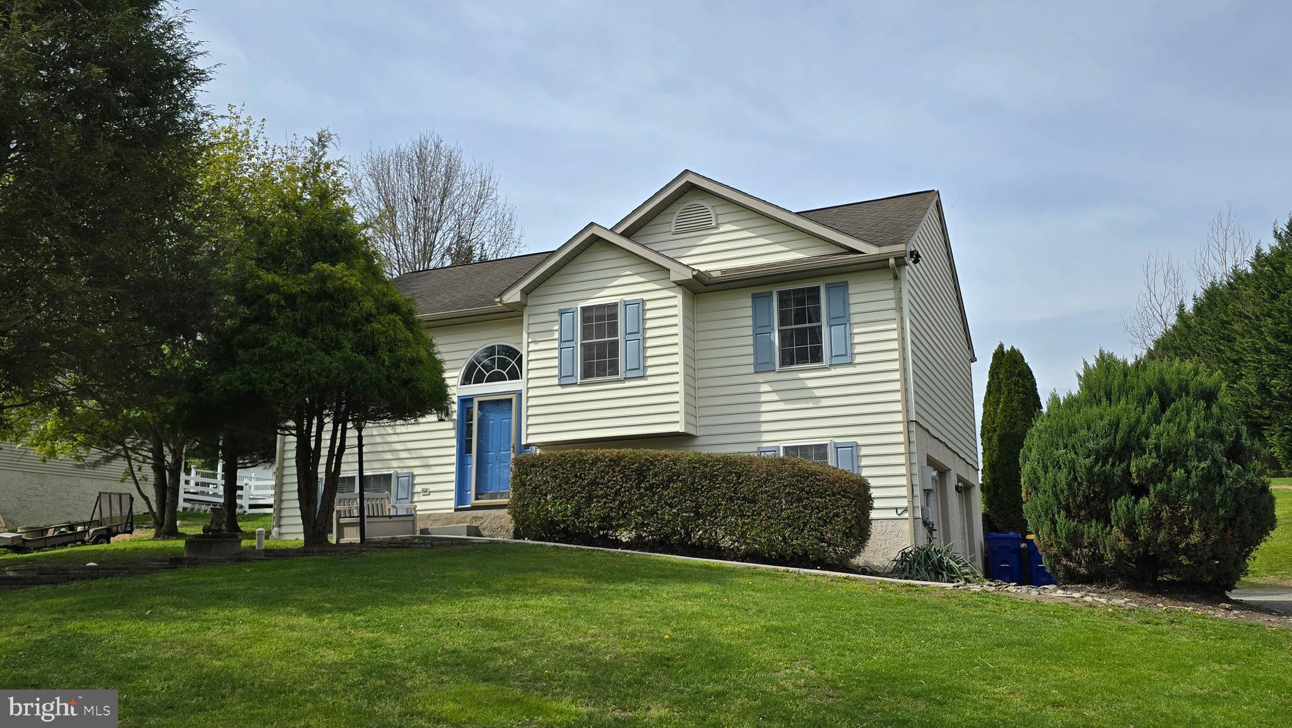
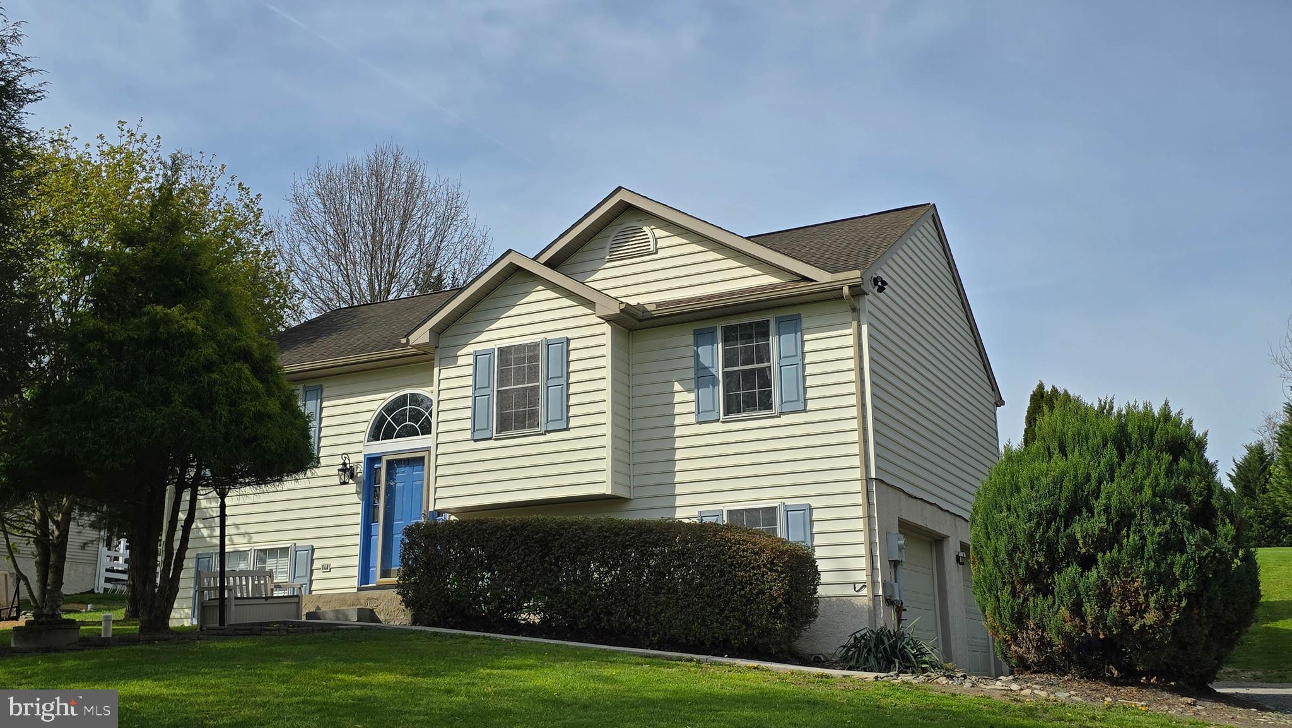
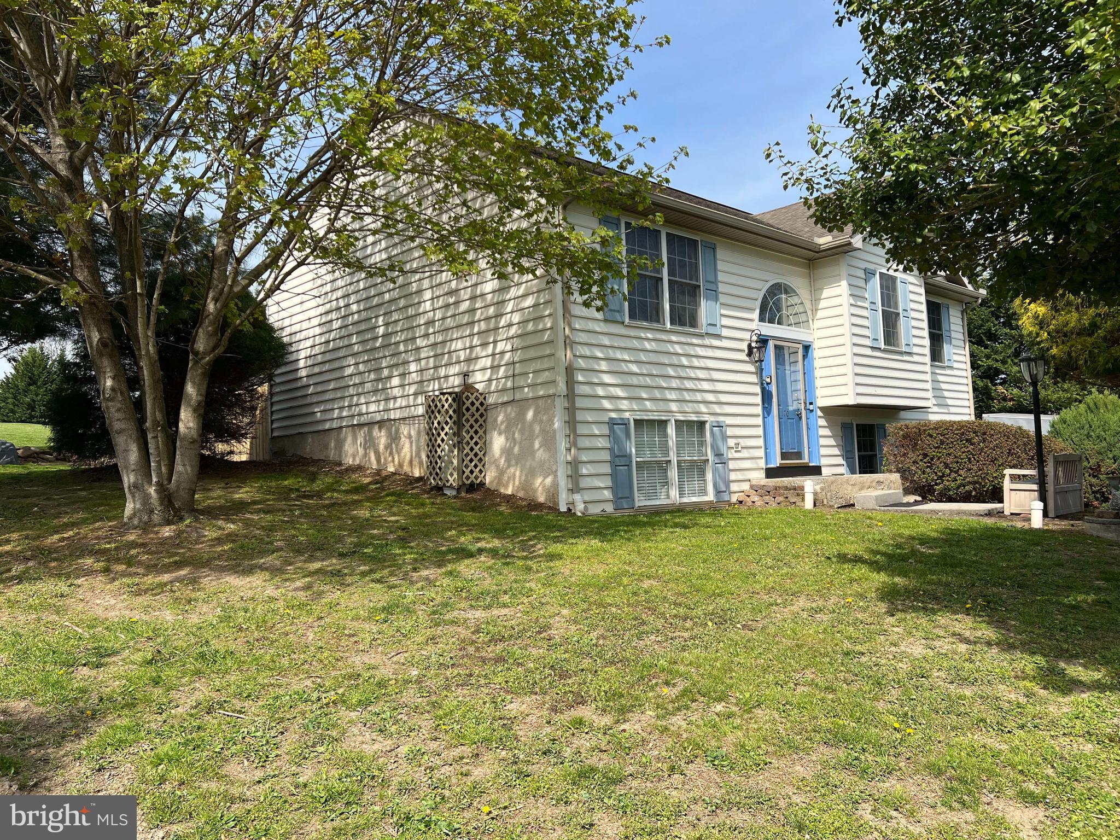
    Split Foyer

Price

  • Sales Price

    $359,900
  • Tax Amount

    $4,804

  • Financing Options

    FHA, Cash, Conventional, USDA, VA

  • Sq. Footage

    1,512

  • Price/SqFt

    $238

HOA

  • Association

    No

School District

  • Elementary School

    N/A

  • Middle School

    RED LION AREA JUNIOR

  • High School

    RED LION

Property Features

  • New Construction

    NO

  • Foundation Details

    Block

  • Senior Community YN

    NO

  • Sewer

    Septic Tank

  • Tax Lot

    0012

  • Water Source

    Well

Schedule a Showing

Showing scheduled successfully.

<
>
IN PERSON
VIA CHAT

What is 3 + 4 ?


Change time

Mortgage calculator

Estimate your monthly mortgage payment, including the principal and interest, property taxes, and HOA. Adjust the values to generate a more accurate rate.

Your payment

Principal and Interest:

$

Property taxes:

$

HOA fees:

$

Total loan payment:

$

Total interest amount:

$

Location

County

YORK

Elementary School

Middle School

RED LION AREA JUNIOR

High School

RED LION

Listing Courtesy of Michael E Thomas , Berkshire Hathaway HomeServices Homesale Realty

RealHub Information is provided exclusively for consumers' personal, non-commercial use, and it may not be used for any purpose other than to identify prospective properties consumers may be interested in purchasing. All information deemed reliable but not guaranteed and should be independently verified. All properties are subject to prior sale, change or withdrawal. RealHub website owner shall not be responsible for any typographical errors, misinformation, misprints and shall be held totally harmless.

Agent Rachel Gardner

AGENT

Rachel Gardner

Call Rachel today to schedule a private showing.


* Listings on this website come from the FMLS IDX Compilation and may be held by brokerage firms other than the owner of this website. The listing brokerage is identified in any listing details. Information is deemed reliable but is not guaranteed. If you believe any FMLS listing contains material that infringes your copyrighted work please click here to review our DMCA policy and learn how to submit a takedown request.© 2024 FMLS.
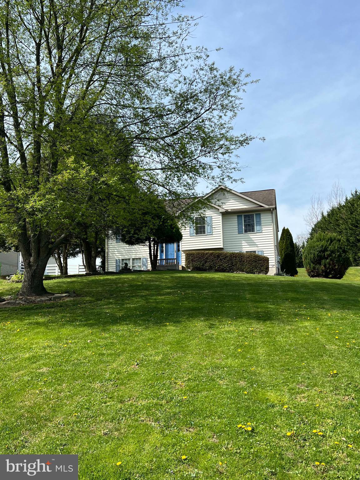
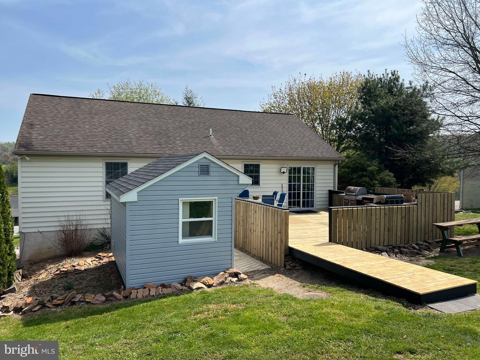
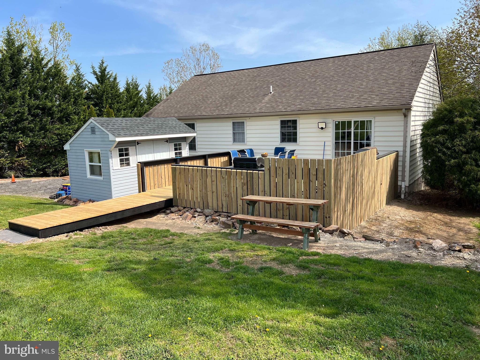
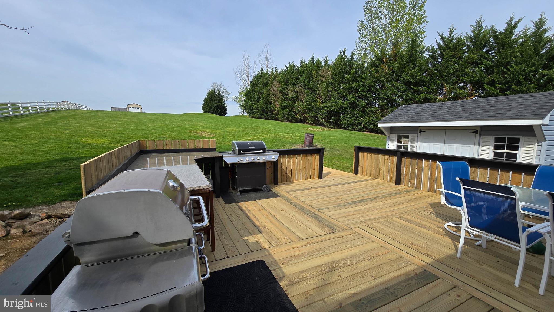
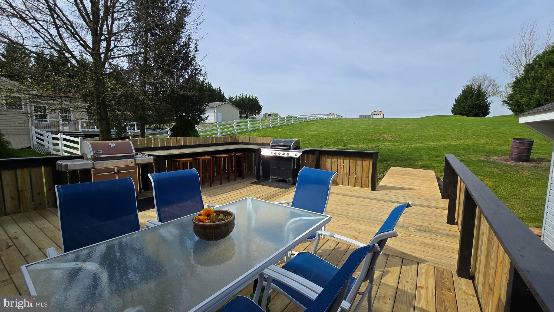
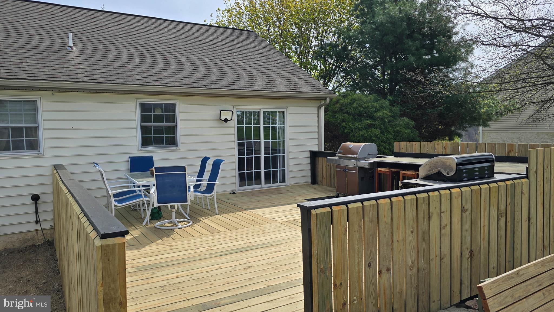
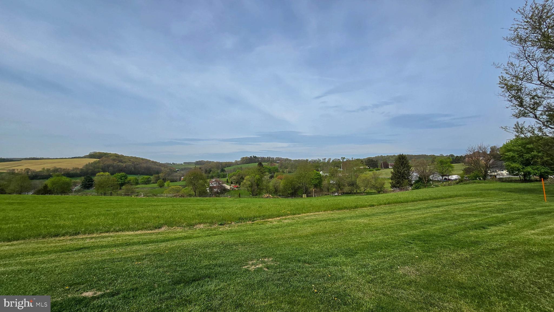
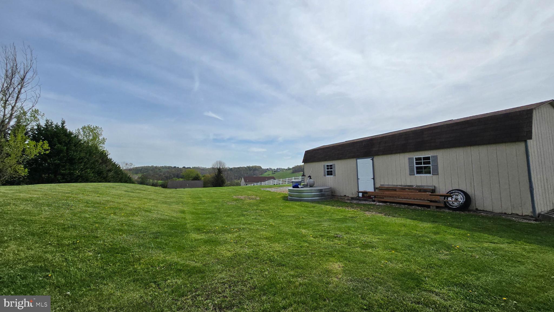
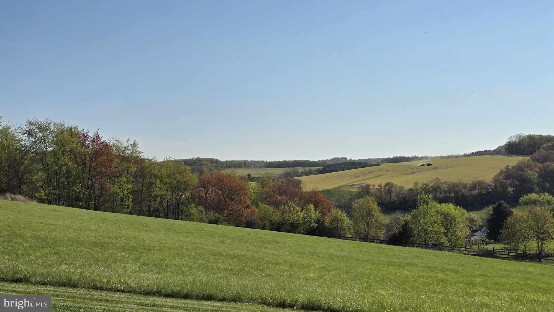
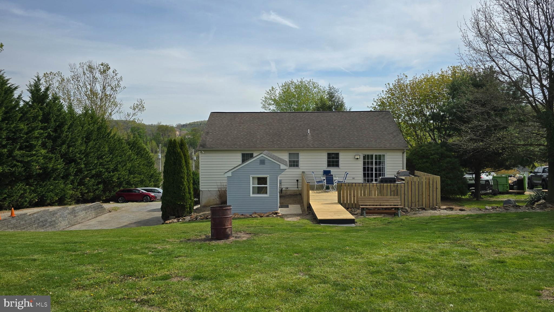
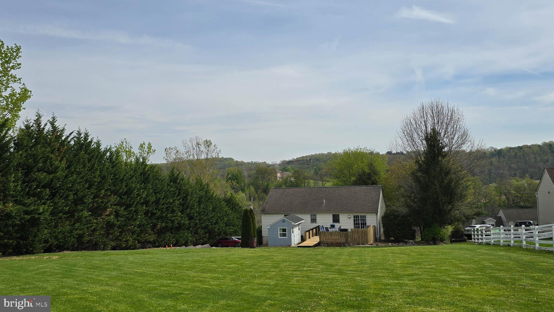
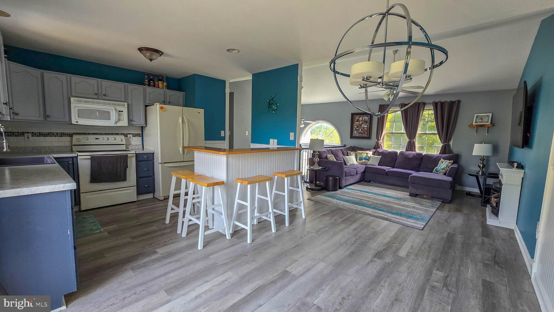
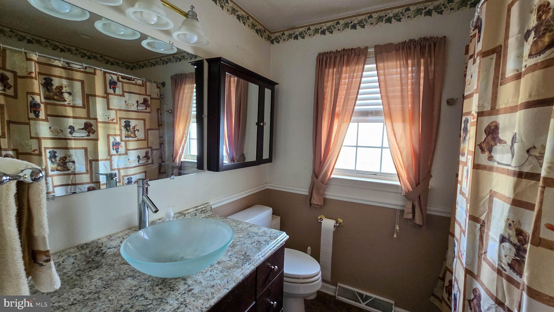
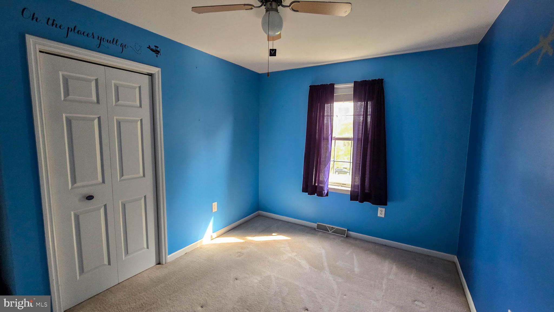
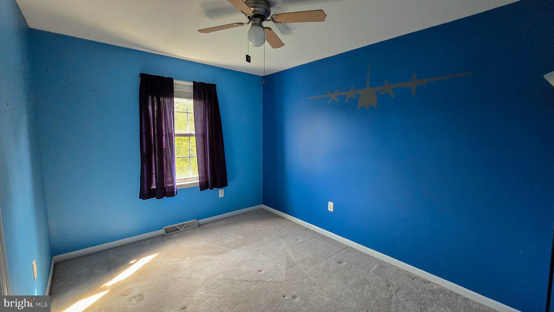
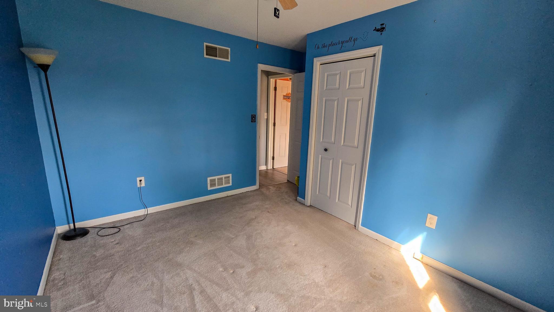
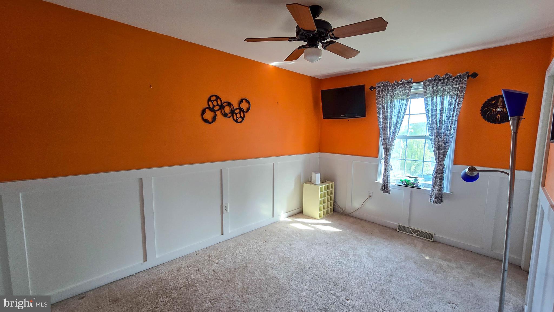
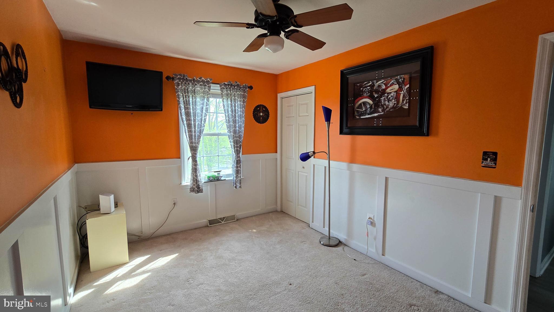
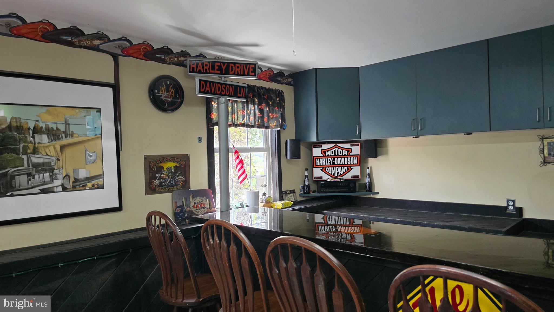
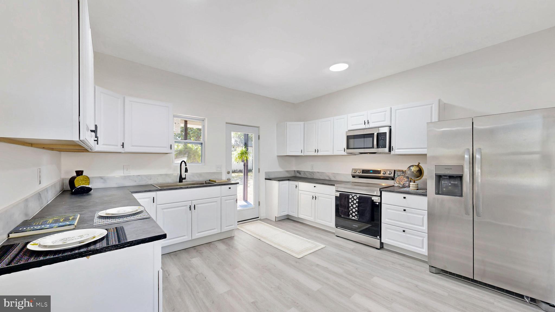
Beautifully updated 4 bedroom 2 full bath home on 1.36 acres. This home has so much to offer both inside and out. Situated on an oversized lot with scenic views, exterior features include a newly upgraded deck, a 2 car attached garage with an additional 12x36 detached garage with loft storage and a 12x36 concrete pad for trailer parking pad, a stone RV pad, additional workshop shed with electric, and a fold out bar in the garage. 

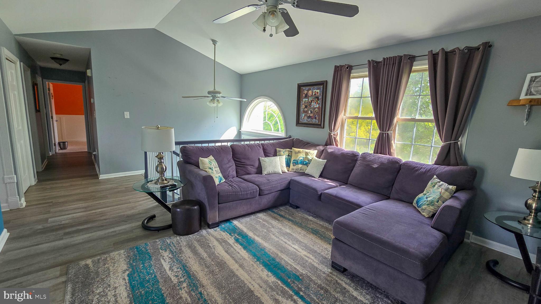
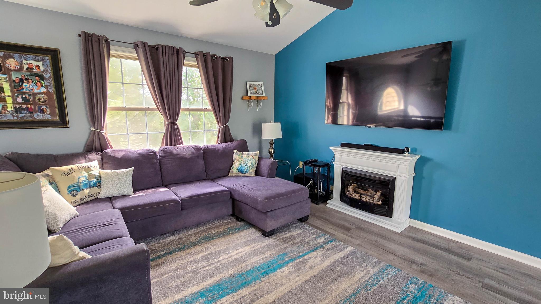
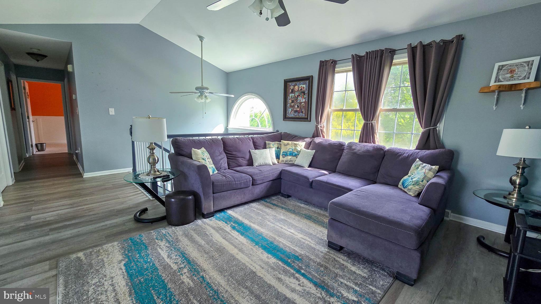
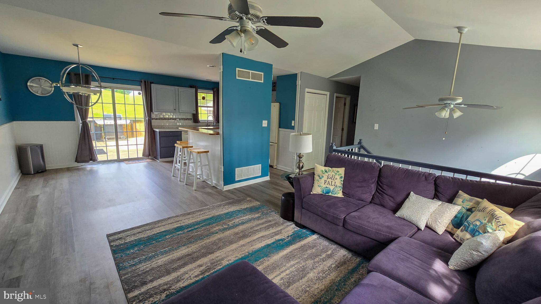
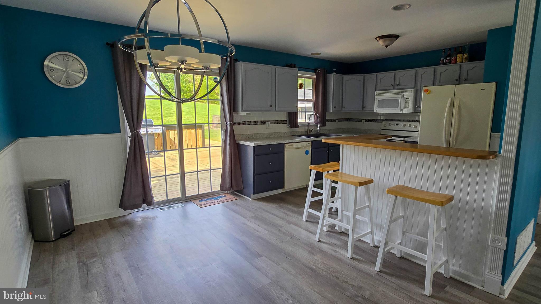
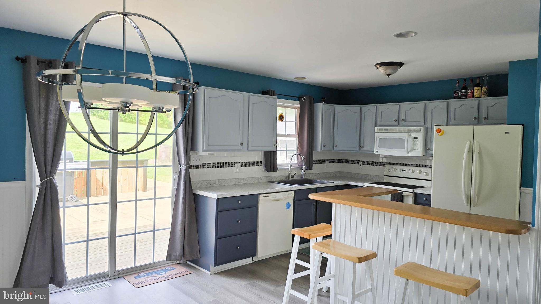
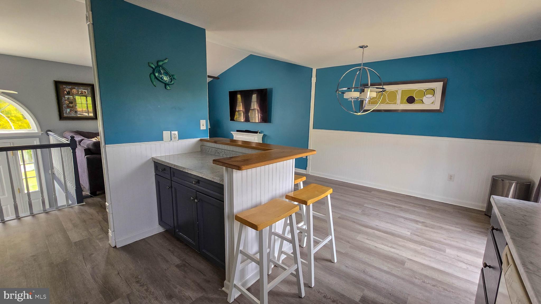
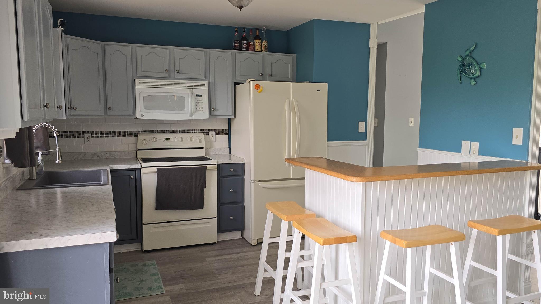
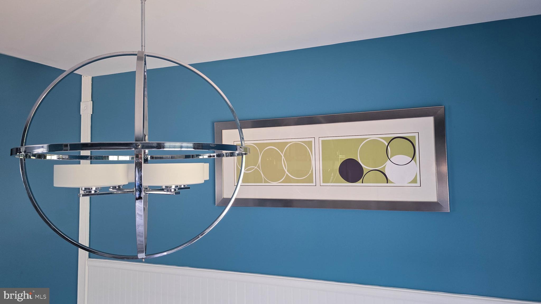
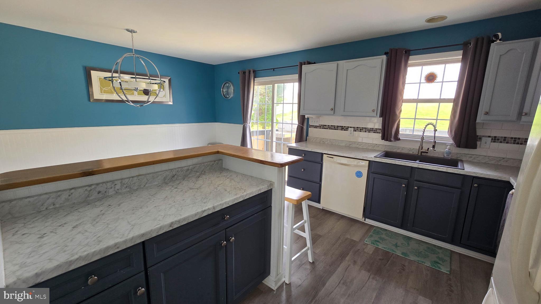
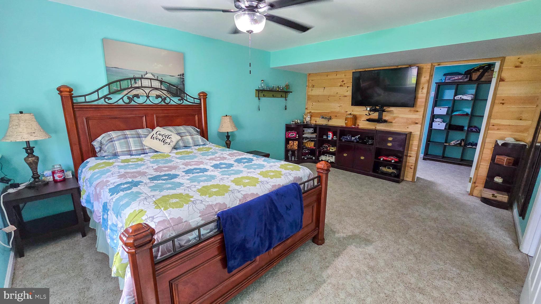
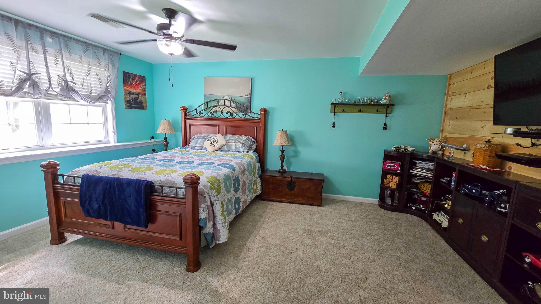
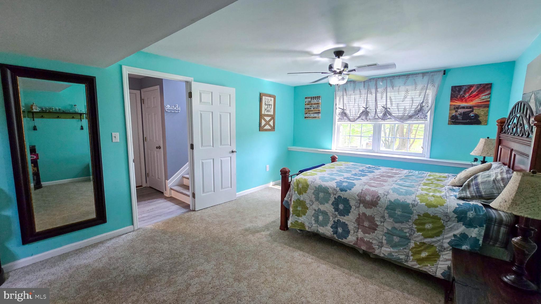
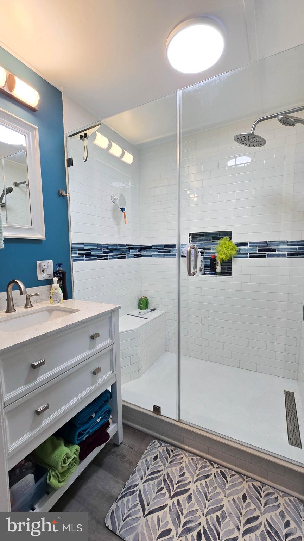
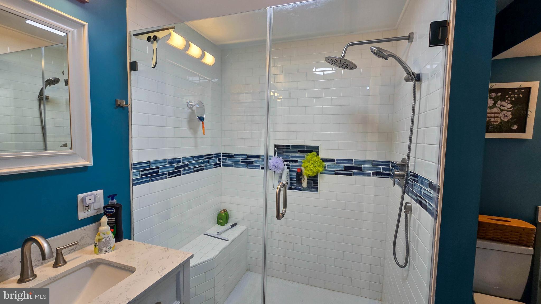
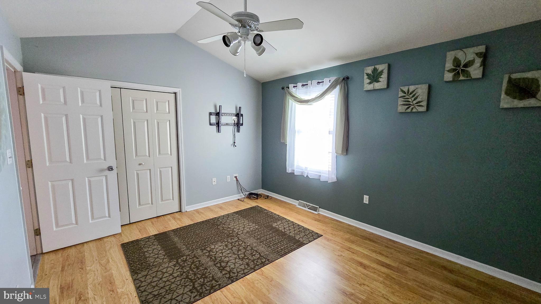
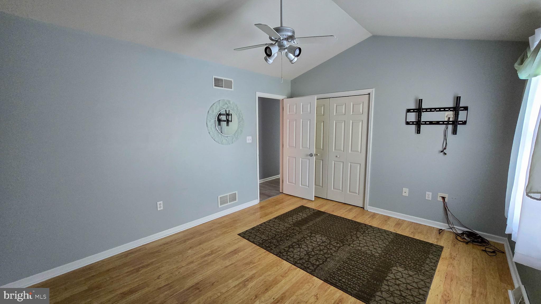
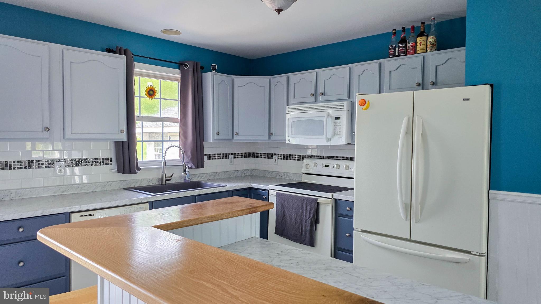
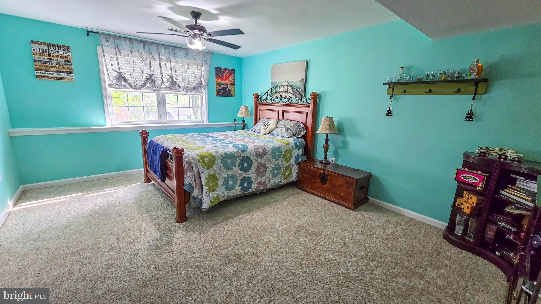
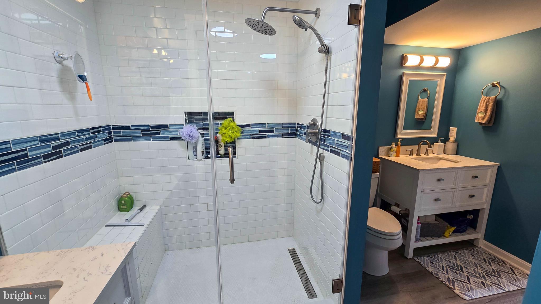
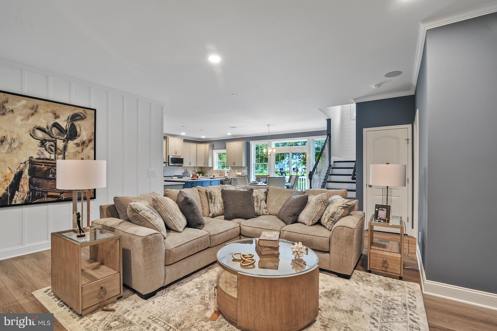
Interior features include a lower level primary suite with large walk-in closet and a full bath with step in shower, vaulted ceilings in the open concept dining / living room, propane fireplace,  hard surface flooring in much of the home, a spacious kitchen with custom red oak breakfast bar, updated lighting, and so much more. 

This property is convenient to routes 24 and 74 and only 16 minutes from exit 4 of I-83.

170 HIGH STREET

Message successfully sent.

What would you like to know?

What is 3 + 4 ?

I agree to receive email communication and understand I can unsubscribe at any time.

I agree to be contacted by Charis Realty Group via call, email, and text for real estate services. To opt out, you can reply 'stop' at any time or reply 'help' for assistance. You can also click the unsubscribe link in the emails. Message and data rates may apply. Message frequency may vary. Privacy Policy

Related Properties

QUICK DELIVERY – NOW UNDER CONSTRUCTION! Welcome to 204 Cog Hill Court in Pinehurst Village, where Ashburn Homes’ popular Windsor model offers the comfort and convenience of single-level living with valuable upgrades already included. This thoughtfully designed ranch features 3 bedrooms, 2 full bathrooms, approximately 1,727 square feet, and an open layout ideal for everyday living and entertaining. The spacious family room is enhanced by a dramatic cathedral ceiling and flows naturally into the kitchen and dining area. The kitchen will showcase upgraded cabinetry, granite countertops, a generous island with 12-inch overhang, tile backsplash, and a stainless-steel GE appliance package—including the refrigerator. Luxury vinyl plank flooring will extend through the foyer, bedroom hallways, and family room. The private owner’s suite features a tiled shower with clear glass doors, while two additional bedrooms provide flexibility for guests, a home office, or hobbies. An 8-foot unfinished basement with an egress window and rough-in plumbing for a future full bathroom creates excellent potential for additional living space. Located in Pinehurst Village with public water and sewer, this home combines new construction, desirable upgrades, and the opportunity to move in sooner without starting the building process from scratch. Schedule your tour today!
#DEKT2048934

FELTON

204 COG HILL COURT

3 Beds

2 Baths

1,727 Sq.Ft.

$428,000

MLS#: DEKT2048934

This beautiful 4-bedroom, 2.5-bath home offers 2,379 sq ft of thoughtfully designed living space, plus an unfinished basement ready for your future vision. The heart of the home features an open-concept kitchen, dining area, and family room — perfect for spending quality time or entertaining. The main floor also includes a private study and a convenient powder room.

Upstairs, you’ll love the oversized primary suite complete with a luxurious ensuite bath and walk-in closet. Three additional spacious bedrooms and a second full bath offer plenty of room to grow.

Modern, spacious, and filled with potential — this home is ready for your next chapter.
#DEKT2040050

FELTON

25 BELFRY DRIVE WYM

4 Beds

2 Baths

2,379 Sq.Ft.

$430,000

MLS#: DEKT2040050

Elegance, comfort, and exceptional craftsmanship come together beautifully in this impeccably maintained home in the Satterfield neighborhood. From the welcoming covered front porch to the thoughtfully designed interior, every detail reflects quality and pride of ownership. Offering three spacious bedrooms, two well-designed baths, and a floor plan that seamlessly blends timeless style with modern functionality, this home is as inviting as it is impressive.
Step inside to discover an airy, light-filled interior highlighted by a dramatic cathedral ceiling in the great room, creating a striking sense of openness and grandeur. Throughout the remainder of the home, 9-foot ceilings enhance the spacious feel and add to the home's refined architectural appeal.
At the heart of the home is a stunning kitchen featuring granite countertops, stainless steel appliances, abundant cabinetry, and generous prep space. The kitchen flows effortlessly into the dining area and great room, creating the perfect setting for everyday living and entertaining alike.
Rich hardwood floors add warmth and character throughout the main living areas, while generously sized bedrooms, a dedicated laundry room, and an abundance of closet space provide comfort and convenience at every turn.
Nestled on a quiet street, this home's setting is truly special. The private, wooded backyard provides a peaceful backdrop and a welcome sense of seclusion, offering the perfect place to enjoy nature, relax in the fresh air, or simply appreciate the beauty of the changing seasons.
Adding even more appeal, the oversized two-car garage includes an expansive unfinished space above, presenting endless possibilities for future expansion. Whether you envision a private home office, guest suite, recreation room, fitness studio, or additional living space, this area offers incredible flexibility to fit your lifestyle.
Meticulously maintained and showcasing exceptional pride of ownership throughout, this remarkable home offers the perfect combination of quality craftsmanship, timeless finishes, and a tranquil setting. A home of this caliber is a rare find—schedule your private tour today!
#DEKT2049254

FELTON

224 S HIGH MEADOW DRIVE

3 Beds

2 Baths

2,016 Sq.Ft.

$395,000

MLS#: DEKT2049254

Beautiful Felton Home with Pool & Oversized Garage! Welcome to 33 Brook Hollow Ave! This beautiful stone-front split level home offers an impressive combination of comfortable living, outdoor entertaining, and functionality. Featuring 3-4 bedrooms, 3 bathrooms, beautiful hardwood floors, a spacious kitchen with stainless-steel appliances, and a finished lower level with additional living space. The primary bedroom has its own private bathroom and private deck overlooking the backyard and pool. Enjoy summer days in the in-round salt water pool with slide, surrounded by a large second-floor deck and patio area-perfect for entertaining. The 3-car garage is a standout feature, with one bay designed to drive through directly to the backyard, making it ideal for storing vehicles, trailers, lawn equipment, or recreational toys. The garage also offers extensive built-in workbenches, shelving, and storage. A unique property with curb appeal, mature landscaping, multiple outdoor living spaces, a private salt water pool, and an exceptional garage. Don't miss this opportunity to make this one yours! 1 Year Guard Home Warranty at full price! Driveway will be resealed prior to closing as well. Immediate Possession too!
#PAYK2109962

FELTON

33 BROOK HOLLOW AVENUE

4 Beds

3 Baths

3,350 Sq.Ft.

$425,000

MLS#: PAYK2109962

Exceptional Space and Value. 
Imagine a home where your family has room to grow, gather, and create lasting memories. This beautifully updated historic home in the heart of Felton offers the charm of the past with the comfort and space today’s families need.
With 4 bedrooms, 3 full bathrooms, and a private office in the master suite, there is space for everyone—whether you need bedrooms for children, a guest room, a playroom, or a quiet place to work from home. The oversized kitchen and classic dining room make family meals, holidays, and weekend gatherings feel warm and inviting.
Sitting on a corner lot with a large yard and a “Secret Garden” feel, this home is perfect for young families who want outdoor space for children, pets, gardening, and summer evenings together. With decks at three entrances, you can enjoy your morning coffee, watch the kids play, or relax after a long day.
Located in the quaint town of Felton, this home offers the peace of small-town living while still giving your family the space, character, and comfort to build your next chapter. This is more than a house—it is a place to grow, belong, and call home.
#DEKT2048574

FELTON

14 E SEWELL STREET

4 Beds

3 Baths

1,916 Sq.Ft.

$349,900
MLS#: DEKT2048574

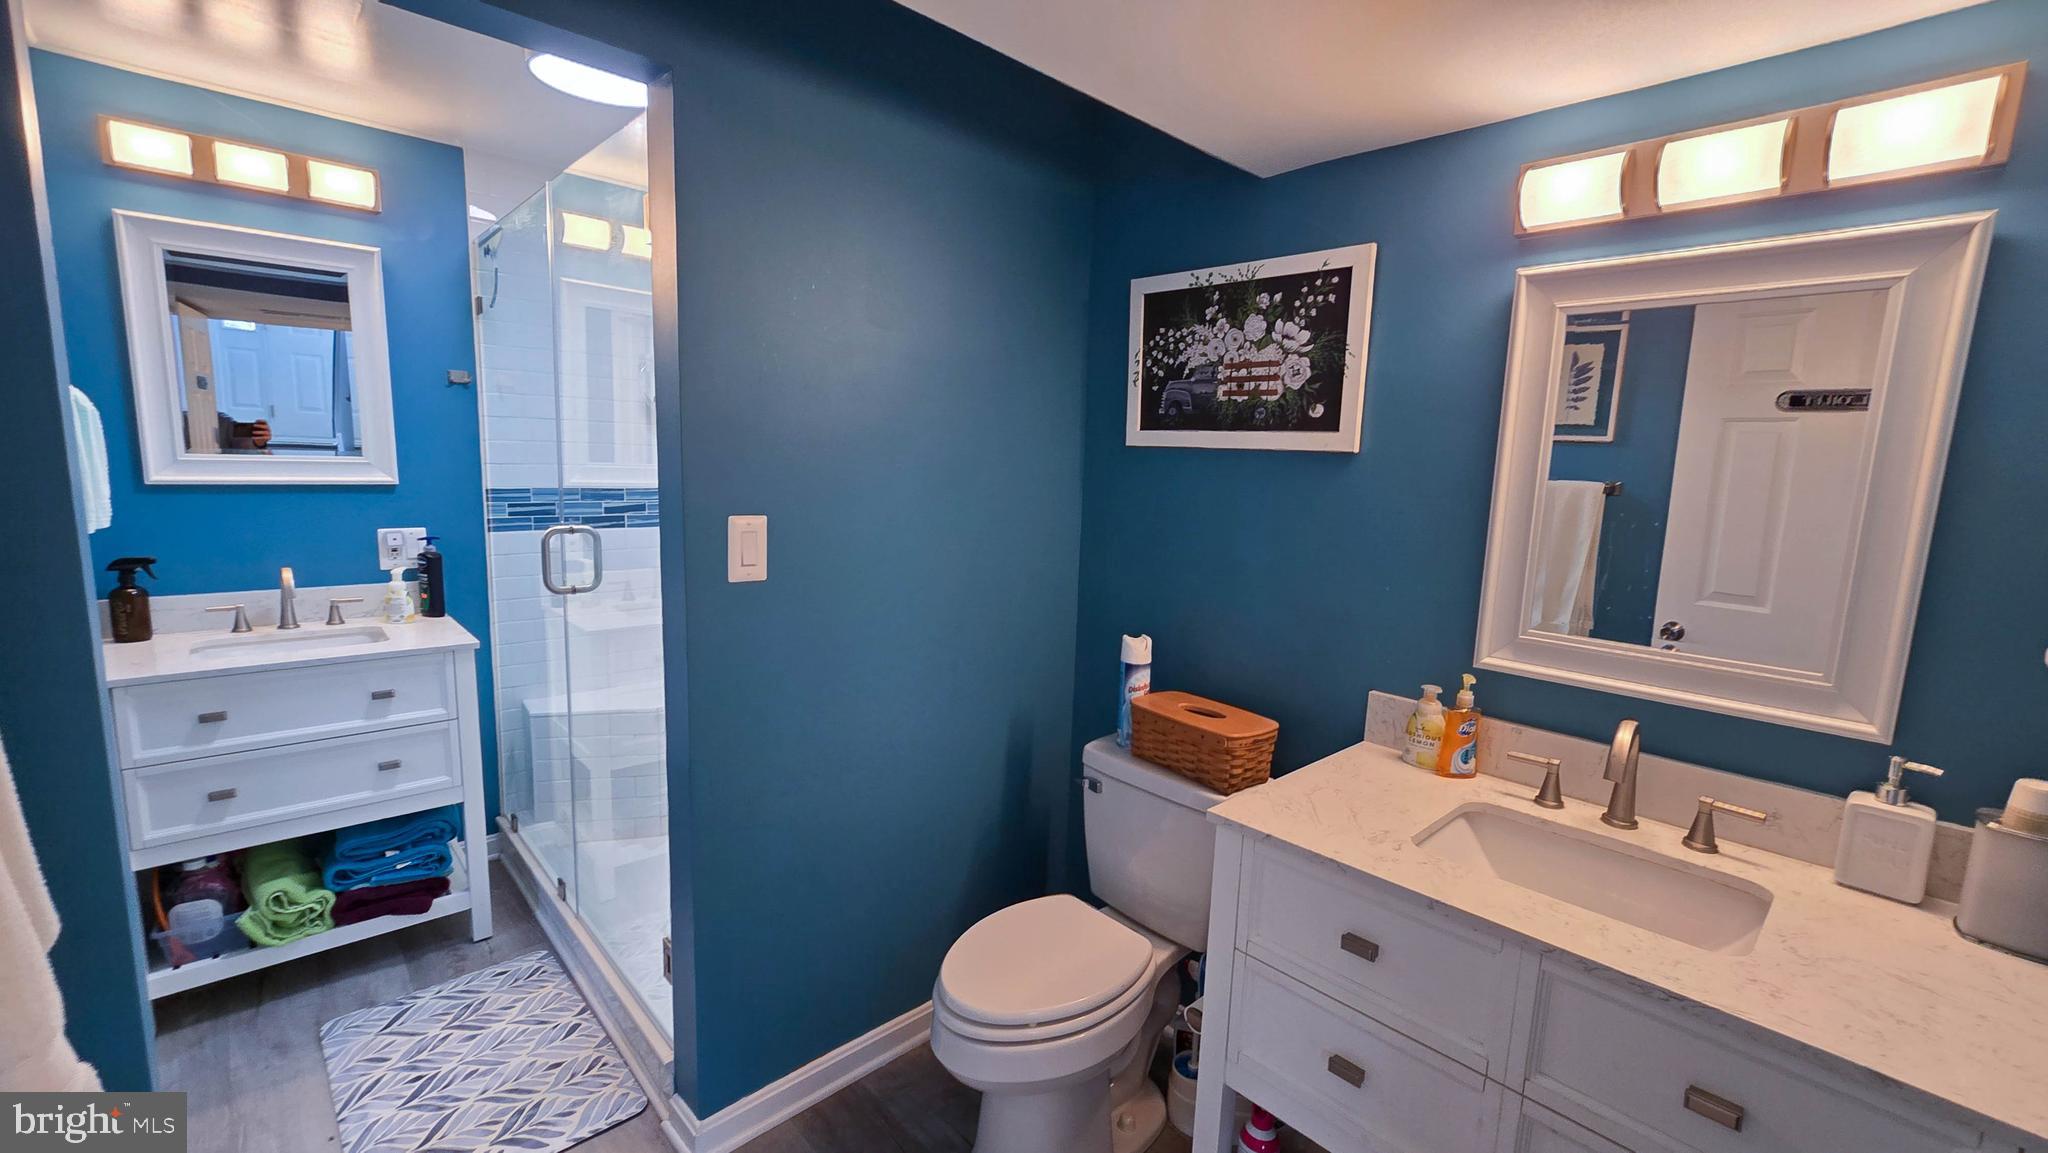
BUYER'S CHOICE - $5000 in settlement assistance with full price offer, OR $10,000 in settlement assistance with a $345,000 purchase price, OR seller will buy down buyer's interest rate by paying for 2 points (1/2 percentage rate point).  Welcome home to 1381 Cabin Ridge Rd. where your completely renovated country dream home is waiting for you.  Sitting on just under 3/4 acre where there's wildlife, woods, and peace and quiet even though you're close to all amenities.  With 3 bedrooms, a living room, dining room, kitchen with island, and back deck, there's plenty of room for entertaining or just sitting and listening to the birds while you have your morning coffee.  The home has been renovated and boasts new windows, doors, siding, deck, floors, HVAC, conditioned crawl space, granite countertops, butcher block island in the kitchen, new appliances, cabinets, new lighting, new tiled bathroom, and more!  The well and septic have both been inspected and both are in great shape!   You get the best of both worlds being in the country, but also just 20 minutes away from shopping, and just under an hour away from the resort area beaches.  To top it all off, the home is within the award winning Caesar Rodney school district AND in Delaware Coop's electric service area!  It's win, win, win with this home!  Tell your agent that this is the ONE and have them schedule your showing today.
#DEKT2048790

FELTON

1381 CABIN RIDGE ROAD

3 Beds

1 Baths

1,196 Sq.Ft.

$339,990

MLS#: DEKT2048790
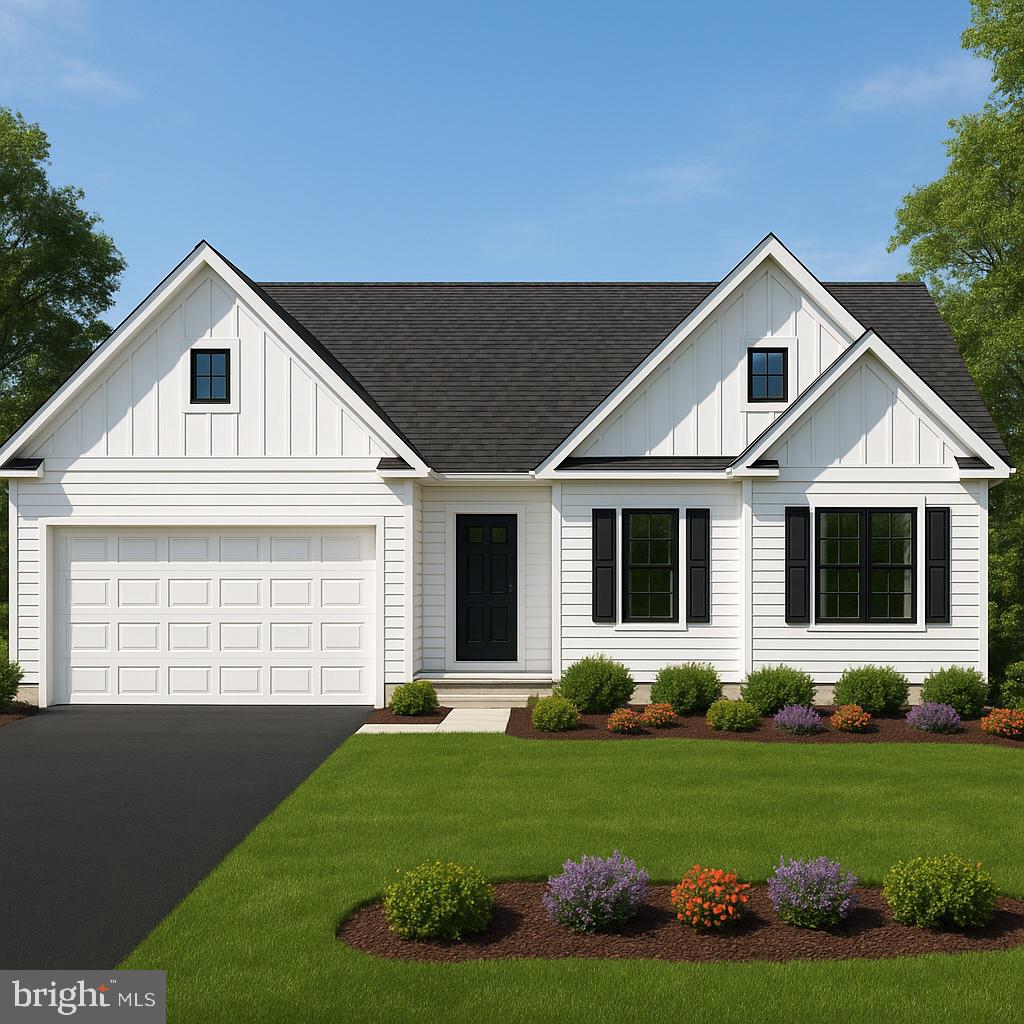
Craft Your Perfect Retreat with MadClay Homes! This 1,520 sq ft home offers a functional, well-designed layout with quality craftsmanship throughout. The proposed plan is available, but buyers have the option to bring their own custom plan with flexibility to build the home that fits their needs and style.

Situated on a wooded lot ranging from 0.5 to 1.5+/- acres, these properties offer a private, natural setting with plenty of space. Multiple lots available. MadClay Homes, LLC is a reputable local builder known for attention to detail and customer-focused service. Great opportunity to build your dream home in a peaceful setting with a trusted builder.
#DEKT2038012

FELTON

Lot 2B CEDAR GROVE CHURCH ROAD

3 Beds

2 Baths

1,520 Sq.Ft.

$400,000

MLS#: DEKT2038012
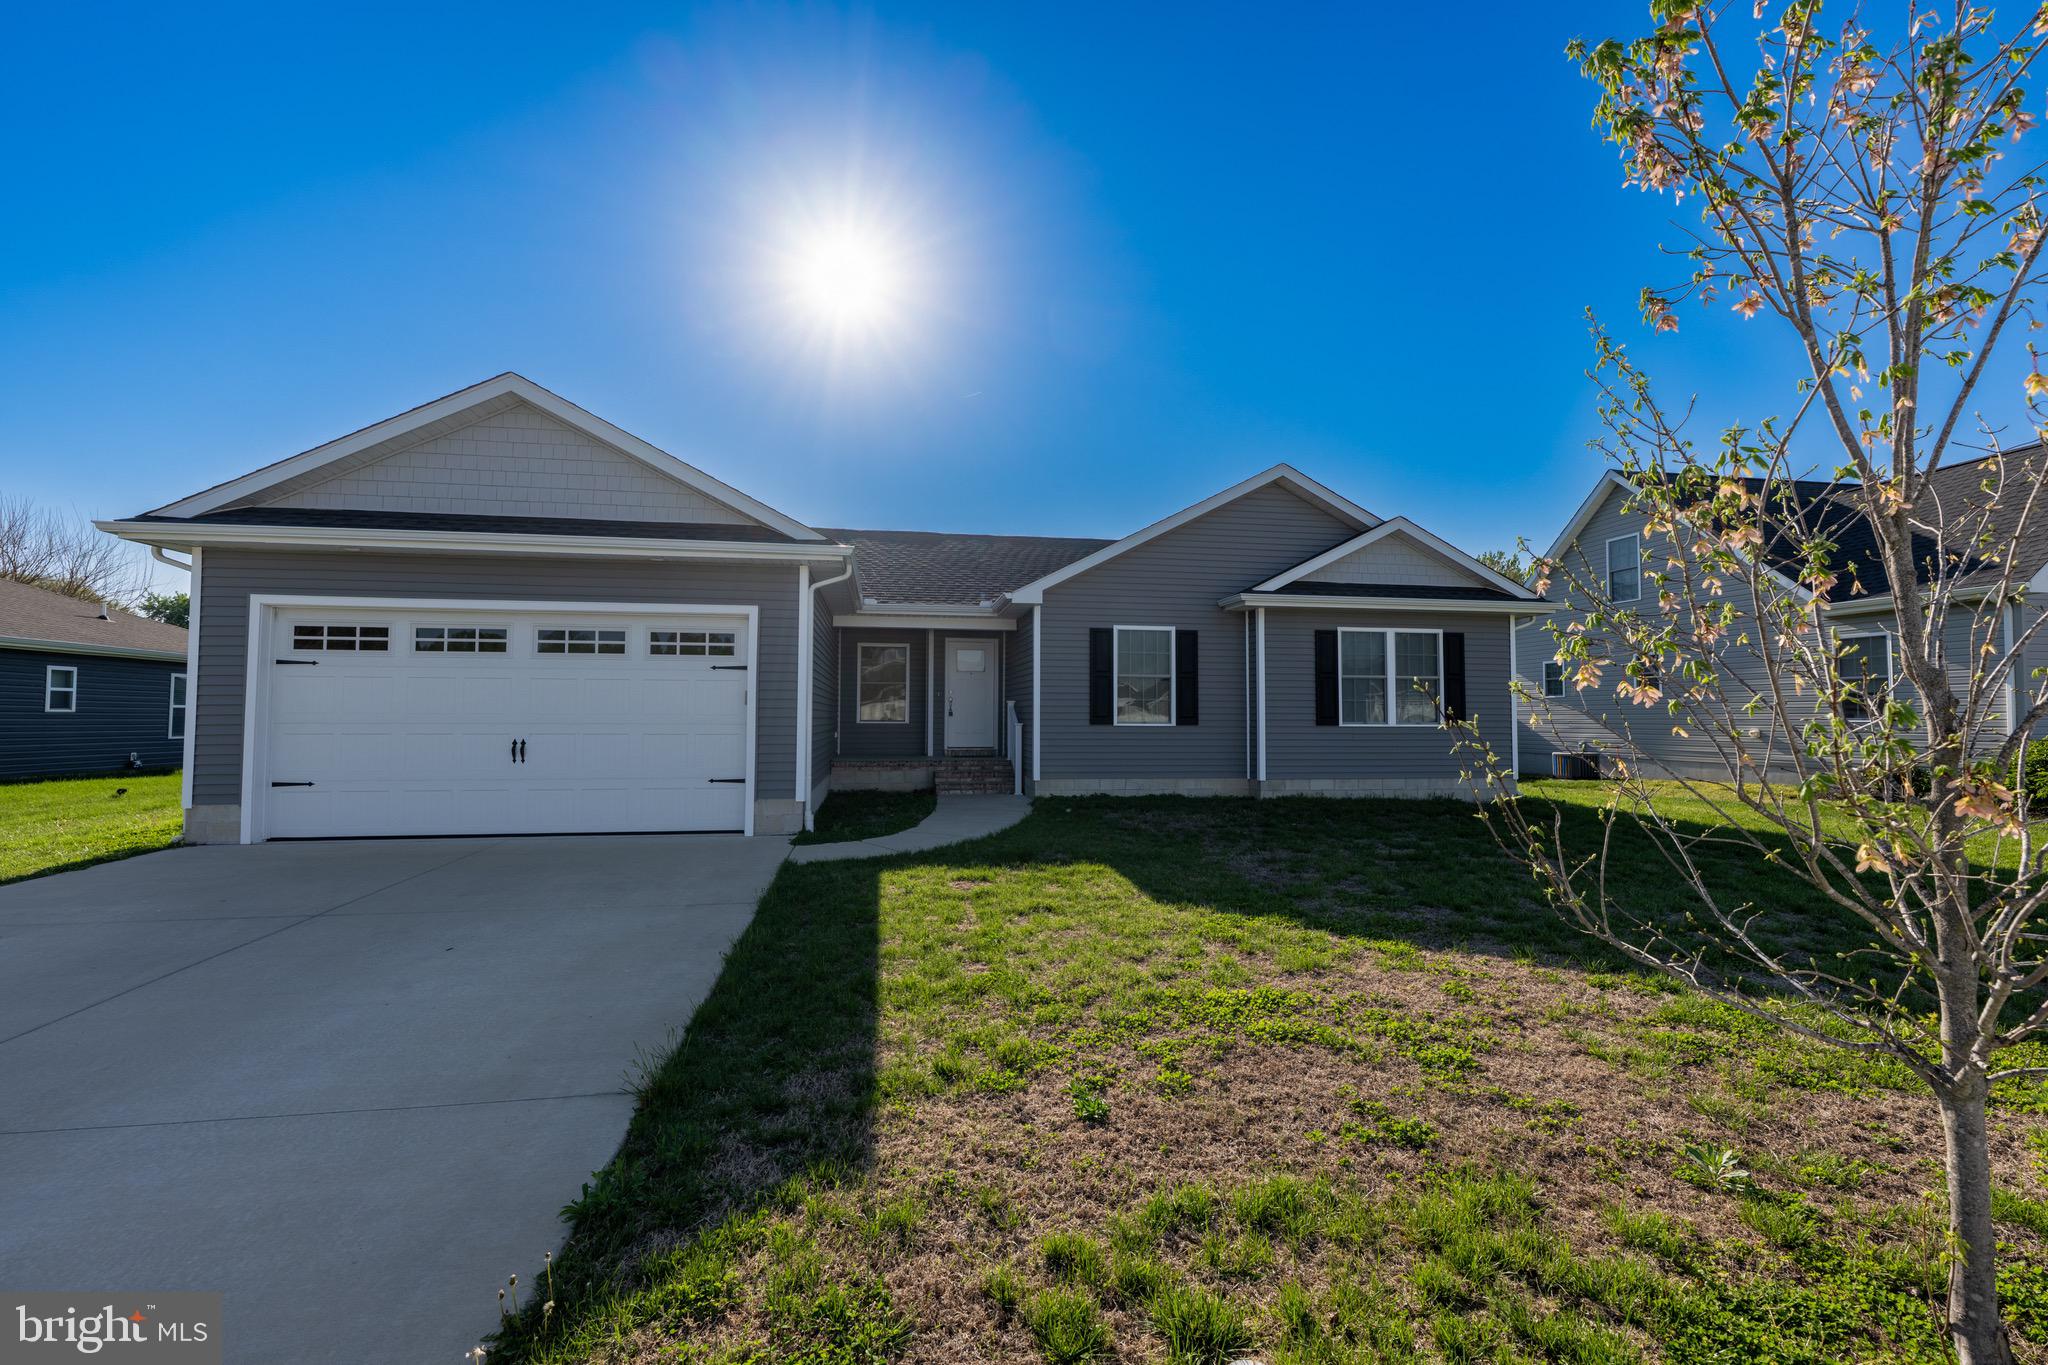
Nice single owner home. More info coming soon. Schedule a tour today!
Lured concrete foundation. All Appliances included! Washer Dryer Stove Fridge. Available immediately. This is a solid home built by Carl Deputy & Sons Builders.
#DEKT2046210

FELTON

122 PLANTATION DRIVE

3 Beds

2 Baths

1,433 Sq.Ft.

$377,000

MLS#: DEKT2046210
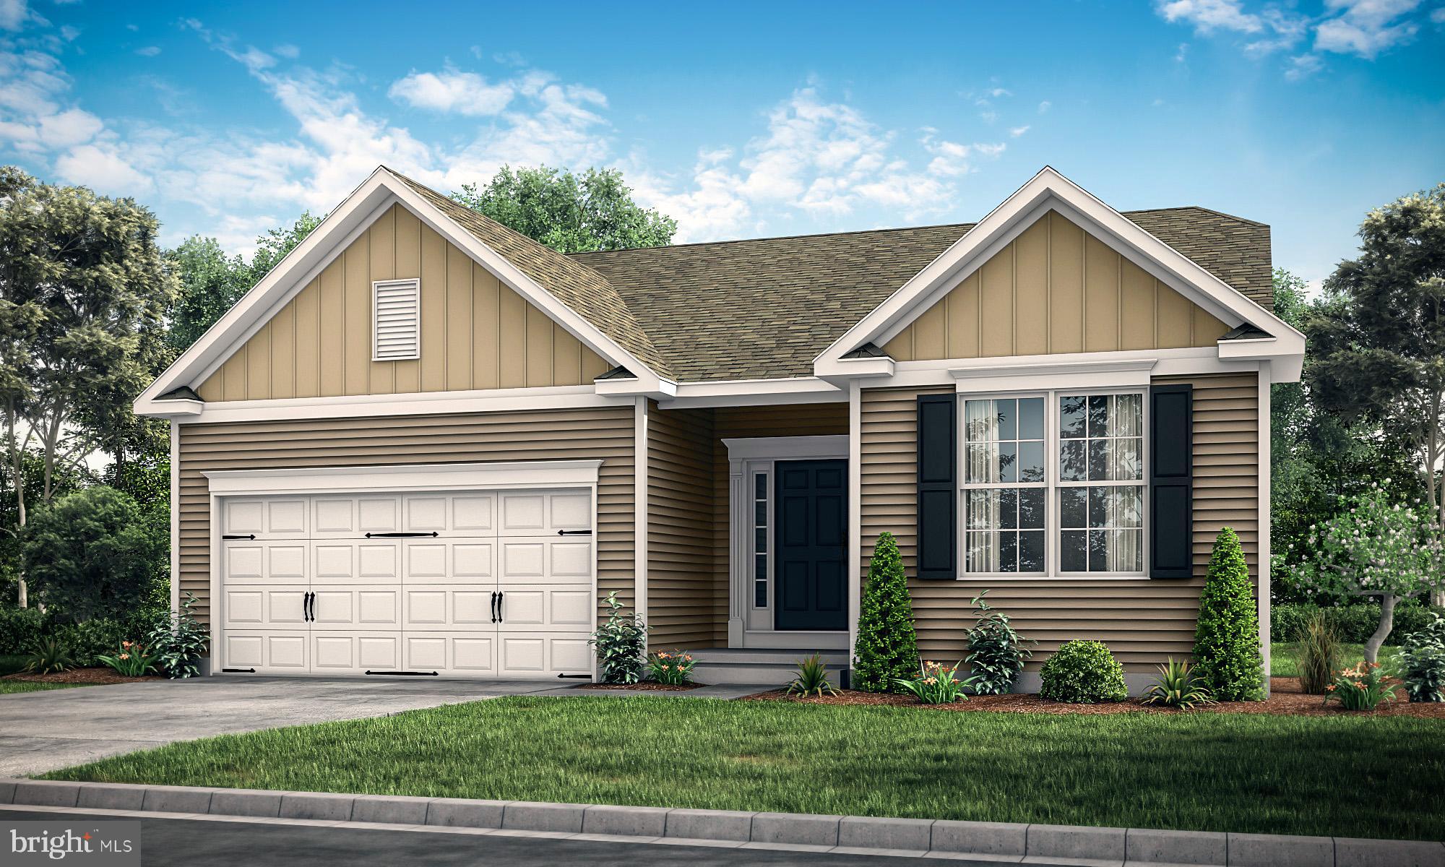
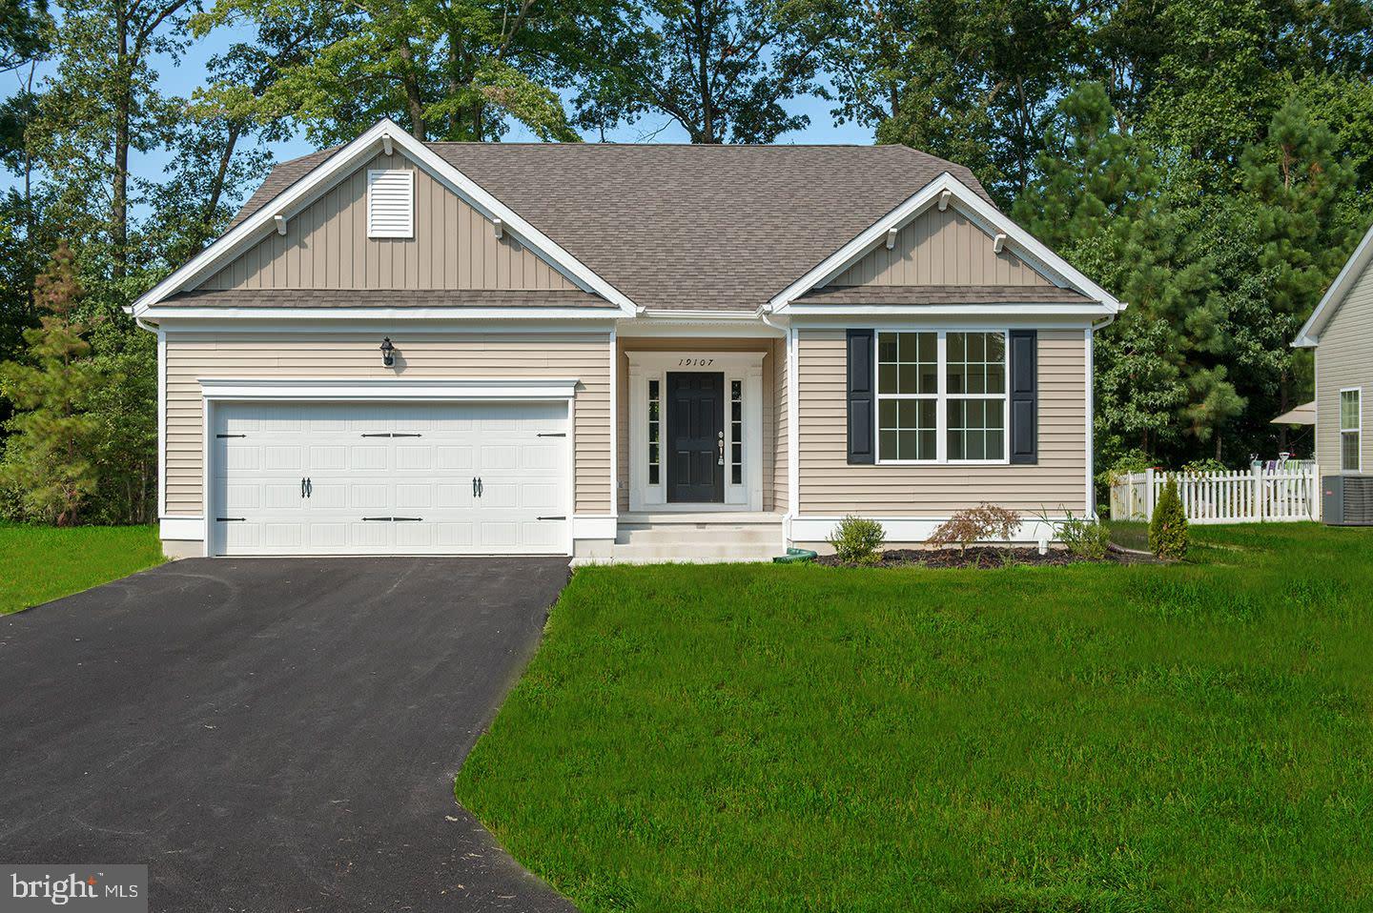
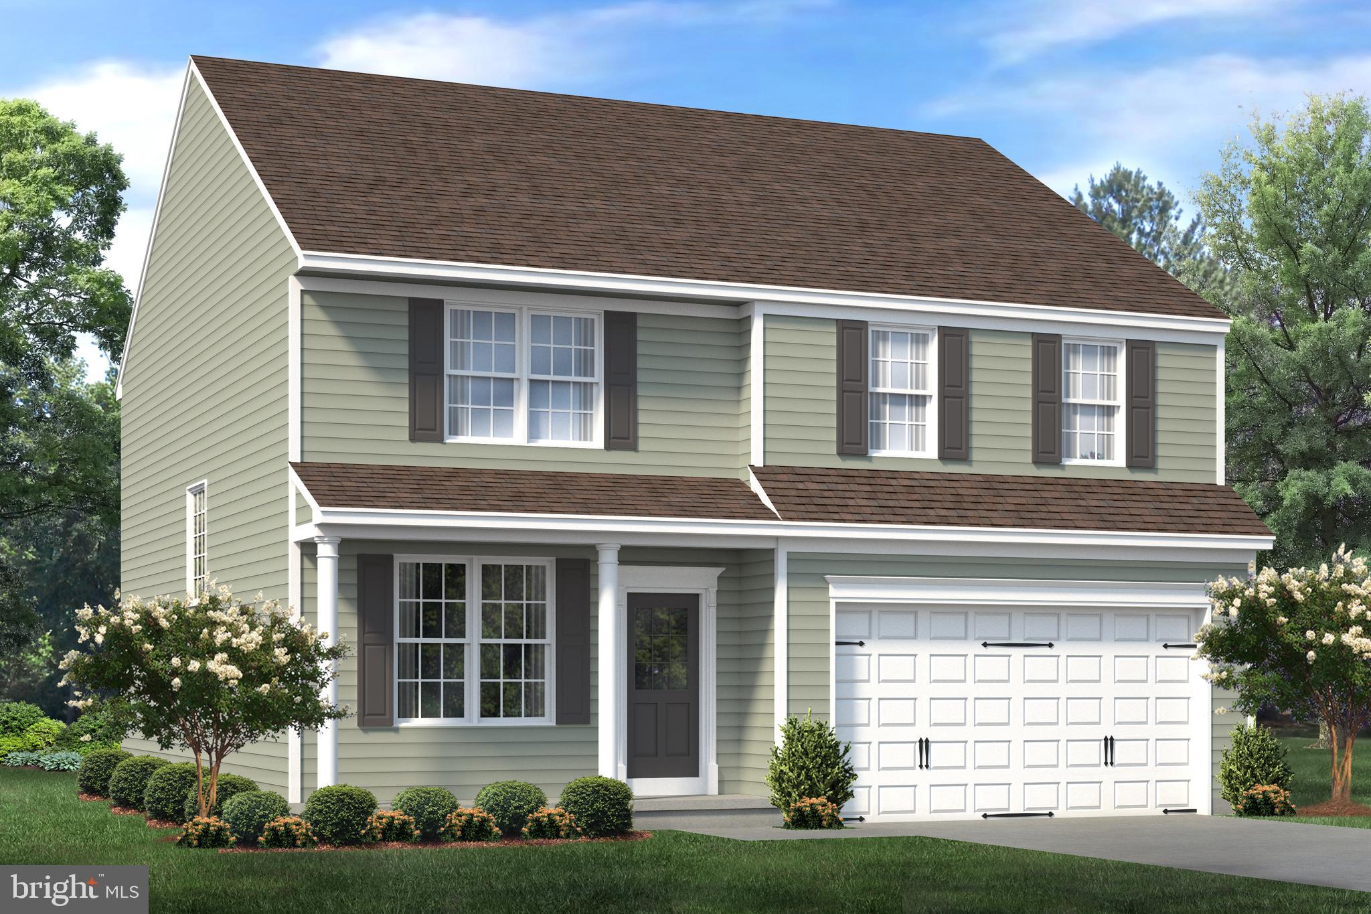
***PROPOSED CONSTRUCTION*** The beautiful Windsor is a home that provides options. Looking for a nice size rancher that provides a clean open floor plan with 3 bedrooms and 2 full bath, then the Windsor is your home. Looking for a 2 story home that offers up to 5 bedrooms and over 2,300 sq ft, then the Windsor is your house. Either way you slice it, the Windsor is a dynamic home that is sure to please. The kitchen over looks the living room to provide an open floor plan that ensures no one is left out. Pictures are of similar models.
#DEKT2017142

FELTON

25 BELFRY DRIVE WIN

3 Beds

2 Baths

1,727 Sq.Ft.

$404,000

MLS#: DEKT2017142
This brand new construction 3 bedroom ranch home offers a spacious and open floor plan, perfect for modern living. The interior features a bright and airy atmosphere with large windows, high ceilings, and elegant finishes. The kitchen boasts top-of-the-line appliances, ample cabinetry, and a large island that opens to the living room, creating the perfect space for entertaining.

Enjoy the comfort of a main-level living with all three bedrooms located on the same floor. The private owner's suite offers a relaxing retreat with a luxurious bathroom and a large walk-in closet. A covered porch and a backyard provide additional space to relax and take in the picturesque views. Proposed construction. Pictures are of a similar model and may show additional upgrades.
#DEKT2043032

FELTON

25 BELFRY DRIVE LIV

3 Beds

2 Baths

1,854 Sq.Ft.

$427,000

MLS#: DEKT2043032

 - property

Send a message

Message successfully sent.

Your message

What is 3 + 4 ?

Reason for contacting?

I agree to receive email communication and understand I can unsubscribe at any time.

I agree to be contacted by Charis Realty Group via call, email, and text for real estate services. To opt out, you can reply 'stop' at any time or reply 'help' for assistance. You can also click the unsubscribe link in the emails. Message and data rates may apply. Message frequency may vary. Privacy Policy

Sign Out

Virtual Assistant

Would you like to take the next step with this property? We can help you schedule a showing or virtual tour, or send you more details.

Yes, I would like more information.

Thank You for Your Reply, One of Our Agents will contact you as soon as possible

No, maybe later.

Thank you, you can always contact me via email, phone number or through the contact form.

Realhub AI

Lucy - Your AI-Powered Realtor

Update Your Temporary Password

Personalize your search

Enter your email and we'll notify you immediately when new listings match what you're looking for.

or enter email address

Already have an account ? Login here

Continue your home search

I agree to receive communications and understand I can unsubscribe at any time.

I agree to be contacted by Charis Realty Group via call, email, and text for real estate services. To opt out, you can reply 'stop' at any time or reply 'help' for assistance. You can also click the unsubscribe link in the emails. Message and data rates may apply. Message frequency may vary. Privacy Policy

Already have an account ? Login here

We use cookies

We use cookies primarily for analytics to enhance your experience. By accepting, you agree to our use of these cookies. You can manage your preferences or learn more about our cookies policy.