Features & Amenities

Interior

  • Total Bedrooms

    2

  • Bathrooms

    2

  • Above Grade Finished Area

    1100.0

  • Basement YN

    NO

  • Cooling YN

    YES

  • Cooling

    Central Air, Electric

  • Fireplace YN

    NO

  • Heating YN

    YES

  • Heating

    Natural Gas, Forced Air

  • Main Level Bedrooms

    2

  • Pet friendly

    No

Exterior

  • Garage

    No

  • Construction Materials

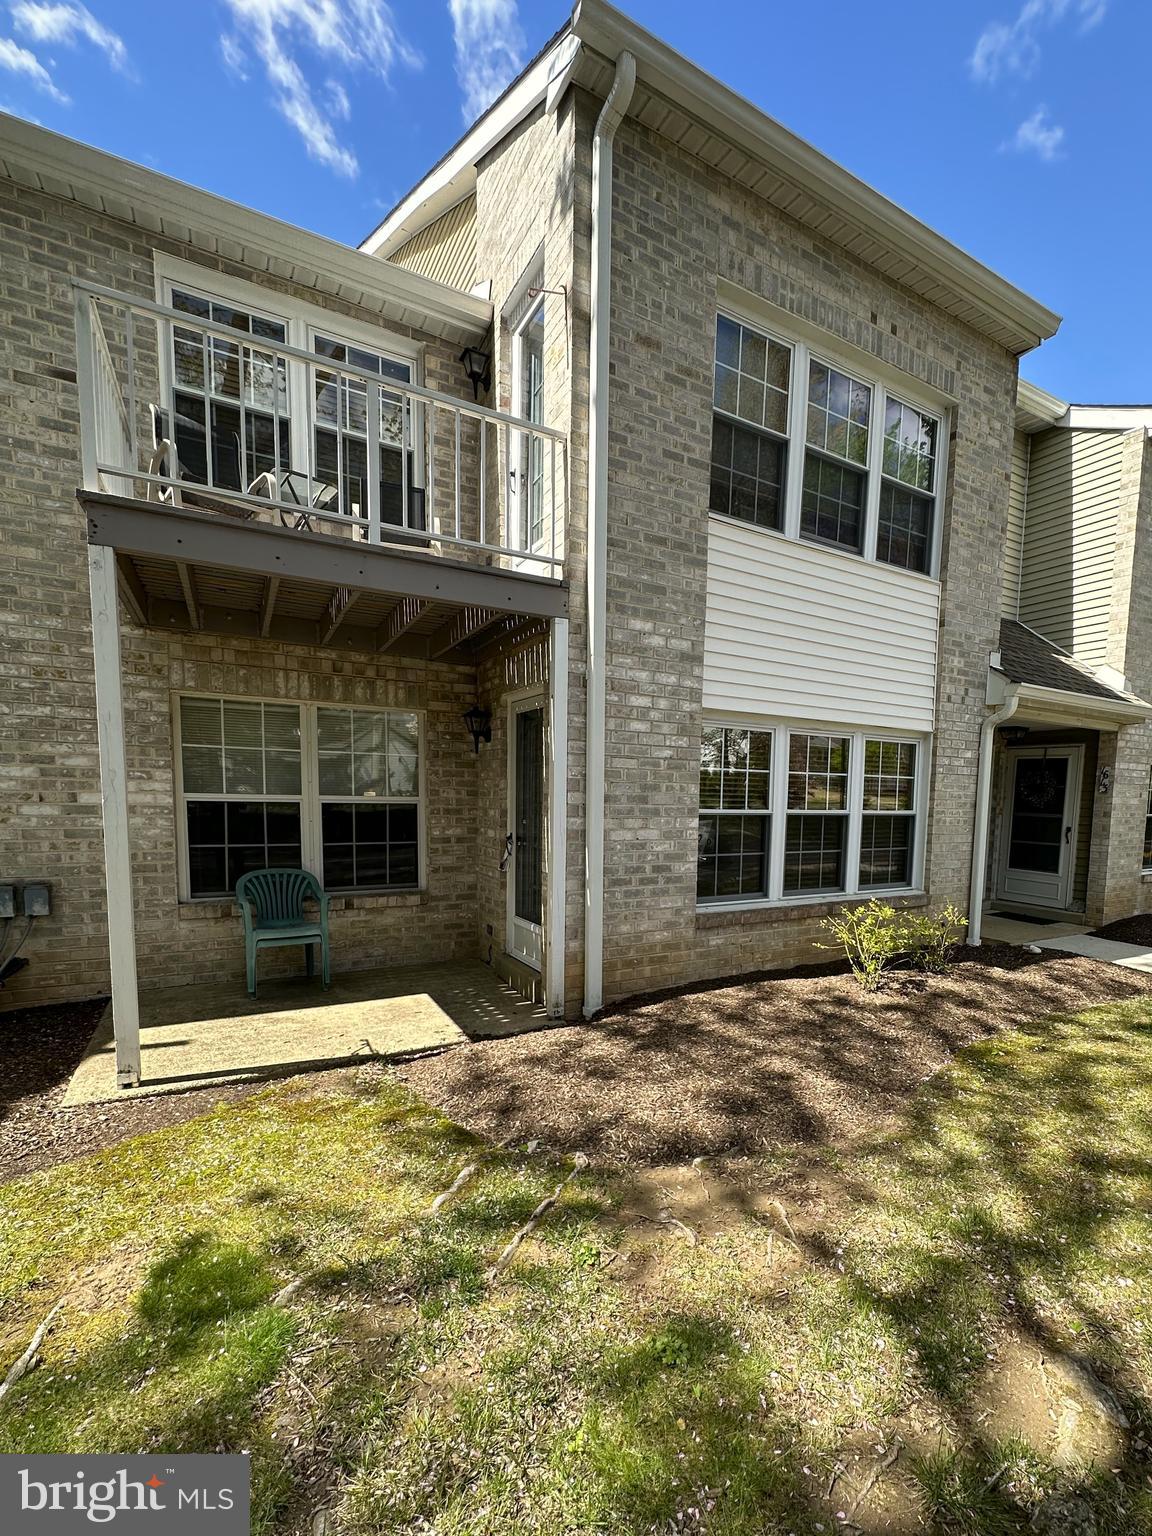
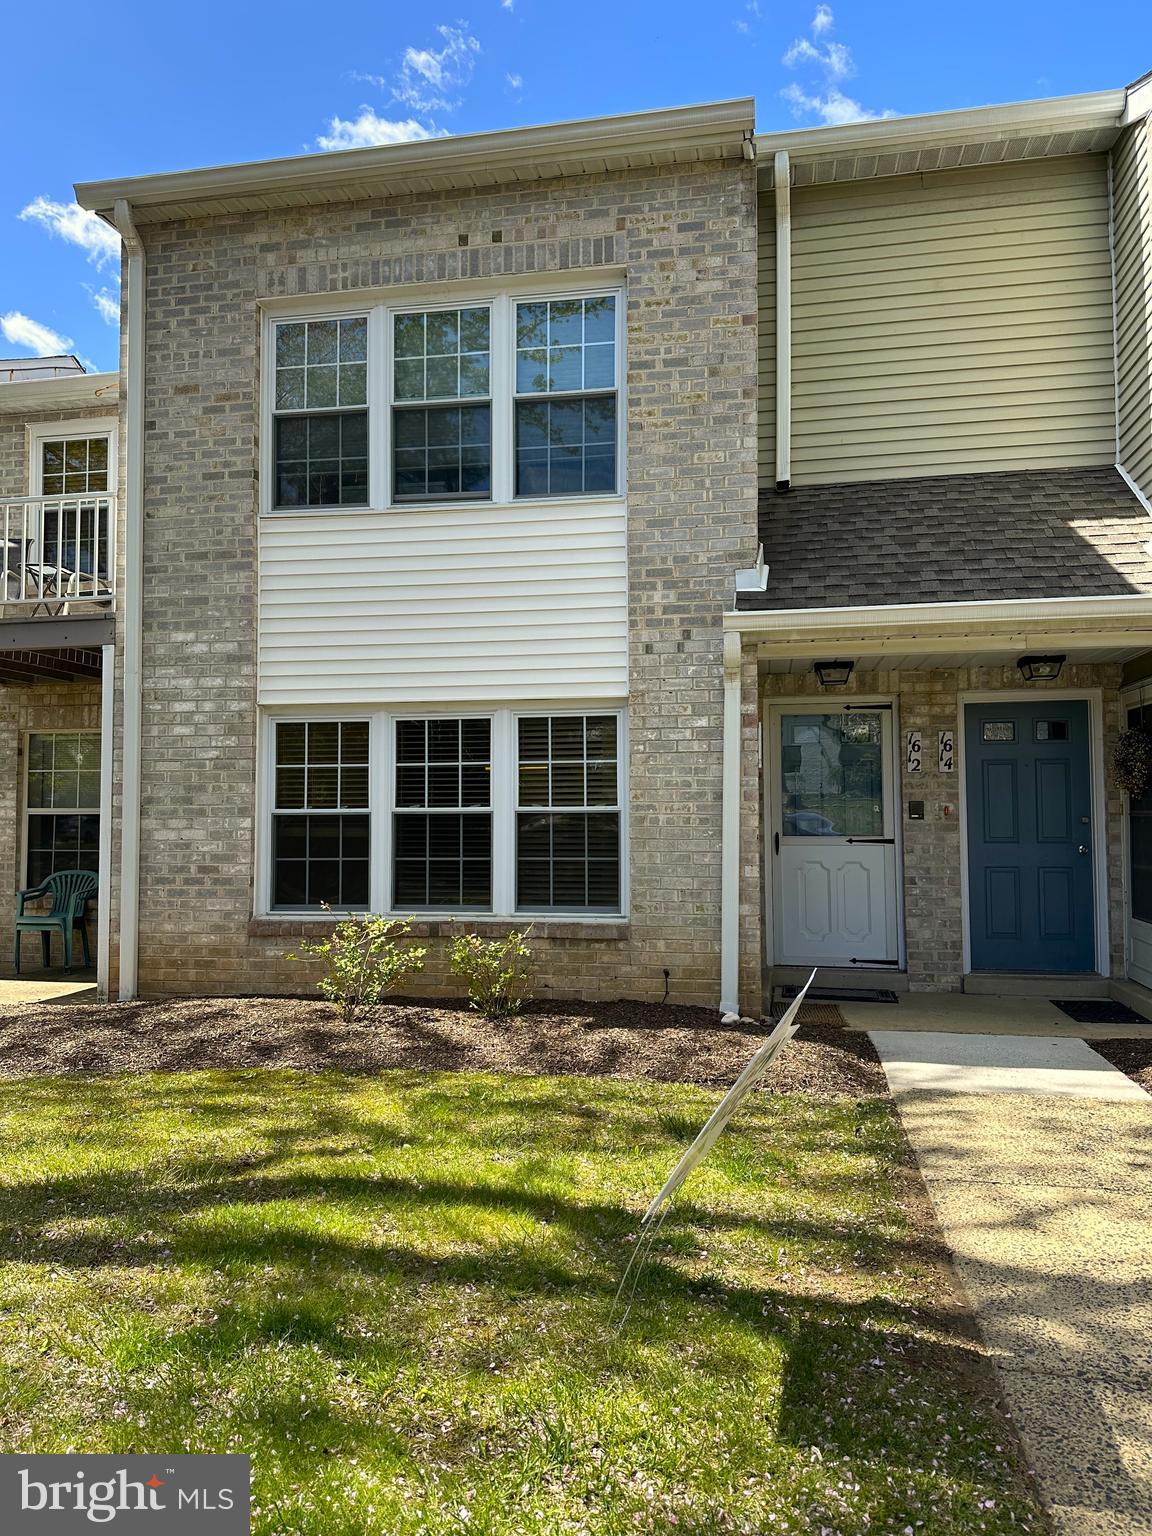
    Brick

  • Parking

    Parking Lot

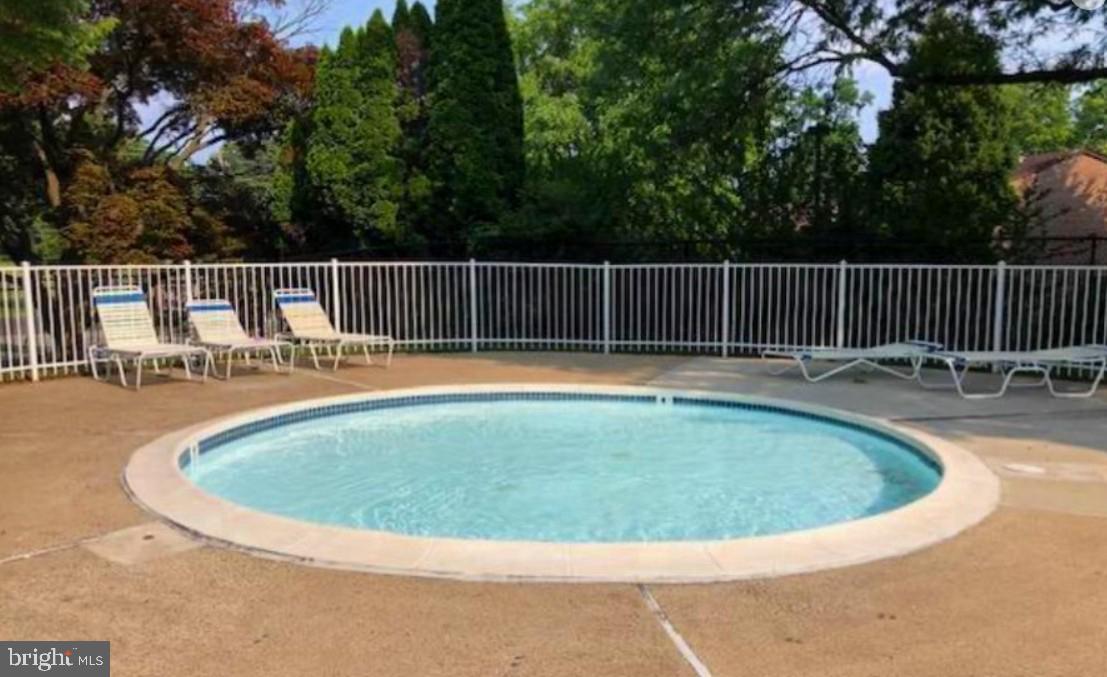
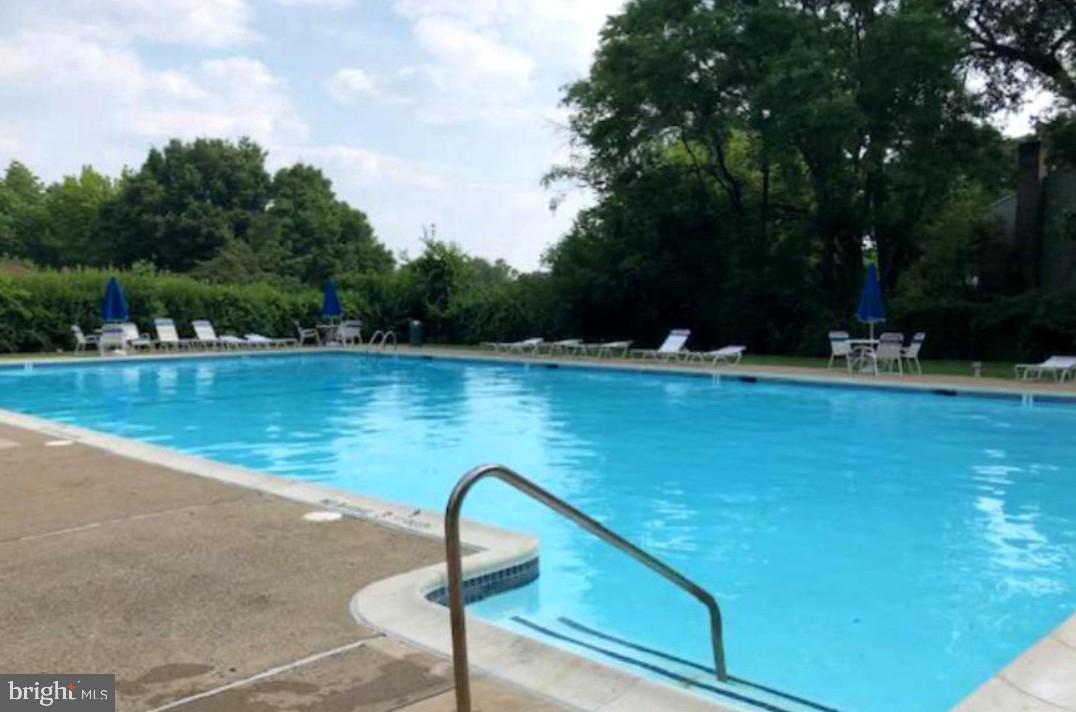
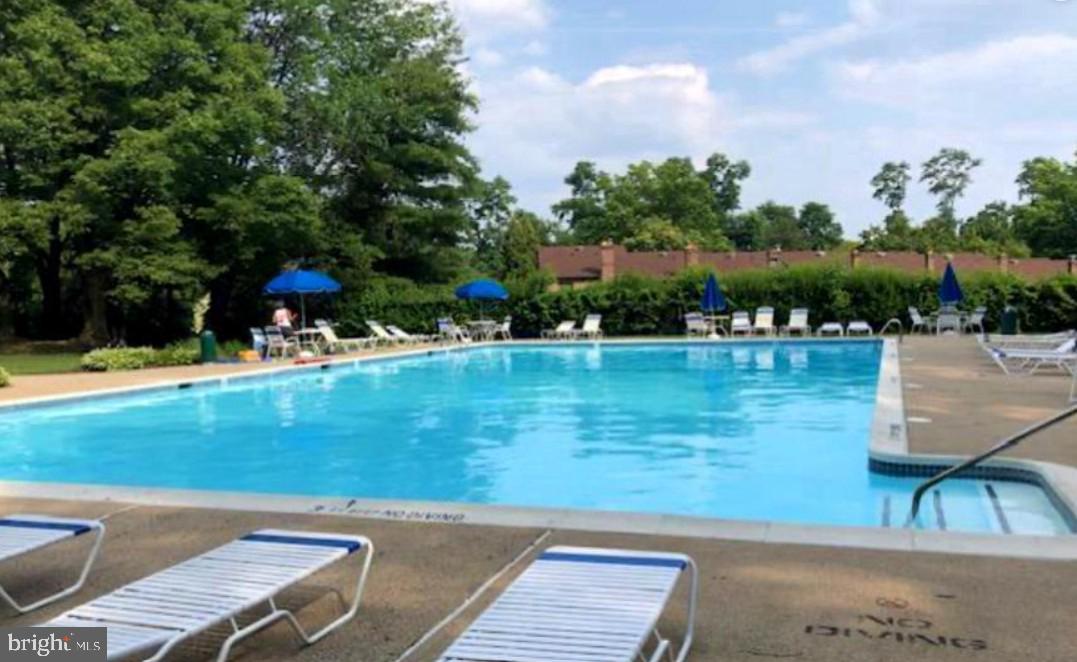
  • Pool

    Yes

  • Pool Features

    Community

  • Waterfront YN

    NO

Area & Lot

  • Lot Features

    Level

  • Lot Size(acres)

    0.02

  • Lot Size(square feet)

    1,052

  • Property Type

    Residential

  • Property Sub Type

    Townhouse

  • Architectural Style

    Unit/Flat

Price

  • Sales Price

    $275,000

  • Tax Amount

    $4,808

  • Financing Options

    Conventional, FHA, Cash

  • Sq. Footage

    1,100

  • Price/SqFt

    $250

HOA

  • Association

    YES

  • Association Fee

    $329

  • Association Fee Frequency

    Monthly

  • Association Fee Includes

    N/A

Property Resources

  • Horse Property

    NO

School District

  • Elementary School

    N/A

  • Middle School

    N/A

  • High School

    N/A

Property Features

  • New Construction

    NO

  • Foundation Details

    Slab

  • Senior Community YN

    NO

  • Sewer

    Public Sewer

  • Tax Lot

    166

  • Water Source

    Public

Schedule a Showing

Showing scheduled successfully.

<
>
IN PERSON
VIA CHAT

What is 3 + 4 ?


Change time

Mortgage calculator

Estimate your monthly mortgage payment, including the principal and interest, property taxes, and HOA. Adjust the values to generate a more accurate rate.

Your payment

Principal and Interest:

$

Property taxes:

$

HOA fees:

$

Total loan payment:

$

Total interest amount:

$

Location

County

MONTGOMERY

Elementary School

Middle School

High School

Listing Courtesy of John W Griffin , Coldwell Banker Realty

RealHub Information is provided exclusively for consumers' personal, non-commercial use, and it may not be used for any purpose other than to identify prospective properties consumers may be interested in purchasing. All information deemed reliable but not guaranteed and should be independently verified. All properties are subject to prior sale, change or withdrawal. RealHub website owner shall not be responsible for any typographical errors, misinformation, misprints and shall be held totally harmless.

Agent Rachel Gardner

AGENT

Rachel Gardner

Call Rachel today to schedule a private showing.


* Listings on this website come from the FMLS IDX Compilation and may be held by brokerage firms other than the owner of this website. The listing brokerage is identified in any listing details. Information is deemed reliable but is not guaranteed. If you believe any FMLS listing contains material that infringes your copyrighted work please click here to review our DMCA policy and learn how to submit a takedown request.© 2024 FMLS.
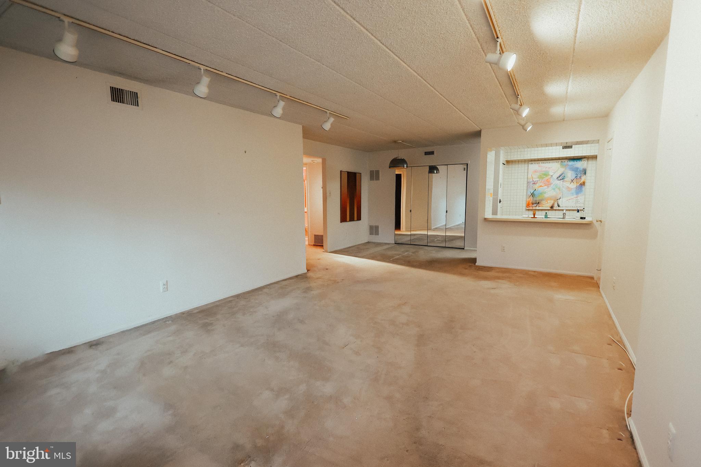
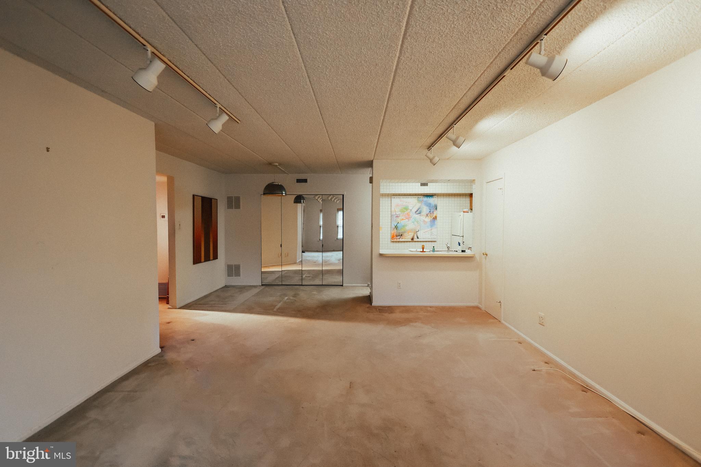
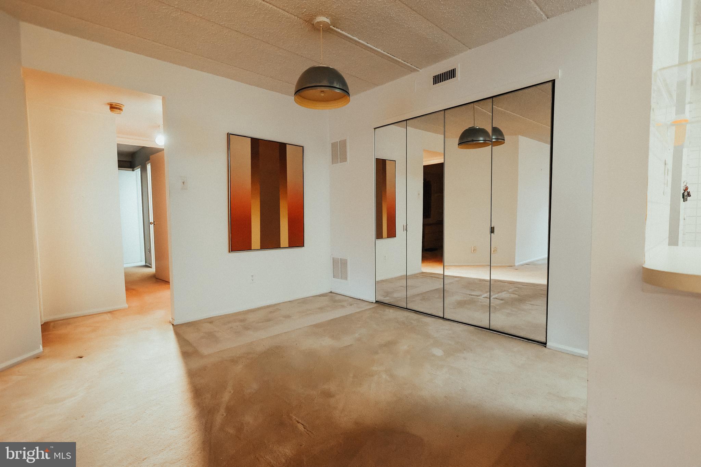
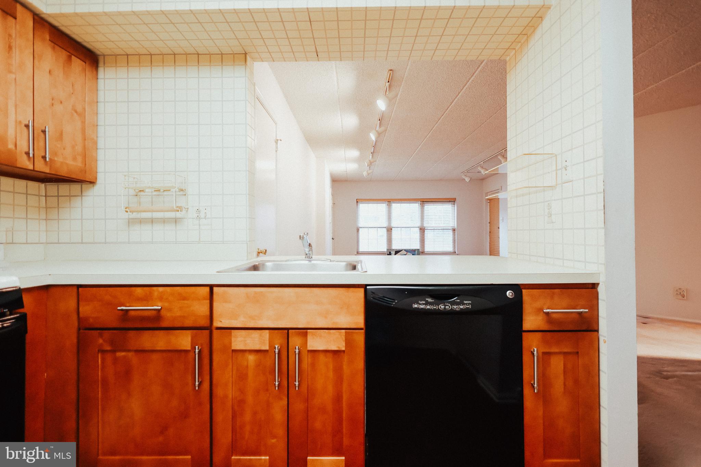
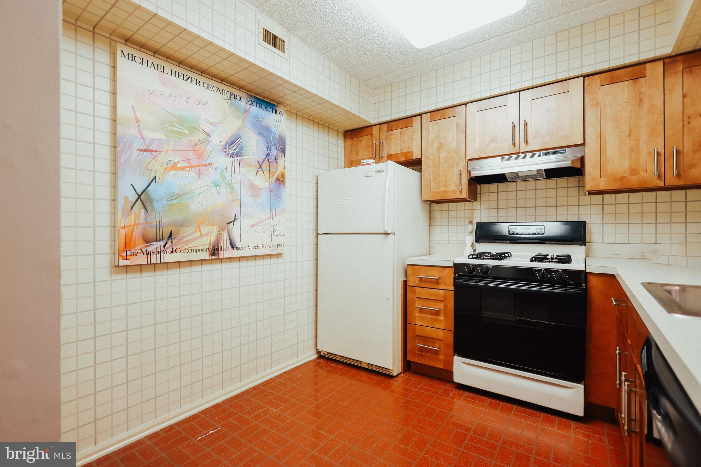
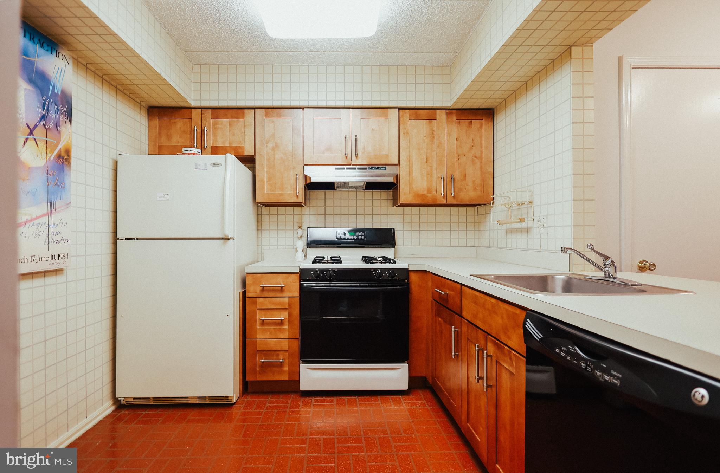
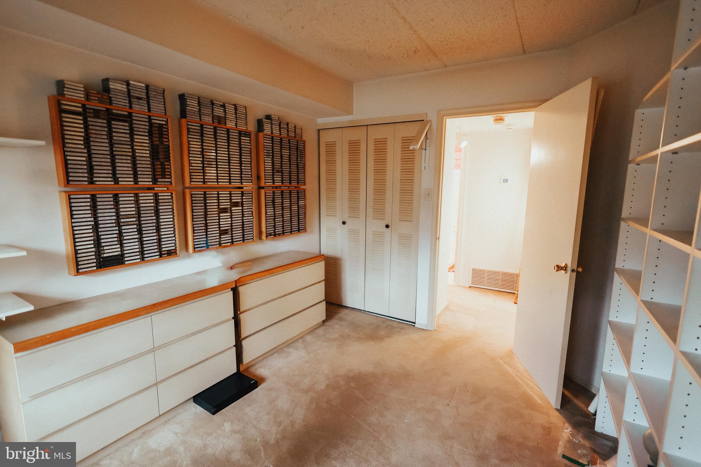
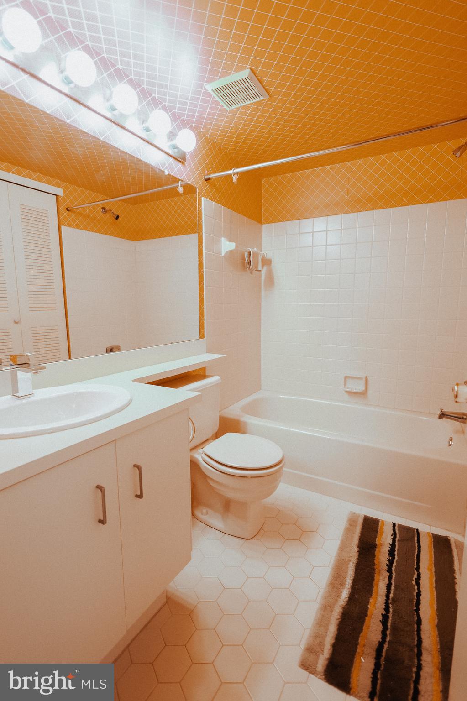
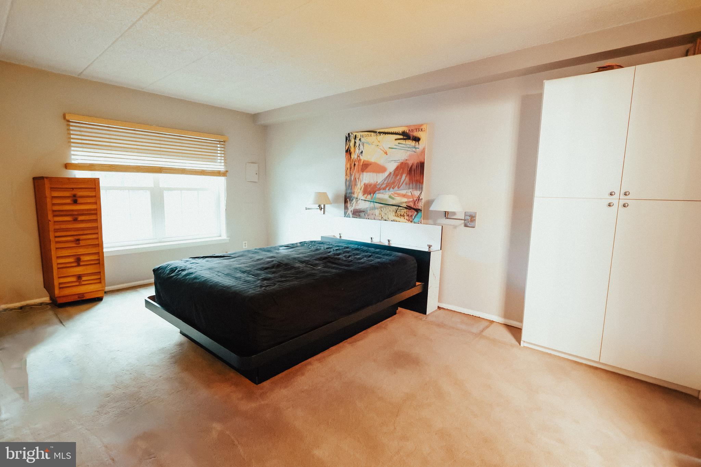
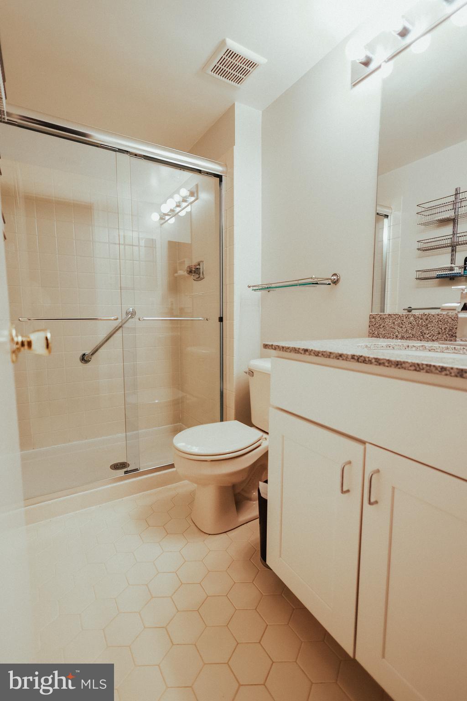
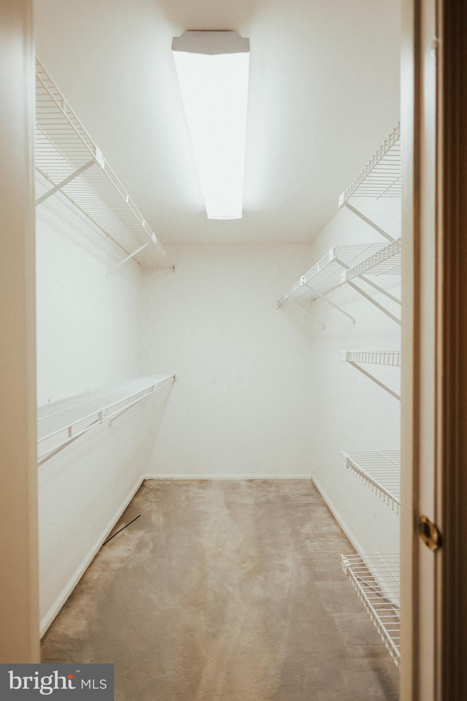
LOCATION ,LOCATION, LOCATION !!!  Desirable 2-bedroom, 2-bathroom condo offers 1,100 square feet of first floor comfortable living space in the desirable Valley Glen community. This home features a spacious open floor plan with a bright and airy living room, an updated kitchen equipped with modern appliances, and a generous master suite with an en-suite bathroom  and walk-in-closet. The second bedroom is perfect for guests, a home office, or a cozy retreat or art/craft room. Conveniently located close to shopping, dining, and public transportation, this condo provides easy access to all that Elkins Park has to offer including a community pool. Enjoy the well-maintained community amenities! Don't miss the opportunity to make this lovely condo your new home—schedule a showing today and experience the best of Elkins Park living!

1611 VALLEY GLEN ROAD 166

Message successfully sent.

What would you like to know?

What is 3 + 4 ?

I agree to receive email communication and understand I can unsubscribe at any time.

I agree to be contacted by Charis Realty Group via call, email, and text for real estate services. To opt out, you can reply 'stop' at any time or reply 'help' for assistance. You can also click the unsubscribe link in the emails. Message and data rates may apply. Message frequency may vary. Privacy Policy

Related Properties

Quiet Grace and Elegance meet impeccably restored, built-for-the ages Integrity in this lovely Art Deco 3BR, 2B Top-Floor Dwelling in the coveted Melrose Park House. This rare Beauty, now on the Market after decades as a beloved private Home- has just undergone a 2 year Rehabilitation- with newly-installed Central Air Conditioning, HVAC systems, Water Heater Unit, with expert Plumbing and Electrical upgrades throughout- all sensitively delivered for the next Owner's immediate care and comfort upon Move-in. Tremendous value was preserved, with untouched charms now brought back to life. Original Oak Flooring w/ Mahogany inlay has been professionally refinished in soft honeyed, French Provincial undertones- mirroring the elegant details throughout this sophisticated Condominium. Original Crystal doorknobs now sparkle; freshly painted moldings, ceilings & walls envelope each space...authentic cast iron Tubs are now painstakingly refinished with a Warranty offered by a local Artisan...delightful hand-chosen chandeliers, and original rose colored Sconces crown the 7+ welcoming Rooms...This Home's layout is marvelous: a double wide 20x13 Livingroom invites with a gorgeous view over the landscaped Front Court Gardens. A  formal Dining Room, suitable for large & festive gatherings, extends from the generously sized Foyer; and a FULL- sized Kitchen serves up a French Country feel with work & play & entertaining spaces galore. That new Laundry Hook-up/ Pantry Room is bonus! The Gas Stove, and Microwave are brand new- but Seller is offering a $2500 Credit towards additional Appliances, to complete Buyer's ideally designed Kitchen.  Through an elegant Arched Hall- the Bedroom Wing offers 3 lovely spaces. The Primary BR has a large walk-in Closet, plus a private En Suite Bath with new Vanity. The Blue Room, with its engaging light- serves as an Office or BR. The serene back Den, with included Book Shelves- also surprises with a huge Cedar Closet. The Utility Nook certainly showcases this Unit's unsung heros with all that new and shiny equipment at the beckon call (all service agreements, warranties, and receipts on hand will be provided). Stepping outside, the stunning checkered marble Hall and grand Lobby floors- plus that ' Cary Grant'- styled elevator...  just de-light! Tons of additional Storage provided on ground level, plus your very own dedicated Parking Space: # 26! Set in an idyllic enclave of mature trees, landscaped gardens, this engaged Residential Community - enjoys a richness of 'Turn-of-the-Century through Modern' architectural jewels.  Nearby running and walking trails abound,  an annual 'Arts in the Park' Festival, plus an abundance  of shopping and service amenities in adjacent Elkins Park, Jenkintown, and Glenside! Trader Joe's, H-Mart, Wholefoods, Giant or Acme- pick your fav and bring Home a fabulous meal. Your commute is a breeze with the well-maintained Melrose Park Train Station just steps away- only 4 stops to dynamic Center City, then straight on to the Airport for a 'Global Living' experience. Tradition, romance, layered serene living await in this authentic and lovely, newly restored HOME!
#PAMC2190728

ELKINS PARK

900 VALLEY ROAD C-403

3 Beds

2 Baths

1,762 Sq.Ft.

$300,000

MLS#: PAMC2190728
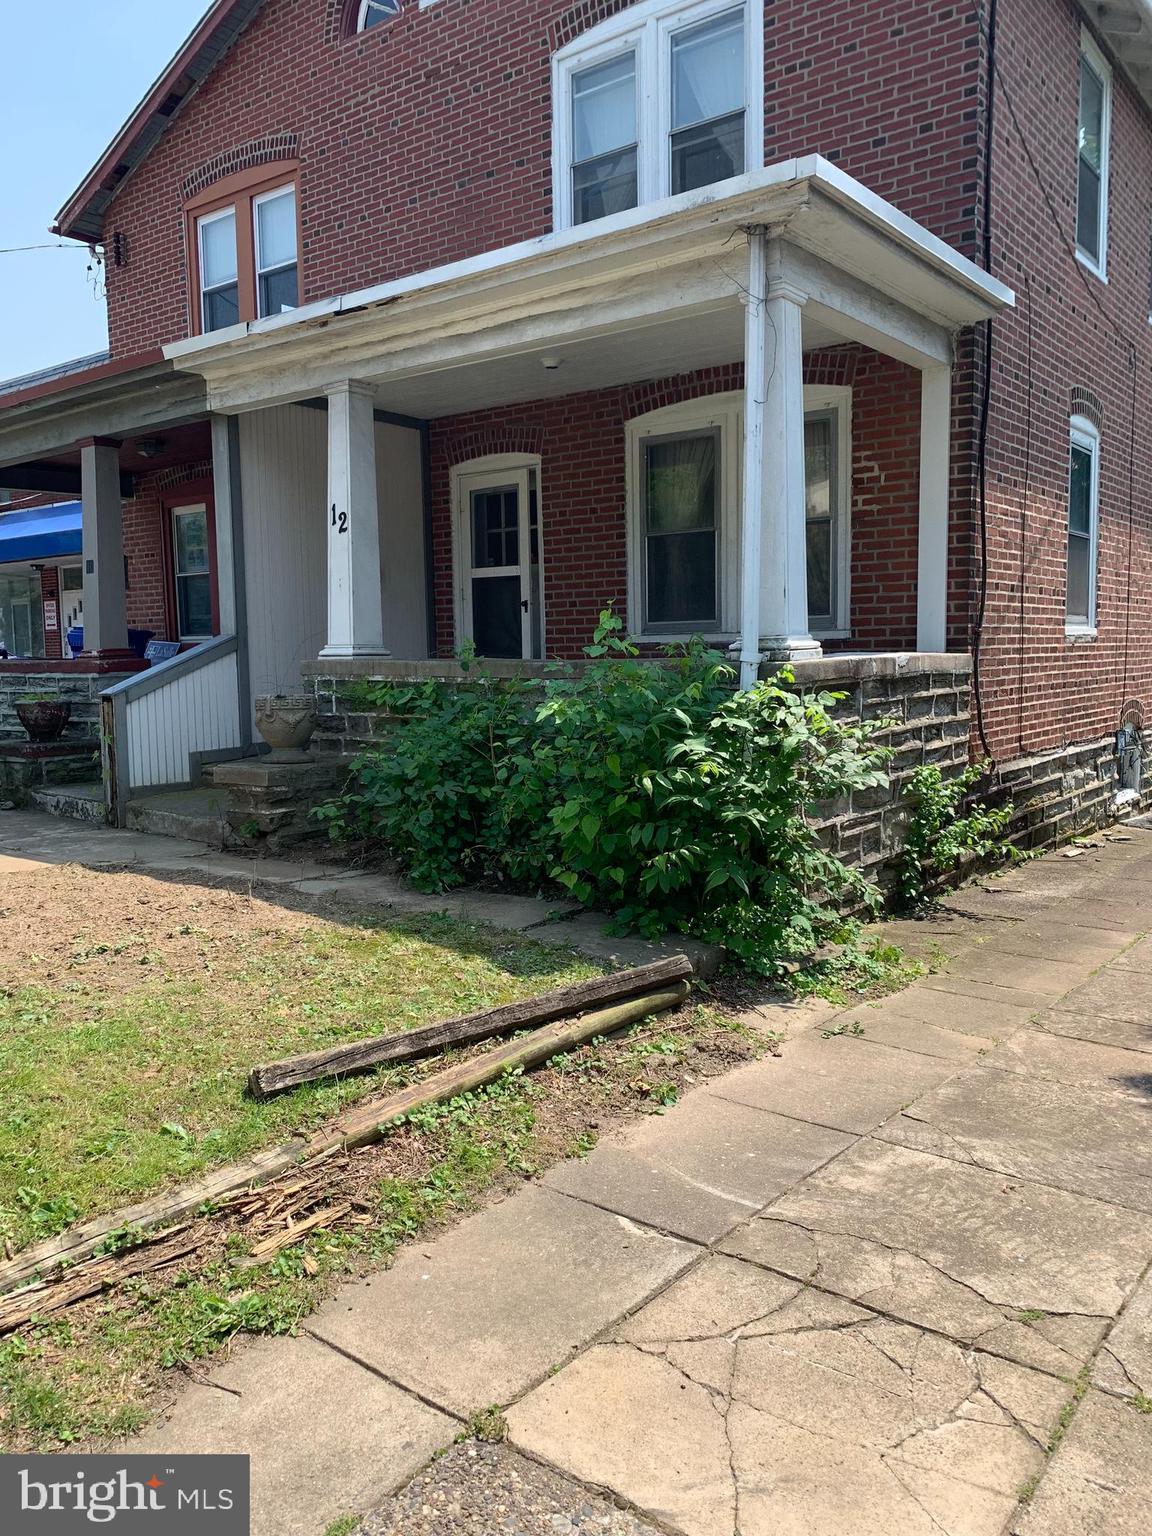
Welcome to 12 Township Line Road in Elkins Park—a property filled with potential and ready for its next chapter. Whether you are a buyer looking to create a home that reflects your personal style or an investor searching for a promising renovation opportunity, this property offers the perfect canvas. Bring your vision, creativity, and a little love to transform this home into something truly special. Conveniently located near area hospitals, schools, shopping, dining, public transportation, and major roadways, the property provides easy access to everyday necessities and surrounding communities. A great opportunity for those who recognize the value of location, potential, and possibility.
#PAMC2186234

ELKINS PARK

12 TOWNSHIP LINE ROAD

3 Beds

1 Baths

1,312 Sq.Ft.

$250,000

MLS#: PAMC2186234
PERFECTLY POSITIONED PENTHOUSE CORNER UNIT WITH THE COMMUNITY'S  MOST SCENIC VIEWS!
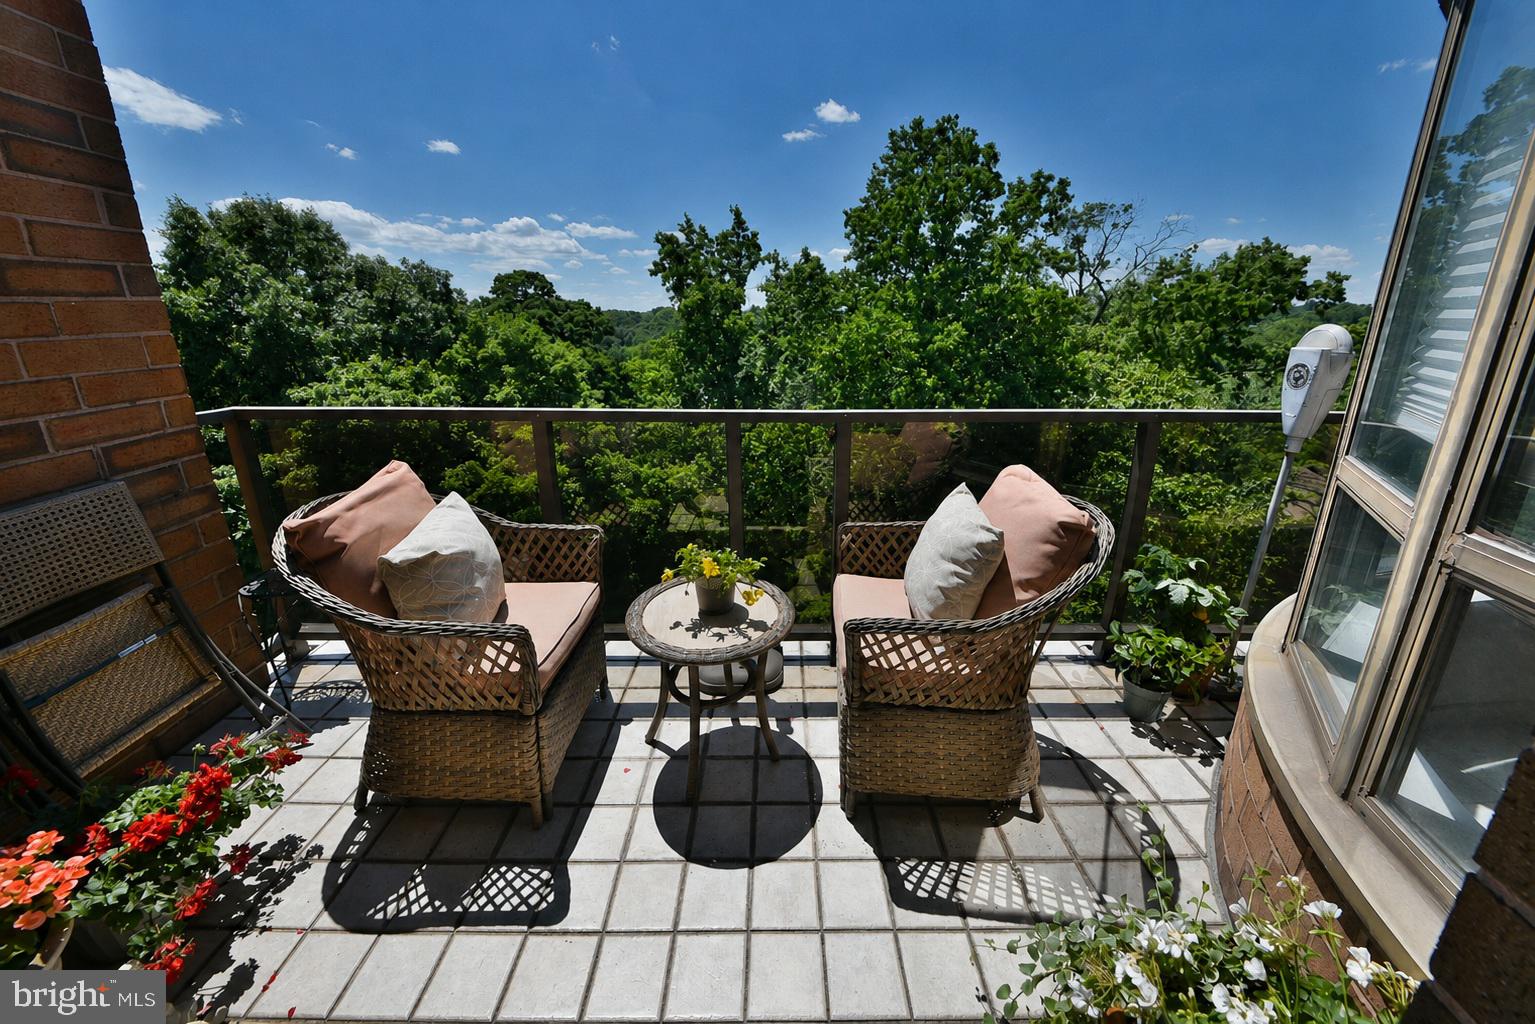
Premium location meets maintenance-free living: Unit 6-C is a rarely available top-floor residence located in the highly desirable Breyer Estates, a boutique condominium community situated in a uniquely secluded and peaceful setting away from major roads. Located at the rear of the community, this well-maintained condo enjoys abundant natural light from its additional windows and enhanced privacy with only one shared wall. Unit 6-C offers two bedrooms and two bathrooms, thoughtfully positioned on opposite sides of the floor plan creating an ideal separation of space for everyday comfort and guests. Both bedrooms have newer carpeting and feature walk-in closets with custom fittings, as do the additional closets throughout the home. The spacious kitchen offers newer stainless steel appliances, a new kitchen faucet, ample cabinetry, generous counter space, and a pantry. Additionally there are custom window treatments throughout. Conveniently located just off the foyer, the laundry/utility room features a full-size washer and dryer that are only two years old. Enjoy picturesque views of lush mature trees, birds, deer, and spectacular sunsets from the living and dining rooms. Step out from the dining room onto the tiled balcony to sit, read, and relax. In the evening, enjoy the distant lights of the Center City skyline. Furthermore, peace of mind comes standard with unit 6-C! Each residence is equipped with an individual ADT monitoring system featuring smoke, water, heat, and entry detection. Additional protection includes flood-watch monitoring systems for the washer, dryer, and water heater.

The association has invested in significant building improvements, including HVAC systems for the entire building that are only three years old, updated elevators in 2025, a newer roof and parking lot, and energy-efficient lighting throughout the common areas and parking garage. Also important to know, unit 6-C includes one deeded fully covered parking space conveniently located near the entrance to the elevators  and nearby is your 6' x 9' storage unit! Breyer Estates has an on-site manager and office assistant who are employed directly by the association rather than an outside management company, helping to ensure prompt and personalized service. Residents enjoy 24-hour security, including state of the art surveillance cameras throughout the building and garage, a key-fob access system, front desk staffed security M-F days and evening times, and weekdays on-site maintenance staff. The community also features a social room with a flat-screen TV, bathroom, and full-size modern kitchen that can be reserved for private events. The room overlooks the beautiful outdoor swimming pool and cabana with bath facilities.

Breyer Estates is conveniently located near Abington, Einstein, Chestnut Hill, Temple, and Moss Rehab hospitals, as well as the nationally recognized Fox Chase Cancer Center. Nearby are numerous medical offices, universities, and colleges, and the community is even within walking distance of Drexel University-Elkins Park campus. Commuters will appreciate easy access to Routes 611 and 309, the Pennsylvania Turnpike, and public transportation, including a SEPTA bus stop, the Elkins Park and Melrose Park train stations, and even  walkable access to the Jenkintown train station. And Center City Philadelphia is an easy commute away. The surrounding area offers exceptional restaurants, retail shopping, salons, and multiple grocery stores, many of which provide delivery service. Residents also can receive a discount at a nearby fitness center.

Combining a premium location, beautiful surroundings, extensive building upgrades, and an exceptional staff, this residence offers the perfect blend of comfort, convenience, and worry-free living. It is time to start living your best life in Unit 6-C!
#PAMC2185348

ELKINS PARK

100 BREYER DRIVE 6-C

2 Beds

2 Baths

1,300 Sq.Ft.

$289,000

MLS#: PAMC2185348
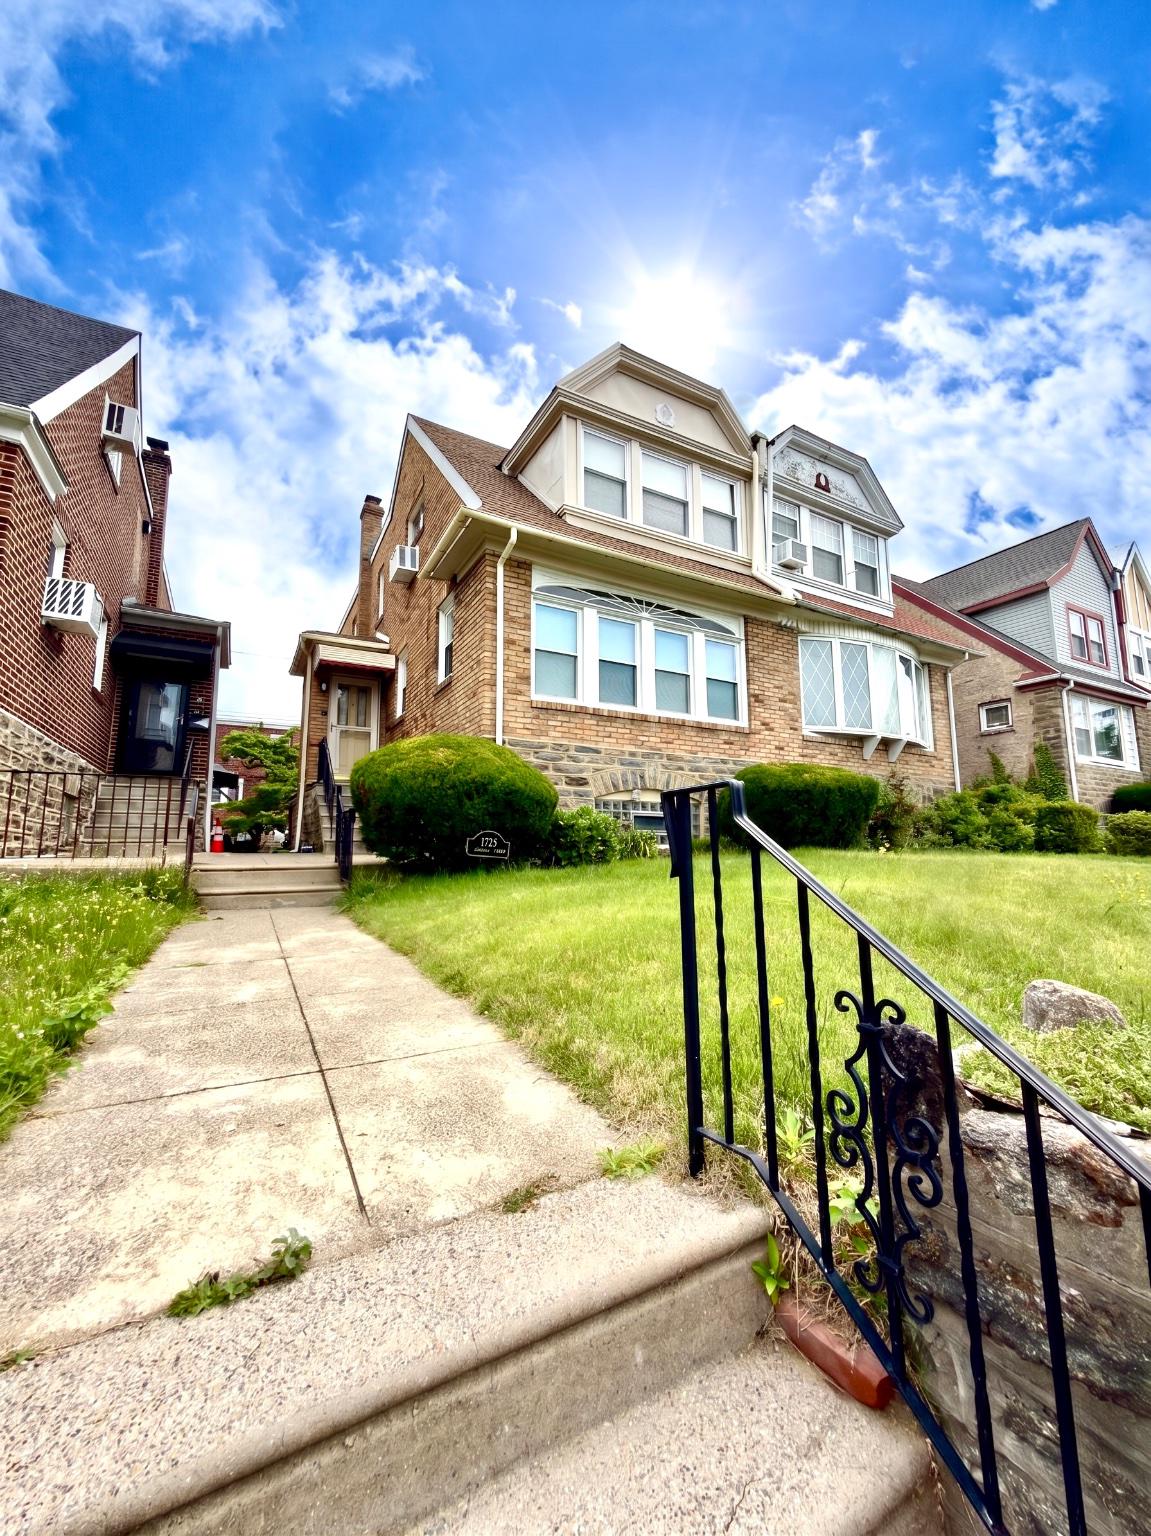
This move in ready brick twin straight thru has been updated and lovingly maintained by the owners including renovated kitchen and bathroom, refinished hardwood flooring and vinyl windows. What is unique about this property is the expanded garage which is over 30 feet in length making it possible to fit 2 cars or lots of room for storage. Basement is unfinished with a quarter bathroom, laundry hookup, mechanicals and room for storage or for finishing. True pride of ownership shows!
#PAMC2185048

ELKINS PARK

1723 CHELSEA ROAD

3 Beds

1 Baths

1,654 Sq.Ft.

$299,900

MLS#: PAMC2185048
Welcome to 1604 Valley Glen Road!  Move right into this spacious and beautifully maintained 2-bedroom, 2-bath 2nd floor condominium in the sought-after Valley Glen Condominium community of Abington Township. FRESHLY PAINTED living room, dining area. loft AND Kitchen.  Featuring an open and inviting floor plan, this home offers a living room with vaulted ceiling, dining area, and an updated kitchen with unique stainless farm sink, white cabinets, Subway tile backsplash, gas range, microwave, refrigerator, disposal, dishwasher—perfect for everyday living and entertaining.  Engineered hardwood floors in living room, dining area and hallway.  The kitchen opens to the living room and features a breakfast bar area.  The primary bedroom with ceiling fan includes a large walk-in closet with plenty of shelving.  A floating staircase leads to the versatile loft area that provides additional living space and can easily serve as a private retreat, home office, guest area, or potential third bedroom. The living room opens to a private balcony, creating the perfect spot to enjoy your morning coffee or unwind at the end of the day.   Additional conveniences include a full-size washer and dryer, generous storage, and ample parking for residents and guests.  The gas domestic hot water heater was installed in 2024 and a new HVAC system was installed in 2023.  Residents enjoy easy access to the community pool, located just a short walk away, along with the benefits of living in the highly regarded Abington School District, including McKinley Elementary School.  Ideally situated near major roads, highways, and regional rail stations, this location offers exceptional convenience for commuters. Enjoy being just minutes from Alverthorpe Park, Whole Foods Market, Trader Joe's, Abington-Jefferson Hospital, Holy Redeemer Hospital, shopping, dining, and everyday amenities.
#PAMC2185468

ELKINS PARK

1604 VALLEY GLEN ROAD 178

2 Beds

2 Baths

1,269 Sq.Ft.

$295,000

MLS#: PAMC2185468
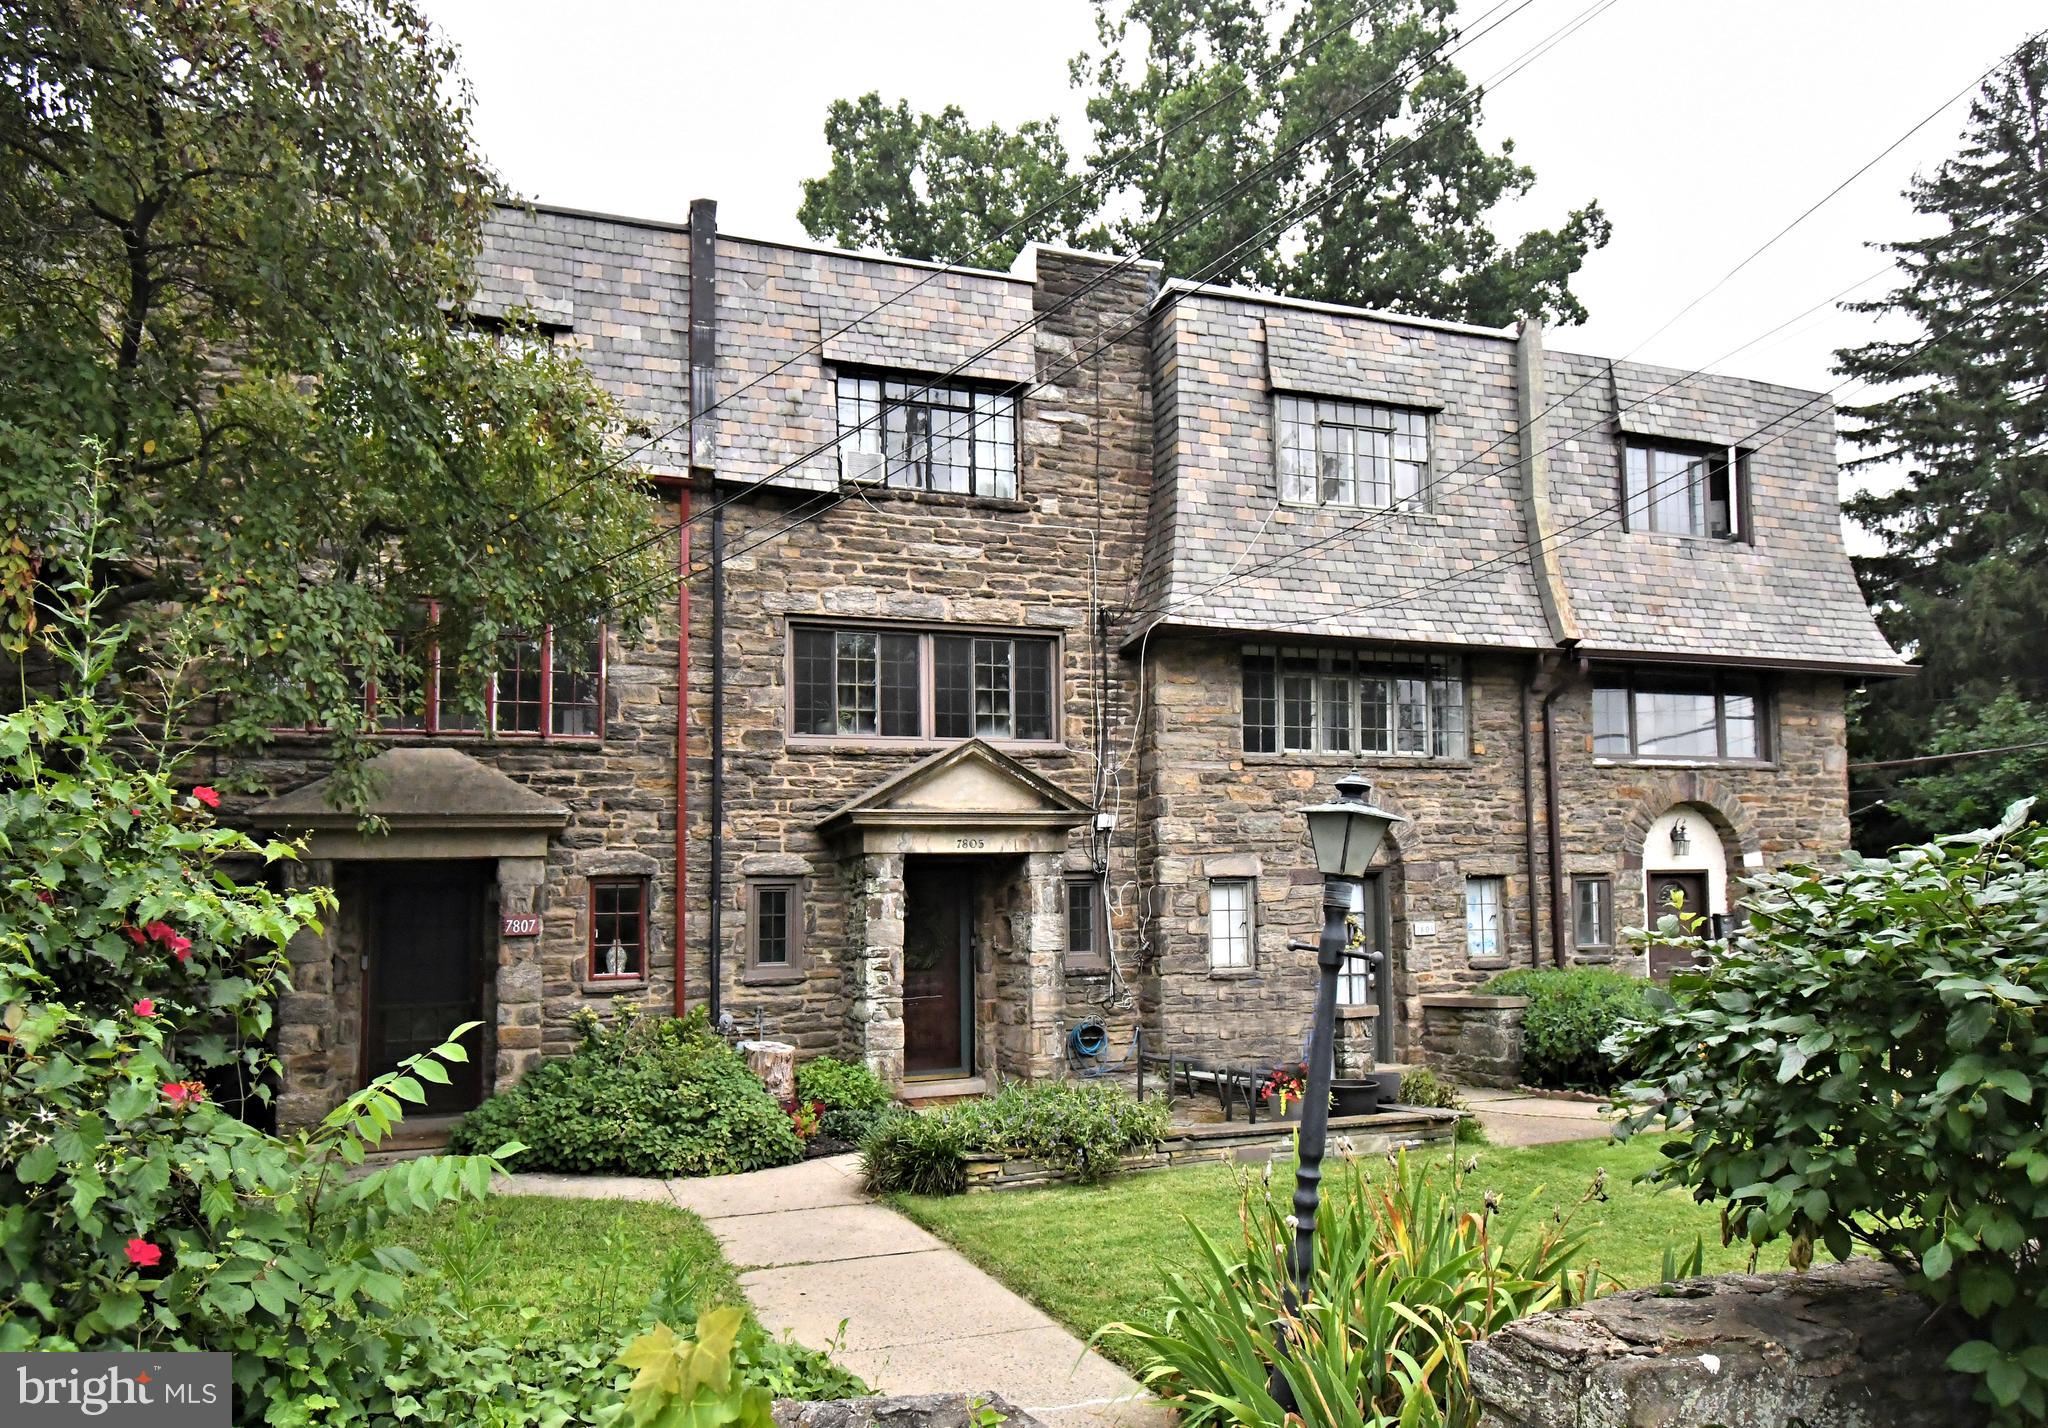
Welcome to 7805 Spring Ave, Elkins Park! This 3-bedroom, 2-bath home offers comfortable living space in the heart of Elkins Park, Montgomery County. The functional kitchen provides a gas stove, ample cabinet space and a pass-through window to the dining room, creating an open feel and making it easy to stay connected while entertaining or serving meals. A full bath is located on the 1st and second floor for a convenient shared space. The lower and main floor offers radiant heated floors and plenty of entertainment and living space with the living room, dining room, and family room. Out back, the elevated deck creates an inviting extension of the living space. Additional features include a garage, off-street parking, and a location that's hard to beat. Just minutes from the Elkins Park SEPTA Regional Rail Station, commuting to Center City Philadelphia is simple, while nearby shops, restaurants, parks, and local amenities are all within easy reach.

Sellers just submitted tax appeal for property taxes that, if approved, would go into effect in 2027
#PAMC2180222

ELKINS PARK

7805 SPRING AVENUE

3 Beds

2 Baths

1,224 Sq.Ft.

$295,000

MLS#: PAMC2180222
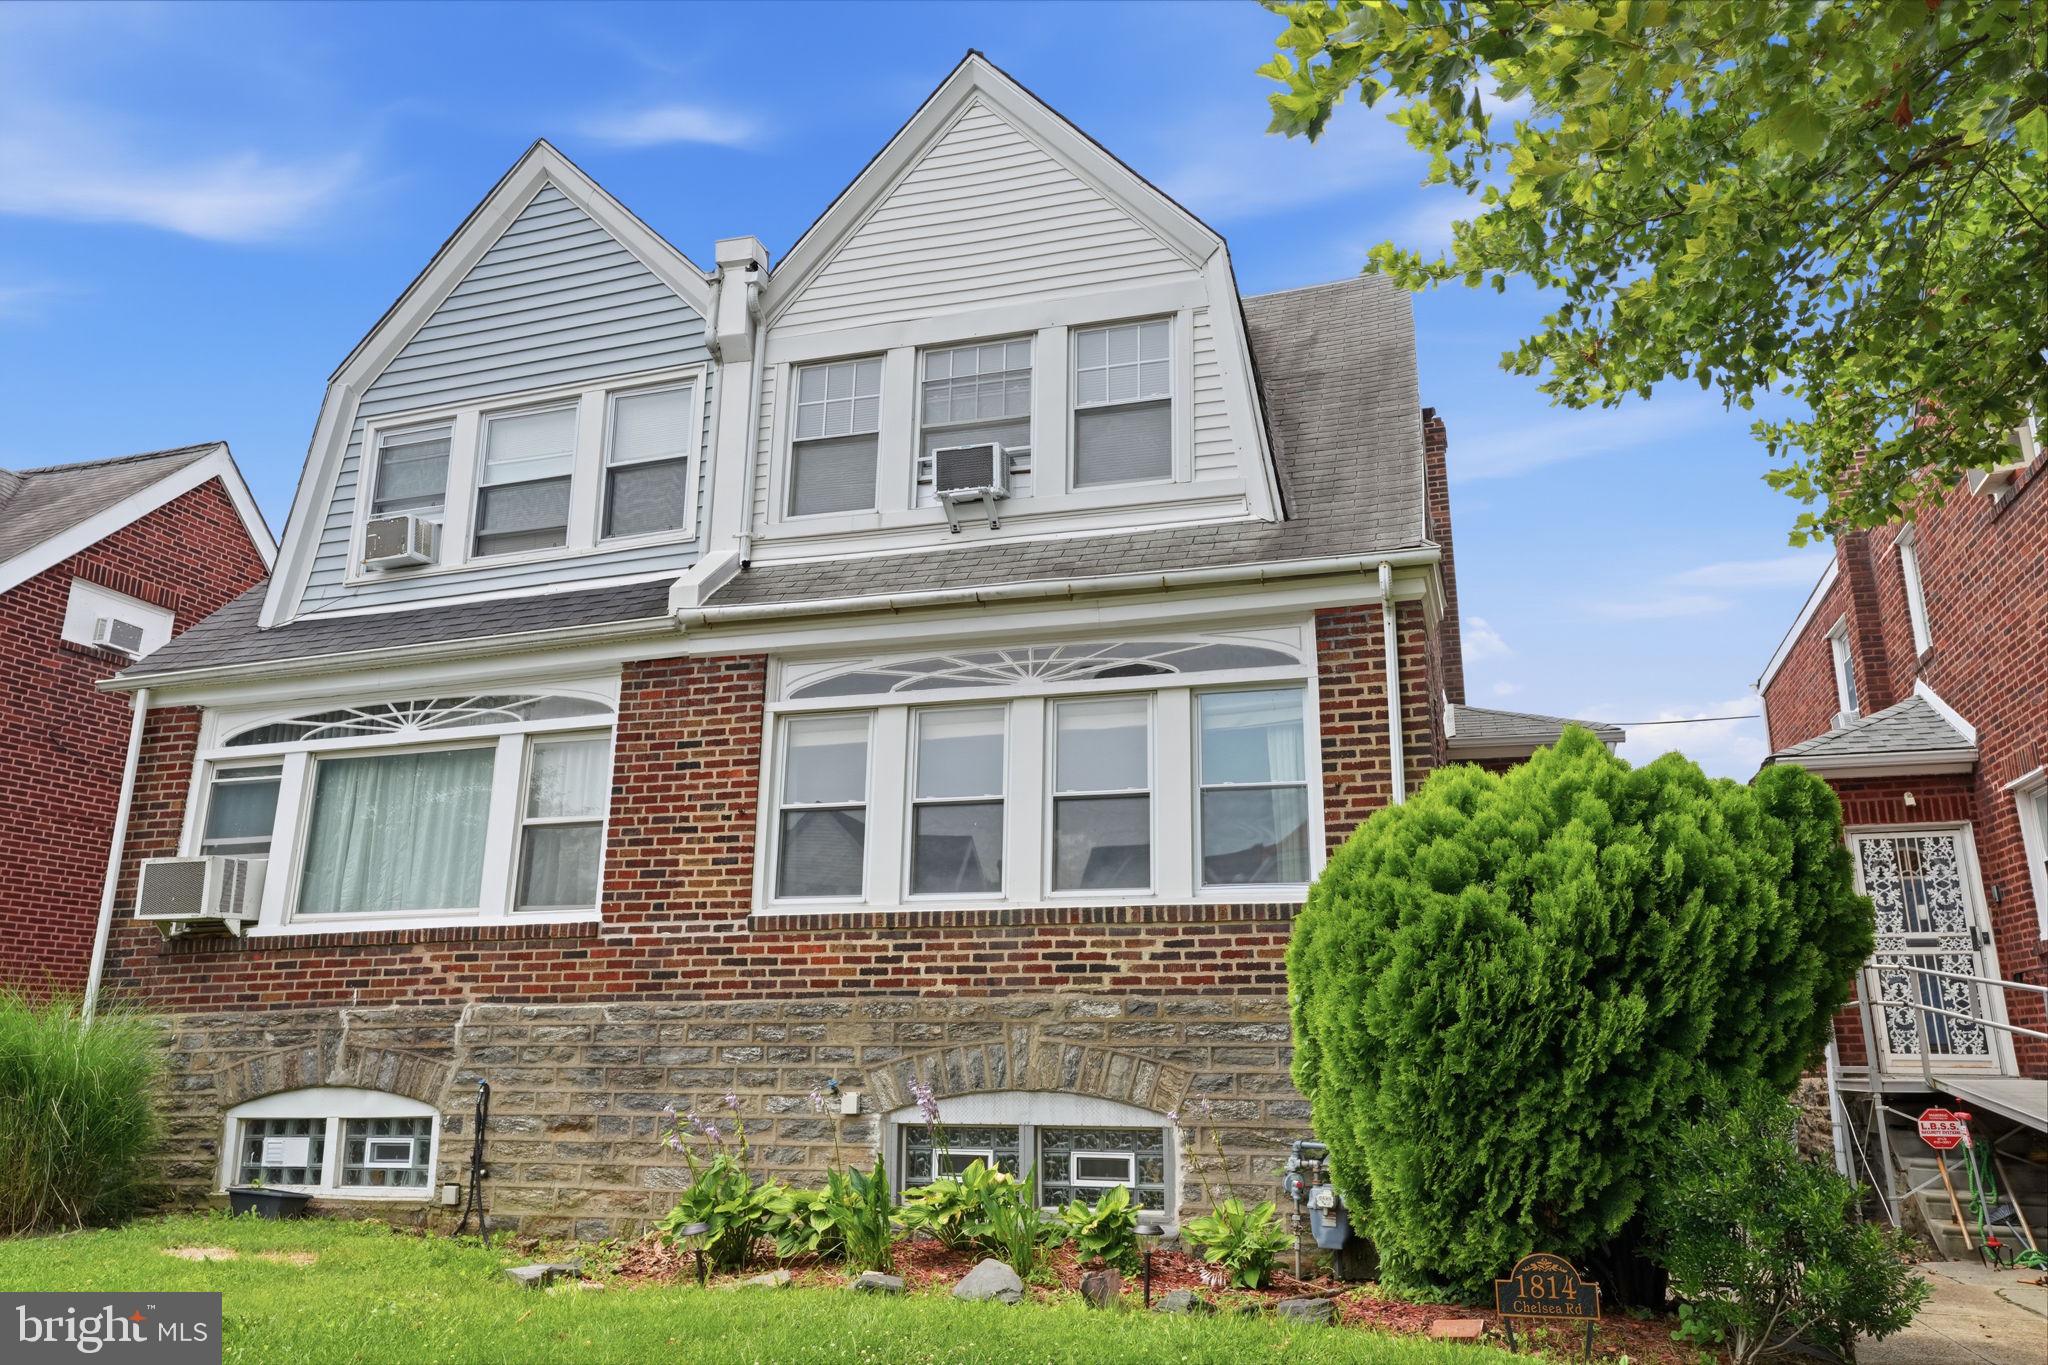
Welcome to 1814 Chelsea Rd - a beautifully updated 3-bedroom, 1.5-bath home in the heart of historic La Mott, Elkins Park. Move-in ready and rich with character, this home thoughtfully blends timeless Montgomery County charm with modern updates throughout.
Inside, you'll find gorgeous refinished hardwood floors flowing through the main living spaces and bedrooms. The updated kitchen offers a fresh, functional layout that's ready for everyday meals and entertaining alike fixed with updated appliances. Upstairs, three comfortable bedrooms provide flexible space for family, guests, or a home office, served by a full bath, with the added convenience of another half bath on the lowest level.
The finished basement extends your living space and adapts easily to your needs, whether you envision a family room, home gym, media area, or additional storage. Off-street parking, a rare and valuable feature in this neighborhood, adds everyday convenience plus an additional spot through the garage, or more storage .
Ideally situated on a quiet, tree-lined street in Cheltenham Township, this home offers an easy commute and a strong sense of community. You're just minutes from the Elkins Park SEPTA Regional Rail station for a quick trip into Center City Philadelphia, with shops, dining, parks, and everyday essentials all close at hand.
This is a well-maintained home in a sought-after location - Schedule your private showing today.
#PAMC2187574

ELKINS PARK

1814 CHELSEA ROAD

3 Beds

1 Baths

1,706 Sq.Ft.

$319,000

MLS#: PAMC2187574

Welcome to Briar House, where full-service condominium living meets comfort and convenience in the heart of Elkins Park! This desirable corner penthouse residence offers sweeping panoramic views of the beautifully tree-lined grounds, creating a peaceful backdrop to everyday living.
Step into a spacious foyer with an elegant arched entry that leads to the sun-filled living room. Sliding glass doors lead to an expansive private balcony, perfect for enjoying your morning coffee or relaxing with the serene views. As a bonus, the Young Chang grand piano may be included with the sale.
The open living and dining areas provide an inviting space for entertaining and everyday living, enhanced by custom built-in shelving, beautiful woodwork, and generous closet storage throughout. The eat-in galley kitchen features a newer refrigerator, an electric cooktop, and a bright dining area.
Down the hall is the spacious primary suite, offering abundant closet space and a private en-suite bathroom complete with a soaking tub and a new vanity. A generously sized second bedroom is conveniently located near the well-appointed hall bath, which also provides excellent storage. Briar House offers residents an exceptional low-maintenance lifestyle with 24-hour front desk service, secure controlled access, elevators, an outdoor swimming pool, maintained grounds, a community room, and garage parking. The community is ideally situated just minutes from shopping, dining, hospitals, public transportation, SEPTA Regional Rail stations, and major highways, making commuting to Center City Philadelphia and surrounding suburbs a breeze. Whether you're looking to downsize, simplify, or enjoy carefree condominium living, this classic Elkins Park residence is ready to welcome you home.
#PAMC2189896

ELKINS PARK

8302 OLD YORK ROAD A66

2 Beds

2 Baths

1,606 Sq.Ft.

$235,000

MLS#: PAMC2189896
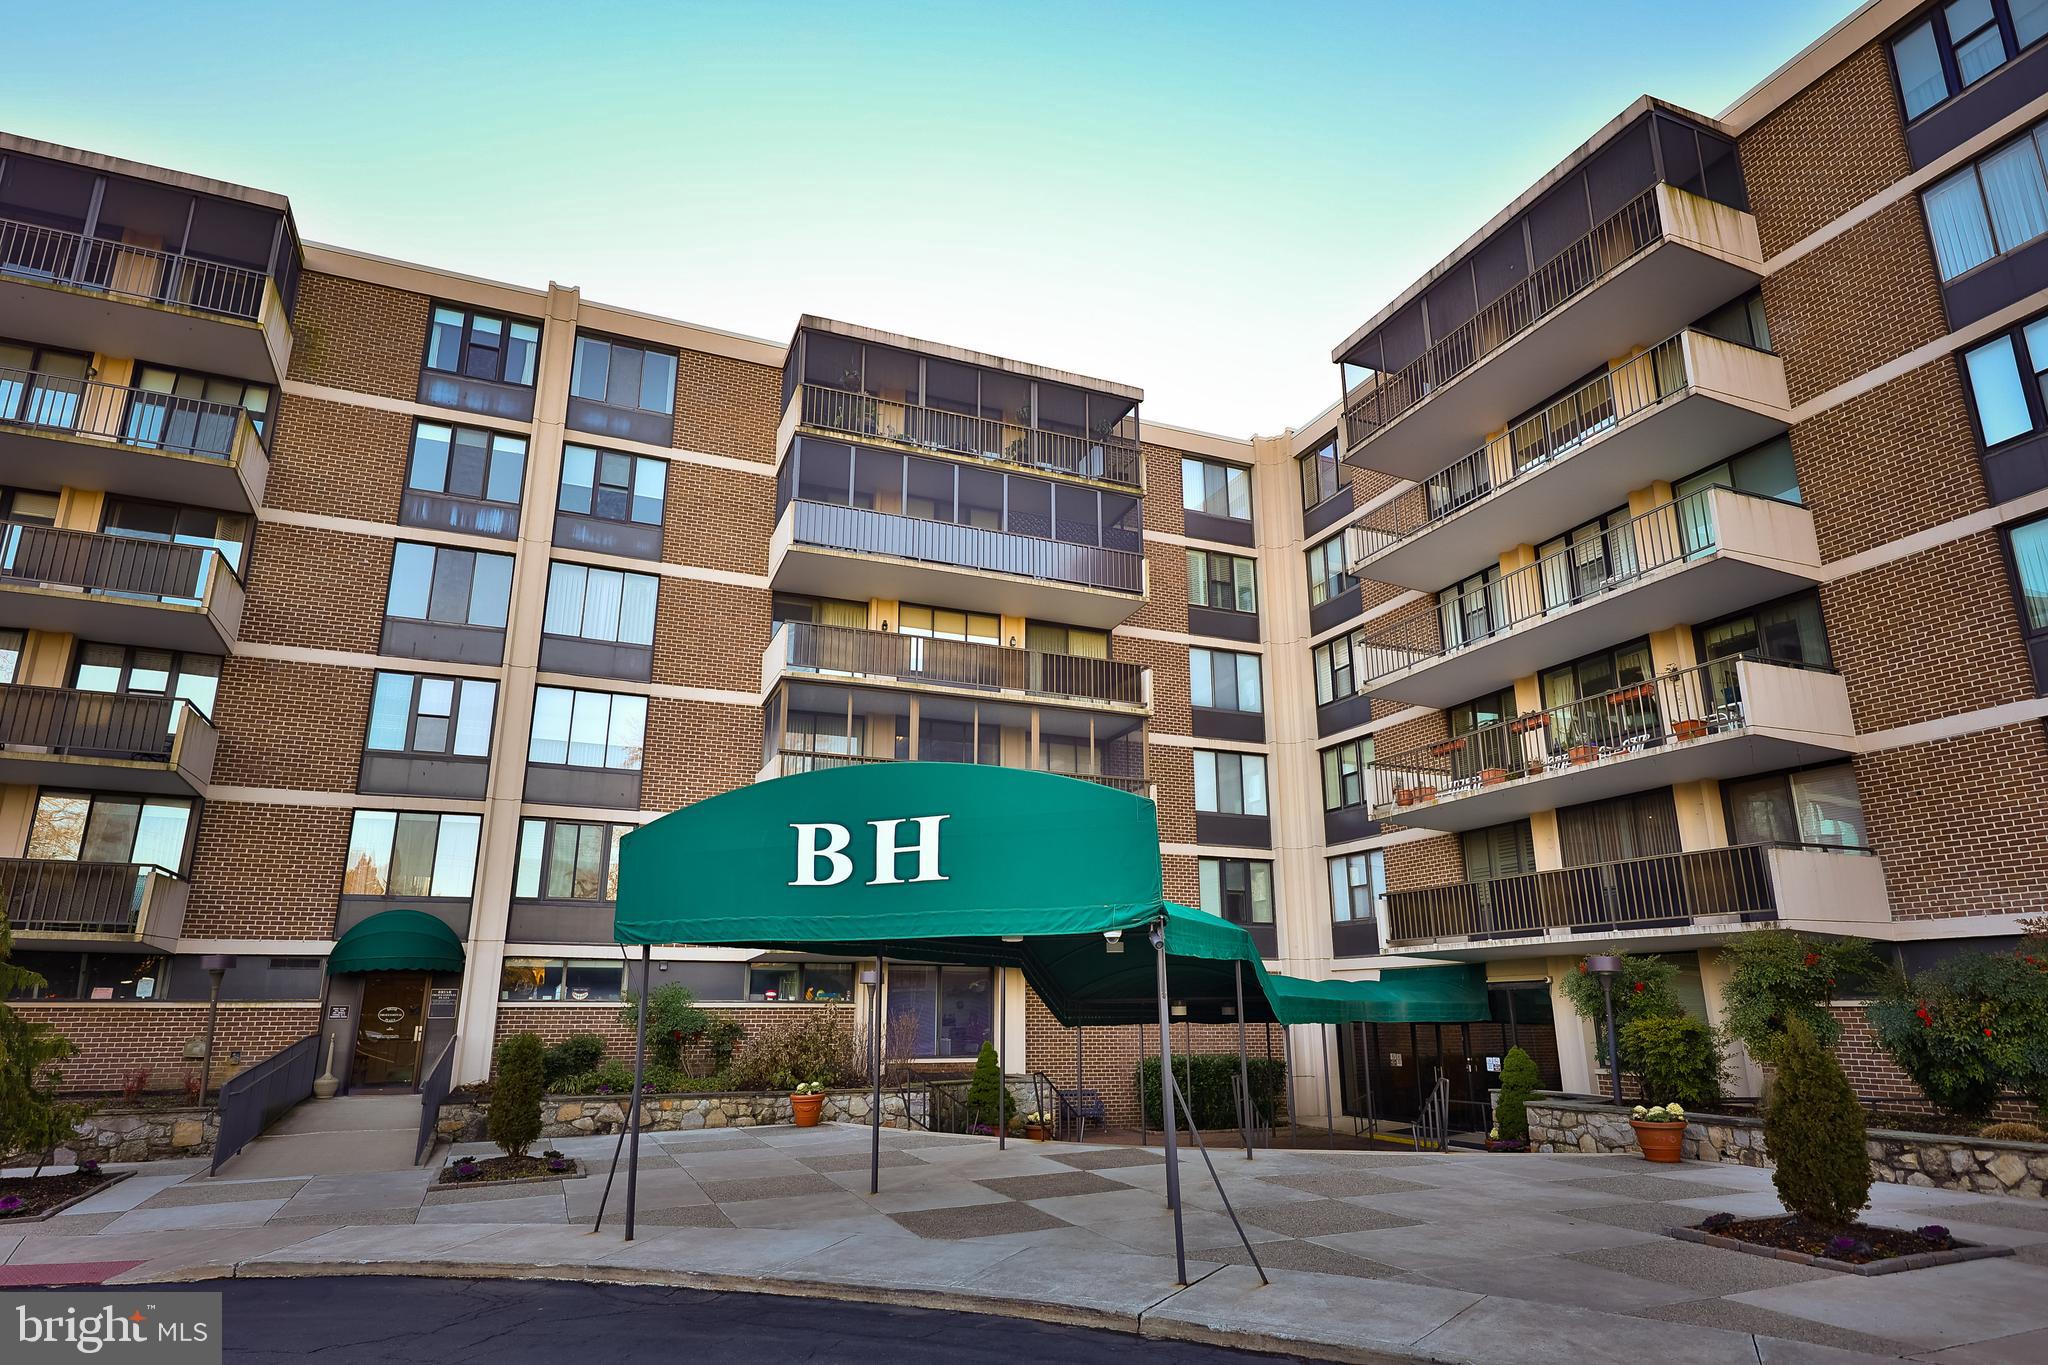
Welcome to B42 a spacious, elegant condo located on the fourth floor of the Briar House, one of the most desirable condo building in Montgomery County.  Just few steps from the elevator this 2300 Sq. ft. condo offers elegant and sophisticated interior with large rooms, great windows, parquet floors, two bedrooms plus a large den,  2.1 bathrooms and a large screened-in terrace over-looking the beautiful community pool and its surrounding.  As you enter the unit a you are greeted by very spacious living/room dining that lends itself to various options of design and furniture placement. The generously sized primary suite is located to the left of the living, featuring a very large en-suit updated primary bathroom with double vanity, walk-in glass enclosed shower. Abundant amount of closets & storage in the primary suit and throughout the unit. The second bedroom suit is located on the other side of unit affording privacy, this suit also feature a built-in wall unit, en-suit bathroom and great closets. The eat-in kitchen feature granite counters, stainless steel newer appliances, and a cozy table area by a large picture window. A large beautiful room with crown molding, track lighting and a closet can be used as a den, office or third bedroom. 2 sets of sliding glass doors lead to a lovely screened in terrace  with great views, perfect for relaxation and outdoor  entertaining, This beautifully maintained condo building offers understated elegance, meticulously landscaped grounds, outdoor pool, personal indoor parking spot, storage locker adjacent to the unit, 24hour doorman and a newly built fabulous social room with kitchen and all the amenities to hold events or just gather with friend for  cards games, meeting etc. Seller will consider all offers!!.
#PAMC2168712

ELKINS PARK

8302 OLD YORK ROAD B-42

2 Beds

2 Baths

2,341 Sq.Ft.

$225,000

MLS#: PAMC2168712

New on site today
Welcome to the popular community of VALLEY GLEN!! LOCATION, LOCATION!! PRIVACY IS YOURS, ALONG WITH VIEWS OF THE WOODED GREENERY in this 1 BEDROOM + LOFT. Easy living lifestyle with vaulted ceilings provide a light & airy feel, accented by two skylights. Large windows throughout welcome the sunlight in! Step outside and relax on the deck and enjoy the green surroundings. Large living room/dining area, New kitchen with gas cooking, microwave, stainless dishwasher. Main bedroom is spacious with two closets, New full bathroom . A floating staircase leads to nice sized loft - ideal space for a guest room , work-out room or office. Valley Glen provides beautifully maintained grounds, and a lovely swimming pool. Located in Abington Township, close to Alverthorpe Park with its walking trails, ball fields, tennis/basketball courts, playgrounds, 9-hole golf course, mini-golf, fishing lake and picnic pavilions. Minutes to shopping, dining spots, and local SEPTA lines.
#PAMC2191254

ELKINS PARK

606 VALLEY GLEN ROAD CONDO 293

1 Beds

1 Baths

1,116 Sq.Ft.

$245,000

MLS#: PAMC2191254

 - property

Send a message

Message successfully sent.

Your message

What is 3 + 4 ?

Reason for contacting?

I agree to receive email communication and understand I can unsubscribe at any time.

I agree to be contacted by Charis Realty Group via call, email, and text for real estate services. To opt out, you can reply 'stop' at any time or reply 'help' for assistance. You can also click the unsubscribe link in the emails. Message and data rates may apply. Message frequency may vary. Privacy Policy

Sign Out

Virtual Assistant

Would you like to take the next step with this property? We can help you schedule a showing or virtual tour, or send you more details.

Yes, I would like more information.

Thank You for Your Reply, One of Our Agents will contact you as soon as possible

No, maybe later.

Thank you, you can always contact me via email, phone number or through the contact form.

Realhub AI

Lucy - Your AI-Powered Realtor

Update Your Temporary Password

Personalize your search

Enter your email and we'll notify you immediately when new listings match what you're looking for.

or enter email address

Already have an account ? Login here

Continue your home search

I agree to receive communications and understand I can unsubscribe at any time.

I agree to be contacted by Charis Realty Group via call, email, and text for real estate services. To opt out, you can reply 'stop' at any time or reply 'help' for assistance. You can also click the unsubscribe link in the emails. Message and data rates may apply. Message frequency may vary. Privacy Policy

Already have an account ? Login here

We use cookies

We use cookies primarily for analytics to enhance your experience. By accepting, you agree to our use of these cookies. You can manage your preferences or learn more about our cookies policy.