










Property
Beds
5
Full Baths
2
1/2 Baths
1
Year Built
1968
Sq.Footage
2,417
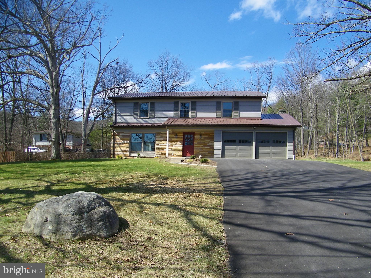
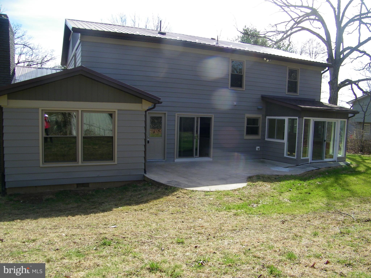
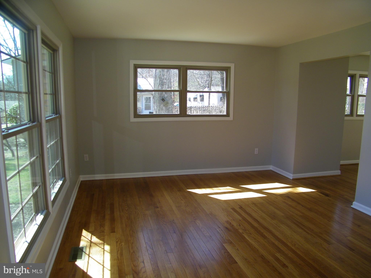
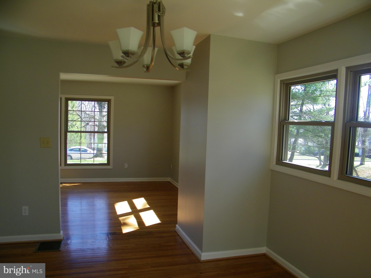
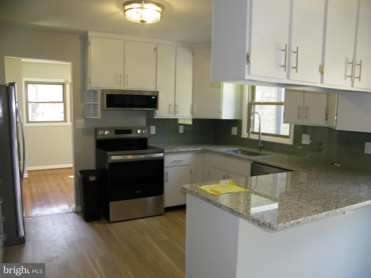
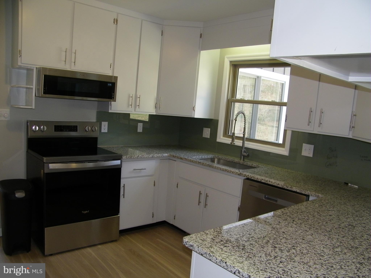
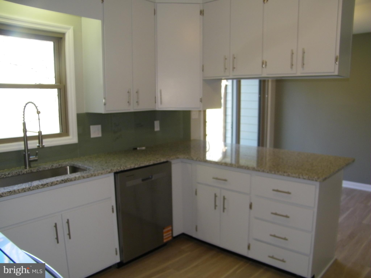
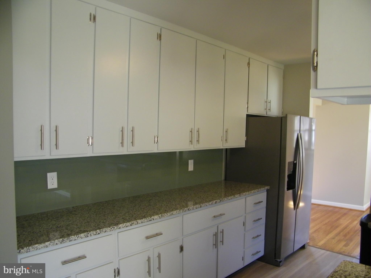
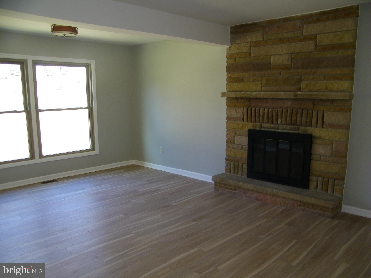
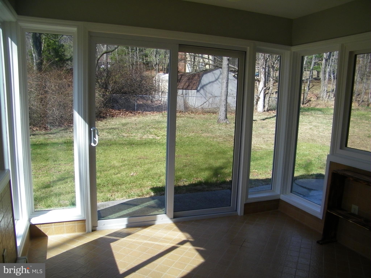
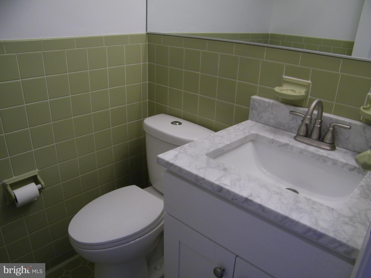
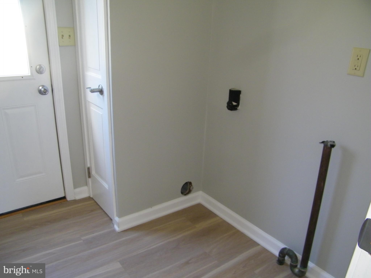
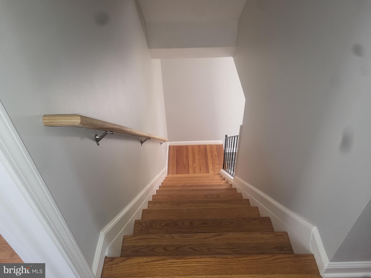
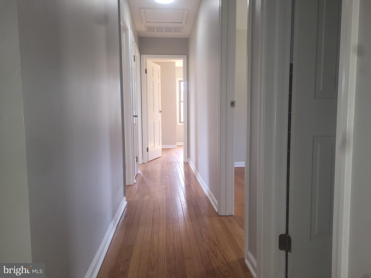
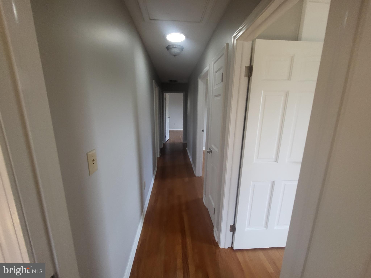
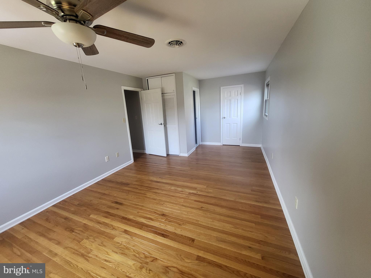
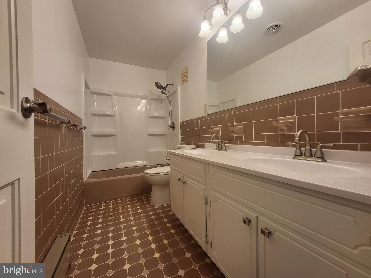
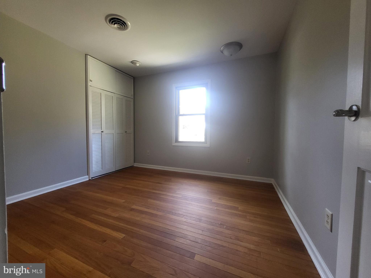
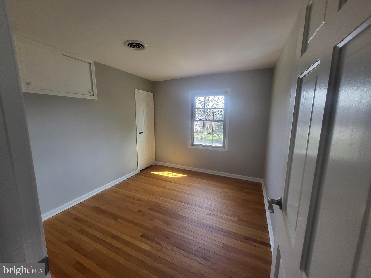
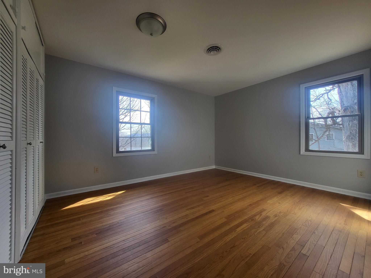
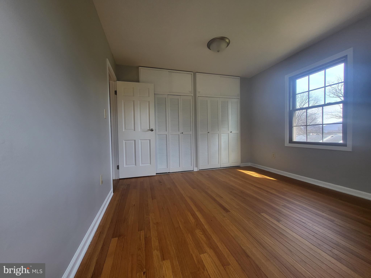
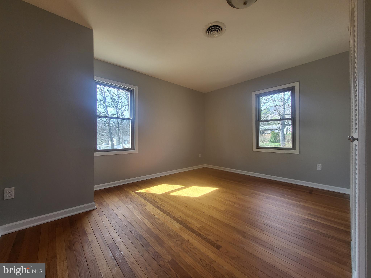
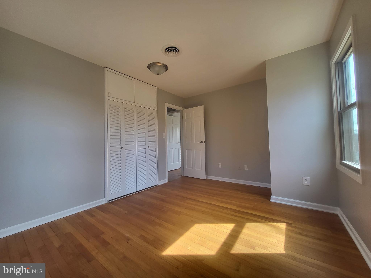
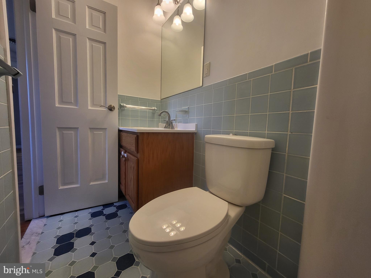
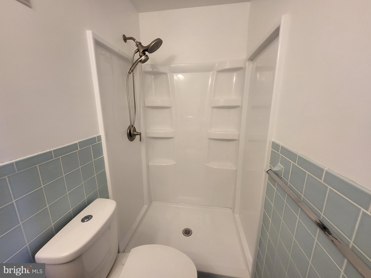
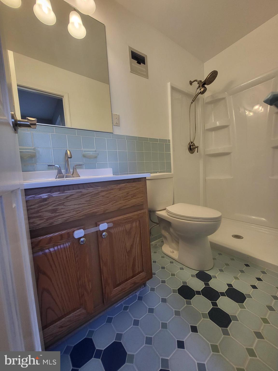
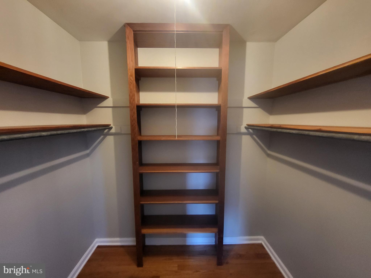
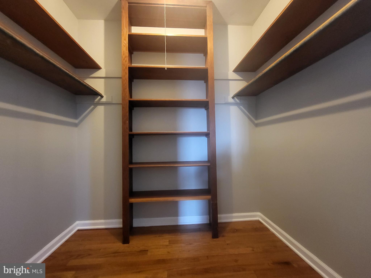
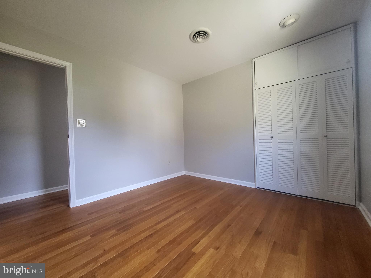
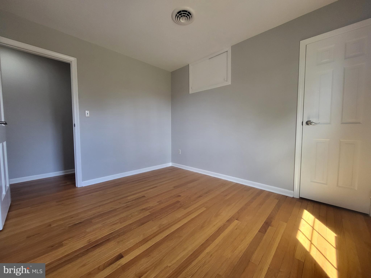
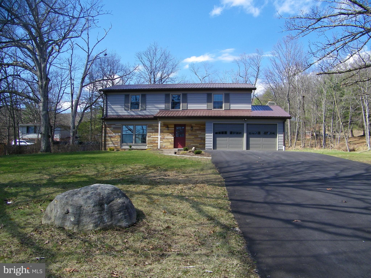
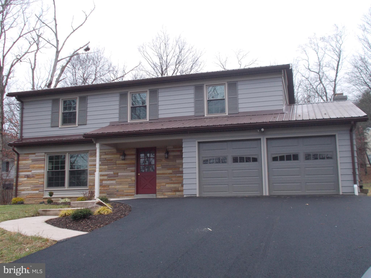
Price Reduction on this lovely home with 4 true bedrooms on the 2nd floor. This home has been rehabbed. This one is a Must See! Some of the photos are virtually staged along with the un-staged photo to give an idea of the inviting warmth with your personal touches. 5 Bedrooms, (the bedrooms are true 2nd floor bedrooms which are adequately sized, there is also a room on first (family room) which could also be utilized as a bedroom, this feature is very difficult to find, 2 1/2 baths, living room, dining room, kitchen, family room, sun room and two car attached garage. All the work has been done for you, move right in have dinner that evening. Recent improvements include new furnace, heat pump and air conditioning, new ductwork due to previous bb heat, new kitchen appliances, new granite countertop, new painted glass backsplash (easy clean and use dry erase markers like a whiteboard), replacement windows, new flooring in kitchen, breakfast nook, laundry room and family room, refinished hardwood flooring, interior and exterior painting, new light fixtures, new faucets and shower heads, new garage doors, blacktop driveway, new water and sewer line from tap at street to house, regraded backyard and new french drain installed.
Open Houses
Open house times are shown in the property’s local time.
-
Sunday
October 25, 2026
–
In progressYour time:
Features & Amenities
Interior
-
Total Bedrooms
5
-
Bathrooms
2
-
1/2 Bathrooms
1
-
Above Grade Finished Area
2417.0
-
Basement YN
YES
-
Cooling YN
YES
-
Cooling
Central Air, Electric
-
Fireplace YN
YES
-
Heating YN
YES
-
Heating
Electric, Heat Pump
-
Pet friendly
N/A
Exterior
-
Garage
Yes
-
Garage spaces
2
-
Construction Materials
Frame
-
Parking
Garage, Driveway, Attached
-
Patio and Porch Features
Porch, Patio
-
Pool
Yes
-
Pool Features
Community
-
Waterfront YN
NO
Area & Lot
-
Lot Size(acres)
0.41
-
Lot Size(square feet)
18,000
-
Property Type
Residential
-
Property Sub Type
Single Family Residence
-
Architectural Style
Bi-level
Price
-
Sales Price
$399,500
-
Tax Amount
$1,629
-
Zoning
Residential
-
Sq. Footage
2,417
-
Price/SqFt
$165
HOA
-
Association
No
School District
-
Elementary School
N/A
-
Middle School
N/A
-
High School
N/A
Property Features
-
New Construction
NO
-
Foundation Details
Block
-
Senior Community YN
NO
-
Sewer
Public Sewer
-
Water Source
Public
Schedule a Showing
Showing scheduled successfully.
Mortgage calculator
Estimate your monthly mortgage payment, including the principal and interest, property taxes, and HOA. Adjust the values to generate a more accurate rate.
Your payment
Principal and Interest:
$
Property taxes:
$
HOA fees:
$
Total loan payment:
$
Total interest amount:
$
Location
County
ALLEGANY
Elementary School
Middle School
High School
Listing Courtesy of Linda S Deremer, Appalachian Realty
RealHub Information is provided exclusively for consumers' personal, non-commercial use, and it may not be used for any purpose other than to identify prospective properties consumers may be interested in purchasing. All information deemed reliable but not guaranteed and should be independently verified. All properties are subject to prior sale, change or withdrawal. RealHub website owner shall not be responsible for any typographical errors, misinformation, misprints and shall be held totally harmless.

Salesperson, Realtor
Rachel Gardner
Call Rachel today to schedule a private showing.

* Listings on this website come from the FMLS IDX Compilation and may be held by brokerage firms other than the owner of this website. The listing brokerage is identified in any listing details. Information is deemed reliable but is not guaranteed. If you believe any FMLS listing contains material that infringes your copyrighted work please click here to review our DMCA policy and learn how to submit a takedown request.© 2024 FMLS.
Related Properties

CRESAPTOWN
15117 TRAIL RIDGE ROAD SW
4 Beds
2 Baths
2,490 Sq.Ft.
$335,000
MLS#: MDAL2014136
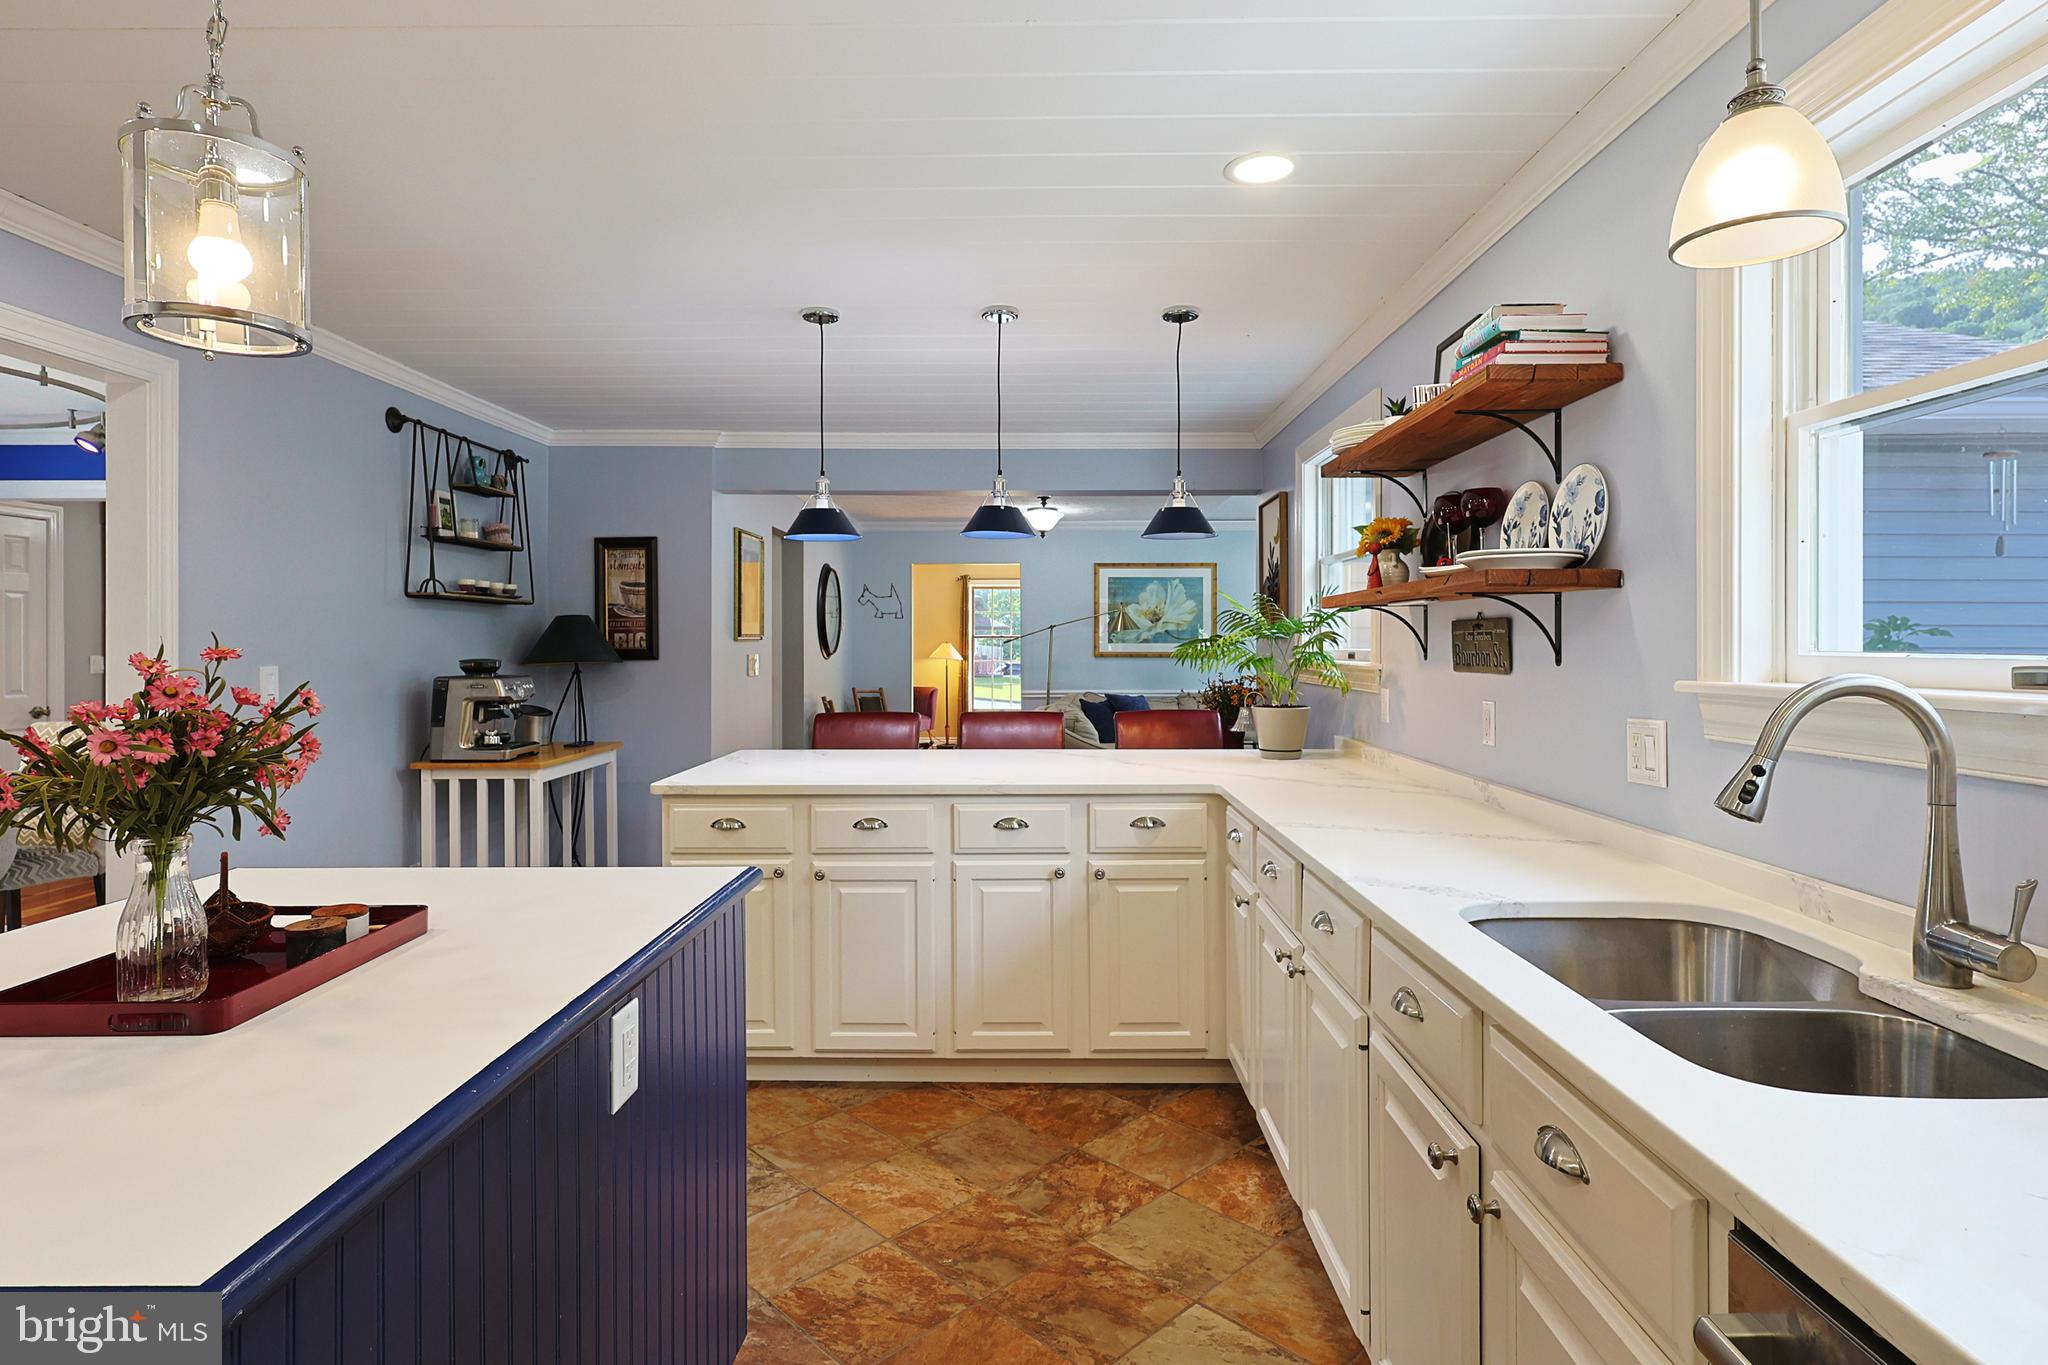
CRESAPTOWN
15206 BOURBON STREET SW
3 Beds
2 Baths
2,484 Sq.Ft.
$385,000
MLS#: MDAL2015048

CRESAPTOWN
15403 HIGH POINT COURT SW
4 Beds
3 Baths
2,920 Sq.Ft.
$399,000
MLS#: MDAL2015648
.png)