Features & Amenities

Interior

  • Other Interior Features

    Eat-in Kitchen, Built-in Features, Crown Molding

  • Total Bedrooms

    4

  • Bathrooms

    2

  • 1/2 Bathrooms

    1

  • Above Grade Finished Area

    2192.0

  • Basement YN

    YES

  • Cooling YN

    YES

  • Cooling

    Window Unit(s), Electric

  • Fireplace YN

    YES

  • Heating YN

    YES

  • Heating

    Oil, Hot Water

  • Pet friendly

    N/A

Exterior

  • Garage

    Yes

  • Garage spaces

    2

  • Construction Materials

    Stucco

  • Other Exterior Features

    Balcony

  • Parking

    Garage, Driveway, Detached

  • Patio and Porch Features

    Patio

  • Pool

    No

  • Waterfront YN

    NO

  • View

    Trees/Woods, Garden

Area & Lot

  • Lot Size(acres)

    1.0

  • Lot Size(square feet)

    43,560

  • Property Type

    Residential

  • Property Sub Type

    Single Family Residence

  • Architectural Style

    Colonial

Price

  • Sales Price

    $799,000

  • Tax Amount

    $9,777

  • Financing Options

    Cash, Conventional

  • Sq. Footage

    2,592

  • Price/SqFt

    $308

HOA

  • Association

    No

School District

  • Elementary School

    BEAUMONT

  • Middle School

    TREDYFFRIN-EASTTOWN

  • High School

    CONESTOGA SENIOR

Property Features

  • New Construction

    NO

  • Foundation Details

    Block

  • Senior Community YN

    NO

  • Sewer

    Septic Tank

  • Tax Lot

    0017.0600

  • Water Source

    Public

Schedule a Showing

Showing scheduled successfully.

<
>
IN PERSON
VIA CHAT

What is 3 + 4 ?


Change time

Mortgage calculator

Estimate your monthly mortgage payment, including the principal and interest, property taxes, and HOA. Adjust the values to generate a more accurate rate.

Your payment

Principal and Interest:

$

Property taxes:

$

HOA fees:

$

Total loan payment:

$

Total interest amount:

$

Location

County

CHESTER

Elementary School

BEAUMONT

Middle School

TREDYFFRIN-EASTTOWN

High School

CONESTOGA SENIOR

Listing Courtesy of Erin McGarrigle , Keller Williams Real Estate -Exton

RealHub Information is provided exclusively for consumers' personal, non-commercial use, and it may not be used for any purpose other than to identify prospective properties consumers may be interested in purchasing. All information deemed reliable but not guaranteed and should be independently verified. All properties are subject to prior sale, change or withdrawal. RealHub website owner shall not be responsible for any typographical errors, misinformation, misprints and shall be held totally harmless.

Agent Rachel Gardner

AGENT

Rachel Gardner

Call Rachel today to schedule a private showing.


* Listings on this website come from the FMLS IDX Compilation and may be held by brokerage firms other than the owner of this website. The listing brokerage is identified in any listing details. Information is deemed reliable but is not guaranteed. If you believe any FMLS listing contains material that infringes your copyrighted work please click here to review our DMCA policy and learn how to submit a takedown request.© 2024 FMLS.
Welcome to 1531 Waynesborough Road, a classic Walter Off-built Colonial set on a beautifully landscaped one-acre lot in the highly sought-after Tredyffrin Easttown School District. Offered for the first time in 34 years, this well-loved and meticulously maintained home pairs quality construction and a timeless floor plan with beautiful hardwood floors, generous living spaces, and an established garden setting—all ready for its next owner to make their own. Step inside to find hardwood floors extending throughout the entire home. To the left, the formal living room is centered around a fireplace and features oversized windows along with direct access to the rear patio, creating an easy connection to the surrounding gardens. To the right, the formal dining room flows into a convenient pantry area offering abundant storage and a built-in workspace along with a side entry from the driveway. Continue through to the eat-in kitchen with stainless steel appliances. A cozy den with built-ins provides a comfortable additional gathering space, while a powder room completes the main level. Upstairs, the spacious primary bedroom features a large closet and en suite bathroom with a step-in shower. Three additional well-sized bedrooms share the full hall bathroom with tub/shower. The fourth bedroom offers direct access to the roof deck, while pull-down stairs lead to a floored attic providing plenty of additional storage. The unfinished lower level offers even more possibilities. Long used as a woodworking shop, it provides substantial workspace and storage along with the laundry area and convenient walk-up access to the side yard through Bilco doors. Outside, the one-acre property is a standout in its own right. Mature plantings and thoughtfully tended gardens surround the home, complemented by a rear patio and garden shed ready for the next green thumb. A detached two-car garage offers walk-up access to a full second floor, providing exceptional additional storage and flexibility. Lovingly cared for by the same owners for more than three decades, 1531 Waynesborough Road offers the quality, space, setting, and location that stand the test of time—with the opportunity for its next owner to add their own style and begin the home’s next chapter.

1531 WAYNESBOROUGH ROAD

Message successfully sent.

What would you like to know?

What is 3 + 4 ?

I agree to receive email communication and understand I can unsubscribe at any time.

I agree to be contacted by Charis Realty Group via call, email, and text for real estate services. To opt out, you can reply 'stop' at any time or reply 'help' for assistance. You can also click the unsubscribe link in the emails. Message and data rates may apply. Message frequency may vary. Privacy Policy

Related Properties

Handymans Special! OR Tear it down!  The best lot in Tredyffrin Township.  This livable, 70 year old, mid-century modern home sits on 2.4 Acres.  You can get to the Paoli Train Station in 4 minutes.  The choice is yours... roll up your sleeves and work the retro vibe, or tear it down and build the home of your dreams.  Property being sold as-is.
#PACT2130448

PAOLI

1011 N VALLEY ROAD

3 Beds

3 Baths

2,071 Sq.Ft.

$895,000

MLS#: PACT2130448

New on site today
Welcome to 1615 Russell Road, a well-maintained 4-bedroom, 2.5-bathroom Colonial in the award-winning Tredyffrin/Easttown School District. With hardwood floors throughout, a traditional and functional floor plan, and several significant improvements already completed—including a recent connection to public sewer and professional structural repairs (supporting documents in the document portal)—this home offers a solid foundation for its next owner to make it their own. Step inside the center-hall entry, where a spacious, sun-filled living room opens to the formal dining room, creating an easy flow for everyday living and entertaining. Continue into the eat-in kitchen, featuring electric cooking and a dedicated breakfast area. Just beyond, the family room is centered around a classic brick-hearth fireplace and provides a comfortable gathering space. A convenient main-level laundry room with utility sink and an adjacent powder room complete this floor. Upstairs, the spacious primary bedroom enjoys abundant natural light and features an en suite bathroom with a step-in shower and vanity. Three additional bedrooms, all with hardwood flooring, are served by the full hall bathroom. The lower level offers access to the two-car garage as well as a large unfinished basement with plenty of potential for storage, a workshop, or future finished additional space. Thanks to the gently sloping lot, the rear of the lower level opens at grade with walk-out access to the backyard—an especially valuable feature should the next owner choose to finish the space. Well cared for by its longtime owners and ready for a new chapter, 1615 Russell Road offers the opportunity to update at your own pace while starting with the important fundamentals already addressed. Bring your vision and make this classic Tredyffrin Easttown home your own.
#PACT2132922

PAOLI

1615 RUSSELL ROAD

4 Beds

2 Baths

2,184 Sq.Ft.

$699,000

MLS#: PACT2132922

New on site 2 days ago
Welcome to 101 Dalton Road, a beautifully maintained and thoughtfully updated stone-and-siding colonial offering 2,448 square feet of luxurious living space, four bedrooms, three full and one-half bathrooms, a finished lower level, stacked two-car garage, and exceptional outdoor living on a beautifully landscaped 1/3-acre lot. Ideally situated on a quiet residential street with low taxes, this move-in-ready home blends timeless character with modern comfort and convenience.  The inviting first floor features a welcoming entrance foyer with coat closet, spacious family room with wood-burning fireplace, elegant dining room with slider access to the rear deck, and a versatile office or fourth bedroom. A full bathroom with tile flooring and stacked washer and dryer adds convenience, while the expansive three-season room provides a wonderful additional living and entertaining space with multiple sliders opening to the surrounding outdoor areas. A stylish half bathroom completes the first floor.  Upstairs, the gorgeous primary suite offers a spacious bedroom, two generously sized closets with custom organization systems, and a beautifully appointed en-suite bathroom featuring tile floors, a tiled half-wall surround, double vanity, and a large glass-enclosed shower with built-in bench seating. Two additional bedrooms provide ample closet space and share a well-appointed hall bathroom with double vanity and tub with tile surround.  Pull down stairs lead to a floored  attic complete with a winch to assist with storing heavier items.  The finished lower level provides a comfortable recreation room, dedicated storage area, and convenient tiled entrance from the garage, offering both functionality and additional living space.  Outdoor living is truly exceptional, with multiple areas designed for entertaining and relaxation. A slider off the kitchen opens to a raised dining area featuring a charming gazebo with lighting, creating the perfect setting for al fresco meals. Step down to a custom-built tile and pebble patio accented by a privacy wall, or enjoy the expansive wraparound composite deck with stairs leading to the yard. The beautifully manicured grounds provide plenty of space to enjoy the outdoors in every season.  Perfectly located near major commuter routes, shopping, dining, Paoli SEPTA station, and numerous parks, this exceptional home is also located within the highly regarded Tredyffrin/Easttown School District. With its versatile floor plan, extensive updates, exceptional outdoor spaces, and convenient location, 101 Dalton Road offers a wonderful opportunity to enjoy comfortable, sophisticated living in a truly special setting. Dedicated 220V outlets are installed inside the garage and adjacent to the driveway for convenient electric car charging.
#PACT2133236

PAOLI

101 DALTON ROAD

4 Beds

3 Baths

2,448 Sq.Ft.

$899,000

MLS#: PACT2133236
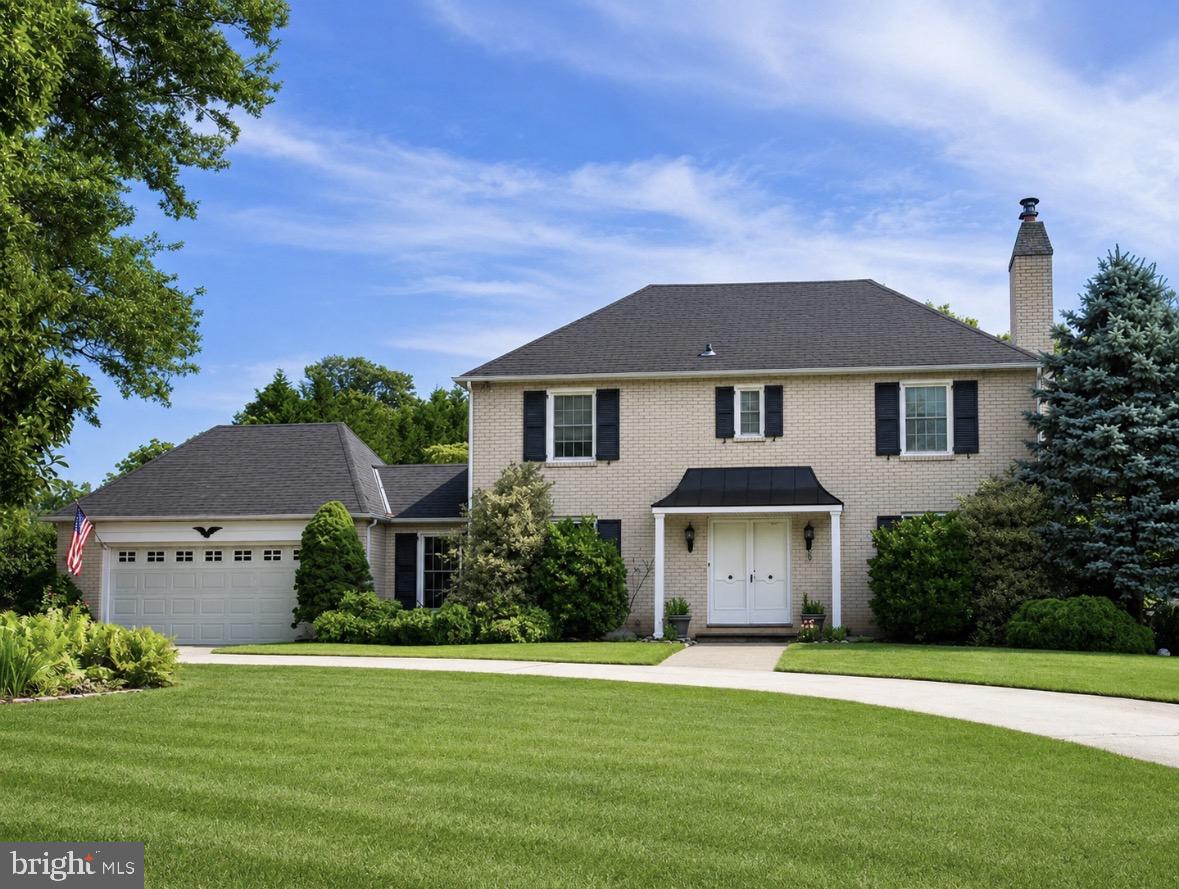
Welcome home to this charming French Colonial nestled on a quiet cul-de-sac directly across from the beautiful Waynesborough Country Club. This stately brick home offers timeless curb appeal with a circular driveway providing ample parking for family and guests. Step through the double front doors into a welcoming slate foyer. To one side, you’ll find a spacious family room featuring hardwood floors and a cozy fireplace with a wood-burning stove, perfect for keeping the home warm during the colder months. On the opposite side is a formal dining room, ideal for hosting holidays and family gatherings.The bright eat-in kitchen offers plenty of space for cooking and entertaining and overlooks the private backyard. Just off the kitchen are a convenient first-floor laundry room and powder room. Step outside to enjoy the level backyard complete with a patio, hot tub, and storage shed—an ideal space for relaxing or entertaining. Upstairs, the home features four generously sized bedrooms, including a primary suite with its own private bath, along with a well-appointed hall bathroom. The partially finished basement expands the living space with a built-in wet bar and pool table, making it a great recreation area, while still offering abundant storage. Located in the highly sought-after Tredyffrin-Easttown School District, this home is just minutes from the train, major highways, King of Prussia Mall, exceptional shopping, dining, and all the conveniences of Main Line living.
#PACT2130690

PAOLI

305 CONTINENTAL DRIVE

4 Beds

2 Baths

2,128 Sq.Ft.

$835,000

MLS#: PACT2130690
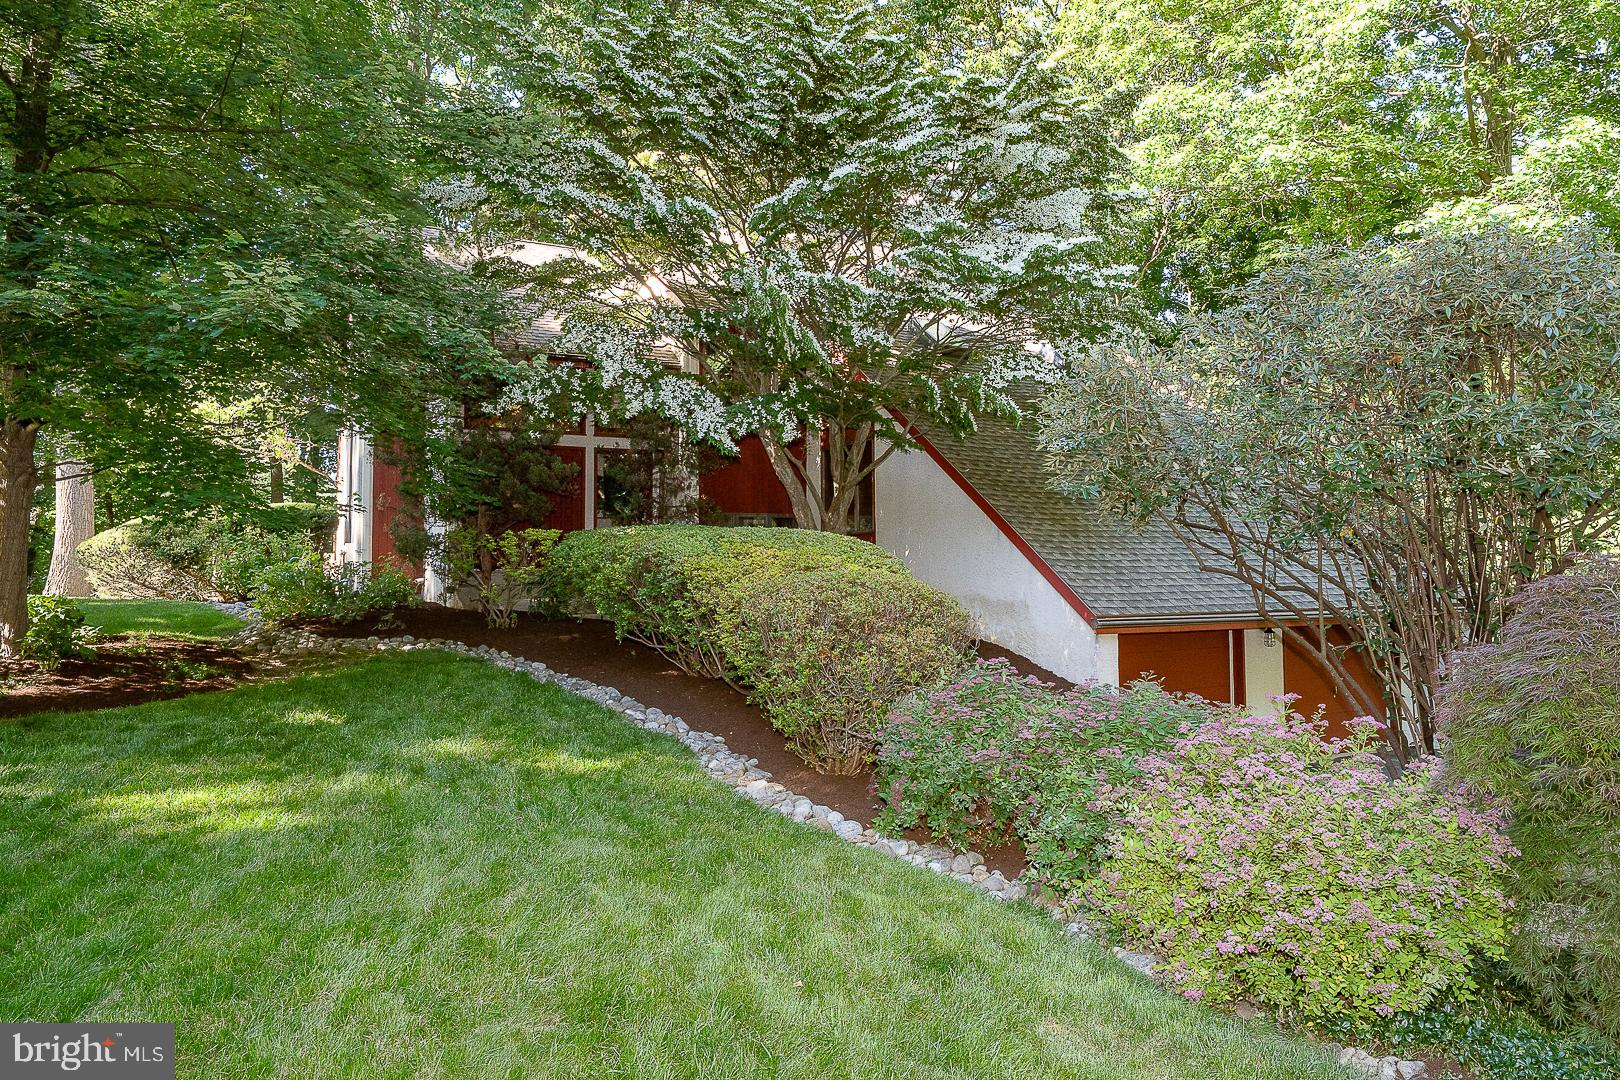
Designed in the signature contemporary style of Chip Vaughan, 2101 Quail Ridge Drive is an architecturally distinctive Paoli residence where privacy, natural light, and wooded surroundings come together beautifully. Set on nearly an acre in one of the area’s most desirable locations, the home offers over 3,382 square feet of living space with soaring ceilings, walls of glass, and a unique multi-level design that creates a sense of openness while still offering defined spaces for everyday living, entertaining, working, and relaxing.

The updated primary suite serves as a private retreat, while the finished lower level adds valuable flexibility for recreation, guests, fitness, or a dedicated work-from-home space. Throughout the home, expansive windows frame the mature landscape and bring the outdoors into daily view, creating a calm and highly private setting rarely found so close to the conveniences of Paoli and the Main Line.

The outdoor living is equally compelling. An expansive IPE hardwood deck extends the living space into the surrounding landscape, offering a natural setting for dining, entertaining, or simply enjoying the wooded backdrop. Mature plantings enhance the sense of privacy and make the property feel removed, while still being minutes from major transportation routes, shopping, dining, and the award-winning Tredyffrin-Easttown School District.

Extensive updates provide confidence and comfort, including a new furnace, new central air, full duct replacement, newer roof, updated 200-amp electrical service, Bryant whole-house dehumidifier, hot water heater, laundry appliances, LeafGuard gutters, and Andersen windows.

Distinctive, private, and architecturally significant, 2101 Quail Ridge Drive is a rare opportunity to own a home that feels connected to nature, is designed with intention, and truly unlike the ordinary.  Schedule your private showing and see what makes 2101 Quail Ridge Drive a true standout.
#PACT2126218

PAOLI

2101 QUAIL RIDGE DRIVE

4 Beds

2 Baths

3,382 Sq.Ft.

$925,000

MLS#: PACT2126218

Architectural integrity meets an elevated "life in the canopy" at this striking mid-century modern retreat. Set on nearly an acre of mature greenery, this is a home that refuses to be ordinary, offering a sophisticated bi-level footprint that prioritizes light, texture, and a seamless connection to the outdoors.

The experience begins in the slate-floored foyer, leading you upward into a bright, open-concept living space. The kitchen is a study in warmth and function, featuring maple cabinetry, a perfectly positioned sun-drenched skylight, and a peninsula designed for morning coffee and casual conversation. The kitchen refrigerator has a water filtration system. It flows effortlessly into the dining area and a commanding great room, where a wood-burning fireplace anchors the space. Here, hardwood floors and oversized windows frame lush, panoramic views of the surrounding woods. Step through the glass sliders onto the expansive deck to truly understand why this has  been known as "the home in the trees"—an outdoor sanctuary perfect for dining amidst the treetops in total privacy.

The upper level hosts three well-appointed bedrooms, including a primary suite defined by dual-exposure light and a private bath featuring a sealed steam shower. The additional bedrooms are equally impressive, with original hardwood flooring and ceiling fans. The hallway bath serves as a design focal point with its glass vessel sink and vibrant vanity, all illuminated by natural light of another skylight.

The lower level transitions into a premier destination for recreation and wellness. A built-in wood bar and dedicated 350 bottle wine cellar set the stage for effortless hosting, while the sunroom—currently utilized as a fitness studio—houses a private sauna and opens directly to the lower patio. A flexible fourth bedroom offers the ideal footprint for a secluded home office or guest space.

Practicality is woven into the design with an attached two-car garage and a fenced side yard that provides open space within this wooded enclave. Recent upgrades, including a new AC system (2026) and a double-walled Roth oil tank (2023), ensure peace of mind.

Perfectly positioned for a lifestyle of convenience, this home is served by the award-winning Tredyffrin-Easttown School District. Enjoy easy access to the Daylesford train station for commutes to the city, and living just moments away from the Upper Main Line YMCA and the premier shopping and dining of the Main Line. This is a residence that lives large, feels intimate, and offers a daily escape from the everyday.  Schedule your showing today!
#PACT2132800

PAOLI

1403 BERWYN PAOLI ROAD

4 Beds

2 Baths

2,560 Sq.Ft.

$725,000

MLS#: PACT2132800

New on site 3 days ago
Professional photos to come. 

Completely reimagined from top to bottom, this 4 bedroom, 2.5 bathroom home offers the rare opportunity to own a truly move in ready renovation in the award winning Tredyffrin Easttown School District. Situated on a private corner one acre lot, this 2,200 square foot home combines timeless design, quality craftsmanship, and modern functionality in a location that's hard to beat.

Every inch has been thoughtfully redesigned with custom finishes that go far beyond a typical renovation. The open floor plan features a stunning kitchen with stainless steel appliances, a beverage refrigerator, designer lighting, and beautifully selected finishes throughout. A dedicated home office provides the perfect space for working from home, while spacious living areas are designed for both everyday living and entertaining.

Major improvements include a new roof, new windows, new doors, new garage doors, new gutters and upgraded mechanical systems, providing peace of mind for years to come. Outside, enjoy the privacy of a generous corner one acre homesite with room to relax, play, or entertain.

Located just minutes from Paoli Station, the Main Line's renowned restaurants, shopping, parks, and major commuter routes, this home offers the perfect blend of luxury, convenience, and everyday comfort.

Newly renovated homes of this quality at this price point are exceptionally difficult to find. Every finish and detail was intentionally selected to create a home that feels custom, timeless, and built to last.

Seller is a licensed realtor. Some photos have been edited.
#PACT2132420

PAOLI

1561 SUGARTOWN ROAD

4 Beds

2 Baths

2,200 Sq.Ft.

$949,000

MLS#: PACT2132420

New on site today
Welcome to 28 Jacqueline Drive! This beautifully updated home offers the perfect blend of modern style, functional living space, and a private, tree-lined setting. Nestled on a spacious lot, this property immediately stands out with its clean curb appeal, fresh landscaping, and inviting exterior. Step inside and find the charming living room with sprawling oak hardwood floors, and featuring a large triple window bathing the room in sunlight. The fully updated kitchen is the heart of the home, featuring white cabinetry, upgraded granite countertops, a huge center island with seating for six, 2 pantries, stainless steel appliances, subway tile backsplash, hood vent, and radiant heat flooring. The open concept kitchen flows seamlessly into a generous dining area, complete with a stunning stone fireplace and expansive windows that bring the outdoors in. A powder room completes this level. The lower level features a den, which is perfect for a play room or game room, and large laundry utility room. Upstairs, the home features five spacious bedrooms, including one with a walk-in closet, impressive wrap-around balcony, and contemporary glass wall. The primary suite offers a true retreat with its own walk-in closet,  walk-up attic, full ensuite bath featuring a double vanity and custom stone tiled rain-fall shower, and a private balcony - perfect for morning coffee or unwinding at the end of the day. A full hall bath with marble tile completes this level. The finished attic offers additional living and storage space. Step outside to your own private retreat. The large stamped concrete patio is perfect for gatherings, overlooking a lush backyard with mature trees. A custom treehouse and playset add charm and fun, while the expansive yard offers plenty of space to relax, play, or garden. A storage shed provides added convenience. Additional features include: custom updates through, hardwood flooring, entirely repainted, new front roof, a Tesla charger, and a fantastic location close to major commuter routes, shopping and dining! With thoughtful updates throughout, multiple outdoor living spaces, and a peaceful setting, this one of a kind home offers the perfect combination of comfort, style, and functionality.
#PACT2132750

PAOLI

28 JACQUELINE DRIVE

5 Beds

2 Baths

2,814 Sq.Ft.

$774,900

MLS#: PACT2132750

 - property

Send a message

Message successfully sent.

Your message

What is 3 + 4 ?

Reason for contacting?

I agree to receive email communication and understand I can unsubscribe at any time.

I agree to be contacted by Charis Realty Group via call, email, and text for real estate services. To opt out, you can reply 'stop' at any time or reply 'help' for assistance. You can also click the unsubscribe link in the emails. Message and data rates may apply. Message frequency may vary. Privacy Policy

Sign Out

Virtual Assistant

Would you like to take the next step with this property? We can help you schedule a showing or virtual tour, or send you more details.

Yes, I would like more information.

Thank You for Your Reply, One of Our Agents will contact you as soon as possible

No, maybe later.

Thank you, you can always contact me via email, phone number or through the contact form.

Realhub AI

Lucy - Your AI-Powered Realtor

Update Your Temporary Password

Personalize your search

Enter your email and we'll notify you immediately when new listings match what you're looking for.

or enter email address

Already have an account ? Login here

Continue your home search

I agree to receive communications and understand I can unsubscribe at any time.

I agree to be contacted by Charis Realty Group via call, email, and text for real estate services. To opt out, you can reply 'stop' at any time or reply 'help' for assistance. You can also click the unsubscribe link in the emails. Message and data rates may apply. Message frequency may vary. Privacy Policy

Already have an account ? Login here

We use cookies

We use cookies primarily for analytics to enhance your experience. By accepting, you agree to our use of these cookies. You can manage your preferences or learn more about our cookies policy.