Features & Amenities

Interior

  • Total Bedrooms

    6

  • Bathrooms

    4

  • Above Grade Finished Area

    2544.0

  • Basement YN

    YES

  • Cooling YN

    YES

  • Cooling

    Central Air

  • Fireplace YN

    YES

  • Heating YN

    YES

  • Heating

    Propane, Forced Air

  • Main Level Bedrooms

    1

  • Pet friendly

    N/A

Exterior

  • Garage

    Yes

  • Garage spaces

    2

  • Construction Materials

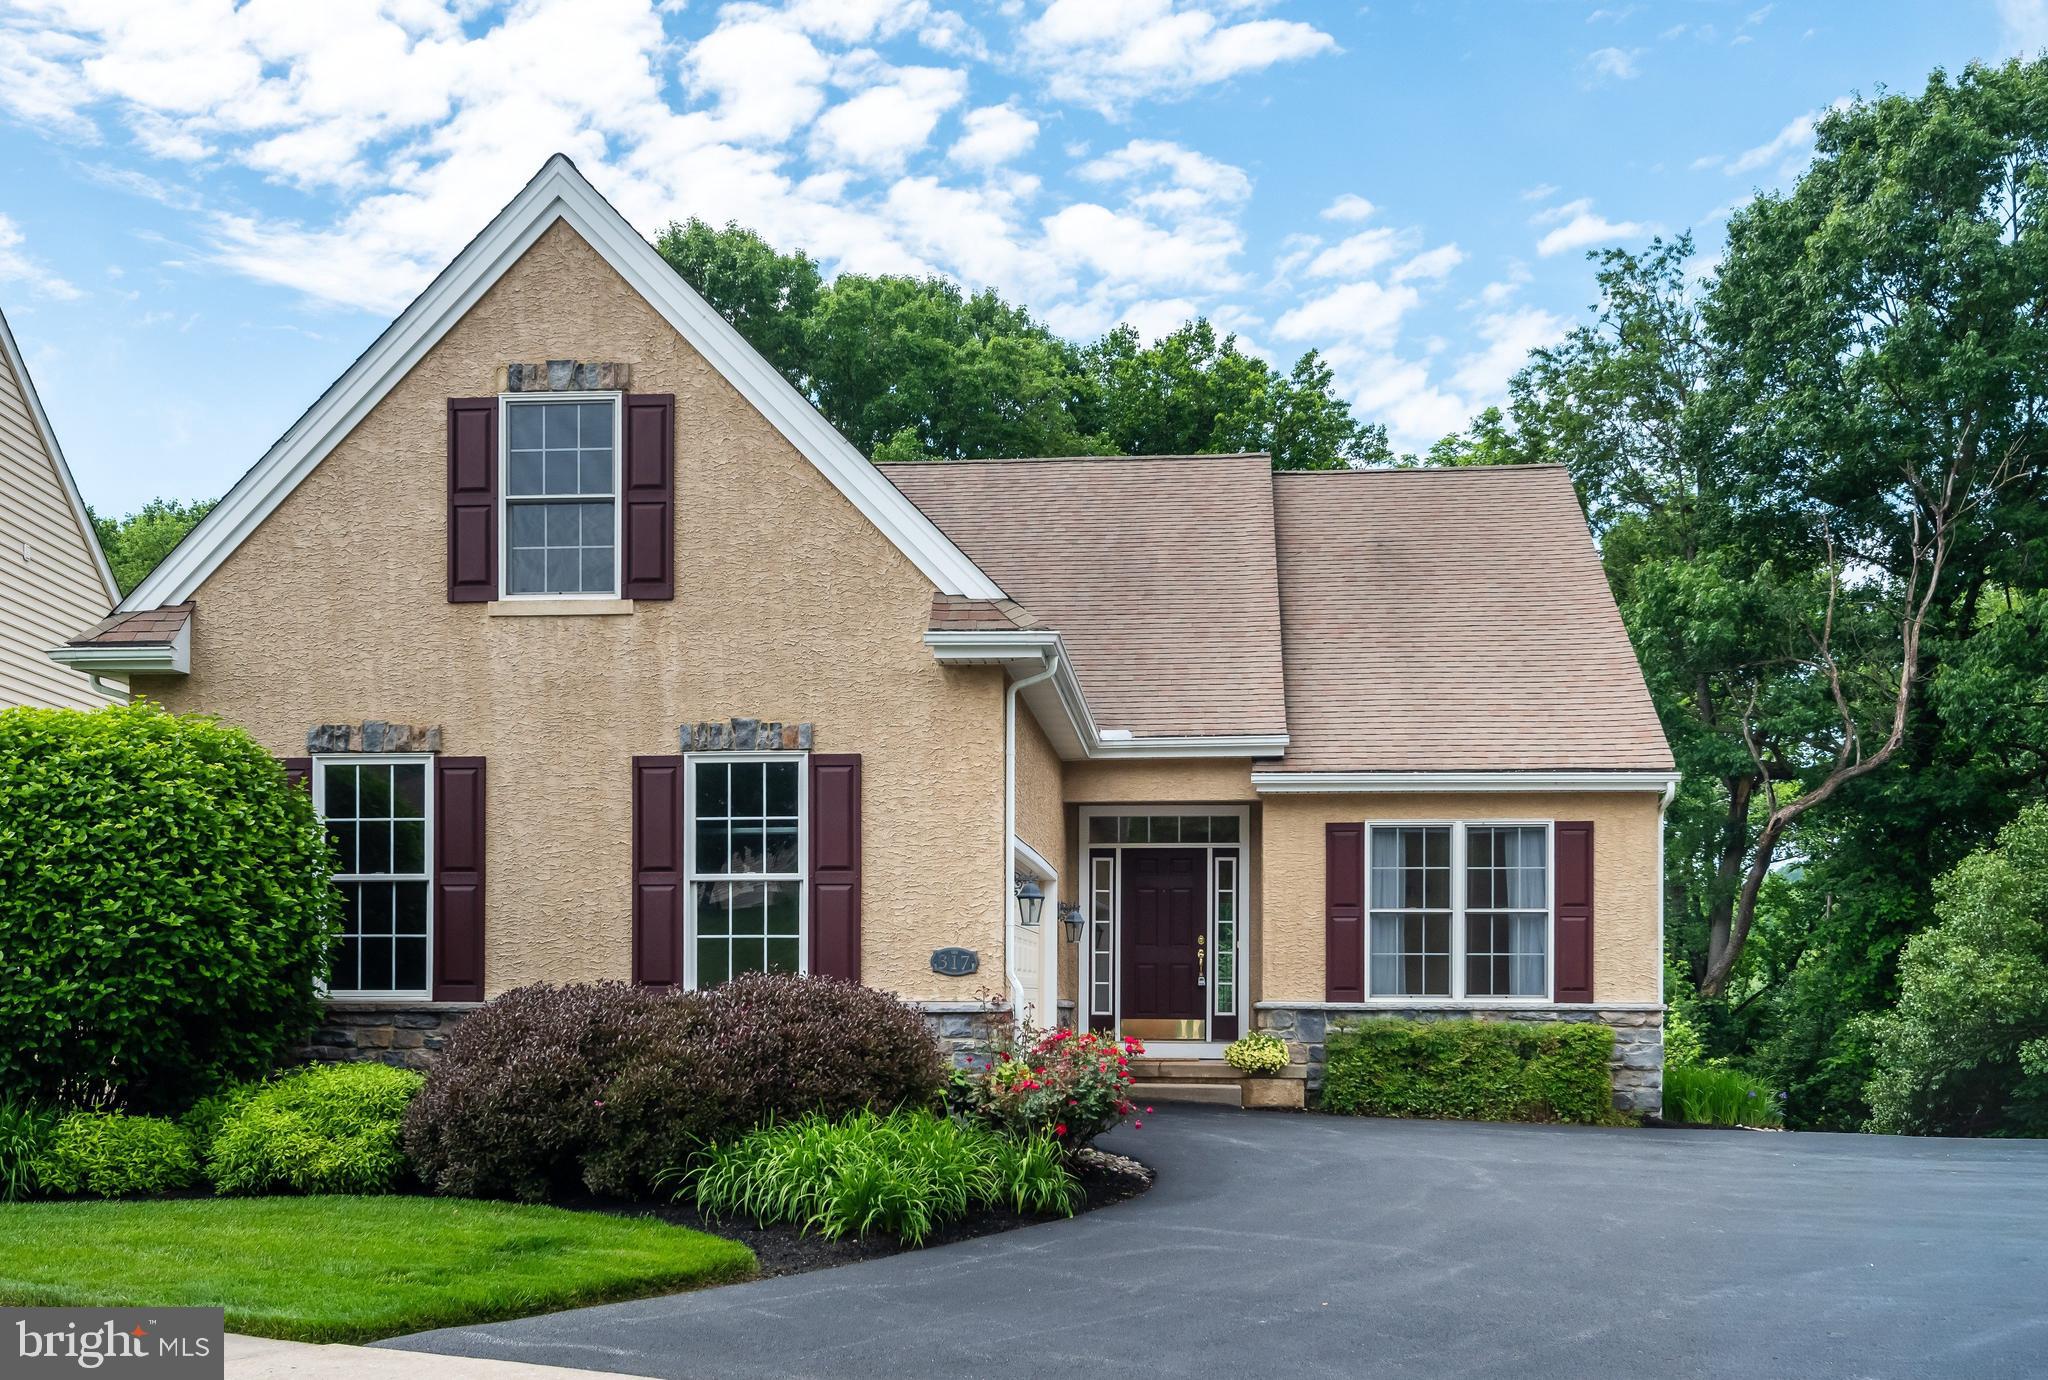
    Vinyl Siding, Stucco

  • Parking

    Garage Door Opener, Garage, Driveway, Inside Entrance, Attached

  • Pool

    No

  • Waterfront YN

    NO

  • View

    Trees/Woods

Area & Lot

  • Lot Size(acres)

    0.52

  • Lot Size(square feet)

    22,825

  • Property Type

    Residential

  • Property Sub Type

    Single Family Residence

  • Architectural Style

    Colonial, Traditional

Price

  • Sales Price

    $650,000

  • Tax Amount

    $11,891

  • Sq. Footage

    4,040

  • Price/SqFt

    $160

HOA

  • Association

    YES

  • Association Fee

    $1,150

  • Association Fee Frequency

    Annually

  • Association Fee Includes

    N/A

  • Total Monthly Fees

    true

School District

  • Elementary School

    N/A

  • Middle School

    N/A

  • High School

    N/A

Property Features

  • New Construction

    NO

  • Foundation Details

    Concrete Perimeter

  • Senior Community YN

    NO

  • Sewer

    Shared Septic

  • Tax Lot

    0047

  • Water Source

    Well

Schedule a Showing

Showing scheduled successfully.

<
>
IN PERSON
VIA CHAT

What is 3 + 4 ?


Mortgage calculator

Estimate your monthly mortgage payment, including the principal and interest, property taxes, and HOA. Adjust the values to generate a more accurate rate.

Your payment

Principal and Interest:

$

Property taxes:

$

HOA fees:

$

Total loan payment:

$

Total interest amount:

$

Location

County

CHESTER

Elementary School

Middle School

High School

Listing Courtesy of Kerri L Molnar, Keller Williams Realty Wilmington

RealHub Information is provided exclusively for consumers' personal, non-commercial use, and it may not be used for any purpose other than to identify prospective properties consumers may be interested in purchasing. All information deemed reliable but not guaranteed and should be independently verified. All properties are subject to prior sale, change or withdrawal. RealHub website owner shall not be responsible for any typographical errors, misinformation, misprints and shall be held totally harmless.

Agent Rachel Gardner

Salesperson, Realtor

Rachel Gardner

Call Rachel today to schedule a private showing.


* Listings on this website come from the FMLS IDX Compilation and may be held by brokerage firms other than the owner of this website. The listing brokerage is identified in any listing details. Information is deemed reliable but is not guaranteed. If you believe any FMLS listing contains material that infringes your copyrighted work please review our DMCA policy and learn how to submit a takedown request.© 2024 FMLS.
Nestled at the end of a quiet street on Windsor Court in desirable Windsor Farms, this exceptional six-bedroom, four-bathroom home offers a rare blend of spacious luxury and direct access to nature. The highlight for outdoor enthusiasts is its backyard overlooking the Wildflower Meadow, which backs right up to White Clay Creek State Park, allowing future owners to head out for hikes or bike rides along miles of scenic trails right from their own property. Designed thoughtfully with space for everyone, this home is ideal for multi-generational living, featuring a convenient full bedroom and full bathroom on every single level.  Upon entering, a striking two-story foyer opens into a sun-filled, airy floorplan complemented by custom wood flooring throughout the first and second levels. The dramatic two-story family room, flanked by generous windows, highlights the home's open architecture and abundance of natural light. Adjacent to the family room and formal dining room is a bright white eat-in kitchen complete with a center island, making everyday meals and host duties effortless. Sliding doors lead from the kitchen out to a spacious back deck overlooking tranquil open space, perfect for relaxing evenings outdoors. The main level is completed by a dedicated bedroom, a full bathroom, and a convenient main-level laundry room with direct access to the side-entry two-car garage, which provides ample storage.  The upper level boasts four expansive bedrooms and two full bath facilities, offering plenty of room for family and guests. Down below, the walkout lower level extends the living space further with an additional bedroom, a fourth full bathroom, and a large recreation room ideal for entertaining, with sliding glass doors opening directly to the yard. Complete with a huge unfinished area to meet all your extra storage needs, this rare park-side sanctuary in Windsor Farms is truly a place to call home. Schedule your private tour today!

15 WINDSOR COURT

Message successfully sent.

What would you like to know?

What is 3 + 4 ?

I agree to receive email communication and understand I can unsubscribe at any time.

I agree to be contacted by Charis Realty Group - Christine Issler, Broker via call, email, and text for real estate services. To opt out, you can reply 'stop' at any time or reply 'help' for assistance. You can also click the unsubscribe link in the emails. Message and data rates may apply. Message frequency may vary. Privacy Policy

Related Properties

Welcome to your ultimate entertaining retreat in the sought-after Kennett Consolidated School District. This custom-built 3-bedroom, 3-full-bath home has been meticulously designed for effortless hosting and comfortable daily living, featuring custom flooring throughout the main level and ceiling fans for year-round comfort. Step inside to an expansive open-concept kitchen featuring a massive center island with seating, abundant counter space, a convenient built-in desk work area, a separate eating area and an abundance of natural light. The kitchen flows directly into a soaring family room anchored by elevated ceilings and a cozy gas fireplace, surrounded by sun-drenched windows. Extend your living space outdoors through the seamless transition into a screened-in three-season room, opening directly onto a private patio area overlooking a flat, level backyard, which is complete with two storage sheds. The main-floor primary suite serves as a true sanctuary, featuring an attached spa-like bath with a deep soaking tub, dual-sink vanity, and a custom tiled walk-in shower. A second generous bedroom and a full hall bathroom round out the main level. Downstairs, the partially finished basement expands your entertaining possibilities, offering a multi-purpose recreation space, a private 3rd bedroom, and a 3rd full bathroom, which is ideal for guests. All of this, just minutes from Historic Downtown Kennett Square’s premier dining, shopping, and entertainment!
#PACT2138014

LANDENBERG

537 EGYPT RUN ROAD

3 Beds

3 Baths

1,888 Sq.Ft.

$600,000

MLS#: PACT2138014

A ONE-OF-A-KIND 7-BEDROOM ESTATE WITH SPACE FOR EVERY GENERATION

What if everyone could have their own space—while still being together under one roof? Set on 2.7 beautiful wooded acres in Landenberg, this extraordinary 5,895-square-foot property offers a rare opportunity for multi-generational living, extended family, guests, au pair accommodations, or simply an abundance of flexible space for the way you live today.

The main living area offers 3 bedrooms and 3.5 bathrooms and is filled with character and warmth. An impressive open-concept design features soaring vaulted ceilings, massive hand-hewn barn beams, and a beautiful stone fireplace. The approximately 1,000-square-foot primary loft is a standout feature, offering a spacious private retreat with two decks overlooking the surrounding property.

Downstairs, the walk-out lower level adds an entirely different level of flexibility. Two separate 2-bedroom, 1-bathroom living spaces each include a kitchenette and their own entrance to the yard. Whether used for in-laws, adult children, guests, an au pair, or private office/living space, these areas allow family members to have independence while remaining close.

Outside, enjoy a private wooded setting complete with an in-ground pool and plenty of room to relax and entertain. The detached 4-car garage offers incredible versatility, with a brand-new roof and approximately 850 square feet of finished space above—ideal for a home office, studio, recreation space, gym, or creative workspace.

This is not a typical home—and that’s exactly what makes it so special. If you’ve been searching for a property that can accommodate a large or extended family, provide multiple independent living spaces, and offer room to grow, this one deserves a closer look.

Conveniently located near the University of Delaware, Amtrak, I-95, and Christiana Hospital, you’ll enjoy the privacy of a wooded estate without sacrificing accessibility.
#PACT2131948

LANDENBERG

308 BUTTONWOOD ROAD

7 Beds

5 Baths

5,895 Sq.Ft.

$769,900

MLS#: PACT2131948

Enjoy the peace and quiet with a pastoral view of a Christina Creek tributary.    The expanded driveway allows for plenty of parking and/or a horse trailer.  The 1,963 sqft house has 4 bedrooms, 2 full baths and sits on an acre of mostly open land.  There is a winding walk-way up to the house and front deck, bordered by azaleas, rhododendrons and a large bed of seasonal flowers.  The front door opens to a south-facing sunroom stretching across the entire front of the house.  Plenty of room for a kitchen table at one end and sitting area on the other.  One can then step up through arched doorways into the kitchen or go directly into the living room with wood floors.  This floor also has a bedroom/office and a large, updated full bath.  The laundry room and walk-in pantry are off the kitchen.  Upstairs are three good-sized bedrooms, ample storage and another updated full bath.  The lower level is unfinished and with garage door access and plenty of space for a workshop or recreation room.   Located just around the corner from the top-rated, farm-to-table The Haven Social restaurant on Route 896, the White Clay Creek Preserve (2 miles) which connects to the DE White Clay Stare Park (DE).  A half-mile walk or a 2-mile drive in the other direction takes you to the Fair Hill Natural Resource Management Area with its 80 miles of trails for biking, hiking and horse riding. There are plenty of other regional recreational, shopping, dining, and entertainment activities, with University of DE in Newark, DE (4 miles), Kennett Square (12 miles) and Wilmington, DE (17 miles) and only 6 miles to I-95.  Situated in the highly rated and popular Avon Grove School District.  The house is clean and in good condition, but needs updating and has been priced accordingly.  Great opportunity!
#PACT2138096

LANDENBERG

151 ELBOW LANE

4 Beds

2 Baths

1,963 Sq.Ft.

$565,000

MLS#: PACT2138096

Tucked into the rolling, wooded countryside of southern Chester County, 309 Southbank Road is a gracious brickfront Colonial with a timeless look. Step inside and the home feels warm and welcoming from the start, with gleaming hardwood floors that carry you from room to room. On chilly autumn evenings, gather around the crackling wood-burning fireplace. The first-floor bedroom suite, with its own private full bath, is a gracious hideaway for overnight guests and visiting loved ones, or a peaceful home office with every convenience close at hand. Main-floor laundry makes the daily routine easy.

Upstairs, the bright, airy primary suite is a true sanctuary, with a large ensuite bath with soaking tub and an expansive walk in closet with a convenient laundry chute! Three additional bedrooms provide ample space for kids and guests alike, and the hall bath has been recently renovated with heated floors that greet you on even the frostiest winter mornings. In all, five bedrooms and 3.5 baths stretch across nearly 4,900 beautifully kept square feet, so there's room to live, work, entertain and unwind. 

Through a glass door to the basement level, the sun-washed daylight space is partially finished, with its own outdoor access. Currently a comfy hang out space for older kids, it's ready to become a media room, home gym, creative studio or additional guest quarters. An attached two-car side-entry garage with room for four more cars in the driveway provides space for every vehicle and every visitor.

With over an acre of land, enjoy pastoral views from the expansive deck off the kitchen at the rear of the house. This serene setting is the envy of the neighborhood and the perfect location for a quiet cup of morning coffee or full blown celebration with family and friends. Beyond the boundaries of the property, the lifestyle is just as inviting. White Clay Creek Preserve is practically your backyard, with miles of shaded trails that wind along the creek for morning hikes, weekend bike rides, fly fishing and quiet birdwatching. You're also near the storied "Wedge," the historic sliver of land where Pennsylvania, Delaware and Maryland meet. The charms of Newark, Hockessin, Kennett Square and Elkton are all within easy reach. When you want the bustle of the city, Christiana Mall's tax-free shopping, fine dining and I-95 are just a short drive away. It's peaceful country living with three states of possibilities at your doorstep. Come fall in love with it...book your showing today!!
#PACT2136814

LANDENBERG

309 SOUTHBANK ROAD

5 Beds

3 Baths

4,868 Sq.Ft.

$750,000

MLS#: PACT2136814

Welcome to 317 Hyde Park Rd, a beautifully maintained 2-bedroom, 2-bath home located in the highly desirable Harrogate 55+ community. Upon entry, you are welcomed by a spacious formal living and dining area, perfect for entertaining guests or everyday living. Continuing down the hall, the home opens into a cozy family room featuring a fireplace and sliding glass doors leading to the back deck, creating an ideal indoor-outdoor living experience. The kitchen offers granite countertops, a center island, and stainless steel appliances. Just off the kitchen, a charming dining nook surrounded by windows fills the space with abundant natural light. The spacious primary suite features walk-in closets and a private en-suite bath complete with dual vanities, a soaking tub, and a stall shower. The second bedroom is generously sized and conveniently located near the hall bath with a tub shower combination. A main-floor laundry room (hook-up) adds everyday convenience, while the unfinished basement provides endless possibilities for additional living space, whether used as a home office, fitness area, recreation room, or extra storage.
Enjoy comfortable, low-maintenance living - schedule your showing today!
#PACT2126526

LANDENBERG

317 HYDE PARK ROAD

2 Beds

2 Baths

1,824 Sq.Ft.

$565,000

MLS#: PACT2126526

**Unlock a lower monthly payment on this home!  The seller is offering a $15,000 credit to help you buy down your interest rate.  This is a fantastic opportunity to significantly reduce your long-term financing costs and increase your purchasing power.  Reach out today to see how this incentive makes owning this beautiful property even more affordable.  Nestled in a serene setting in sought out Landenberg in Avongrove school district. This charming Cape Cod home offers a perfect blend of comfort and style. Built in 1982, the property features a spacious layout with three inviting bedrooms and one and a half bathrooms, ideal for both relaxation and entertaining. Step inside to discover beautiful wood floors that flow throughout the open floor plan, enhanced by elegant wainscoting and ceiling fans that create a warm ambiance. Enjoy cozy meals in the dining area or step outside to the deck, perfect for summer barbecues or quiet evenings under the stars. The living area boasts a charming fireplace, providing a focal point for gatherings during cooler months. The full basement offers additional space for storage or potential customization, while the laundry area is conveniently located on the lower floor. With a detached garage and a paved driveway accommodating up to six vehicles, parking is a breeze. Set on a generous 2-acre lot with NO HOA and low property taxes, and a New septic system in 2024, this home provides a peaceful retreat while being just a short drive from local amenities, parks, and shopping. Experience the perfect balance of tranquility and convenience in this delightful residence, where every corner invites you to create lasting memories.
#PACT2136930

LANDENBERG

227 PARSONS ROAD

3 Beds

1 Baths

1,960 Sq.Ft.

$675,000

MLS#: PACT2136930

Send a message

Message successfully sent.

Your message

What is 3 + 4 ?

Reason for contacting?

I agree to receive email communication and understand I can unsubscribe at any time.

I agree to be contacted by Charis Realty Group - Christine Issler, Broker via call, email, and text for real estate services. To opt out, you can reply 'stop' at any time or reply 'help' for assistance. You can also click the unsubscribe link in the emails. Message and data rates may apply. Message frequency may vary. Privacy Policy

Sign Out

Virtual Assistant

Would you like to take the next step with this property? We can help you schedule a showing or virtual tour, or send you more details.

Yes, I would like more information.

Thank You for Your Reply, One of Our Agents will contact you as soon as possible

No, maybe later.

Thank you, you can always contact me via email, phone number or through the contact form.

Realhub AI

Lucy - Your AI-Powered Realtor

Update Your Temporary Password

Personalize your search

Enter your email and we'll notify you immediately when new listings match what you're looking for.

or enter email address

Already have an account ? Login here

Continue your home search

I agree to receive communications and understand I can unsubscribe at any time.

I agree to be contacted by Charis Realty Group - Christine Issler, Broker via call, email, and text for real estate services. To opt out, you can reply 'stop' at any time or reply 'help' for assistance. You can also click the unsubscribe link in the emails. Message and data rates may apply. Message frequency may vary. Privacy Policy

Already have an account ? Login here

We use cookies

We use cookies primarily for analytics to enhance your experience. By accepting, you agree to our use of these cookies. You can manage your preferences or learn more about our cookies policy.