Features & Amenities

Interior

  • Other Interior Features

    Eat-in Kitchen, Kitchen Island, Pantry, Recessed Lighting, Sound System, Walk-In Closet(s), High Ceilings, Crown Molding, Open Floorplan, Soaking Tub

  • Total Bedrooms

    4

  • Bathrooms

    3

  • 1/2 Bathrooms

    1

  • Above Grade Finished Area

    4976.0

  • Basement YN

    YES

  • Cooling YN

    YES

  • Cooling

    Central Air, Electric

  • Fireplace YN

    YES

  • Heating YN

    YES

  • Heating

    Natural Gas, Forced Air, Heat Pump

  • Pet friendly

    Yes

Exterior

  • Garage

    Yes

  • Garage spaces

    2

  • Construction Materials

    Brick, Vinyl Siding

  • Parking

    Garage Door Opener, Asphalt, Garage, Driveway, Inside Entrance, Attached

  • Patio and Porch Features

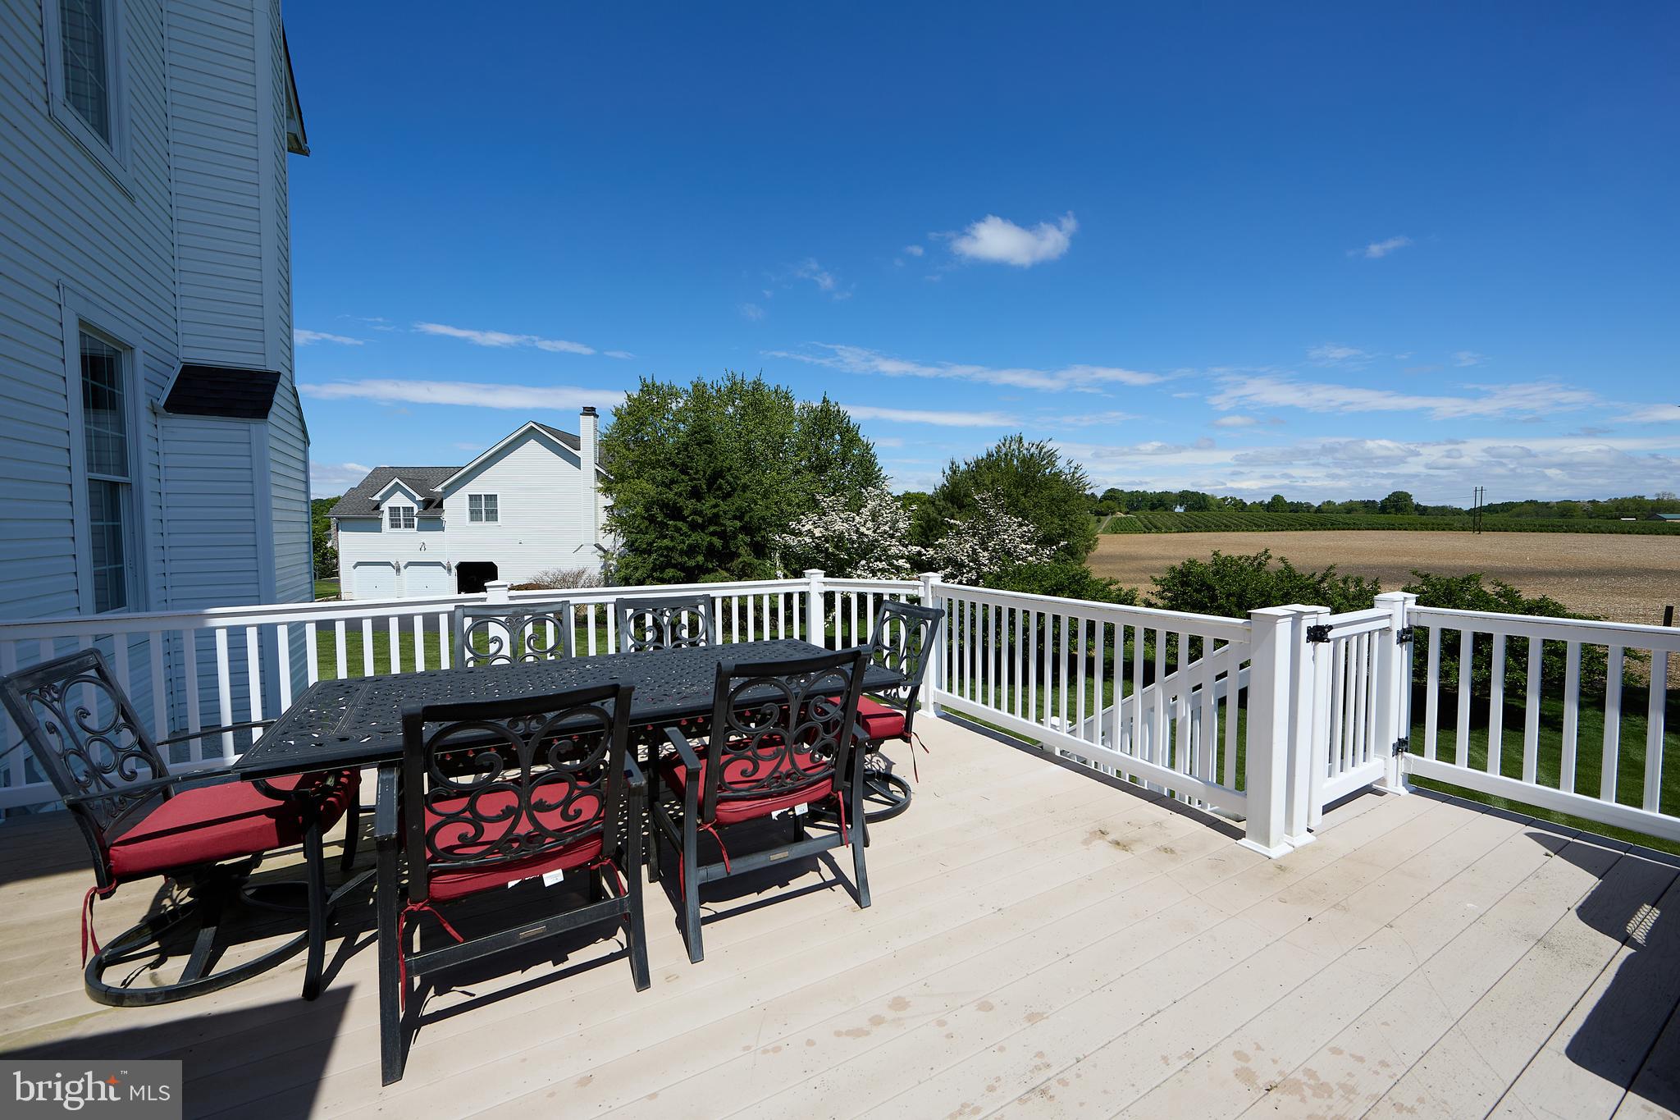
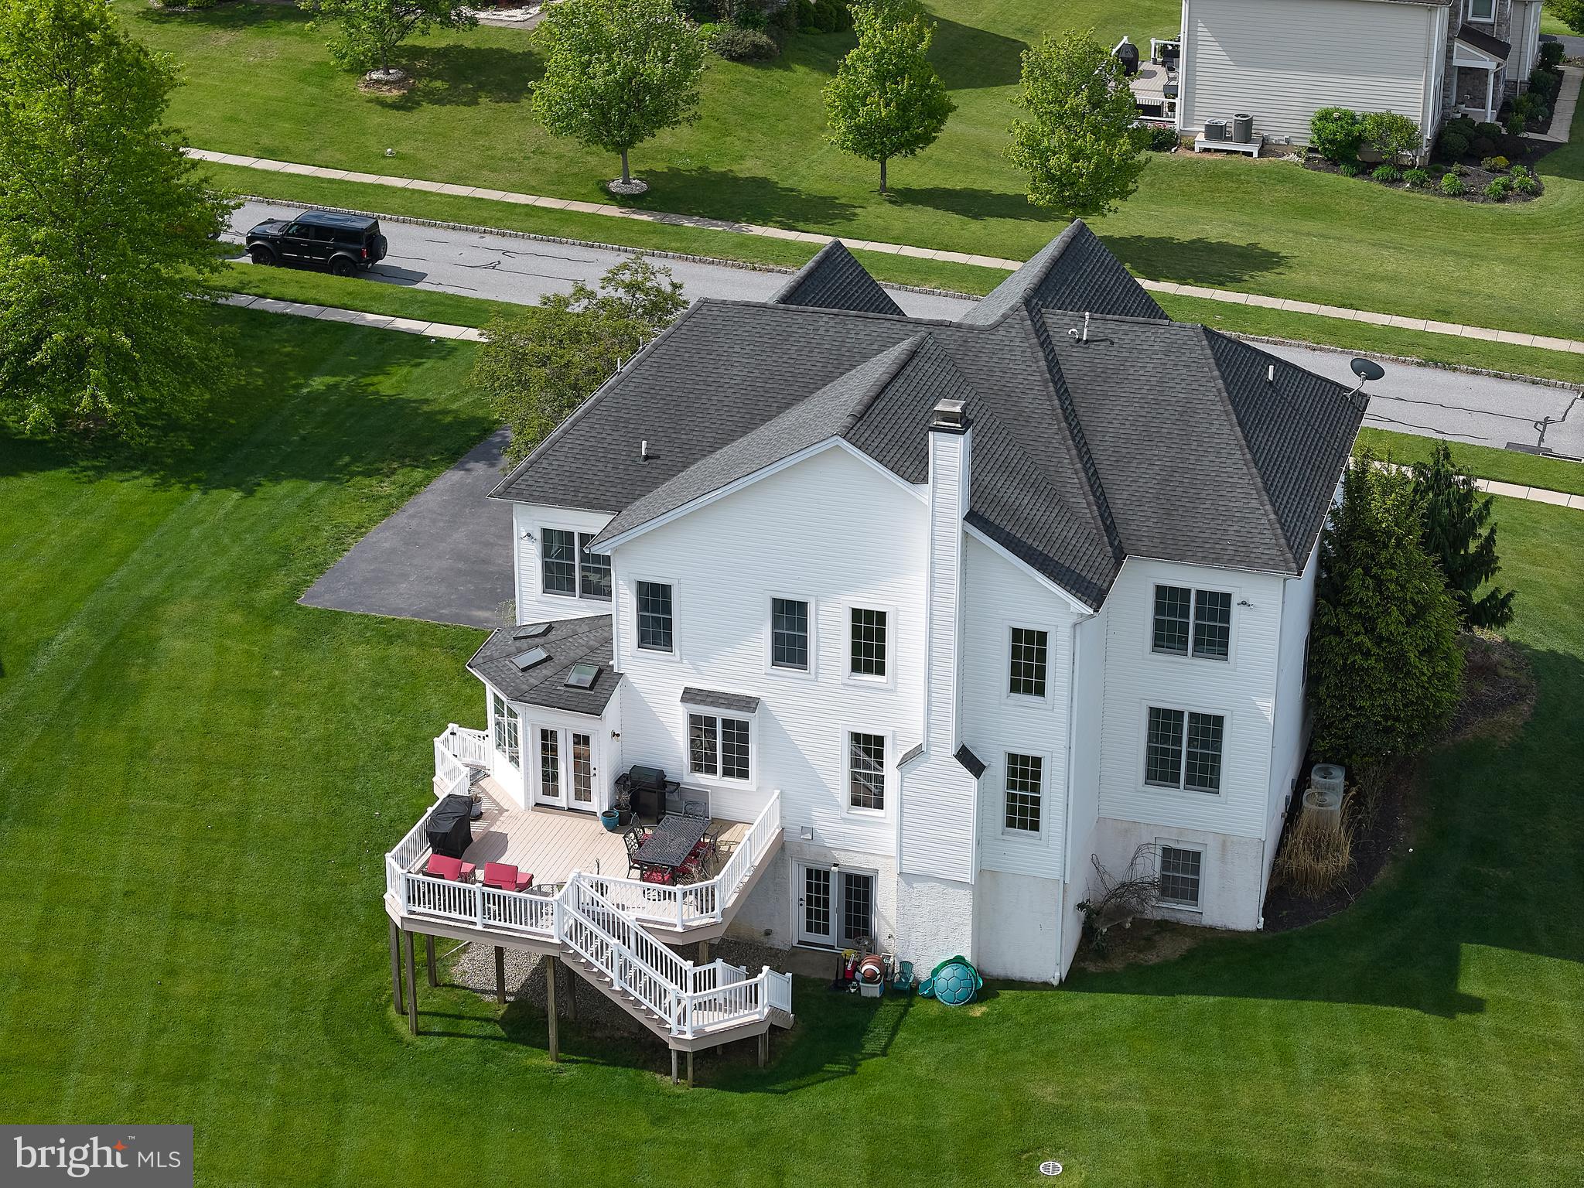
    Deck

  • Pool

    No

  • Waterfront YN

    NO

  • View

    Pasture

Area & Lot

  • Lot Features

    Front Yard, Level, Cleared, Back Yard

  • Lot Size(acres)

    0.52

  • Lot Size(square feet)

    22,613

  • Property Type

    Residential

  • Property Sub Type

    Single Family Residence

  • Architectural Style

    Traditional

Price

  • Sales Price

    $989,000
  • Tax Amount

    $11,432

  • Financing Options

    Conventional, Cash

  • Sq. Footage

    4,976

  • Price/SqFt

    $198

HOA

  • Association

    YES

  • Association Fee

    $760

  • Association Fee Frequency

    Annually

  • Association Fee Includes

    N/A

Property Resources

  • Horse Property

    NO

School District

  • Elementary School

    N/A

  • Middle School

    DOWNINGTOWN

  • High School

    DOWNINGTOWN HS WEST CAMPUS

Property Features

  • New Construction

    NO

  • Foundation Details

    Concrete Perimeter

  • Senior Community YN

    NO

  • Sewer

    Public Sewer

  • Tax Lot

    0011.1600

  • Water Source

    Public

Schedule a Showing

Showing scheduled successfully.

<
>
IN PERSON
VIA CHAT

What is 3 + 4 ?


Change time

Mortgage calculator

Estimate your monthly mortgage payment, including the principal and interest, property taxes, and HOA. Adjust the values to generate a more accurate rate.

Your payment

Principal and Interest:

$

Property taxes:

$

HOA fees:

$

Total loan payment:

$

Total interest amount:

$

Location

County

CHESTER

Elementary School

Middle School

DOWNINGTOWN

High School

DOWNINGTOWN HS WEST CAMPUS

Listing Courtesy of Stephanie Denise Frame , Howard Hanna Real Estate Services

RealHub Information is provided exclusively for consumers' personal, non-commercial use, and it may not be used for any purpose other than to identify prospective properties consumers may be interested in purchasing. All information deemed reliable but not guaranteed and should be independently verified. All properties are subject to prior sale, change or withdrawal. RealHub website owner shall not be responsible for any typographical errors, misinformation, misprints and shall be held totally harmless.

Agent Rachel Gardner

AGENT

Rachel Gardner

Call Rachel today to schedule a private showing.


* Listings on this website come from the FMLS IDX Compilation and may be held by brokerage firms other than the owner of this website. The listing brokerage is identified in any listing details. Information is deemed reliable but is not guaranteed. If you believe any FMLS listing contains material that infringes your copyrighted work please click here to review our DMCA policy and learn how to submit a takedown request.© 2024 FMLS.
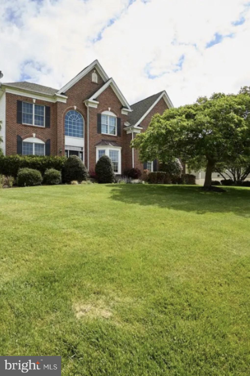
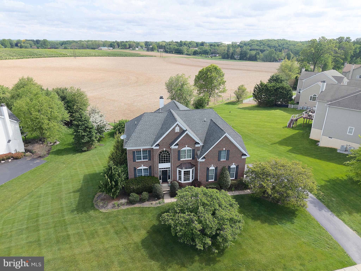
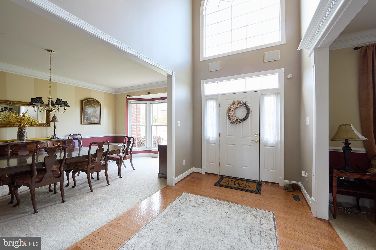
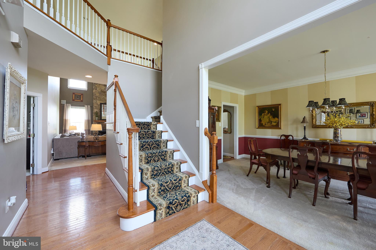
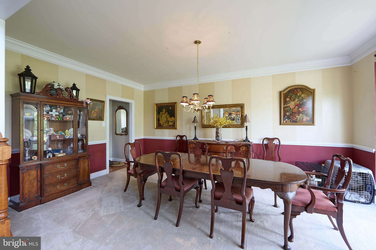
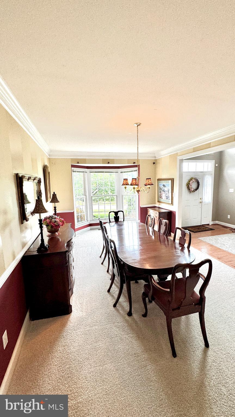
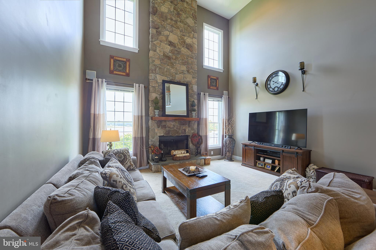
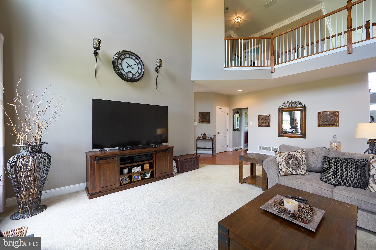
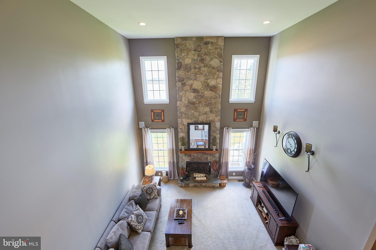
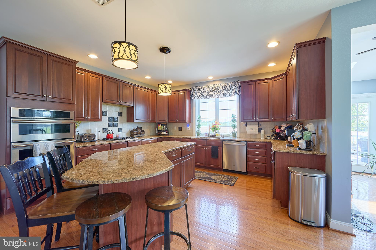
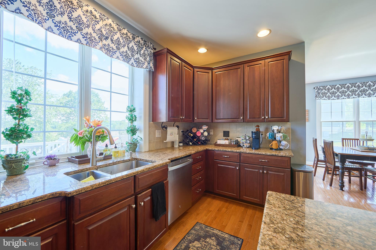
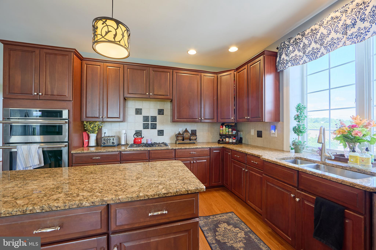
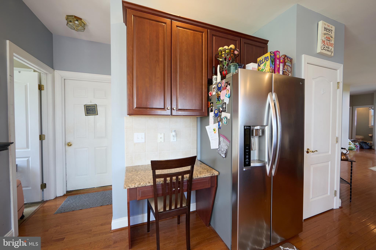
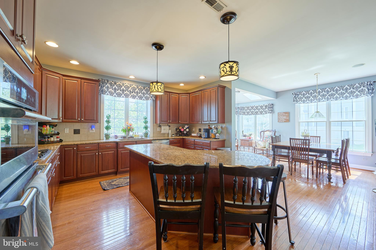
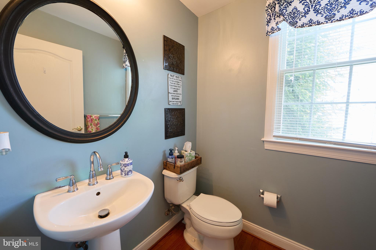
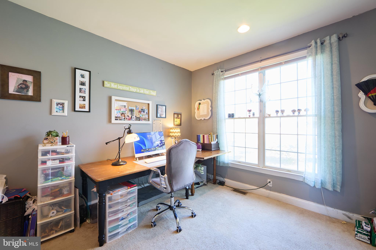
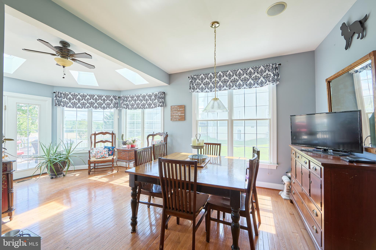
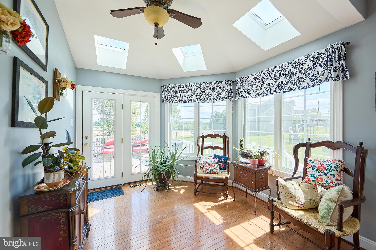
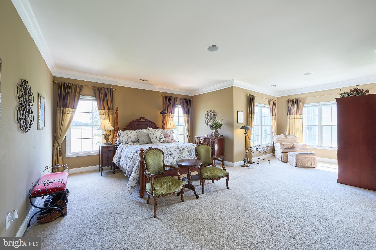
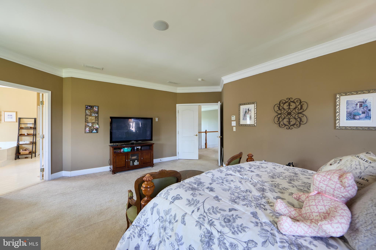
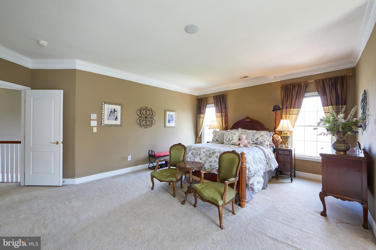
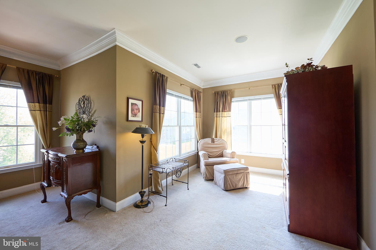
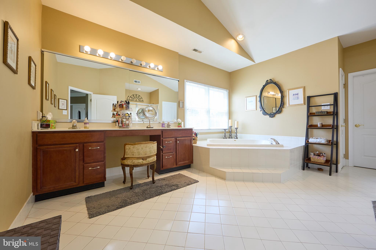
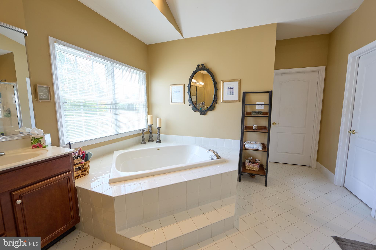
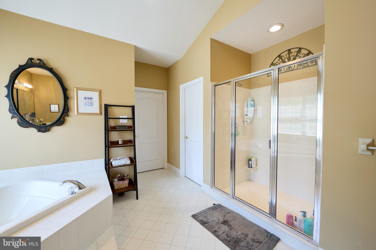
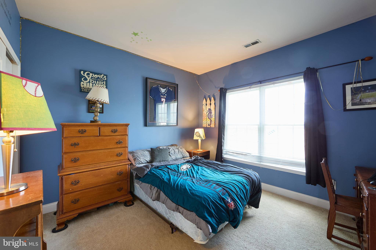
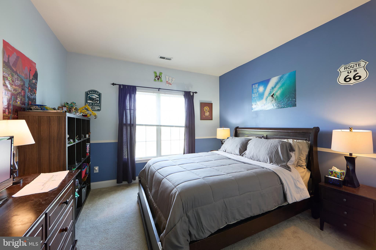
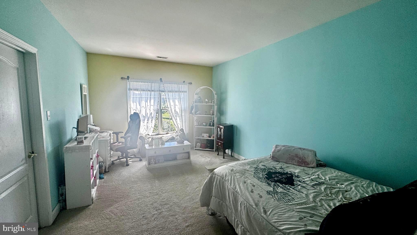
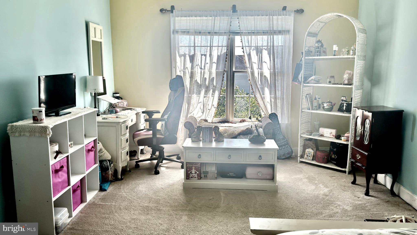
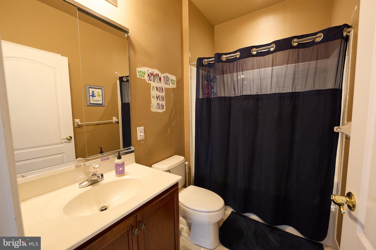
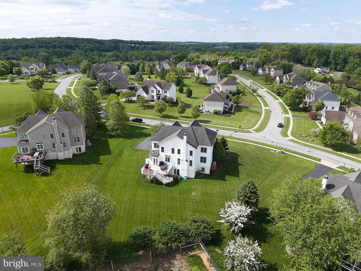
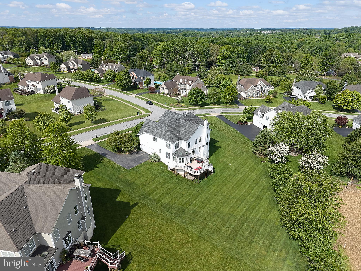
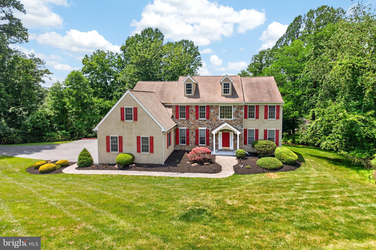
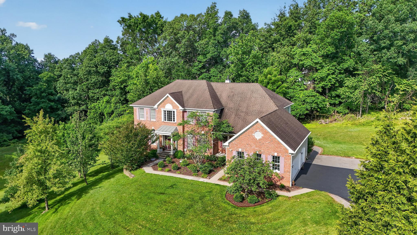
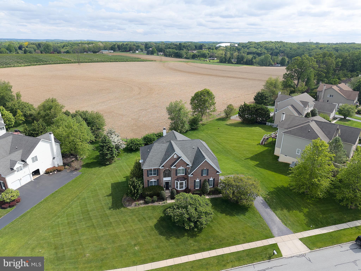
Welcome Home to 1479 Alton Way in the desirable neighborhood of Chestnut Ridge Estates!! This Stunning home is ready for your arrival!  Built by Toll Brothers at almost 5,000 sq ft- it has 4 Bedrooms, 3 Full Baths, 2 Story Family Room, First floor Office, Gorgeous Kitchen, Sunroom, Formal Dining Room and a Living Room Enter into the 2 story foyer w/ Hardwood, The Main staircase rises up to the second floor and Flanked on both sides by a Formal Dining room w/ New Carpet, Crown Molding, Chair rail and a triple window that brings the light in.  The Living room  (Currently being used as a second office) has New carpet, Recessed lights, Crown Molding and Chair rail.  There is a first floor office set off to the side for privacy it has double doors and recessed lights,  The 2 story Family room is huge for those family gatherings.  High lited by a Floor to Ceiling Stone fireplace and 4 large windows it is the cornerstone of the home.  Adjacent is the Gourmet Kitchen w/ Hardwood floors, Extended Granite Island w/ seating for 4, 42" Cherry cabinets, 4 Burner Gas Stove, SS Microwave and GE Convection oven, GE dishwasher (2025), Double sinks, Tile back splash, Greenhouse window and an LG refrigerator. The bright Dining area has hardwood and as an Addition when built is the very luminous Sunroom w/ 2 double windows and 3 skylights that warms the area. There is a Laundry Room and Rear stairs for convenience to access the second floor. Going upstairs, you have Double door access to the Stylish Master Bedroom w/ crown molding and a Sitting Room.  Your sumptious Master Bath has Cherry Cab., Tile floors, Soaking tub, Double Head oversize shower, Separate water closet and a HUGE walk in Closet for Him/Her w/ a window.  You have 3 addt'l Bedrooms (1 has  princess bath) and a Hall Bath w/ tile floor.  Your basement is ready to be finished, already plumbed for a full bath and has an Outside Entrance. Other features: 2 car garage, 2 zone heat, Security System, Generator, Public water and sewer, Speakers in House, O/E from sunroom to Deck.  Situated in the Award winning Downingtown West and STEM Academy is a plus.  The views are just beautiful from the deck.  This property backs up to the ever preserved Gray farm. Show and Sell!!!

1479 ALTON WAY

Message successfully sent.

What would you like to know?

What is 3 + 4 ?

I agree to receive email communication and understand I can unsubscribe at any time.

I agree to be contacted by Charis Realty Group via call, email, and text for real estate services. To opt out, you can reply 'stop' at any time or reply 'help' for assistance. You can also click the unsubscribe link in the emails. Message and data rates may apply. Message frequency may vary. Privacy Policy

Related Properties

Welcome to 266 Arters Way, a 5-bedroom, 2.5-bath single-family home in Downingtown. As you approach, a charming front porch with stone accents sets the tone. Inside, the foyer features luxury vinyl plank flooring, which continues throughout much of the main level. The living room offers a bright and comfortable space with a ceiling light, flowing into the great room for additional living and entertaining space. The kitchen is well-appointed with quartz countertops, an island, stainless steel appliances, and luxury vinyl plank flooring. Just beyond, the breakfast room is filled with natural light from a triple window and includes a sliding door to the deck—perfect for indoor-outdoor living. A convenient powder room completes the main level. Upstairs, the primary bedroom features carpet flooring and a ceiling fan. The en-suite bathroom includes tile floors, a walk-in shower, a double-sink vanity, and a spacious walk-in closet. Three additional bedrooms, all with carpet flooring and ceiling lights—two with walk-in closets—offer flexible space for family, guests, or a home office. A full hall bathroom with tile flooring, a double-sink vanity, and a tub/shower combination serves this level, along with a conveniently located laundry room with attic access. The lower level expands the home’s functionality with a fifth bedroom featuring carpet flooring and an egress window, as well as a family room ideal for a media room, playroom, or additional living space. This level also includes the home’s utilities and rough plumbing for a future bathroom. Surrounded by mature trees and natural scenery, the home offers a private setting while still being just a short drive to local shopping, grocery stores, restaurants, and more. Don’t miss the opportunity to make 266 Arters Way your new home.
#PACT2120510

DOWNINGTOWN

266 ARTERS WAY

5 Beds

2 Baths

2,965 Sq.Ft.

$810,000

MLS#: PACT2120510

New on site 4 days ago
Great opportunity to own a Hankin built home in The Gardens at Eagleview, one of the community’s most desirable enclaves. This sought after Weatherstone model offers an open, flexible floor plan designed for modern living.
The open foyer and spacious living room with plenty of windows to the sunlight in, all highlighted 
by nine-foot ceilings on the main level.
The kitchen features 42" maple cabinetry, Mirage hardwood floors, a fireplace, large dining area and French doors leading to an expanded rear deck—perfect for outdoor dining and entertaining. 
Upstairs, the primary suite includes a sitting room, a well appointed master bath, and generous closet space with two additional bedrooms and hall bath.
Additional upgrades throughout the home add comfort and style.
The basement is partially finished with separate room for an office or an in-home gym and still plenty of storage.
Situated on a nice exterior lot, providing a sense of openness and privacy rarely found in a lot of neighborhoods.
Just a short walk to the Eagleview Town Center to enjoy the restaurants, summer concerts, farmers market and the new Kimberton Whole foods. 
Walking paths throughout, pickleball courts, basketball courts, baseball, soccer and lacrosse fields and the community pool. Plenty of activities year-round to enjoy with your new home.
#PACT2129828

DOWNINGTOWN

605 HUNTINGTON DRIVE

3 Beds

2 Baths

3,780 Sq.Ft.

$799,900

MLS#: PACT2129828

New on site 2 days ago
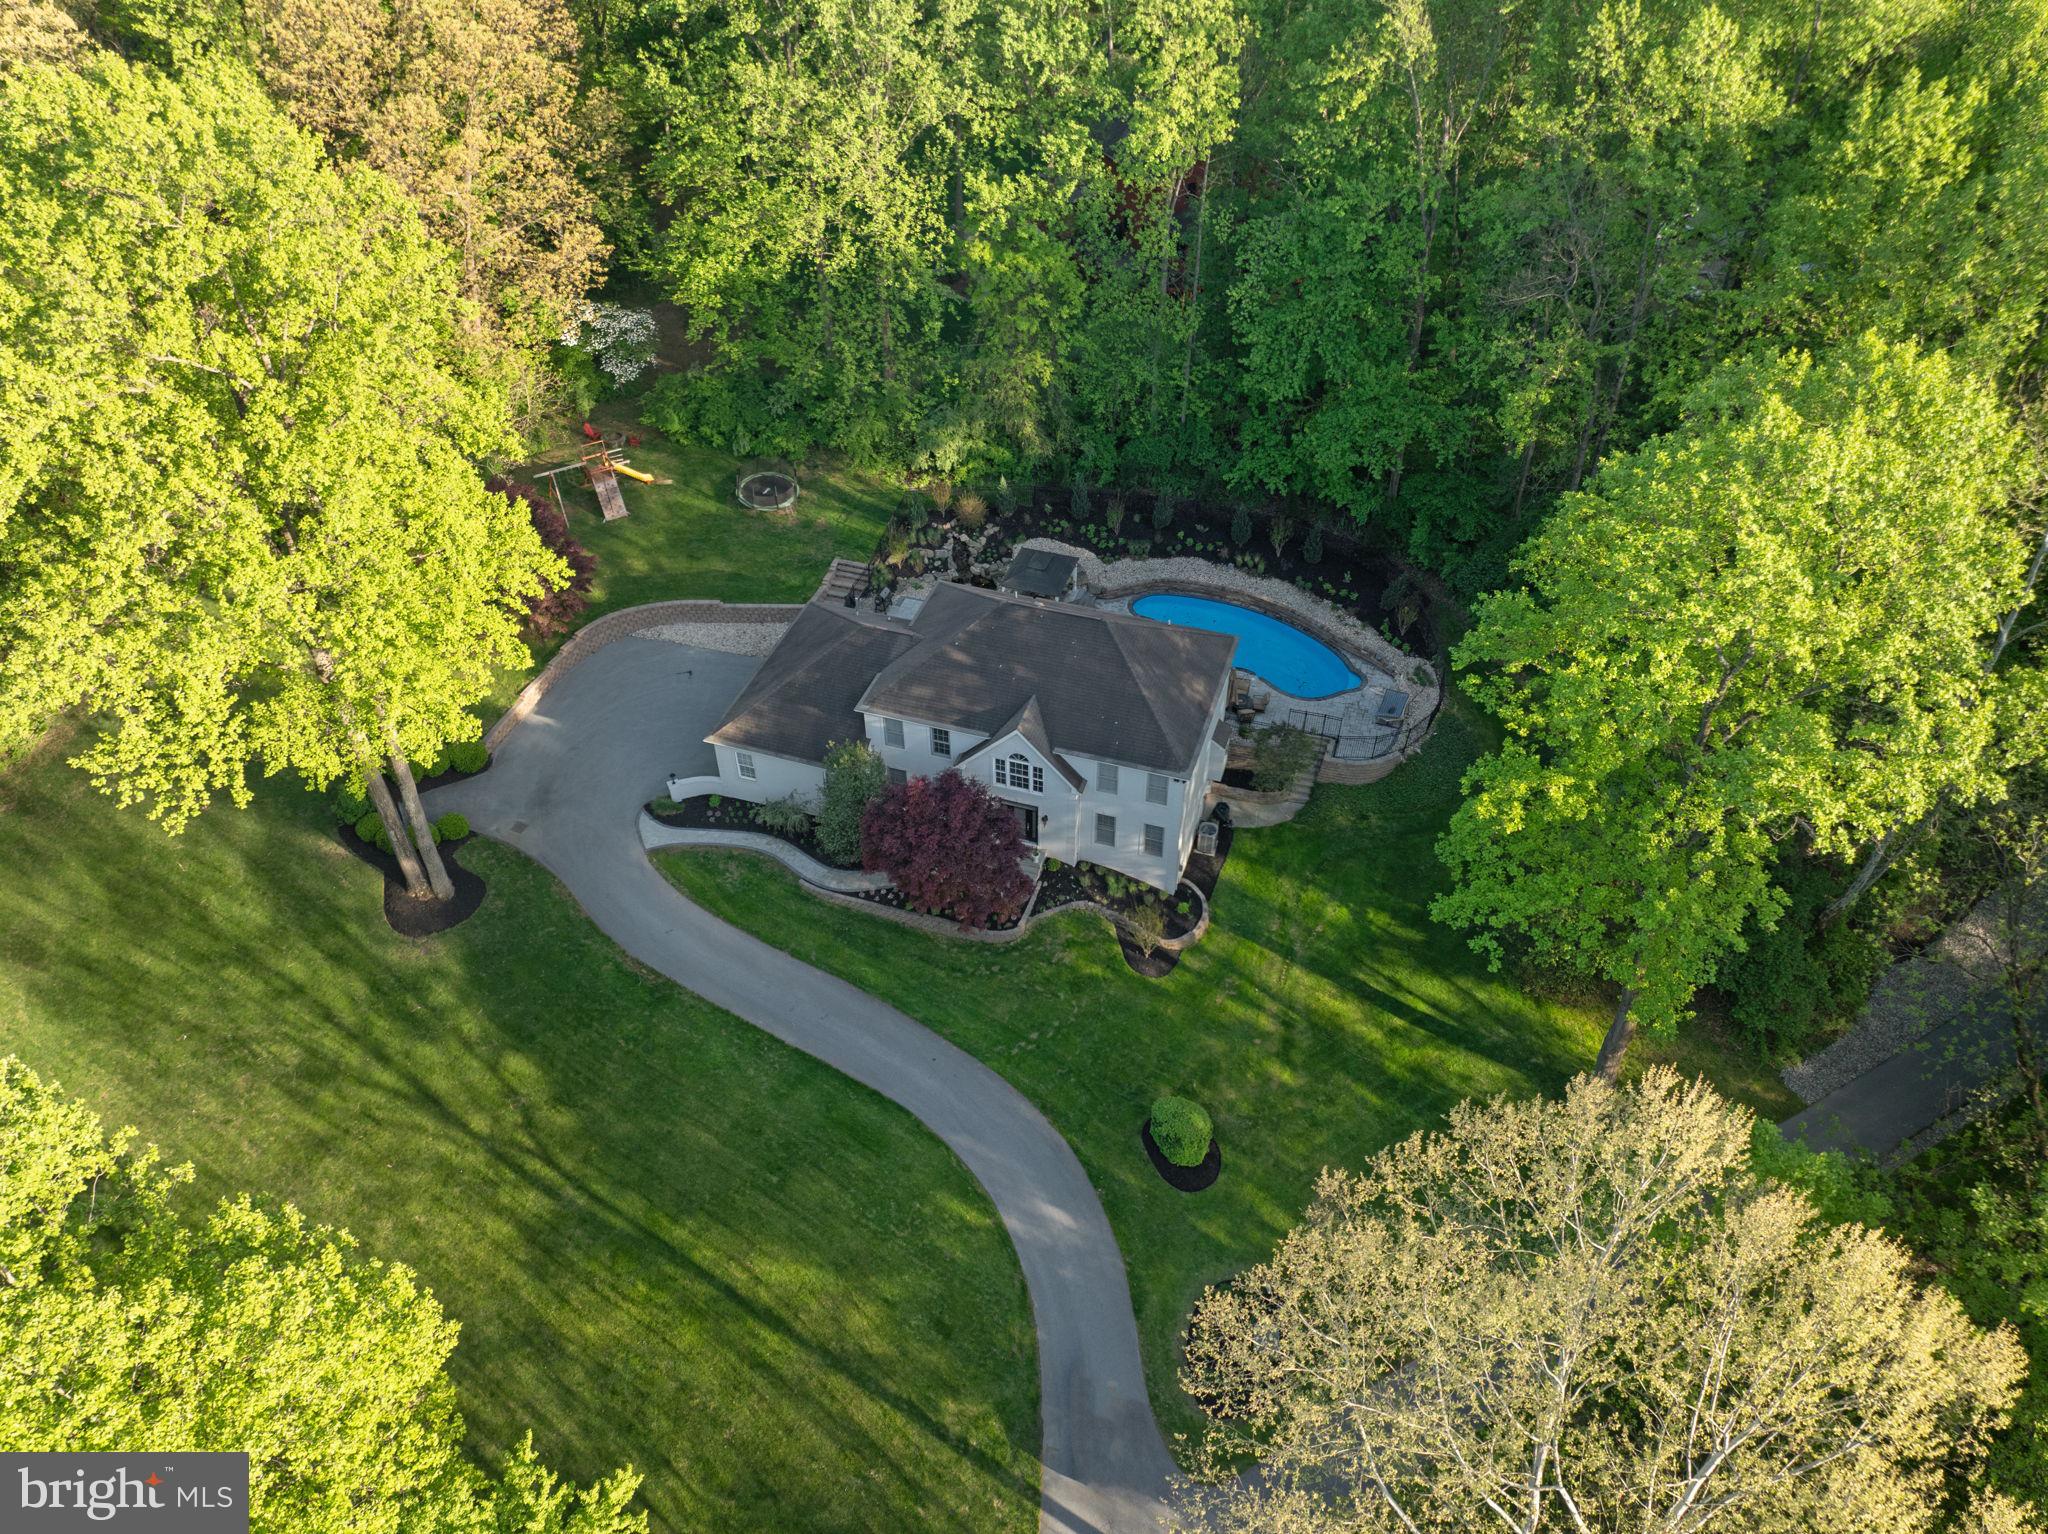
Cool off in style & vacation at home every day! Welcome to 435 Milford Road and resort-style living: heated In-Ground Pool & Spa with cascading waterfalls; multiple outdoor entertaining spaces; enviable 1.2+ acres of flat, grassy yards backing to trees and park-like open space; and no HOA! PLUS Downingtown East Schools and close to STEM Academy! Ideally located down the road from Marsh Creek Park, shopping, restaurants, Ludwigs Corner, Eagleview, PA Turnpike & Rte 100, more! Down a picturesque tree-lined driveway to this exceptional property, and the timeless stone façade framed with new shutters is just stunning. The covered front Porch leads into a Reception Foyer replete with hardwood floors and w/newly renovated Powder Rm and large coat closet. To the left is a Study/Bonus Rm with french doors, ideal as an office, playroom, music room, etc. To the right is the formal Living Rm leading into the spacious Dining Rm with ample space to comfortably host large gatherings & holiday celebrations. So many sophisticated upgrades throughout, including generously sized doorways, refined millwork and moldings, and abundant recessed lighting. The custom designed Eat-In Kitchen showcases: raised panel cabinetry & glass curios; bullnose-edged granite counters; curved center island with sit-up seating and extra cabinets/drawers; double sink with rubbed bronze fixtures; tile floors; large pantry; work alcove for organization station/work-from-home; more! Adjacent are the Breakfast Room and the Laundry/Mudrm w/access into the oversized 2-Car Garage (with pull-down stairs to attic storage) plus the expanded driveway for 6+ cars & all your recreational toys. Imagine game days, movie nights, or binging your favorite shows in this large Family Rm with upscale plantation shutters. WOW! --- the fabulous circular Sunrm/Florida Rm is a year-round retreat with its walls of gracefully arched windows framing the vibrant yards & gardens. It has tile floors; soaring ceiling with a fan/light fixture; and glass door opening to the stylish paver Patio & yards --- seamlessly blending the indoor living spaces with the beauty of the outdoors. Perfect for morning coffee, reading, relaxing after a long day, or intimate get-togethers. Upstairs is the Primary Suite, with sizeable Bedrm; 2 Walk-In-Closets + bonus closet; dedicated dressing vanity; and Full Bath with dual-sink vanity, shower, and linen closet. Down the hall are three more Bedrms (all with ample closets) and a hall Full Bath with tub/shower combo. The Full Basement has so much storage and is a casual gaming & fitness space, plus has the potential for whatever you can imagine. It also has gas runs for a future main floor fireplace or gas cooking. Outside is your own entertaining & relaxing oasis! Custom paver walkways and Patio showcase a charming pond area w/river stone; ornamental garden; stone-tiered waterfall; and colorful fish. The heated In-Ground Pool has a diving board; submerged seating area; and cascading waterfalls from both the tiered garden and the Spa, featuring soothing hydrotherapy jets. The surrounding concrete Deck has been freshly sealed with “Cool Deck” (slip-resistant/cooler underfoot) and offers a variety of inviting spaces for lounging & socializing. Flat, grassy yards back to trees & open space, and there are two fences with multiple gates: one around the pool complex and one around the rear yard (perfect for pets!). A stone pathway lined by hedges leads to the new shed, plus a tapestry of colorful gardens and expert landscaping surround the home, enhancing its stunning park-like setting. Upgraded & updated: roof; hot water heater; Trane HVAC; generator hook-up. Home is in outstanding condition but as a BONUS includes an AHS ShieldComplete Home Warranty WITH Pool Coverage ---  their highest level of coverage & peace-of-mind for you! Some photos virtually staged. Verification (including sq ft/size/lay-out/more) lies with the consumer.
#PACT2129972

DOWNINGTOWN

435 MILFORD ROAD

4 Beds

2 Baths

3,031 Sq.Ft.

$810,000

MLS#: PACT2129972

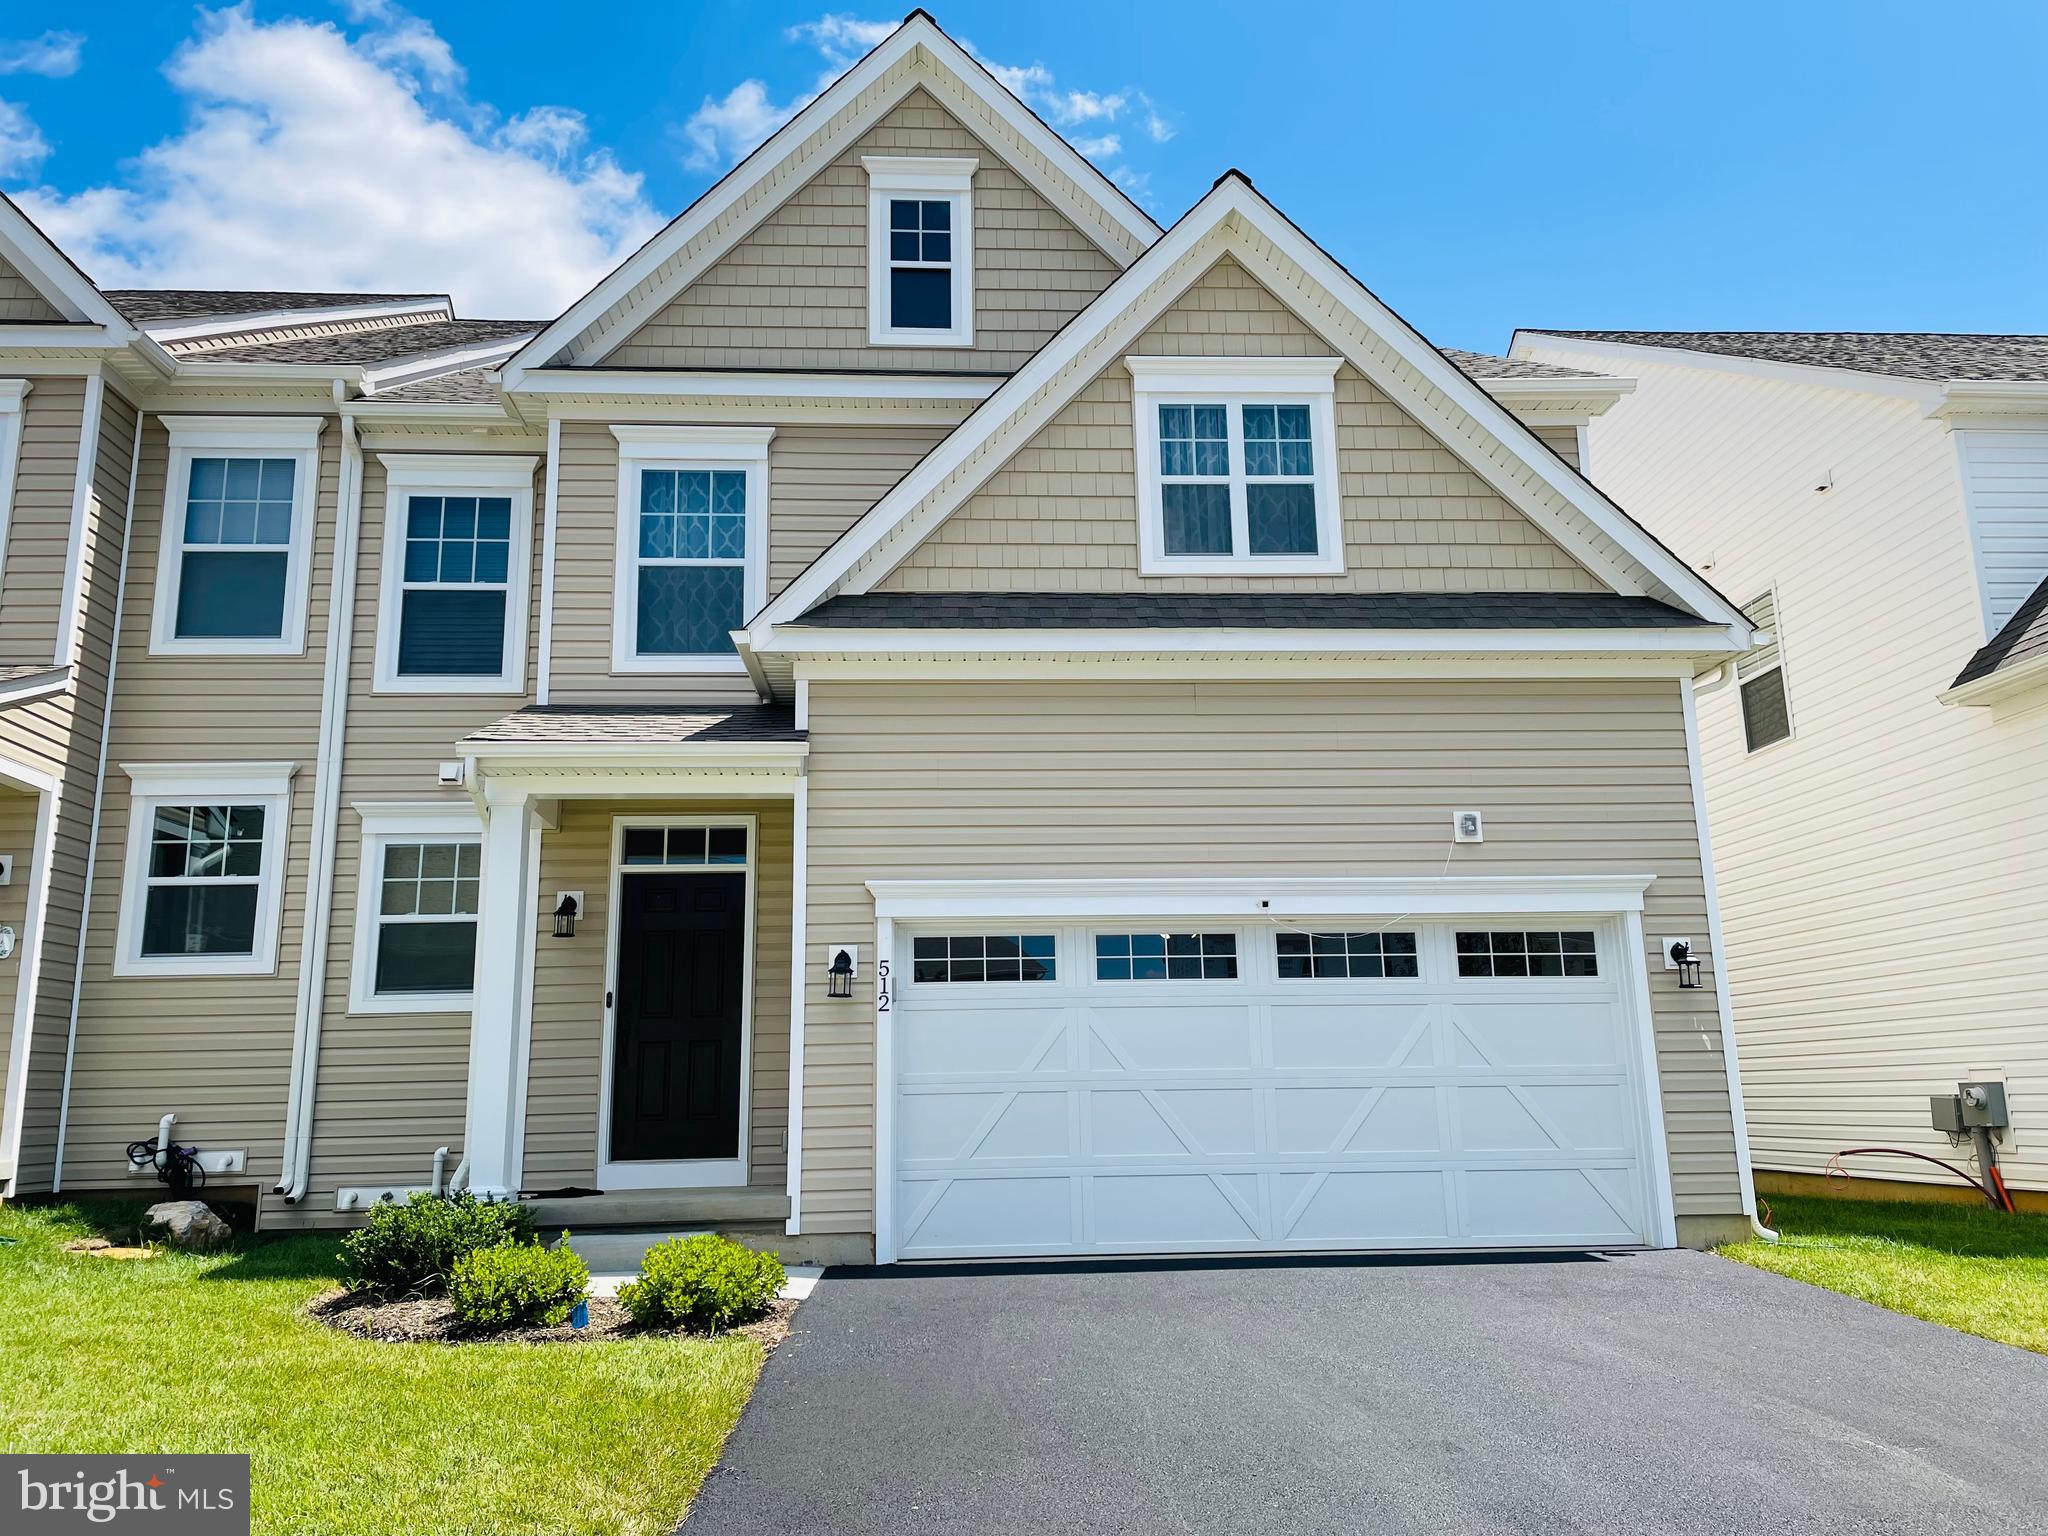
Welcome to your energy-efficient dream home in the award-winning Downingtown Area School District! Built in 2020, this move-in-ready home offers 4 bedrooms, 3 bathrooms, and 2,724 square feet of beautiful above-grade living space. The main floor showcases a seamless open living concept, alongside a convenient in-law suite and a versatile flex room that can serve as a guest bedroom. Additionally, a massive 1,150-square-foot unfinished basement provides a bonus space ready to be transformed into your own private oasis.

What truly sets this property apart is the fully owned, $55,000 Tesla Solar Ecosystem with a Powerwall battery backup. Enjoy uninterrupted power during grid outages, a minimized carbon footprint, and incredible savings of approximately $300 a month on electricity bills! The attached two-car garage is also EV-ready, featuring a professionally installed Level 2 electric vehicle charging outlet.

Step inside to a bright, airy main living area flooded with natural light and finished with elegant engineered wood flooring throughout. The gourmet kitchen is perfect for cooking and entertaining, integrating effortlessly into the open floor plan. It offers stainless steel appliances, a gas stove and oven, an oversized center island, premium quartz countertops, and a walk-in pantry. Retreat to the spacious primary suite, which includes large walk-in closets and a spa-like en-suite bathroom complete with double vanities, a walk-in shower, and a relaxing soaking tub.

The expansive walk-out lower level is a blank canvas waiting for your vision. It already features direct egress access and a pre-installed, dedicated 120V 20A electrical circuit, making it legally ready to be transformed into a home theater, a private wellness retreat, or an additional living area. Step outside to your private, fully enclosed rear oasis. The 0.17-acre lot includes a fully fenced backyard, creating a secure and turnkey environment ideal for pets, children, and outdoor entertaining.

Situated in a highly sought-after Chester County enclave, this home offers the perfect mix of suburban peace and convenience. Zoned for DASD, it boasts close proximity to the highly acclaimed STEM Academy. Enjoy being just minutes away from local shopping, great dining, and the natural beauty of Marsh Creek State Park. Commuting is highly efficient, with strategic access to Route 30, Route 113, and the PA Turnpike effortlessly connecting you to West Chester, King of Prussia, and Philadelphia. This property perfectly combines modern luxury, immediate equity-building potential, and advanced energy resilience.

Schedule your private showing today!
#PACT2129728

DOWNINGTOWN

217 SEVEN SPRINGS LANE

5 Beds

3 Baths

2,724 Sq.Ft.

$849,900

MLS#: PACT2129728

1464 W Stonington Drive – Luxury Living in The Reserve at Chestnut Ridge

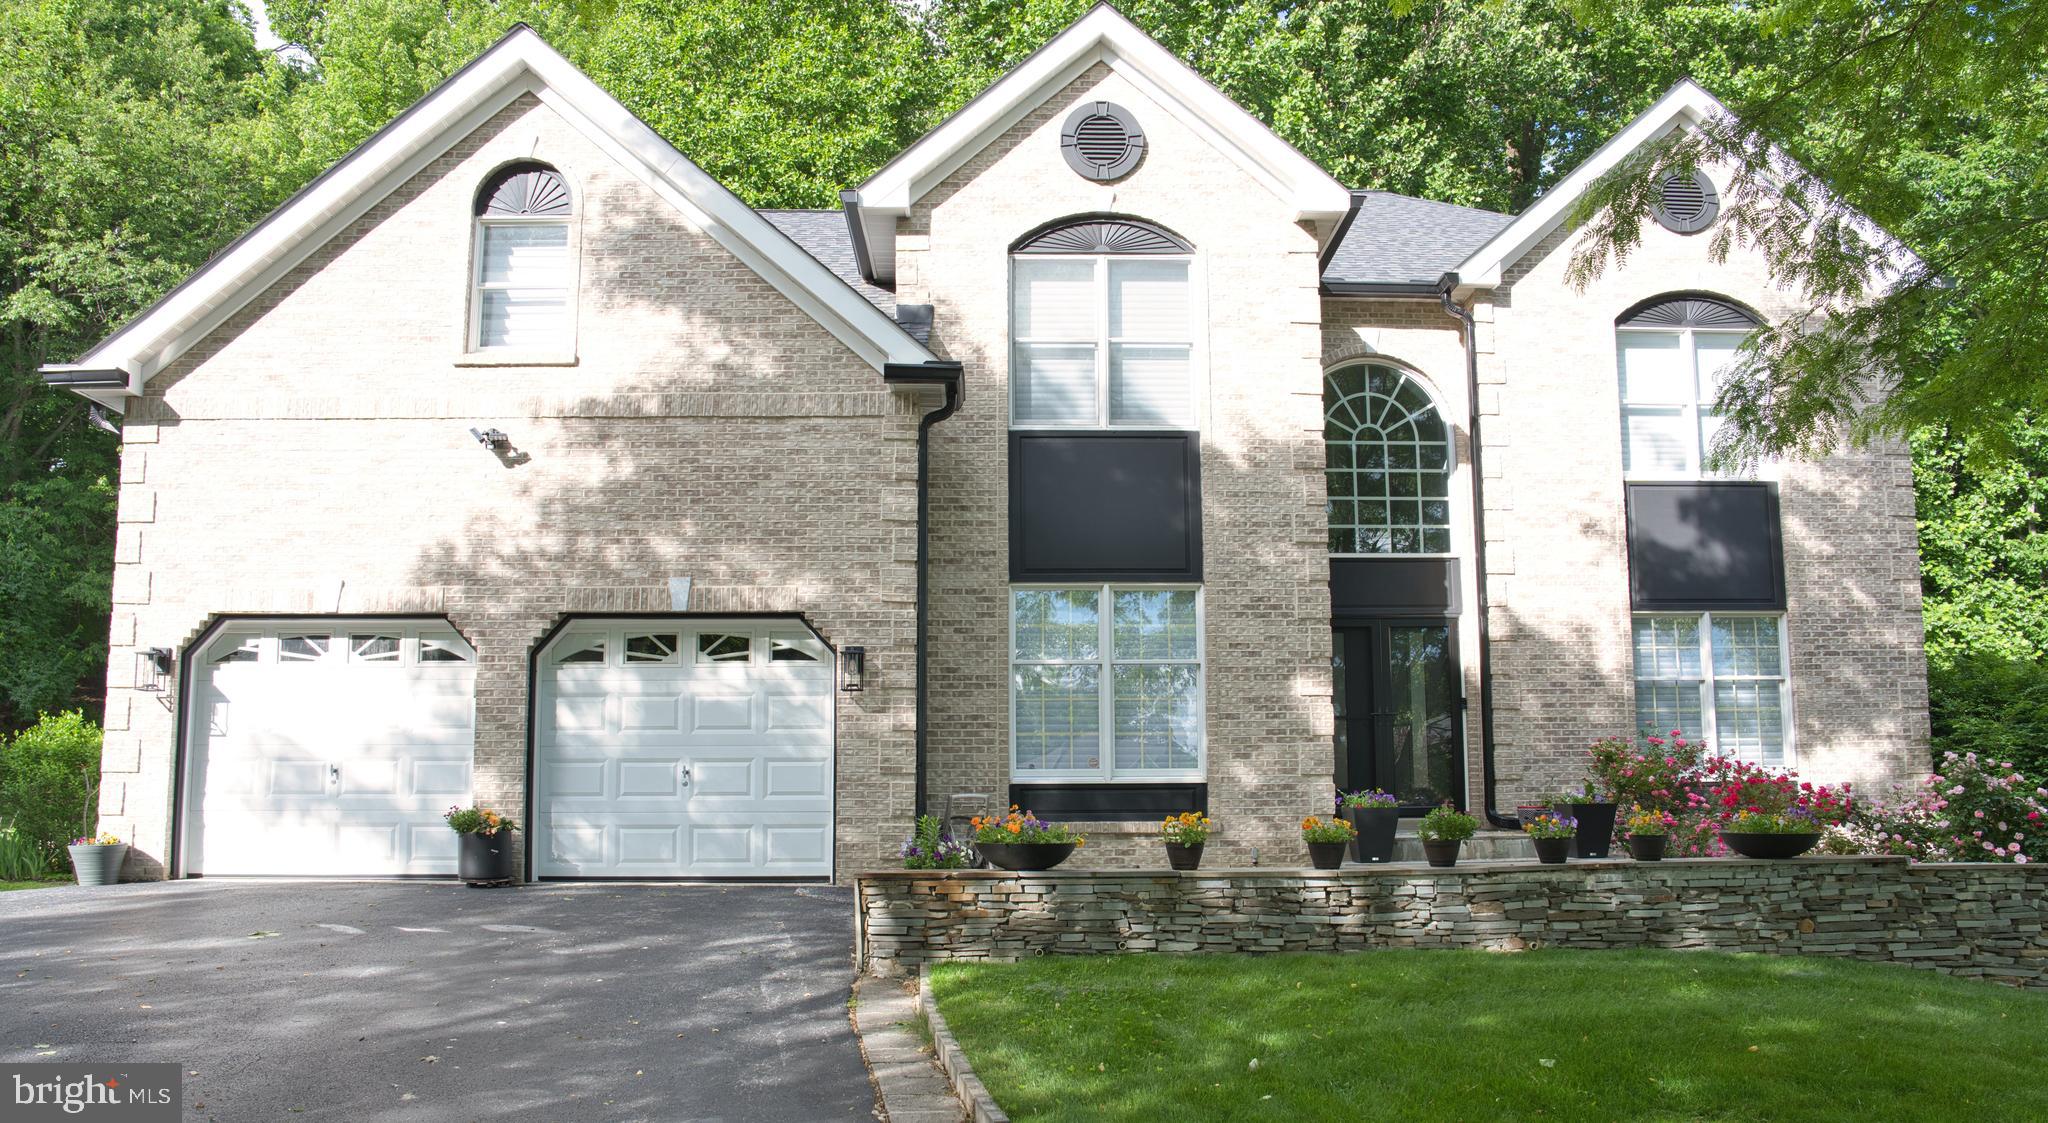
Nestled on a beautifully landscaped 0.73-acre homesite in the highly desirable Reserve at Chestnut Ridge community, this remarkable residence combines spacious design, modern updates, and exceptional comfort within the acclaimed Downingtown Area School District. Offering 4 bedrooms and 5.5 bathrooms, the home has been meticulously maintained and enhanced with numerous upgrades, including rich hardwood flooring, freshly updated interior finishes, a tankless water heater, Tesla charging station, gutter protection system, and a newly installed HVAC system (2026).

A dramatic two-story entrance welcomes you into an inviting floor plan designed for both everyday living and elegant entertaining. The main level includes formal and casual gathering spaces, a dedicated home office, and a conveniently located powder room. The centerpiece of the home is the expansive gourmet kitchen, featuring recently upgraded stainless-steel appliances, gas cooking, abundant storage, and a spacious dining area. Large doors provide direct access to the outdoor living area, creating an effortless connection between indoor and outdoor spaces.

The upper level offers a luxurious owner's retreat complete with a spacious sitting area, spa-inspired bathroom featuring dual vanities and a soaking tub, and generous closet space. Three additional bedrooms are thoughtfully designed, each with its own private full bathroom, ensuring comfort and privacy for family members and guests.

The finished lower level expands the home's versatility with a full kitchen and full bathroom, making it well suited for multigenerational living, guest accommodations, a recreation area, or a private retreat.

Outdoor living is equally impressive, highlighted by a large AZEK deck and patio areas overlooking the expansive backyard. The property's exterior showcases durable upgraded Hardie Plank siding along the sides and rear of the home, enhancing both appearance and long-term value.

Ideally situated in West Bradford Township, residents enjoy a peaceful neighborhood setting with convenient access to major commuting routes, shopping destinations, restaurants, parks, and public transportation. This outstanding property presents a rare opportunity to own a sophisticated home in one of Chester County's most desirable communities. Schedule your private tour today and experience everything this exceptional residence has to offer.
#PACT2128958

DOWNINGTOWN

1464 W STONINGTON

4 Beds

5 Baths

6,726 Sq.Ft.

$1,150,000

MLS#: PACT2128958

Welcome to 735 Appaloosa Road! This beautifully designed home in desirable Preserve at Marsh Creek offers the perfect blend of style, space, and functionality. From the moment you arrive, the attractive stone façade and inviting front entry create a striking first impression. Step inside to a bright two-story foyer with hardwood flooring and an elegant staircase that sets the tone for the rest of the home. The open and airy floor plan offers generous living spaces, including a formal dining room and a spacious family room featuring soaring ceilings and abundant natural light. The heart of the home is the stunning gourmet kitchen, complete with rich wood cabinetry, granite countertops, stainless steel appliances, a gas cooktop, double wall ovens, and a large center island with farmhouse sink and seating—perfect for both everyday living and entertaining. The kitchen flows seamlessly into the breakfast area and family room, creating a warm and connected gathering space. Step outside to the covered rear deck, perfect for relaxing or entertaining while overlooking open green space. The main level also includes a bedroom with access to the full hall bathroom and a flexible room ideal for a home office, den or craft room. The spacious main -floor primary bedroom offers a tray ceiling, plenty of natural light, an extension for a sitting area or home office, a private bath and a large walk-in closet. The bathroom boasts a large double vanity, step-in shower with tile surround and a bench plus a private water closet. The first floor is completed by the laundry room and access to the two-car garage. Don’t miss the full unfinished basement including an egress window and rough plumbing for a full bathroom. It’s ready to be finished or for storage! Upstairs, you’ll find the third bedroom and full bathroom plus a large loft area that provides versatile space for a second family room or home gym. This area is perfect for visiting guests! There is an oversized unfinished storage area also available on the second floor. This home comes also equipped with a whole house generator. With new carpet and fresh paint, this home is ready to make your move as simple as possible! This active 55+ neighborhood offers a clubhouse with gym facility, pool, and sport courts. All of this and just minutes to Marsh Creek State Park, Exton and Downingtown!
#PACT2118856

DOWNINGTOWN

735 APPALOOSA ROAD

3 Beds

3 Baths

3,144 Sq.Ft.

$825,000

MLS#: PACT2118856

Welcome to 455 Dilworth Rd — a charming farmhouse-style property full of character, space, and opportunity! Situated on a beautiful lot with scenic countryside views, this 4-bedroom home offers the perfect blend of classic charm and functional living with spacious living and dining areas, hardwood flooring, a large country kitchen with ample cabinet space, generously sized bedrooms, and an updated full bathroom. The enclosed porch provides the perfect place to relax and enjoy peaceful mornings overlooking the property. Outside is where this property truly shines, featuring a large barn with horse stalls, workshop space, and endless potential for hobbyists, car enthusiasts, small business owners, or anyone looking for extra storage and usable space. The expansive driveway, mature landscaping, and open yard create a private country feel while still being conveniently located in the highly sought-after Downingtown Area School District, home to the award-winning STEM Academy, and directly next to East Brandywine Township Park for easy access to walking trails, sports fields, playgrounds, and outdoor recreation. Whether you're looking for a homestead, hobby farm, or simply a unique property with room to grow, 455 Dilworth Rd is packed with possibilities!
#PACT2124980

DOWNINGTOWN

455 DILWORTH ROAD

4 Beds

1 Baths

1,568 Sq.Ft.

$800,000

MLS#: PACT2124980

Welcome to 4105 Edges Mill Road, a stunning 6 bedroom, 3 and a half bathroom home set on 3.5 bucolic acres in sought-after Downingtown. Beautifully designed with plenty of natural wood details and stylishly decorated according to today’s trends, this home is ready for you to move right in. An added bonus, the 2-story detached garage is ideal for a contractor or car enthusiast.  The second floor of the detached garage is finished offering plenty of space for an expanded home office or an au-pair or in-law suite! An excellent location, Downingtown is known for its stellar accessibility, plenty of popular bars, restaurants, and shopping options, and, of course, several gorgeous parks and trails.

As you approach the home, you’ll appreciate the long driveway, transporting you to a wooded, private haven. Enter the home and be greeted by an airy and light atmosphere– a result of the open floor plan, wood details, and plenty of natural light. The kitchen features a center island with barstools for casual dining, and opens to a sunny breakfast nook framed by a floor-to-ceiling fireplace. The living and dining rooms flow well into one another, creating a breezy atmosphere while retaining each room’s own functions. The true gem of the home is the sunroom featuring skylights and looking out onto the expansive, covered rear deck. This is the perfect place to unwind in nature, all year round! Upstairs you’ll find the spacious primary bedroom boasting an overlook to the sunroom, walk-in closet, and spacious en suite bathroom. Two other bedrooms, an office, home gym,  and a hallway full bathroom complete the second floor. On the third floor you’ll find 3 additional bedrooms and a third full bathroom, so you’ll have more than enough room for a hobby space or home office! An unfinished basement functions perfectly for storage, or, finish it and create additional living space. Head outside and enjoy a lovely, landscaped backyard lined with trees which preserve the privacy and beauty of your land. 

Situated less than 3 miles from the Borough of Downingtown, there are endless options for shopping, dining, and fun all within your reach at 4105 Edges Mill Road. Enjoy the beauty of nearby parks including Marsh Creek State Park and Dowlin Forge, and access to Downingtown’s Struble Trail, which connects these parks with The Ponds Park in Downingtown Borough. Commuters can take advantage of nearby major highways including the 30 Bypass, Route 100, and Route 202, as well as Downingtown Train Station, with access to the Paoli Thorndale Line (connecting you to the Main Line and Center City Philadelphia), and Amtrak (connecting you to New York City and Harrisburg). Come by and learn about all that 4105 Edges Mill Road has to offer!
#PACT2127660

DOWNINGTOWN

4105 EDGES MILL ROAD

6 Beds

3 Baths

3,975 Sq.Ft.

$839,000

MLS#: PACT2127660

Like a Model Home! Expanded Wexford Villa in Preserve at Marsh Creek 55+ community with main-level living, walkout basement, and private courtyard. Built in 2021, this 3-bedroom, 2.5-bath home offers an ideal blend of luxury, comfort, and low-maintenance living.

A private gated Belgian block courtyard welcomes you into a dramatic two-story foyer with ten-foot ceilings and an open floor plan designed for effortless everyday living and entertaining. The gourmet kitchen features quartz countertops, stainless steel appliances, gas cooking, farmhouse apron-front sink, stacked cabinetry, large center island with seating, and a pantry, flowing seamlessly into the main living space. The expansive great room opens to a sun-filled Florida room with catheral ceiling, perfect as a dining area or additional gathering space.

The main-level primary suite offers a private retreat with two custom walk-in closets and a spa-like bath with dual vanities and a frameless glass shower with tiled bench. A formal dining room (or office), mudroom with built-ins, and laundry room with washer/dryer complete the main level.

Upstairs includes a spacious loft/reading area, two additional bedrooms, and a full bath with soaking tub—ideal for guests or extended stays.


Additional highlights include:

• Walkout basement with abundant storage and rough-in plumbing for future finishing

• Plantation shutters throughout

• Irrigation system

• Two-car garage

Enjoy a truly low-maintenance lifestyle with HOA services including lawn care, snow removal, and common area maintenance.

The Preserve at Marsh Creek offers a vibrant, resort-style setting designed for active adult living—featuring a clubhouse, fitness center, pool, tennis and pickleball courts, and scenic walking trails. Whether you prefer a quiet morning stroll, an afternoon at the pool, or social gatherings with neighbors, the community provides an ideal balance of relaxation and connection.

Just minutes from Marsh Creek State Park, residents enjoy easy access to boating, hiking, and year-round outdoor recreation, along with nearby shopping, dining, and major routes—making this one of Chester County’s most desirable 55+ communities.
#PACT2119518

DOWNINGTOWN

14 FETTERS BOULEVARD 125

3 Beds

2 Baths

2,764 Sq.Ft.

$845,000

MLS#: PACT2119518

 - property

Send a message

Message successfully sent.

Your message

What is 3 + 4 ?

Reason for contacting?

I agree to receive email communication and understand I can unsubscribe at any time.

I agree to be contacted by Charis Realty Group via call, email, and text for real estate services. To opt out, you can reply 'stop' at any time or reply 'help' for assistance. You can also click the unsubscribe link in the emails. Message and data rates may apply. Message frequency may vary. Privacy Policy

Sign Out

Virtual Assistant

Would you like to take the next step with this property? We can help you schedule a showing or virtual tour, or send you more details.

Yes, I would like more information.

Thank You for Your Reply, One of Our Agents will contact you as soon as possible

No, maybe later.

Thank you, you can always contact me via email, phone number or through the contact form.

Realhub AI

Lucy - Your AI-Powered Realtor

Update Your Temporary Password

Personalize your search

Enter your email and we'll notify you immediately when new listings match what you're looking for.

or enter email address

Already have an account ? Login here

Continue your home search

I agree to receive communications and understand I can unsubscribe at any time.

I agree to be contacted by Charis Realty Group via call, email, and text for real estate services. To opt out, you can reply 'stop' at any time or reply 'help' for assistance. You can also click the unsubscribe link in the emails. Message and data rates may apply. Message frequency may vary. Privacy Policy

Already have an account ? Login here

We use cookies

We use cookies primarily for analytics to enhance your experience. By accepting, you agree to our use of these cookies. You can manage your preferences or learn more about our cookies policy.