Features & Amenities

Interior

  • Other Interior Features

    Kitchen Island, Pantry, Recessed Lighting, Walk-In Closet(s), Other, Built-in Features, Beamed Ceilings

  • Total Bedrooms

    3

  • Bathrooms

    2

  • 1/2 Bathrooms

    1

  • Above Grade Finished Area

    2208.0

  • Basement YN

    YES

  • Cooling YN

    YES

  • Cooling

    Central Air

  • Fireplace YN

    YES

  • Heating YN

    YES

  • Heating

    Exhaust Fan, Other

  • Main Level Bedrooms

    1

  • Pet friendly

    N/A

Exterior

  • Garage

    Yes

  • Garage spaces

    2

  • Other Exterior Features

    Other, Lighting

  • Parking

    Garage Door Opener, Garage, Driveway, Inside Entrance, Attached

  • Patio and Porch Features

    Patio, Porch

  • Pool

    No

  • Waterfront YN

    NO

  • View

    Water, Panoramic, River

Area & Lot

  • Lot Features

    Front Yard, Level, Other, Few Trees, Back Yard

  • Lot Size(acres)

    1.2

  • Lot Size(square feet)

    52,274

  • Property Type

    Residential

  • Property Sub Type

    Single Family Residence

  • Architectural Style

    Colonial, Farmhouse/National Folk

Price

  • Sales Price

    $975,000

  • Tax Amount

    $5,743

  • Sq. Footage

    2,208

  • Price/SqFt

    $441

HOA

  • Association

    No

School District

  • Elementary School

    N/A

  • Middle School

    N/A

  • High School

    N/A

Property Features

  • New Construction

    NO

  • Foundation Details

    Other

  • Senior Community YN

    NO

  • Sewer

    Septic Tank

  • Tax Lot

    003-001

  • Water Source

    Well

Schedule a Showing

Showing scheduled successfully.

<
>
IN PERSON
VIA CHAT

What is 3 + 4 ?


Change time

Mortgage calculator

Estimate your monthly mortgage payment, including the principal and interest, property taxes, and HOA. Adjust the values to generate a more accurate rate.

Your payment

Principal and Interest:

$

Property taxes:

$

HOA fees:

$

Total loan payment:

$

Total interest amount:

$

Location

County

BUCKS

Elementary School

Middle School

High School

Listing Courtesy of Rebecca Kuhnel, Carol C Dorey Real Estate

RealHub Information is provided exclusively for consumers' personal, non-commercial use, and it may not be used for any purpose other than to identify prospective properties consumers may be interested in purchasing. All information deemed reliable but not guaranteed and should be independently verified. All properties are subject to prior sale, change or withdrawal. RealHub website owner shall not be responsible for any typographical errors, misinformation, misprints and shall be held totally harmless.

Agent Rachel Gardner

Salesperson, Realtor

Rachel Gardner

Call Rachel today to schedule a private showing.


* Listings on this website come from the FMLS IDX Compilation and may be held by brokerage firms other than the owner of this website. The listing brokerage is identified in any listing details. Information is deemed reliable but is not guaranteed. If you believe any FMLS listing contains material that infringes your copyrighted work please click here to review our DMCA policy and learn how to submit a takedown request.© 2024 FMLS.
A rare blend of Bucks County history, thoughtful renovation and riverside serenity awaits at River Grove. Dating to circa 1790, this beautifully restored farmhouse welcomes you with a full-length rocking-chair covered front porch and retains extraordinary original character throughout.
Inside, random width pumpkin pine floors, period built-ins, exposed timbers and multiple wood-burning fireplaces create warmth and authenticity. A versatile first-floor bedroom or office offers flexibility for guests, working from home or additional living space.
The gourmet kitchen pairs antique white oak timber trusses and bluestone floors with quartz countertops, marble subway tile, white shaker cabinetry, stainless appliances, center island and generous pantry. 
The beautifully updated primary bath continues the home’s historic-meets-modern aesthetic with an oversized subway-tiled shower, frameless glass enclosure, marble vanity top, and custom tile flooring. The renovated guest suite bath is equally charming, featuring a tiled corner shower, and pedestal sink. 
Outdoors, professionally landscaped grounds unfold among mature shade trees, perennial gardens, winding walkways, paver patios and a charming fish pond.
Across River Road, a private bluestone patio overlooking the Delaware River provides an idyllic setting for early morning coffee, peaceful afternoons or evening sunsets.
Just minutes from Frenchtown and convenient to New Hope, Doylestown, the Lehigh Valley, New Jersey, Philadelphia and New York, this exceptional property offers a serene river-country lifestyle with remarkable accessibility.

1442 RIVER ROAD

Message successfully sent.

What would you like to know?

What is 3 + 4 ?

I agree to receive email communication and understand I can unsubscribe at any time.

I agree to be contacted by Charis Realty Group - Christine Issler, Broker via call, email, and text for real estate services. To opt out, you can reply 'stop' at any time or reply 'help' for assistance. You can also click the unsubscribe link in the emails. Message and data rates may apply. Message frequency may vary. Privacy Policy

Related Properties

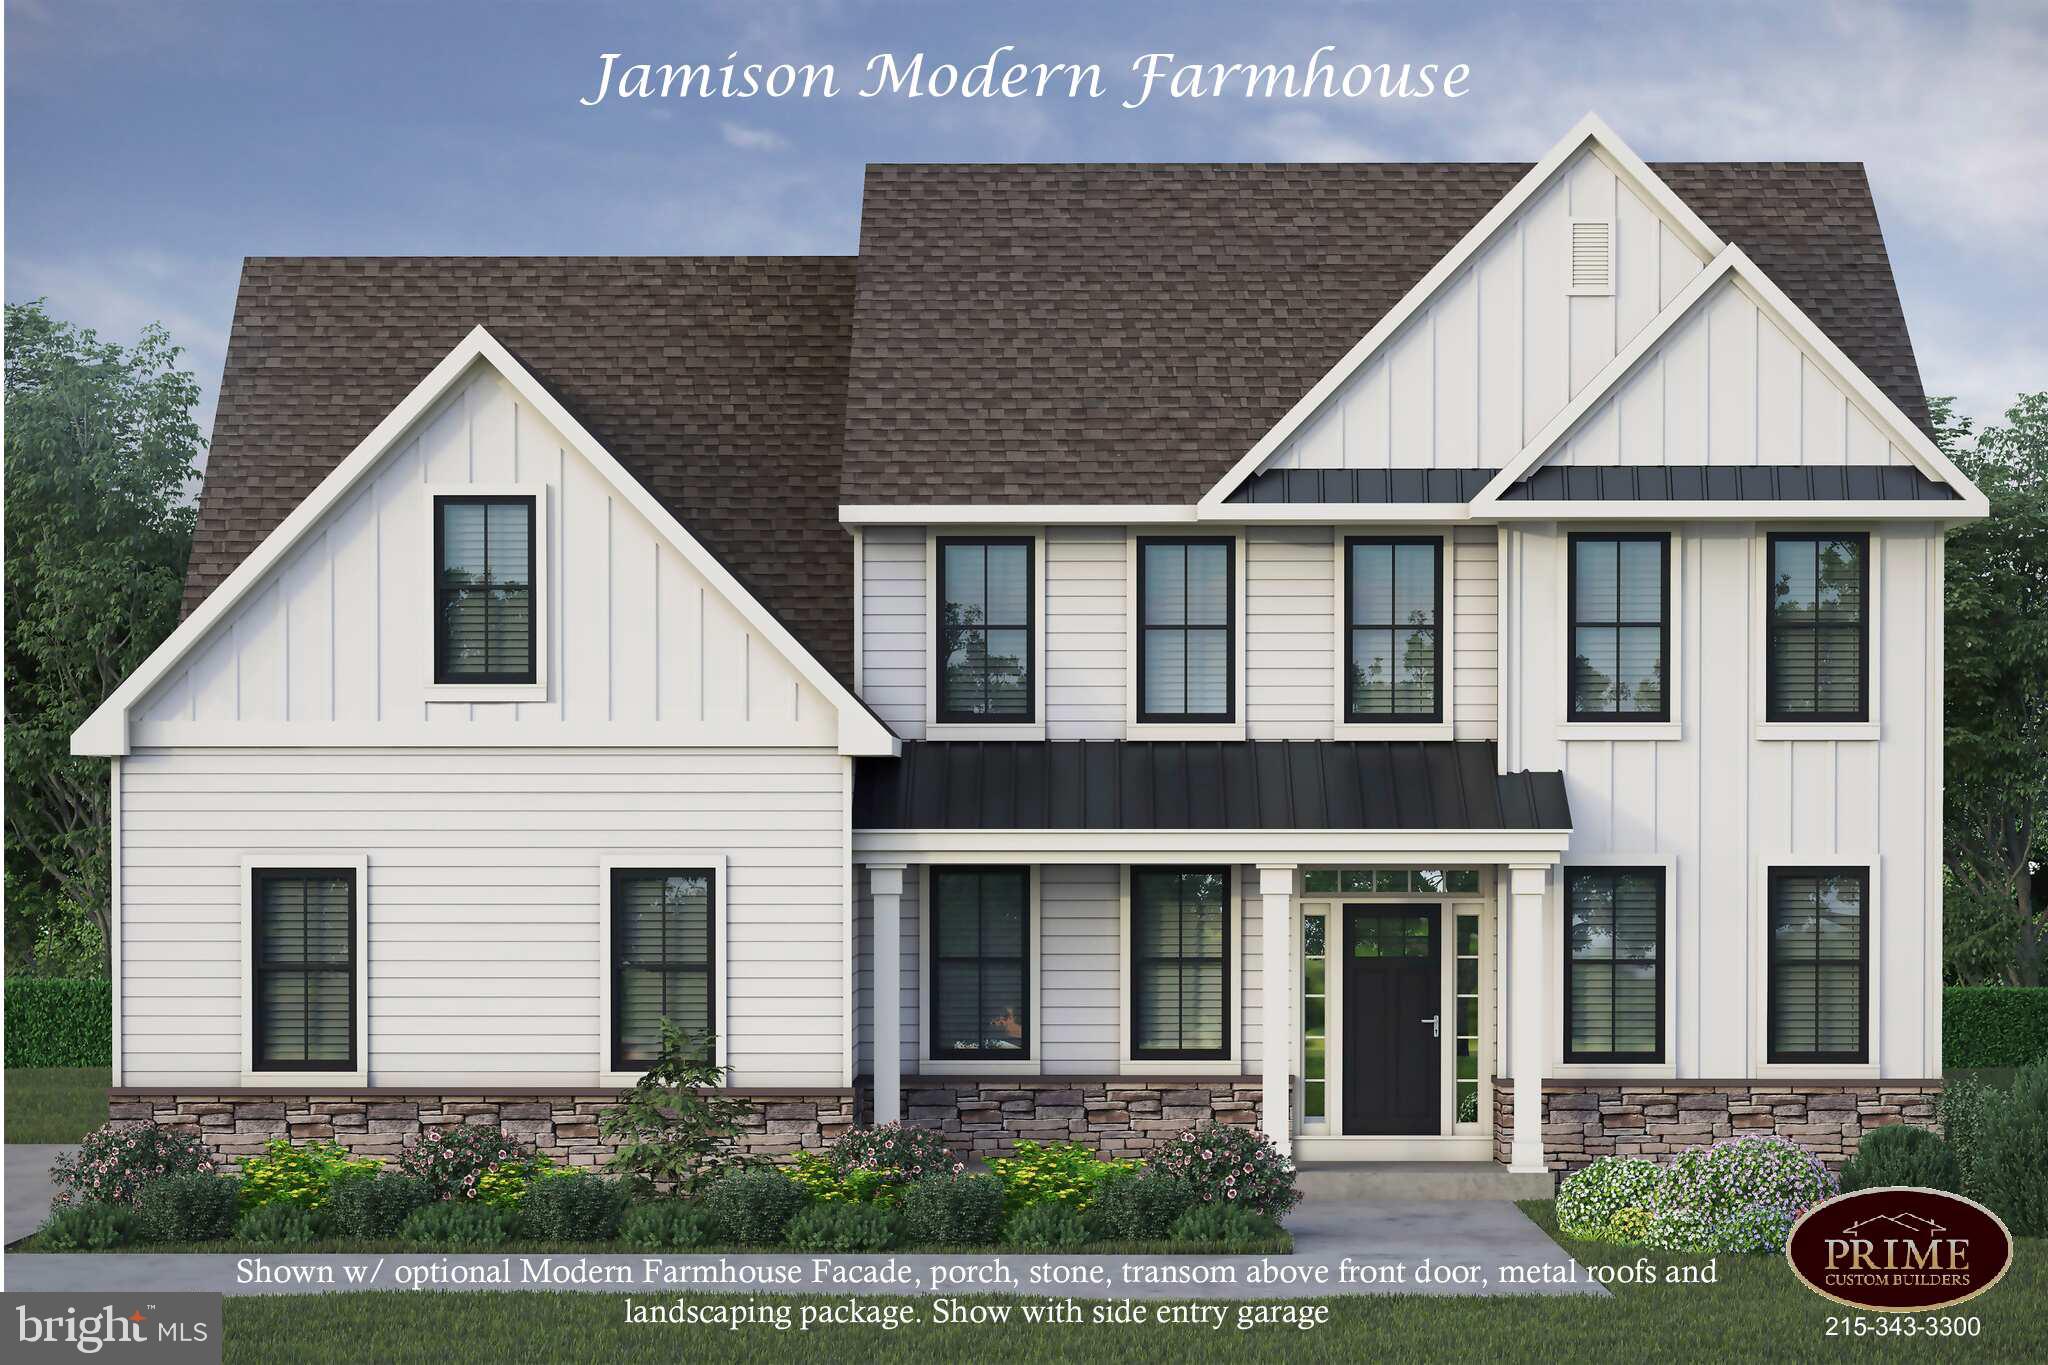
Don’t miss the New Construction opportunity on this 2.28 acre lot in a beautiful quiet setting.  Use your builder or choose ours.   The Jamison model by Prime Custom Builders offers 3111 Square feet of inviting and gracious living space.   With 9 foot ceilings, sunny breakfast area looking over the back yard, amazing entertaining space and many included features.   The large island, pantry and convenient mud room and laundry area are perfect for daily living.   The floorplan includes a computer nook/loft area and a separate study for quiet time or getting work done.  Then escape to your private oasis in the Owners Suite, complete with luxurious detailed bath and walk in closet.  Other floor plans and models available.   This exceptional land presents a unique opportunity for those seeking to build in a serene and private setting. The building lot is perk approved and ready to build with septic permit and design in hand.   The home site is level, bordered by trees to create privacy and cleared.    Situated within a vibrant community, this property benefits from a variety of neighborhood amenities that enhance the quality of life for residents.  For outdoor enthusiasts, the proximity to local parks provides ample opportunities for recreation and leisure. The natural beauty of the area encourages an active lifestyle, with trails and open spaces that invite exploration and relaxation. This property is a valuable investment for those looking to build their dream home in a welcoming environment. Embrace the opportunity to create a personalized sanctuary in this desirable location, where the beauty of rural living meets the conveniences of community life.  Property is available for “land only” see MLS #PABU2117380.    Call today!!!
#PABU2121174

UPPER BLACK EDDY

1603 CHESTNUT RIDGE ROAD

4 Beds

2 Baths

3,111 Sq.Ft.

$995,000

MLS#: PABU2121174
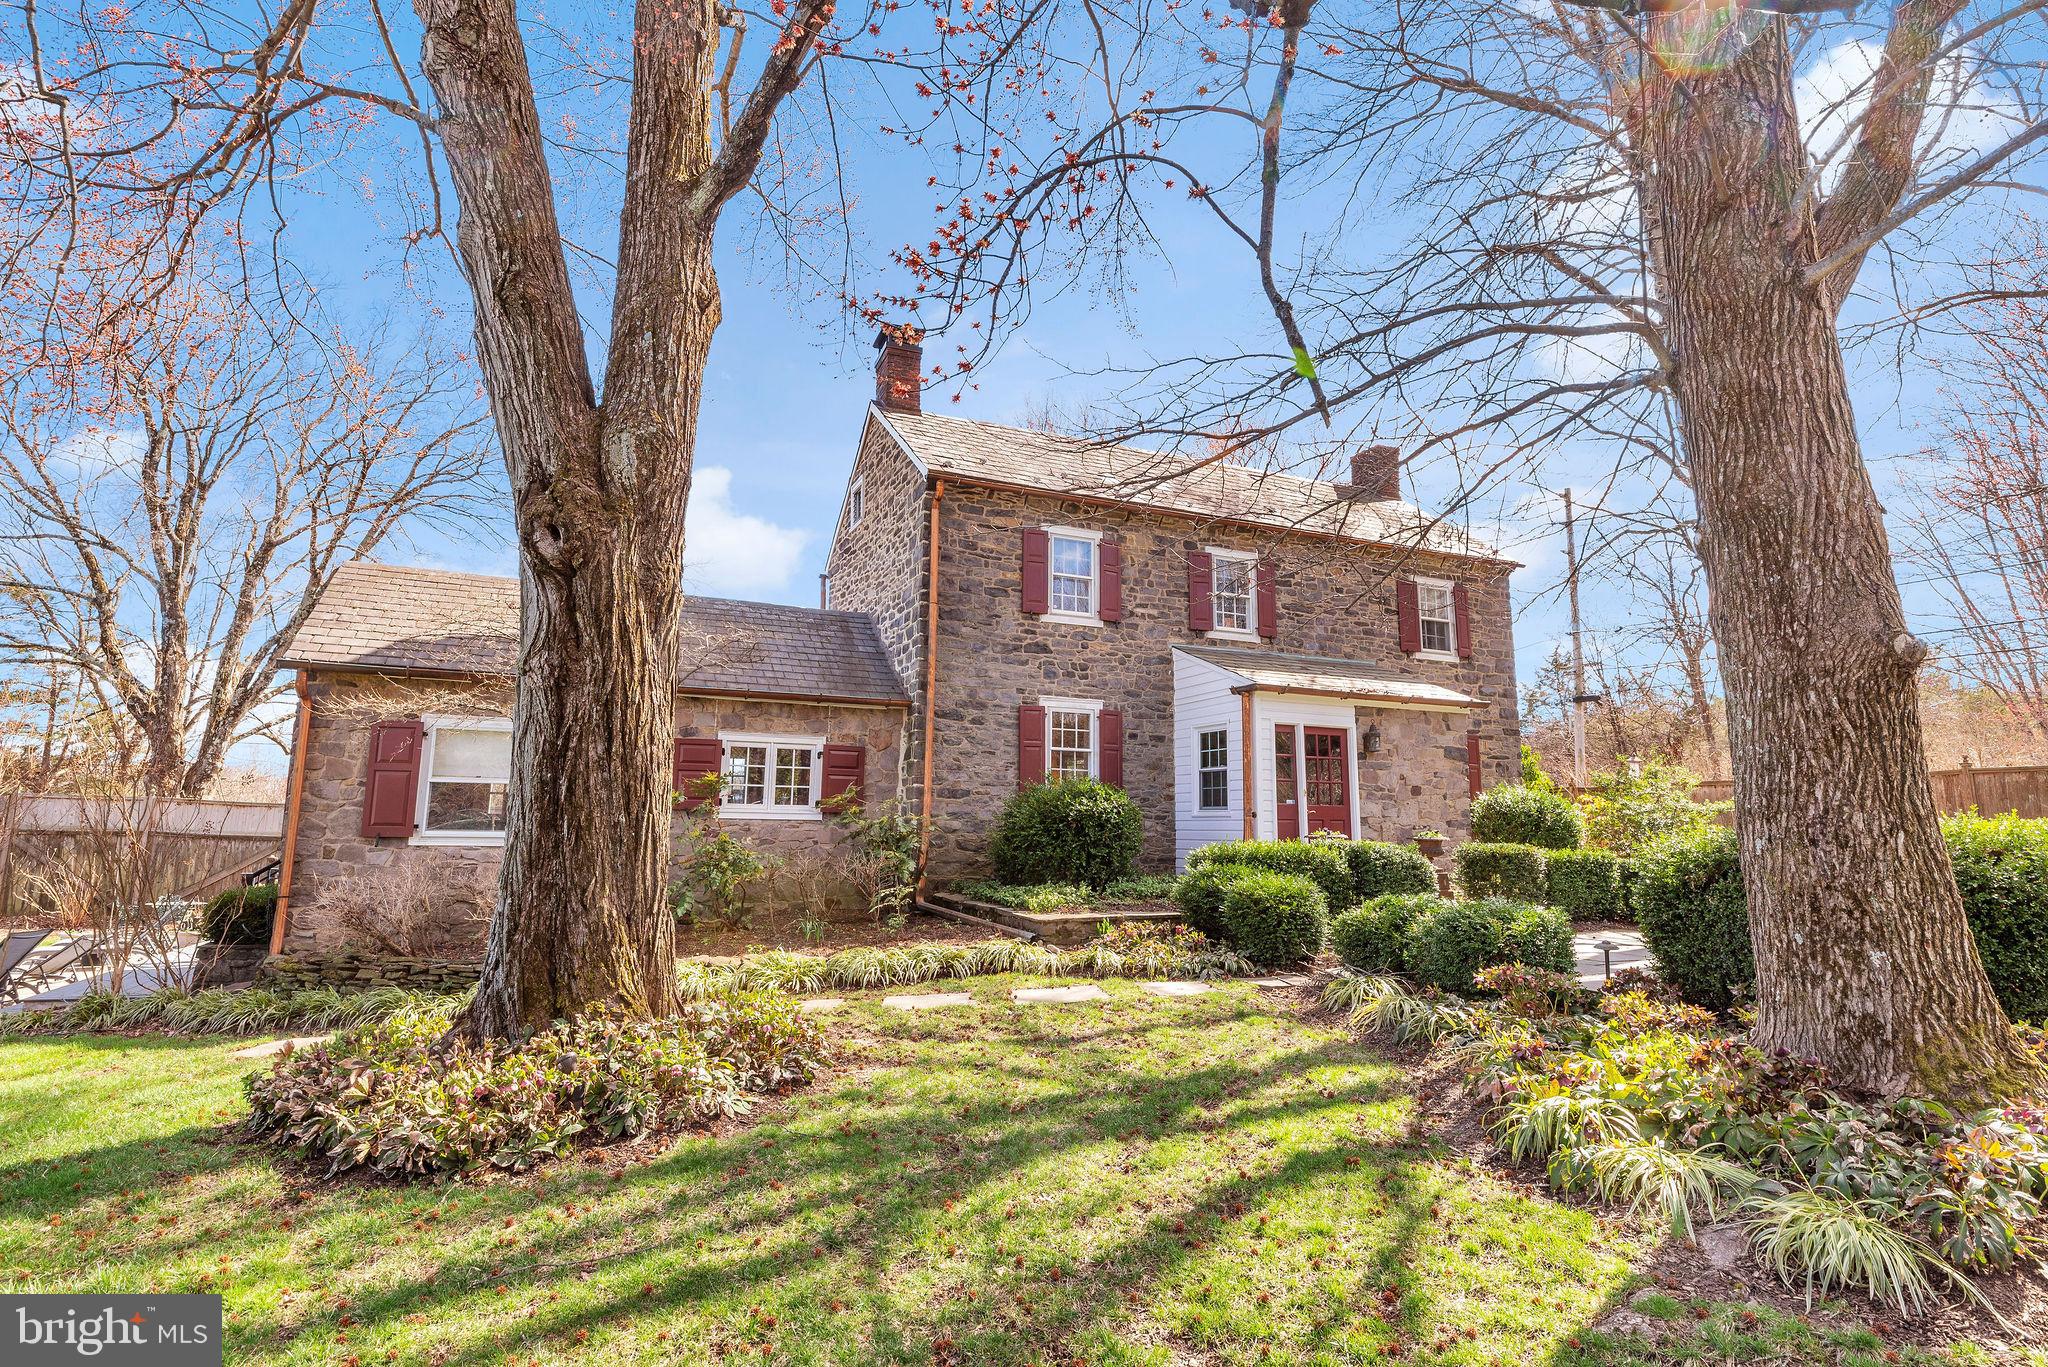
Welcome to a storybook retreat where elegance meets timeless charm! Enter this beautifully landscaped 2.5-acre property through iron gates to find an enchanting fieldstone home, paired with two delightful guest cottages, offering a serene lifestyle surrounded by nature.

The main home is steeped in character, from the blue stone sidewalk leading to the inviting vestibule entrance to its cottage-like details throughout. Inside, the living room exudes warmth with a beamed ceiling, a stunning Mercer tile fireplace, built-in bookshelves, and rich hardwood floors. With three walls of paned glass windows, the dining room and sitting room are bathed in light. The eat-in kitchen blends charm and functionality with exposed fieldstone accents and custom cabinetry. A cozy powder room with classic wood paneling rounds out the main level. Upstairs, winding pie stairs lead to the owners' suite featuring a vaulted ceilinged primary bedroom with glass-paneled closets and a flexible second bedroom is currently used as a home office. A renovated bath with a frameless glass shower and radiant heated floors adds a modern touch.

Additionally, two guest cottages (each approximately 350sf) offer versatility, complete with cozy living areas, full baths, and unique details -- with one offering a kitchenette, 1-car oversized garage and 2 horse stalls. The other has a separate bedroom and the laundry. Outdoors, a large, low-maintenance deck overlooks a sparkling 52’x17’ swimming pool, the 1-acre+ horse paddock and the river valley beyond. Cap it all off with a hot tub, shaded garden with its original “wishing” well and a decorative stone accent wall with wood-burning fireplace by the pool to make for spectacular blend of relaxation and entertaining.

Additional amenities: Central Air, Crestron sound system, copper gutters and downspouts, and a digital lighting system. Make this captivating oasis your next home or weekend getaway!
#PABU2115948

UPPER BLACK EDDY

338 UPPER TINICUM CHURCH ROAD

3 Beds

3 Baths

2,600 Sq.Ft.

$1,100,000

MLS#: PABU2115948

 - property

Send a message

Message successfully sent.

Your message

What is 3 + 4 ?

Reason for contacting?

I agree to receive email communication and understand I can unsubscribe at any time.

I agree to be contacted by Charis Realty Group - Christine Issler, Broker via call, email, and text for real estate services. To opt out, you can reply 'stop' at any time or reply 'help' for assistance. You can also click the unsubscribe link in the emails. Message and data rates may apply. Message frequency may vary. Privacy Policy

Sign Out

Virtual Assistant

Would you like to take the next step with this property? We can help you schedule a showing or virtual tour, or send you more details.

Yes, I would like more information.

Thank You for Your Reply, One of Our Agents will contact you as soon as possible

No, maybe later.

Thank you, you can always contact me via email, phone number or through the contact form.

Realhub AI

Lucy - Your AI-Powered Realtor

Update Your Temporary Password

Personalize your search

Enter your email and we'll notify you immediately when new listings match what you're looking for.

or enter email address

Already have an account ? Login here

Continue your home search

I agree to receive communications and understand I can unsubscribe at any time.

I agree to be contacted by Charis Realty Group - Christine Issler, Broker via call, email, and text for real estate services. To opt out, you can reply 'stop' at any time or reply 'help' for assistance. You can also click the unsubscribe link in the emails. Message and data rates may apply. Message frequency may vary. Privacy Policy

Already have an account ? Login here

We use cookies

We use cookies primarily for analytics to enhance your experience. By accepting, you agree to our use of these cookies. You can manage your preferences or learn more about our cookies policy.