


Property
Beds
3
Full Baths
2
1/2 Baths
1
Year Built
1979
Sq.Footage
2,652
Tucked among beautiful mature trees, this inviting two-story home offers a wonderful sense of privacy, along with a truly special feature—a detached outbuilding offering a private retreat with endless possibilities for work, hobbies, entertaining or simply escaping to a space of your own. Thoughtfully updated throughout the years and filled with character, the home offers generous living areas, a flexible floor plan and an inviting backyard designed for everything from quiet evenings at home to gathering with family and friends. Step inside to a welcoming living room highlighted by a large bay window that fills the space with natural light. Gorgeous French doors open to a versatile den that can easily serve as a home office, guest room or additional living space. A custom built-in Murphy bed makes it effortless for this room to transition from workday to overnight guests, and a second entrance conveniently connects the den to the kitchen. The spacious kitchen features granite countertops, stainless steel appliances, ceramic tile flooring and plenty of room for a dining area. Just beyond is the family room, where a classic brick wood-burning fireplace is flanked by built-in shelving, creating a cozy gathering space with plenty of character. Sliding glass doors provide easy access to the backyard and extend the living space outdoors. A cedar wood fence surrounds the yard, while mature trees enhance the private, tucked-away feel. Enjoy summer dinners on the composite deck, evenings gathered around the fire pit beneath the pergola and plenty of level lawn for play, pets or gardening. One of the property's most unique features is the exceptional detached outbuilding. Currently transformed into a stylish music studio, this impressive space features a dramatic vaulted ceiling with rustic wood beams, two skylights, windows, engineered hard wood flooring, electricity, heating and cooling. The second floor of the home offers two additional bedrooms along with a generously sized primary suite. All three bedrooms feature brand-new carpet that has never been lived on, and each closet is equipped with a built-in organization system. The primary suite includes a private bathroom with a glass walk-in shower, while the second full bathroom offers a tub/shower combination.The finished basement provides even more usable space and includes walkout access to the backyard through Bilco doors, along with a separate storage room that could easily function as pantry overflow, a small craft room or organized household storage. Private and peaceful without feeling far away, this home offers convenient access to Hershey schools, Penn State Health Milton S. Hershey Medical Center, Harrisburg International Airport, Hersheypark, Shank Park, nearby walking trails and fishing, shopping, dining and more. If you've been searching for a home with character, flexibility and a setting that feels like your own little retreat, this one is worth discovering.
Features & Amenities
Interior
-
Other Interior Features
Eat-in Kitchen, Ceiling Fan(s), Crown Molding
-
Total Bedrooms
3
-
Bathrooms
2
-
1/2 Bathrooms
1
-
Above Grade Finished Area
1868.0
-
Basement YN
YES
-
Cooling YN
YES
-
Cooling
Central Air, Heat Pump, Ceiling Fan(s), Zoned, Electric, Attic Fan
-
Fireplace YN
YES
-
Heating YN
YES
-
Heating
Exhaust Fan, Electric, Heat Pump
-
Pet friendly
Yes
Exterior
-
Garage
Yes
-
Garage spaces
2
-
Construction Materials
Brick, Vinyl Siding
-
Parking
Garage Door Opener, Garage, Attached
-
Patio and Porch Features
Deck
-
Pool
No
-
Waterfront YN
NO
-
View
Trees/Woods, Garden
Area & Lot
-
Lot Size(acres)
0.39
-
Lot Size(square feet)
16,988
-
Property Type
Residential
-
Property Sub Type
Single Family Residence
-
Architectural Style
Traditional
Price
-
Sales Price
$495,000
-
Tax Amount
$5,386
-
Financing Options
Cash, Conventional, FHA, VA
-
Sq. Footage
2,652
-
Price/SqFt
$186
HOA
-
Association
No
School District
-
Elementary School
N/A
-
Middle School
HERSHEY MIDDLE SCHOOL
-
High School
HERSHEY HIGH SCHOOL
Property Features
-
New Construction
NO
-
Accessibility Features
Accessible Doors, Accessible Hallway(s)
-
Foundation Details
Block
-
Senior Community YN
NO
-
Sewer
Public Sewer
-
Water Source
Well
Schedule a Showing
Showing scheduled successfully.
Mortgage calculator
Estimate your monthly mortgage payment, including the principal and interest, property taxes, and HOA. Adjust the values to generate a more accurate rate.
Your payment
Principal and Interest:
$
Property taxes:
$
HOA fees:
$
Total loan payment:
$
Total interest amount:
$
Location
County
DAUPHIN
Elementary School
Middle School
HERSHEY MIDDLE SCHOOL
High School
HERSHEY HIGH SCHOOL
Listing Courtesy of Jennifer M Rogers, RE/MAX Realty Associates
RealHub Information is provided exclusively for consumers' personal, non-commercial use, and it may not be used for any purpose other than to identify prospective properties consumers may be interested in purchasing. All information deemed reliable but not guaranteed and should be independently verified. All properties are subject to prior sale, change or withdrawal. RealHub website owner shall not be responsible for any typographical errors, misinformation, misprints and shall be held totally harmless.

Salesperson, Realtor
Rachel Gardner
Call Rachel today to schedule a private showing.

* Listings on this website come from the FMLS IDX Compilation and may be held by brokerage firms other than the owner of this website. The listing brokerage is identified in any listing details. Information is deemed reliable but is not guaranteed. If you believe any FMLS listing contains material that infringes your copyrighted work please click here to review our DMCA policy and learn how to submit a takedown request.© 2024 FMLS.
Related Properties

HUMMELSTOWN
560 HILL CHURCH ROAD
5 Beds
3 Baths
2,302 Sq.Ft.
$545,000
MLS#: PADA2062534

HUMMELSTOWN
7257 UNION DEPOSIT ROAD
4 Beds
2 Baths
1,885 Sq.Ft.
$429,000
MLS#: PADA2063880

HUMMELSTOWN
149 WHIPPOORWILL LANE
3 Beds
2 Baths
2,080 Sq.Ft.
$559,900
MLS#: PADA2061992

HUMMELSTOWN
15 PARKSIDE DRIVE
3 Beds
2 Baths
2,044 Sq.Ft.
$409,000
MLS#: PADA2063814
HUMMELSTOWN
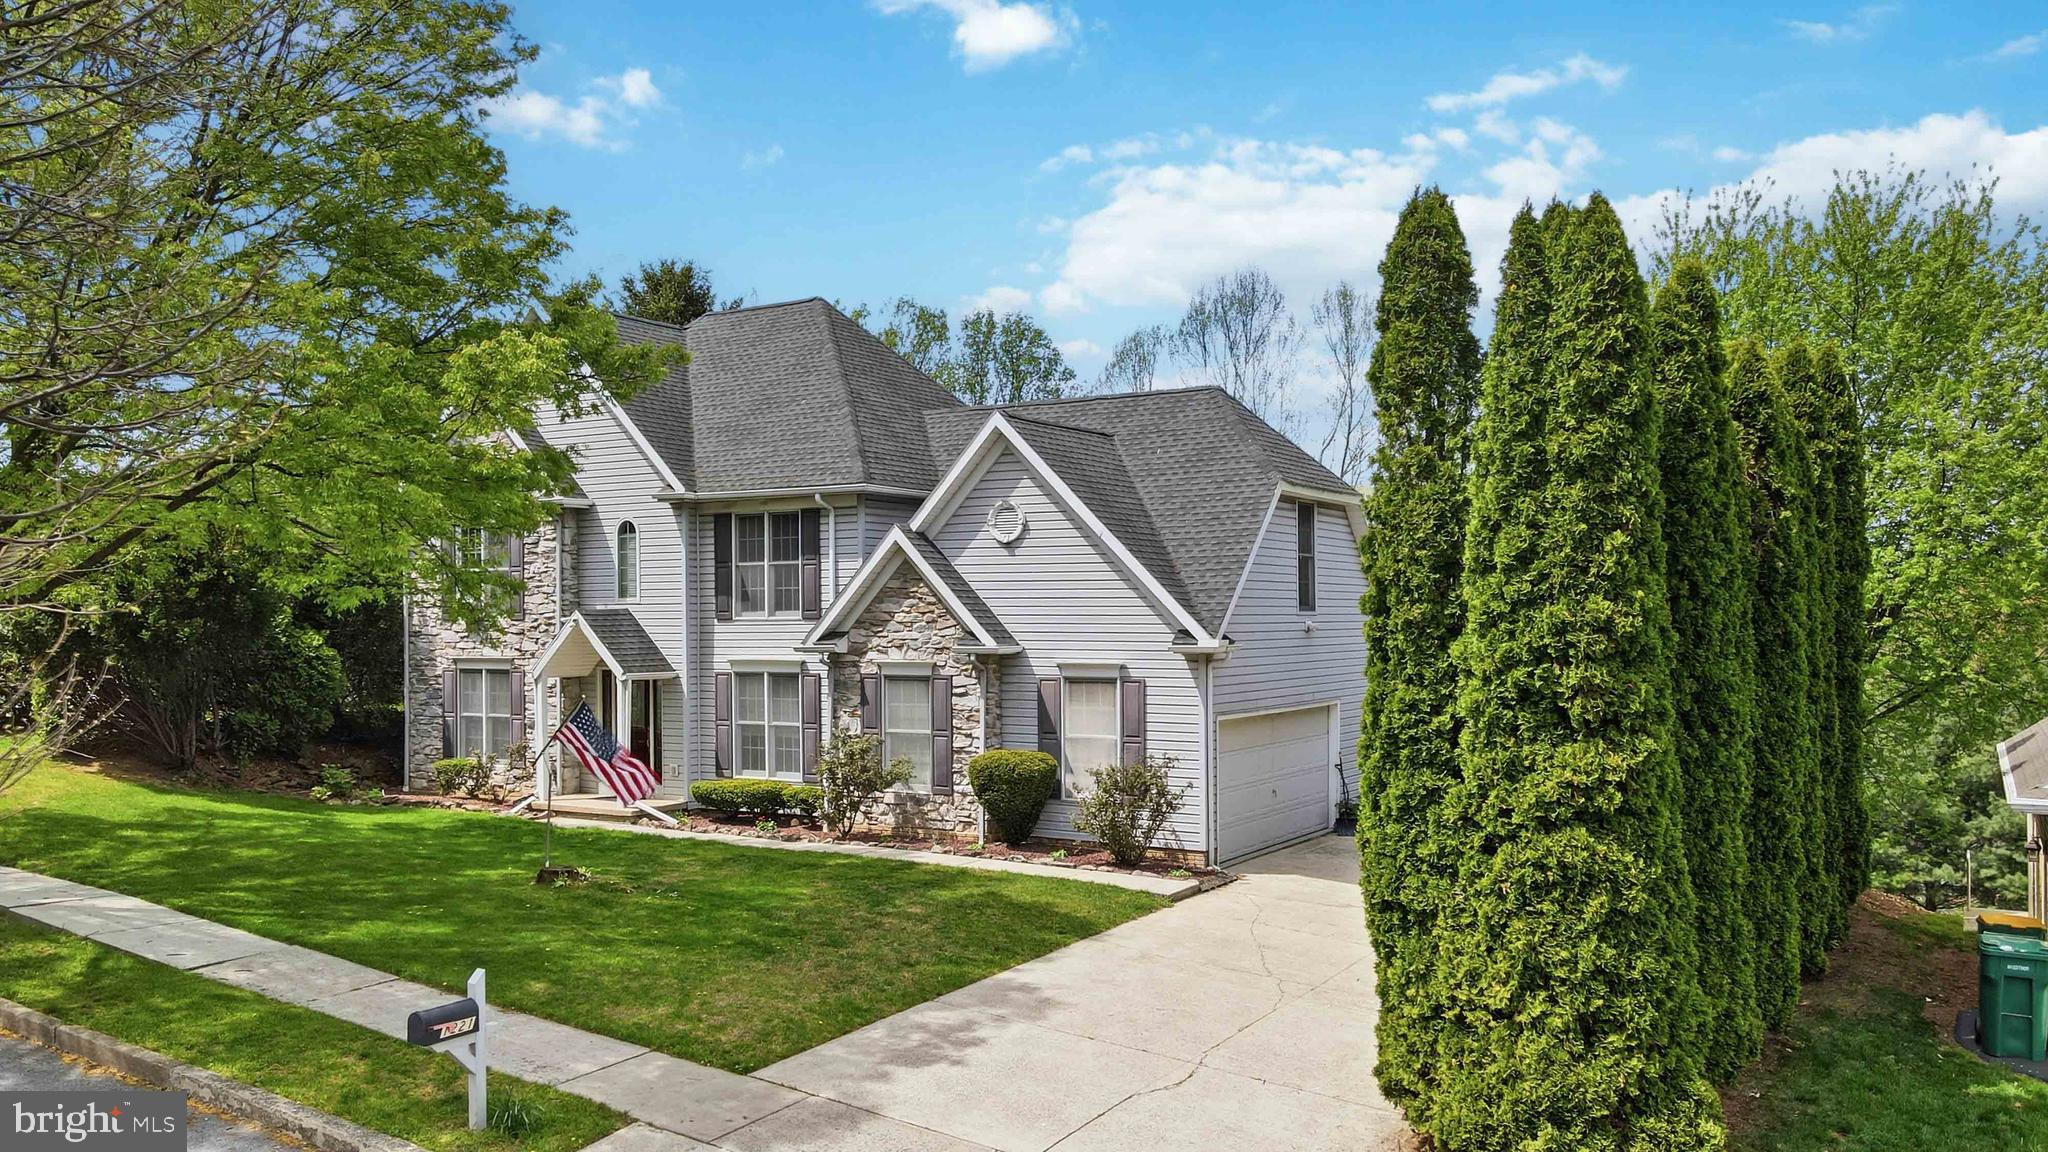
1221 JILL DRIVE
4 Beds
2 Baths
2,330 Sq.Ft.
$550,000
MLS#: PADA2058978
HUMMELSTOWN
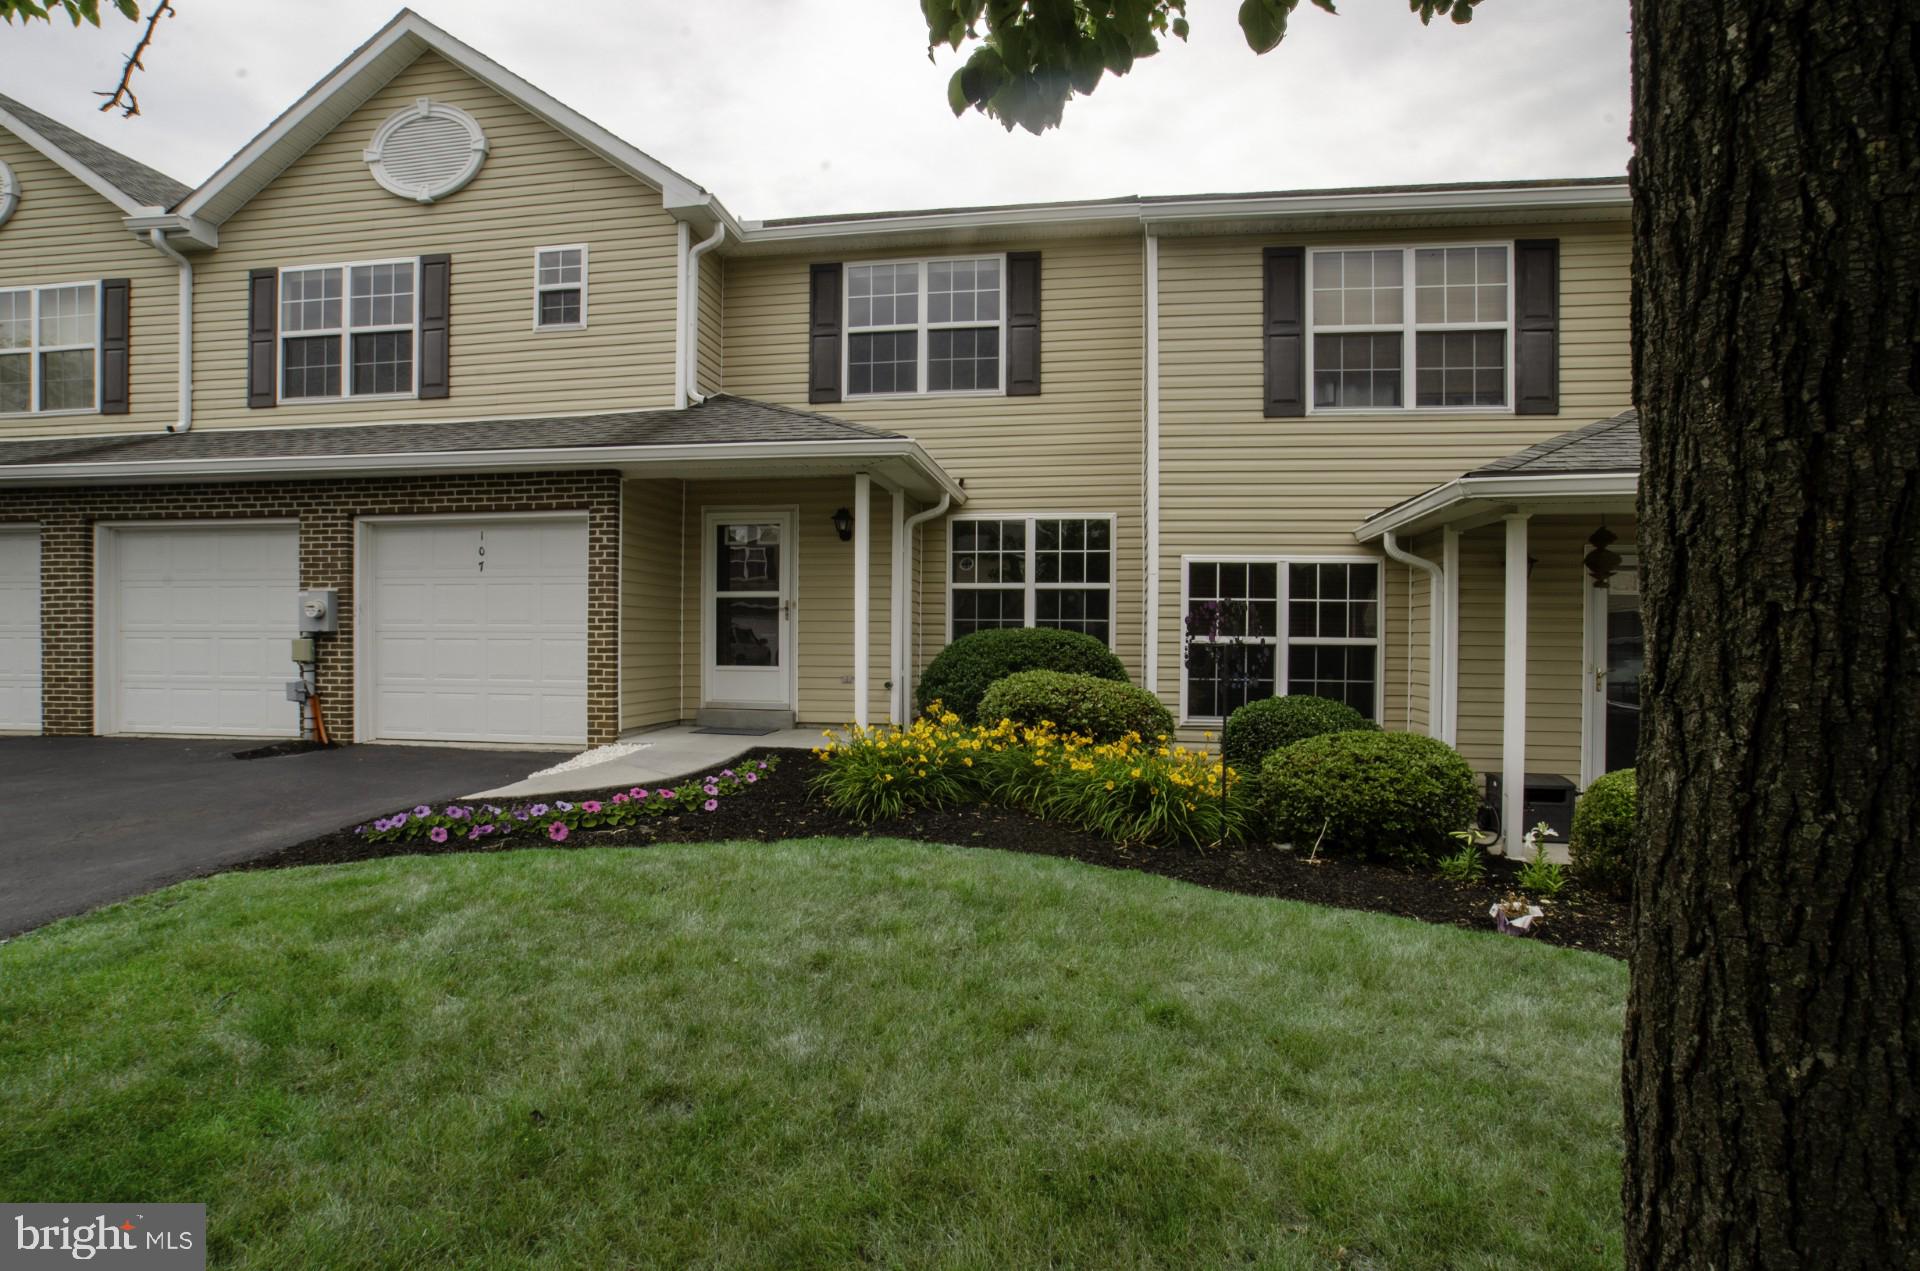
107 PEREGRINE LANE
3 Beds
2 Baths
3,016 Sq.Ft.
$400,000
MLS#: PADA2060708

HUMMELSTOWN
155 PEREGRINE LANE
3 Beds
3 Baths
2,988 Sq.Ft.
$420,000
MLS#: PADA2063524
HUMMELSTOWN
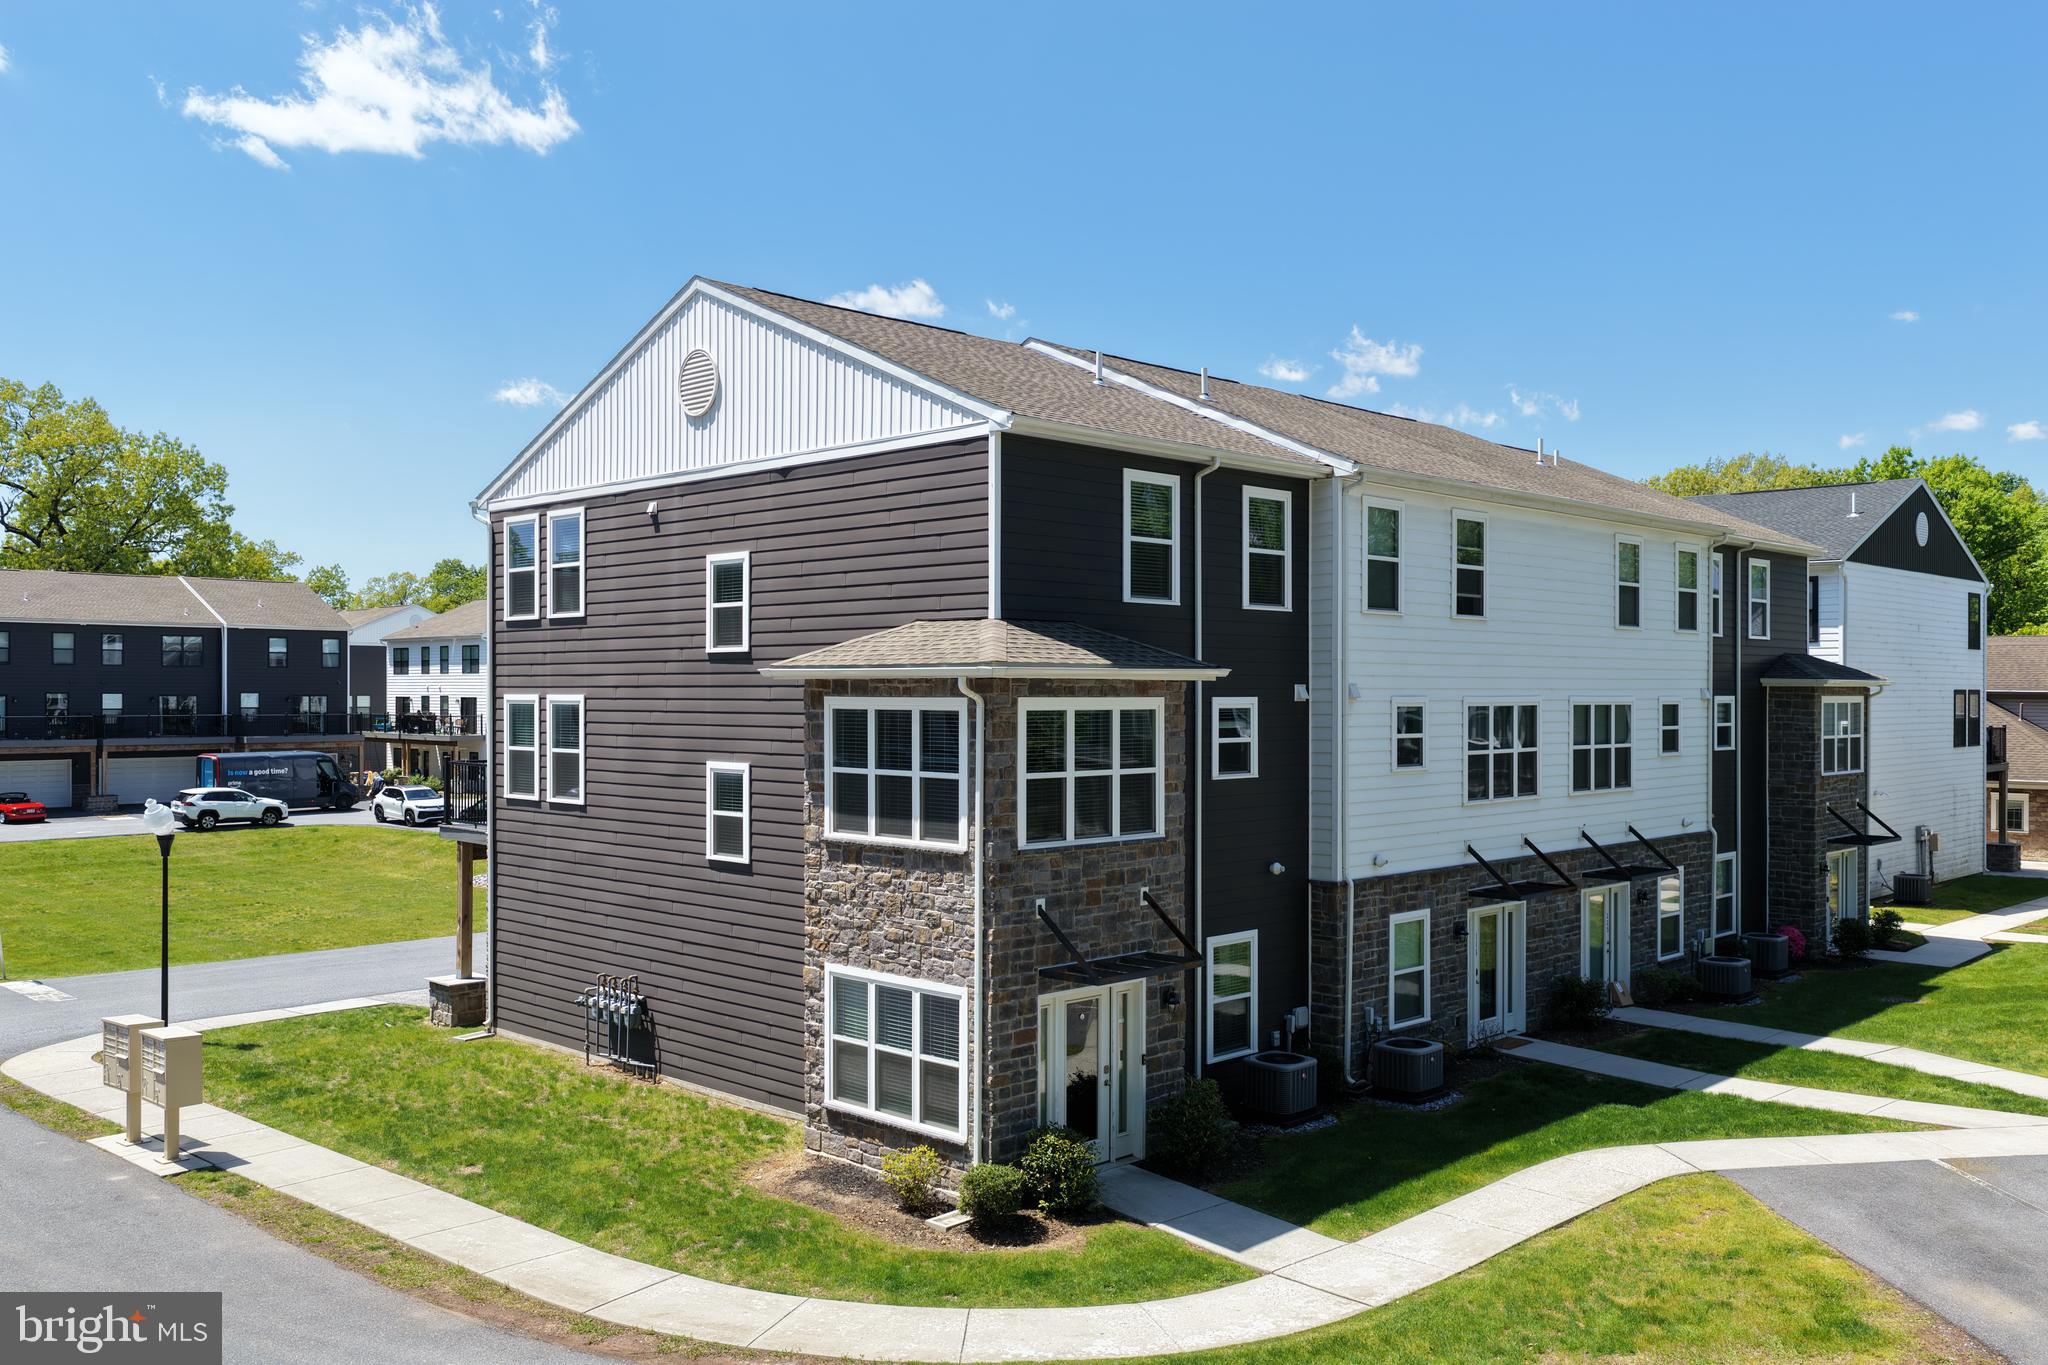
113 HIGH POINTE DRIVE 50
3 Beds
2 Baths
1,922 Sq.Ft.
$399,900
MLS#: PADA2059714
HUMMELSTOWN
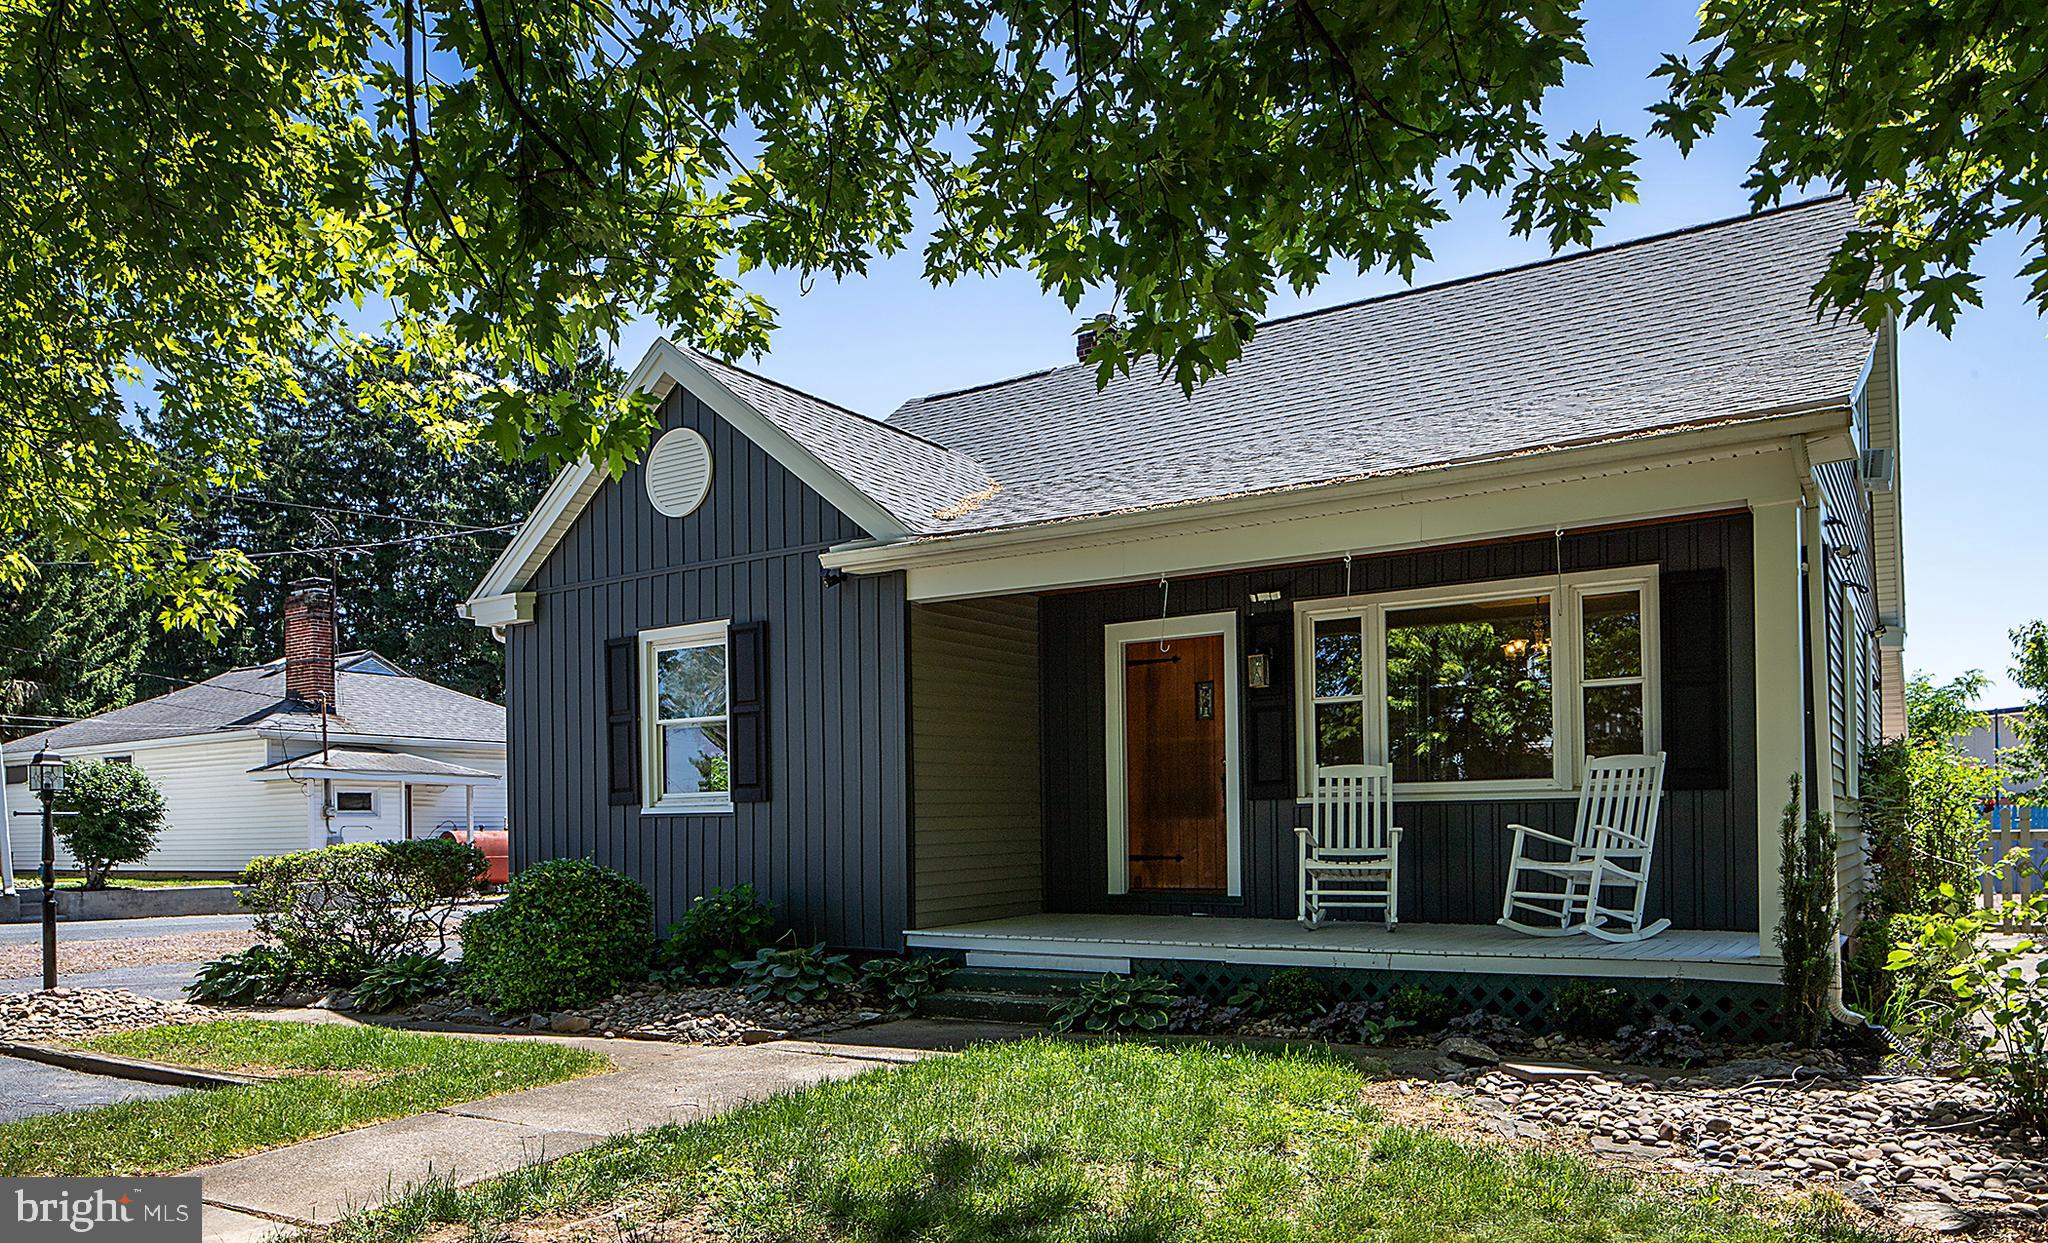
171 S HANOVER STREET
4 Beds
3 Baths
3,401 Sq.Ft.
$435,000
MLS#: PADA2060774
.png)